
- Properties
- Meet our agents
-
Communities
- FREDERICK
- MT AIRY
- ADAMSTOWN
- NEW MARKET
- THURMONT
- URBANA
- MIDDLETOWN
- BALTIMORE
- WALKERSVILLE
- CUMBERLAND
- LA VALE
- FROSTBURG
- HAGERSTOWN
- MARTINSBURG
- BEDFORD
- CHARLESTOWN
- SHEPHERDSTOWN
- ALTOONA
- BLUE KNOB RESORT
- HISTORIC HOMES (CENTRAL MD)
- CARROLL COUNTY
- WOODBINE
- HOWARD COUNTY
- ALLEGANY COUNTY
- MONTGOMERY COUNTY
- GARRETT COUNTY
- ANNE ARUNDEL COUNTY
- WESTMINSTER
- SYKESVILLE
- OWINGS MILLS
- CATONSVILLE
- LONACONING
- CRESAPTOWN
- BRUNSWICK
- GERMANTOWN
- GAITHERSBURG
- ELLICOTT CITY
- PASADENA
- DAMASCUS
- CLARKSBURG
- Market Report
- Home Value
Property
Beds
5
Full Baths
4
1/2 Baths
1
Year Built
1997
Sq.Footage
7,352
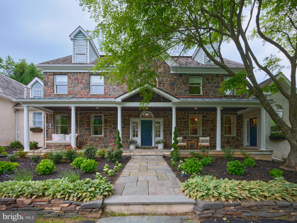
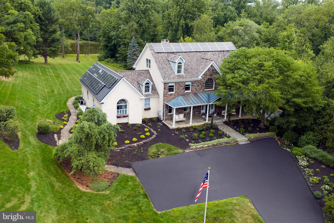
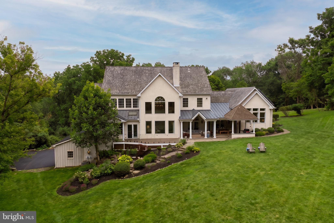
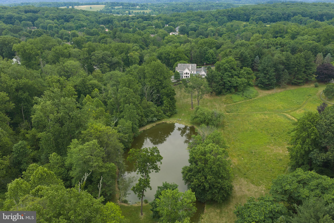
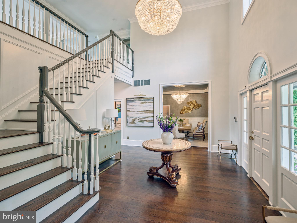
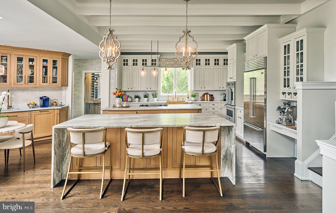
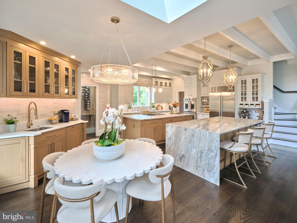
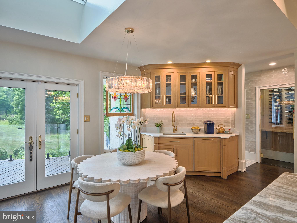
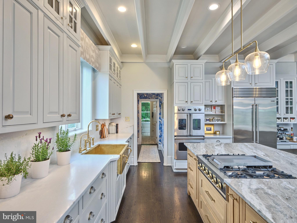
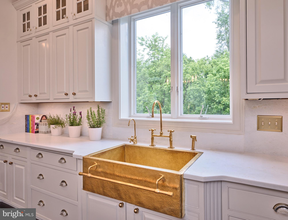
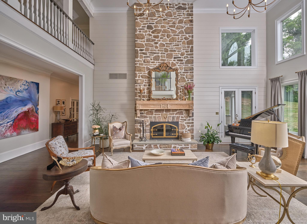
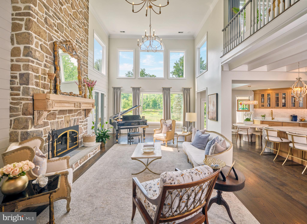
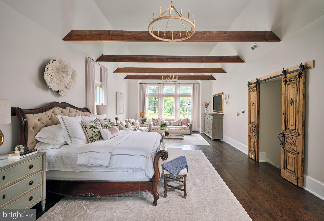
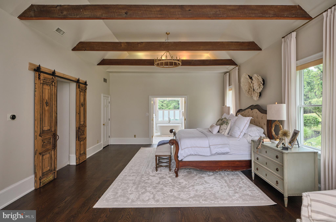
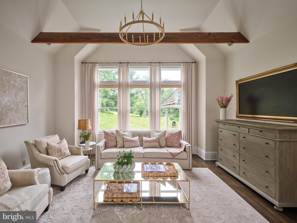
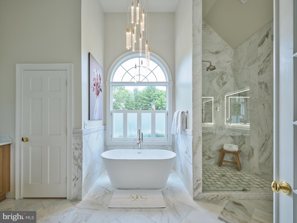
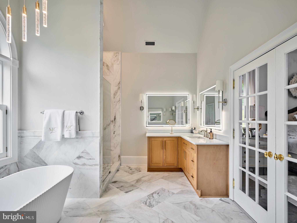
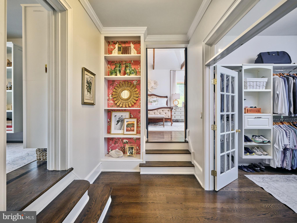
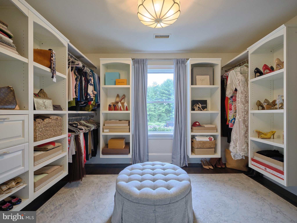
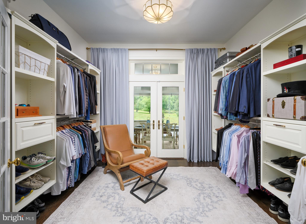
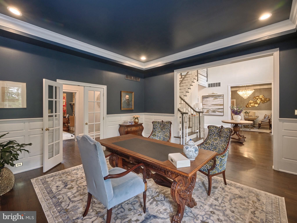
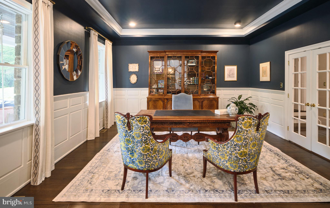
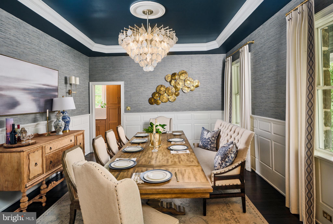
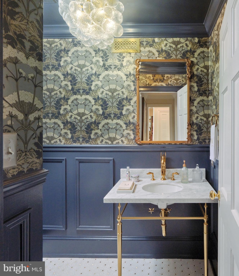
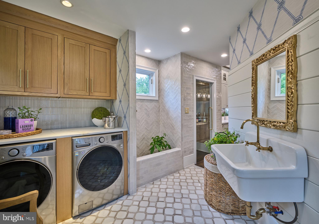
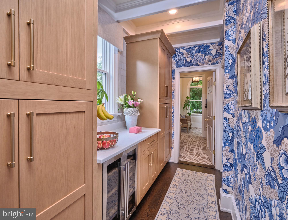
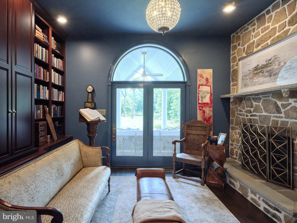
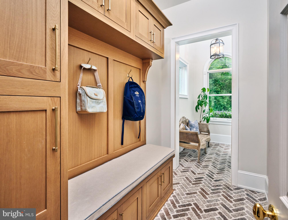
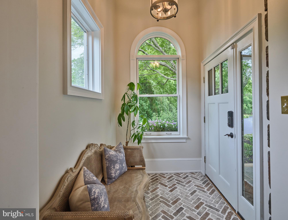
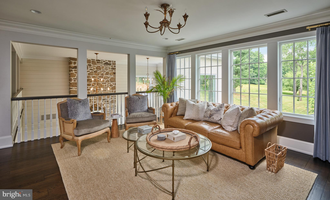
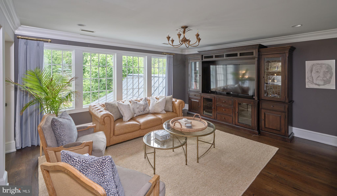
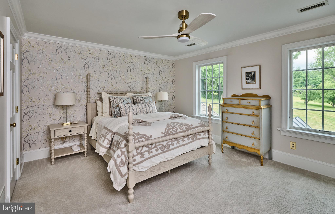
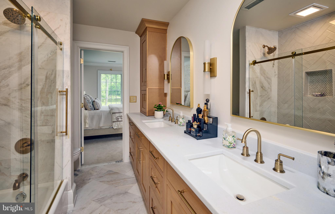
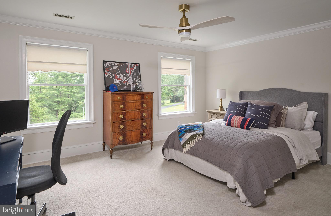
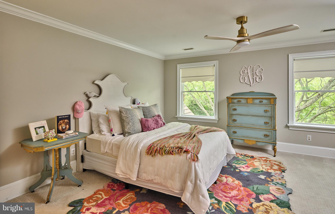
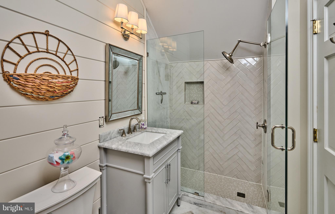
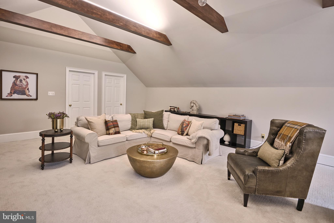
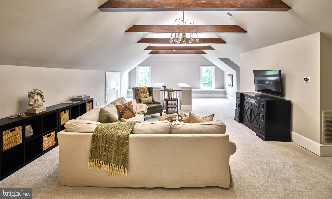
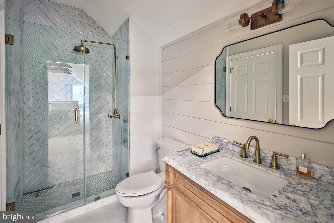
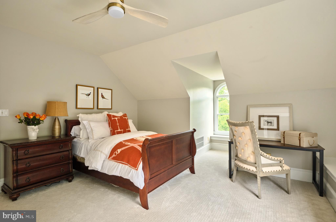
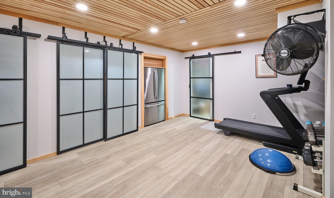
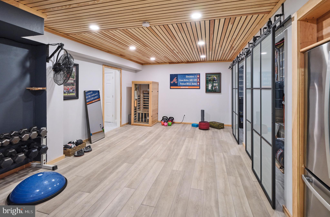
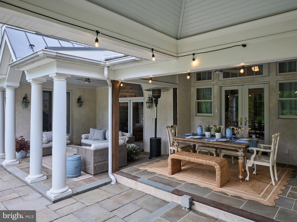
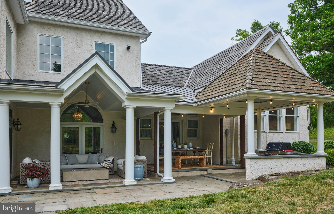
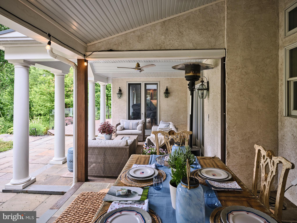
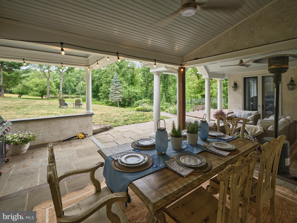
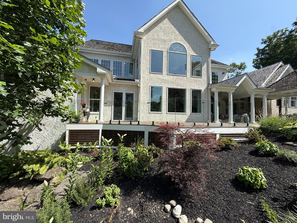
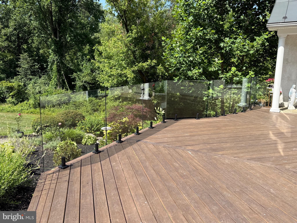
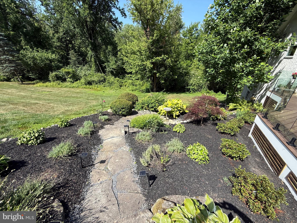
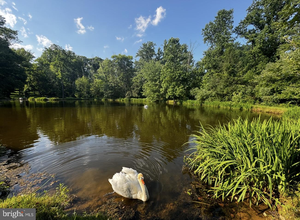
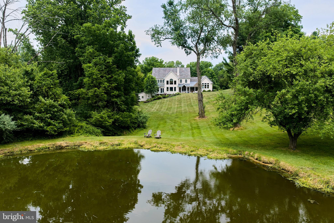
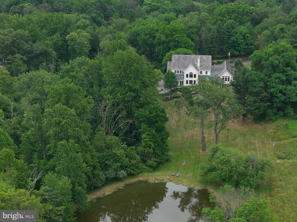
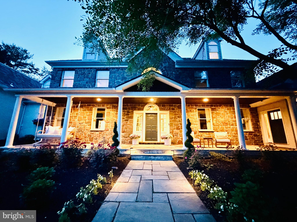
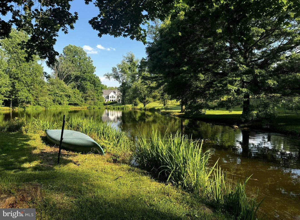
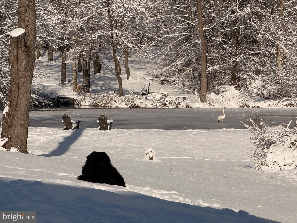
SwanMere Estate | 3050 Aquetong Road | New Hope, PA Some homes are admired in photographs. SwanMere Estate must be experienced. Privately nestled on more than two acres in prestigious Solebury Township, with an additional 12 acres of HOA-maintained conservation land, this extraordinary estate overlooks a tranquil pond where swans, deer, blue herons, and bald eagles create an ever-changing backdrop. Every season brings a new masterpiece, offering a level of serenity and privacy that is increasingly rare—just minutes from the vibrant shops, restaurants, and arts scene of New Hope, with convenient access to New York City, Princeton, and Philadelphia. A dramatic 22-foot foyer introduces interiors that seamlessly blend timeless elegance with exceptional craftsmanship. Rich hardwood floors, bespoke millwork, a private executive office, an elegant formal dining room, and a breathtaking two-story gathering room anchored by a restored Bucks County stone fireplace create spaces designed for both grand entertaining and intimate everyday living. The heart of the home is a spectacular designer chef's kitchen featuring handcrafted custom cabinetry, Carrara marble countertops, dual leathered quartzite waterfall islands, professional-grade Viking, Sub-Zero, and custom Italian ILVE appliances, a fully appointed butler's pantry, and a stunning custom wine display. Even the laundry and mudroom reflect the meticulous attention to detail, with marble flooring, custom cabinetry, and elevated designer finishes throughout. The luxurious main-level primary suite is a private retreat, complete with dual custom dressing rooms and a spa-inspired marble bath featuring a soaking tub and dual rain showers. Three additional ensuite bedrooms, an expansive bonus room, and a private third-floor guest or au pair suite provide exceptional comfort and flexibility. Outdoor living is equally captivating. A newly constructed deck with seamless glass railings, covered patios, and a fully equipped outdoor kitchen invite you to relax while overlooking the peaceful pond and protected conservation land. Whether enjoying a quiet morning coffee or hosting unforgettable gatherings, every outdoor space has been thoughtfully designed to celebrate the remarkable setting. Additional highlights include a cedar shake roof, 42 owned solar panels, EV charging capability, and multi-zone mechanical systems that provide efficiency without compromise. While the photographs offer a glimpse of SwanMere Estate, they simply cannot capture the scale, craftsmanship, peaceful setting, or extraordinary feeling of being here. This is a home that must be experienced in person to be fully appreciated. Located within the award-winning New Hope-Solebury School District, SwanMere Estate is more than a luxury residence—it is a once-in-a-generation opportunity to own one of Bucks County's most remarkable private estates.
Features & Amenities
Interior
-
Other Interior Features
Central Vacuum, Kitchen Island, Walk-In Closet(s), Vaulted Ceiling(s), Cathedral Ceiling(s), High Ceilings, Beamed Ceilings, Crown Molding, Soaking Tub, Pantry
-
Total Bedrooms
5
-
Bathrooms
4
-
1/2 Bathrooms
1
-
Above Grade Finished Area
6852.0
-
Basement YN
YES
-
Cooling YN
YES
-
Cooling
Central Air, Electric
-
Fireplace YN
YES
-
Heating YN
YES
-
Heating
Propane, Forced Air, Solar
-
Main Level Bedrooms
1
-
Pet friendly
Yes
Exterior
-
Garage
Yes
-
Garage spaces
3
-
Construction Materials
Frame
-
Other Exterior Features
Lighting
-
Parking
Oversized, Garage Door Opener, Asphalt, Garage, Other, Basement, Inside Entrance, Attached
-
Patio and Porch Features
Terrace, Porch, Deck, Patio
-
Pool
No
-
Waterfront YN
NO
-
View
Water, Pond, Garden
Area & Lot
-
Lot Features
Cleared, Level, Private, Secluded, Few Trees, Back Yard
-
Lot Size(acres)
2.18
-
Lot Size(square feet)
94961.0
-
Property Type
Residential
-
Property Sub Type
Single Family Residence
-
Architectural Style
Colonial
Price
-
Sales Price
$3,850,000
-
Tax Amount
$21,950
-
Zoning
RESIDENTIAL
-
Sq. Footage
7, 352
-
Price/SqFt
$523
HOA
-
Association
YES
-
Association Fee
$1,200
-
Association Fee Frequency
Annually
-
Association Fee Includes
N/A
School District
-
Elementary School
NEW HOPE-SOLEBURY
-
Middle School
NEW HOPE-SOLEBURY
-
High School
NEW HOPE-SOLEBURY
Property Features
-
Stories
4
-
New Construction
NO
-
Accessibility Features
Accessible Hallway(s)
-
Senior Community YN
NO
-
Sewer
Septic Tank
-
Tax Lot
024-011
-
Water Source
Well
Schedule a Showing
Showing scheduled successfully.
Mortgage calculator
Estimate your monthly mortgage payment, including the principal and interest, property taxes, and HOA. Adjust the values to generate a more accurate rate.
Your payment
Principal and Interest:
$
Property taxes:
$
HOA fees:
$
Total loan payment:
$
Total interest amount:
$
Location
County
BUCKS
Elementary School
NEW HOPE-SOLEBURY
Middle School
NEW HOPE-SOLEBURY
High School
NEW HOPE-SOLEBURY
Listing Courtesy of Kimberly MICHELLE McMillan , Addison Wolfe Real Estate
RealHub Information is provided exclusively for consumers' personal, non-commercial use, and it may not be used for any purpose other than to identify prospective properties consumers may be interested in purchasing. All information deemed reliable but not guaranteed and should be independently verified. All properties are subject to prior sale, change or withdrawal. RealHub website owner shall not be responsible for any typographical errors, misinformation, misprints and shall be held totally harmless.

AGENT
Amy Barfield
Call Amy today to schedule a private showing.

* Listings on this website come from the FMLS IDX Compilation and may be held by brokerage firms other than the owner of this website. The listing brokerage is identified in any listing details. Information is deemed reliable but is not guaranteed. If you believe any FMLS listing contains material that infringes your copyrighted work please click here to review our DMCA policy and learn how to submit a takedown request.© 2024 FMLS.
Related Properties

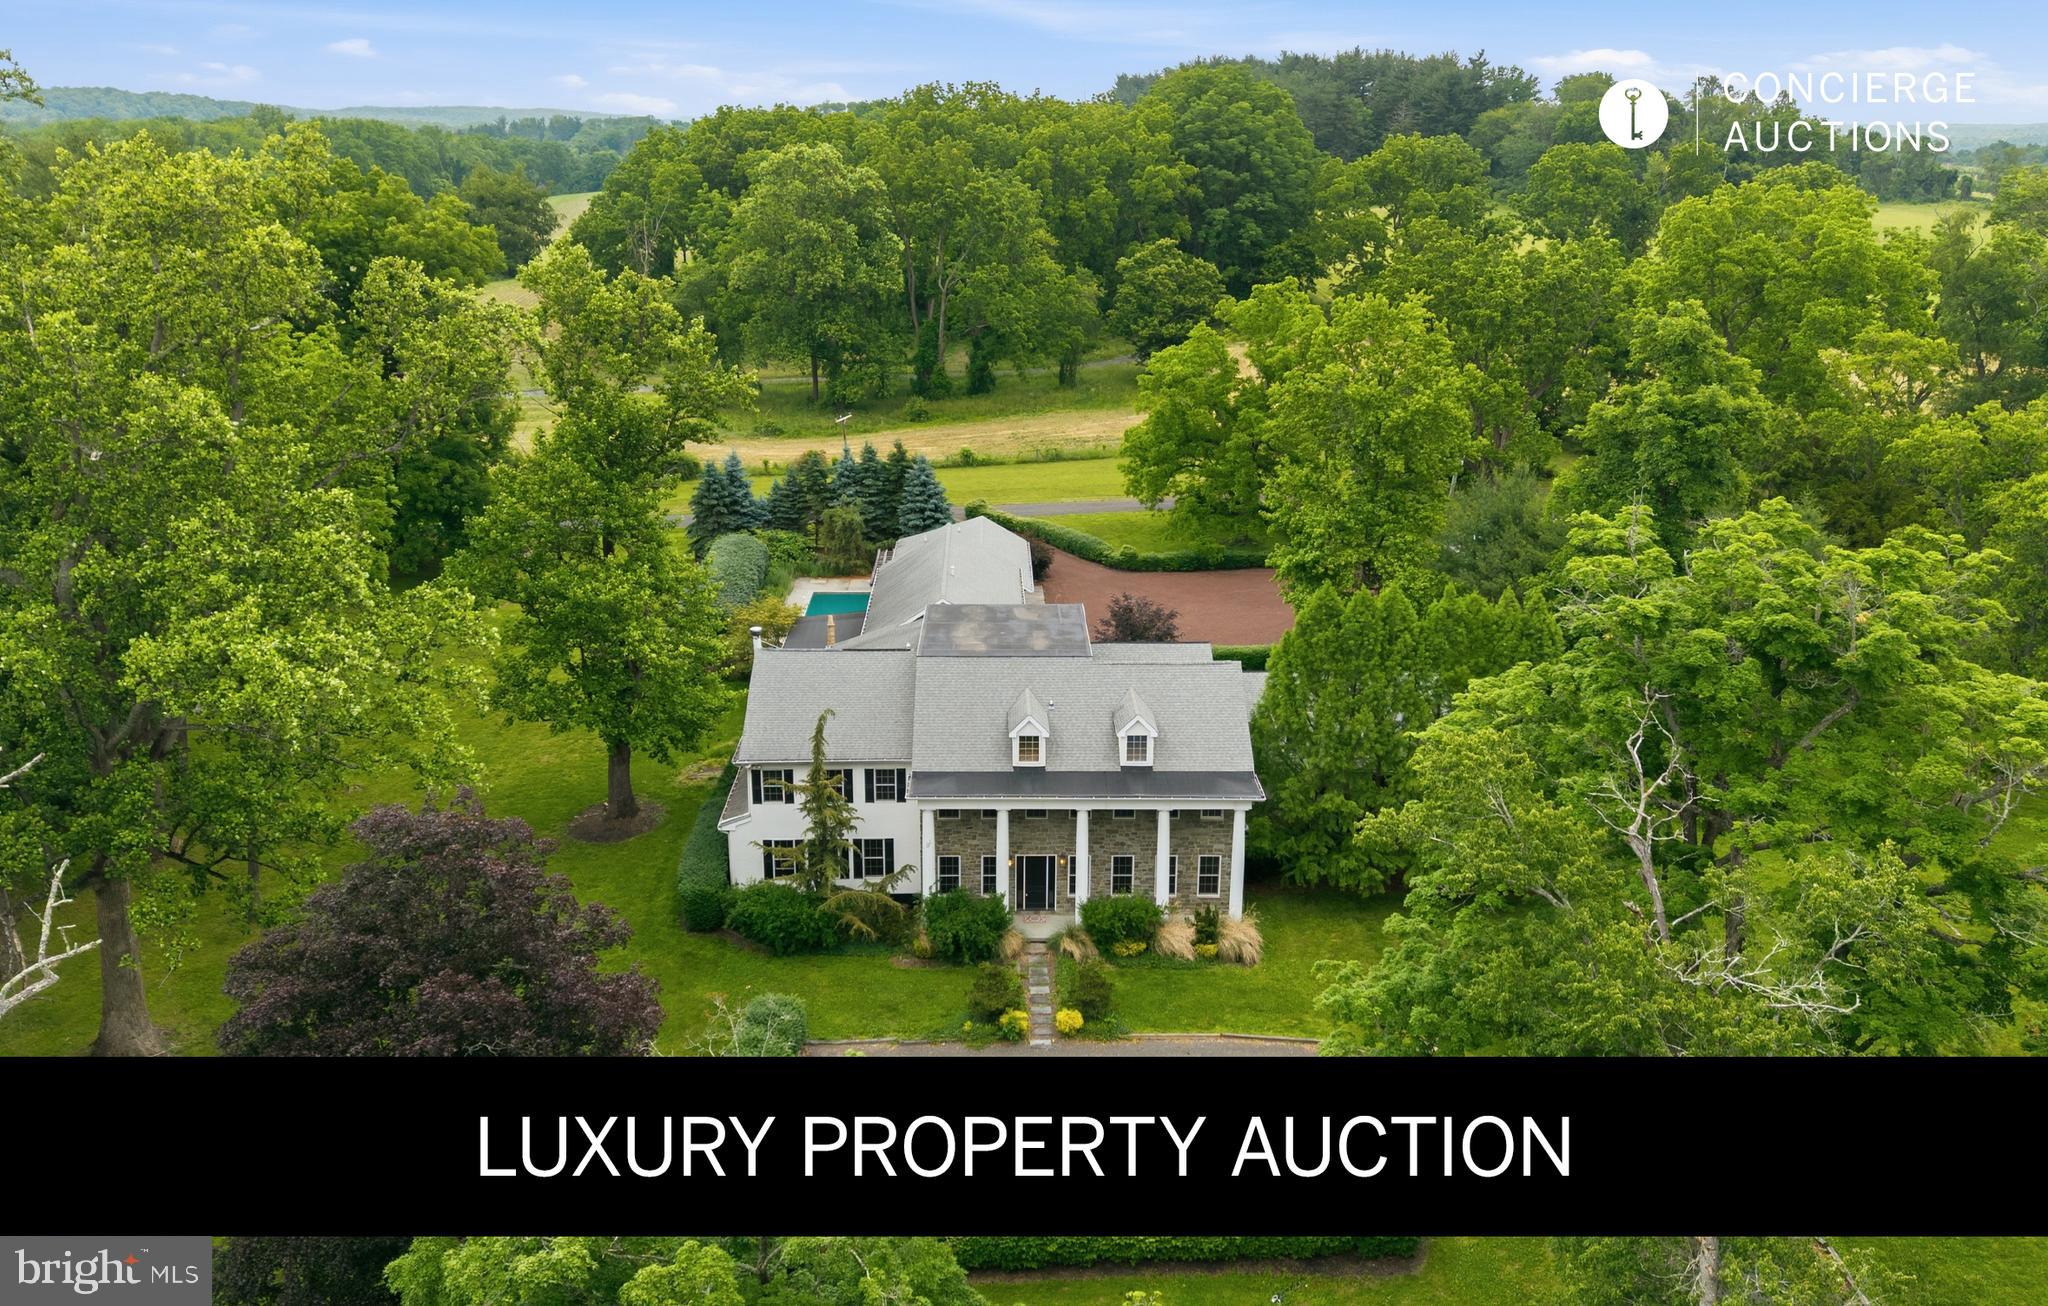
NEW HOPE
2094 AQUETONG ROAD
5 Beds
4 Baths
8,000 Sq.Ft.
$3,995,000
MLS#: PABU2120412
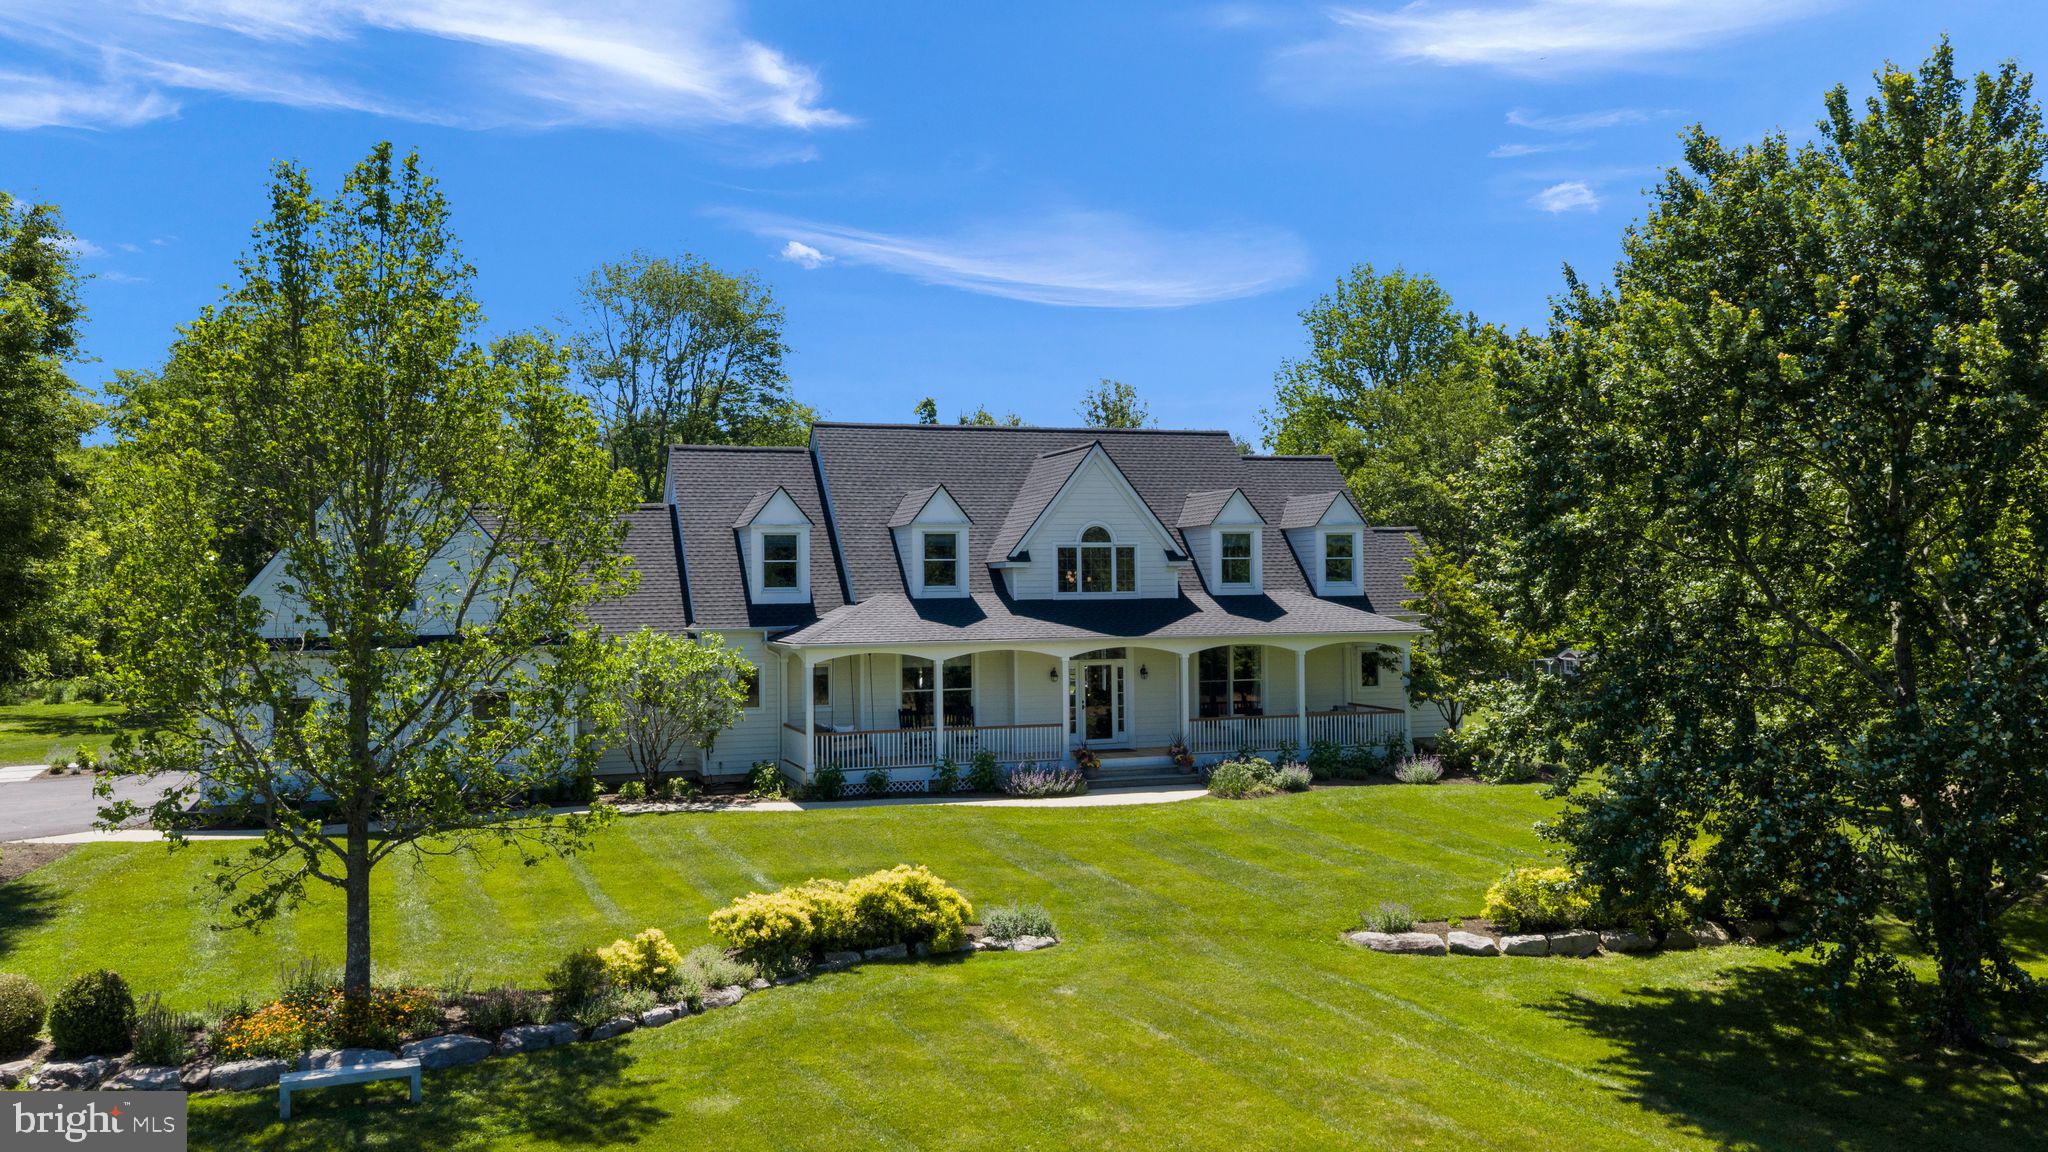
NEW HOPE
2103 STREET ROAD
9 Beds
6 Baths
9,818 Sq.Ft.
$3,495,000
MLS#: PABU2098136
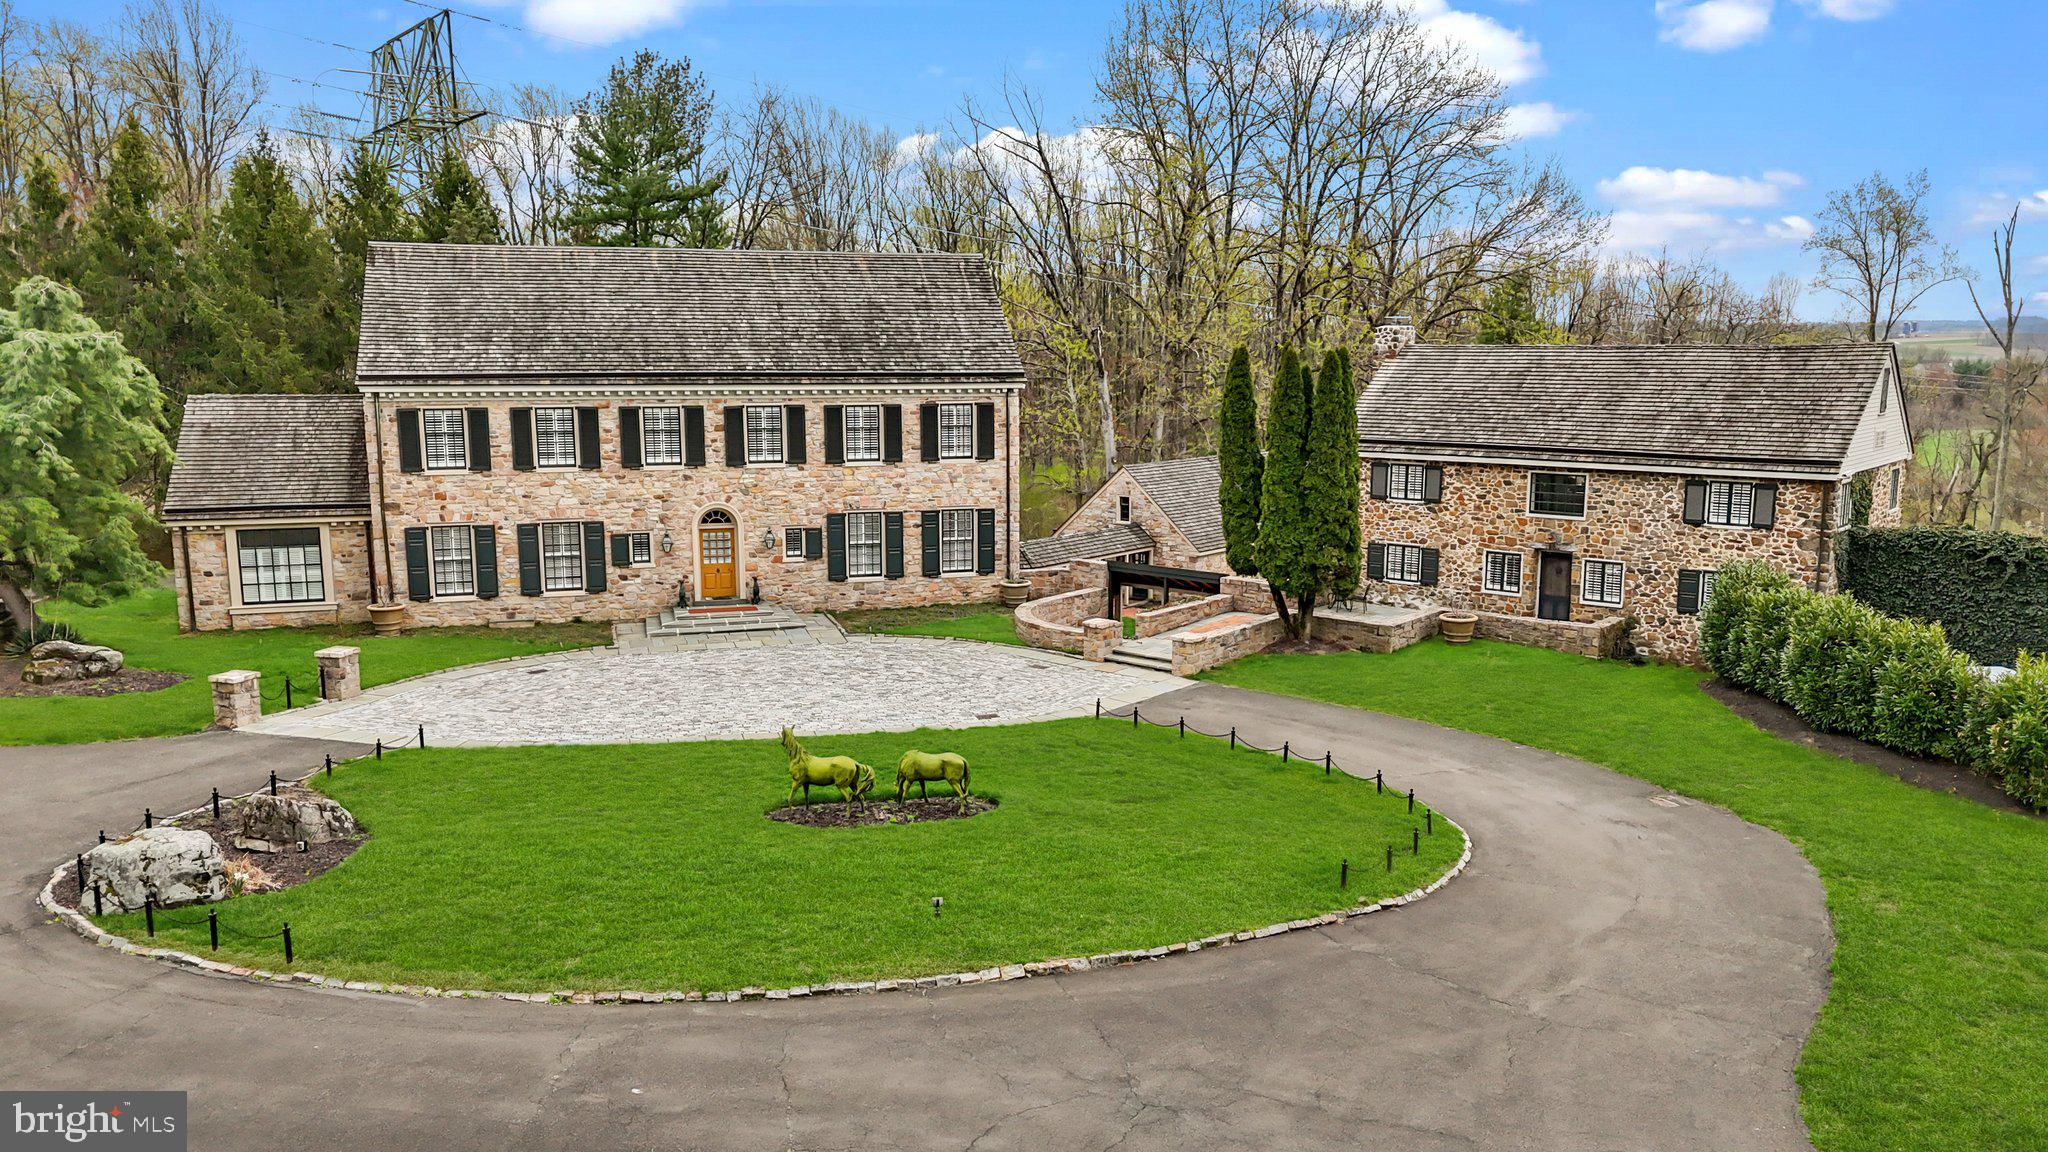
NEW HOPE
6230 SAW MILL ROAD
5 Beds
5 Baths
5,372 Sq.Ft.
$3,295,000
MLS#: PABU2123286
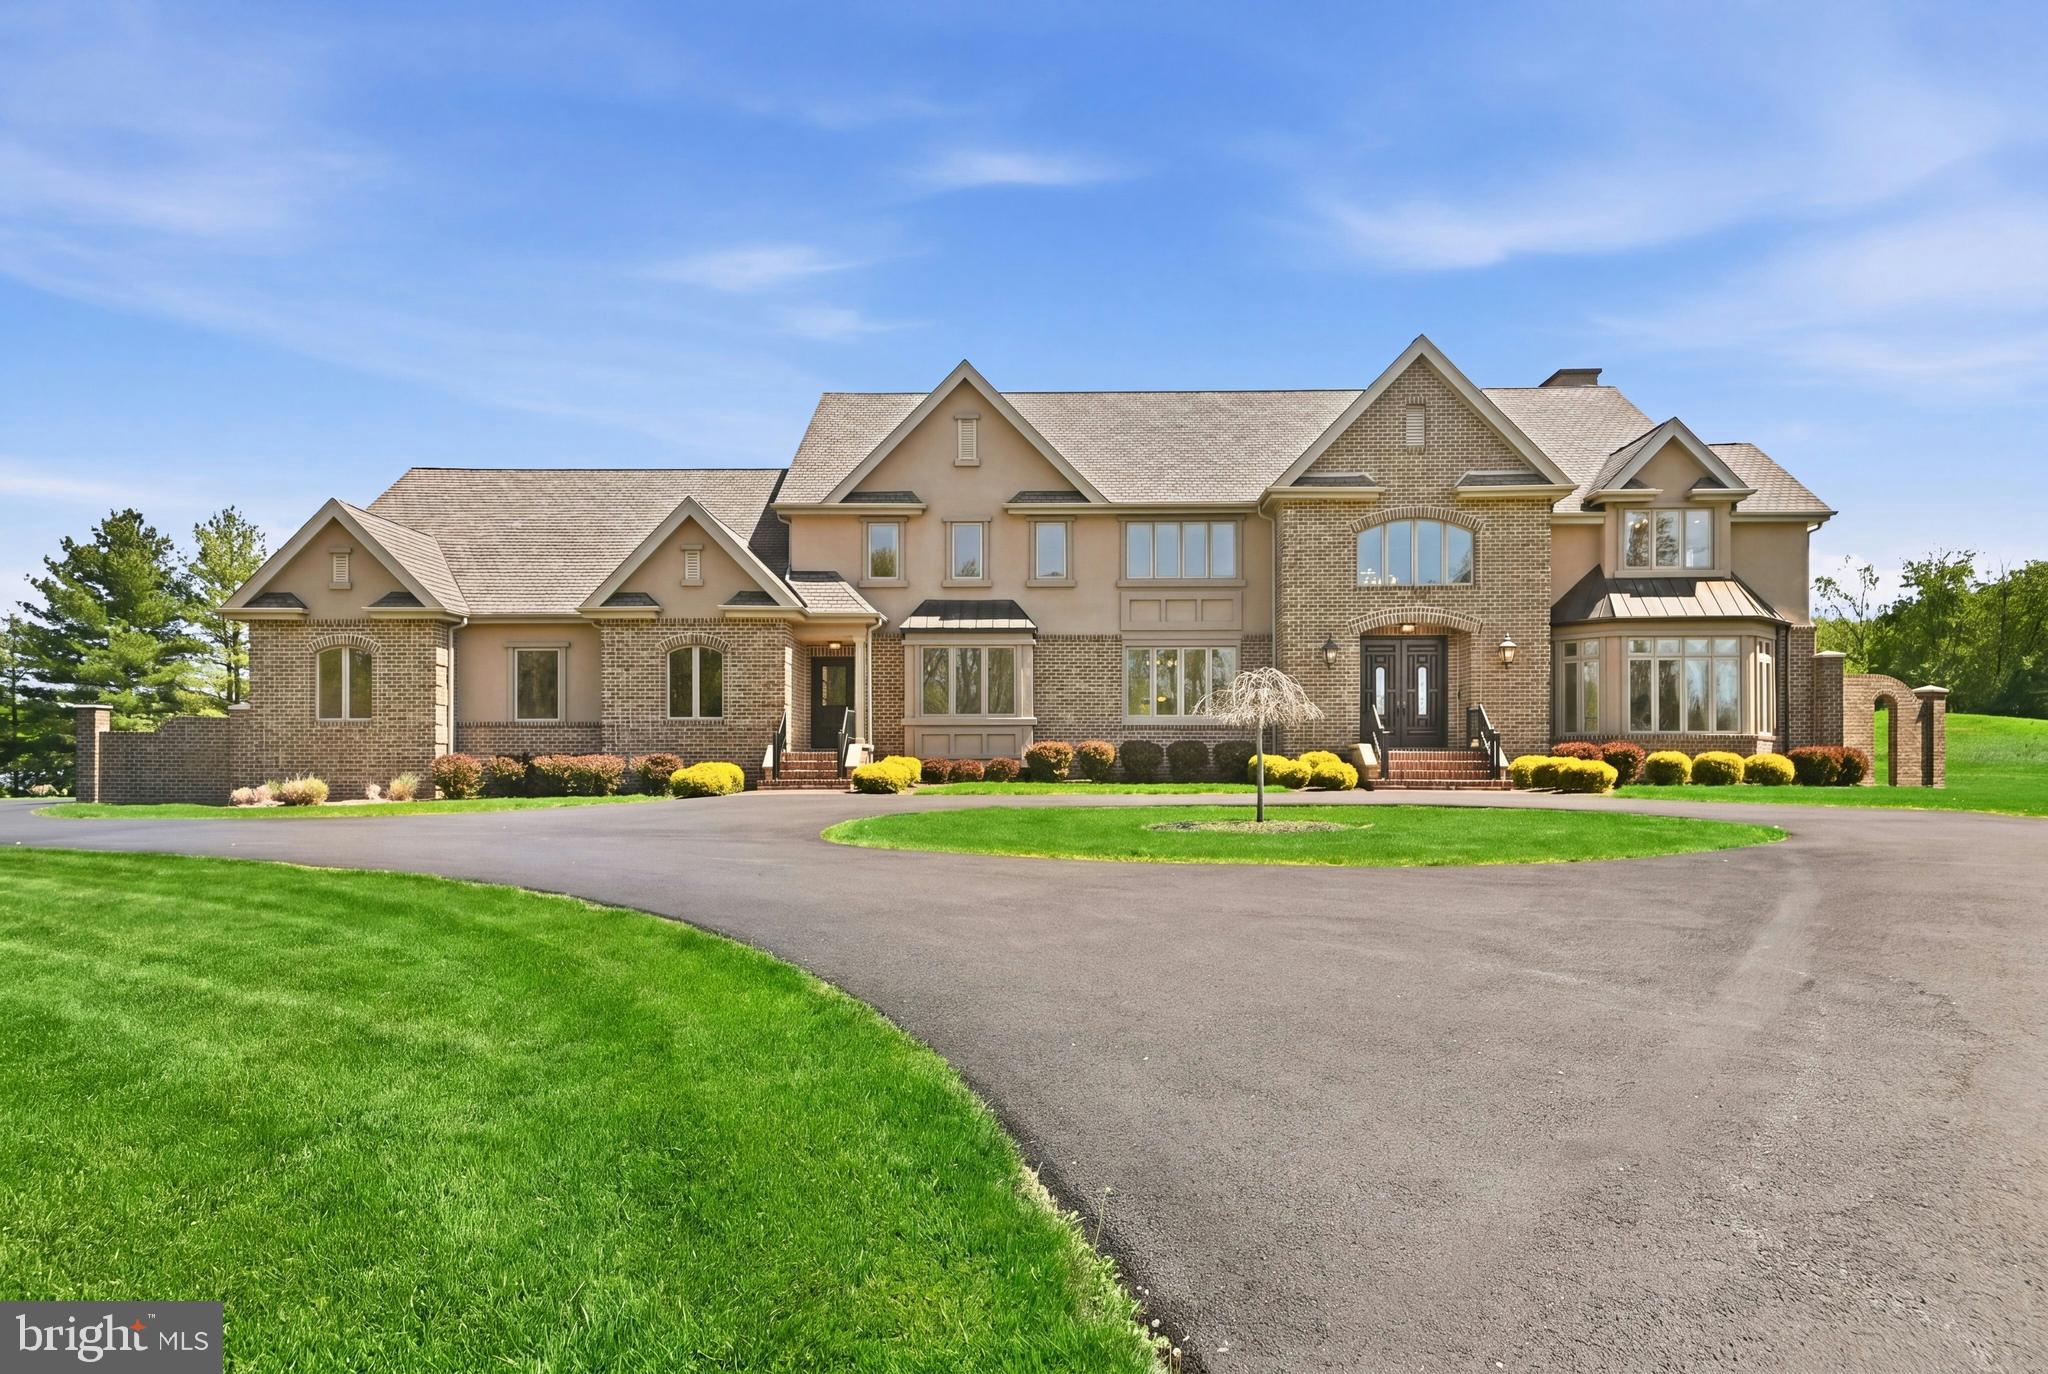
NEW HOPE
6068 STONEY HILL ROAD
8 Beds
9 Baths
8,000 Sq.Ft.
$4,250,000
MLS#: PABU2092262
NEW HOPE
3200 CREAMERY ROAD
4 Beds
3 Baths
6,573 Sq.Ft.
$3,250,000
MLS#: PABU2121234
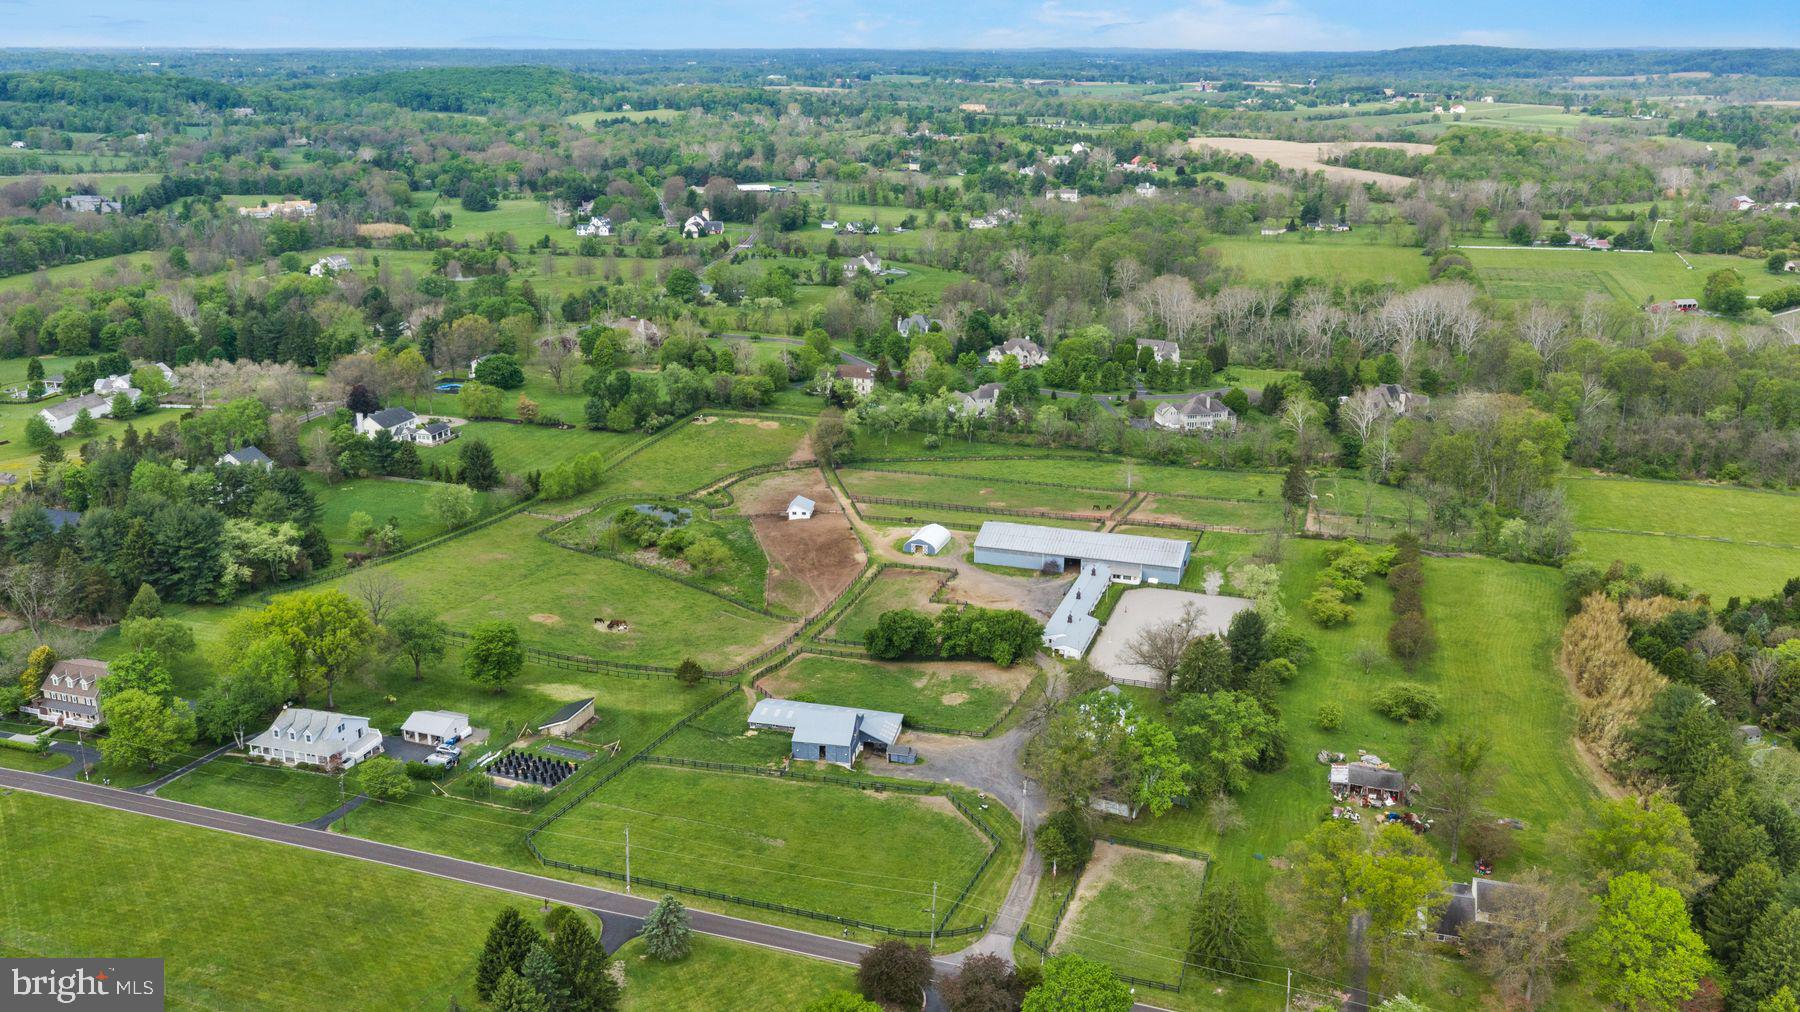
NEW HOPE
43 VAN SANT ROAD
4 Beds
2 Baths
1,802 Sq.Ft.
$3,595,000
MLS#: PABU2120390
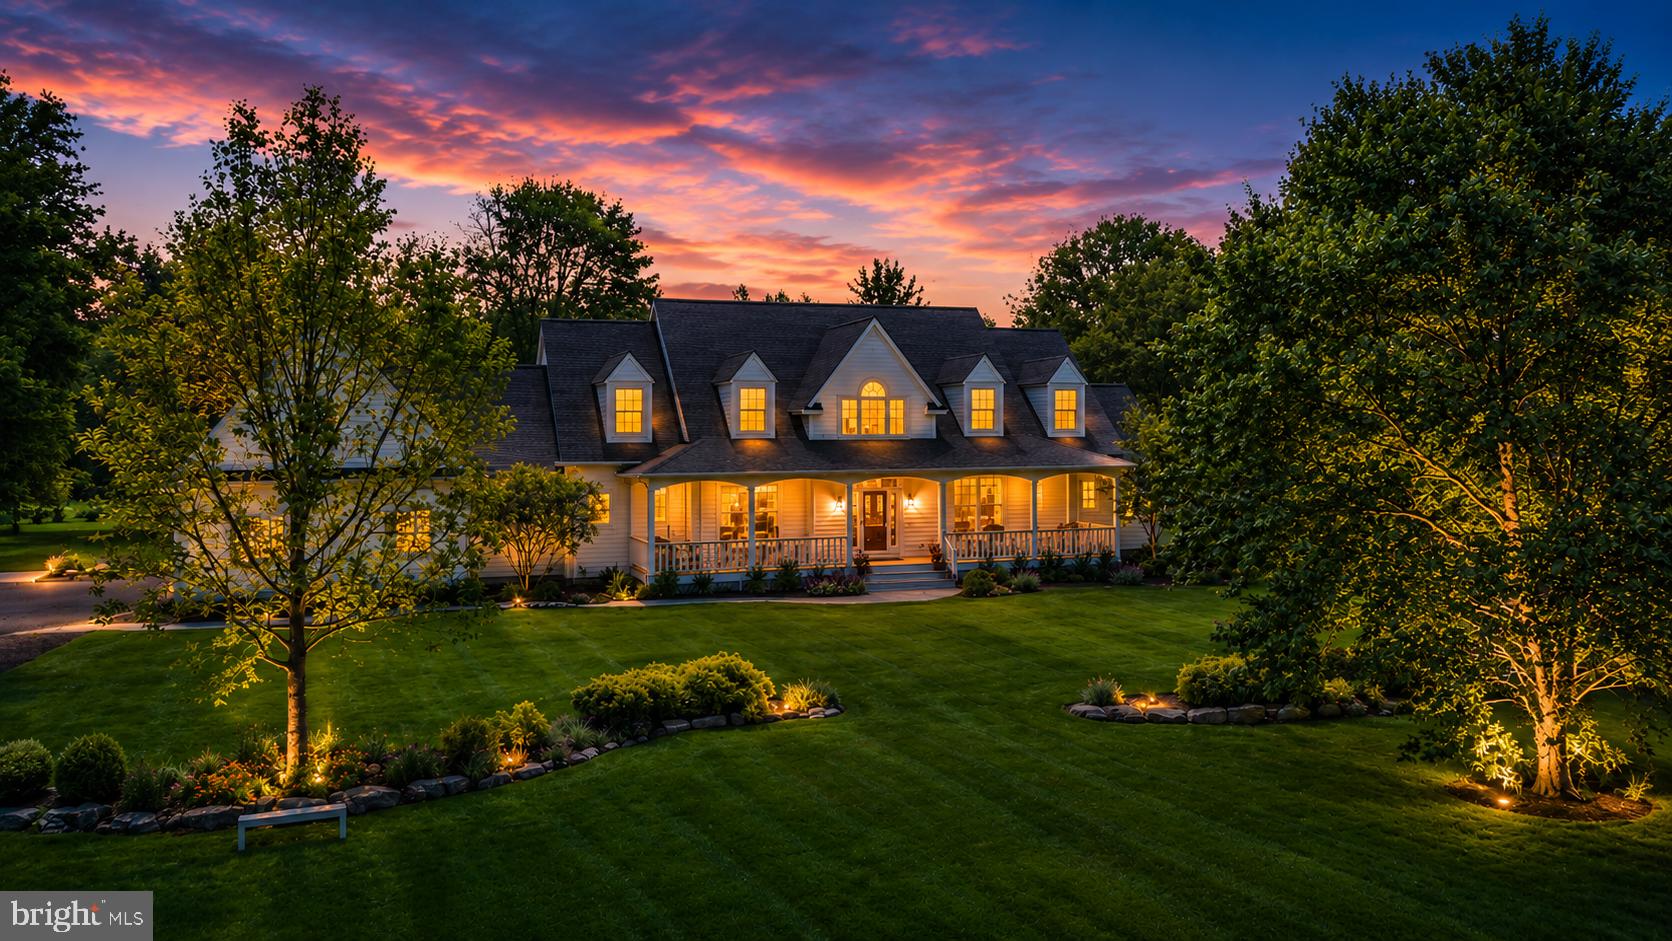
NEW HOPE
6214 SAW MILL ROAD
5 Beds
5 Baths
5,372 Sq.Ft.
$4,200,000
MLS#: PABU2123970
.png)