Features & Amenities

Interior

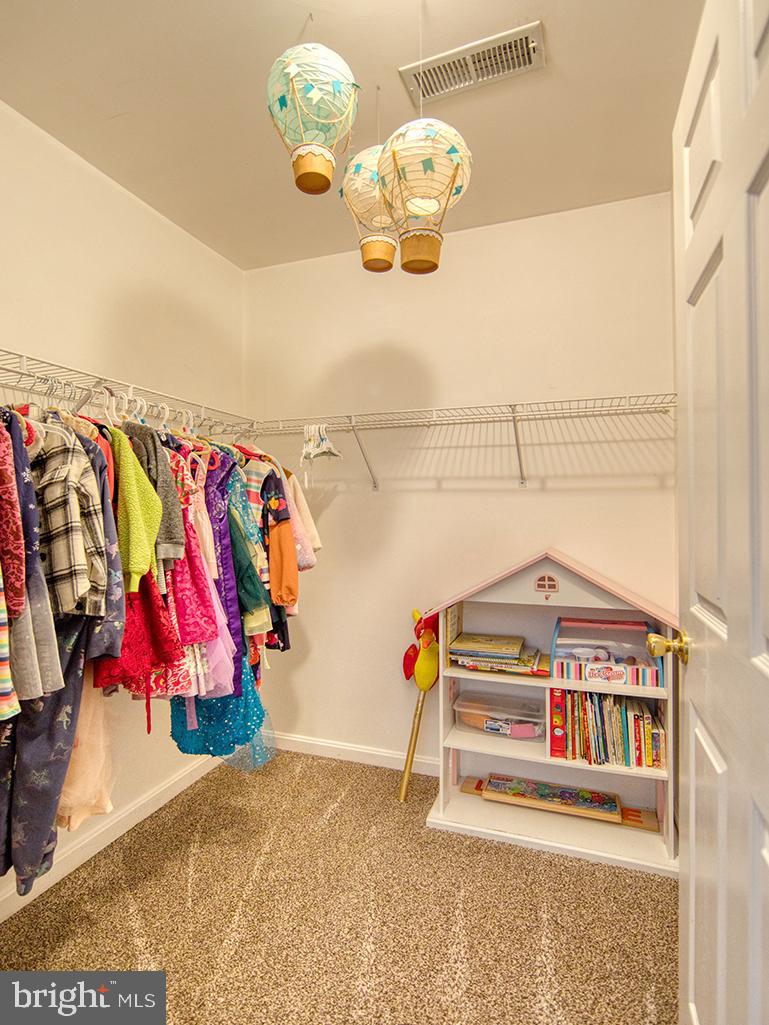
  • Other Interior Features

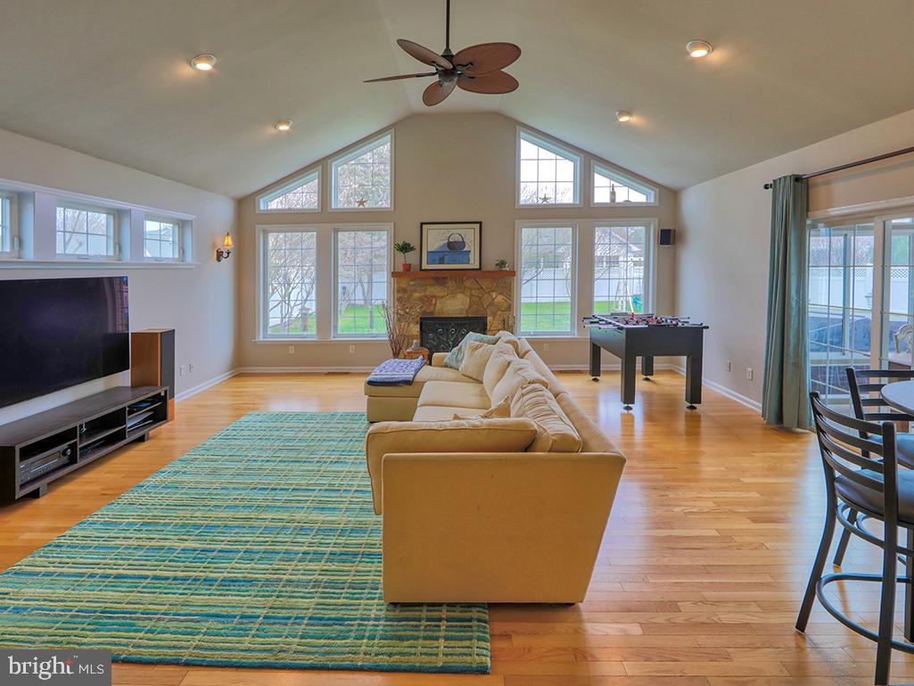
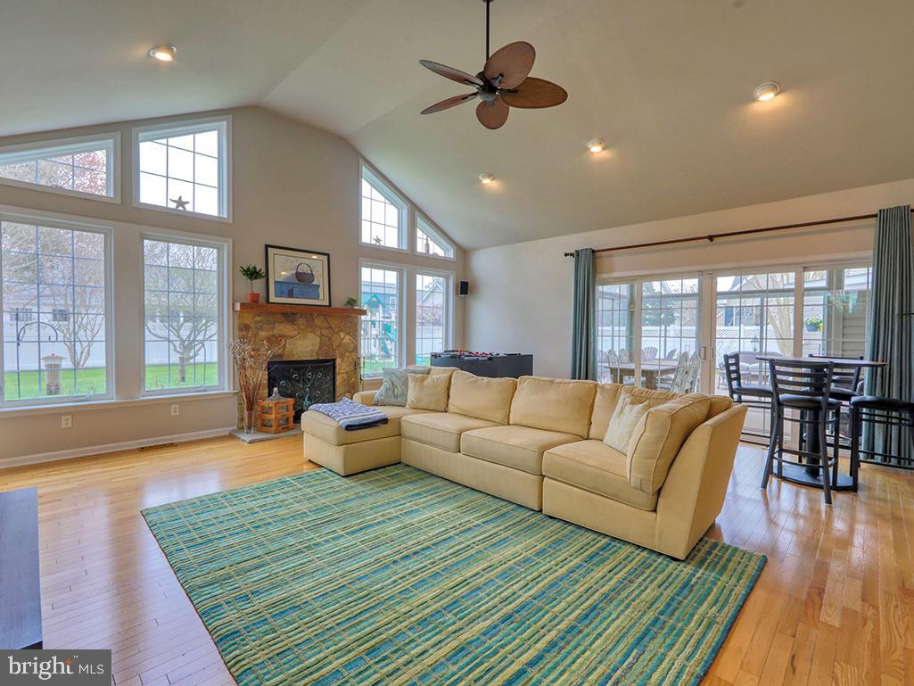
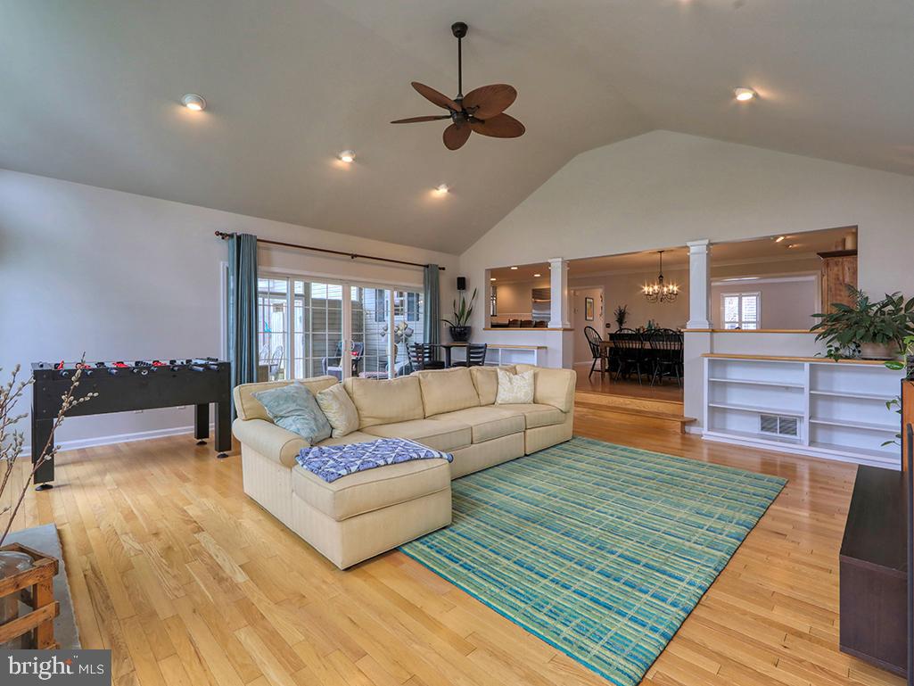
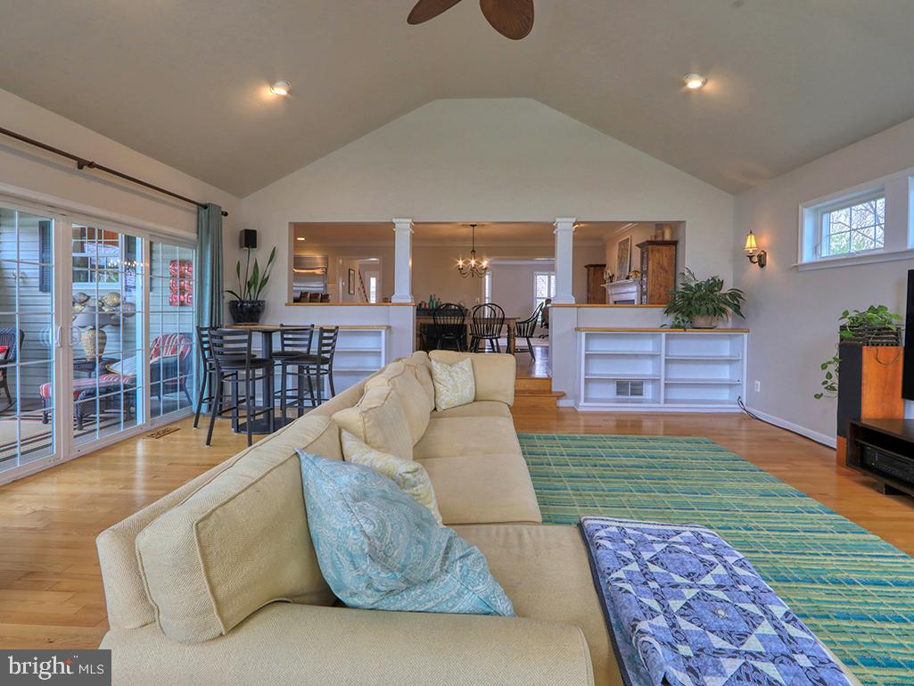
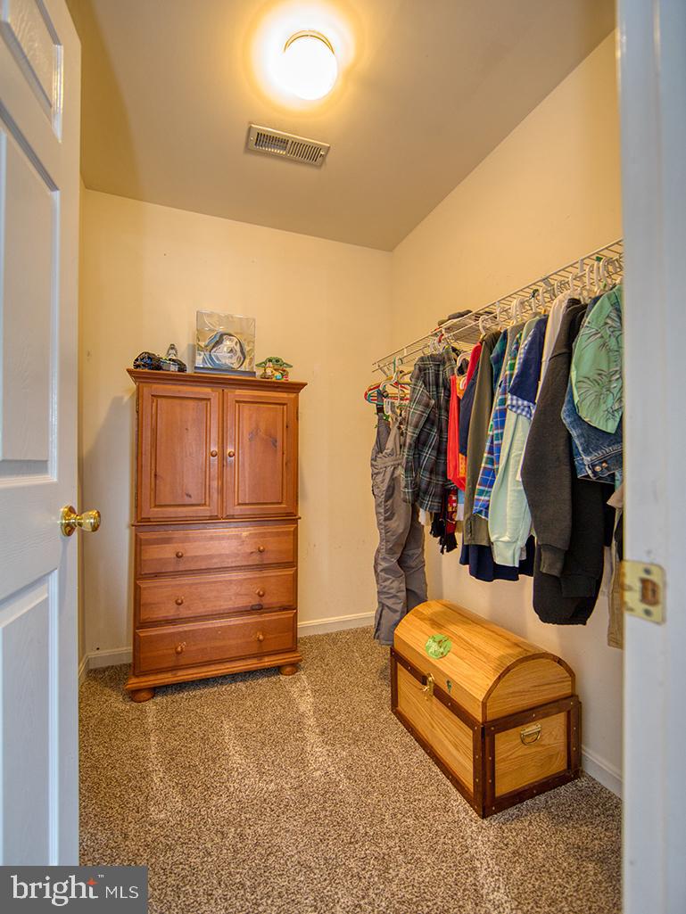
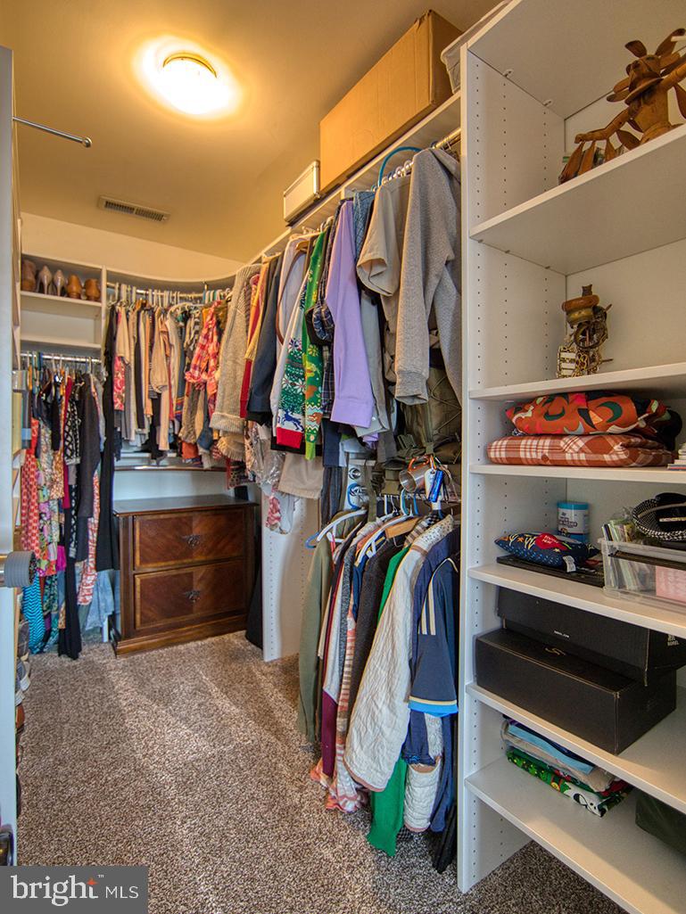
    Ceiling Fan(s), Recessed Lighting, Walk-In Closet(s), Vaulted Ceiling(s)

  • Total Bedrooms

    4

  • Bathrooms

    2

  • 1/2 Bathrooms

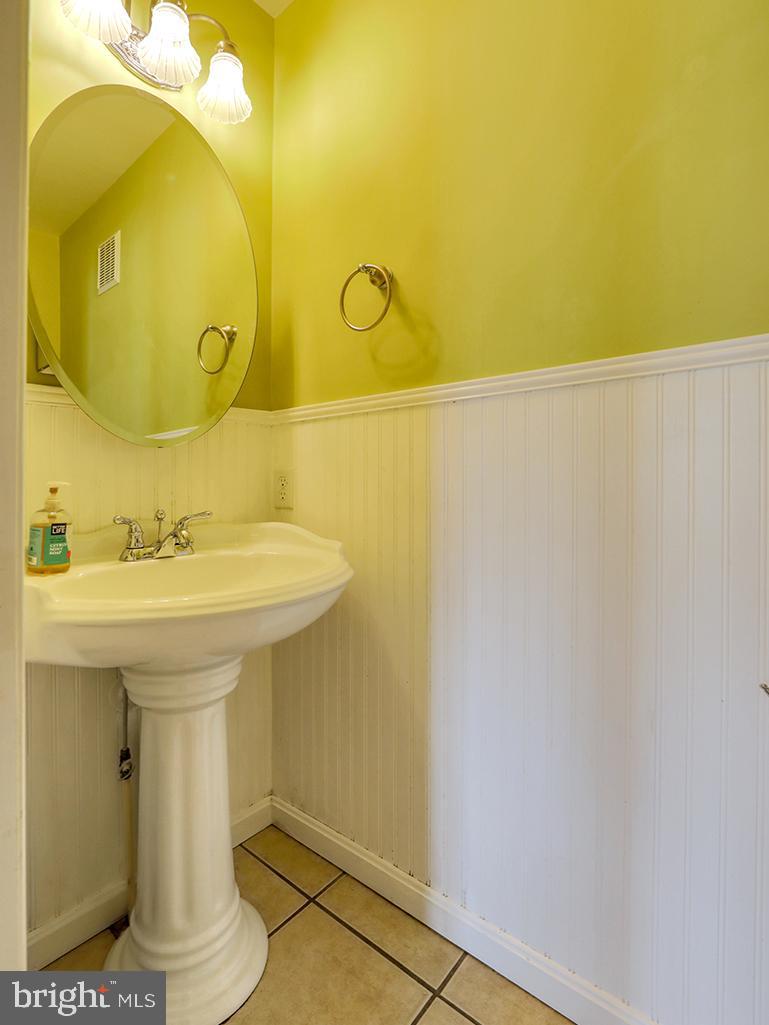
    1

  • Above Grade Finished Area

    2742.0

  • Basement YN

    NO

  • Cooling YN

    YES

  • Cooling

    Central Air, Ceiling Fan(s), Electric

  • Fireplace YN

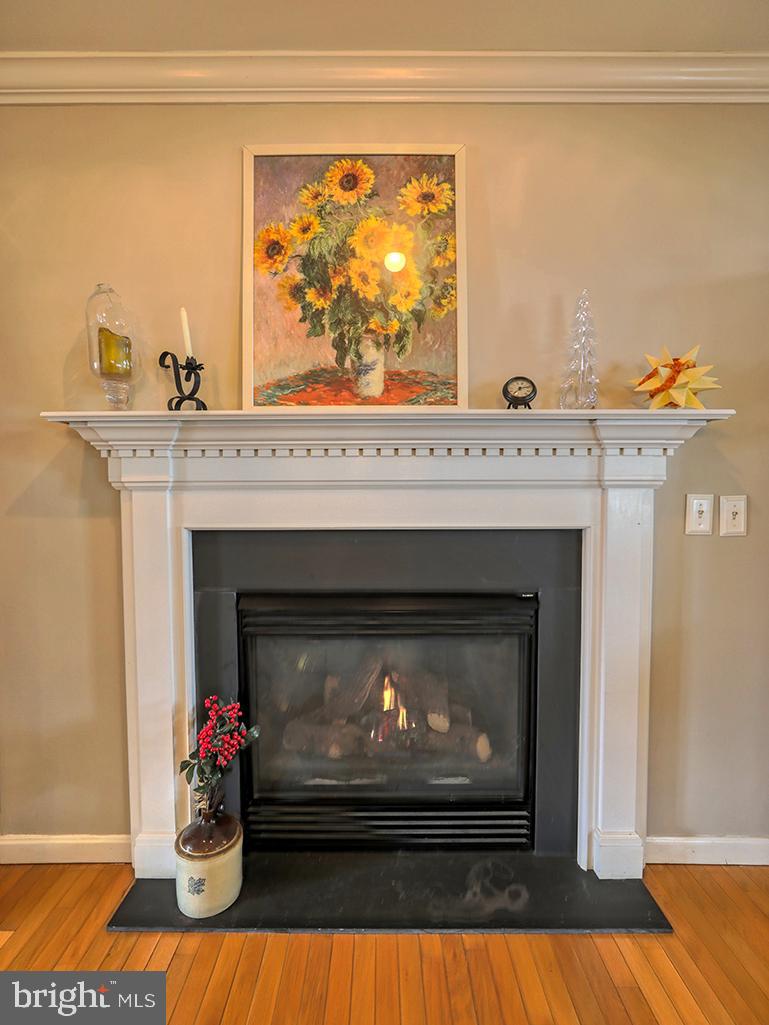
    YES

  • Heating YN

    YES

  • Heating

    Electric, Natural Gas, Heat Pump

  • Pet friendly

    N/A

Exterior

  • Garage

    Yes

  • Garage spaces

    1

  • Construction Materials

    Frame, Vinyl Siding

  • Parking

    Concrete, Garage, Driveway, Attached

  • Patio and Porch Features

    Patio

  • Pool

    No

  • Waterfront YN

    NO

  • View

    Street, Garden

Area & Lot

  • Lot Size(acres)

    0.23

  • Lot Size(square feet)

    10117.0

  • Property Type

    Residential

  • Property Sub Type

    Single Family Residence

  • Architectural Style

    Colonial, Contemporary

Price

  • Sales Price

    $829,900
  • Tax Amount

    $2,300

  • Sq. Footage

    2, 742

  • Price/SqFt

    $302

HOA

  • Association

    YES

  • Association Fee

    $135

  • Association Fee Frequency

    Annually

  • Association Fee Includes

    N/A

School District

  • Elementary School

    N/A

  • Middle School

    N/A

  • High School

    N/A

Property Features

  • New Construction

    NO

  • Foundation Details

    Block

  • Senior Community YN

    NO

  • Sewer

    Public Sewer

  • Water Source

    Public

Schedule a Showing

Showing scheduled successfully.

<
>
IN PERSON
VIA CHAT

What is 3 + 4 ?


Change time

Mortgage calculator

Estimate your monthly mortgage payment, including the principal and interest, property taxes, and HOA. Adjust the values to generate a more accurate rate.

Your payment

Principal and Interest:

$

Property taxes:

$

HOA fees:

$

Total loan payment:

$

Total interest amount:

$

Location

County

SUSSEX

Elementary School

Middle School

High School

Listing Courtesy of Lee Ann Wilkinson , Berkshire Hathaway HomeServices PenFed Realty

RealHub Information is provided exclusively for consumers' personal, non-commercial use, and it may not be used for any purpose other than to identify prospective properties consumers may be interested in purchasing. All information deemed reliable but not guaranteed and should be independently verified. All properties are subject to prior sale, change or withdrawal. RealHub website owner shall not be responsible for any typographical errors, misinformation, misprints and shall be held totally harmless.

Agent Nideen Morrison

AGENT

Nideen Morrison

Call Nideen today to schedule a private showing.


* Listings on this website come from the FMLS IDX Compilation and may be held by brokerage firms other than the owner of this website. The listing brokerage is identified in any listing details. Information is deemed reliable but is not guaranteed. If you believe any FMLS listing contains material that infringes your copyrighted work please click here to review our DMCA policy and learn how to submit a takedown request.© 2024 FMLS.
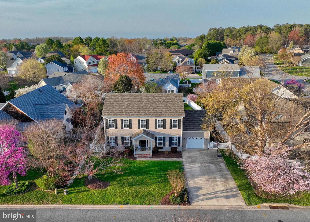
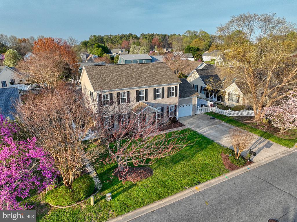
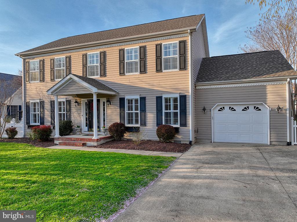
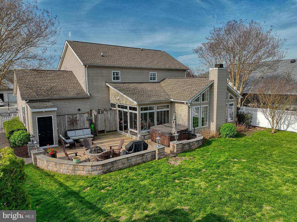
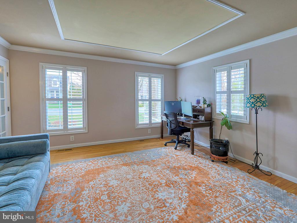
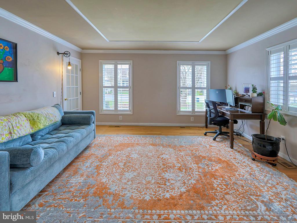
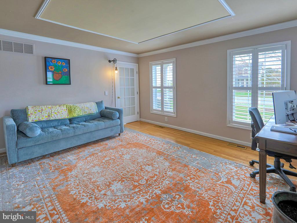
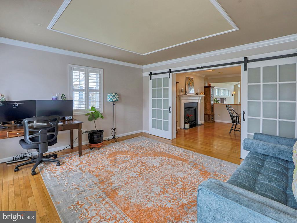
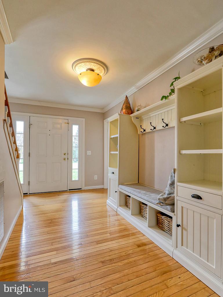
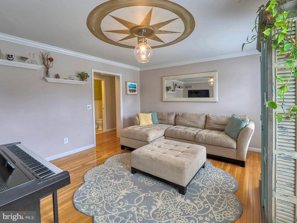
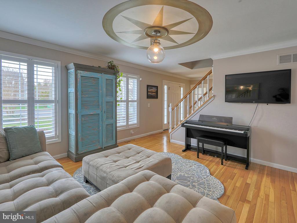
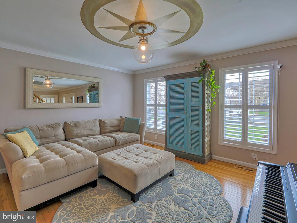
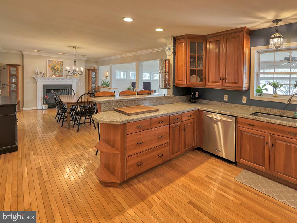
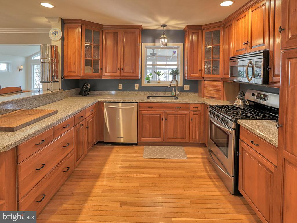
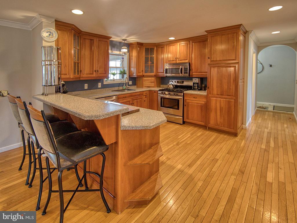
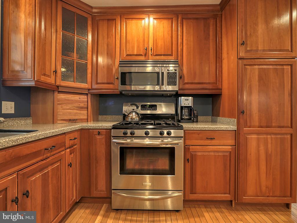
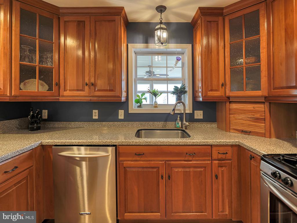
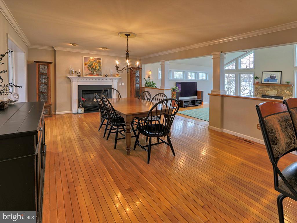
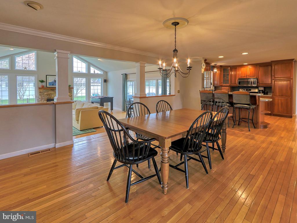
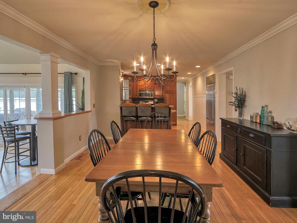
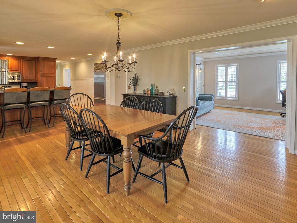
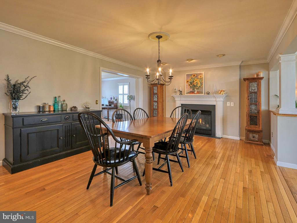
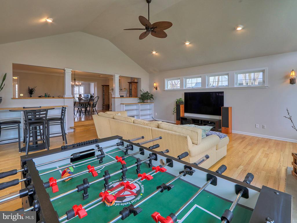
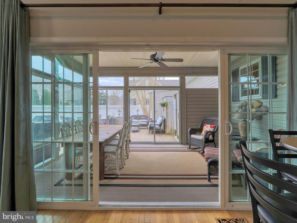
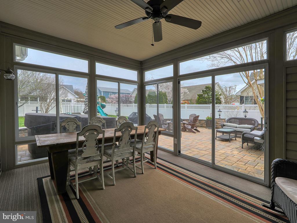
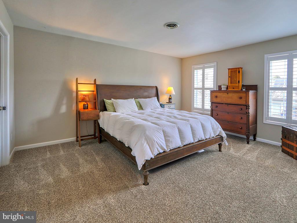
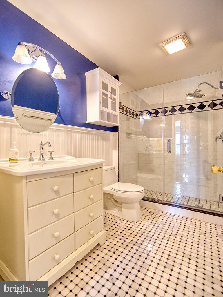
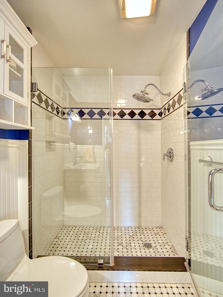
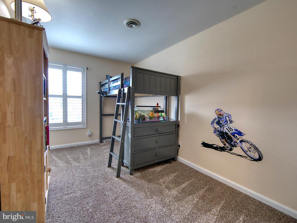
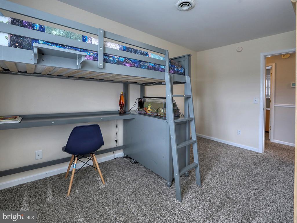
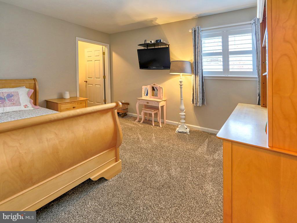
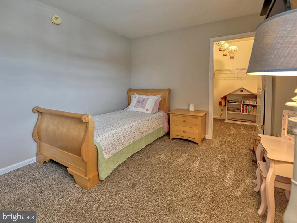
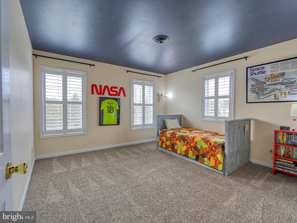
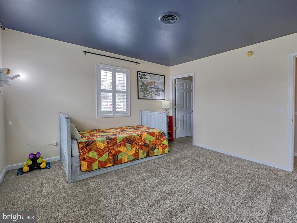
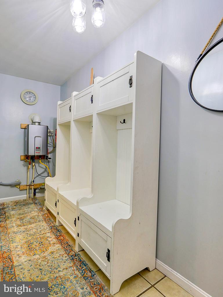
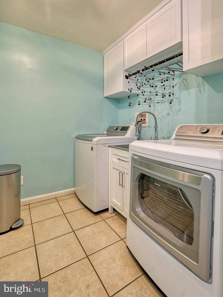
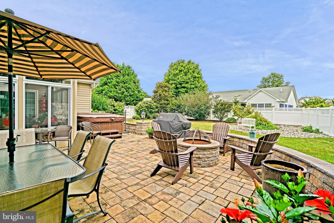
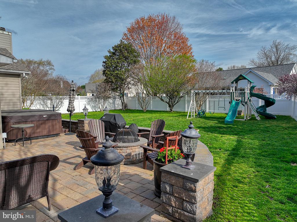
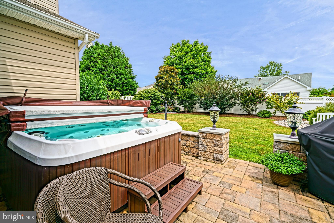
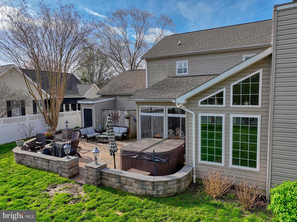
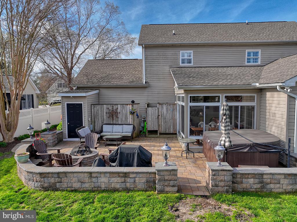
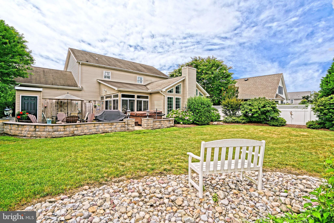
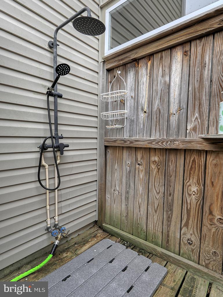
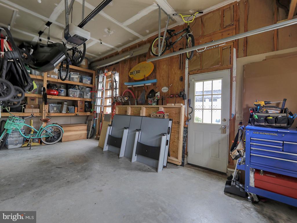
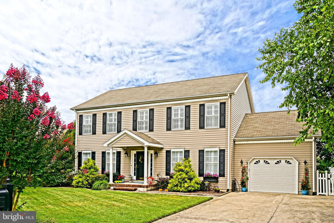
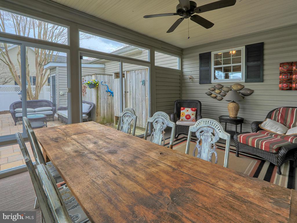
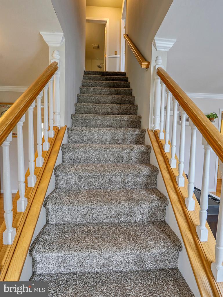
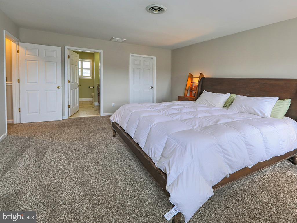
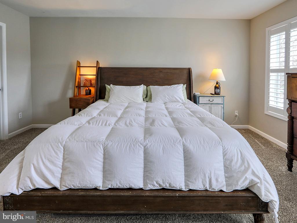
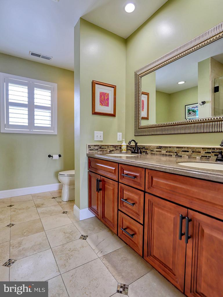
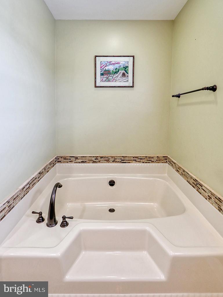
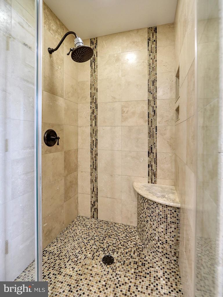
STYLE, COMFORT and IN-TOWN LEWES LIVING is yours with this charming colonial style home in highly desirable Pilottown Village! This 4-bedroom 2.5 bath beautifully maintained home is freshly painted and offers an ideal setting for year-round enjoyment. The home features an open floor plan, formal dining room, country kitchen with breakfast bar & sleek stainless steel appliances - including built-in SubZero refrigerator, hardwood floors thru-out the first level, 2 inviting fireplaces, high-end plantation shutters on both floors, & a custom walk-in closet in the primary bedroom. Additional recent upgrades include crawlspace encapsulation with dehumidifier, in 2020: new 50-year roof shingles & energy efficient HVAC; in 2023: energy efficient tankless waterheater & remodeled laundry room, and the list goes on! To top it all off, there is an inviting three-season room that overlooks the large beautifully  landscaped yard that's clearly made for relaxation and entertainment -  with paver patio, 6+ person hottub, & a convenient outdoor shower. All of this is just a short bike ride or walk to the downtown Lewes dining and shopping attractions and the beach! Call now to schedule your private tour - and start you intown Lewes beach life!

307 SEAGULL DRIVE

Message successfully sent.

What would you like to know?

What is 3 + 4 ?

I agree to receive email communication and understand I can unsubscribe at any time.

I agree to be contacted by Charis Realty Group via call, email, and text for real estate services. To opt out, you can reply 'stop' at any time or reply 'help' for assistance. You can also click the unsubscribe link in the emails. Message and data rates may apply. Message frequency may vary. Privacy Policy

Related Properties

Enjoy $24,500 in Buyer Community Incentives plus 2% Transfer Tax Paid by Seller.
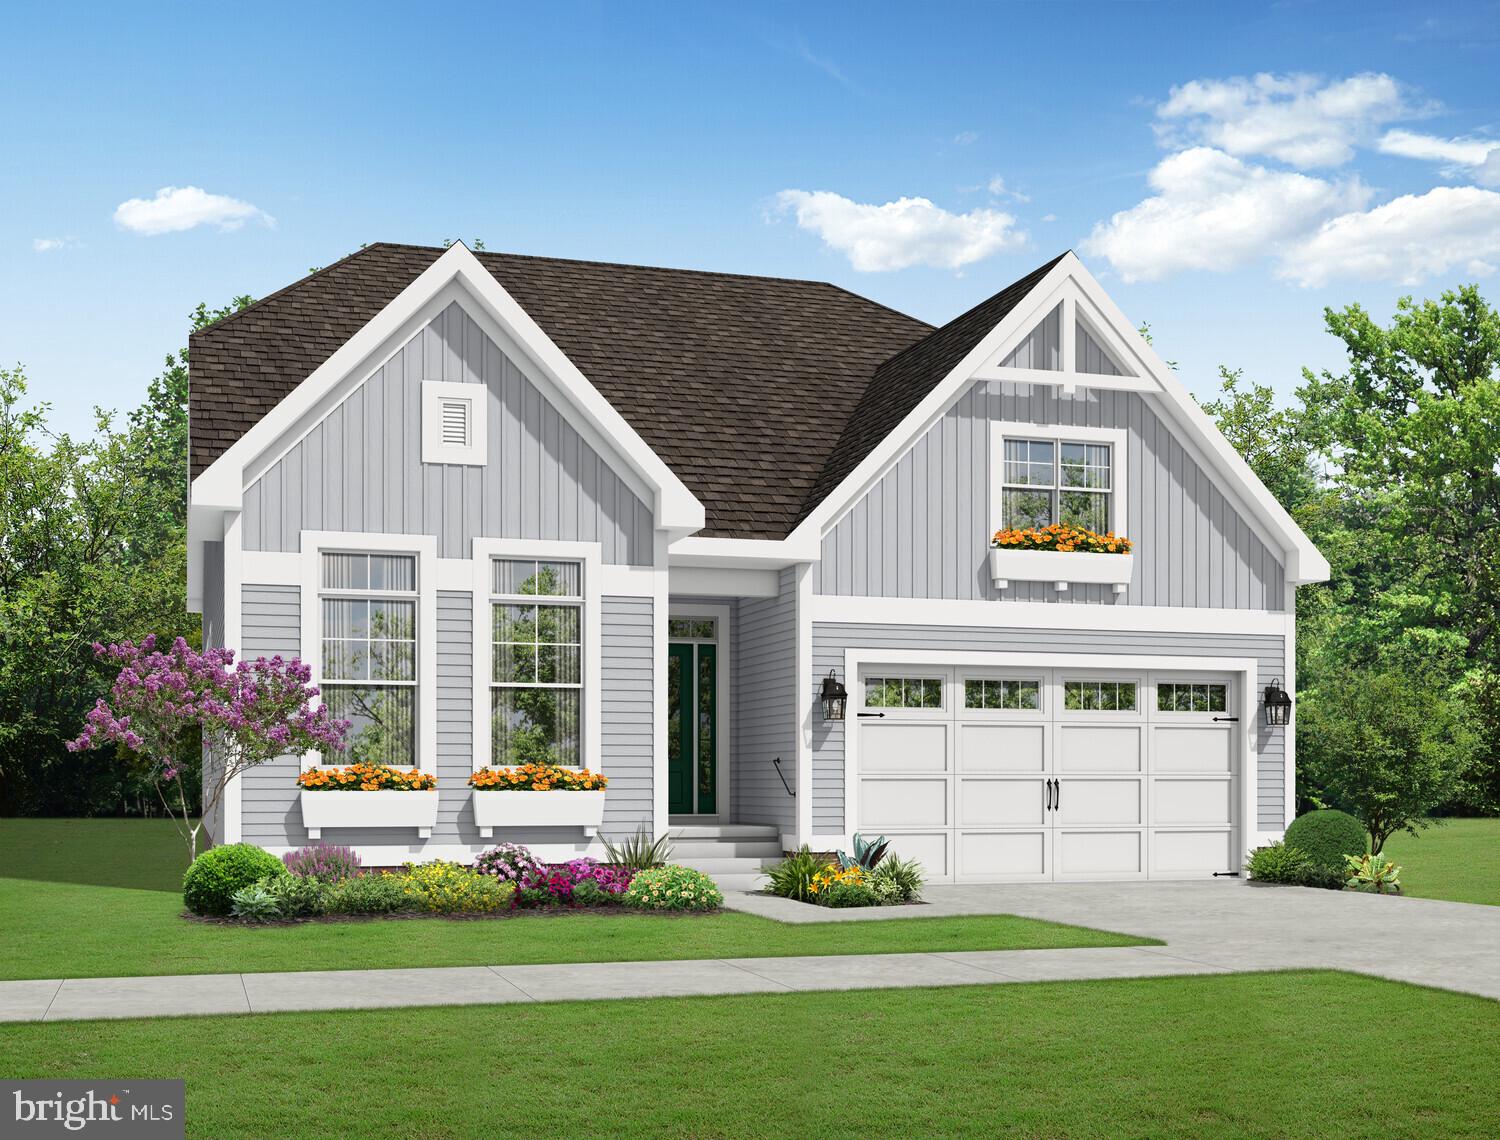
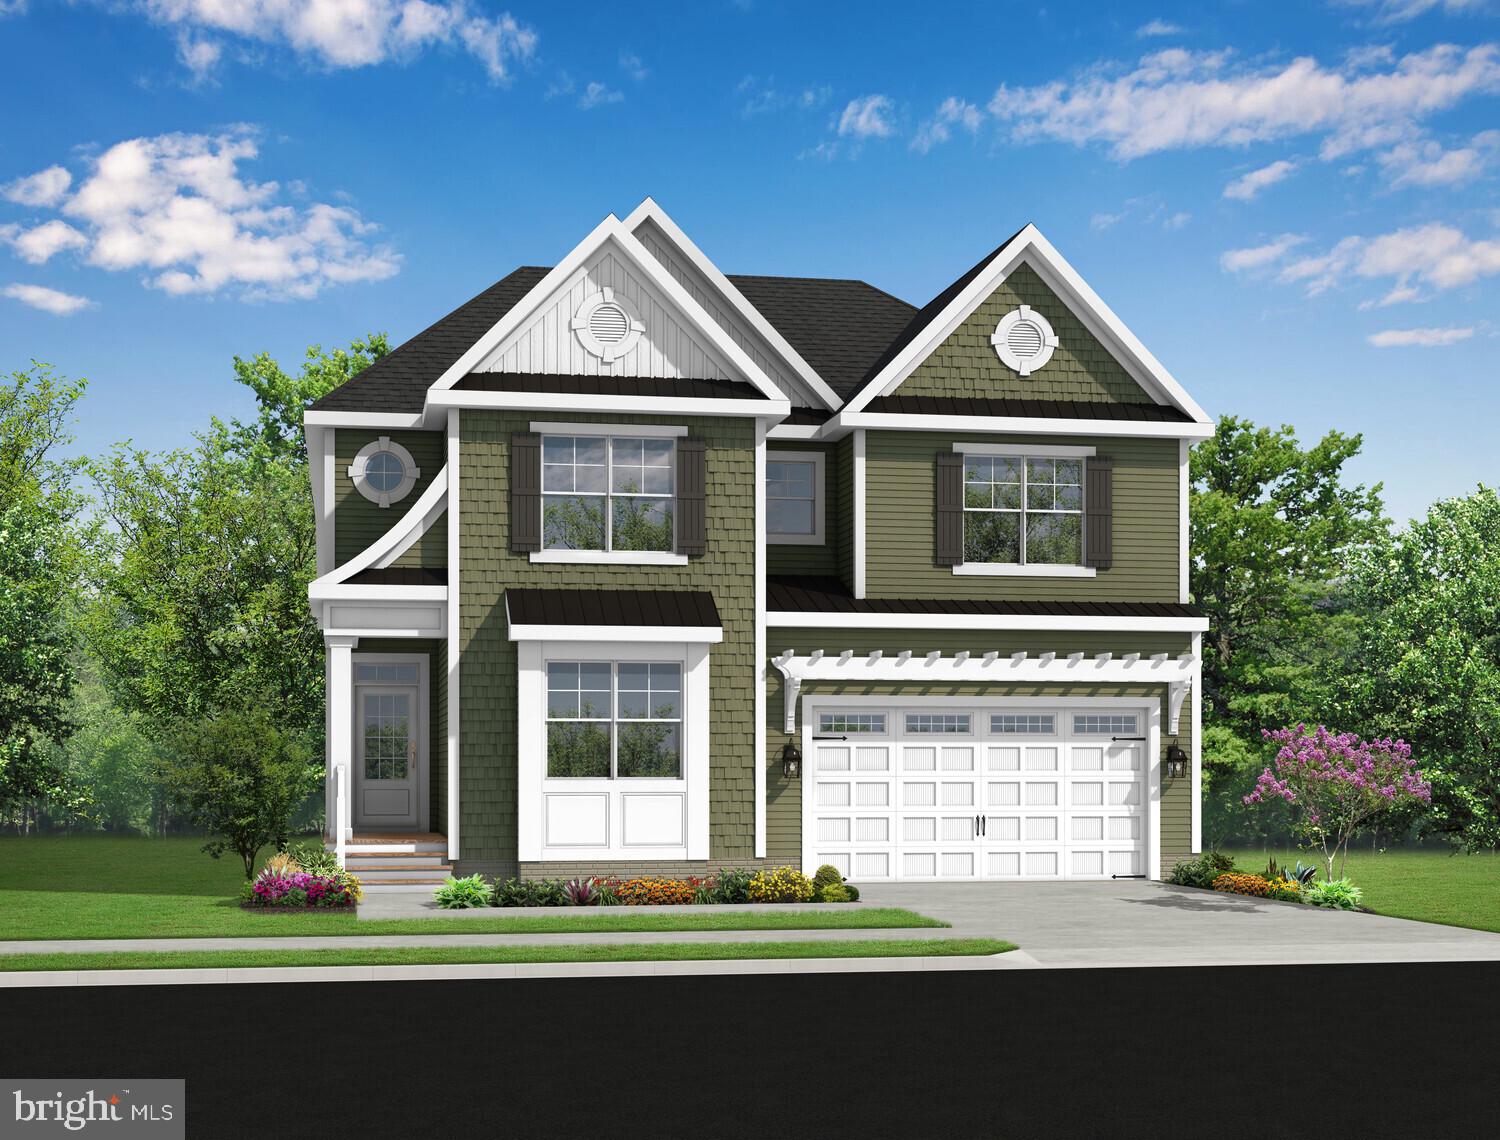
This home is to be built; photos are of a model home. Black Oak is located east of Rt. 1, just 3 miles from downtown Lewes, 7 miles from downtown Rehoboth Beach, and 8 miles to Milton. Miles of Delaware shoreline, boating, outdoor activity, entertainment, dining and shopping are nearby, and easy commutes to larger cities and airports make this location a dream. Personalize your floor plans with each model, base prices range from $814,900-$1,029,900 and home sizes range from 2,102 - 4,810 sq. ft. Black Oak community features a Clubhouse, outdoor pool, pickleball and tot playground. Basements are available on specific homesites. Generous base features include Enerwise energy efficiency, Advanced framing exterior walls, extra roof insulation, landscaping package, tray ceilings, Home IQ system with USB-C and USB-A outlets, 4' conditioned crawl space, engineered hardwood, carpet and tile flooring, granite kitchen counters, cultured marble bathroom vanity tops, Rinnai tankless hot water heater, and Sea Gull lighting fixtures.
#DESU2098418

LEWES

31248 WILTBANK AVENUE

3 Beds

2 Baths

1,866 Sq.Ft.

$829,900
MLS#: DESU2098418

Enjoy $24,500 in Buyer Community Incentives plus 2% Transfer Tax Paid by Seller.
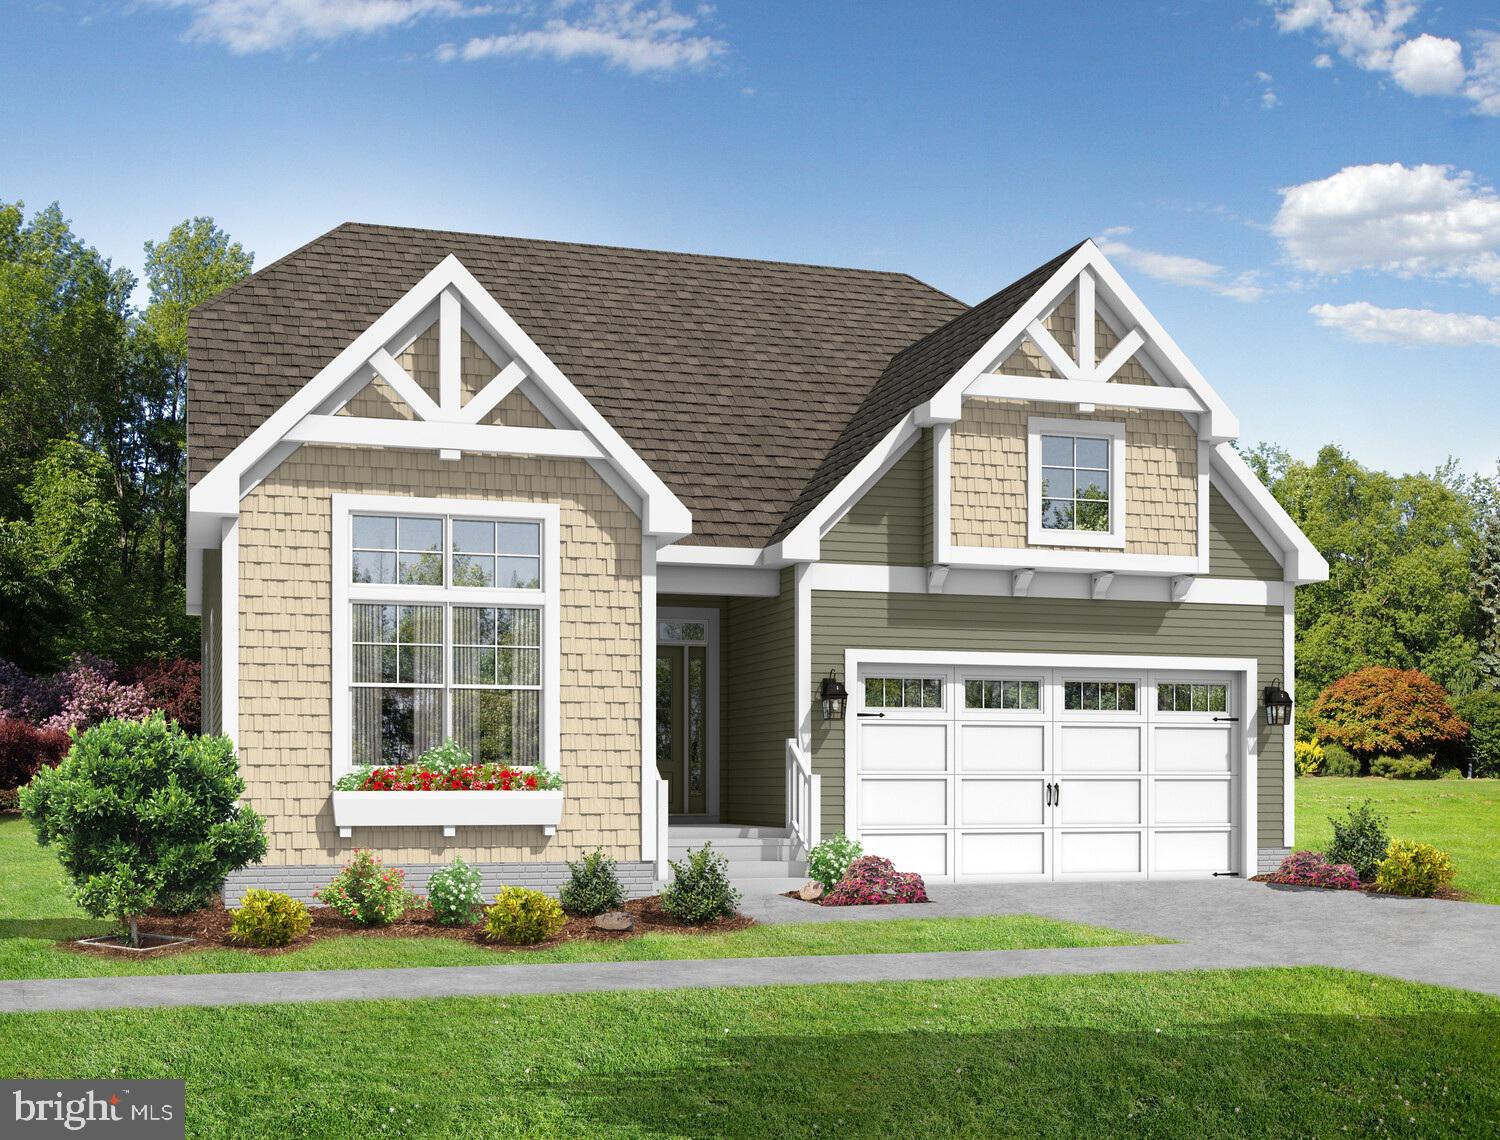
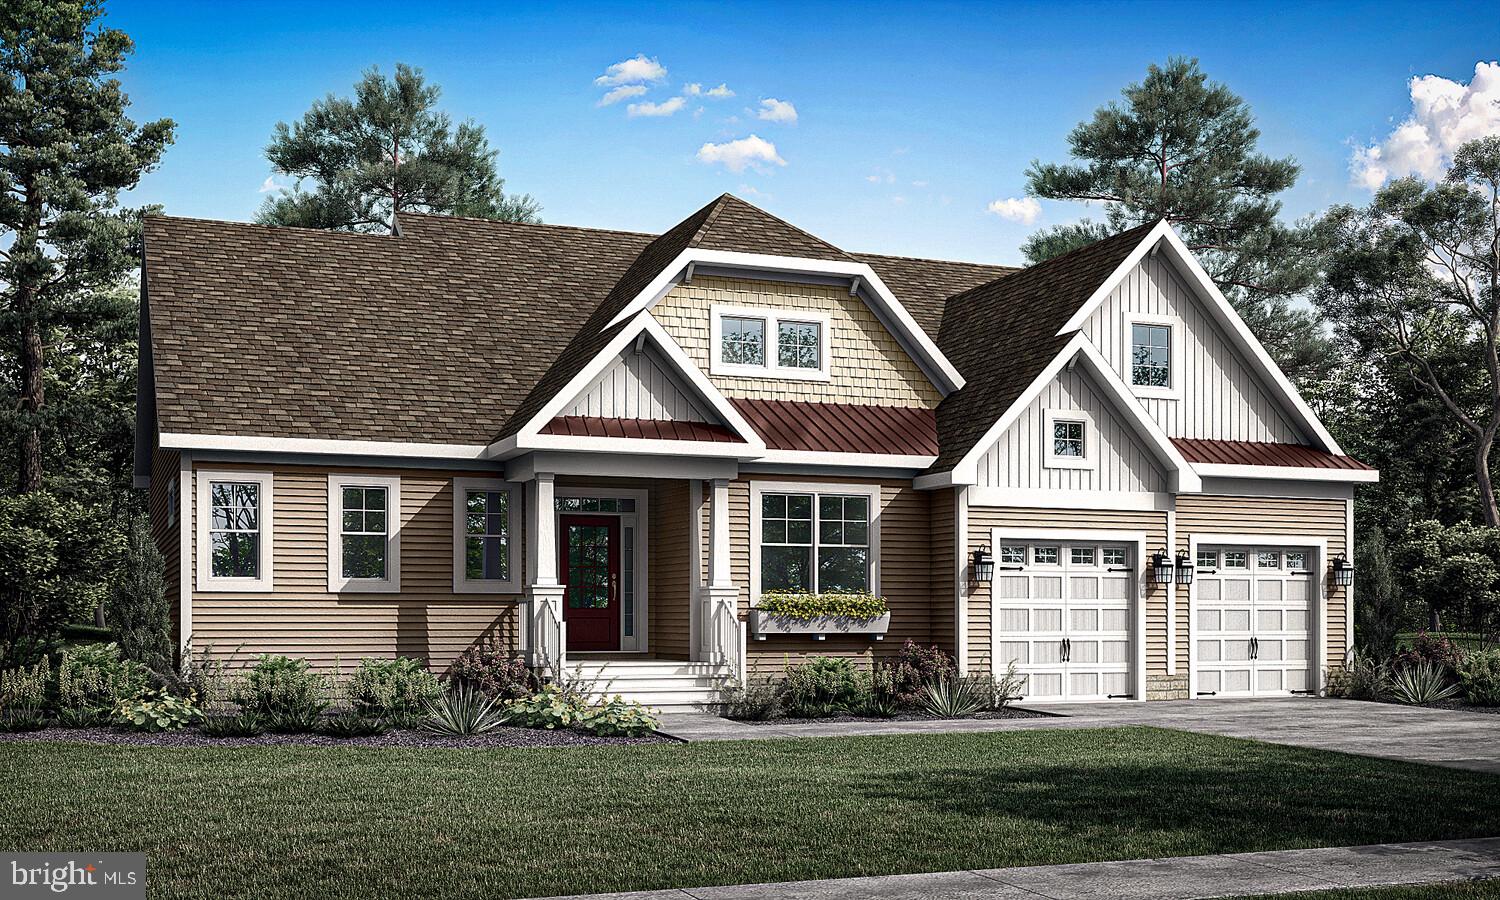
This home is to be built; photos are of a model home. Black Oak is located east of Rt. 1, just 3 miles from downtown Lewes, 7 miles from downtown Rehoboth Beach, and 8 miles to Milton. Miles of Delaware shoreline, boating, outdoor activity, entertainment, dining and shopping are nearby, and easy commutes to larger cities and airports make this location a dream. Personalize your floor plans with each model, base prices range from $814,900-$1,029,900 and home sizes range from 2,102 - 4,810 sq. ft. Black Oak community features a Clubhouse, outdoor pool, pickleball and tot playground. Basements are available on specific homesites. Generous base features include Enerwise energy efficiency, Advanced framing exterior walls, extra roof insulation, landscaping package, tray ceilings, Home IQ system with USB-C and USB-A outlets, 4' conditioned crawl space, engineered hardwood, carpet and tile flooring, granite kitchen counters, cultured marble bathroom vanity tops, Rinnai tankless hot water heater, and Sea Gull lighting fixtures.
#DESU2098394

LEWES

31216 WILTBANK AVENUE

3 Beds

3 Baths

2,082 Sq.Ft.

$844,900

MLS#: DESU2098394

Enjoy $24,500 in Buyer Community Incentives plus 2% Transfer Tax Paid by Seller.
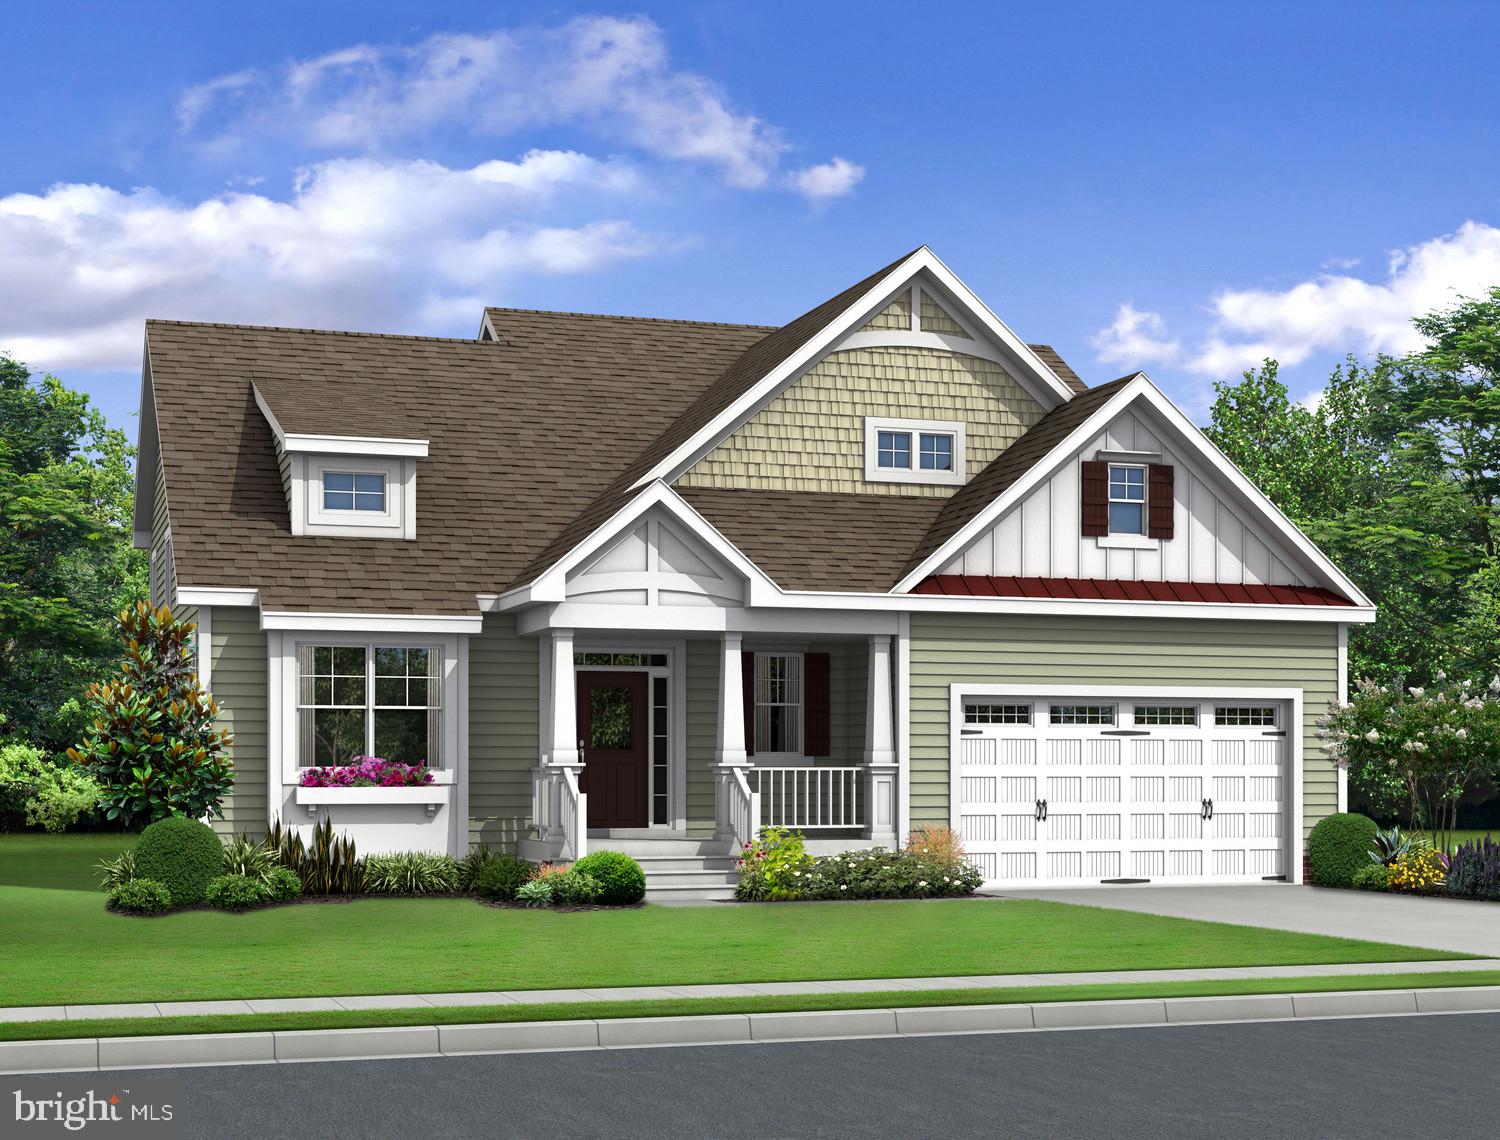
This home is to be built; photos are of a model home. Black Oak is located east of Rt. 1, just 3 miles from downtown Lewes, 7 miles from downtown Rehoboth Beach, and 8 miles to Milton. Miles of Delaware shoreline, boating, outdoor activity, entertainment, dining and shopping are nearby, and easy commutes to larger cities and airports make this location a dream. Personalize your floor plans with each model, base prices range from $814,900-$1,029,900 and home sizes range from 2,102 - 4,810 sq. ft. Black Oak community features a Clubhouse, outdoor pool, pickleball and tot playground. Basements are available on specific homesites. Generous base features include Enerwise energy efficiency, Advanced framing exterior walls, extra roof insulation, landscaping package, tray ceilings, Home IQ system with USB-C and USB-A outlets, 4' conditioned crawl space, engineered hardwood, carpet and tile flooring, granite kitchen counters, cultured marble bathroom vanity tops, Rinnai tankless hot water heater, and Sea Gull lighting fixtures.
#DESU2098400

LEWES

31224 WILTBANK AVENUE

4 Beds

2 Baths

2,720 Sq.Ft.

$890,900
MLS#: DESU2098400

To Be Built: The Norfolk model on Homesite 30 at 32253 Solara Way in the boutique Suncrest community of Lewes, Delaware offers thoughtfully designed main-level living in an intimate coastal setting of just 36 homesites.

The Norfolk floor plan by Foxlane Homes starts at over 2,000 square feet and offers 3 to 4 bedrooms, 2 to 3 bathrooms, and a 2- to 3-car garage. Designed for comfort and convenience, the heart of the home is the open-concept kitchen with a large center island, seamlessly connecting to the dining area and great room—creating the perfect space for gathering and entertaining.

The main-level living design provides everyday ease, while optional second-floor living space offers the flexibility to add a loft, additional bedroom, and full bath, creating a private retreat for guests or extended family.

Suncrest is designed for those seeking a quieter, boutique-style coastal lifestyle. Community amenities include pickleball courts, a bocce ball court, and a cozy gathering area around a fire pit, while leaving plenty of space for homeowners to create their own backyard oasis.

Located just minutes from Lewes’ beaches, dining, shopping, and historic downtown, Suncrest offers the perfect blend of privacy, convenience, and coastal charm.
#DESU2106904

LEWES

32253 SOLARA WAY

3 Beds

2 Baths

2,096 Sq.Ft.

$759,990

MLS#: DESU2106904

Enjoy $24,500 in Buyer Community Incentives plus 2% Transfer Tax Paid by Seller.
This home is to be built; photos are of a model home. Black Oak is located east of Rt. 1, just 3 miles from downtown Lewes, 7 miles from downtown Rehoboth Beach, and 8 miles to Milton. Miles of Delaware shoreline, boating, outdoor activity, entertainment, dining and shopping are nearby, and easy commutes to larger cities and airports make this location a dream. Personalize your floor plans with each model, base prices range from $814,900-$1,029,900 and home sizes range from 2,102 - 4,810 sq. ft. Black Oak community features a Clubhouse, outdoor pool, pickleball and tot playground. Basements are available on specific homesites. Generous base features include Enerwise energy efficiency, Advanced framing exterior walls, extra roof insulation, landscaping package, tray ceilings, Home IQ system with USB-C and USB-A outlets, 4' conditioned crawl space, engineered hardwood, carpet and tile flooring, granite kitchen counters, cultured marble bathroom vanity tops, Rinnai tankless hot water heater, and Sea Gull lighting fixtures.
#DESU2098444

LEWES

31255 WILTBANK AVENUE

3 Beds

2 Baths

2,705 Sq.Ft.

$949,900
MLS#: DESU2098444

Enjoy $24,500 in Buyer Community Incentives plus 2% Transfer Tax Paid by Seller.
This home is to be built; photos are of a model home. Black Oak is located east of Rt. 1, just 3 miles from downtown Lewes, 7 miles from downtown Rehoboth Beach, and 8 miles to Milton. Miles of Delaware shoreline, boating, outdoor activity, entertainment, dining and shopping are nearby, and easy commutes to larger cities and airports make this location a dream. Personalize your floor plans with each model, base prices range from $814,900-$1,029,900 and home sizes range from 2,102 - 4,810 sq. ft. Black Oak community features a Clubhouse, outdoor pool, pickleball and tot playground. Basements are available on specific homesites. Generous base features include Enerwise energy efficiency, Advanced framing exterior walls, extra roof insulation, landscaping package, tray ceilings, Home IQ system with USB-C and USB-A outlets, 4' conditioned crawl space, engineered hardwood, carpet and tile flooring, granite kitchen counters, cultured marble bathroom vanity tops, Rinnai tankless hot water heater, and Sea Gull lighting fixtures.
#DESU2098448

LEWES

31272 WILTBANK AVENUE

3 Beds

2 Baths

2,566 Sq.Ft.

$934,900

MLS#: DESU2098448
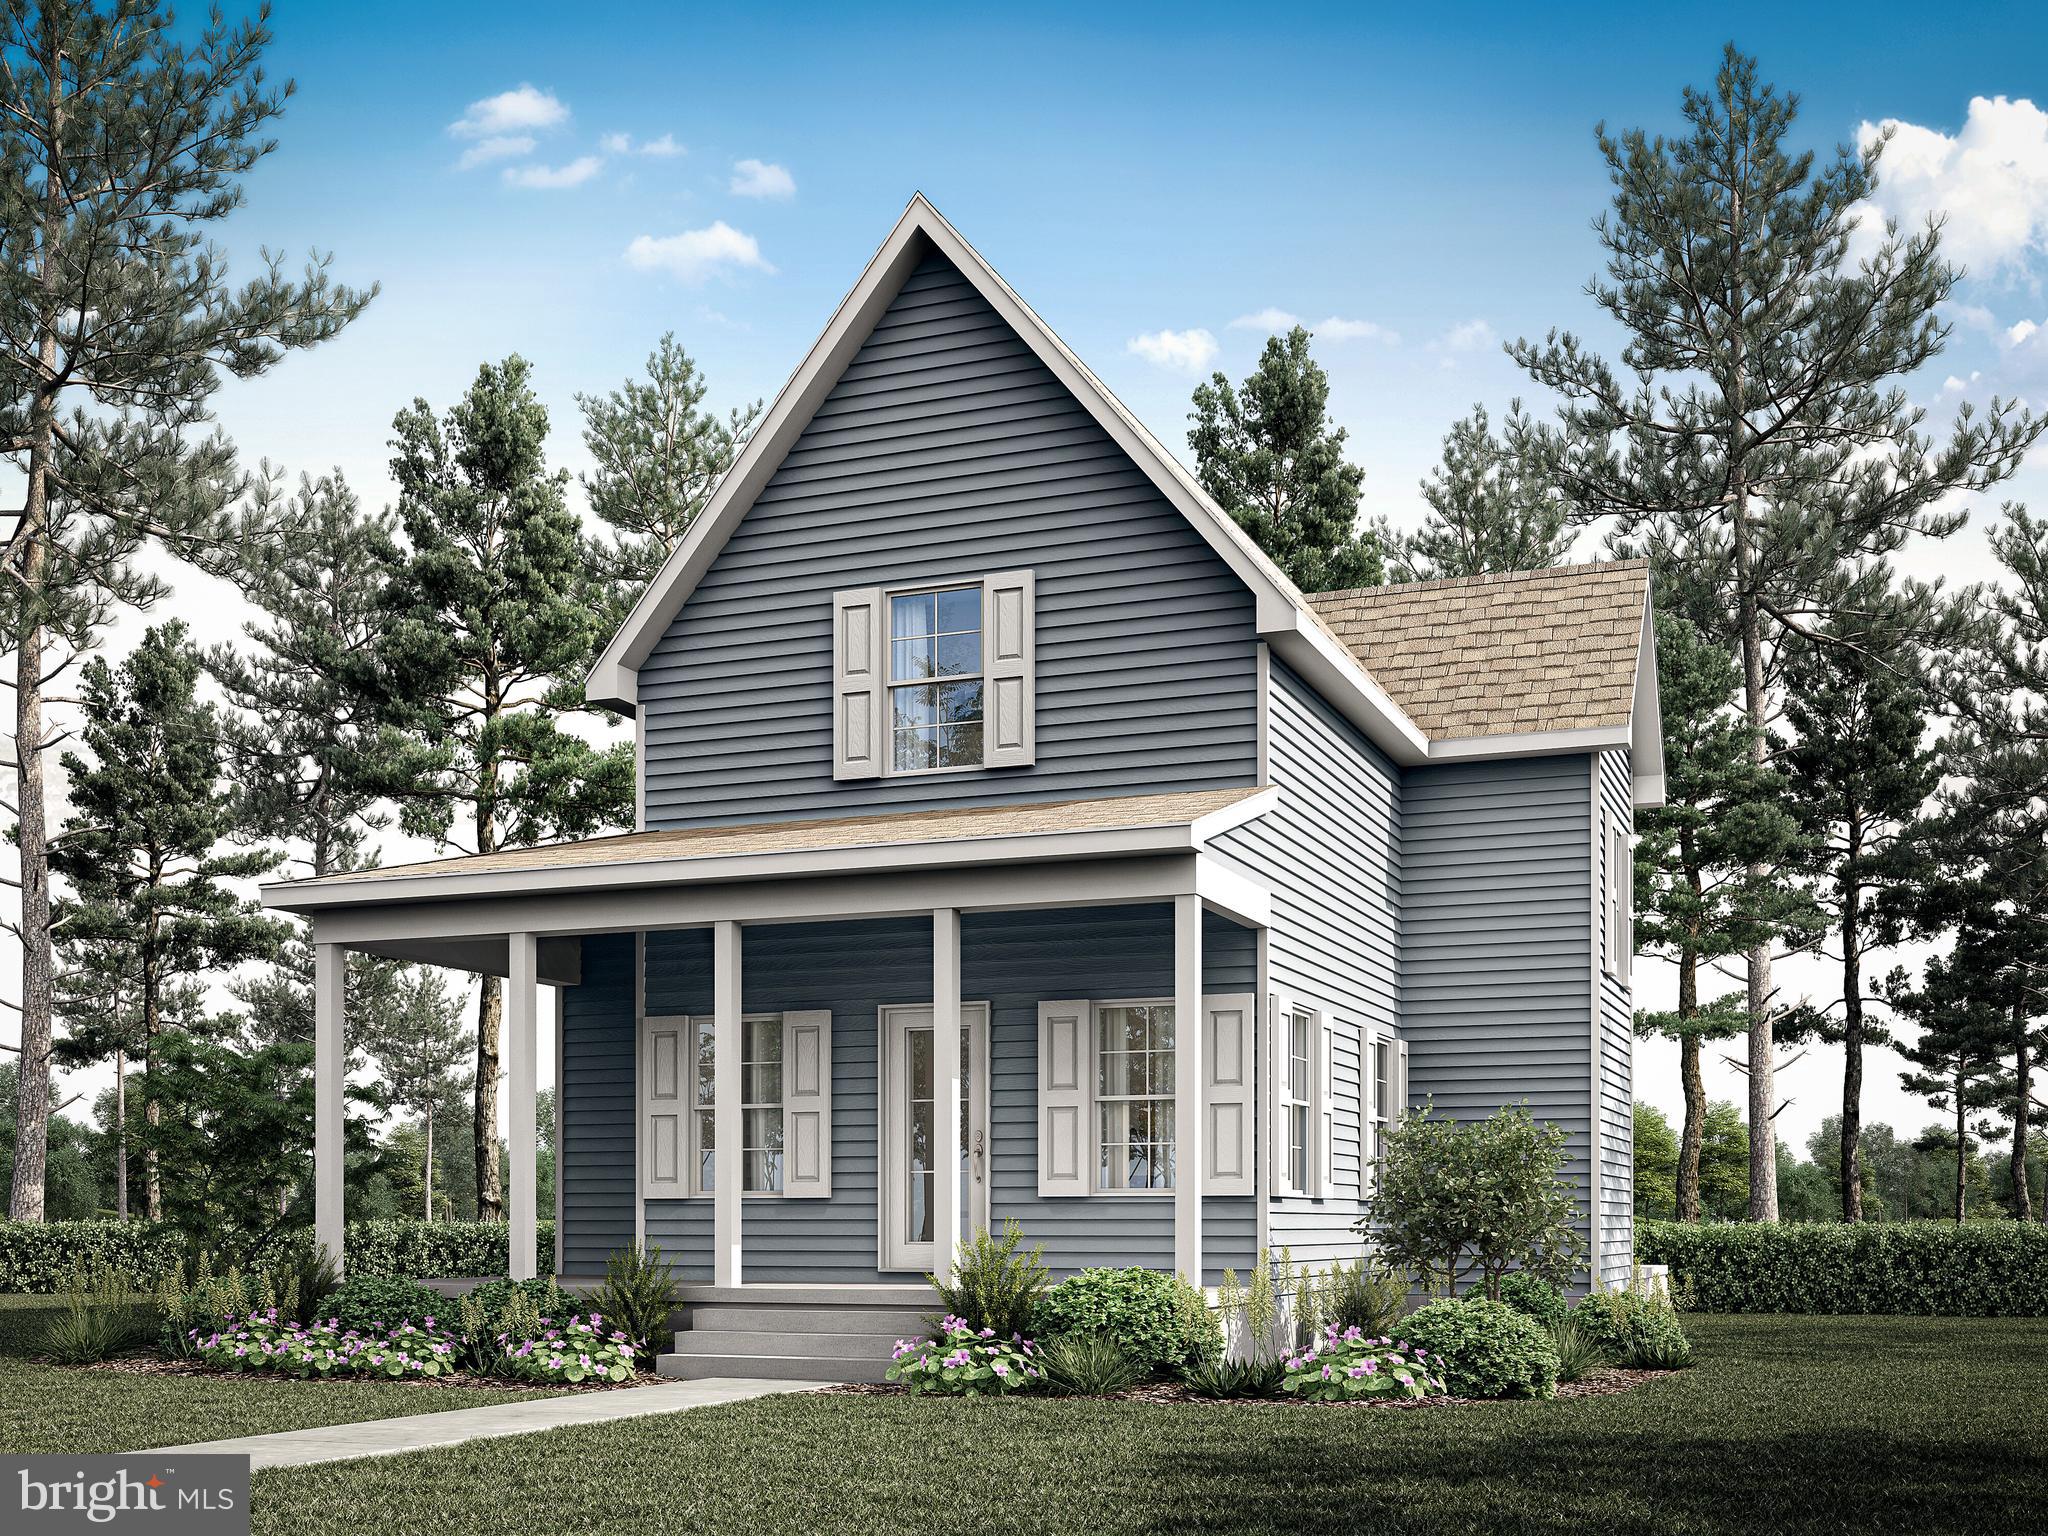
“Lot & Home Package by Bay to Beach Builders. Imagine the possibilities with this to-be-built custom home by award-winning Bay to Beach Builders, celebrated for their Amish craftsmanship and exceptional attention to detail. The Driftwood  — a thoughtfully designed coastal home that blends timeless charm with modern functionality. Featuring approximately 1,820 square feet of open-concept living space, this home offers three bedrooms and two-and-a-half baths, including a first-floor primary suite with a spacious walk-in closet and private bath. The airy layout flows seamlessly from the inviting entryway to the bright great room and stylish kitchen, creating a perfect setting for everyday living or entertaining. A welcoming covered front porch and rear porch extend the living area outdoors, providing the ideal space to relax and enjoy the coastal breeze. Crafted with the award-winning quality Bay to Beach Builders is known for, The Driftwood embodies comfort and craftsmanship in every detail. Ideally located in the heart of Lewes, this home is just a short walk to Second Street’s restaurants and shops and only about four miles from Lewes Beach (Savannah Beach), offering the best of coastal living and in-town convenience. This is a concept house, pending all final approvals.”
#DESU2098896

LEWES

Lot 3 N MULBERRY STREET

3 Beds

2 Baths

1,820 Sq.Ft.

$891,925

MLS#: DESU2098896

Seriously, where are you going to find a Schell Brothers  home with a LEWES address in the Cape Henlopen school district for this price? NO WHERE! Welcome to Hailey’s Glen, a sought-after Schell Brothers community in Lewes, Delaware. This less than two-year-young craftsman-style home rests on a private fenced in lot. As you walk onto the charming and inviting front porch you're immediately welcomed into an open floor plan bathed in the natural light, seamlessly blending modern convenience with the tranquility of a coastal warm retreat. The chef’s kitchen has all the modern conveniences with a large center island, double wall oven, induction cooktop and is open to the dining area and the great room, where vaulted ceilings frame the peaceful backyard views.
On the main level, the spacious primary suite has trey ceilings and offers two large walk-in closets and a spacious primary bath. An inviting first-floor office provides the perfect space for work or quiet reading, while custom touches such as hallway shiplap add warmth and character.
Upstairs, a large airy loft offers flexibility for recreation or relaxation, joined by three additional bedrooms, a full bath, and impressive storage space which can expand to a fifth bedroom if desired. Outdoors, the generous yard has ample room for a private pool, creating the perfect setting for entertaining or unwinding at day’s end. Beautiful LVP flooring adds warmth throughout the home.
Just minutes from Delaware’s famous beaches, fabulous dining, shopping, and convenient access to Route 1, this home offers not just a place to live but a true coastal lifestyle.
#DESU2093068

LEWES

26086 KIELBASA COURT

4 Beds

2 Baths

2,698 Sq.Ft.

$669,000

MLS#: DESU2093068

RESORT STYLE LIVING IN COASTAL CLUB – Light-Filled End Unit with Premium Upgrades! 
Welcome to the amenity-rich community of Coastal Club, where everyday living feels like a vacation. This beautifully appointed 3-bedroom, 2.5-bath end-unit home offers an abundance of natural light, thanks to its extra windows and thoughtfully designed open floor plan. Step inside to discover a spacious, upgraded interior featuring a stunning gourmet kitchen complete with a farmhouse sink, quartz countertops, and premium GE Profile appliances, including a built-in gas 5-burner cooktop and Energy Star side-by-side refrigerator. The eye-catching Charisma herringbone tile backsplash adds a designer touch, while the walk-in pantry and convenient first-floor laundry enhance everyday functionality. The first-floor primary suite is a true retreat, showcasing a tray ceiling, an expansive walk-in closet, and a luxurious en suite bath designed for relaxation. Upstairs, you'll find two generously sized guest bedrooms and a versatile loft that overlooks the main living area—perfect for additional living space, a home office, or entertainment area. One of the bedrooms features access to a covered private balcony, offering a peaceful escape. Enjoy outdoor living at its finest with a private oversized patio featuring a gas hookup—ideal for grilling and entertaining—backing to serene wooded views for added privacy and tranquility. 
Living in Coastal Club means access to world-class amenities, including: a stunning clubhouse with full-service bar and restaurant, Indoor heated lap pool, Outdoor pool with swim-up bar, Waterslide and pirate-themed splash pad, Fitness center, game room with pool tables, Coffee bar and Library, Tennis/Pickleball courts and a Scenic 3-mile walking trail winding through wooded areas and along picturesque ponds  Conveniently located just minutes from Route 1, you'll enjoy easy access to top dining, shopping, and the beautiful Delaware beaches. This home truly offers something for everyone—luxury, comfort, and an unbeatable lifestyle. Schedule your private tour today! listing.psre.com/4751
#DESU2109804

LEWES

33768 FREEPORT DRIVE

3 Beds

2 Baths

2,300 Sq.Ft.

$669,900

MLS#: DESU2109804

WATER VIEW PRIVACY ON LOVE CREEK– 1.37 Acres of wooded serenity.  Welcome to your dream retreat nestled along the tranquil waters of Love Creek. This picturesque waterfront property offers the perfect blend of privacy, comfort. The front porch offers a broad view of the front yard, featuring mature trees and planted bedding areas. 

This spacious coastal style home features 4 bedrooms and 3 baths. The first-floor owner’s suite is complete with 2 large walk-in closets and a spa-like bath. The screened-in porch features a hot tub and access to the large deck. Make it your private escape for morning coffee, tea and all day relaxation. The main floor also offers a versatile 2nd bedroom currently used as an office for remote work. The third bedroom is spacious for visiting family and friends. 

The large living room features a vaulted ceiling and a massive stone wood burning fireplace with a large mantel. Enter the large deck from the living room. The deck overlooks the large backyard. It features some water views, a fire pit and plenty of space for family entertaining.  The large semi- formal dining area offers plenty of space for family gatherings. 

The large country kitchen is a chef’s delight, featuring custom cabinetry, granite countertops, a generous island with a built-in veggie sink, a wet bar with a built-in sink, and a pantry. The coffee bar area is well-equipped with a sink for making after dinner drinks.

The large laundry room includes a utility sink and is adjacent to the garage. Enter the large 3 car garage with a work bench. Plenty of storage abounds for vehicles, yard equipment and toys! The central vacuum is perfect and convenient for chores and keeping the house neat and tidy.

Upstairs offers a fourth oversized bedroom with a bath and shower. The room offers privacy for your guests. Close the door to the lower level and enjoy a great night of sleep. Leave the slider doors open, let the breeze blow in and wake up to the birds chirping. The upper deck overlooks the spacious yard. There is an extra large attic for storage. The HVAC was recently installed in 2022 and has a separate thermostat control. There is a whole house dehumidifier. The utility costs are low with the De. Electric Co-Op. Anderson Energy Efficient Casement windows keep  your utility expenses low.

The lawn will stay perfectly green year round with irrigation from a separate water well. Enjoy the large fire pit area for relaxing evenings. Use the Blackstone grill and a regular grill to cook dinners for your family gatherings. The house has an ATD security system. The flood lights are great for evening strolls in the yard. 

Visit this spectacular house and fall in love with the privacy and serenity of the large wooded lot. Great for a primary residence or a second-home getaway!
#DESU2112094

LEWES

38 LOVE CREEK DRIVE

4 Beds

3 Baths

3,100 Sq.Ft.

$975,000

MLS#: DESU2112094

 - property

Send a message

Message successfully sent.

Your message

What is 3 + 4 ?

Reason for contacting?

I agree to receive email communication and understand I can unsubscribe at any time.

I agree to be contacted by Charis Realty Group via call, email, and text for real estate services. To opt out, you can reply 'stop' at any time or reply 'help' for assistance. You can also click the unsubscribe link in the emails. Message and data rates may apply. Message frequency may vary. Privacy Policy

Sign Out

Virtual Assistant

Would you like to take the next step with this property? We can help you schedule a showing or virtual tour, or send you more details.

Yes, I would like more information.

Thank You for Your Reply, One of Our Agents will contact you as soon as possible

No, maybe later.

Thank you, you can always contact me via email, phone number or through the contact form.

Realhub AI

Lucy - Your AI-Powered Realtor

Update Your Temporary Password

Personalize your search

Enter your email and we'll notify you immediately when new listings match what you're looking for.

or enter email address

Already have an account ? Login here

Continue your home search

Preferred Office

I agree to receive communications and understand I can unsubscribe at any time.

I agree to be contacted by Charis Realty Group via call, email, and text for real estate services. To opt out, you can reply 'stop' at any time or reply 'help' for assistance. You can also click the unsubscribe link in the emails. Message and data rates may apply. Message frequency may vary. Privacy Policy

Already have an account ? Login here

We use cookies

We use cookies primarily for analytics to enhance your experience. By accepting, you agree to our use of these cookies. You can manage your preferences or learn more about our cookies policy.