
- Properties
- Meet our agents
-
Communities
- FREDERICK
- MT AIRY
- ADAMSTOWN
- NEW MARKET
- THURMONT
- URBANA
- MIDDLETOWN
- BALTIMORE
- WALKERSVILLE
- CUMBERLAND
- LA VALE
- FROSTBURG
- HAGERSTOWN
- MARTINSBURG
- BEDFORD
- CHARLESTOWN
- SHEPHERDSTOWN
- ALTOONA
- BLUE KNOB RESORT
- HISTORIC HOMES (CENTRAL MD)
- CARROLL COUNTY
- WOODBINE
- HOWARD COUNTY
- ALLEGANY COUNTY
- MONTGOMERY COUNTY
- GARRETT COUNTY
- ANNE ARUNDEL COUNTY
- WESTMINSTER
- SYKESVILLE
- OWINGS MILLS
- CATONSVILLE
- LONACONING
- CRESAPTOWN
- BRUNSWICK
- GERMANTOWN
- GAITHERSBURG
- ELLICOTT CITY
- PASADENA
- DAMASCUS
- CLARKSBURG
- 55+ Communities in Central & Western MD
- Market Report
- Home Value


Property
Beds
3
Full Baths
2
1/2 Baths
1
Year Built
2008
Sq.Footage
2,567
Welcome to easy coastal living in Bay Forest, where an incredible amenity-rich lifestyle is right outside your door! This spacious end-unit villa with a 2-car garage offers a versatile floor plan, desirable first-floor owner’s suite, and nearly $50,000 in improvements and updates over the past few years. The main level features LVP flooring throughout the living areas, crown molding, and a bright, comfortable layout designed for both everyday living and entertaining. The kitchen features granite countertops and flows easily into the main living areas and sunroom. The first-floor owner’s suite, accented by a tray ceiling, provides the convenience of one-level living. Upstairs, you’ll find two additional bedrooms, a loft, and a separate office/den, currently being used as additional sleeping space. Whether you need room for guests, a home office, hobbies, or simply extra space to spread out, this flexible floor plan gives you plenty of options. The sunroom opens to a newer paver patio overlooking trees and the nearby recreation area, creating an inviting outdoor space for morning coffee, dining, or relaxing after a day at the beach. The home has been extensively updated, including a new roof, new first-floor windows, new water heater, newer paver patio, new storm door, newer toilets, new ceiling fans, additional landscaping and trees, plus an improved garage with finished walls and flooring and additional electrical. And then there’s Bay Forest! Located just about 3 miles from Bethany Beach, this award-winning community is known for combining beautiful natural surroundings with an impressive collection of resort-style amenities. Residents enjoy two community clubhouses, three pools, a lazy river and water slides, fitness facilities, indoor and outdoor pickleball, tennis courts, a putting green, recreation barn, bocce, basketball and volleyball, miles of walking and biking trails, a pier/boat launch and kayak access, plus a beach shuttle to Bethany Beach. Best of all, this villa is located right by Bay Forest’s main amenity area, making it especially easy to take advantage of the community lifestyle. With its end-unit location, first-floor owner’s suite, 2-car garage, flexible bonus spaces, inviting outdoor living area, extensive recent improvements, and exceptional location within Bay Forest, this is a wonderful opportunity to enjoy the best of beach living without leaving the neighborhood.
Features & Amenities
Interior
-
Other Interior Features
Eat-in Kitchen, Ceiling Fan(s), Kitchen Island, Pantry, Recessed Lighting, Walk-In Closet(s), Crown Molding, Open Floorplan, Soaking Tub
-
Total Bedrooms
3
-
Bathrooms
2
-
1/2 Bathrooms
1
-
Above Grade Finished Area
2567.0
-
Basement YN
NO
-
Cooling YN
YES
-
Cooling
Central Air, Ceiling Fan(s), Electric, Attic Fan
-
Heating YN
YES
-
Heating
Natural Gas, Forced Air
-
Main Level Bedrooms
1
-
Pet friendly
Cats OK, Dogs OK, Yes
Exterior
-
Garage
Yes
-
Garage spaces
2
-
Other Exterior Features
Tennis Court(s)
-
Parking
Off Street, Paved, Garage, Driveway, Attached
-
Patio and Porch Features
Patio
-
Pool
Yes
-
Pool Features
Community
-
Waterfront YN
NO
-
View
Park/Greenbelt, Garden
Area & Lot
-
Lot Features
Corner Lot, Cleared
-
Property Type
Residential
-
Property Sub Type
Condominium
-
Architectural Style
Villa
Price
-
Sales Price
$630,000
-
Tax Amount
$981
-
Sq. Footage
2,567
-
Price/SqFt
$245
HOA
-
Association
No
School District
-
Elementary School
N/A
-
Middle School
N/A
-
High School
N/A
Property Features
-
New Construction
NO
-
Association Amenities
Fitness Center, Game Room, Picnic Area, Party Room, Tennis Court(s), Trail(s), Jogging Path, Boat Dock, Recreation Facilities, Sport Court, Playground
-
Foundation Details
Slab
-
Senior Community YN
NO
-
Sewer
Public Sewer
-
Water Source
Public
Schedule a Showing
Showing scheduled successfully.
Mortgage calculator
Estimate your monthly mortgage payment, including the principal and interest, property taxes, and HOA. Adjust the values to generate a more accurate rate.
Your payment
Principal and Interest:
$
Property taxes:
$
HOA fees:
$
Total loan payment:
$
Total interest amount:
$
Location
County
SUSSEX
Elementary School
Middle School
High School
Listing Courtesy of JENNIFER HUGHES, Keller Williams Realty
RealHub Information is provided exclusively for consumers' personal, non-commercial use, and it may not be used for any purpose other than to identify prospective properties consumers may be interested in purchasing. All information deemed reliable but not guaranteed and should be independently verified. All properties are subject to prior sale, change or withdrawal. RealHub website owner shall not be responsible for any typographical errors, misinformation, misprints and shall be held totally harmless.

Salesperson, Realtor
Lorene Cannella
Call Lorene today to schedule a private showing.

* Listings on this website come from the FMLS IDX Compilation and may be held by brokerage firms other than the owner of this website. The listing brokerage is identified in any listing details. Information is deemed reliable but is not guaranteed. If you believe any FMLS listing contains material that infringes your copyrighted work please click here to review our DMCA policy and learn how to submit a takedown request.© 2024 FMLS.
Related Properties

OCEAN VIEW
33100 OGRE DRIVE
3 Beds
3 Baths
2,238 Sq.Ft.
$639,900
MLS#: DESU2118550
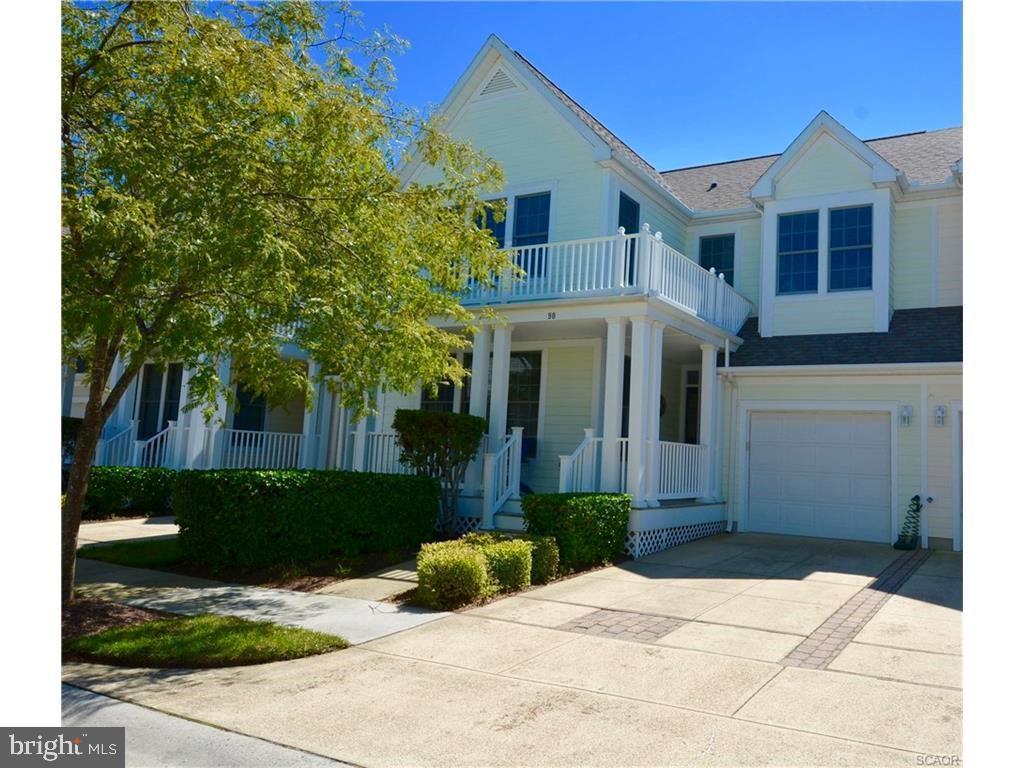
OCEAN VIEW
90 WILLOW OAK AVENUE
3 Beds
2 Baths
1,760 Sq.Ft.
$515,000
MLS#: DESU2081612
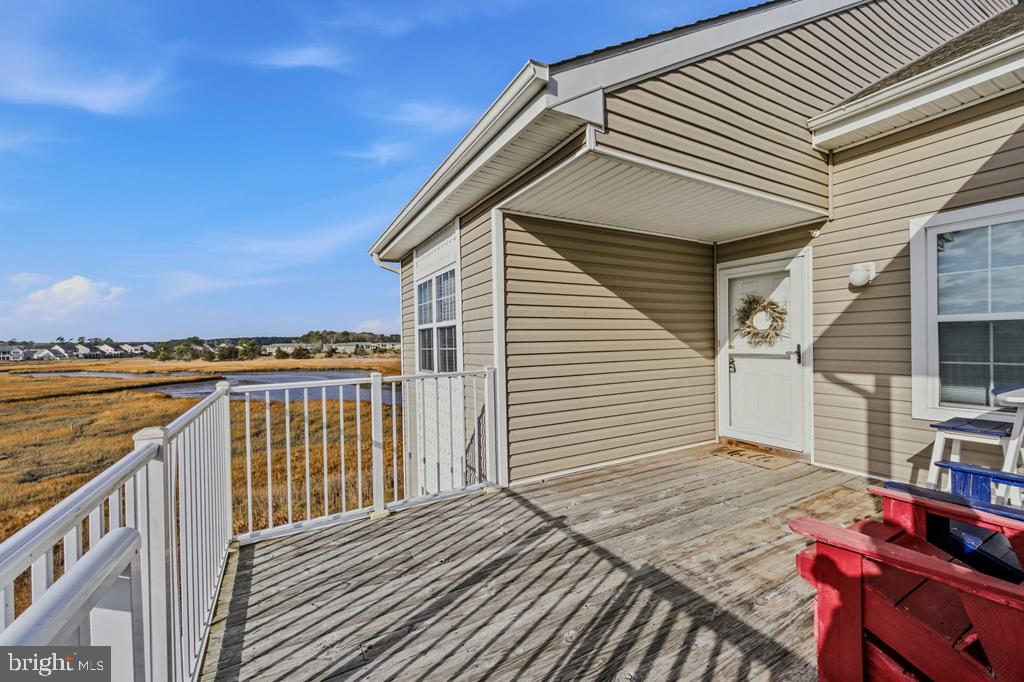
OCEAN VIEW
30236 DRIFTWOOD COURT 7905
4 Beds
4 Baths
1,833 Sq.Ft.
$530,000
MLS#: DESU2116810
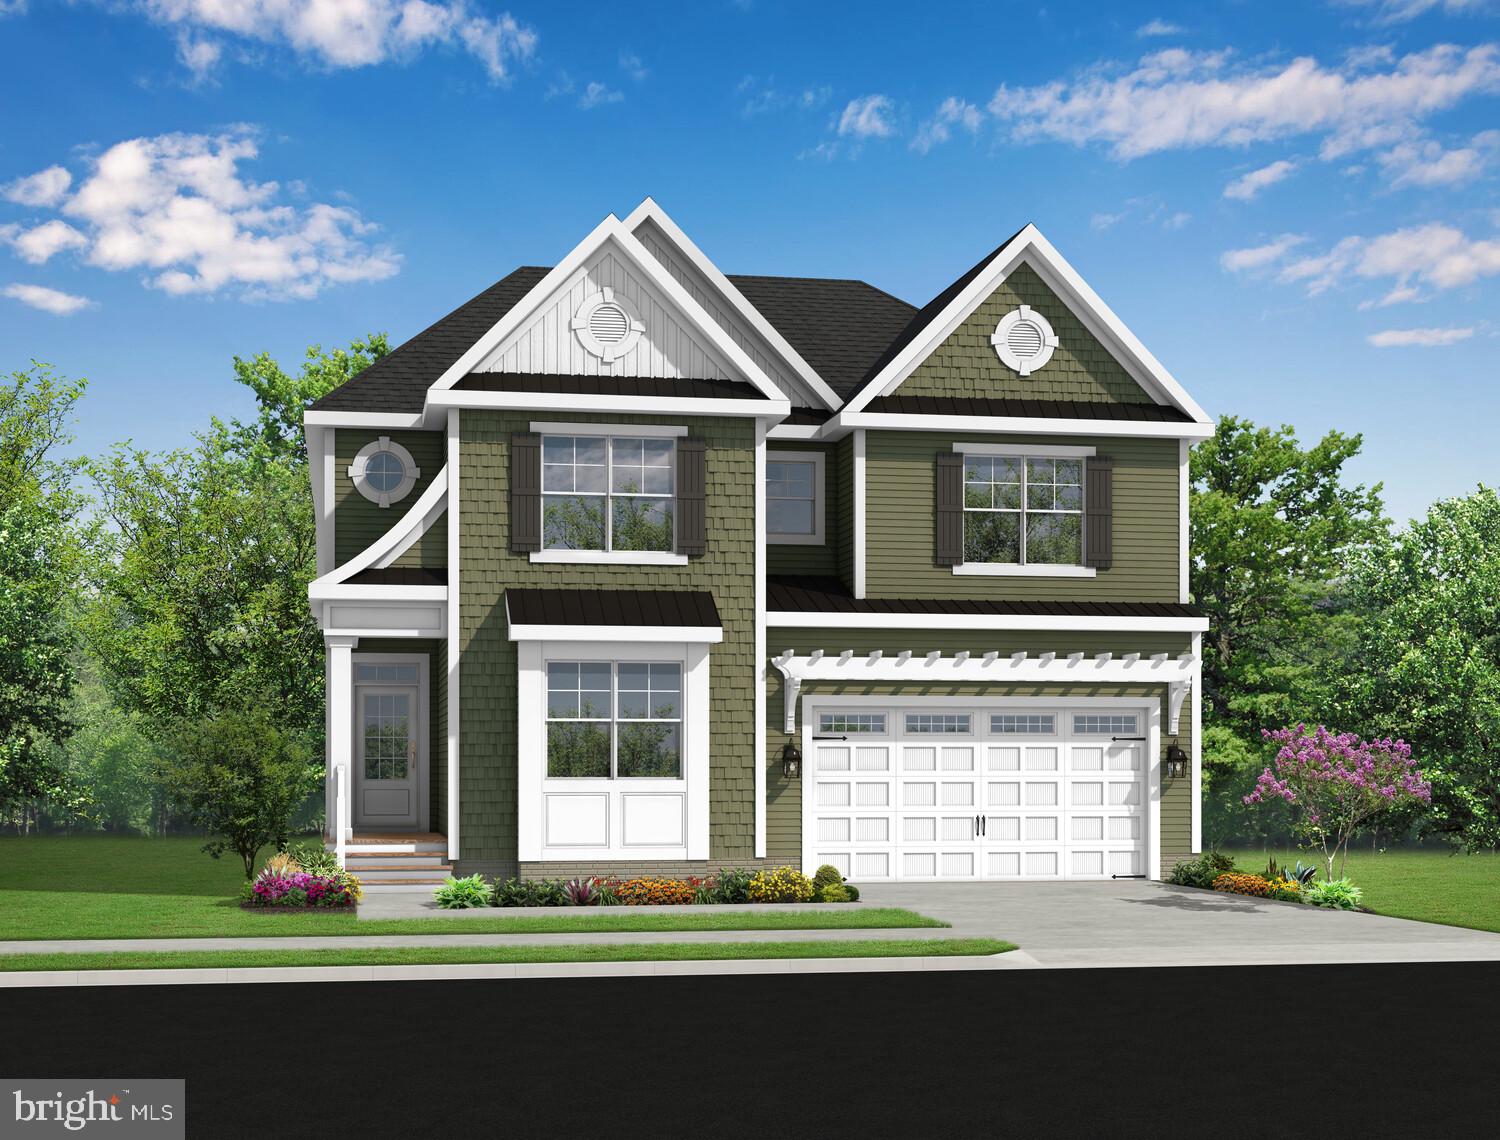
OCEAN VIEW
36030 LOOKOUT RUN
4 Beds
2 Baths
N/A
$704,900
MLS#: DESU2116332
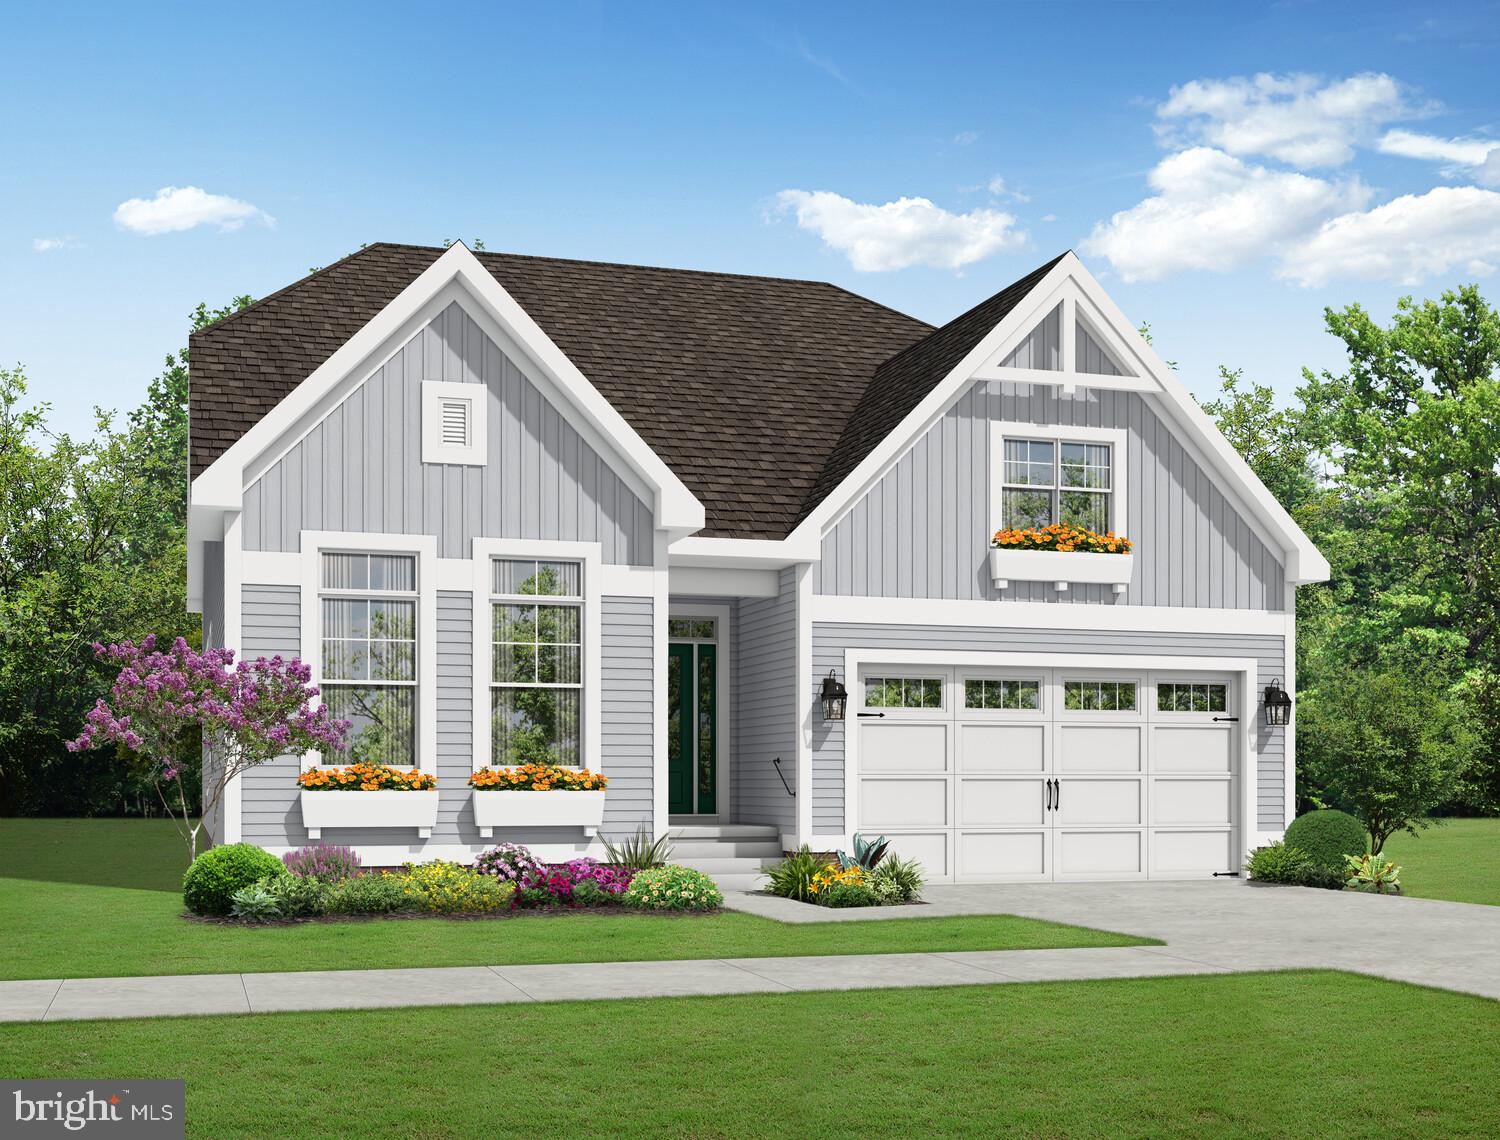
OCEAN VIEW
32270 SUNDANCE CIRCLE
3 Beds
2 Baths
N/A
$629,900
MLS#: DESU2116318

OCEAN VIEW
37219 LORD BALTIMORE LANE
3 Beds
2 Baths
2,702 Sq.Ft.
$649,900
MLS#: DESU2118628
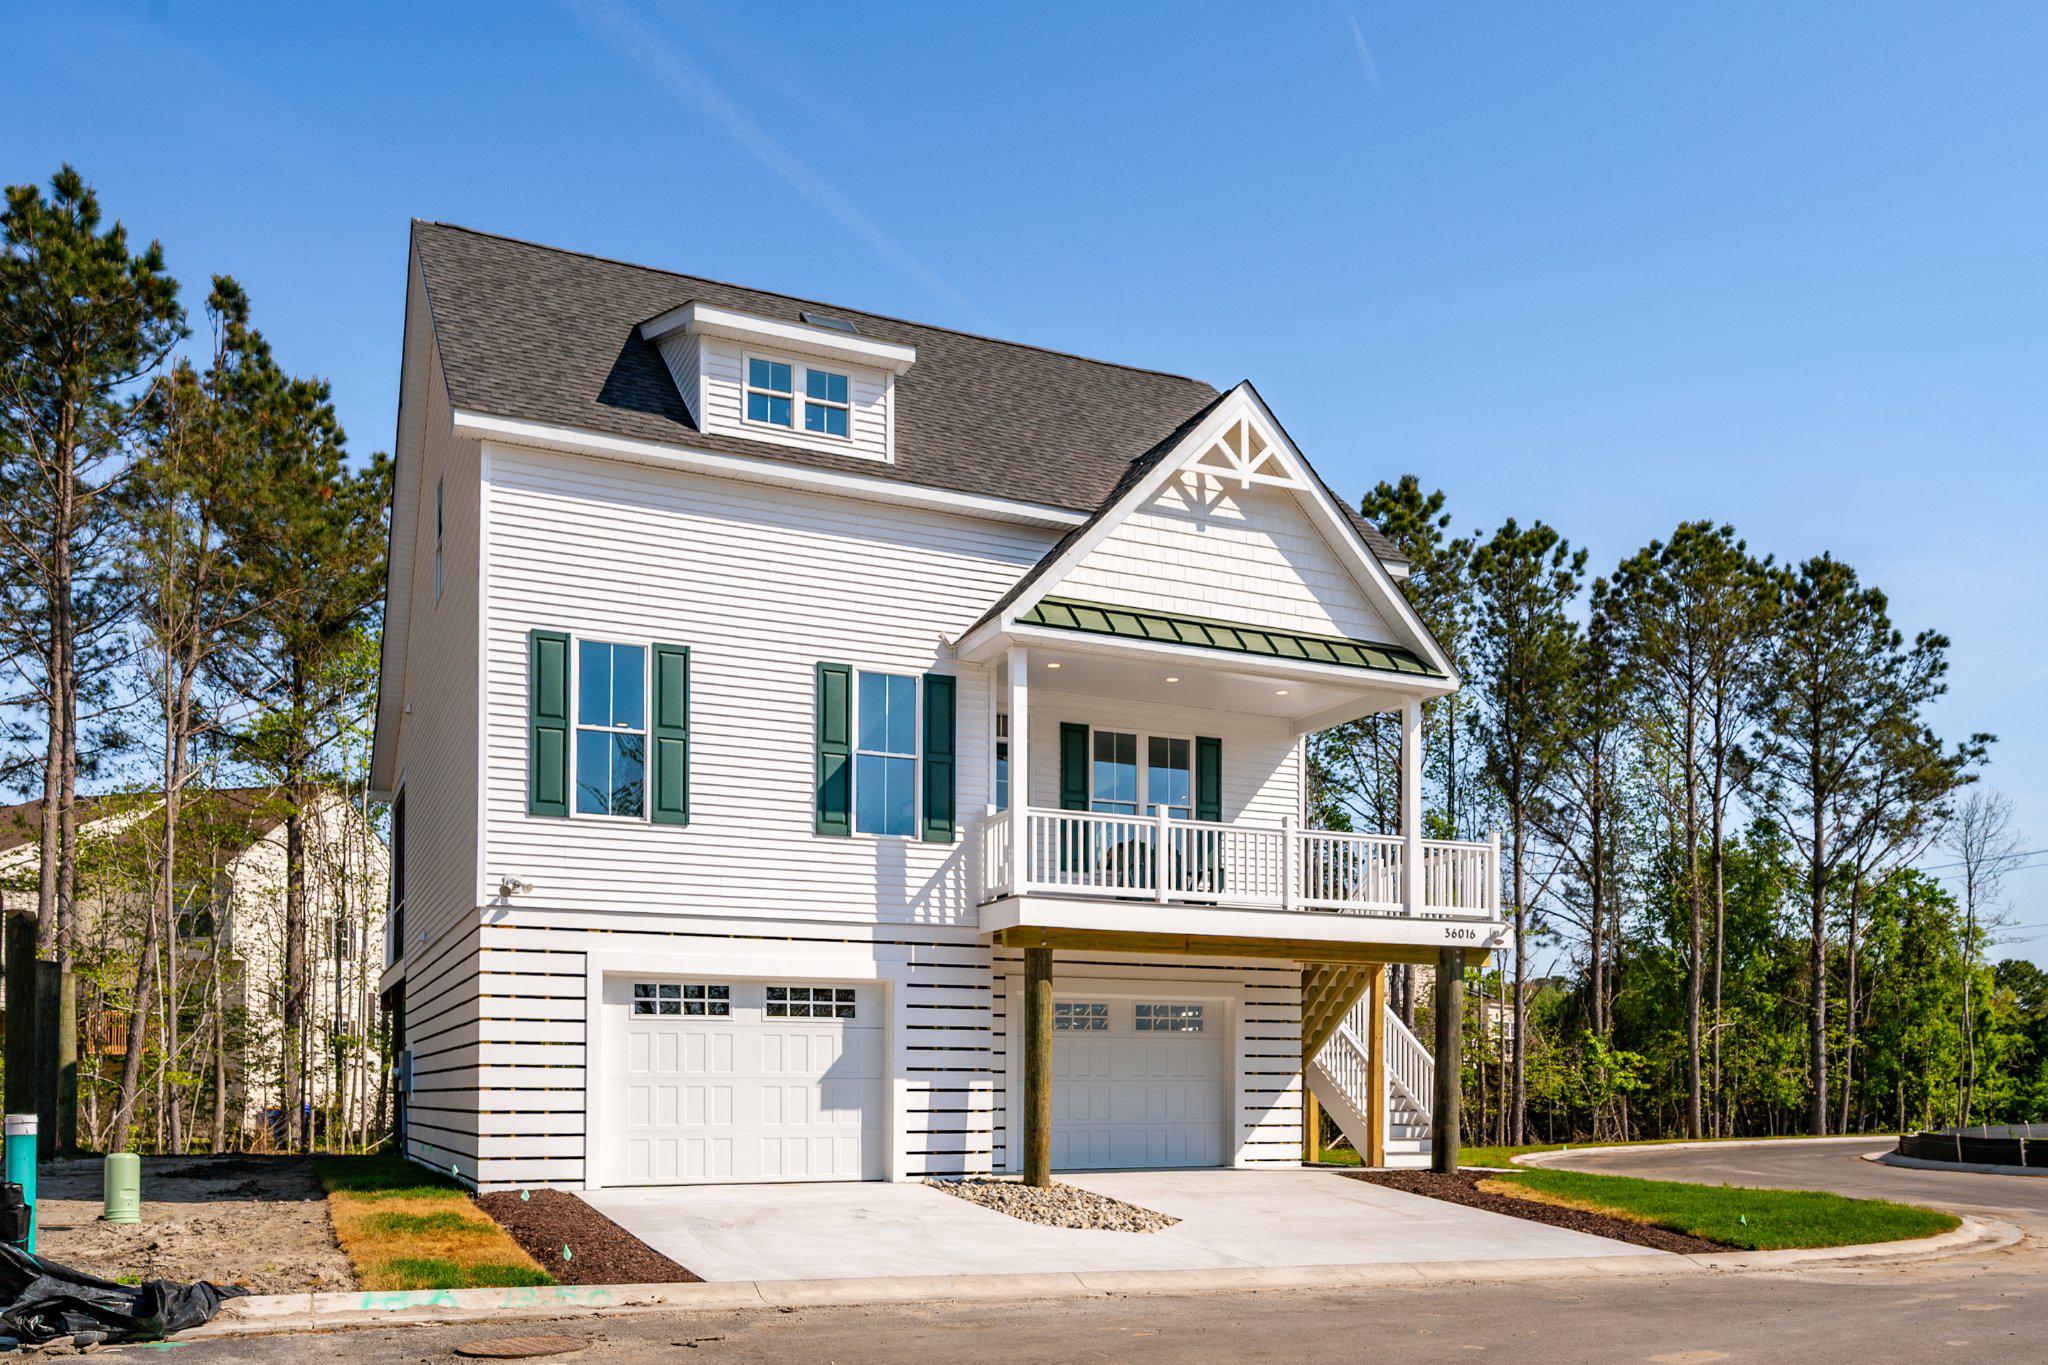
OCEAN VIEW
36022 JACKSON STREET LOT 2
4 Beds
3 Baths
2,500 Sq.Ft.
$699,000
MLS#: DESU2075522

OCEAN VIEW
37464 PETTINARO DRIVE 7205
4 Beds
4 Baths
1,920 Sq.Ft.
$515,000
MLS#: DESU2122080

OCEAN VIEW
51 OLD ORCHARD AVENUE
5 Beds
4 Baths
2,800 Sq.Ft.
$729,000
MLS#: DESU2121502

OCEAN VIEW
15 OCEAN MIST DRIVE
4 Beds
3 Baths
3,000 Sq.Ft.
$660,000
MLS#: DESU2118658
