
- Properties
- Meet our agents
-
Communities
- FREDERICK
- MT AIRY
- ADAMSTOWN
- NEW MARKET
- THURMONT
- URBANA
- MIDDLETOWN
- BALTIMORE
- WALKERSVILLE
- CUMBERLAND
- LA VALE
- FROSTBURG
- HAGERSTOWN
- MARTINSBURG
- BEDFORD
- CHARLESTOWN
- SHEPHERDSTOWN
- ALTOONA
- BLUE KNOB RESORT
- HISTORIC HOMES (CENTRAL MD)
- CARROLL COUNTY
- WOODBINE
- HOWARD COUNTY
- ALLEGANY COUNTY
- MONTGOMERY COUNTY
- GARRETT COUNTY
- ANNE ARUNDEL COUNTY
- WESTMINSTER
- SYKESVILLE
- OWINGS MILLS
- CATONSVILLE
- LONACONING
- CRESAPTOWN
- BRUNSWICK
- GERMANTOWN
- GAITHERSBURG
- ELLICOTT CITY
- PASADENA
- DAMASCUS
- CLARKSBURG
- Market Report
- Home Value
Property
Beds
4
Full Baths
2
1/2 Baths
1
Year Built
1983
Sq.Footage
2,243
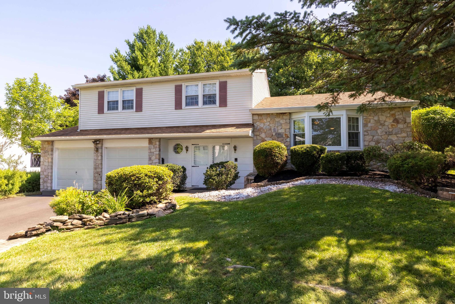
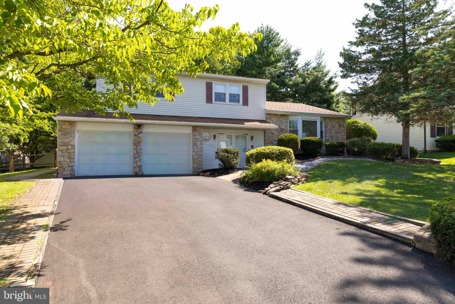
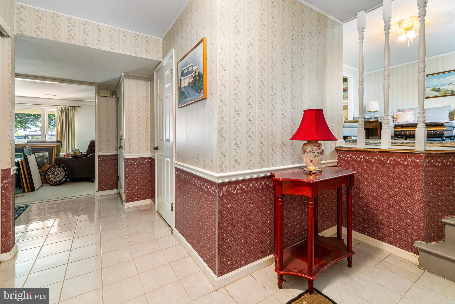
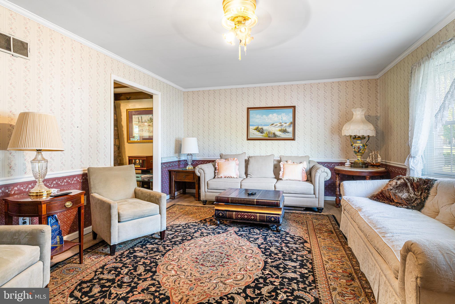
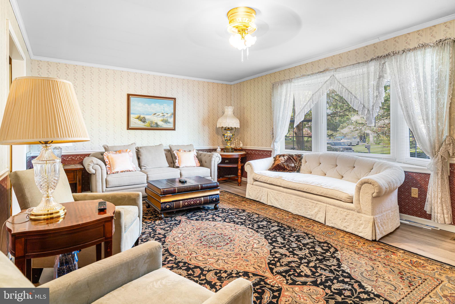
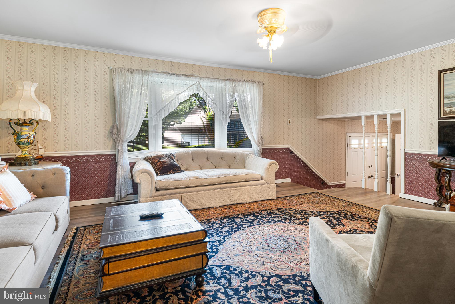
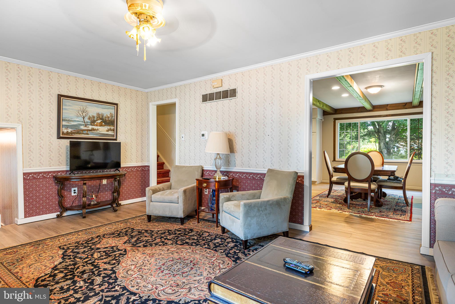
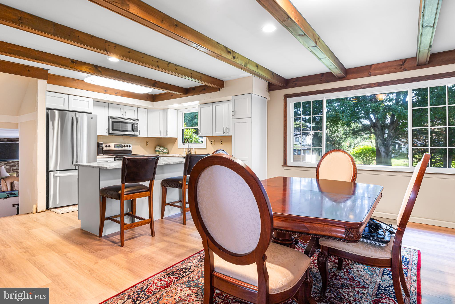
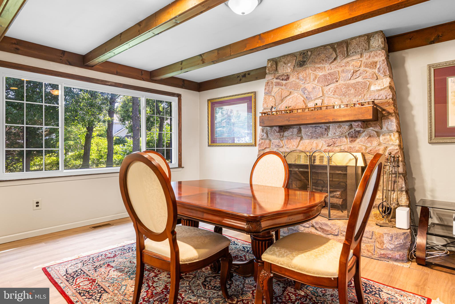
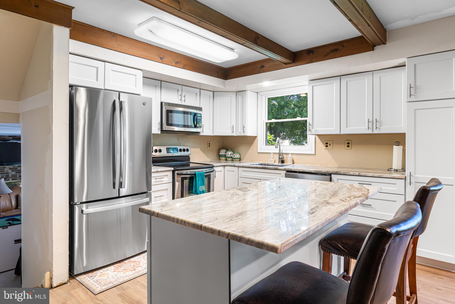
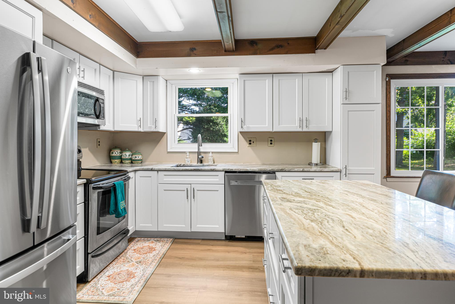
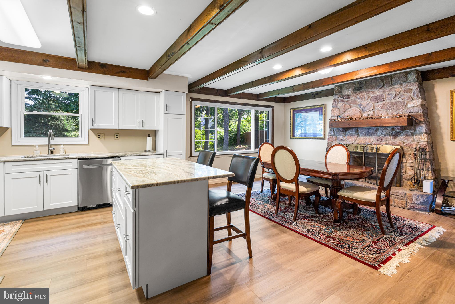
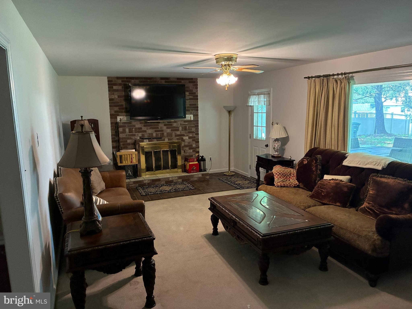
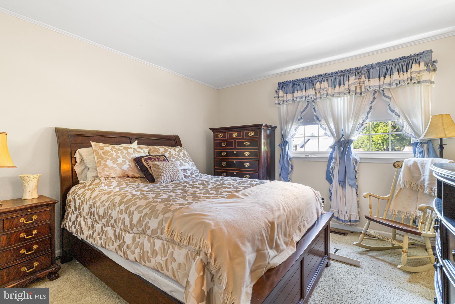
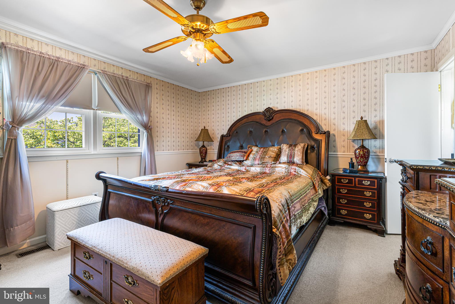
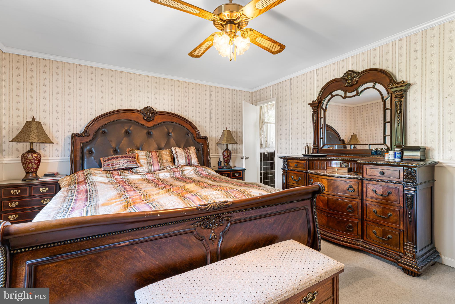
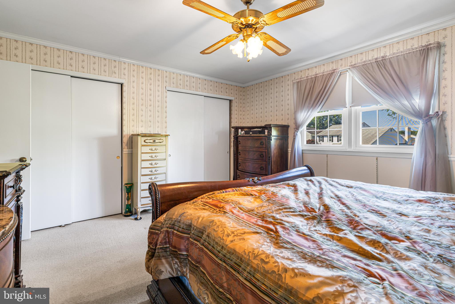
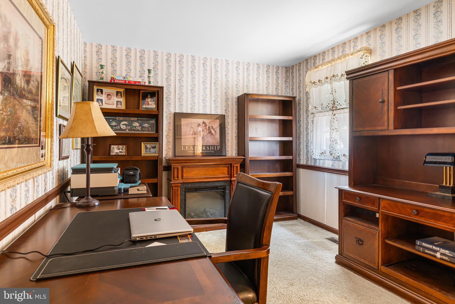
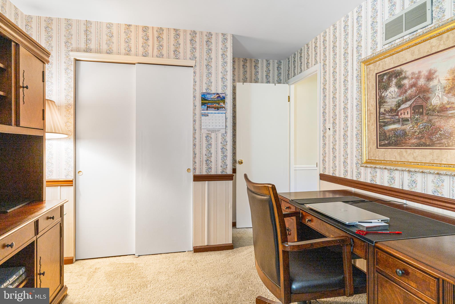
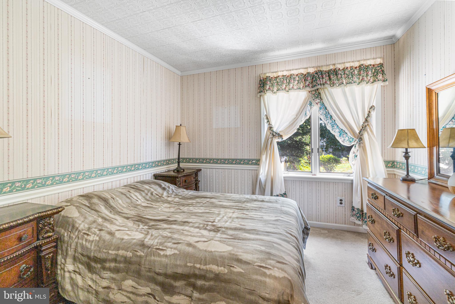
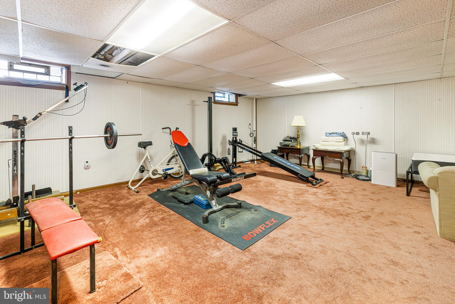
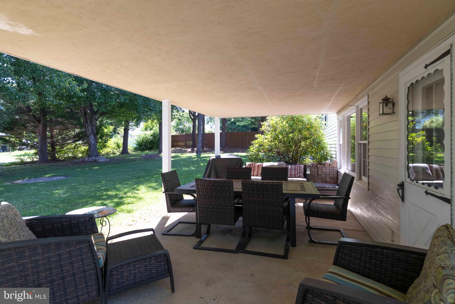
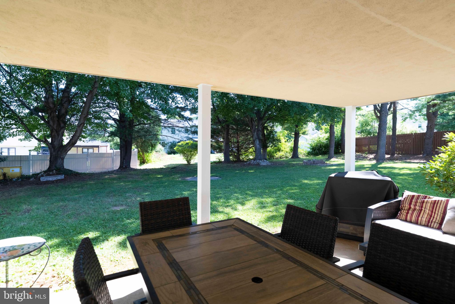
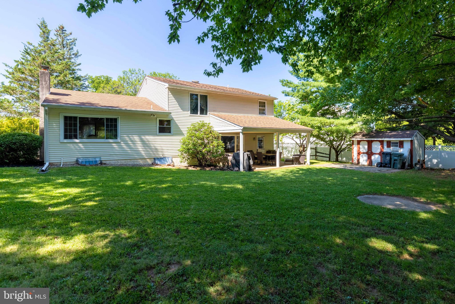
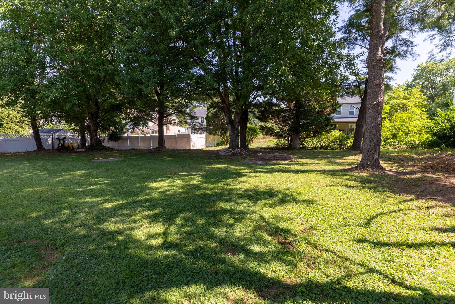
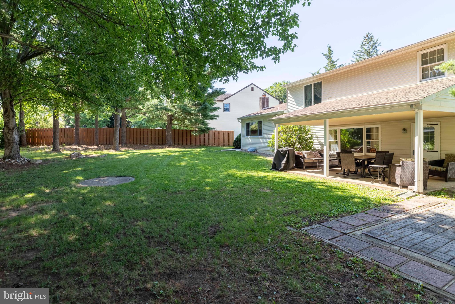
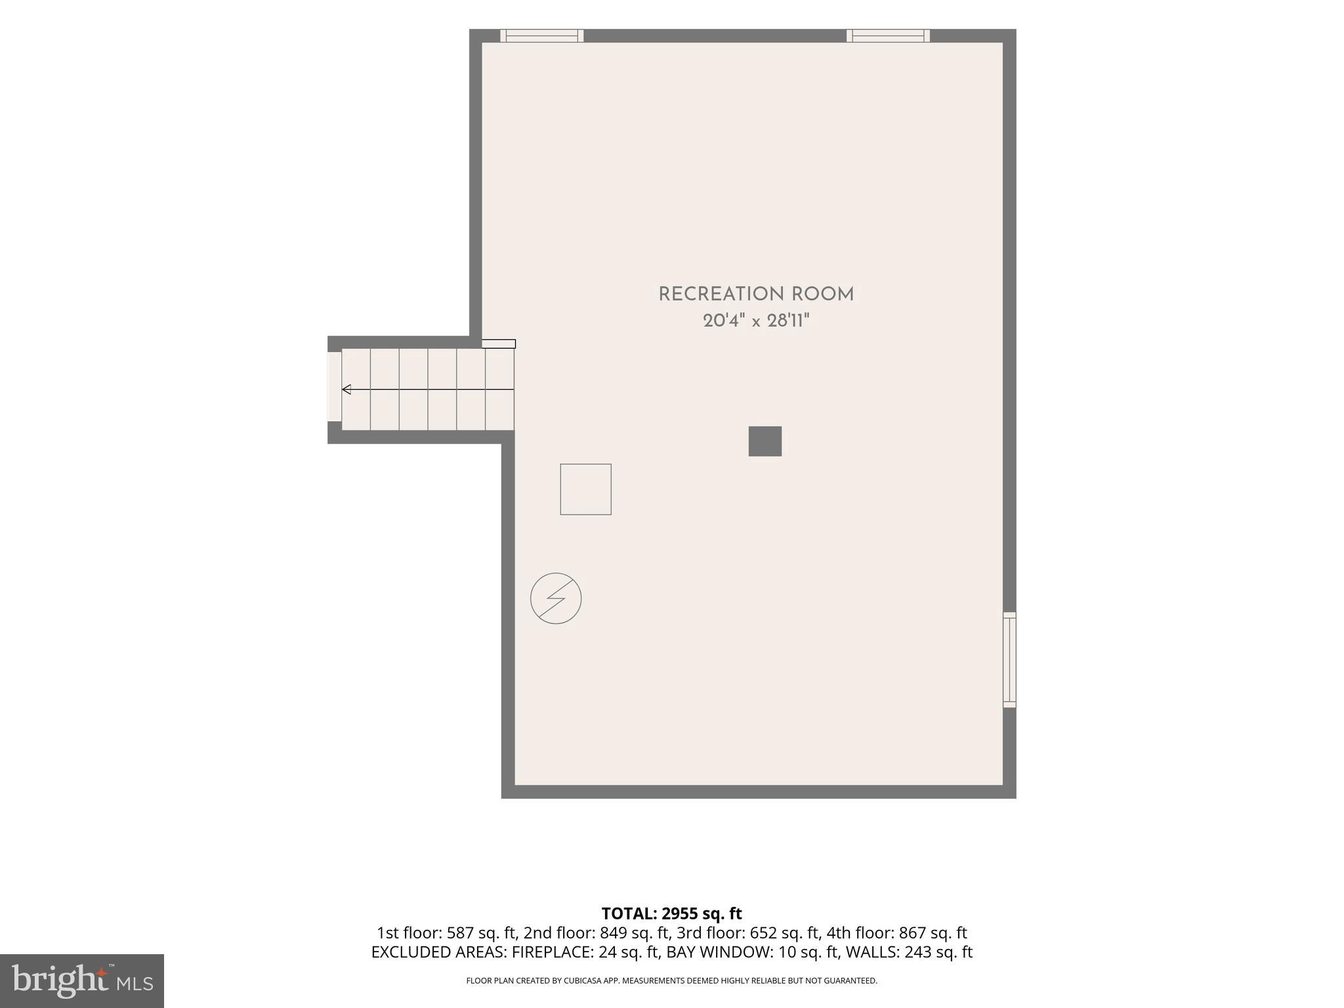
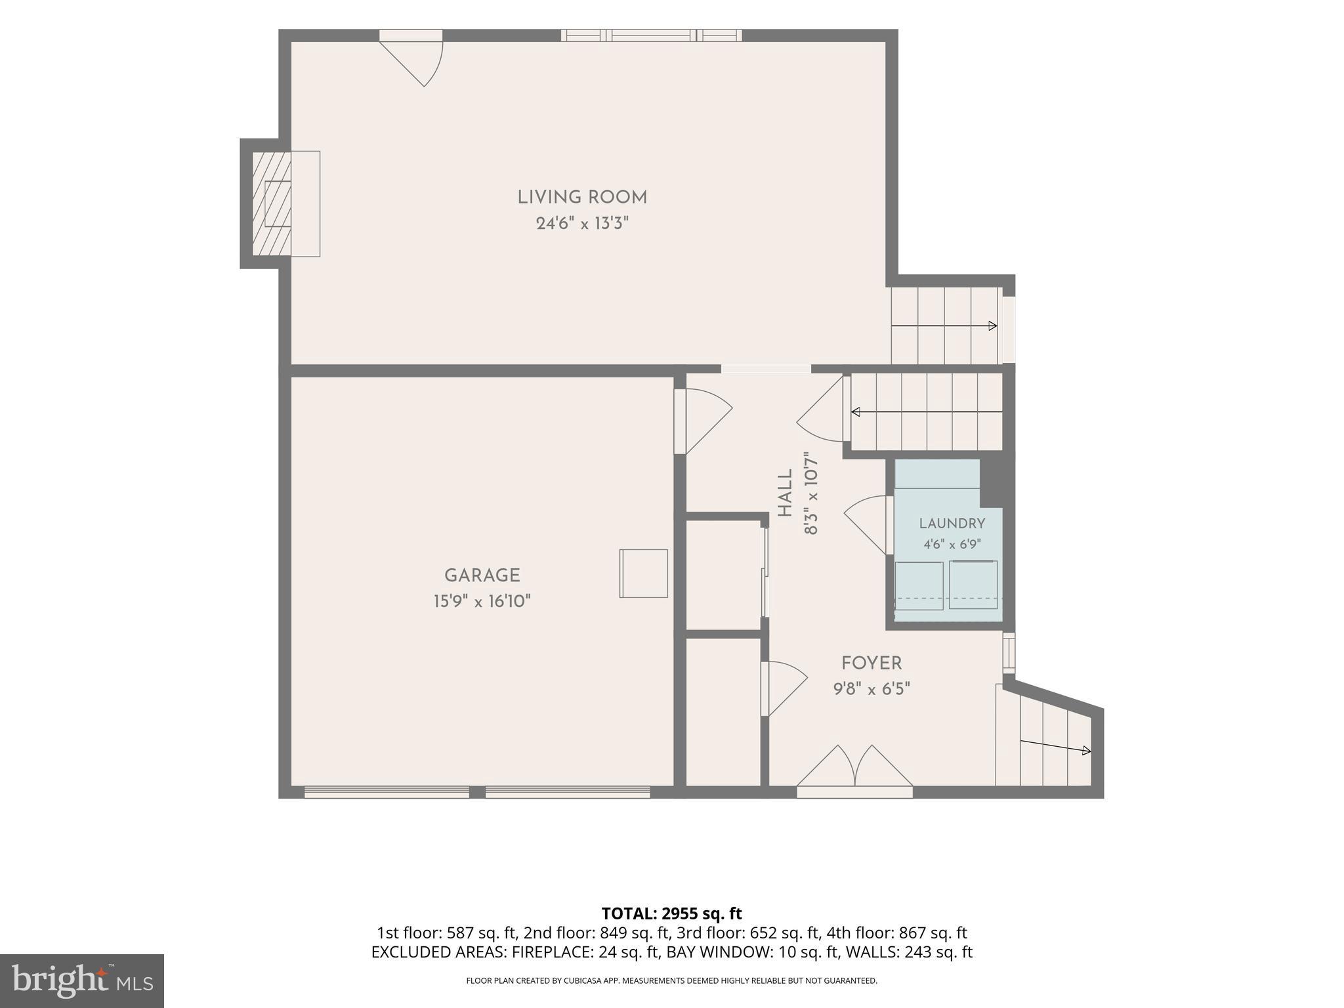
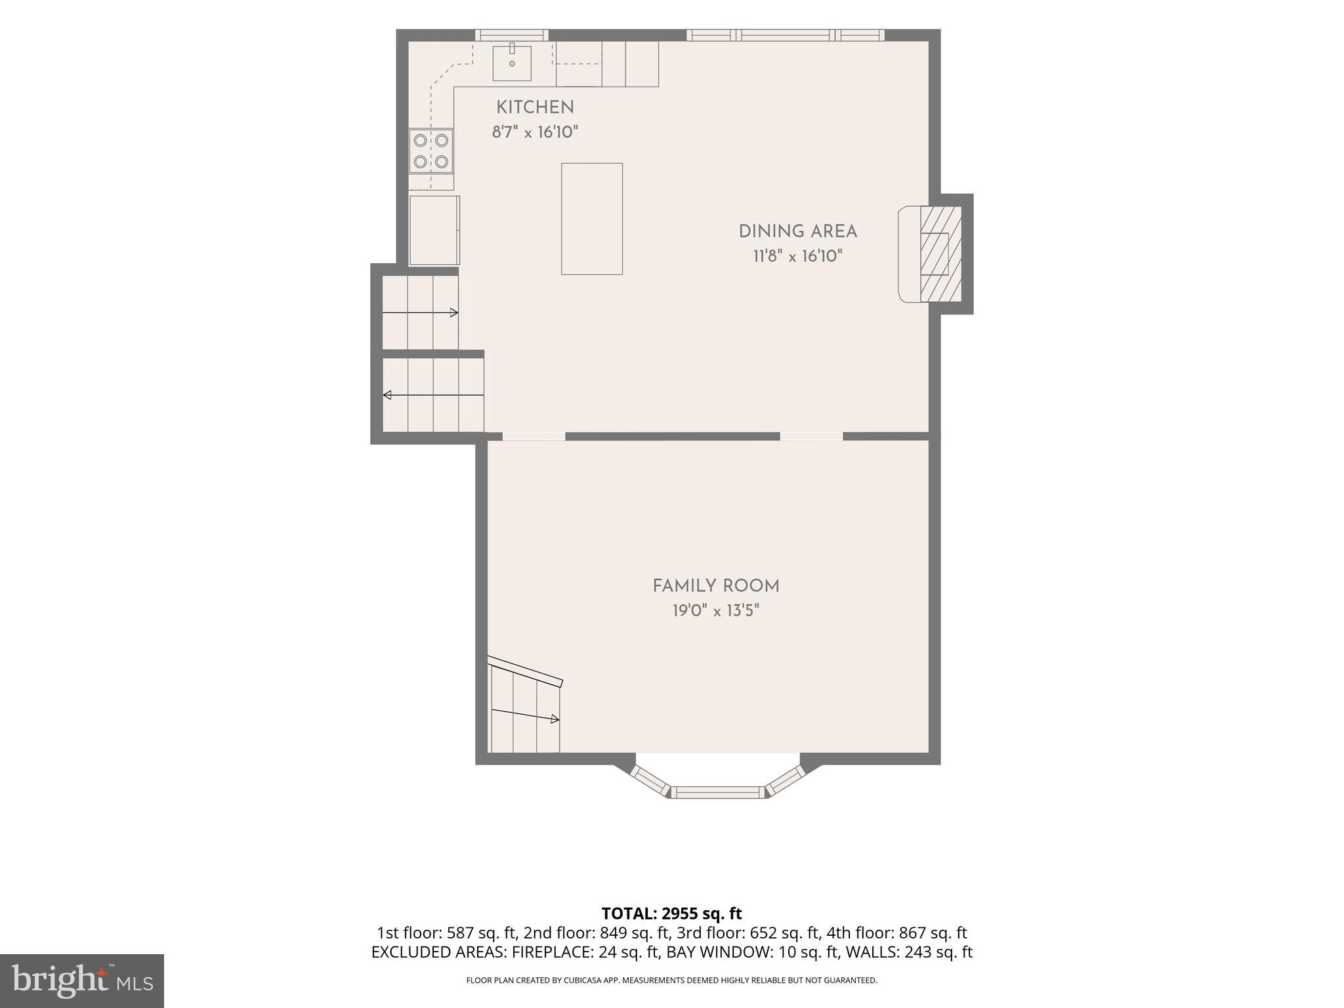
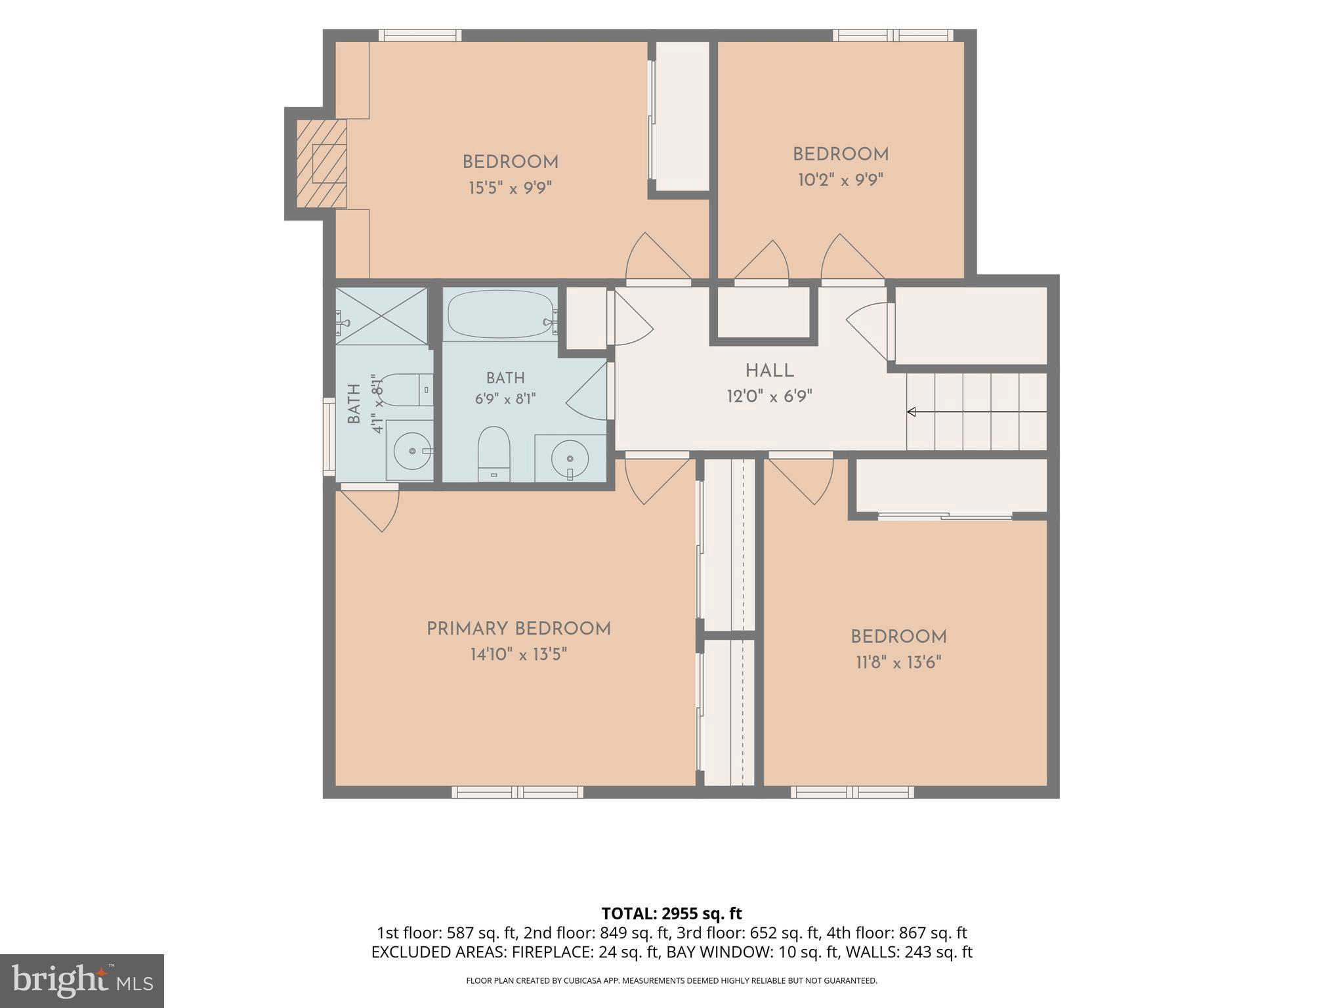
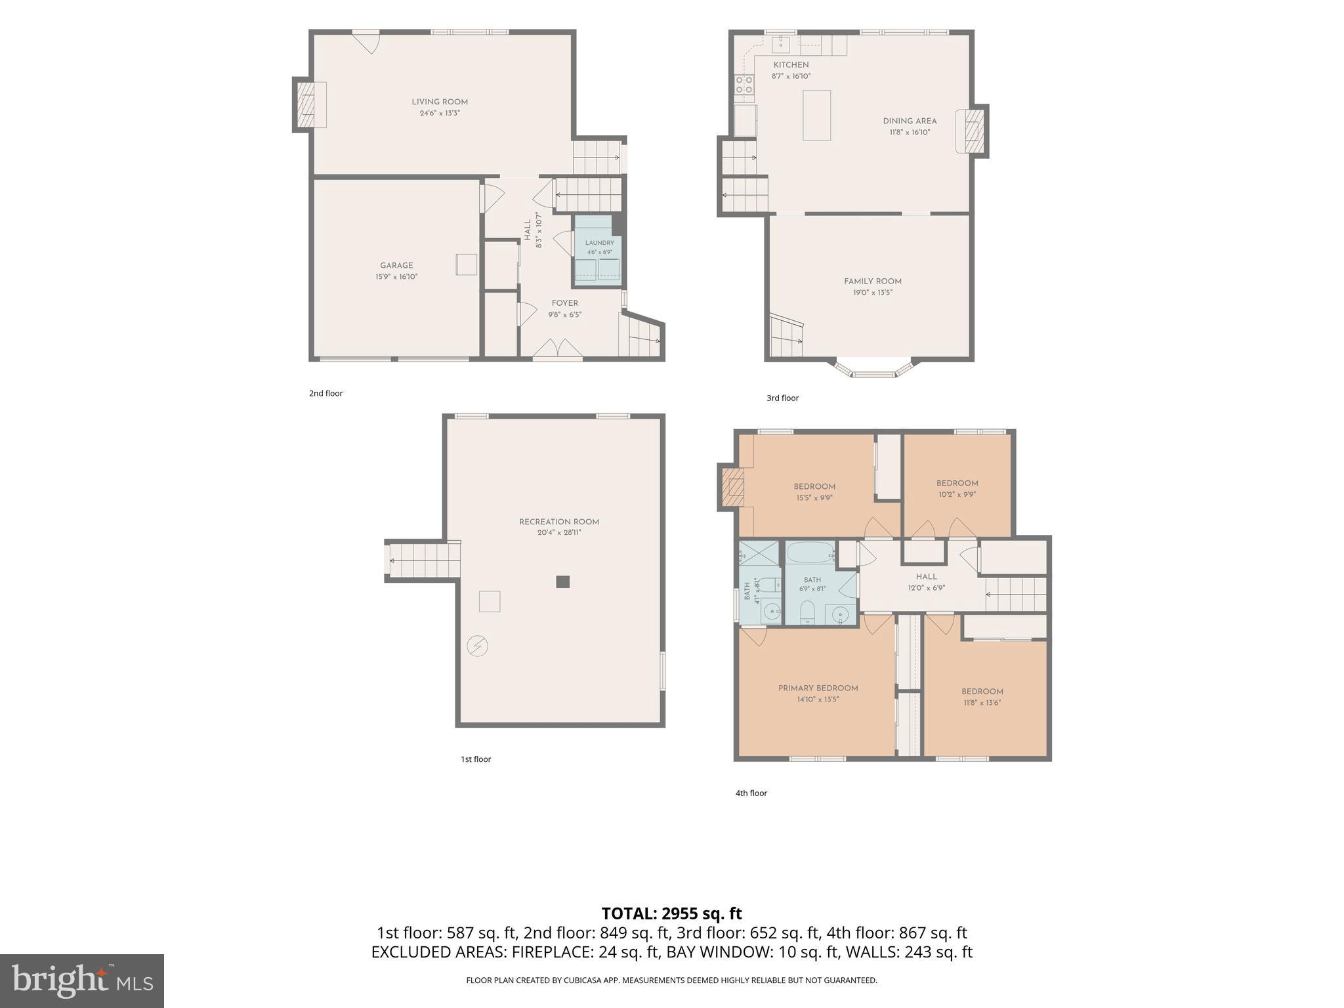
Welcome to this beautifully maintained 4-bedroom, 2.5-bath split-level home located in the highly sought-after Council Rock School District. Offering a spacious layout, tasteful updates, and an outstanding location, this home combines comfort, functionality, and style. Step inside to a welcoming foyer with ceramic tile flooring and a convenient first-floor powder room. The bright and inviting living room features a large triple window that fills the space with natural light, along with a ceiling fan for year-round comfort. The heart of the home is the stunning, recently renovated kitchen, thoughtfully expanded into the dining area to create an open and inviting gathering space. Highlights include granite countertops, a deep stainless steel sink, center island with breakfast bar, recessed lighting, and a large picture window overlooking the backyard. A beautiful stone-faced fireplace with a matching stone hearth adds warmth and character, making this space ideal for both everyday living and entertaining. The expansive great room offers endless possibilities for relaxing or hosting guests, featuring a ceiling fan, a second fireplace with a classic brick surround and tile hearth, and direct access to the covered rear patio—perfect for outdoor dining, entertaining, or simply enjoying the backyard. Upstairs, the spacious primary suite offers a peaceful retreat complete with a ceiling fan, dual his-and-her closets, and a private three-piece en-suite bath. Three additional generously sized bedrooms provide ample closet space and are served by a beautifully appointed center hall bath with tile flooring, tile-surround tub/shower, and vanity with storage. Additional features include a fully finished basement offering exceptional flexible living space, first-floor laundry, a newer water heater, and a two-car attached garage with remote openers and convenient inside access. Ideally located close to parks, shopping, dining, and major commuter routes, this exceptional home offers the perfect combination of space, updates, and location. Don't miss the opportunity to make this beautiful property your next home!
Features & Amenities
Interior
-
Other Interior Features
Eat-in Kitchen, Ceiling Fan(s), Kitchen Island, Pantry, Recessed Lighting
-
Total Bedrooms
4
-
Bathrooms
2
-
1/2 Bathrooms
1
-
Above Grade Finished Area
1683.0
-
Basement YN
YES
-
Cooling YN
YES
-
Cooling
Central Air, Ceiling Fan(s), Electric
-
Fireplace YN
YES
-
Heating YN
YES
-
Heating
Electric, Heat Pump
-
Pet friendly
N/A
Exterior
-
Garage
Yes
-
Garage spaces
2
-
Construction Materials
Frame
-
Other Exterior Features
Lighting
-
Parking
Garage Door Opener, On Street, Garage, Driveway, Inside Entrance, Attached
-
Pool
No
-
Waterfront YN
NO
Area & Lot
-
Property Type
Residential
-
Property Sub Type
Single Family Residence
-
Architectural Style
Split Level
Price
-
Sales Price
$639,900
-
Tax Amount
$8,307
-
Financing Options
Cash, Conventional, FHA, VA
-
Sq. Footage
2,243
-
Price/SqFt
$285
HOA
-
Association
No
School District
-
Elementary School
N/A
-
Middle School
N/A
-
High School
N/A
Property Features
-
New Construction
NO
-
Foundation Details
Block
-
Senior Community YN
NO
-
Sewer
Public Sewer
-
Tax Lot
209
-
Water Source
Public
Schedule a Showing
Showing scheduled successfully.
Mortgage calculator
Estimate your monthly mortgage payment, including the principal and interest, property taxes, and HOA. Adjust the values to generate a more accurate rate.
Your payment
Principal and Interest:
$
Property taxes:
$
HOA fees:
$
Total loan payment:
$
Total interest amount:
$
Location
County
BUCKS
Elementary School
Middle School
High School
Listing Courtesy of Gerald P Hill , Homestarr Realty
RealHub Information is provided exclusively for consumers' personal, non-commercial use, and it may not be used for any purpose other than to identify prospective properties consumers may be interested in purchasing. All information deemed reliable but not guaranteed and should be independently verified. All properties are subject to prior sale, change or withdrawal. RealHub website owner shall not be responsible for any typographical errors, misinformation, misprints and shall be held totally harmless.

AGENT
Blake Haegele
Call Blake today to schedule a private showing.

* Listings on this website come from the FMLS IDX Compilation and may be held by brokerage firms other than the owner of this website. The listing brokerage is identified in any listing details. Information is deemed reliable but is not guaranteed. If you believe any FMLS listing contains material that infringes your copyrighted work please click here to review our DMCA policy and learn how to submit a takedown request.© 2024 FMLS.
Related Properties

HOLLAND
50 PENN CIRCLE
4 Beds
2 Baths
2,216 Sq.Ft.
$649,900
MLS#: PABU2128702
.png)