
- Properties
- Meet our agents
-
Communities
- FREDERICK
- MT AIRY
- ADAMSTOWN
- NEW MARKET
- THURMONT
- URBANA
- MIDDLETOWN
- BALTIMORE
- WALKERSVILLE
- CUMBERLAND
- LA VALE
- FROSTBURG
- HAGERSTOWN
- MARTINSBURG
- BEDFORD
- CHARLESTOWN
- SHEPHERDSTOWN
- ALTOONA
- BLUE KNOB RESORT
- HISTORIC HOMES (CENTRAL MD)
- CARROLL COUNTY
- WOODBINE
- HOWARD COUNTY
- ALLEGANY COUNTY
- MONTGOMERY COUNTY
- GARRETT COUNTY
- ANNE ARUNDEL COUNTY
- WESTMINSTER
- SYKESVILLE
- OWINGS MILLS
- CATONSVILLE
- LONACONING
- CRESAPTOWN
- BRUNSWICK
- GERMANTOWN
- GAITHERSBURG
- ELLICOTT CITY
- PASADENA
- DAMASCUS
- CLARKSBURG
- Market Report
- Home Value




Property
Beds
3
Full Baths
2
1/2 Baths
1
Year Built
2015
Sq.Footage
3,000
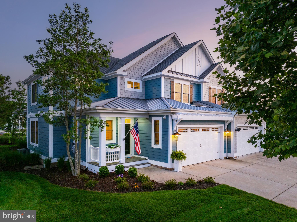
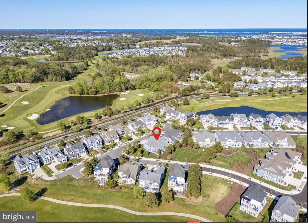
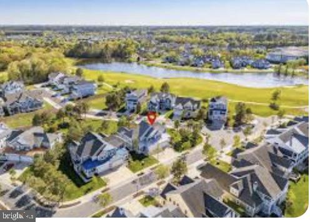
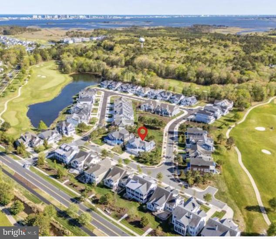
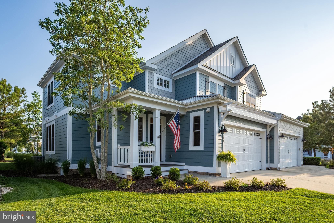
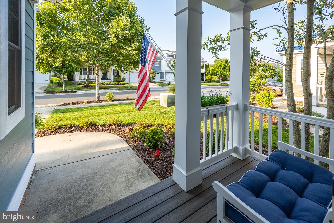
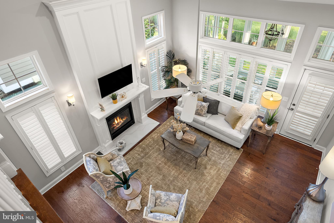
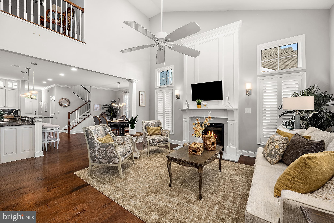
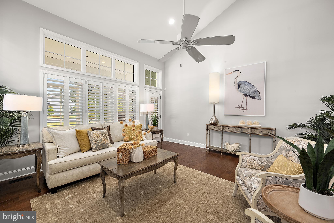
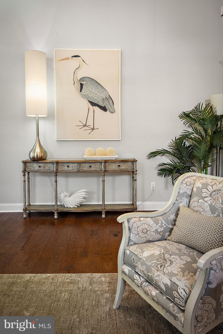
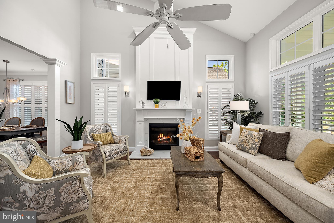
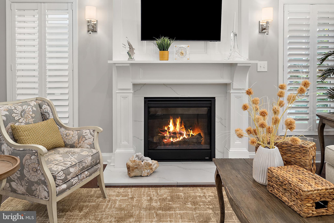
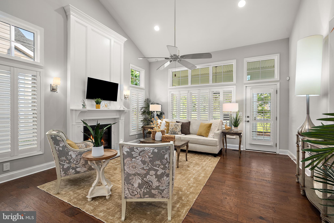
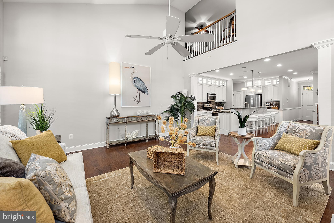
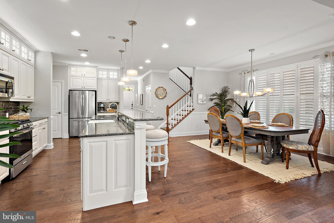
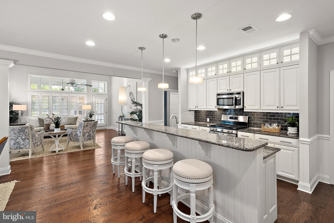
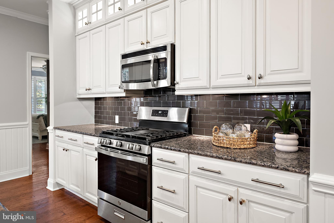
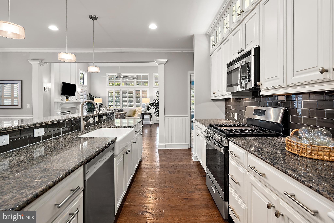
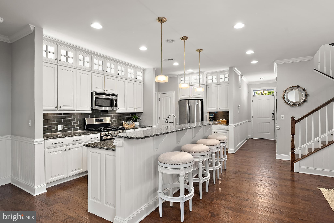
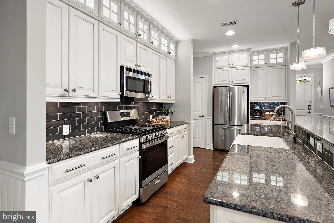
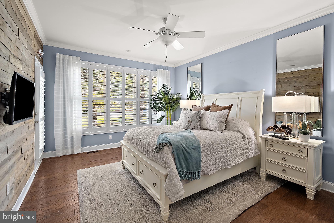
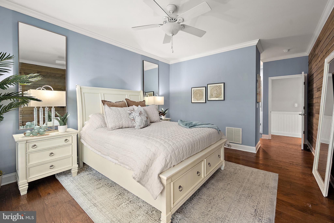
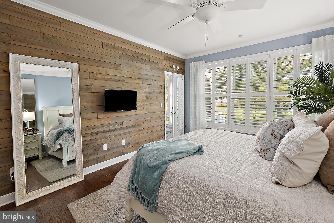
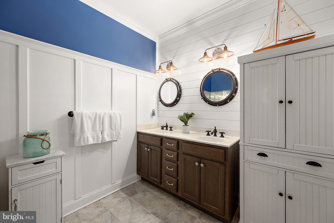
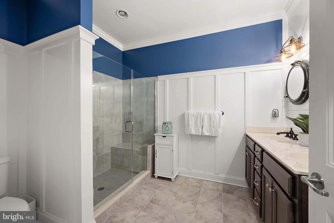
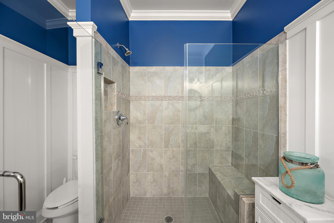
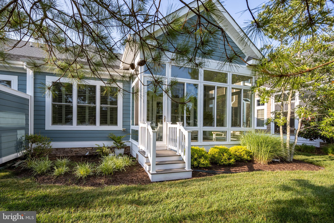
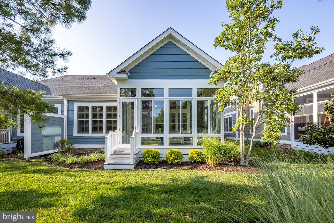
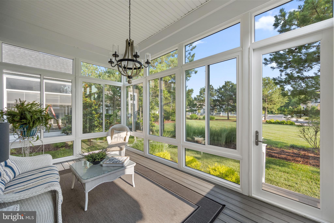
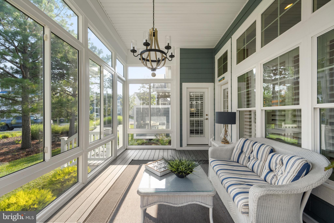
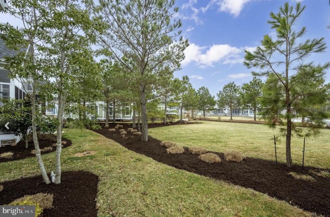
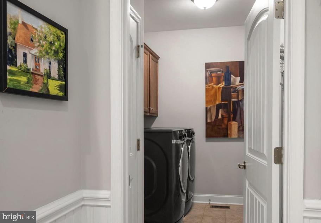
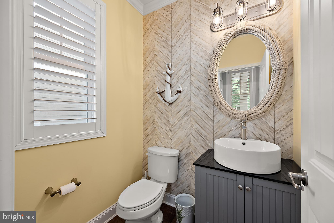
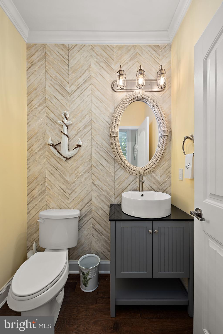
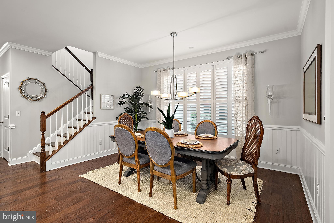
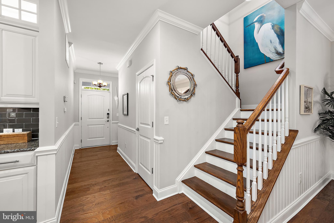
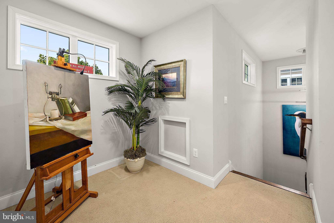
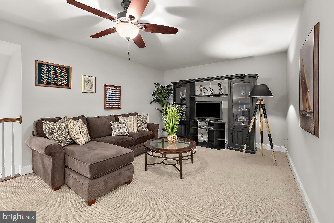
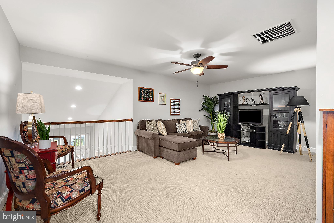
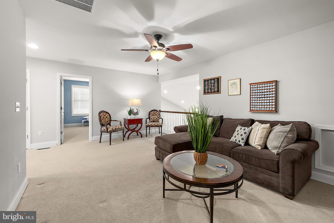
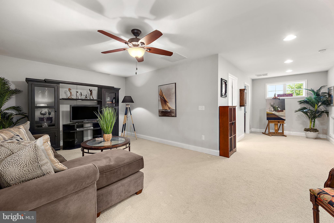
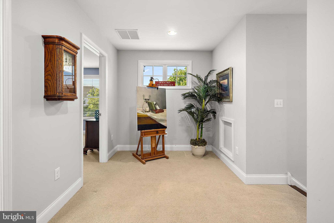
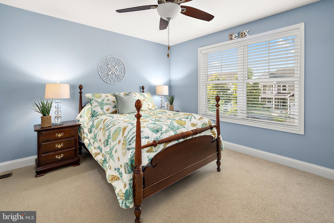
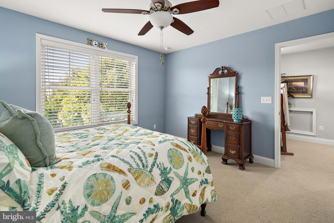
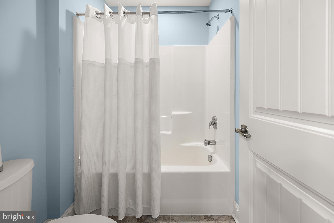
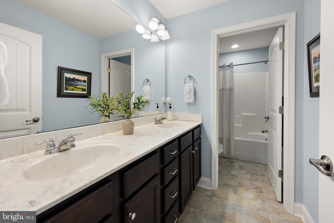
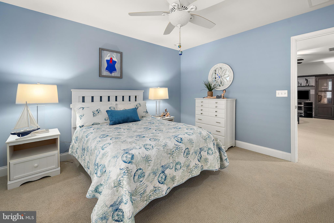
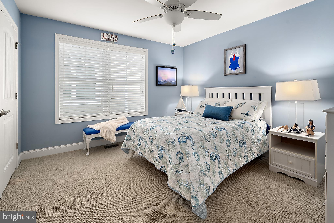
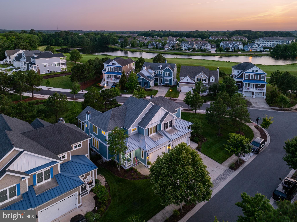
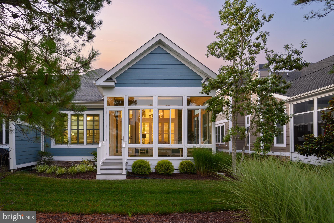
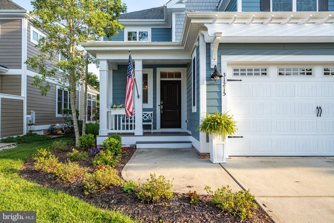
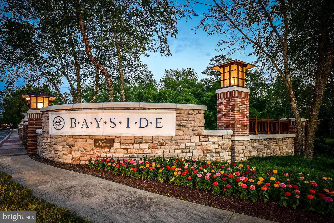
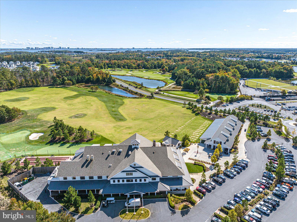
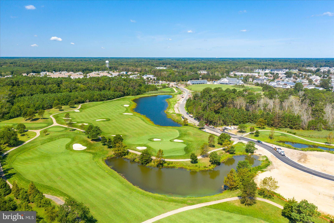
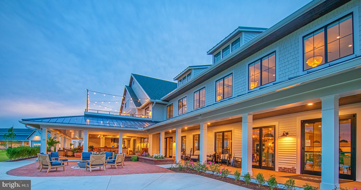
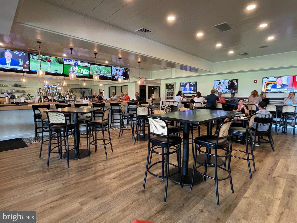
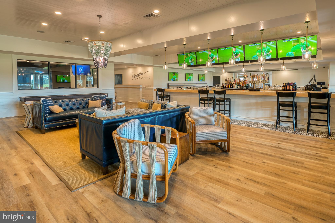
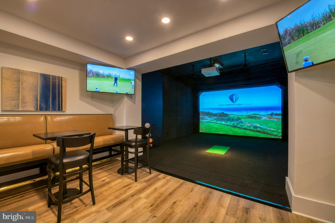
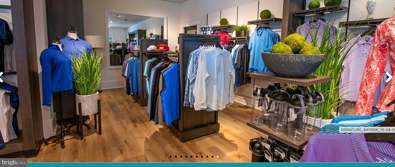
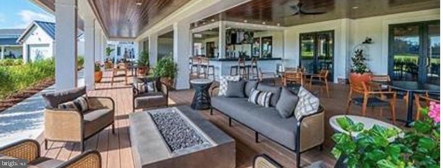
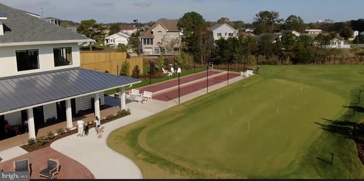
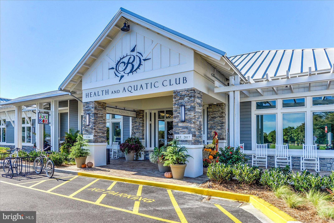
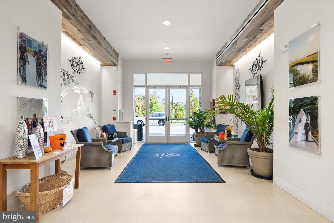
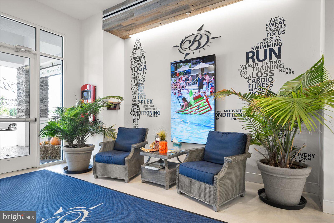
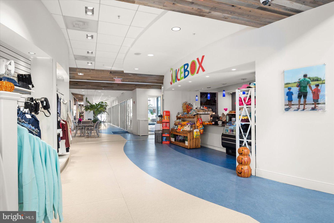
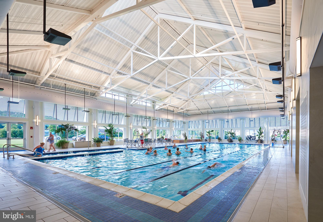
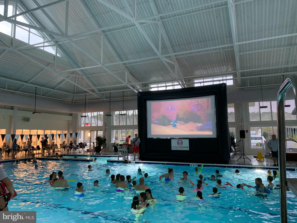
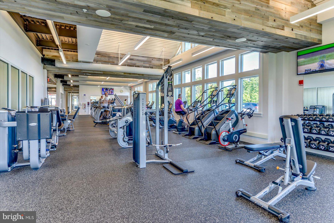
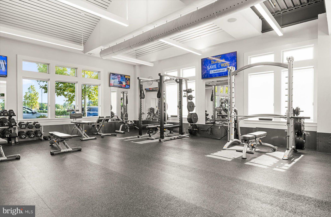
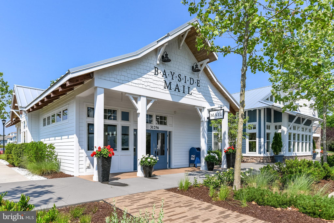
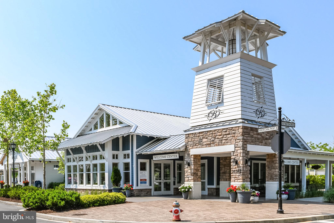
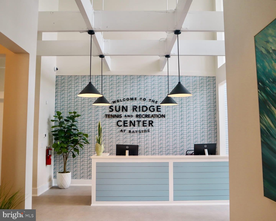
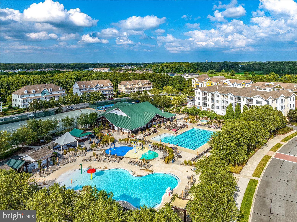
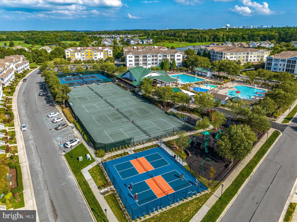
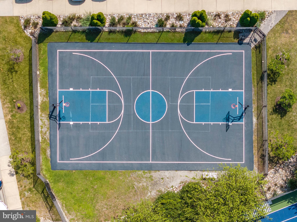
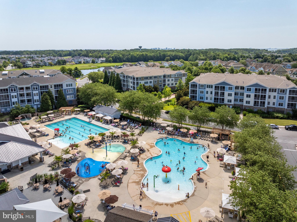
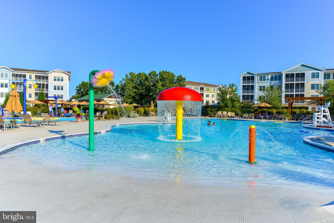
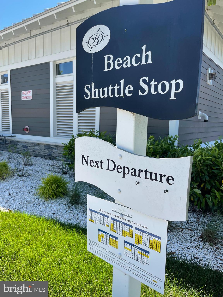
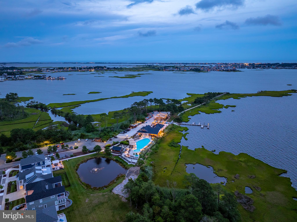
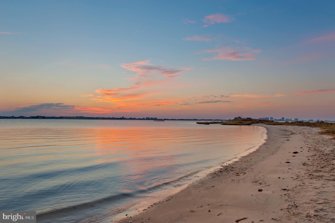
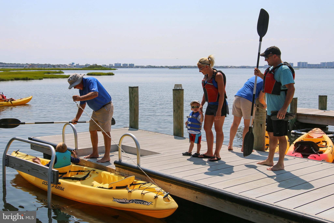
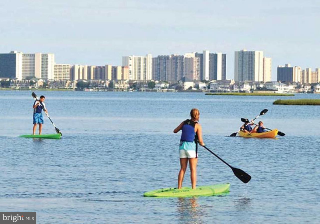
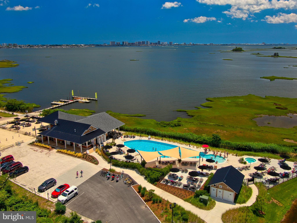
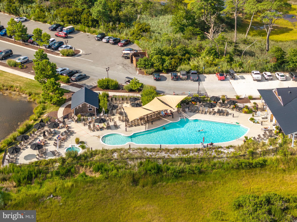
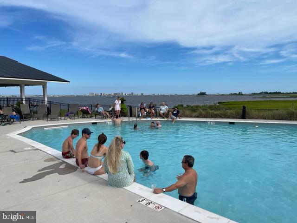
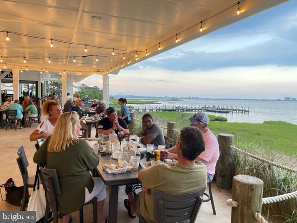
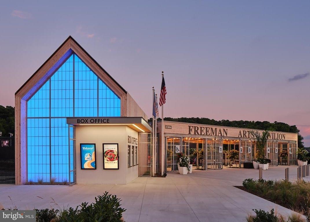
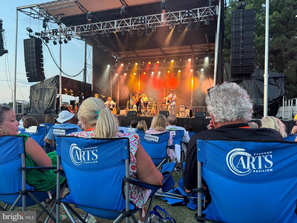
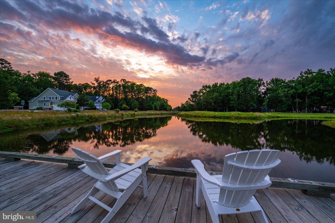
Embrace the Coastal Lifestyle!!! Every day feels like a vacation at Bayside Resort Golf Club, where pristine beaches, championship golf, exceptional amenities, and a relaxed coastal lifestyle come together. Perfectly positioned in the highly sought-after Coastal Crossing neighborhood in Bayside, this extensively upgraded villa is nestled on a serene, premium homesite adjacent to the golf course, offering exceptional privacy while remaining within walking distance of the Sun Ridge Pool, the Health & Aquatic Center, and the Freeman Arts Pavilion -- and a short bike ride to The Point and Assawoman Bay. Designed with both elegance and comfort in mind, this beautifully appointed home features three bedrooms, two-and-a-half baths, soaring cathedral ceilings, rich hardwood flooring, and a light-filled four-season sunroom. Every detail has been thoughtfully curated to create the refined feel of a professionally designed home. The open-concept floor plan is ideal for both everyday living and entertaining. At the heart of the home is a gourmet kitchen featuring an oversized center island, abundant cabinetry, and stainless steel appliances, including a new gas range, dishwasher, and garbage disposal. The kitchen flows seamlessly into the dining area and the dramatic great room, where soaring cathedral ceilings and a spectacular floor-to-ceiling fireplace with a custom mantel and substantial millwork create an impressive architectural centerpiece. The cozy first-floor owner’s suite serves as a private retreat, complete with a luxurious, upgraded bath, a generous walk-in closet, and bright, coastal-inspired finishes, including extensive shiplap and custom wainscoting, that add texture, warmth, and sophisticated architectural detail throughout. Just beyond the living area, the four-season sunroom is surrounded by walls of windows, providing year-round enjoyment and peaceful views of a serene coastal setting. The thoughtfully designed upper level features a spacious loft that can easily adapt to your lifestyle as a family room, game room, fitness area, or home office. Two well-appointed guest bedrooms and the full bath offer a peaceful retreat, allowing family and guests to enjoy comfort and privacy. A versatile bonus space provides endless possibilities as a home office, craft area, or study, while generous storage makes it as practical as it is functional. Additional recent improvements include an Aprilaire whole-house dehumidifier, professionally finished epoxy garage flooring, industrial-strength garage shelving, and a well-appointed laundry room featuring built-in cabinetry. Life at Bayside is defined by its award-winning resort amenities. Residents enjoy the Health & Aquatic Center, which features an indoor pool, fitness center, sauna, and hot tub. The community also offers multiple outdoor pools, a splash zone, tennis, pickleball, and bocce courts; scenic walking and biking trails; a kayak launch; fishing ponds; a dog park; beach shuttle service; and so much more. Dining options include Signatures Restaurant in the stunning clubhouse and 38 Degrees, offering waterfront dining with panoramic views of Assawoman Bay and the Ocean City skyline. Throughout the season, the nearby Freeman Arts Pavilion hosts nationally recognized concerts and performances under the stars, while golf enthusiasts will appreciate the acclaimed Jack Nicklaus Signature Golf Course, practice facilities, The Hammer Golf Academy, and fully stocked pro shop. Offering exceptional upgrades, a premium location, and access to one of Delaware’s premier resort communities, this remarkable home presents an outstanding opportunity to experience luxury coastal living at its finest.
Features & Amenities
Interior
-
Other Interior Features
Kitchen Island, Ceiling Fan(s), Pantry, Walk-In Closet(s), Crown Molding, Open Floorplan
-
Total Bedrooms
3
-
Bathrooms
2
-
1/2 Bathrooms
1
-
Above Grade Finished Area
3000.0
-
Basement YN
NO
-
Cooling YN
YES
-
Cooling
Central Air, Ceiling Fan(s), ENERGY STAR Qualified Equipment, Electric
-
Fireplace YN
YES
-
Heating YN
YES
-
Heating
Propane, Forced Air, Central, Heat Pump
-
Main Level Bedrooms
1
-
Pet friendly
Dogs OK, Cats OK, Yes
Exterior
-
Garage
Yes
-
Garage spaces
2
-
Construction Materials
HardiPlank Type
-
Parking
Garage Door Opener, Concrete, Off Street, On Street, Garage, Driveway, Attached
-
Patio and Porch Features
Enclosed, Porch, Patio
-
Pool
Yes
-
Pool Features
Community, Lap
-
Waterfront YN
NO
Area & Lot
-
Lot Features
Front Yard, Level, Cleared
-
Property Type
Residential
-
Property Sub Type
Townhouse
-
Architectural Style
Coastal, Contemporary
Price
-
Sales Price
$839,000
-
Financing Options
Cash, Conventional
-
Sq. Footage
3,000
-
Price/SqFt
$279
HOA
-
Association
YES
-
Association Fee
$1,079
-
Association Fee Frequency
Quarterly
-
Association Fee Includes
N/A
Property Resources
-
Horse Property
NO
School District
-
Elementary School
PHILLIP C. SHOWELL
-
Middle School
SELBYVILLE
-
High School
INDIAN RIVER
Property Features
-
Stories
2
-
New Construction
NO
-
Association Amenities
Security, Clubhouse, Dog Park, Golf Course, Meeting Room, Party Room, Picnic Area, Sauna, Tennis Court(s), Beach Access, Basketball Court, Trail(s), Cable TV, Fitness Center, Spa/Hot Tub, Jogging Path, Boat Dock, Playground
-
Foundation Details
Concrete Perimeter
-
Senior Community YN
NO
-
Sewer
Public Sewer
-
Water Source
Public
Schedule a Showing
Showing scheduled successfully.
Mortgage calculator
Estimate your monthly mortgage payment, including the principal and interest, property taxes, and HOA. Adjust the values to generate a more accurate rate.
Your payment
Principal and Interest:
$
Property taxes:
$
HOA fees:
$
Total loan payment:
$
Total interest amount:
$
Location
County
SUSSEX
Elementary School
PHILLIP C. SHOWELL
Middle School
SELBYVILLE
High School
INDIAN RIVER
Listing Courtesy of Gail Mitkoff , Keller Williams Realty
RealHub Information is provided exclusively for consumers' personal, non-commercial use, and it may not be used for any purpose other than to identify prospective properties consumers may be interested in purchasing. All information deemed reliable but not guaranteed and should be independently verified. All properties are subject to prior sale, change or withdrawal. RealHub website owner shall not be responsible for any typographical errors, misinformation, misprints and shall be held totally harmless.

AGENT
Jen Deater
Call Jen today to schedule a private showing.

* Listings on this website come from the FMLS IDX Compilation and may be held by brokerage firms other than the owner of this website. The listing brokerage is identified in any listing details. Information is deemed reliable but is not guaranteed. If you believe any FMLS listing contains material that infringes your copyrighted work please click here to review our DMCA policy and learn how to submit a takedown request.© 2024 FMLS.
Related Properties
SELBYVILLE
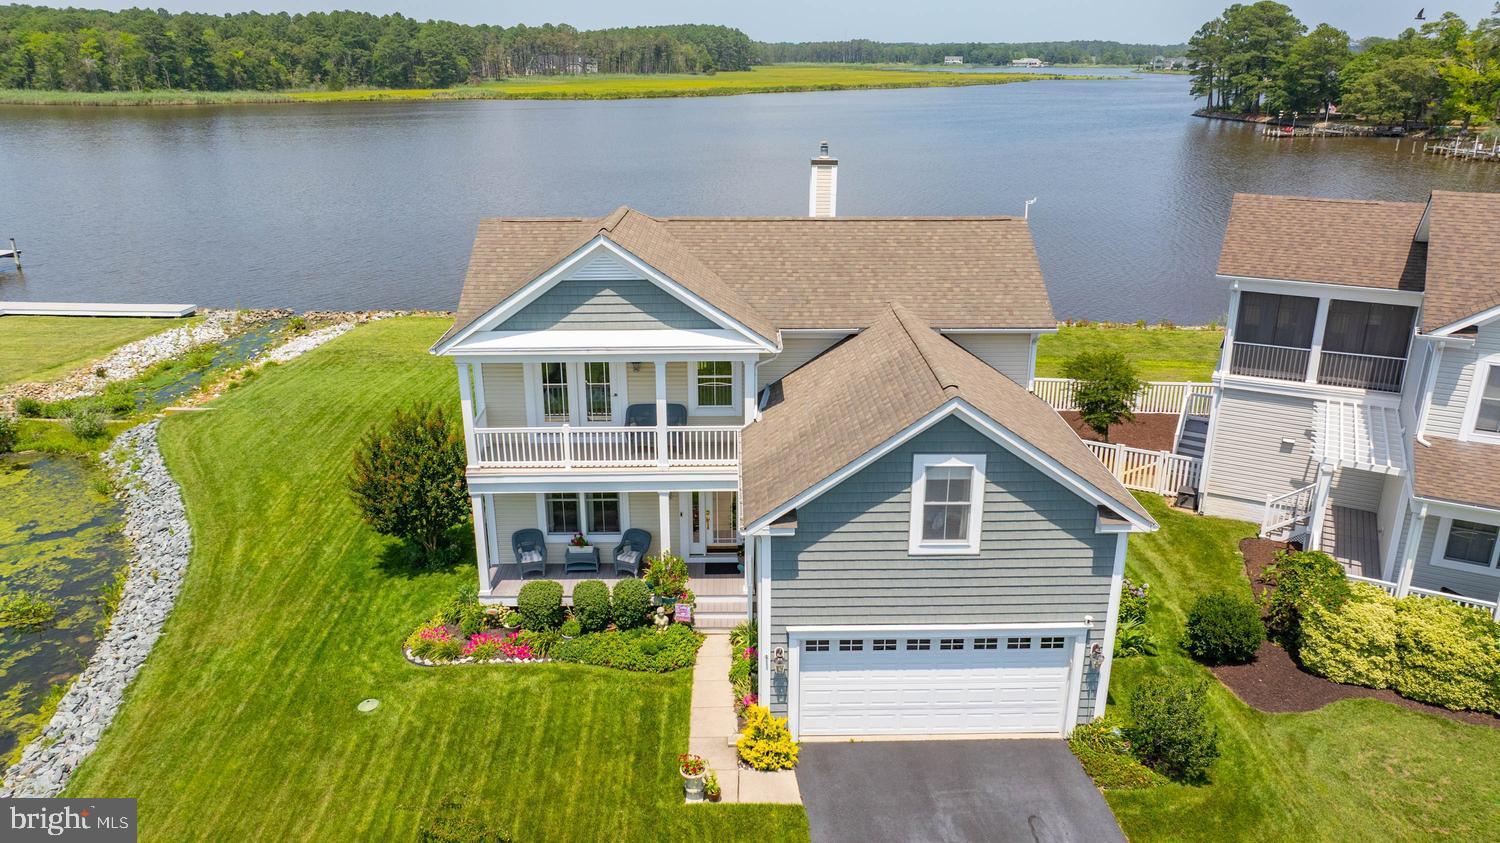
36820 BARRACUDA COURT
4 Beds
2 Baths
2,359 Sq.Ft.
$899,900
MLS#: DESU2115500
SELBYVILLE
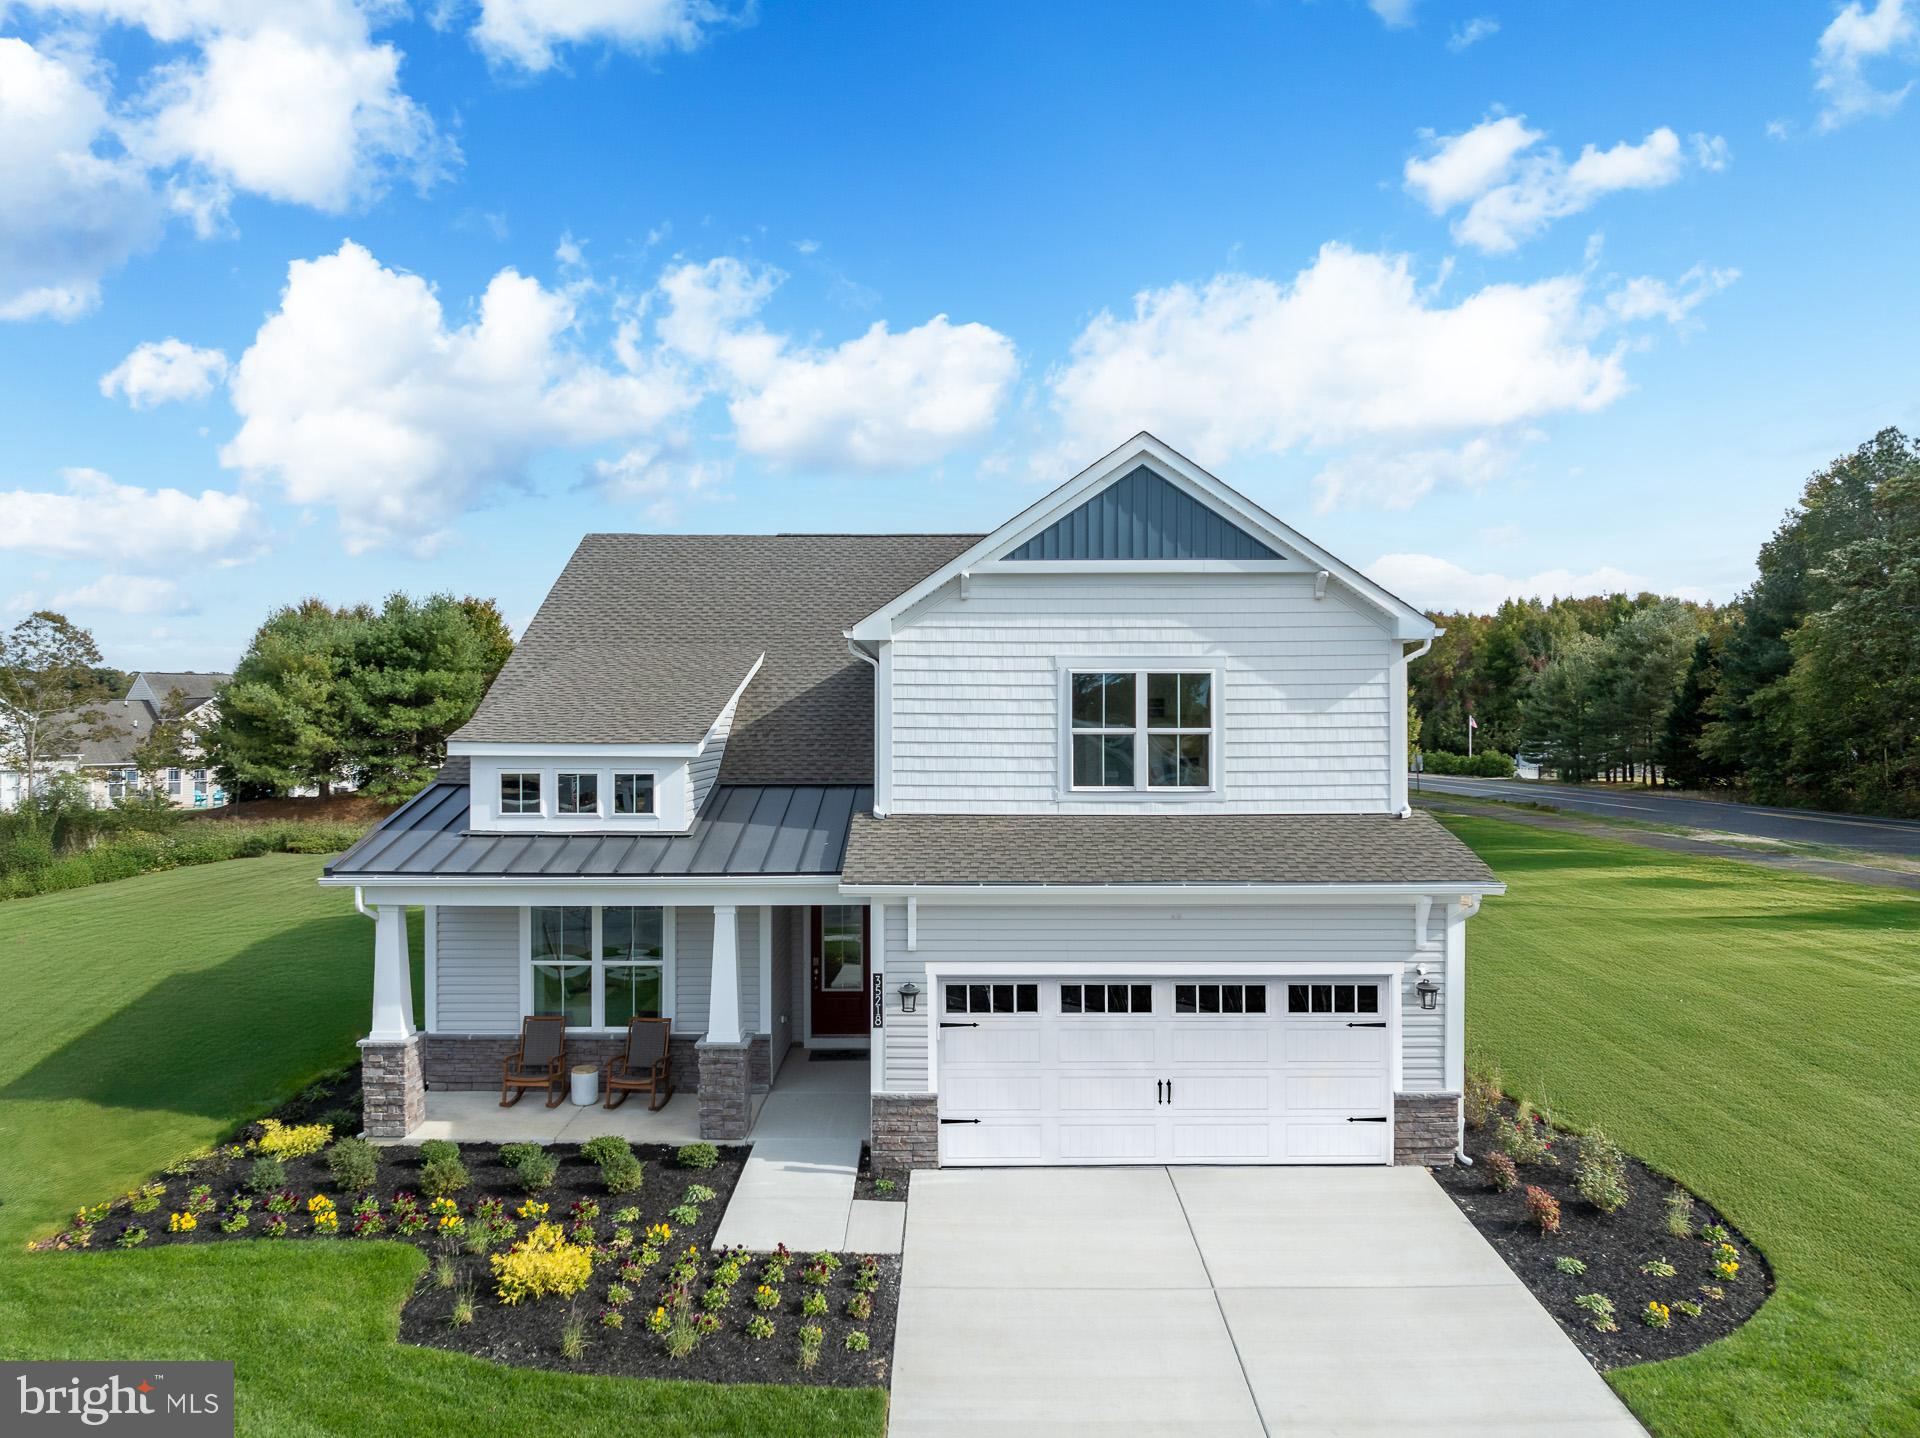
35220 OLD SOUND COVE
5 Beds
3 Baths
2,969 Sq.Ft.
$699,990
MLS#: DESU2115770
SELBYVILLE
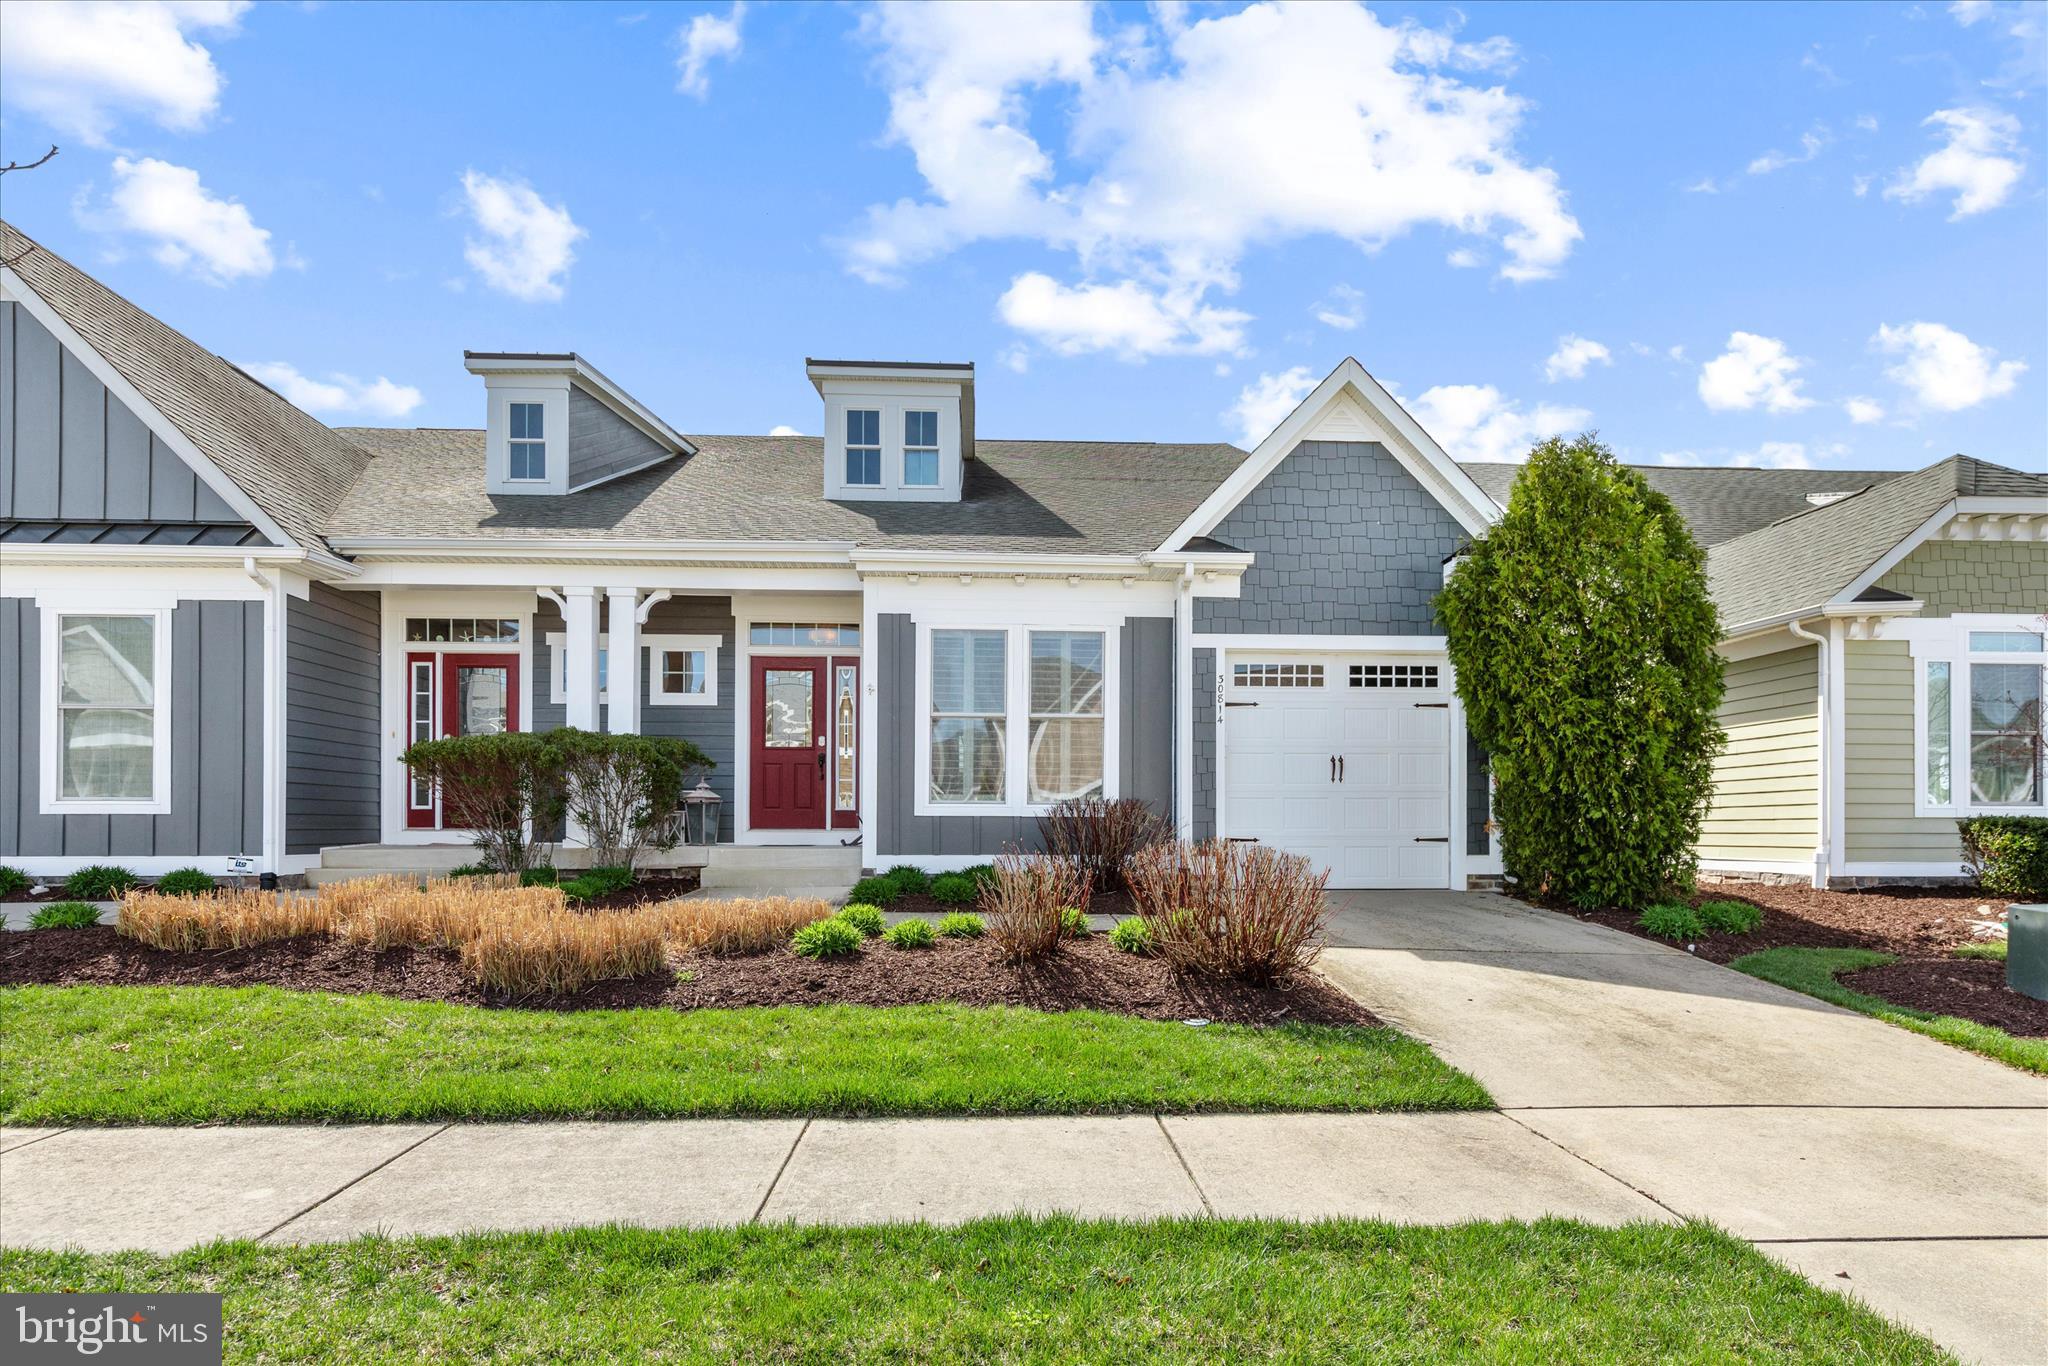
30814 INKBERRY WAY
4 Beds
3 Baths
2,873 Sq.Ft.
$719,900
MLS#: DESU2107968
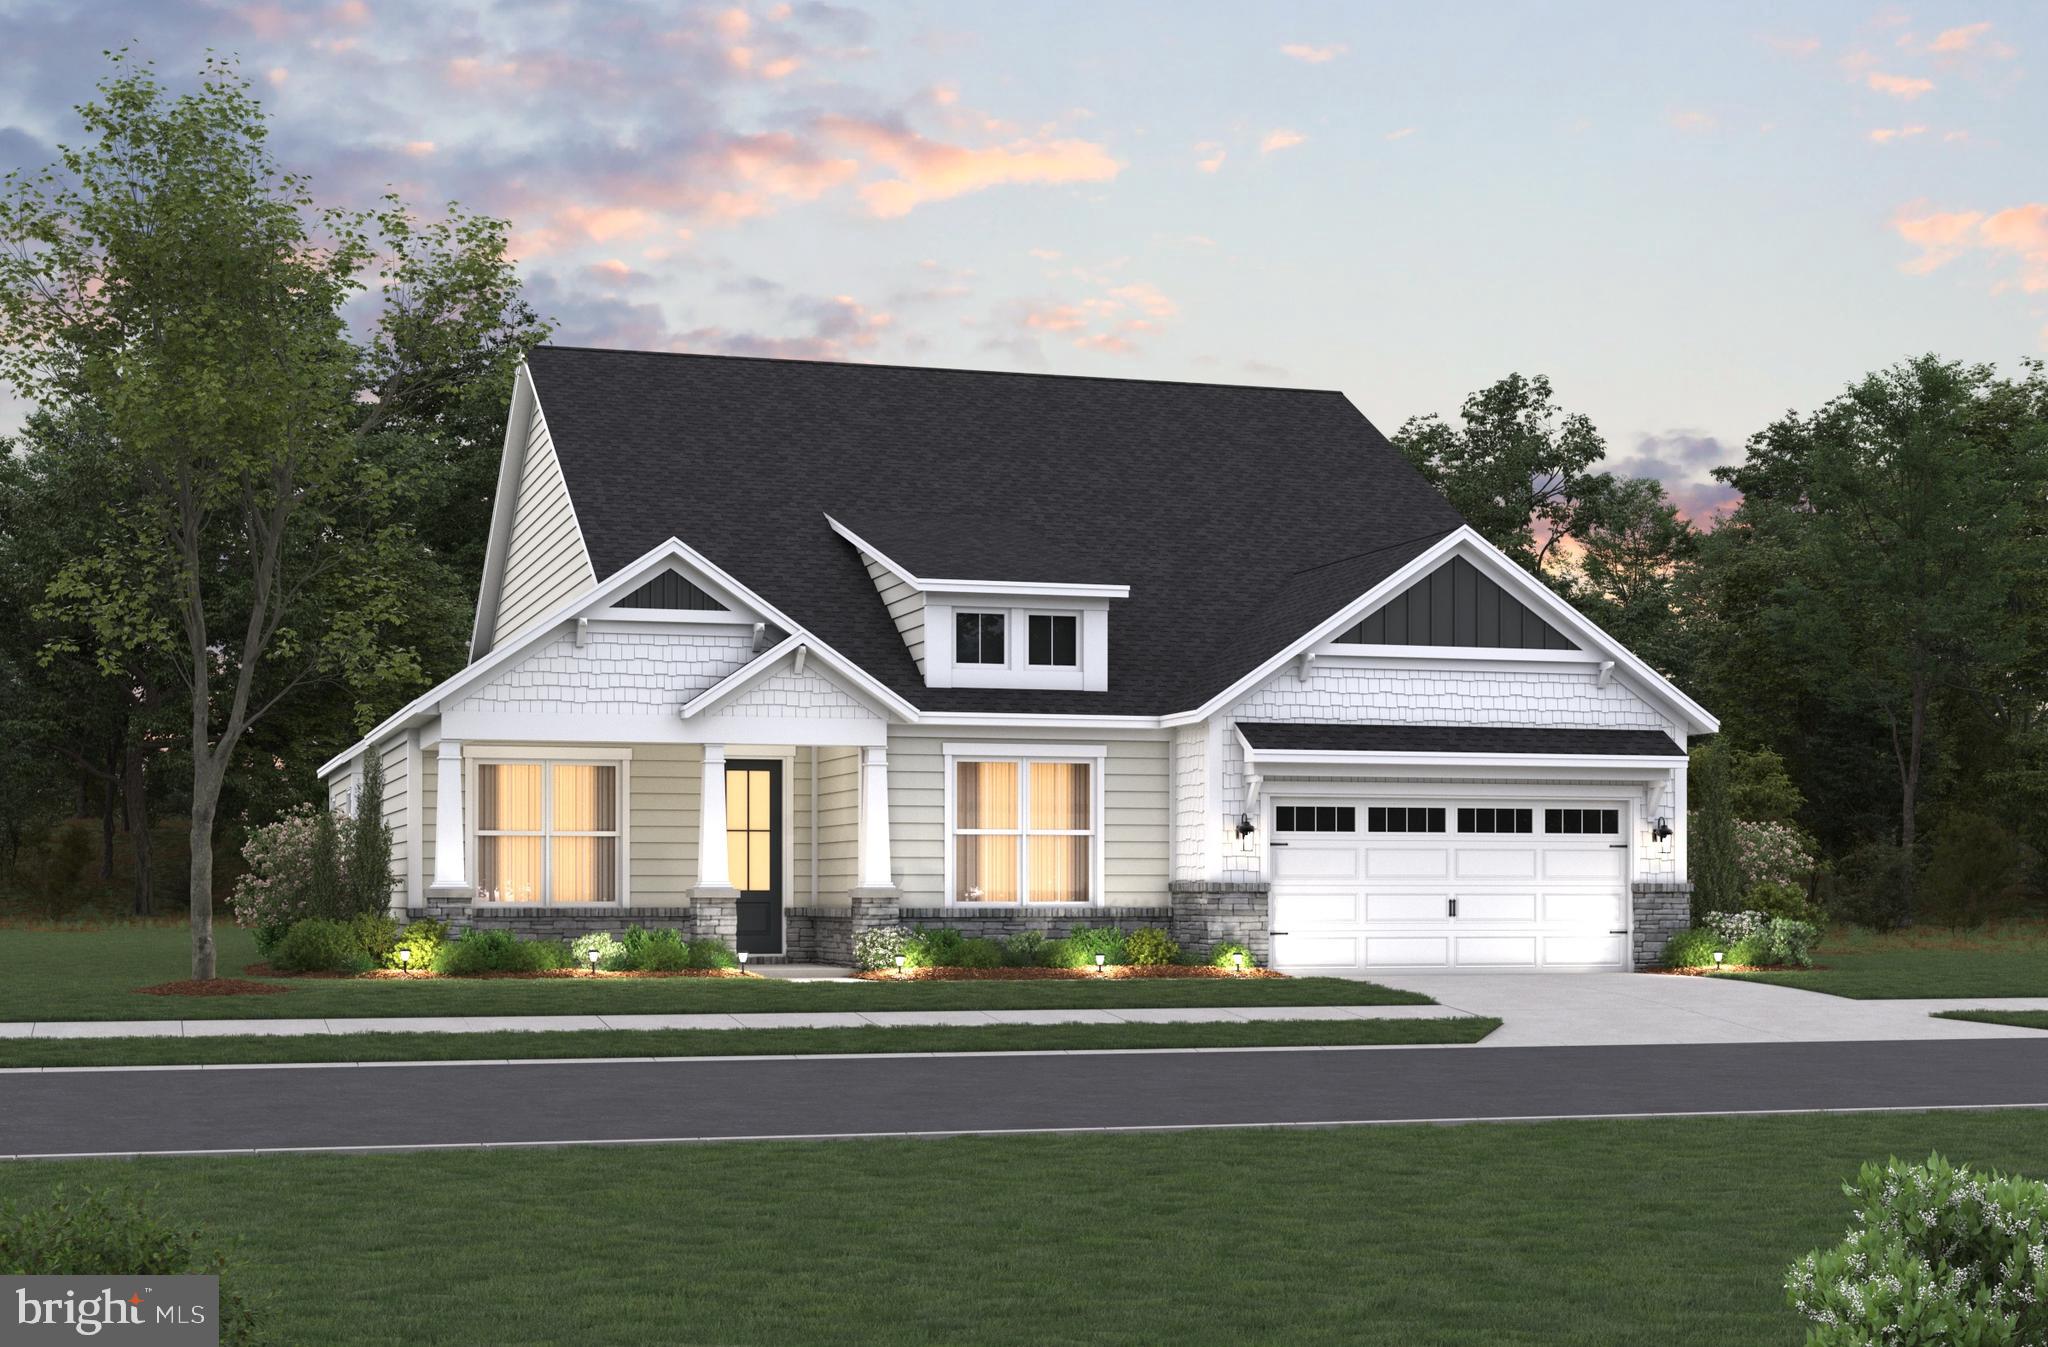
SELBYVILLE
32913 STARLING BOULEVARD
3 Beds
2 Baths
2,483 Sq.Ft.
$674,990
MLS#: DESU2110032
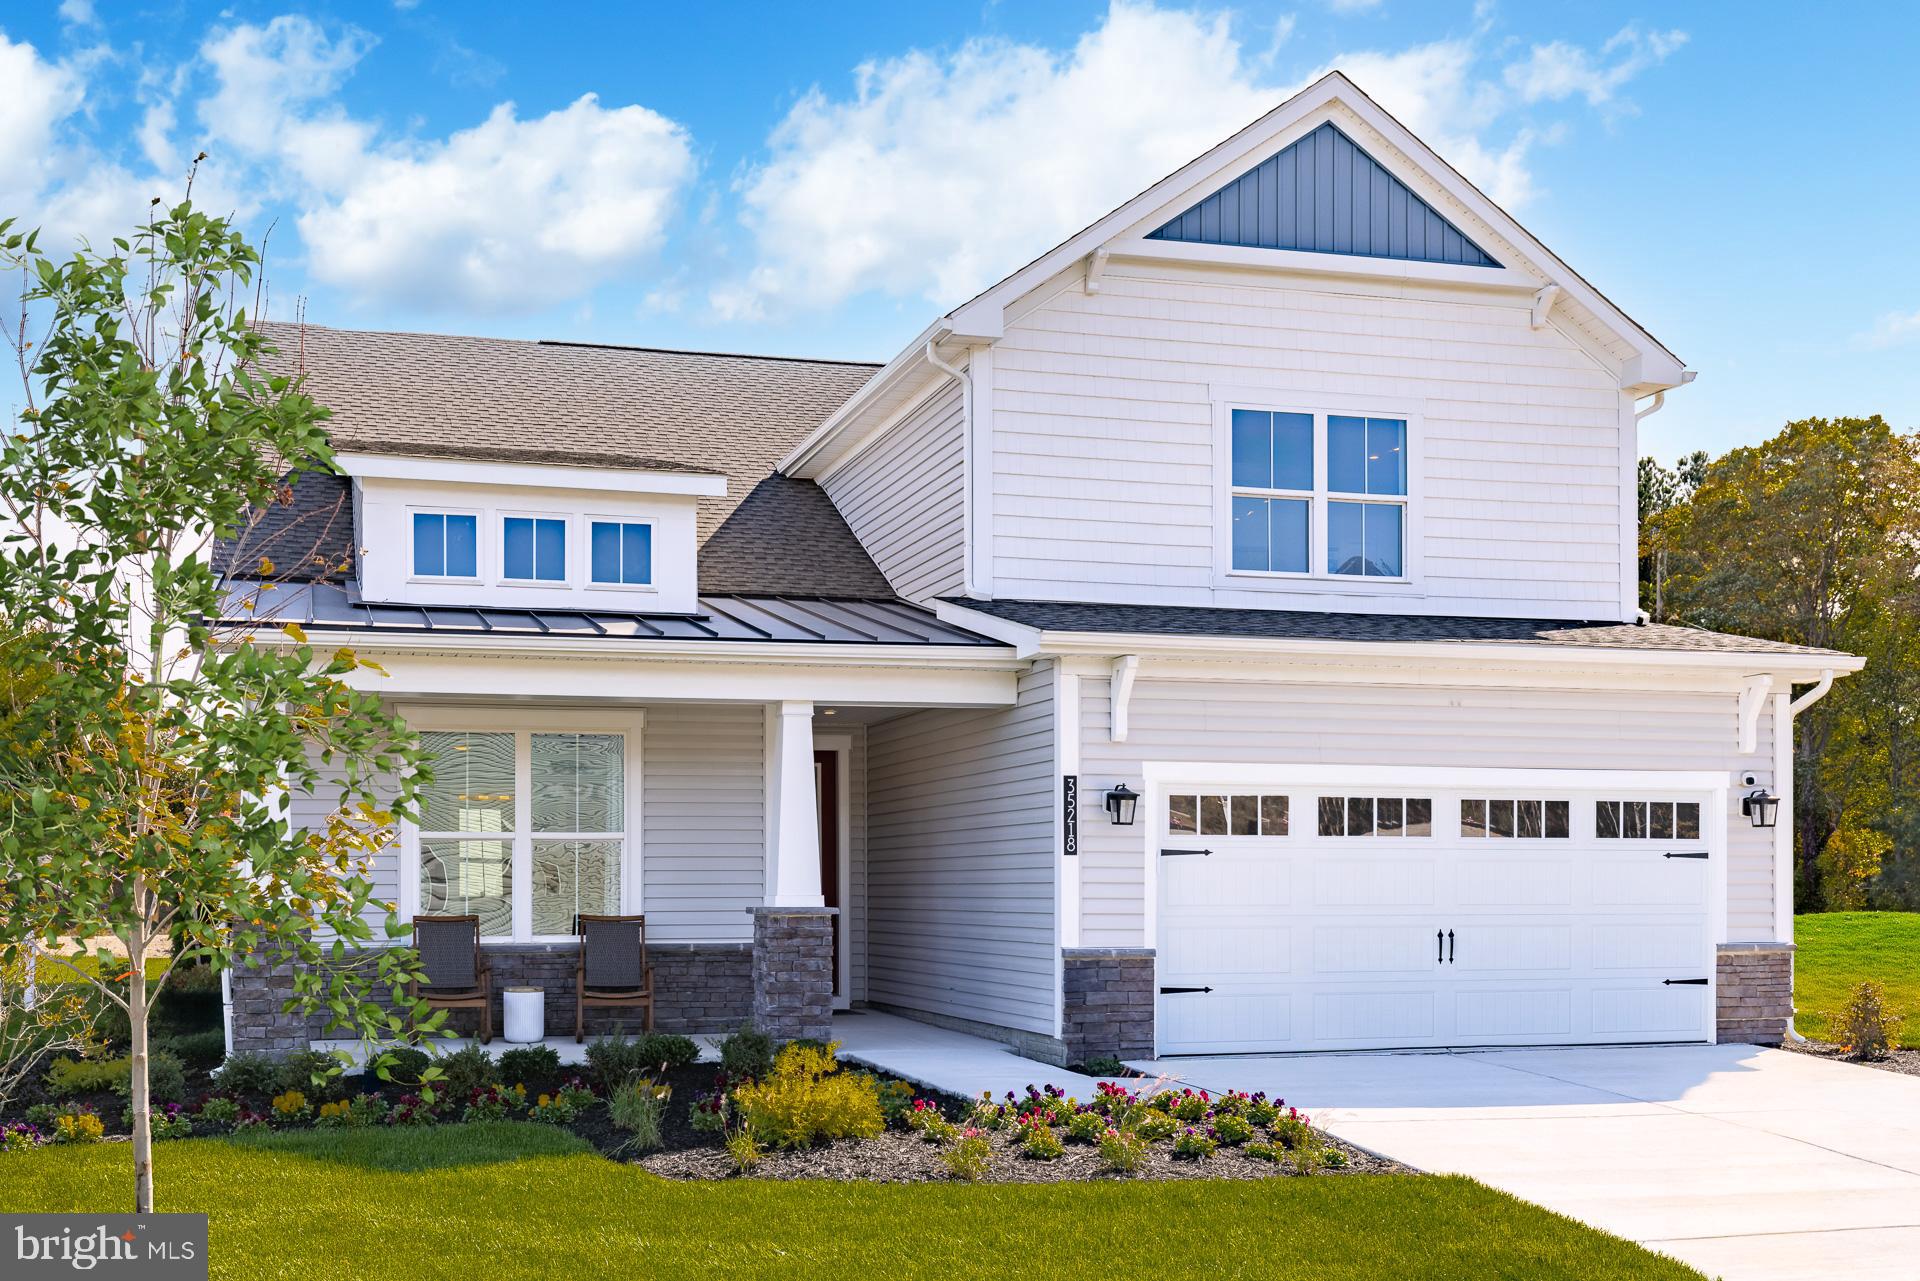
SELBYVILLE
32937 STARLING BOULEVARD
5 Beds
3 Baths
3,099 Sq.Ft.
$699,990
MLS#: DESU2110010
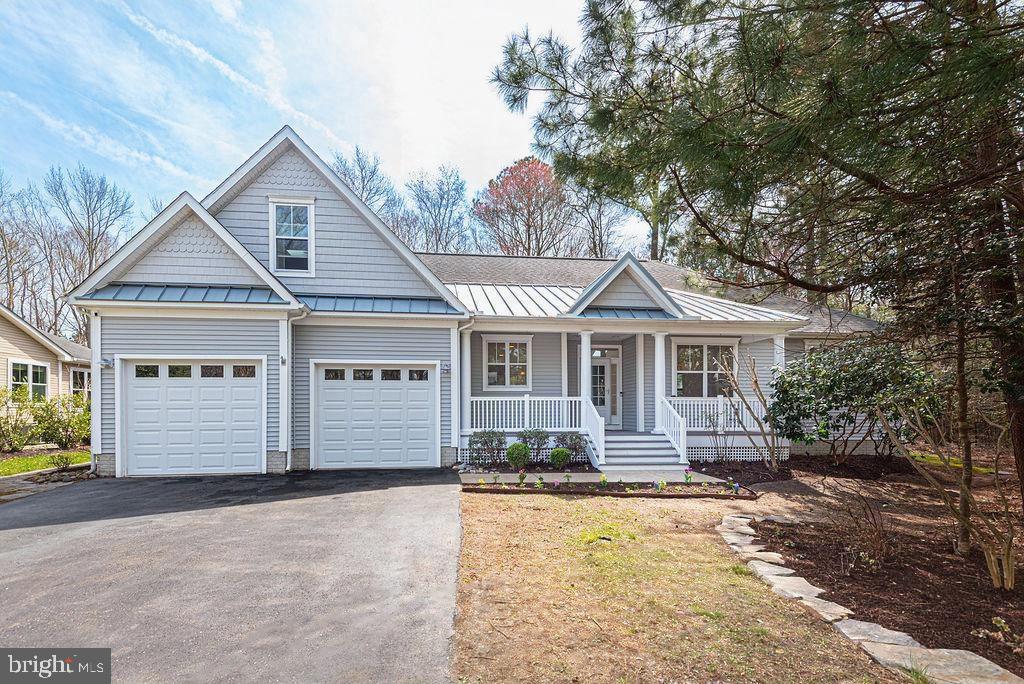
SELBYVILLE
37491 LEISURE DRIVE
4 Beds
2 Baths
3,967 Sq.Ft.
$825,000
MLS#: DESU2108798
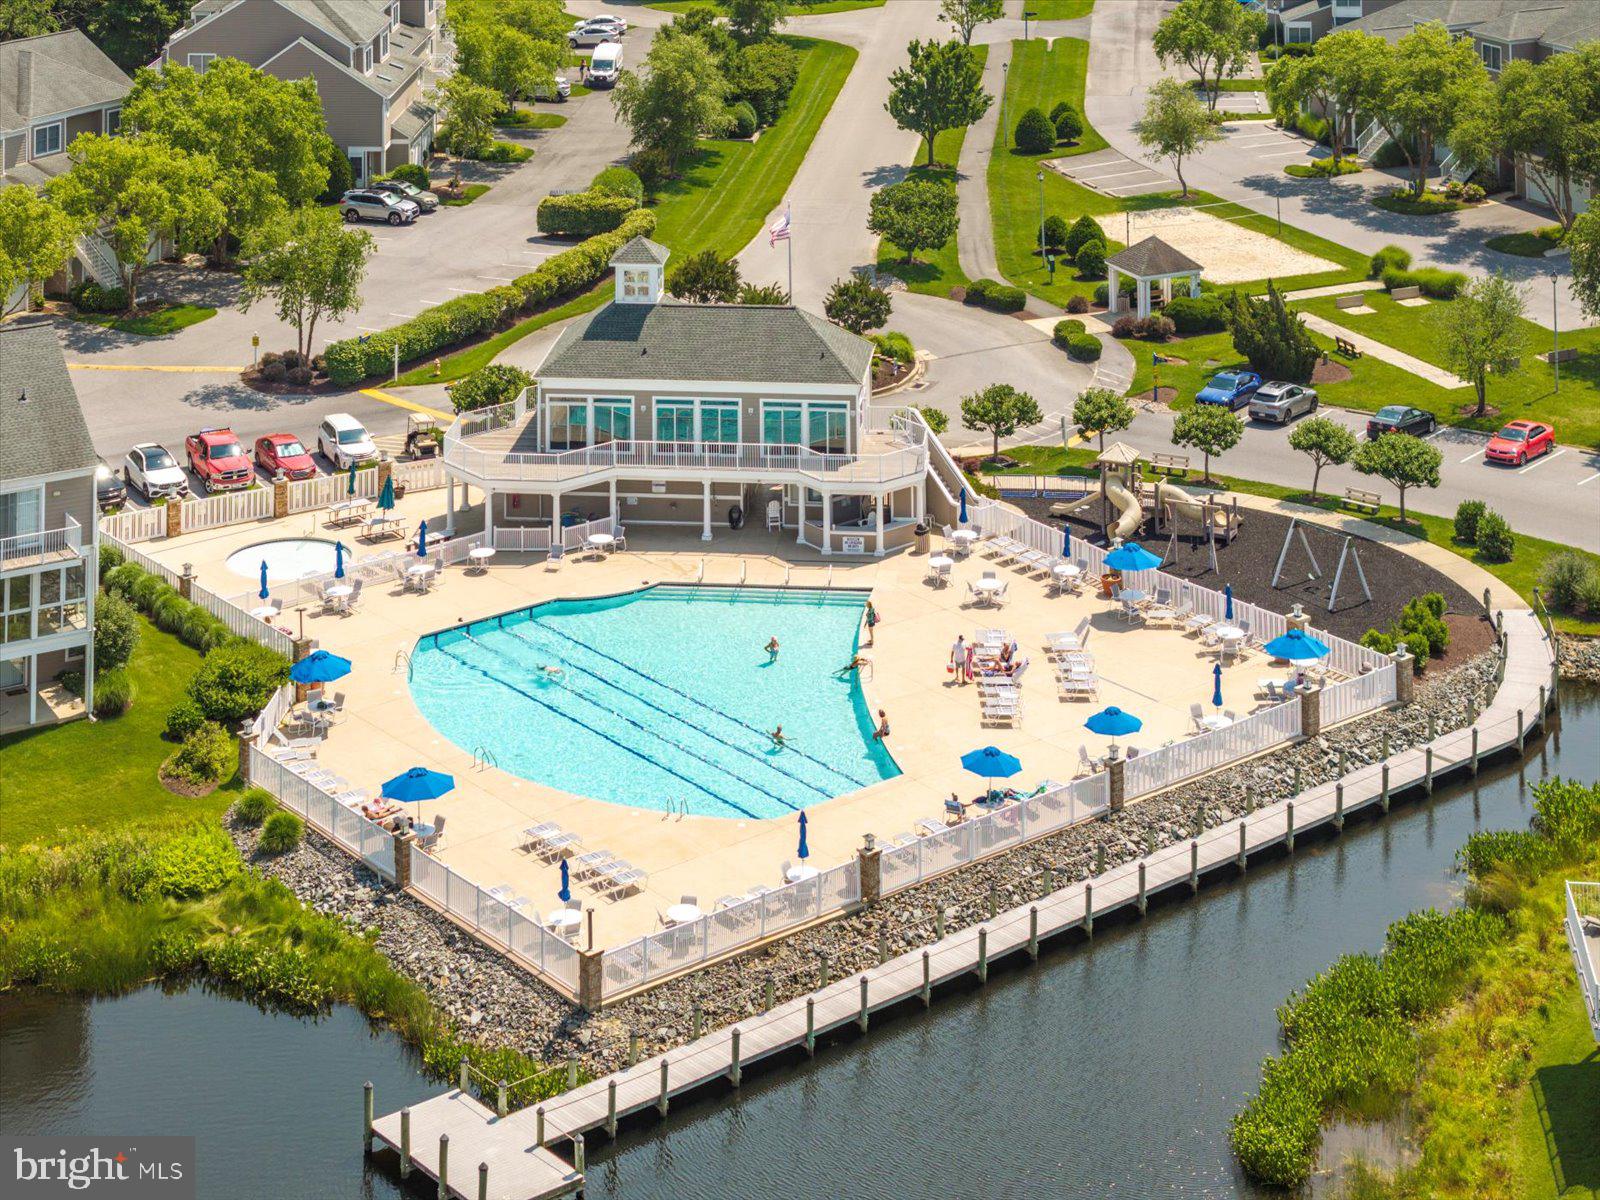
SELBYVILLE
38312 OCEAN VISTA DRIVE 1082
3 Beds
3 Baths
2,500 Sq.Ft.
$745,000
MLS#: DESU2105552
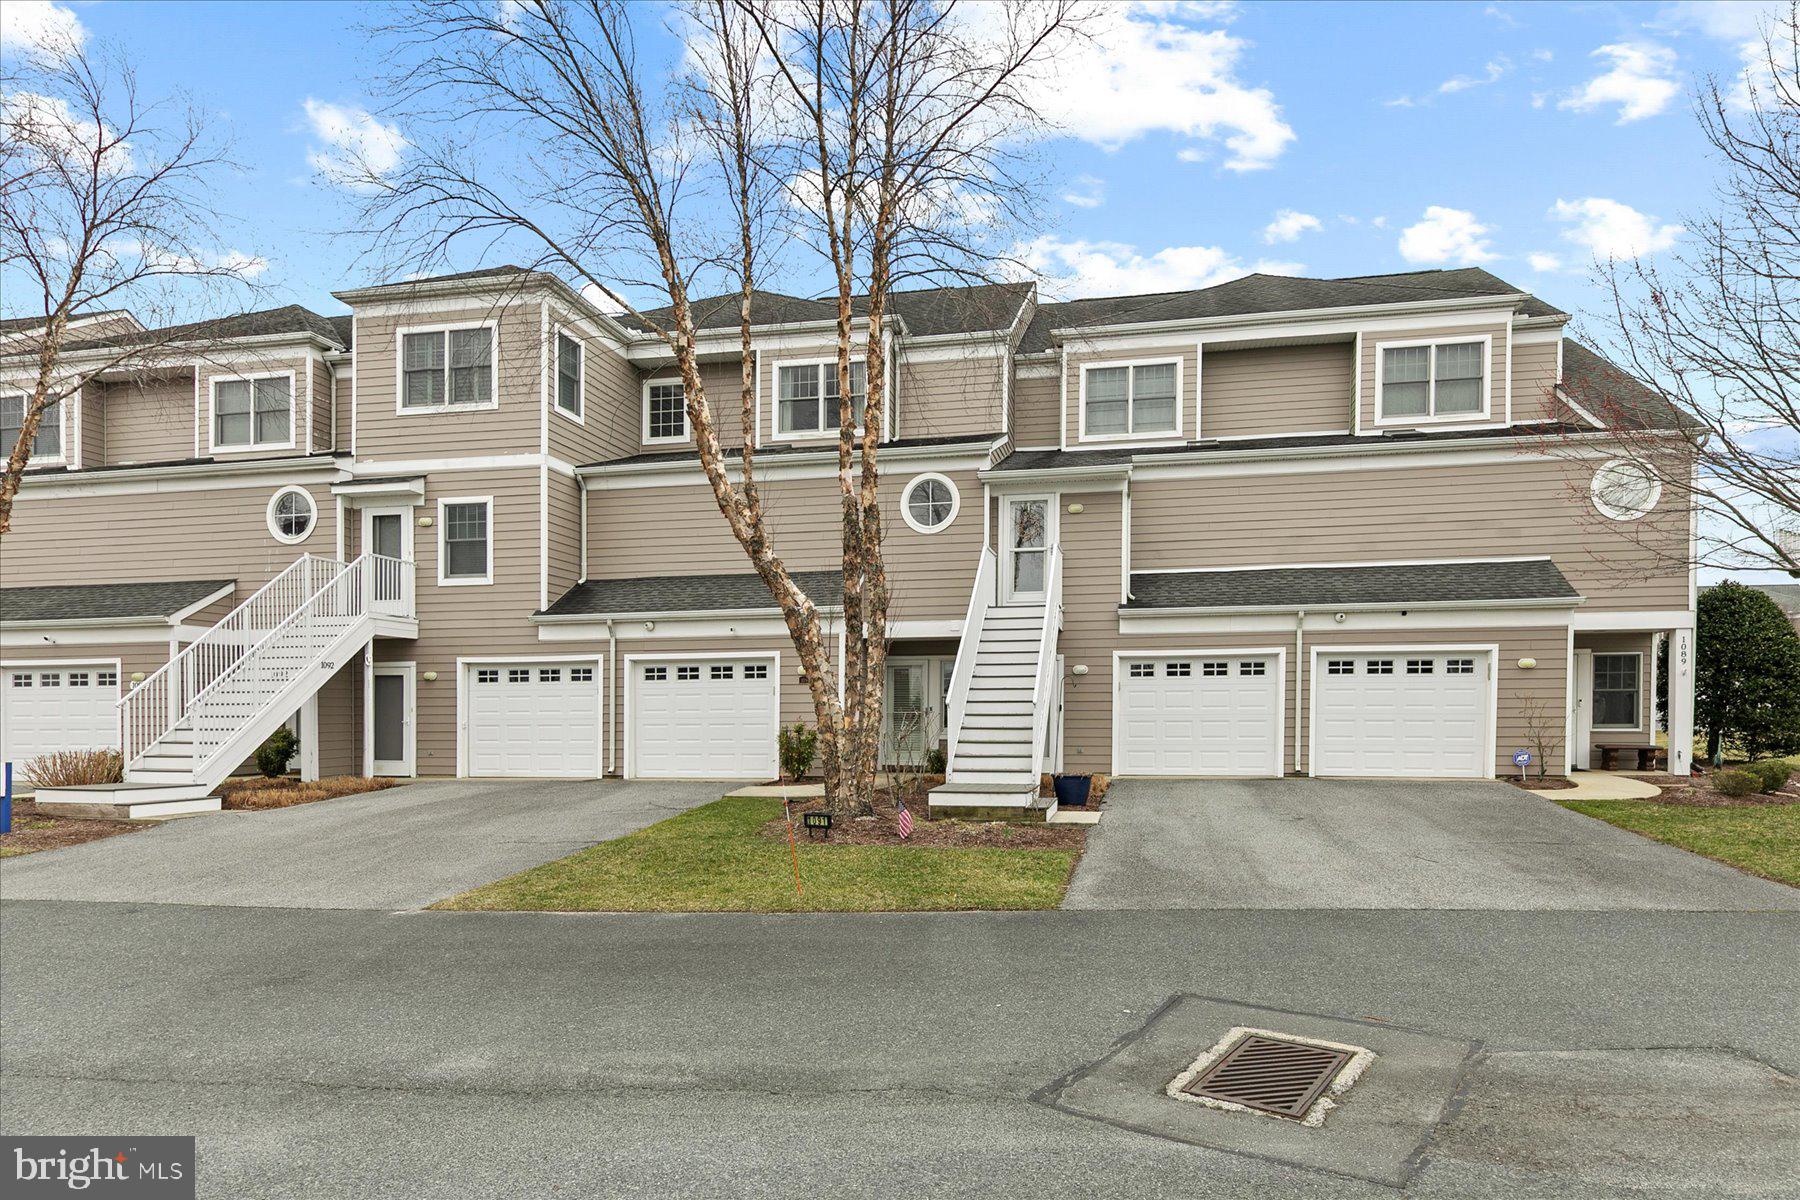
SELBYVILLE
38328 OCEAN VISTA DRIVE 1091
3 Beds
3 Baths
2,500 Sq.Ft.
$720,000
MLS#: DESU2103394
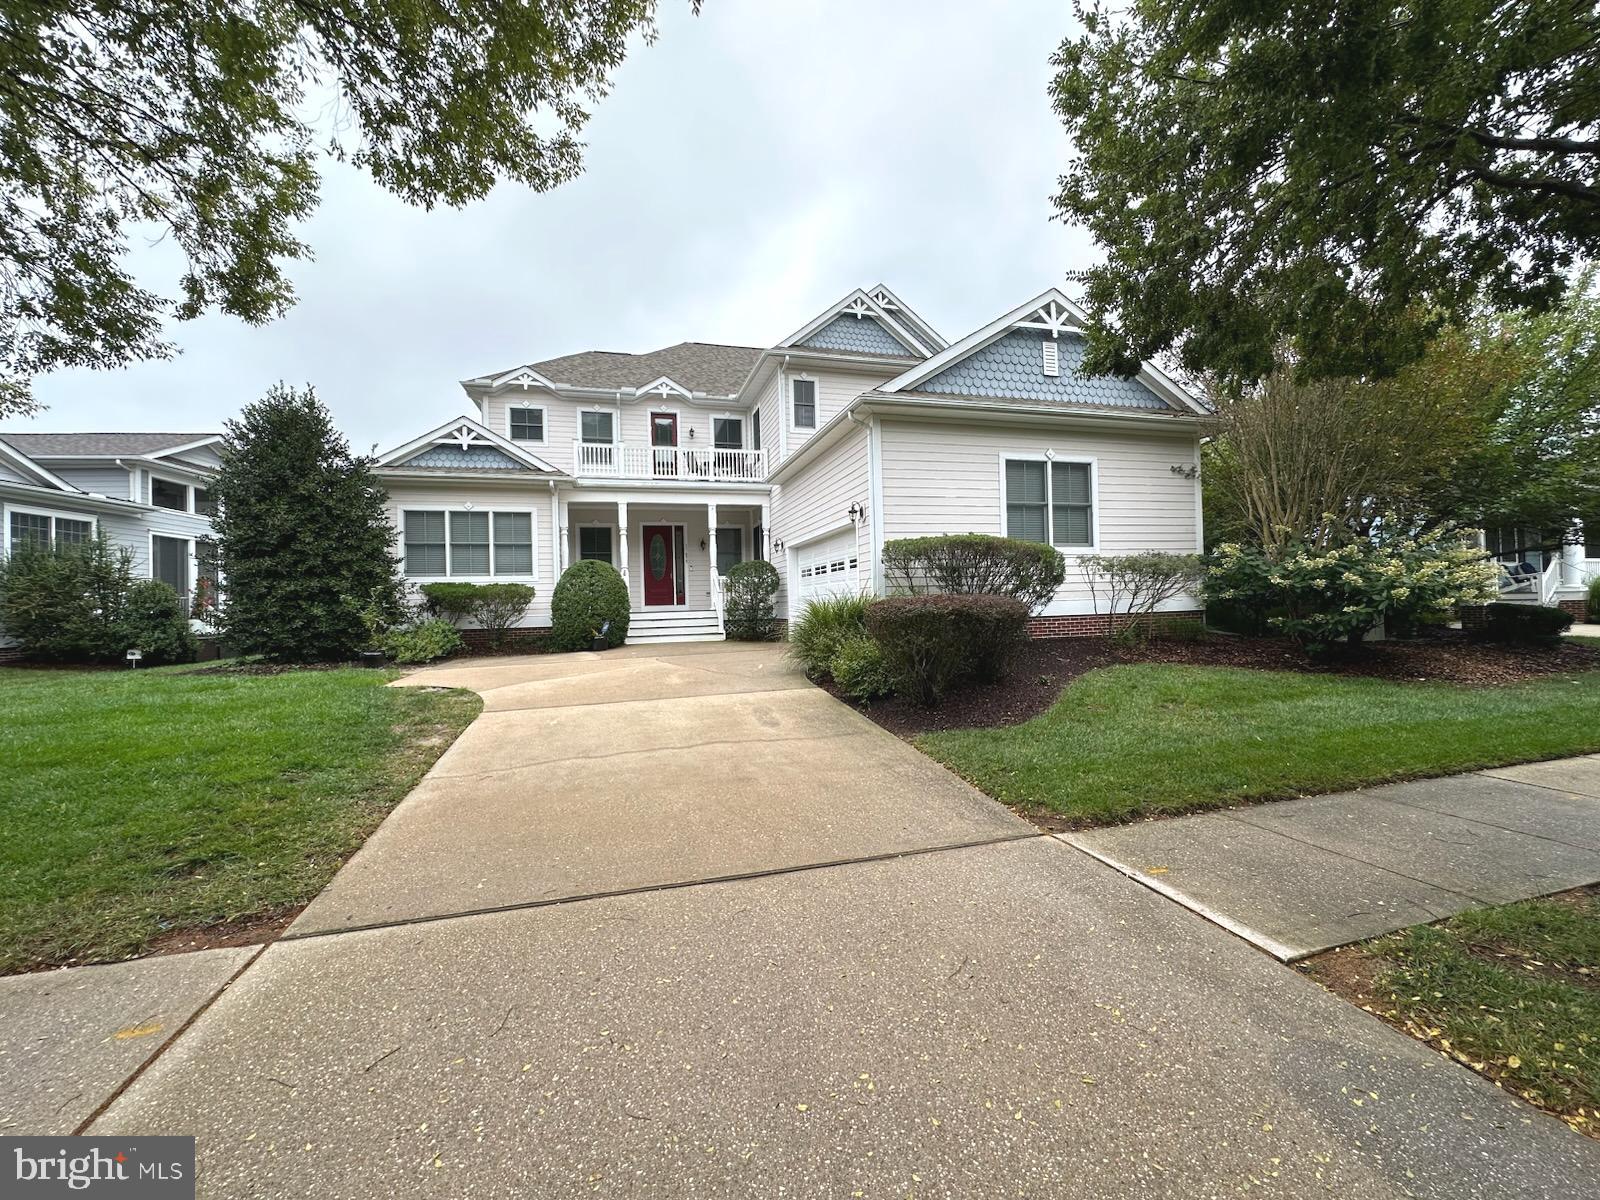
SELBYVILLE
11655 RESORT DRIVE
6 Beds
5 Baths
3,374 Sq.Ft.
$899,000
MLS#: DESU2098756
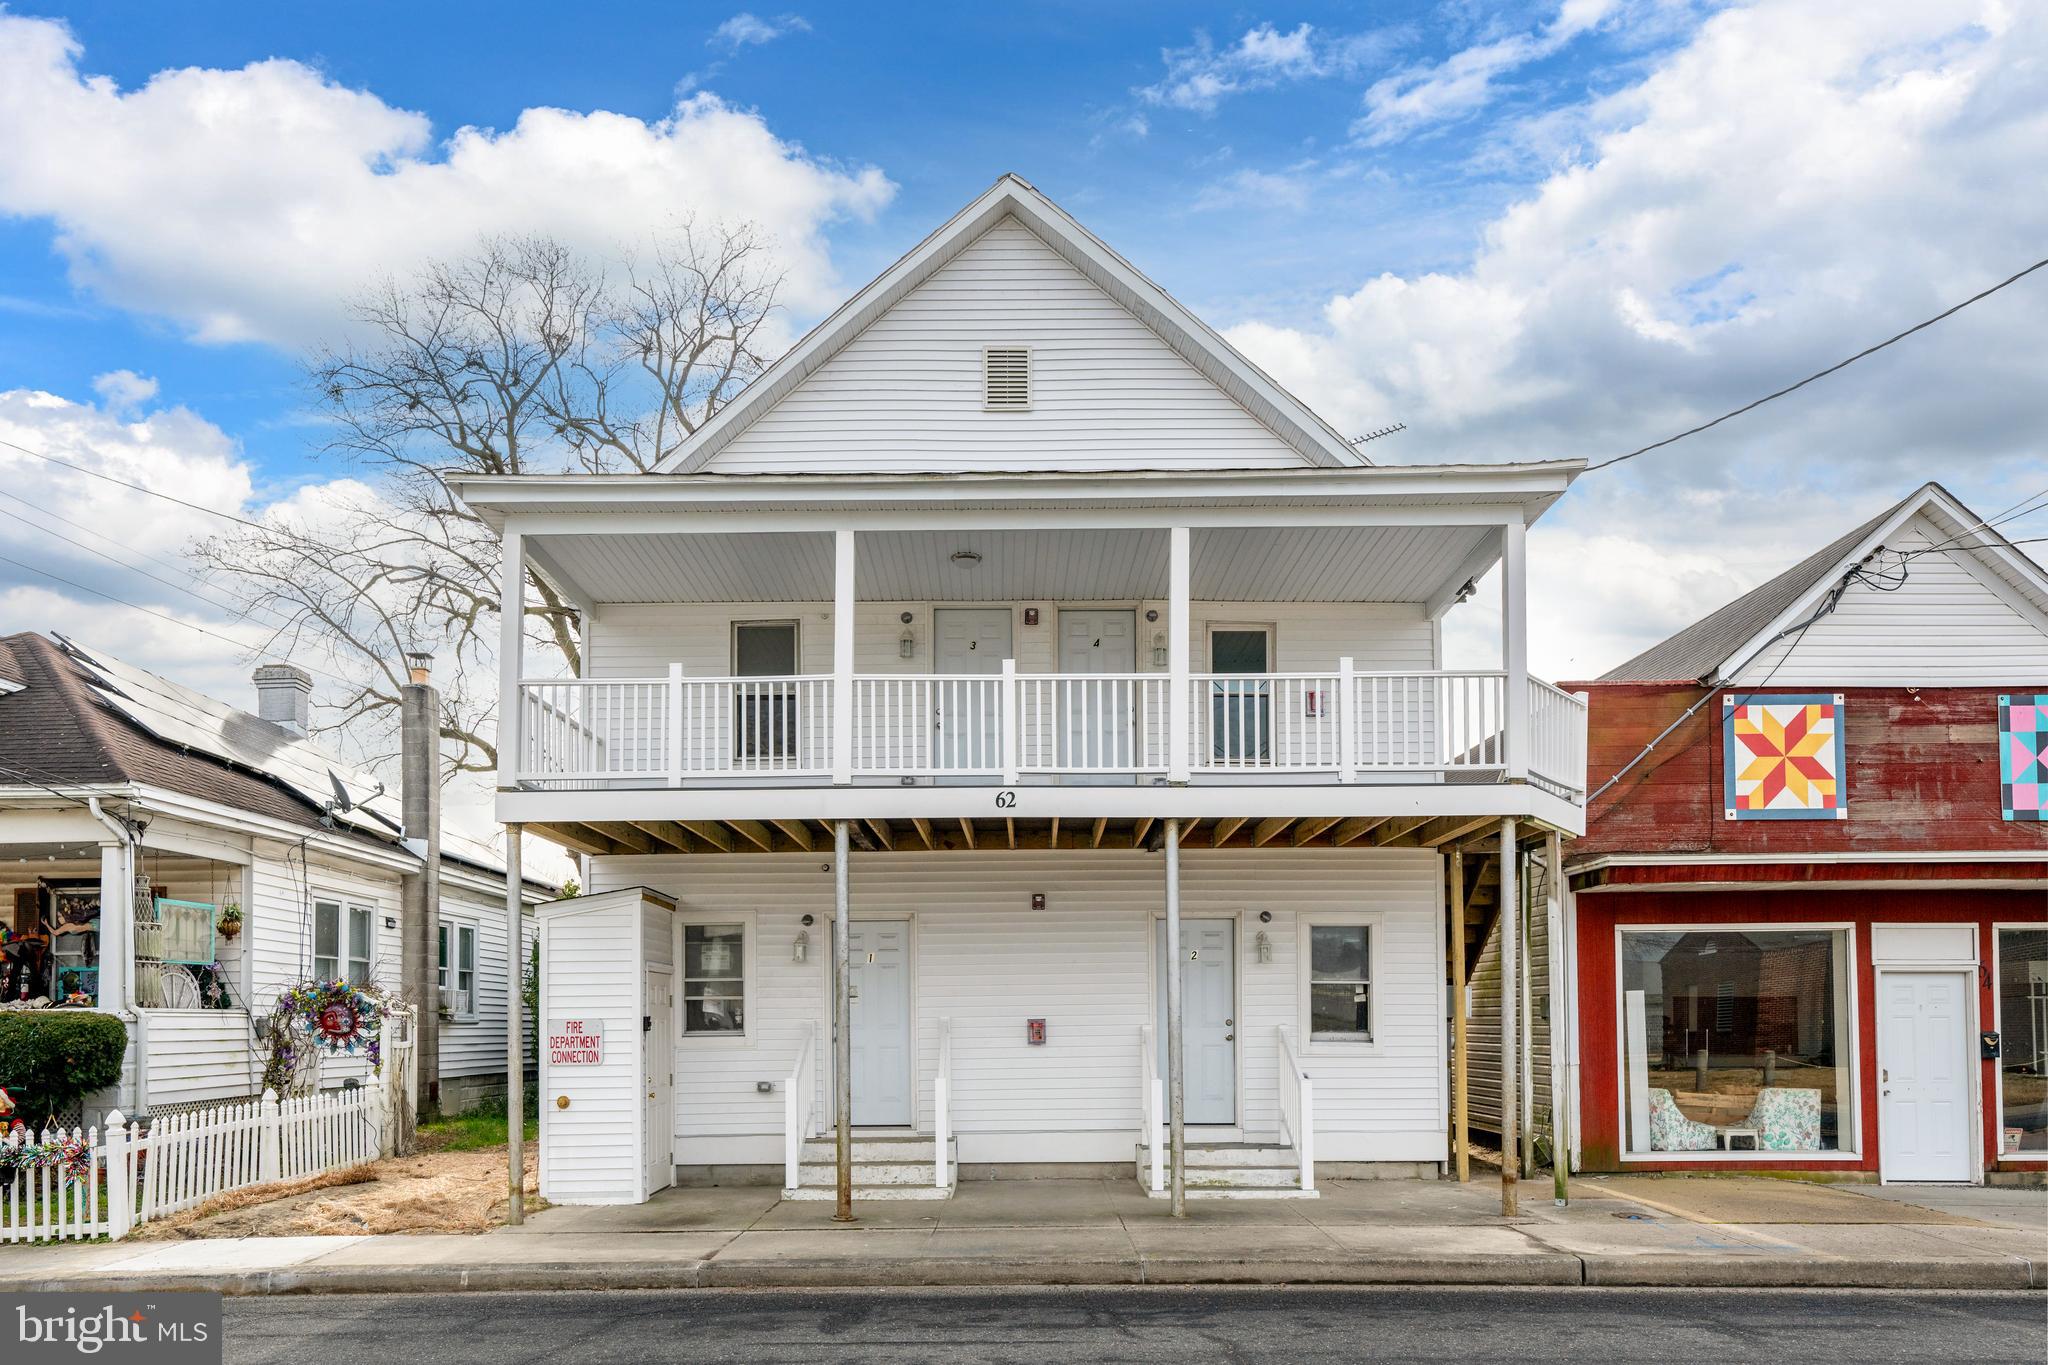
SELBYVILLE
62 W CHURCH STREET
4 Beds
4 Baths
2,500 Sq.Ft.
$799,900
MLS#: DESU2103992
.png)