
- Properties
- Meet our agents
-
Communities
- FREDERICK
- MT AIRY
- ADAMSTOWN
- NEW MARKET
- THURMONT
- URBANA
- MIDDLETOWN
- BALTIMORE
- WALKERSVILLE
- CUMBERLAND
- LA VALE
- FROSTBURG
- HAGERSTOWN
- MARTINSBURG
- BEDFORD
- CHARLESTOWN
- SHEPHERDSTOWN
- ALTOONA
- BLUE KNOB RESORT
- HISTORIC HOMES (CENTRAL MD)
- CARROLL COUNTY
- WOODBINE
- HOWARD COUNTY
- ALLEGANY COUNTY
- MONTGOMERY COUNTY
- GARRETT COUNTY
- ANNE ARUNDEL COUNTY
- WESTMINSTER
- SYKESVILLE
- OWINGS MILLS
- CATONSVILLE
- LONACONING
- CRESAPTOWN
- BRUNSWICK
- GERMANTOWN
- GAITHERSBURG
- ELLICOTT CITY
- PASADENA
- DAMASCUS
- CLARKSBURG
- Market Report
- Home Value


Property
Beds
6
Full Baths
3
1/2 Baths
1
Year Built
2000
Sq.Footage
3,806
A beautiful home, a coveted setting, and an address that rarely becomes available. Tucked gracefully at the end of a quiet cul-de-sac in Berryville’s highly sought-after Hermitage neighborhood, 317 Henderson Court offers an elevated take on comfortable living, with over 3,800 finished square feet, 6 bedrooms, 3.5 baths, generous gathering spaces, and thoughtful improvements throughout. From the inviting front porch, step into a dramatic two-story foyer where hardwood floors and abundant natural light create an impressive first introduction. The main level unfolds beautifully from there, offering spacious formal living and dining rooms, a dedicated office, and an inviting eat-in kitchen with hardwood flooring, granite countertops, a new backsplash, and new hardware. The kitchen flows naturally into the home’s everyday living spaces, creating an environment equally suited to quiet mornings or evenings spent entertaining. A gas fireplace anchors the living area, adding warmth and character, while fresh interior paint and new carpet throughout the carpeted areas give the entire home a crisp, refined feel. Upstairs, the spacious primary suite offers a private retreat, and the newly renovated primary bath is truly a showpiece. A beautifully tiled walk-in shower extends all the way to the ceiling, complemented by a double vanity, luxurious soaking tub, and striking new tile flooring. The additional bedrooms provide exceptional flexibility for family, guests, or dedicated work and hobby spaces. The finished lower level is where this home truly expands its possibilities. Rather than simply offering a finished basement, this level provides an impressive collection of dedicated spaces designed to accommodate virtually every lifestyle. A generous recreation room creates the perfect gathering space for game nights and entertaining, while the dedicated media room is ready for movie nights, sports, and family favorites. A separate exercise room makes an ideal home gym, and another exceptionally large flexible room can effortlessly become a playroom, second home office, hobby space, guest room, or additional bedroom. With so much room to spread out, the lower level gives you the freedom to create the spaces your life needs now, and adapt them as those needs change. Outside, the home continues to impress. A substantial deck overlooks the large, beautifully usable backyard, while the cul-de-sac setting provides an inviting sense of space and privacy. The front porch offers yet another place to enjoy the established neighborhood setting and the easy pace of Hermitage living. And then there is the location. Hermitage offers the charm of an established, sidewalk-lined community without the restrictions of an HOA, all just minutes from Berryville’s schools, parks, shopping, dining, and historic downtown. It is the kind of neighborhood where the setting feels established, connected, and distinctly Berryville. With its gracious proportions, sophisticated updates, exceptional outdoor living, and sought-after cul-de-sac location, 317 Henderson Court is the rare home that combines the presence of a higher-end property with the warmth and livability that make you want to call it home.
Features & Amenities
Interior
-
Other Interior Features
Eat-in Kitchen, Walk-In Closet(s), Ceiling Fan(s), Pantry, Recessed Lighting, Vaulted Ceiling(s), Cathedral Ceiling(s), High Ceilings, Crown Molding, Open Floorplan
-
Total Bedrooms
6
-
Bathrooms
3
-
1/2 Bathrooms
1
-
Above Grade Finished Area
2806.0
-
Basement YN
YES
-
Cooling YN
YES
-
Cooling
Central Air, Heat Pump, Ceiling Fan(s), Electric
-
Fireplace YN
YES
-
Heating YN
YES
-
Heating
Electric, Heat Pump
-
Main Level Bedrooms
1
-
Pet friendly
N/A
Exterior
-
Garage
Yes
-
Garage spaces
2
-
Construction Materials
Vinyl Siding
-
Other Exterior Features
Lighting
-
Parking
Oversized, Garage Door Opener, Concrete, Garage, Driveway, Inside Entrance, Attached
-
Patio and Porch Features
Deck, Patio, Porch
-
Pool
No
-
Waterfront YN
NO
-
View
Garden
Area & Lot
-
Lot Features
Sloped, Cul-De-Sac, Front Yard, Back Yard
-
Lot Size(acres)
0.46
-
Property Type
Residential
-
Property Sub Type
Single Family Residence
-
Architectural Style
Colonial
Price
-
Sales Price
$730,000
-
Tax Amount
$3,310.58
-
Financing Options
Cash, Conventional, FHA, VA, USDA
-
Sq. Footage
3,806
-
Price/SqFt
$191
HOA
-
Association
No
School District
-
Elementary School
N/A
-
Middle School
N/A
-
High School
N/A
Property Features
-
New Construction
NO
-
Foundation Details
Permanent
-
Senior Community YN
NO
-
Sewer
Public Sewer
-
Tax Lot
14A8
-
Water Source
Public
Schedule a Showing
Showing scheduled successfully.
Mortgage calculator
Estimate your monthly mortgage payment, including the principal and interest, property taxes, and HOA. Adjust the values to generate a more accurate rate.
Your payment
Principal and Interest:
$
Property taxes:
$
HOA fees:
$
Total loan payment:
$
Total interest amount:
$
Location
County
CLARKE
Elementary School
Middle School
High School
Listing Courtesy of Stephanie Leitao, Dandridge Realty Group, LLC
RealHub Information is provided exclusively for consumers' personal, non-commercial use, and it may not be used for any purpose other than to identify prospective properties consumers may be interested in purchasing. All information deemed reliable but not guaranteed and should be independently verified. All properties are subject to prior sale, change or withdrawal. RealHub website owner shall not be responsible for any typographical errors, misinformation, misprints and shall be held totally harmless.

Salesperson, Realtor
Kathy Tobery
Call Kathy today to schedule a private showing.

* Listings on this website come from the FMLS IDX Compilation and may be held by brokerage firms other than the owner of this website. The listing brokerage is identified in any listing details. Information is deemed reliable but is not guaranteed. If you believe any FMLS listing contains material that infringes your copyrighted work please click here to review our DMCA policy and learn how to submit a takedown request.© 2024 FMLS.
Related Properties

BERRYVILLE
320 TYSON DRIVE
4 Beds
2 Baths
2,686 Sq.Ft.
$699,000
MLS#: VACL2007122

BERRYVILLE
404 NORRIS STREET
6 Beds
4 Baths
4,200 Sq.Ft.
$745,999
MLS#: VACL2007056

BERRYVILLE
148 ANNA LANE
4 Beds
3 Baths
2,993 Sq.Ft.
$735,000
MLS#: VACL2007212
BERRYVILLE
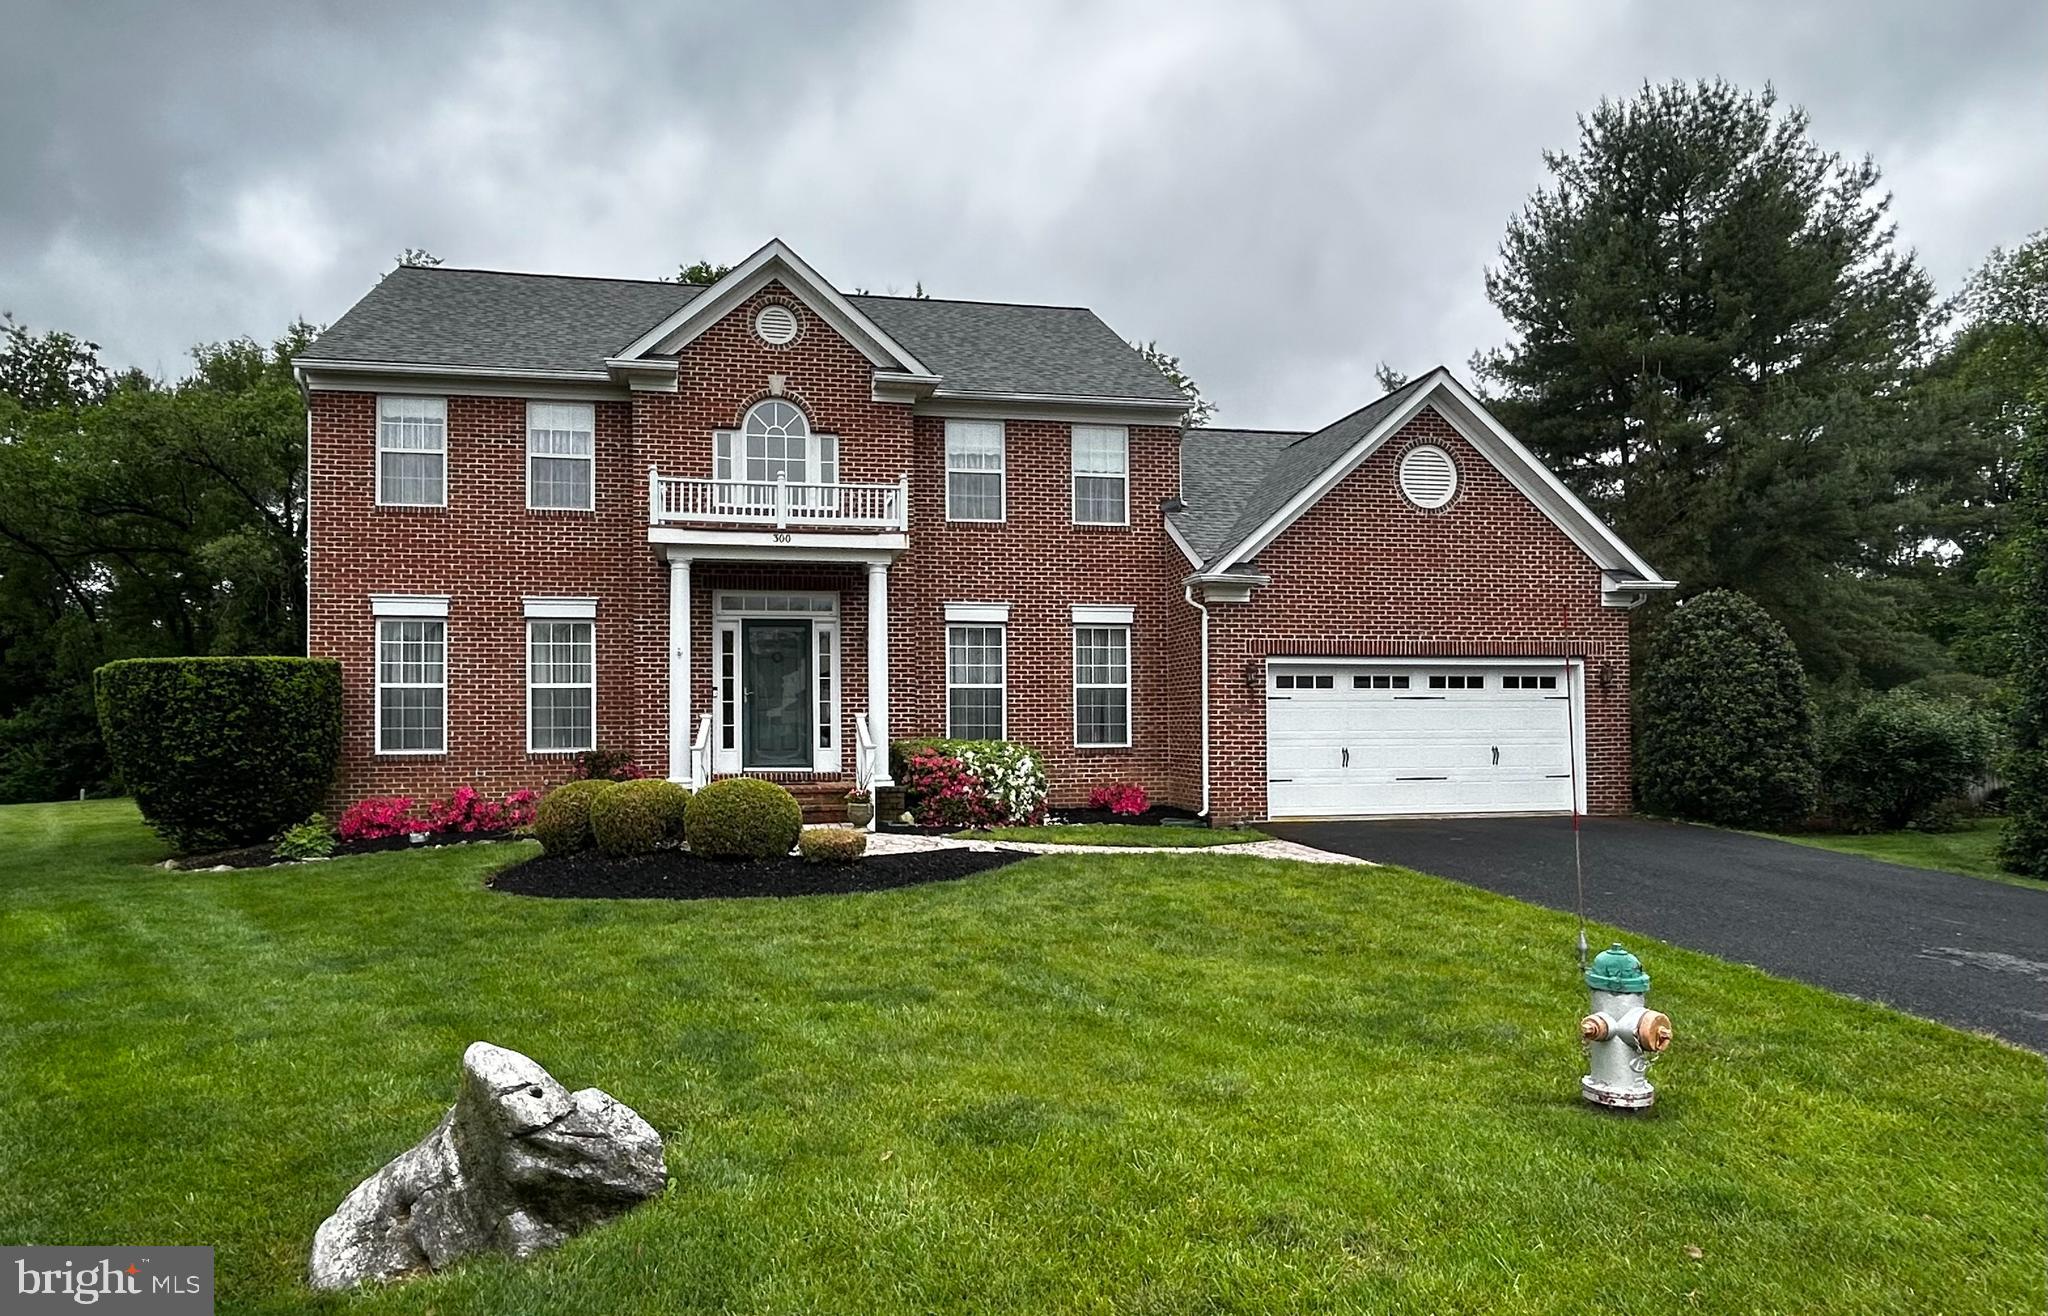
300 ARCHER COURT
4 Beds
2 Baths
2,836 Sq.Ft.
$649,000
MLS#: VACL2006732
BERRYVILLE
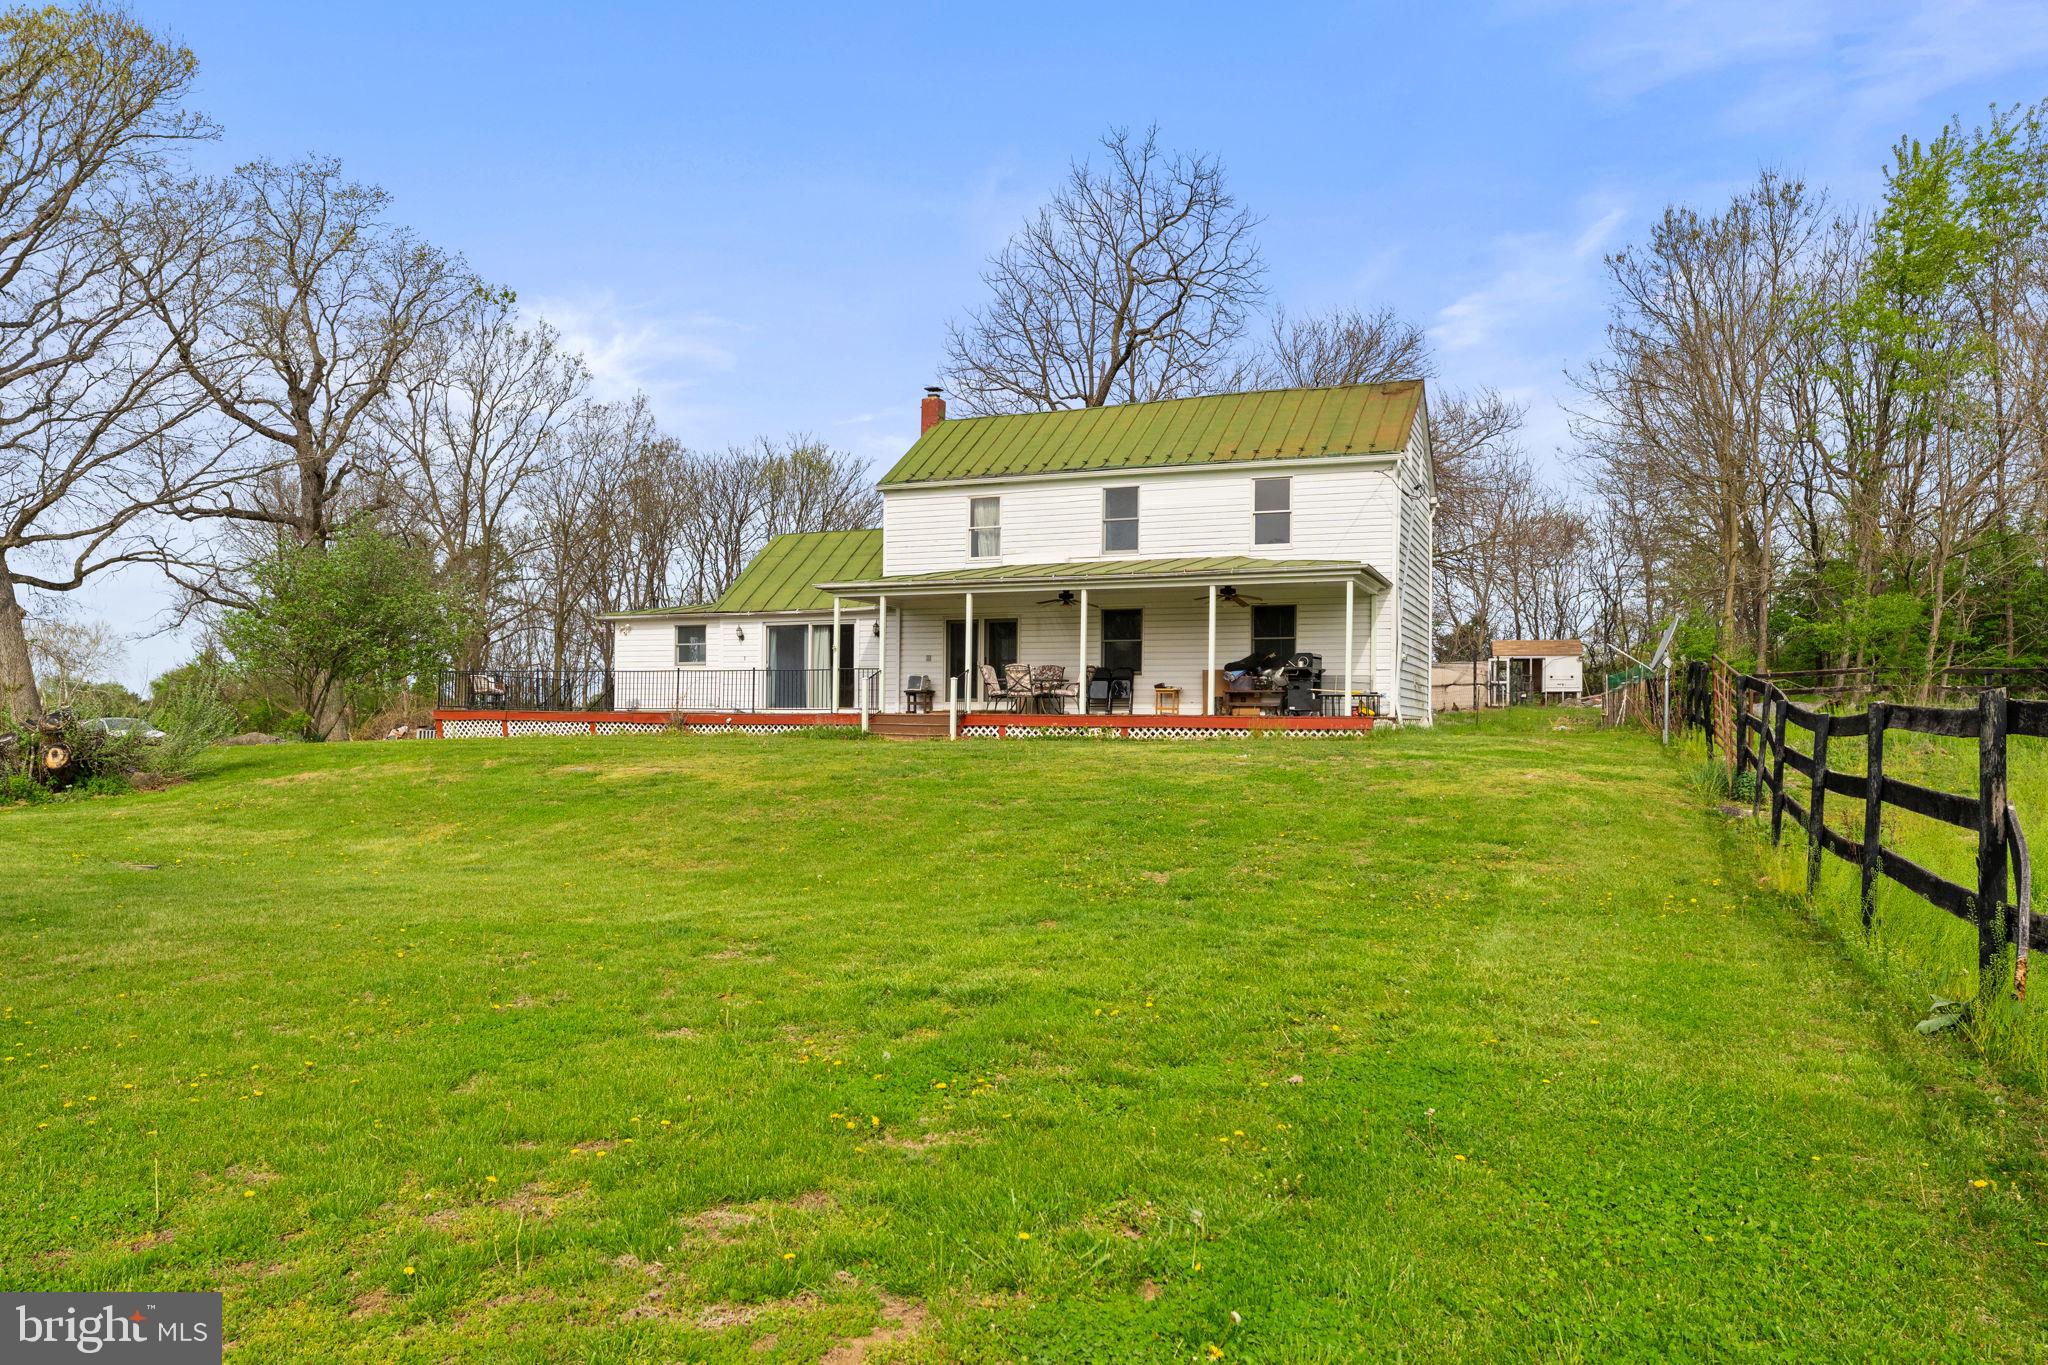
420 RUSSELL ROAD
3 Beds
1 Baths
1,726 Sq.Ft.
$819,999
MLS#: VACL2006552
BERRYVILLE
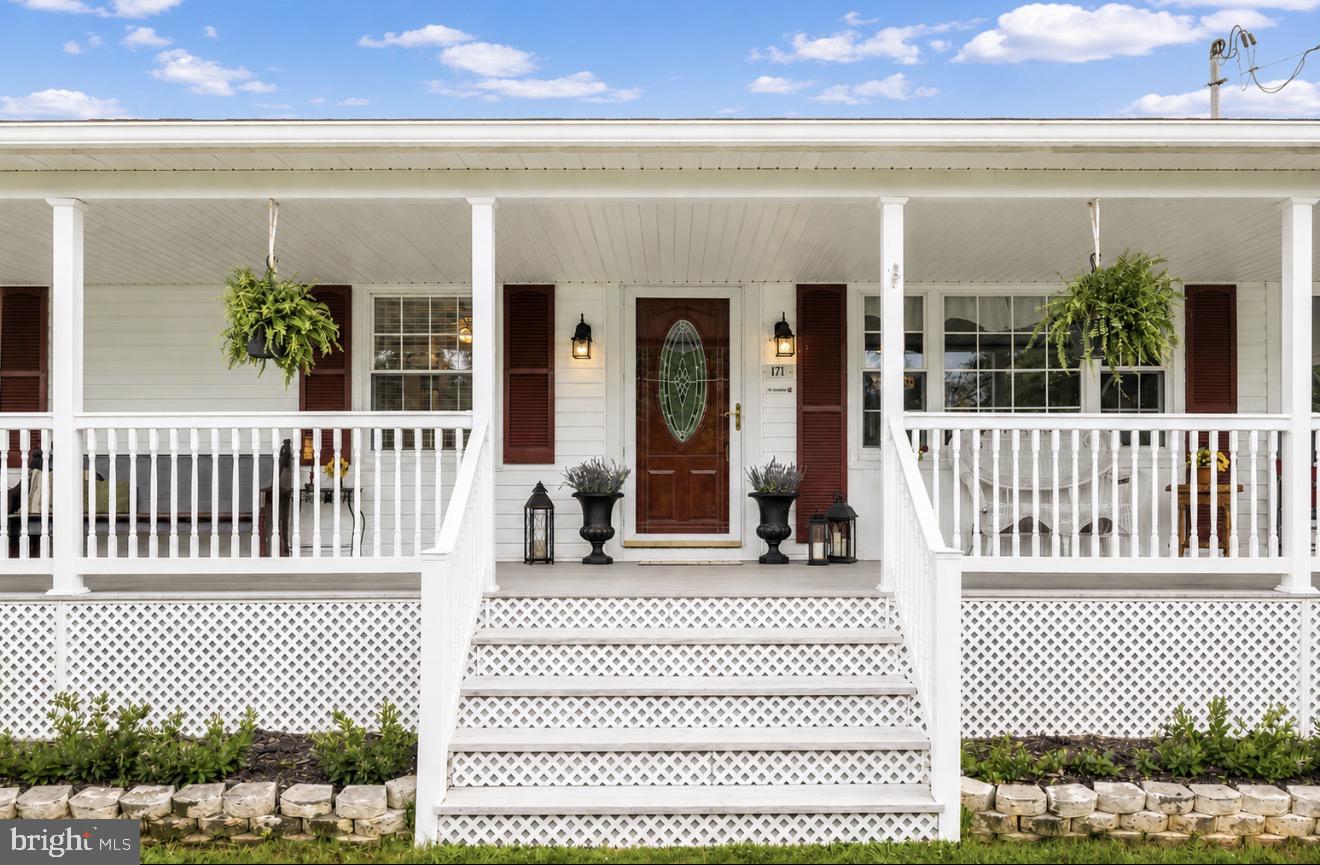
171 TRIPLE J ROAD
3 Beds
1 Baths
2,216 Sq.Ft.
$598,000
MLS#: VACL2007004

BERRYVILLE
505 COBBLER DRIVE
7 Beds
5 Baths
5,658 Sq.Ft.
$849,000
MLS#: VACL2007042

BERRYVILLE
400 MOSBY BOULEVARD
4 Beds
3 Baths
2,690 Sq.Ft.
$609,999
MLS#: VACL2007238

BERRYVILLE
508 S CHURCH STREET
2 Beds
2 Baths
1,324 Sq.Ft.
$750,000
MLS#: VACL2007074
BERRYVILLE
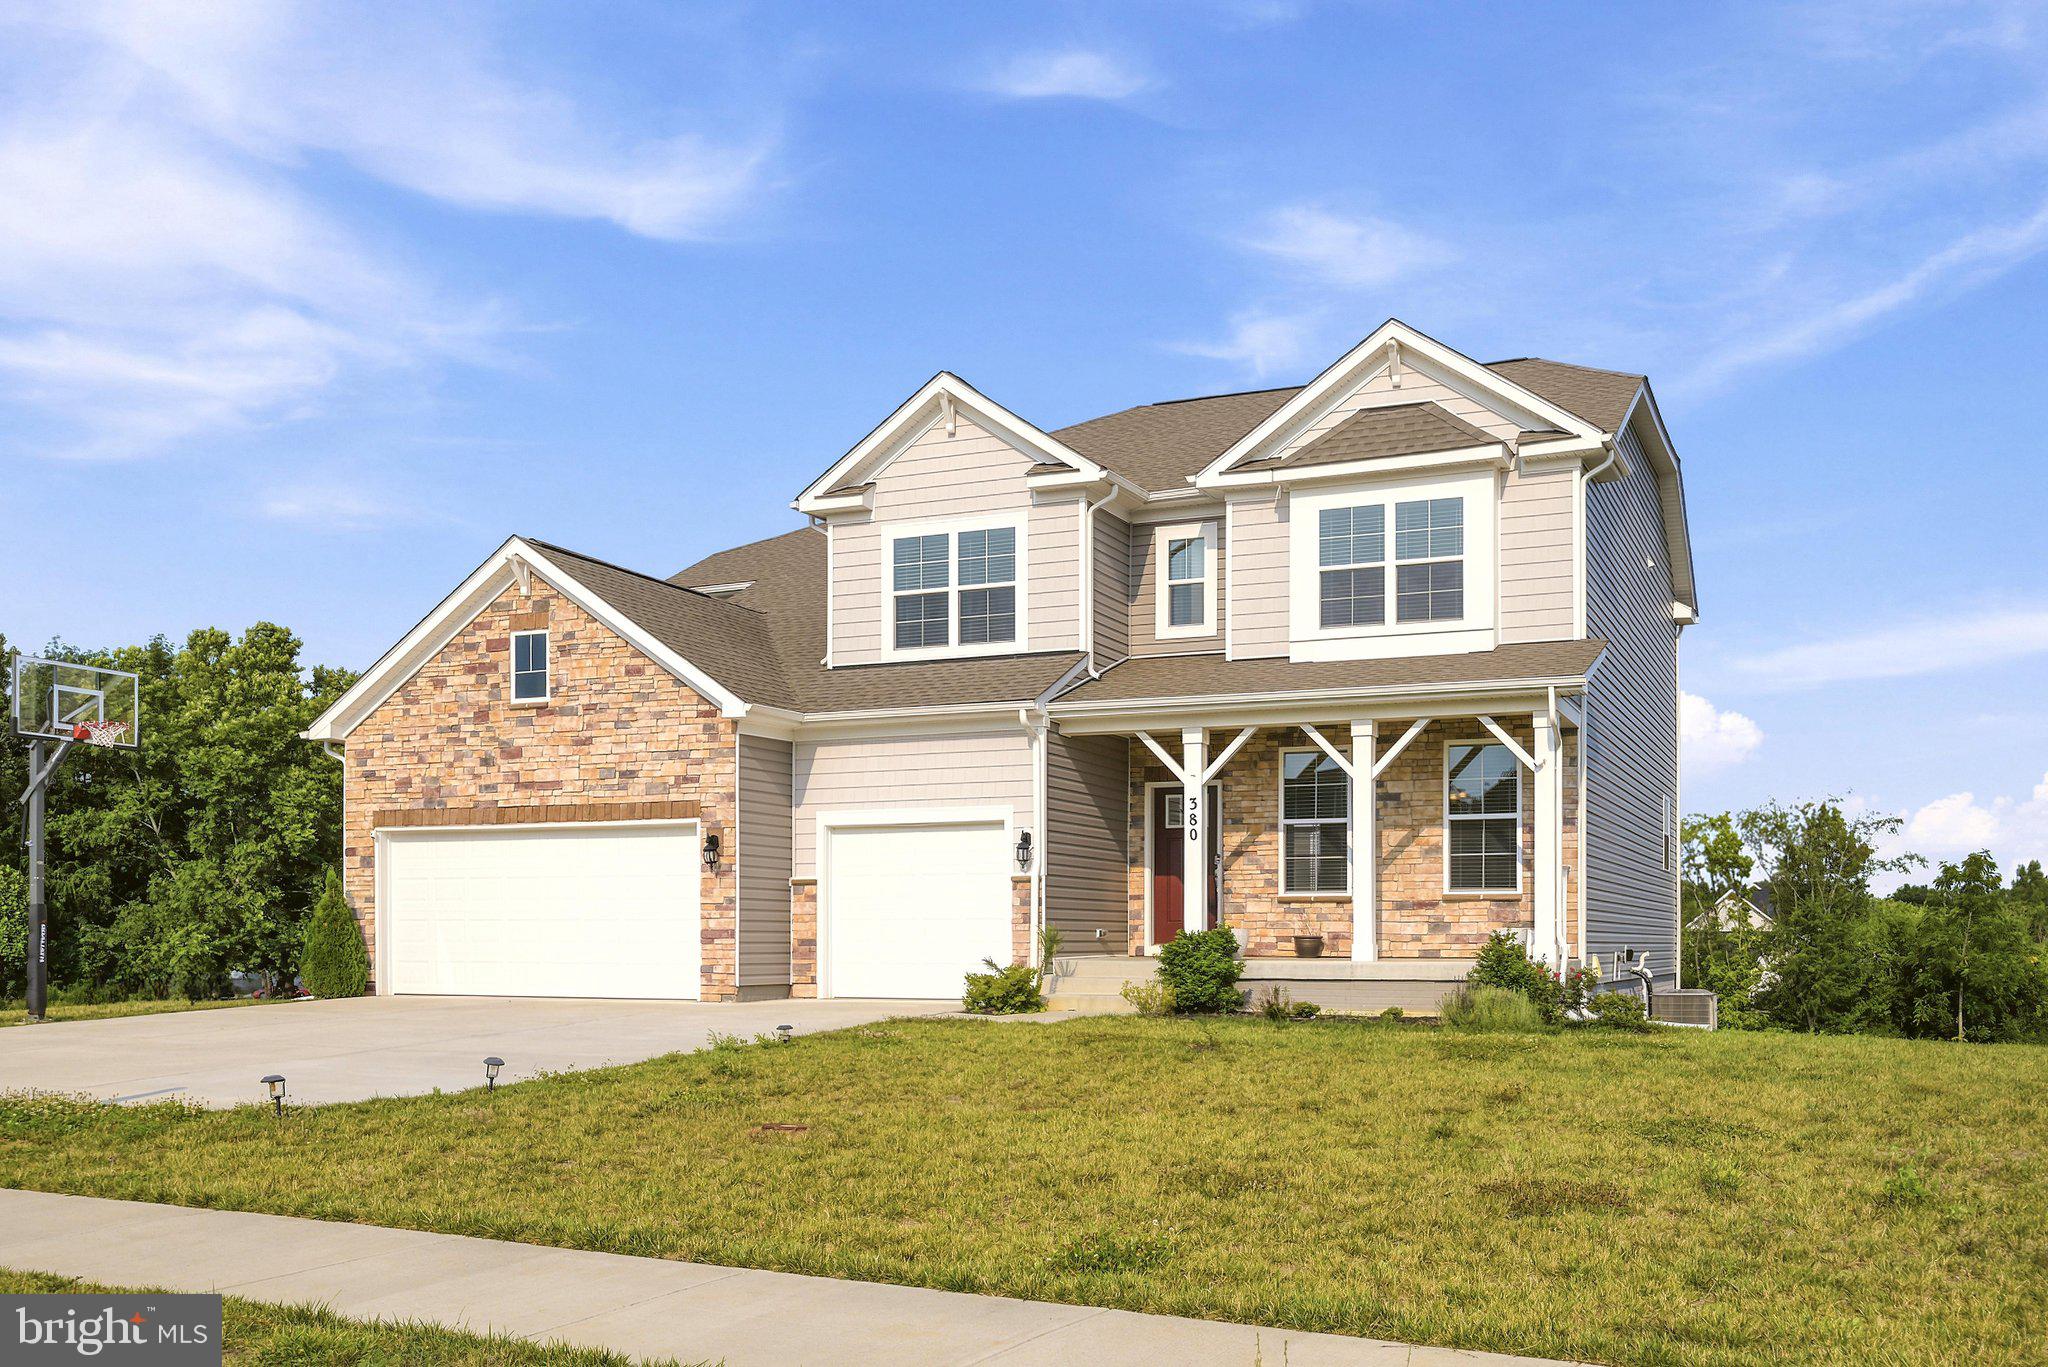
380 NORRIS STREET
6 Beds
4 Baths
4,335 Sq.Ft.
$725,000
MLS#: VACL2006908
.png)