
- Properties
- Meet our agents
-
Communities
- FREDERICK
- MT AIRY
- ADAMSTOWN
- NEW MARKET
- THURMONT
- URBANA
- MIDDLETOWN
- BALTIMORE
- WALKERSVILLE
- CUMBERLAND
- LA VALE
- FROSTBURG
- HAGERSTOWN
- MARTINSBURG
- BEDFORD
- CHARLESTOWN
- SHEPHERDSTOWN
- ALTOONA
- BLUE KNOB RESORT
- HISTORIC HOMES (CENTRAL MD)
- CARROLL COUNTY
- WOODBINE
- HOWARD COUNTY
- ALLEGANY COUNTY
- MONTGOMERY COUNTY
- GARRETT COUNTY
- ANNE ARUNDEL COUNTY
- WESTMINSTER
- SYKESVILLE
- OWINGS MILLS
- CATONSVILLE
- LONACONING
- CRESAPTOWN
- BRUNSWICK
- GERMANTOWN
- GAITHERSBURG
- ELLICOTT CITY
- PASADENA
- DAMASCUS
- CLARKSBURG
- Market Report
- Home Value


Property
Beds
3
Full Baths
2
1/2 Baths
1
Year Built
1996
Sq.Footage
2,162
Welcome to this spacious end-unit townhome in the Evian community, offering the perfect combination of comfortable living today and exciting potential for tomorrow. With 3 bedrooms and 2.5 baths, this home is ready for its next owner to make it their own. Step inside to an inviting living room filled with natural light, a beautiful fireplace, and plenty of space to relax and entertain. The adjacent formal dining room provides the perfect setting for gatherings and special occasions. The thoughtfully designed layout creates an easy and comfortable flow throughout the main level. Upstairs, the oversized primary suite is a true retreat, flooded with natural light and offering an abundance of space, along with a large ensuite bathroom and generous walk-in closet. Two additional bedrooms provide plenty of flexibility for family, guests, or a home office. Convenient upper-floor laundry makes everyday living even easier, keeping laundry right where you need it. One of the standout features of this home is the room to grow. The unfinished basement provides a blank canvas for future living space, recreation, a home gym, office, or additional storage. Even more possibilities await upstairs, where the attic offers the potential to be converted into additional finished living space. Utilities are already roughed in, creating an exciting opportunity to expand the home and add value, much like other homes throughout the community. The home also features an oversized garage, offering generous room for parking, storage, and all of life's extras. As an end unit, enjoy the added benefits of increased privacy and additional natural light. Whether you're looking for a home you can settle into immediately or one with the potential to grow alongside you, this Evian townhome offers a wonderful opportunity in a convenient Exton location.
Features & Amenities
Interior
-
Total Bedrooms
3
-
Bathrooms
2
-
1/2 Bathrooms
1
-
Above Grade Finished Area
2162.0
-
Basement YN
YES
-
Cooling YN
YES
-
Cooling
Central Air, Electric
-
Fireplace YN
YES
-
Heating YN
YES
-
Heating
Natural Gas, Forced Air
-
Main Level Bedrooms
3
-
Pet friendly
N/A
Exterior
-
Garage
Yes
-
Garage spaces
1
-
Construction Materials
Stucco
-
Parking
Oversized, Garage, Driveway, Inside Entrance, Attached
-
Pool
No
-
Waterfront YN
NO
Area & Lot
-
Lot Size(acres)
0.02
-
Lot Size(square feet)
1,015
-
Property Type
Residential
-
Property Sub Type
Townhouse
-
Architectural Style
Colonial
Price
-
Sales Price
$475,000
-
Tax Amount
$4,773
-
Sq. Footage
2,162
-
Price/SqFt
$219
HOA
-
Association
YES
-
Association Fee
$294
-
Association Fee Frequency
Monthly
-
Association Fee Includes
N/A
School District
-
Elementary School
N/A
-
Middle School
N/A
-
High School
N/A
Property Features
-
New Construction
NO
-
Foundation Details
Permanent
-
Senior Community YN
NO
-
Sewer
Public Sewer
-
Tax Lot
0251
-
Water Source
Public
Schedule a Showing
Showing scheduled successfully.
Mortgage calculator
Estimate your monthly mortgage payment, including the principal and interest, property taxes, and HOA. Adjust the values to generate a more accurate rate.
Your payment
Principal and Interest:
$
Property taxes:
$
HOA fees:
$
Total loan payment:
$
Total interest amount:
$
Location
County
CHESTER
Elementary School
Middle School
High School
Listing Courtesy of Jamie Wagner, RE/MAX Action Associates
RealHub Information is provided exclusively for consumers' personal, non-commercial use, and it may not be used for any purpose other than to identify prospective properties consumers may be interested in purchasing. All information deemed reliable but not guaranteed and should be independently verified. All properties are subject to prior sale, change or withdrawal. RealHub website owner shall not be responsible for any typographical errors, misinformation, misprints and shall be held totally harmless.

AGENT
Laurie Hailey
Call Laurie today to schedule a private showing.

* Listings on this website come from the FMLS IDX Compilation and may be held by brokerage firms other than the owner of this website. The listing brokerage is identified in any listing details. Information is deemed reliable but is not guaranteed. If you believe any FMLS listing contains material that infringes your copyrighted work please click here to review our DMCA policy and learn how to submit a takedown request.© 2024 FMLS.
Related Properties

EXTON
315 OAK LANE W
4 Beds
2 Baths
1,310 Sq.Ft.
$490,000
MLS#: PACT2132442

EXTON
112 ARCADIA WAY
3 Beds
2 Baths
1,741 Sq.Ft.
$550,000
MLS#: PACT2125754

EXTON
100 ARCADIA WAY
3 Beds
1 Baths
1,741 Sq.Ft.
$565,000
MLS#: PACT2127914
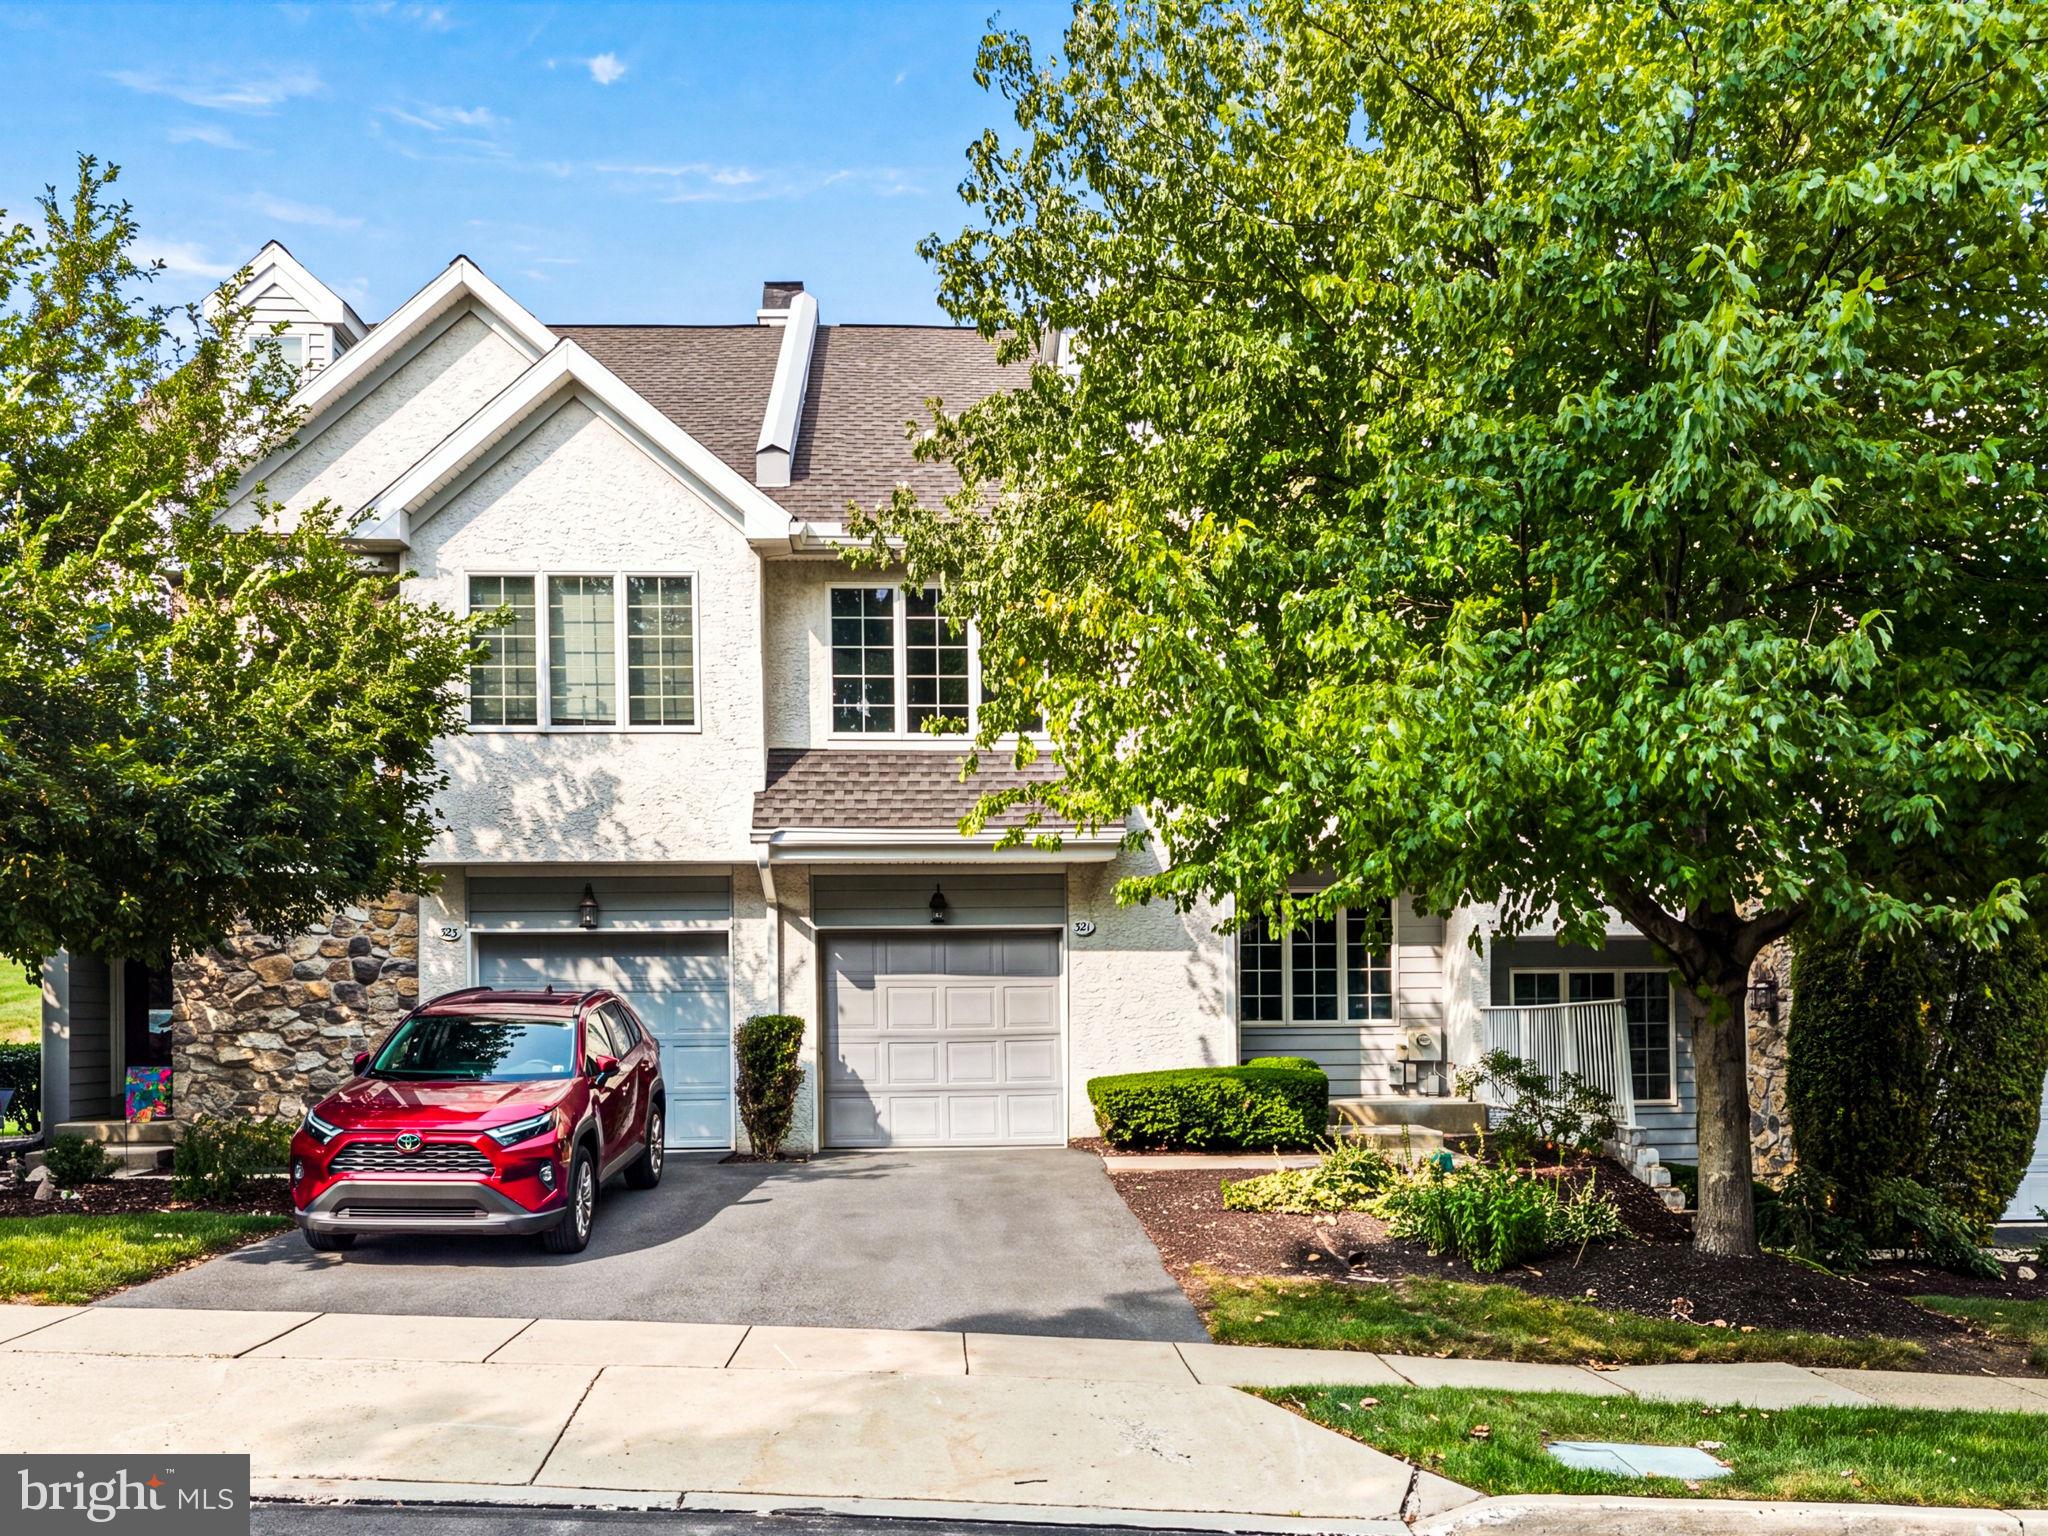
EXTON
321 BRISTOL CIRCLE 321
3 Beds
2 Baths
1,837 Sq.Ft.
$545,000
MLS#: PACT2131344

EXTON
202 RIVER BIRCH WAY
3 Beds
3 Baths
1,880 Sq.Ft.
$565,000
MLS#: PACT2132556

EXTON
133 CAERNARVON COURT
3 Beds
2 Baths
1,760 Sq.Ft.
$420,000
MLS#: PACT2134242

EXTON
403 CARMARTHEN COURT
3 Beds
2 Baths
1,760 Sq.Ft.
$425,000
MLS#: PACT2135004
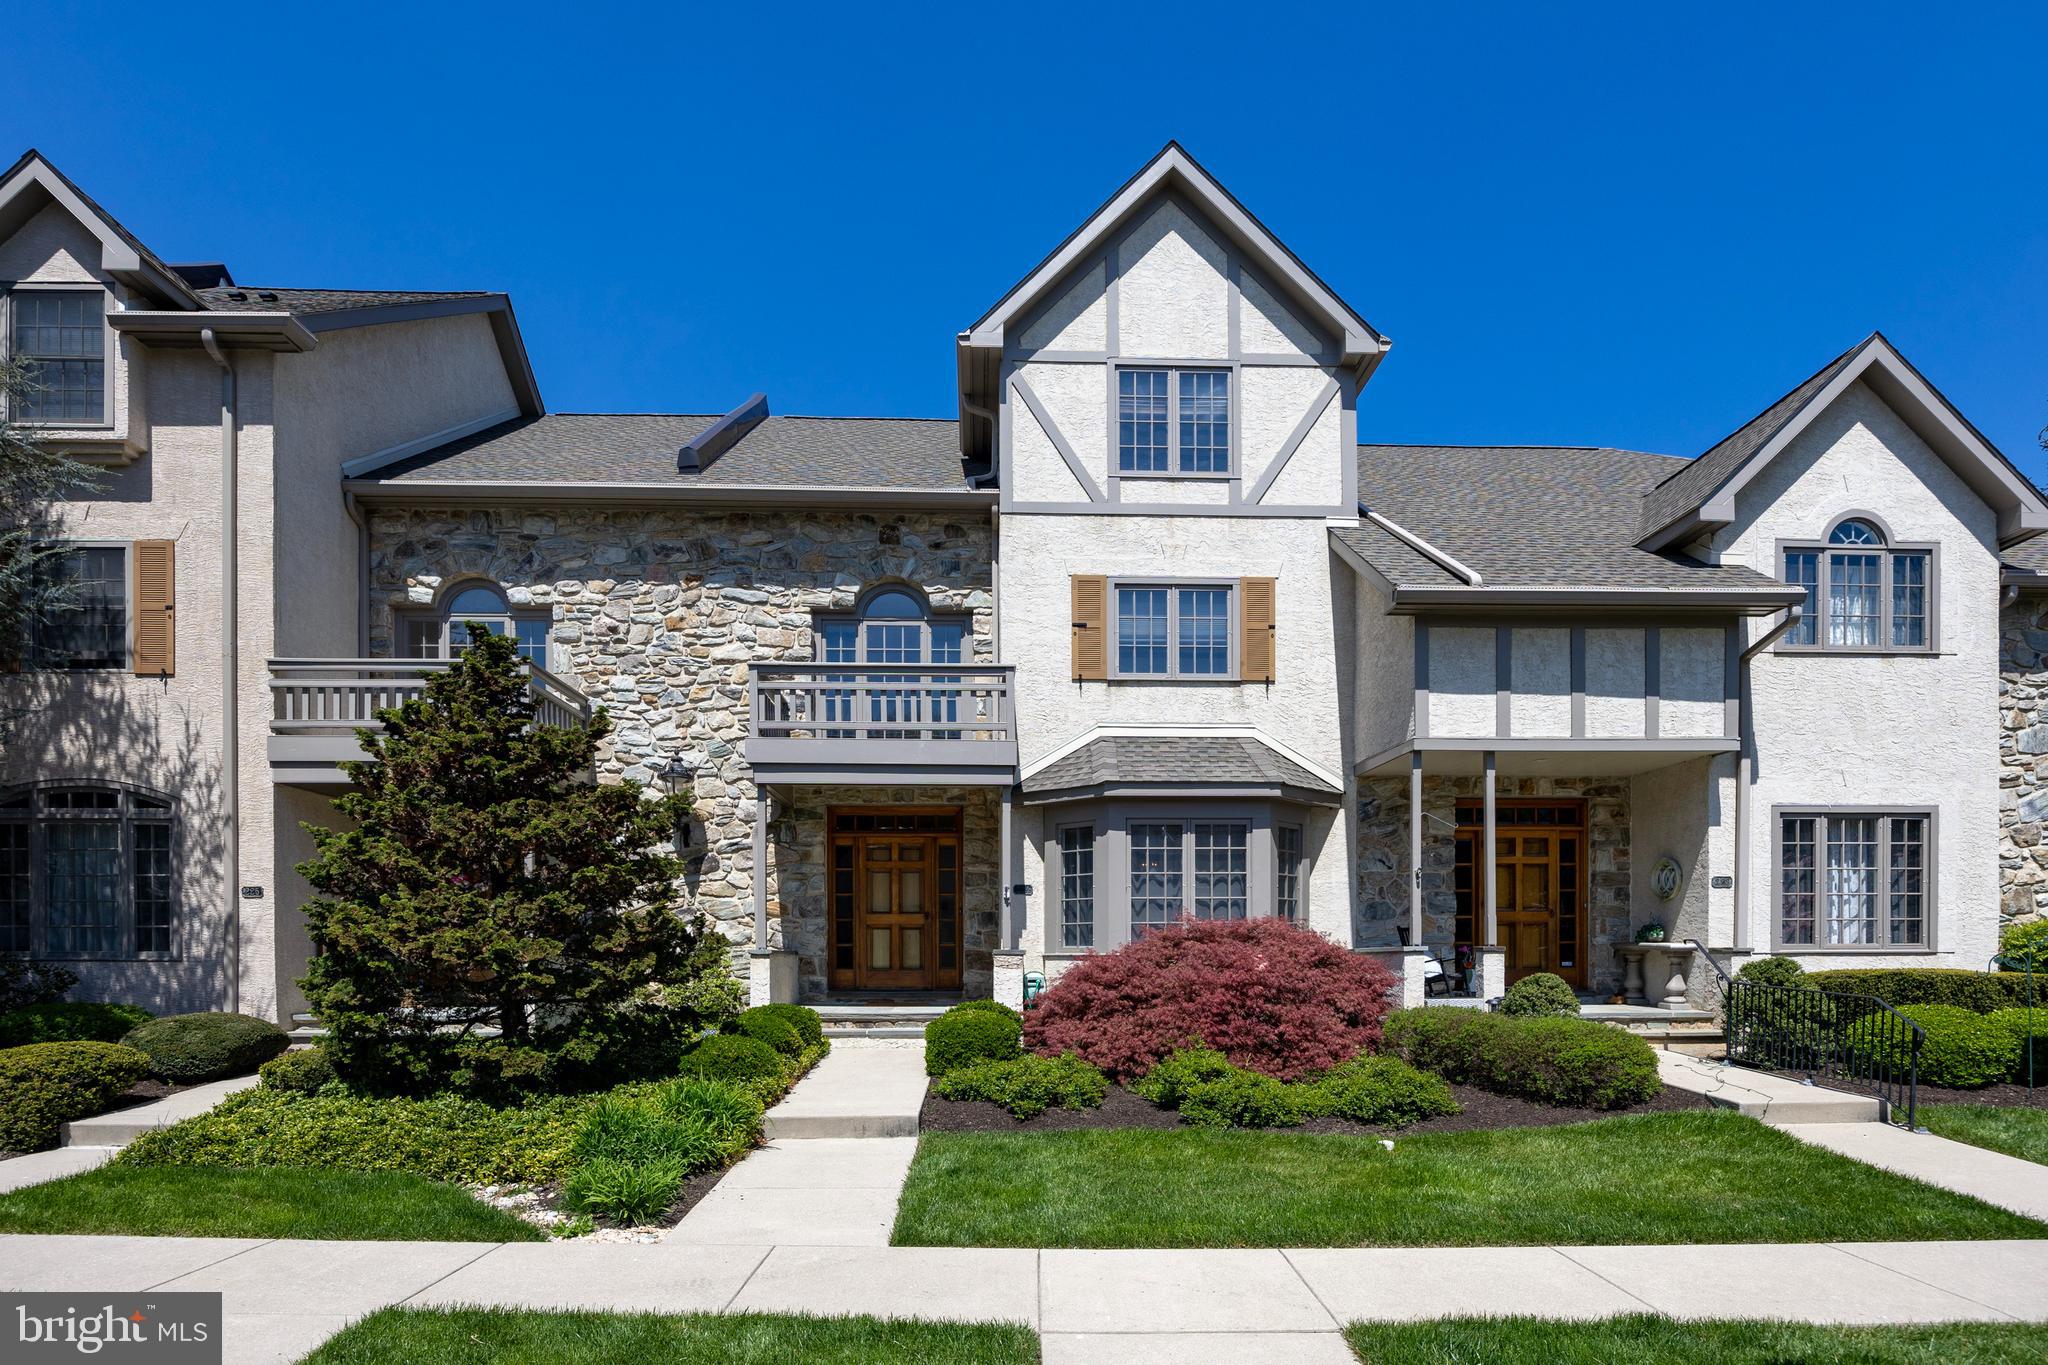
EXTON
224 CAMBRIDGE CHASE
3 Beds
2 Baths
3,077 Sq.Ft.
$525,000
MLS#: PACT2126508
.png)