Features & Amenities

Interior

  • Other Interior Features

    Built-in Features, Crown Molding

  • Total Bedrooms

    6

  • Bathrooms

    4

  • 1/2 Bathrooms

    1

  • Above Grade Finished Area

    3240.0

  • Basement YN

    YES

  • Cooling YN

    YES

  • Cooling

    Central Air, Electric

  • Fireplace YN

    YES

  • Heating YN

    YES

  • Heating

    Natural Gas, Forced Air

  • Pet friendly

    N/A

Exterior

  • Garage

    No

  • Construction Materials

    Brick

  • Parking

    Off Street

  • Pool

    No

  • Waterfront YN

    NO

Area & Lot

  • Lot Size(acres)

    0.13

  • Lot Size(square feet)

    5,750

  • Property Type

    Residential

  • Property Sub Type

    Single Family Residence

  • Architectural Style

    Colonial

Price

  • Sales Price

    $2,795,000

  • Tax Amount

    $19,259

  • Financing Options

    Cash, Conventional

  • Sq. Footage

    3,240

  • Price/SqFt

    $862

HOA

  • Association

    No

School District

  • Elementary School

    N/A

  • Middle School

    N/A

  • High School

    N/A

Property Features

  • New Construction

    NO

  • Foundation Details

    Other

  • Senior Community YN

    NO

  • Sewer

    Public Sewer

  • Tax Lot

    1

  • Water Source

    Public

Schedule a Showing

Showing scheduled successfully.

<
>
IN PERSON
VIA CHAT

What is 3 + 4 ?


Change time

Mortgage calculator

Estimate your monthly mortgage payment, including the principal and interest, property taxes, and HOA. Adjust the values to generate a more accurate rate.

Your payment

Principal and Interest:

$

Property taxes:

$

HOA fees:

$

Total loan payment:

$

Total interest amount:

$

Location

County

WASHINGTON

Elementary School

Middle School

High School

Listing Courtesy of Jennifer S Smira , Compass

RealHub Information is provided exclusively for consumers' personal, non-commercial use, and it may not be used for any purpose other than to identify prospective properties consumers may be interested in purchasing. All information deemed reliable but not guaranteed and should be independently verified. All properties are subject to prior sale, change or withdrawal. RealHub website owner shall not be responsible for any typographical errors, misinformation, misprints and shall be held totally harmless.


Agent Kevin Weis

AGENT

Kevin Weis

Call Kevin today to schedule a private showing.


* Listings on this website come from the FMLS IDX Compilation and may be held by brokerage firms other than the owner of this website. The listing brokerage is identified in any listing details. Information is deemed reliable but is not guaranteed. If you believe any FMLS listing contains material that infringes your copyrighted work please click here to review our DMCA policy and learn how to submit a takedown request.© 2024 FMLS.
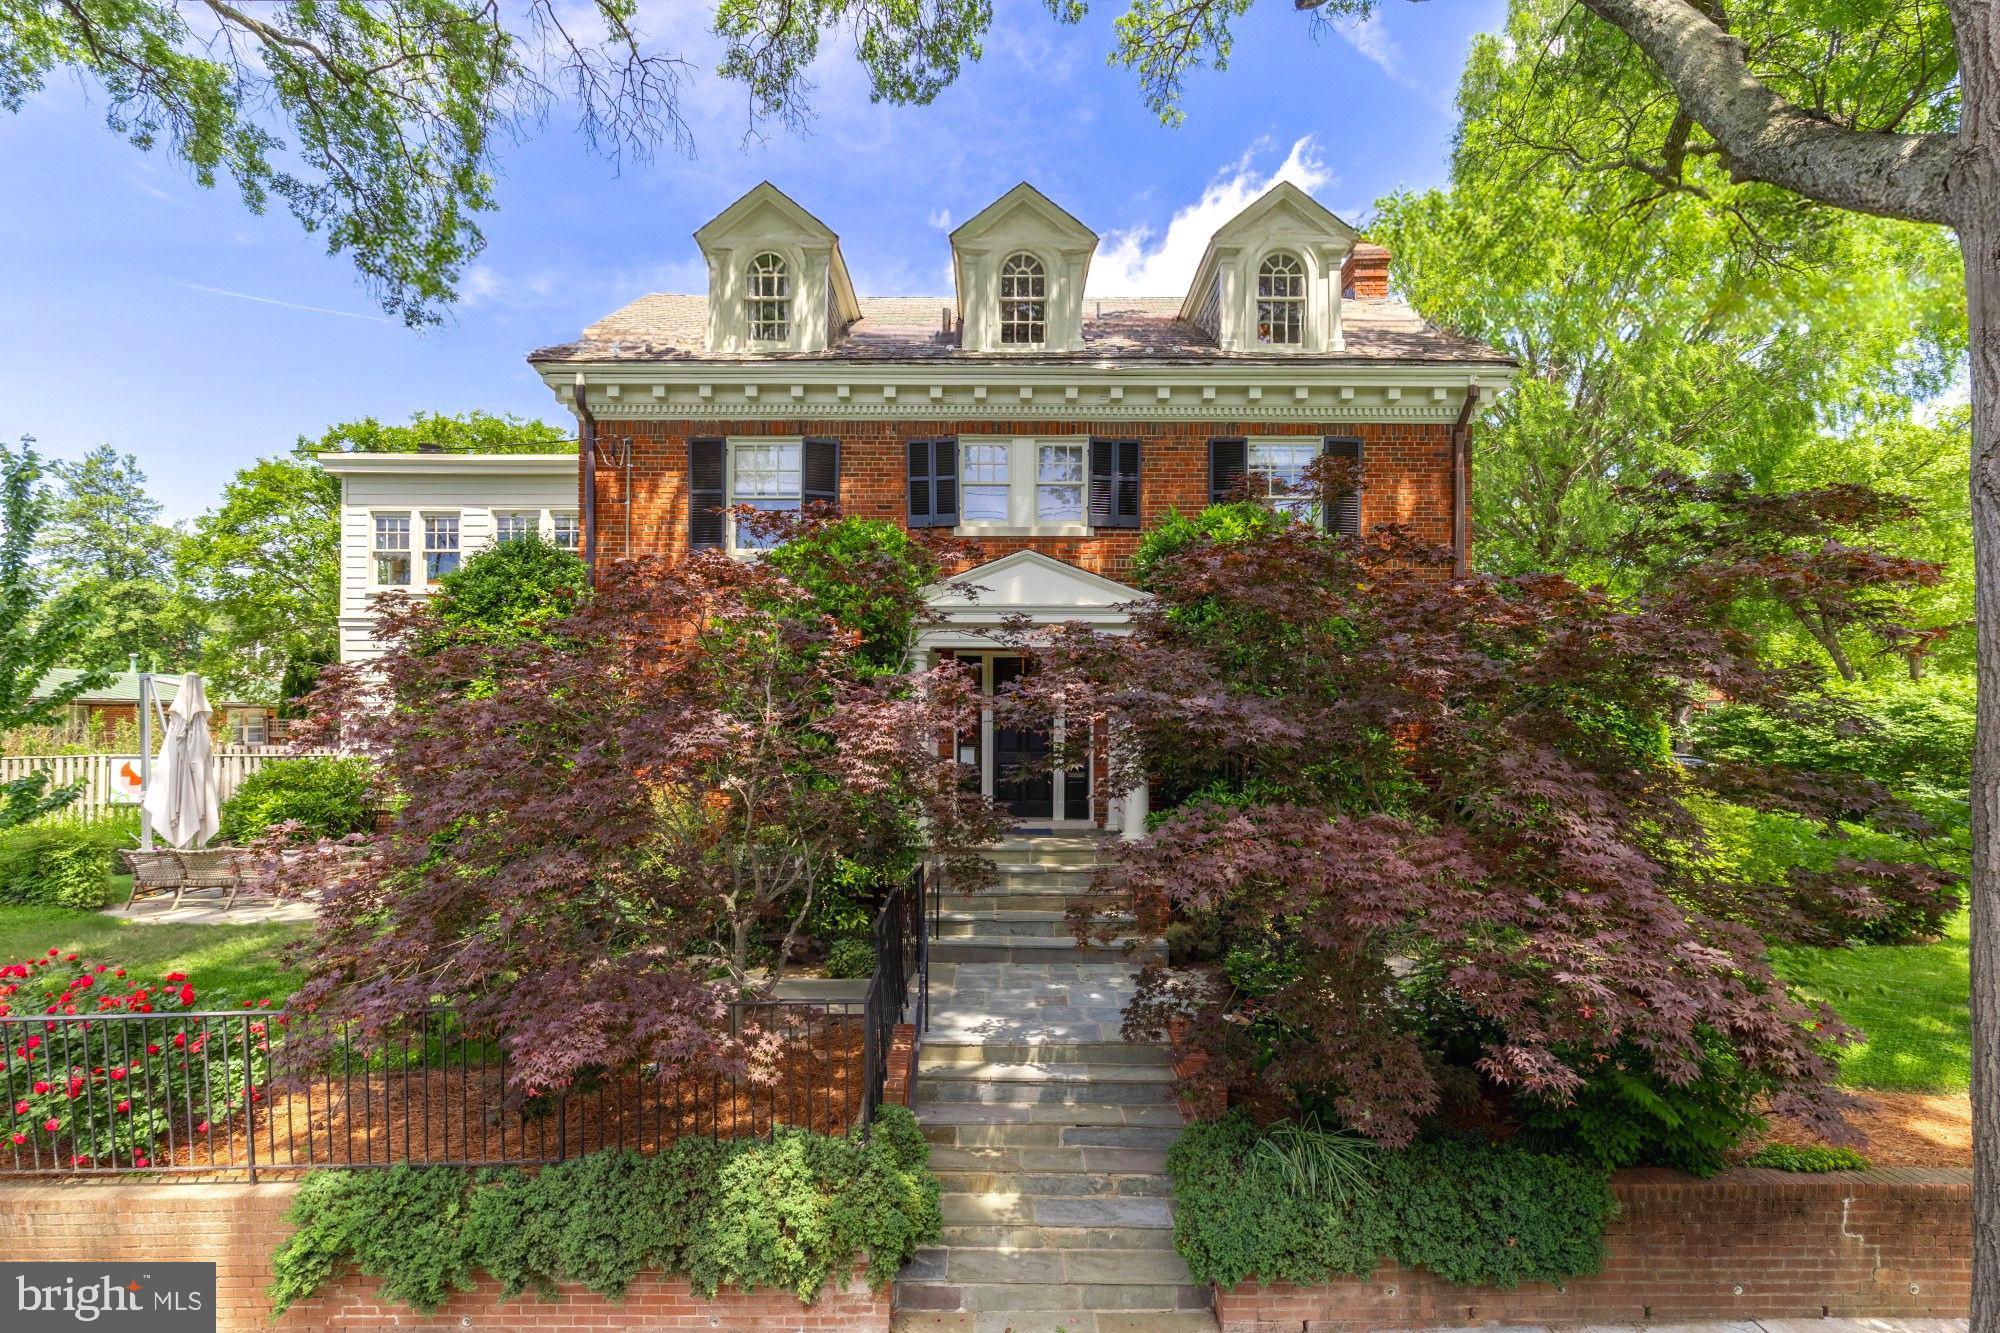
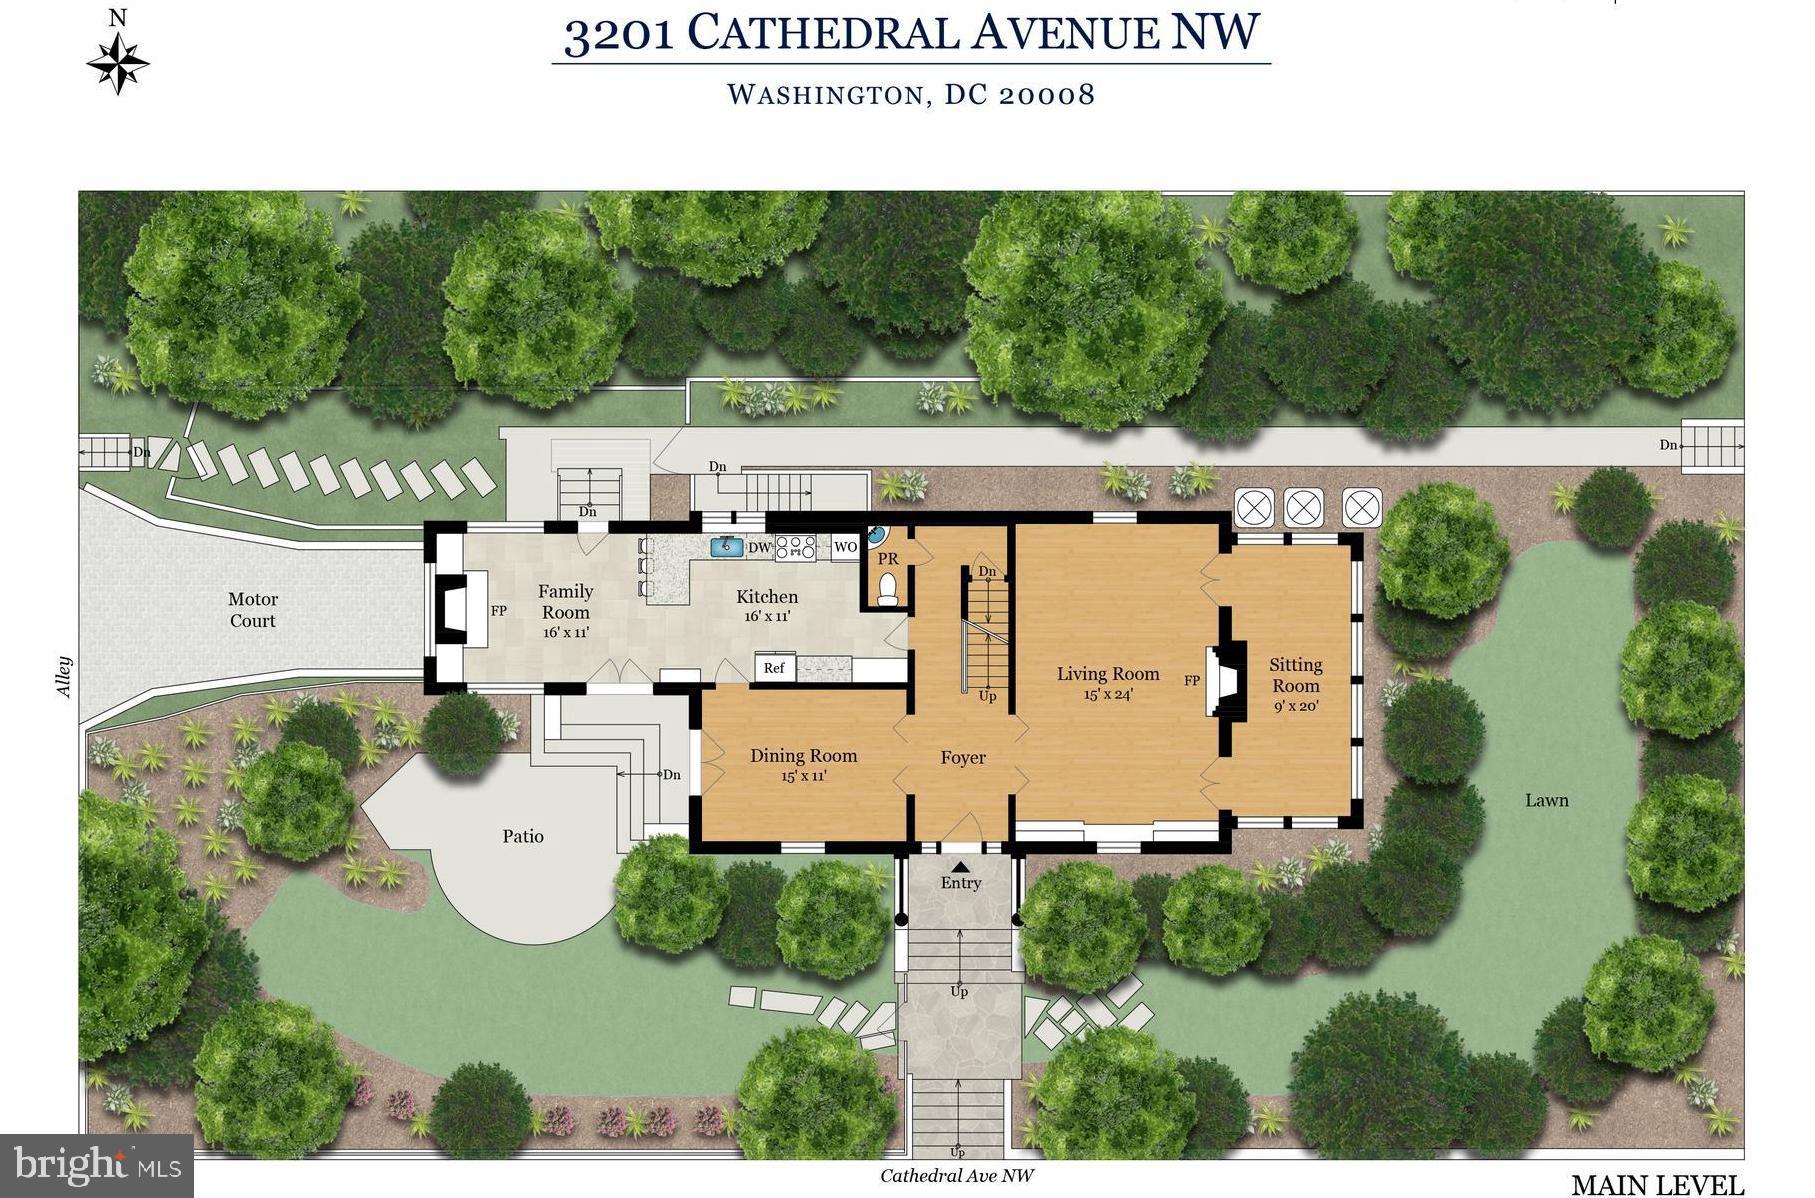
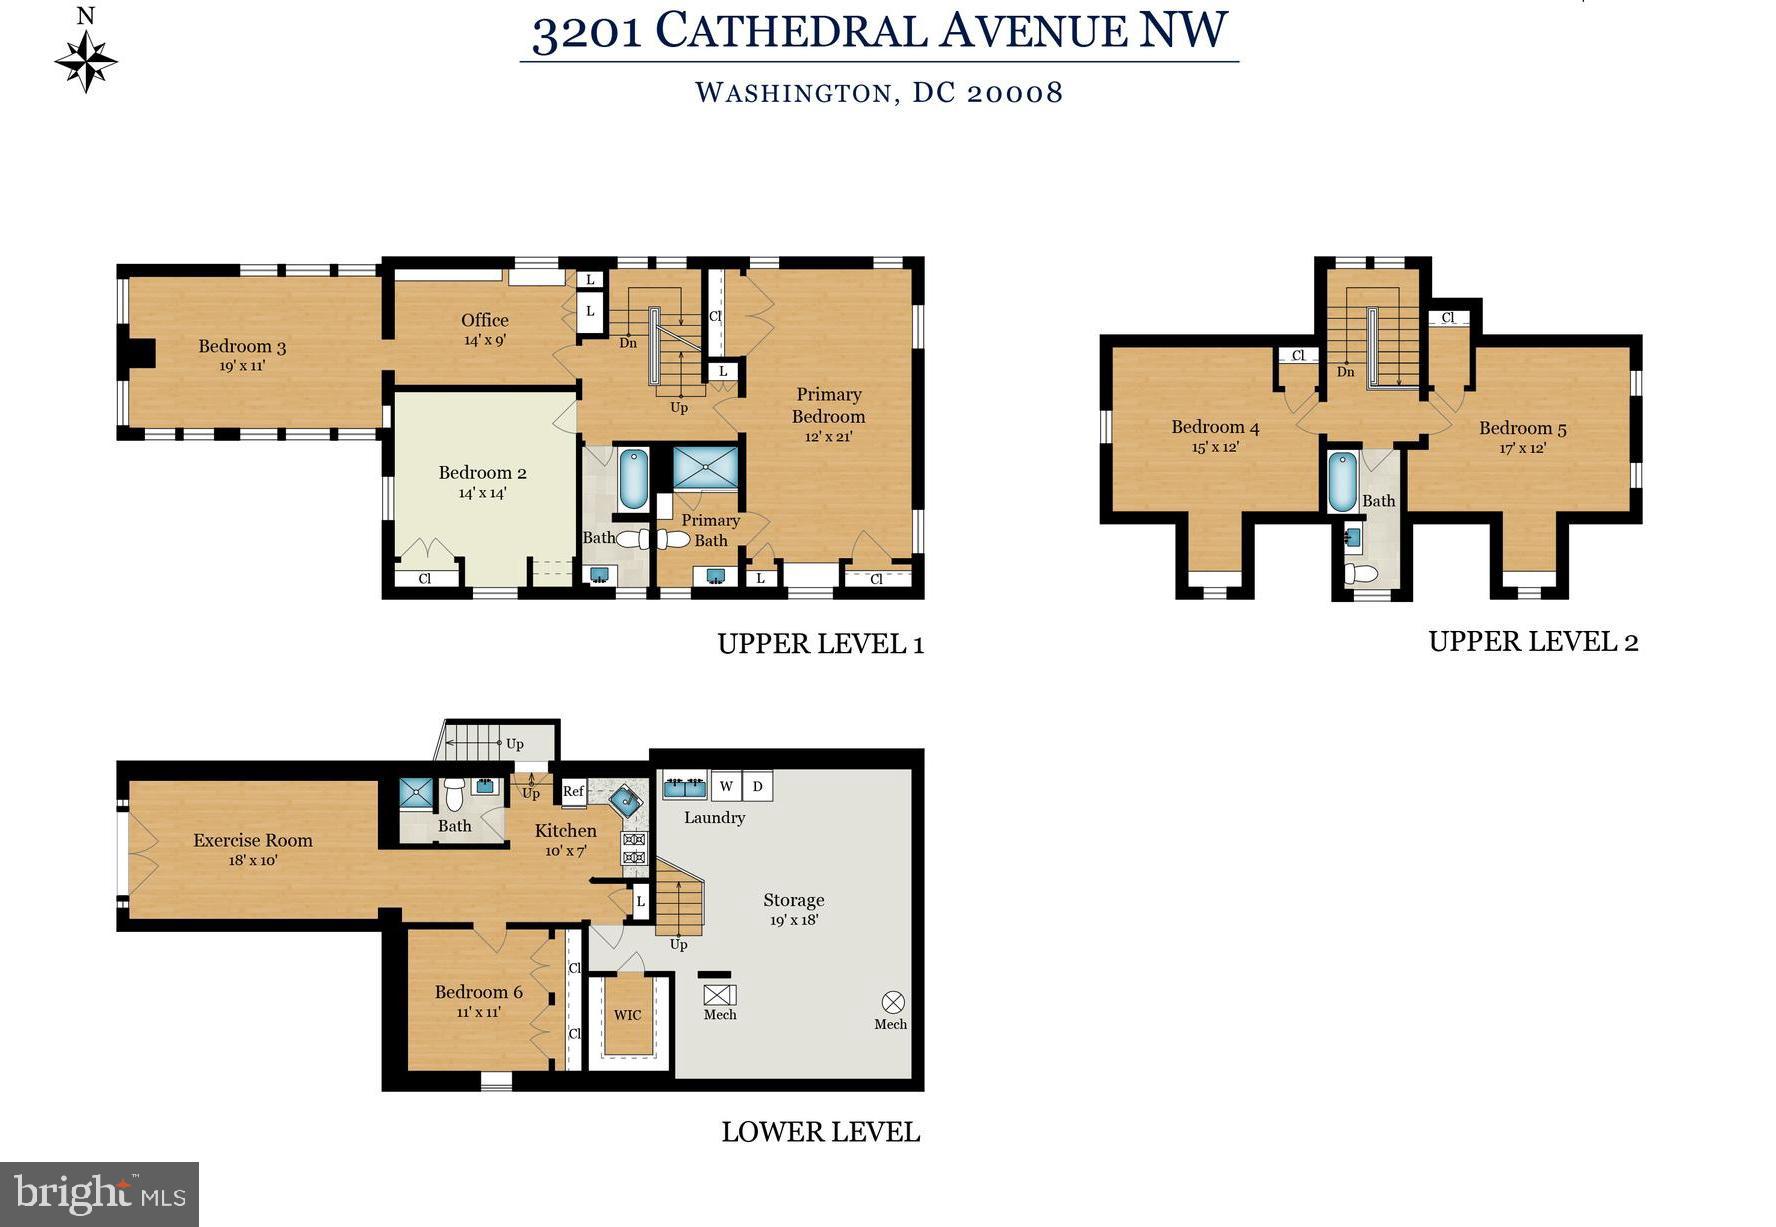
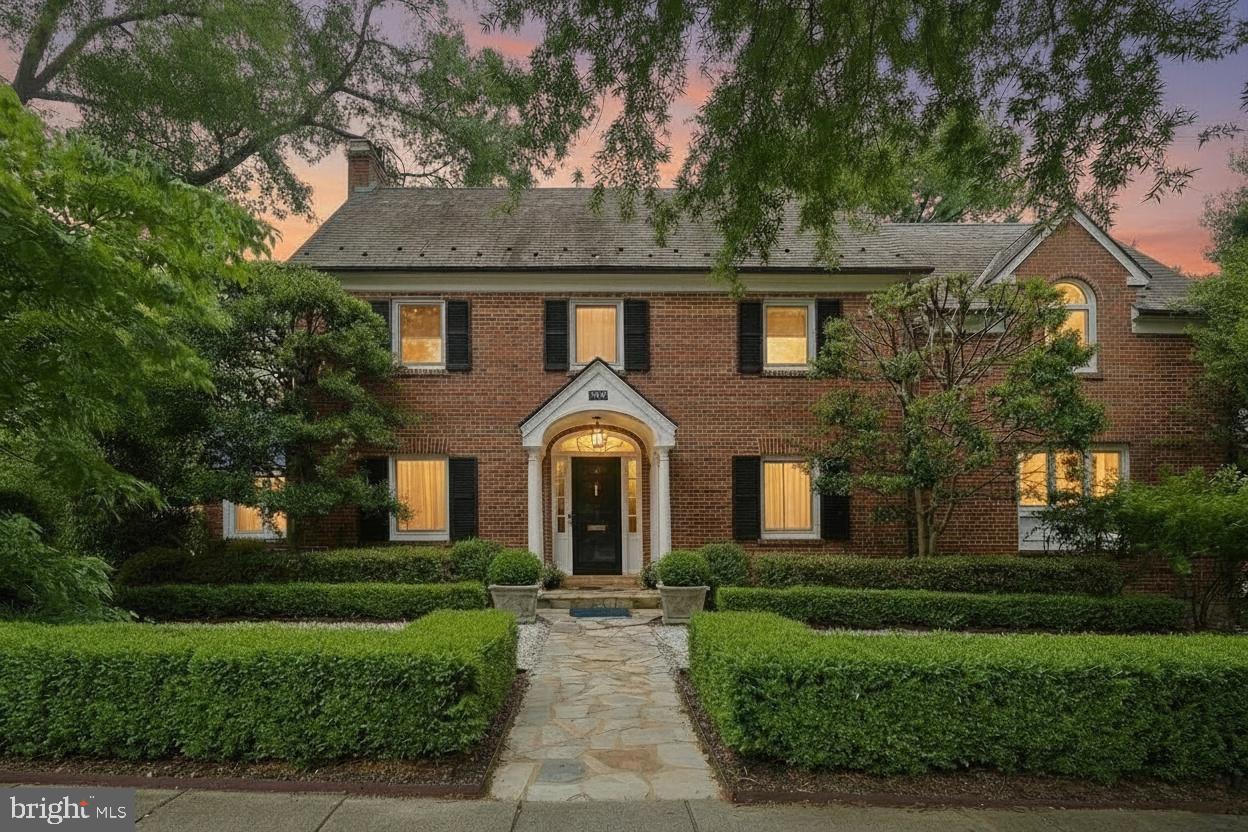
Perched on a prominent corner lot in Woodley Park, this stately colonial blends classic architecture with designer elegance across 6 bedrooms and 4.5 baths. Designed by Annie Elliott, every inch of the home is beautifully curated—from the gleaming hardwood floors to the layered, livable spaces. The formal living room, anchored by a fireplace, flows seamlessly into a light-filled sunroom, while the formal dining room opens to a beautifully updated kitchen and adjacent family room with a second fireplace. Step outside to a gorgeous patio and private backyard, perfect for relaxing or entertaining. Upstairs, the second level features three bedrooms including a generous primary suite and a versatile flex space—ideal as an additional living area or home office. The top floor offers two more bedrooms and a full bath with tranquil views of the National Cathedral. Downstairs, a complete in-law or au pair suite includes its own living and dining areas, kitchenette, bedroom, full bath, and private entrance. Driveway parking with EV charging adds everyday convenience. Located in the sought-after Woodley Park neighborhood, enjoy nearby conveniences like the Washington National Cathedral, Whole Foods, top-rated restaurants, shops, gyms, close proximity to private schools and inbounds Eaton Elementary.

3201 CATHEDRAL AVENUE NW

Message successfully sent.

What would you like to know?

What is 3 + 4 ?

I agree to receive email communication and understand I can unsubscribe at any time.

I agree to be contacted by Charis Realty Group via call, email, and text for real estate services. To opt out, you can reply 'stop' at any time or reply 'help' for assistance. You can also click the unsubscribe link in the emails. Message and data rates may apply. Message frequency may vary. Privacy Policy

Related Properties

PRICE REDUCED! Floors have been refinished, the bedroom hallways restored, and the apartment has been freshly painted and staged.

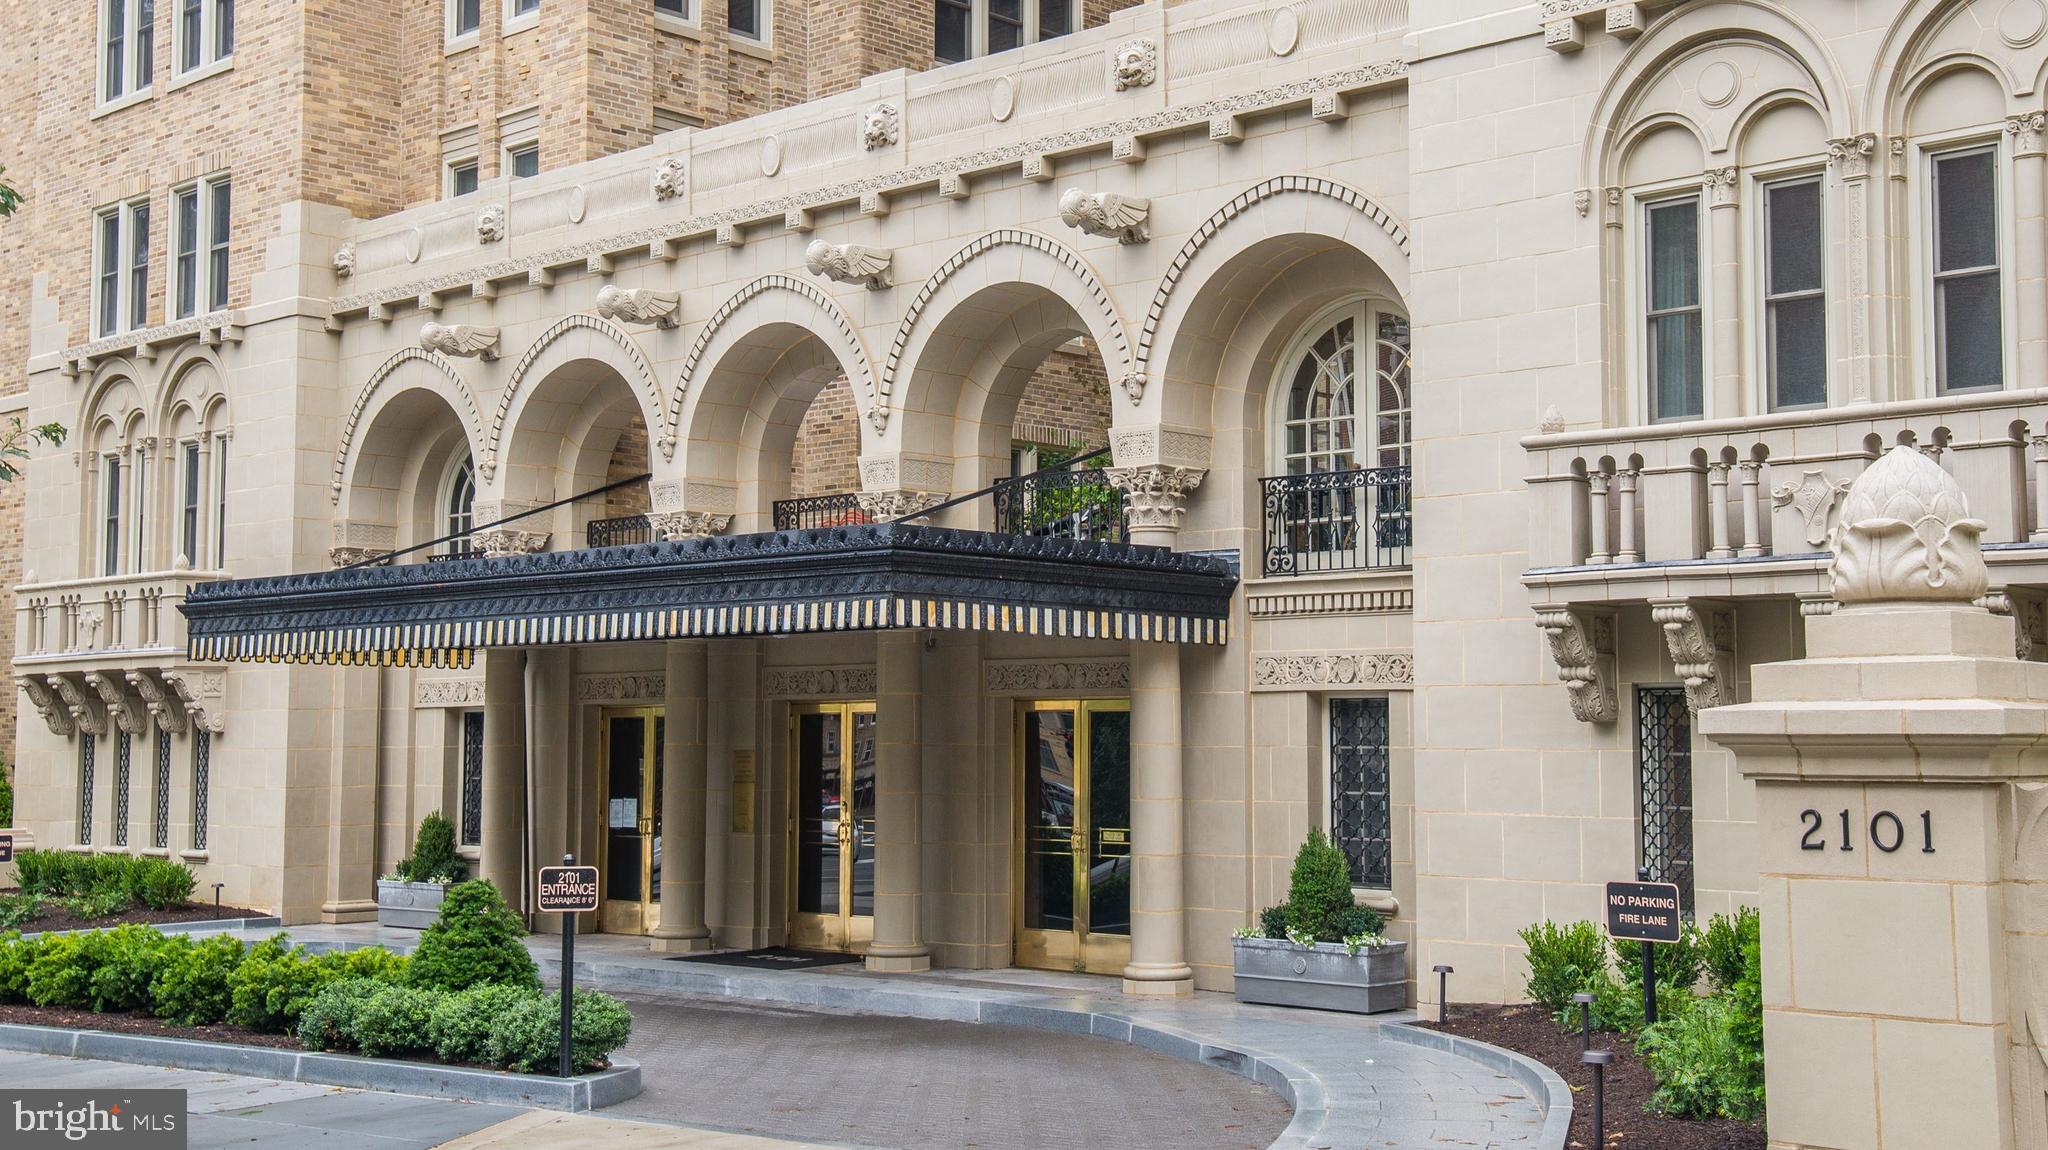
Welcome to 2101 Connecticut, Washington's renowned premier cooperative, designed by Joseph Abel and George Santmyers in 1927. It sits on one of the highest points in the city, and is designed so that each apartment has three exposures. Just a few blocks to both the Dupont and Woodley red line Metro stops, and many other amenities, services and businesses plus The Phillips Collection and the famed Sunday Dupont Farmer's Market.  

Apartment 53 is on a desired higher floor and faces Connecticut Avenue.  It enjoys sunny south, west and north exposures from windows on three sides. The gracious foyer with a large coat closet opens to a long gallery, a signature feature of 2101. The living room is large enough for a grand piano. It opens to the sunroom which enjoys a terrific view of the National Cathedral and up Connecticut Avenue. The large dining room easily seats 10 and has a wall of windows. The large kitchen is a cook's dream, with high-end professional appliances and lots of storage. It has been opened to the original butler's pantry and former maid’s room to make a large eat-in area including a counter overhang with bar stools and a separate prep and laundry area. In the back hallway leading to the service entrance is a half bath plus storage. Completing this beautiful apartment is the private bedroom wing which includes 3 bedrooms and two full baths.     

The apartment is 2,700sf (per the floor plan), and has a front door entrance plus a service entrance to the kitchen (as does every home at 2101). One parking space and one storage space convey. The parking space is wired to accommodate an electric car charger. The front desk is staffed 24/7 and there is a full-time engineer and super on staff, in addition to a cleaning team six days per week. The monthly co-op fee includes REAL ESTATE TAXES, basic cable/internet package, trash/snow removal, water, sewer, heat, custodial services, common area and exterior maintenance, master insurance, lawn care, management, staff and reserve funds.

There are four roof terraces at 2101, including two covered gazebos; two gas grills and two herb gardens. The fitness center on the lobby level is state of the art and there is an additional Exercise Studio for yoga and private personal training. The building is pet-friendly (two pets allowed, up to 25 lbs each), and there is a newer dog washing station on the lobby level, in the renovated resident laundry room.

TAXES ARE INCLUDED IN MONTHLY FEE. PLS IGNORE TAX INFO IN PUBLIC RECORD/LISTING. NO OPEN HOUSES ALLOWED, BROKER NOR PUBLIC.
#DCDC2228408

WASHINGTON

2101 CONNECTICUT AVENUE NW 53

3 Beds

2 Baths

2,700 Sq.Ft.

$2,425,000

MLS#: DCDC2228408

Rare opportunity in the heart of the city! These adjacent properties on beautiful, tree-lined 16th Street meet historic U Street and are being sold together, offering a combined price of $2,675,000 for both 1900 & 1902 16th Street NW, Washington, DC. They sit amidst some of Washington’s most vibrant neighborhoods—bordered by Dupont (east), 14th St (west), U Street Corridor (north), and Logan Circle (south).
Enjoy nearby green spaces and fountains at Meridian Hill Park, or explore the abundant dining, retail, and entertainment options. Just steps from the U Street Metro, these properties offer exceptional potential for renovation or redevelopment. The new owner can choose to develop them separately or combine them into a single, light-filled, elegant home. ****The pictures in this listing are renderings of the completed project***
#DCDC2231776

WASHINGTON

1902 16TH STREET NW

4 Beds

3 Baths

1,530 Sq.Ft.

$2,675,000

MLS#: DCDC2231776
Stunning sun-filled home circa-1939, meticulously restored and renovated four level gem in the heart of AU Park. This charming contemporary colonial features 4 bedrooms and 4.5 full bathrooms, with over 4140sf above grade and an 800 sf English basement below grade.  The main living level hosts an open living, kitchen and dining concept flooded with natural light, with an adjoining small catering kitchen/ butler's pantry, as well as a more formal dining room, a living room, a game room/library, a powder room, and a sunny home office with a lovely view of the garden. The gourmet kitchen features Subzero and Miele appliances, a warming drawer, a steaming drawer, two convection ovens, dedicated fruit and vegetable refrigerators, a wine refrigerator, and more.  The second level has 2 master suites and 2 full baths including the primary suite with a balcony, a spa-like bathroom with an oversized, luxurious walk-in shower. The third level features an additional suite, full bath and a bonus office space. Offering incredible versatility, the fully finished English basement includes its own private exterior entrance, while remaining connected via interior stairs. This lower level is equipped with a kitchen, dining room, living room, bedroom, a full bath, and a laundry room, making it ideal for guests, extended family, or continued use as a highly regarded income-producing rental. The main level open plan living, kitchen and dining concept also connects to a sizable deck perfect for outdoor entertaining, and complemented by a private parking pad. Fabulous Neuffer Fenster windows throughout the home allow for opening in two directions to catch the breeze and to accommodate cleaning the windows from inside the home. Mature landscaping and flowering gardens in a generous front yard deliver outstanding curb appeal. Located in a picturesque and quiet location, the home is a ten minute walk to restaurants, coffee shops and the bus stop at Crate and Barrel in Spring Valley.
#DCDC2268310

WASHINGTON

4600 WARREN STREET NW

4 Beds

4 Baths

4,848 Sq.Ft.

$2,350,000

MLS#: DCDC2268310
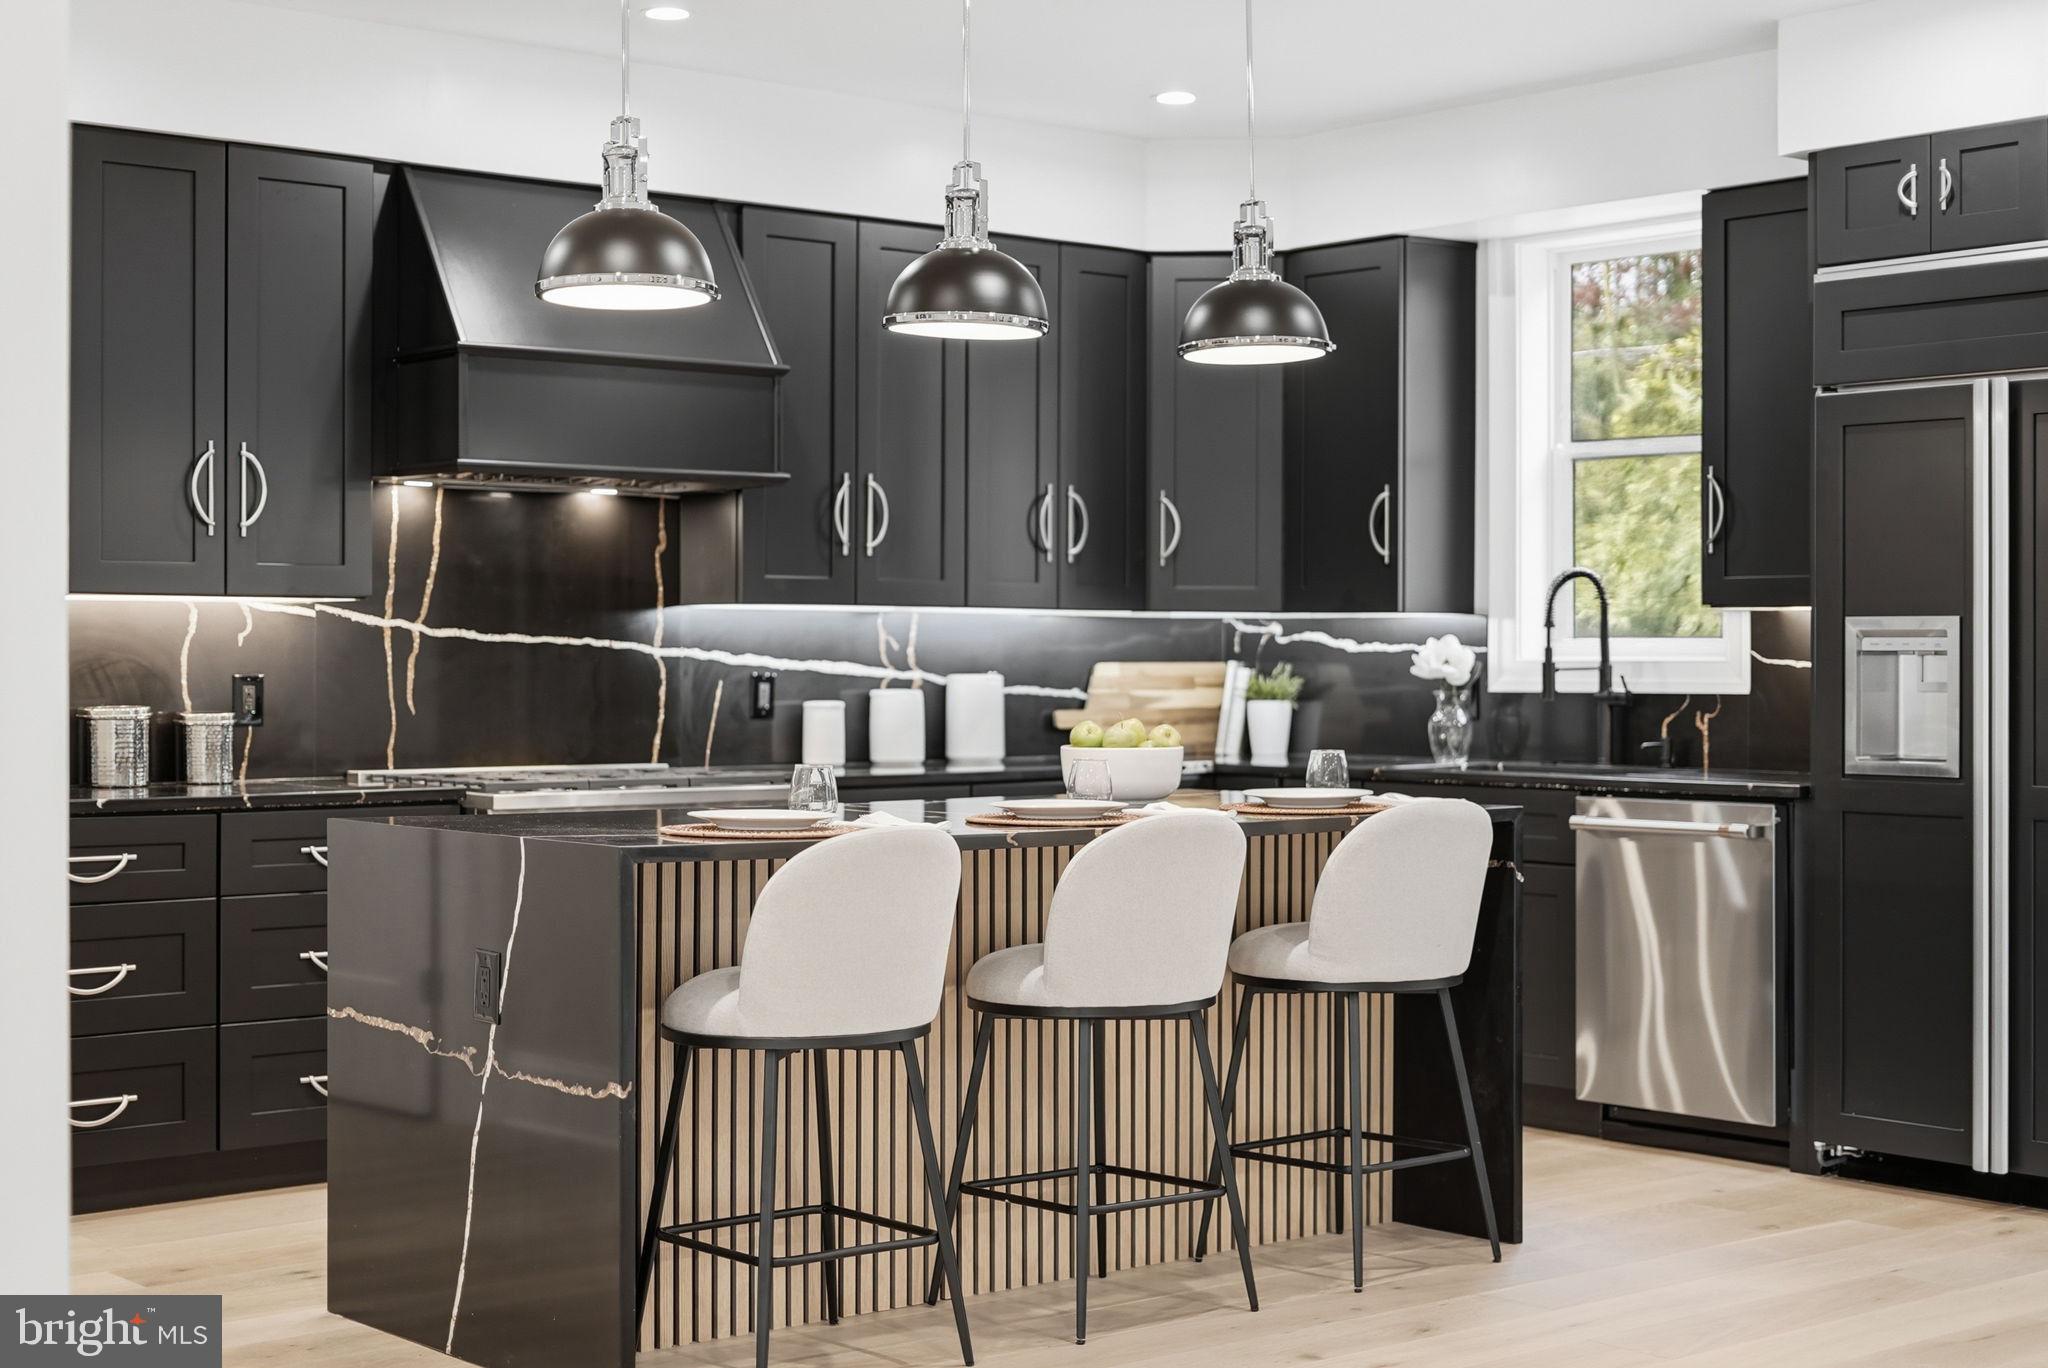
EXCEPTIONAL NEW CONSTRUCTION IN KENT-PALISADES!

Thoughtfully designed for modern living, this nearly 4,500 sq. ft., expansive six-bedroom, five-bath residence offers the perfect balance of sophisticated design, everyday comfort, and energy-efficient performance in one of Washington's most desirable neighborhoods.

Sunlight fills the home through oversized double-pane windows, creating bright, inviting spaces while enhancing sound reduction and year-round comfort. Wide-plank engineered hardwood flooring, soaring ceilings, and an open, flowing floor plan create a seamless backdrop for both entertaining and everyday living.

At the heart of the home is a stunning gourmet kitchen designed to impress. Dramatic black marble countertops and backsplashes provide striking contrast against the warmth of the surrounding living spaces, while premium Café appliances, a smart refrigerator, and abundant cabinetry deliver exceptional functionality. A butler's pantry with wine storage and a convenient mudroom make hosting effortless, whether gathering indoors or extending celebrations outdoors.

The living room is both elegant and welcoming, anchored by a sleek gas fireplace with a substantial custom mantle, while the dining area showcases refined picture molding that adds timeless architectural character.

A main-level bedroom with a beautifully appointed full bath offers outstanding flexibility as a guest suite, private home office, or multigenerational living space.

Designed with comfort and efficiency in mind, the home features insulated attic storage, spray foam insulation throughout, and high-performance double-pane windows, contributing to quieter interior spaces and approximately 30% lower utility costs during both winter and summer months compared to traditionally insulated homes.

Upstairs, the luxurious primary suite serves as a private retreat. Multiple closets, including a custom walk-in closet, provide abundant storage while the spa-inspired bath features heated floors, dual shower heads, rich black stone finishes, a rain shower, private water closet, and expansive windows that fill the space with natural light.

Additional upper-level bedrooms are thoughtfully configured to accommodate a variety of lifestyles, including two bedrooms connected by a marble Jack-and-Jill bath and an additional en-suite bedroom with generous storage.

The fully finished lower level offers exceptional versatility with a spacious recreation and media room lined with custom built-in bookcases ideal for movie nights, gaming, fitness, or work-from-home needs. Direct garage access, a separate exterior entrance, and an additional guest suite further enhance the home's flexibility.

Perfectly positioned along the MacArthur Boulevard corridor, this residence places you moments from the best of the Palisades. Enjoy neighborhood favorites including BlackSalt and Et Voila!, local markets, coffee shops, and everyday conveniences, while nearby Battery Kemble Park and the C&O Canal Towpath provide easy access to nature and outdoor recreation. Commuting is effortless with convenient connections to Downtown DC, Georgetown, Bethesda, Arlington, and major employment centers throughout the region.

A rare opportunity to own a modern, energy-efficient luxury home with exceptional space, thoughtful design, and an unbeatable Kent-Palisades location.
#DCDC2269532

WASHINGTON

5047 MACARTHUR BOULEVARD NW

6 Beds

5 Baths

4,472 Sq.Ft.

$2,775,000

MLS#: DCDC2269532
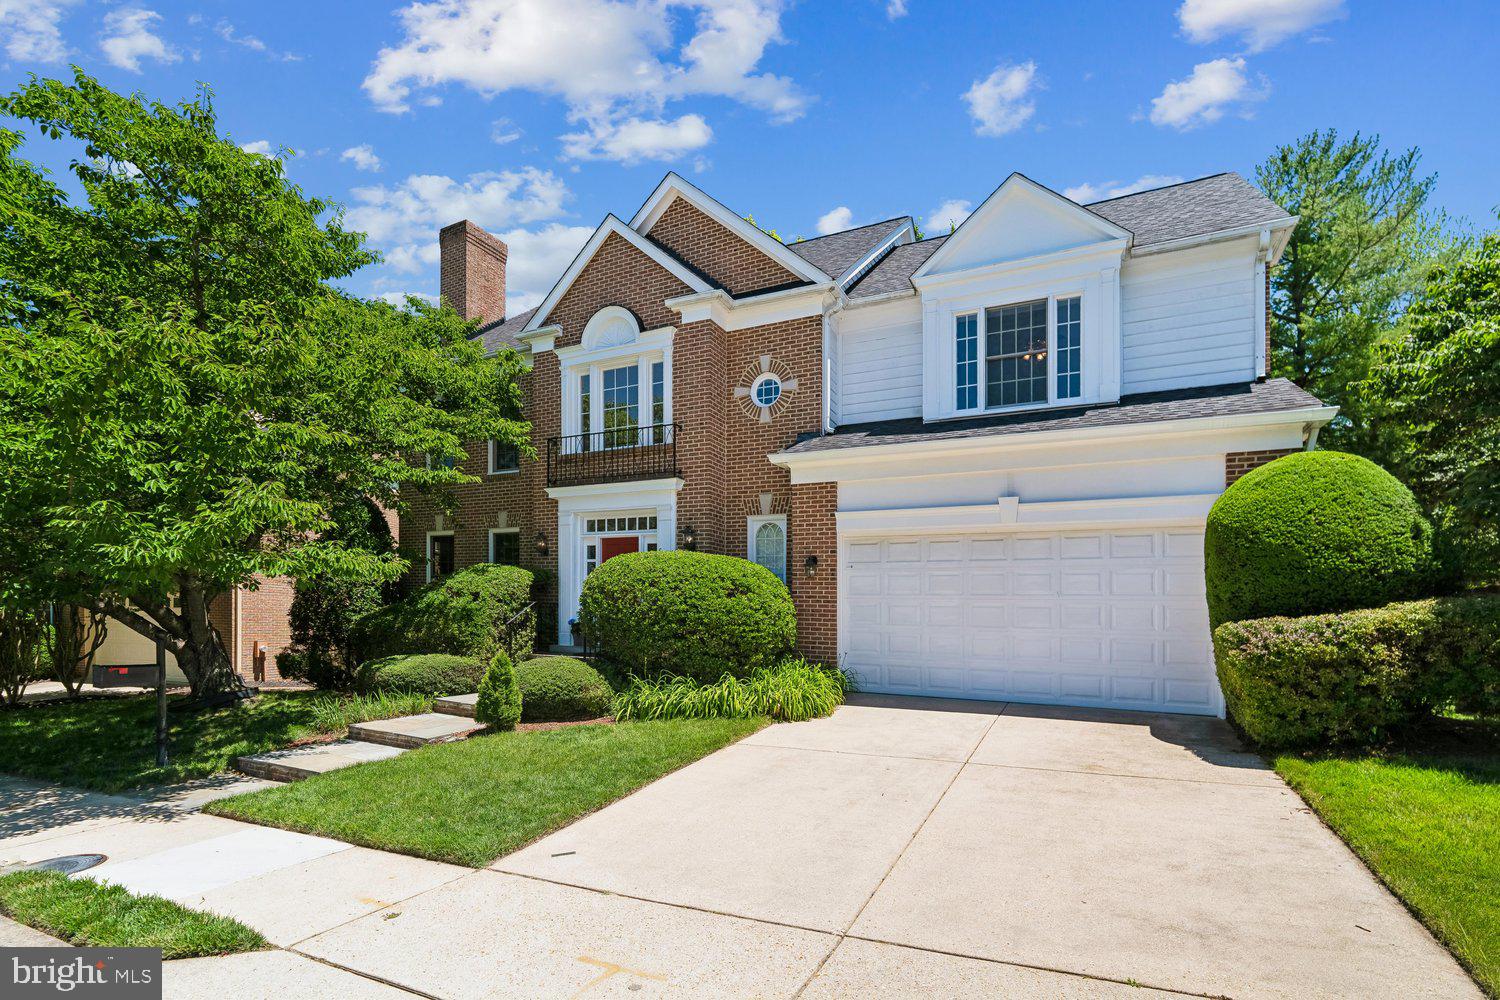
Welcome to this meticulously cared-for brick Colonial in the highly sought-after Spring Valley neighborhood.
A gracious entrance foyer sets the tone, drawing you into light-filled interiors enhanced by large windows throughout. To the left, the charming living room features hardwood floors and a  fireplace, creating a warm and inviting space.
The formal dining room flows seamlessly into the expansive kitchen, complete with granite countertops, a center island with cooktop, updated appliances, and a sunny dining area. The adjacent family room, with its fireplace and French doors, opens to a spacious deck overlooking the lush, landscaped backyard—perfect for indoor-outdoor entertaining year-round. Pristine hardwood floors enhance the home’s timeless appeal.
Additional main-level features include a powder room, laundry room, and convenient access to the 2 car garage which offers, a workbench and a bicycle suspension station.
Upstairs, a newly carpeted grand staircase leads to four generously sized bedrooms. The serene primary suite offers abundant natural light, two large walk-in closets plus a third closet, a sitting area, and an ensuite bath with a soaking tub, separate shower, dual vanities, and a linen closet.
A secondary bedroom with an ensuite bath is thoughtfully positioned for privacy, while Bedrooms 3 and 4 share a well-appointed hall bath with double sinks.
The fully finished lower level provides approximately 1,078 square feet of versatile living space, ideal for a home office, media room, or gym. This level also includes a fifth bedroom, full bathroom, and utility room.
Seller to install several new Pella windows on main and upper level.
Located just moments from restaurants, shops, and American University, with easy access to Friendship Heights, Tenleytown, Glover Park, and Georgetown, this home offers both convenience and charm.
Make this exceptional property your next home—a true gem in Washington, DC.

Seller prefers Paragon Title.
#DCDC2266554

WASHINGTON

5105 WARREN PLACE NW

5 Beds

4 Baths

4,486 Sq.Ft.

$2,450,000

MLS#: DCDC2266554
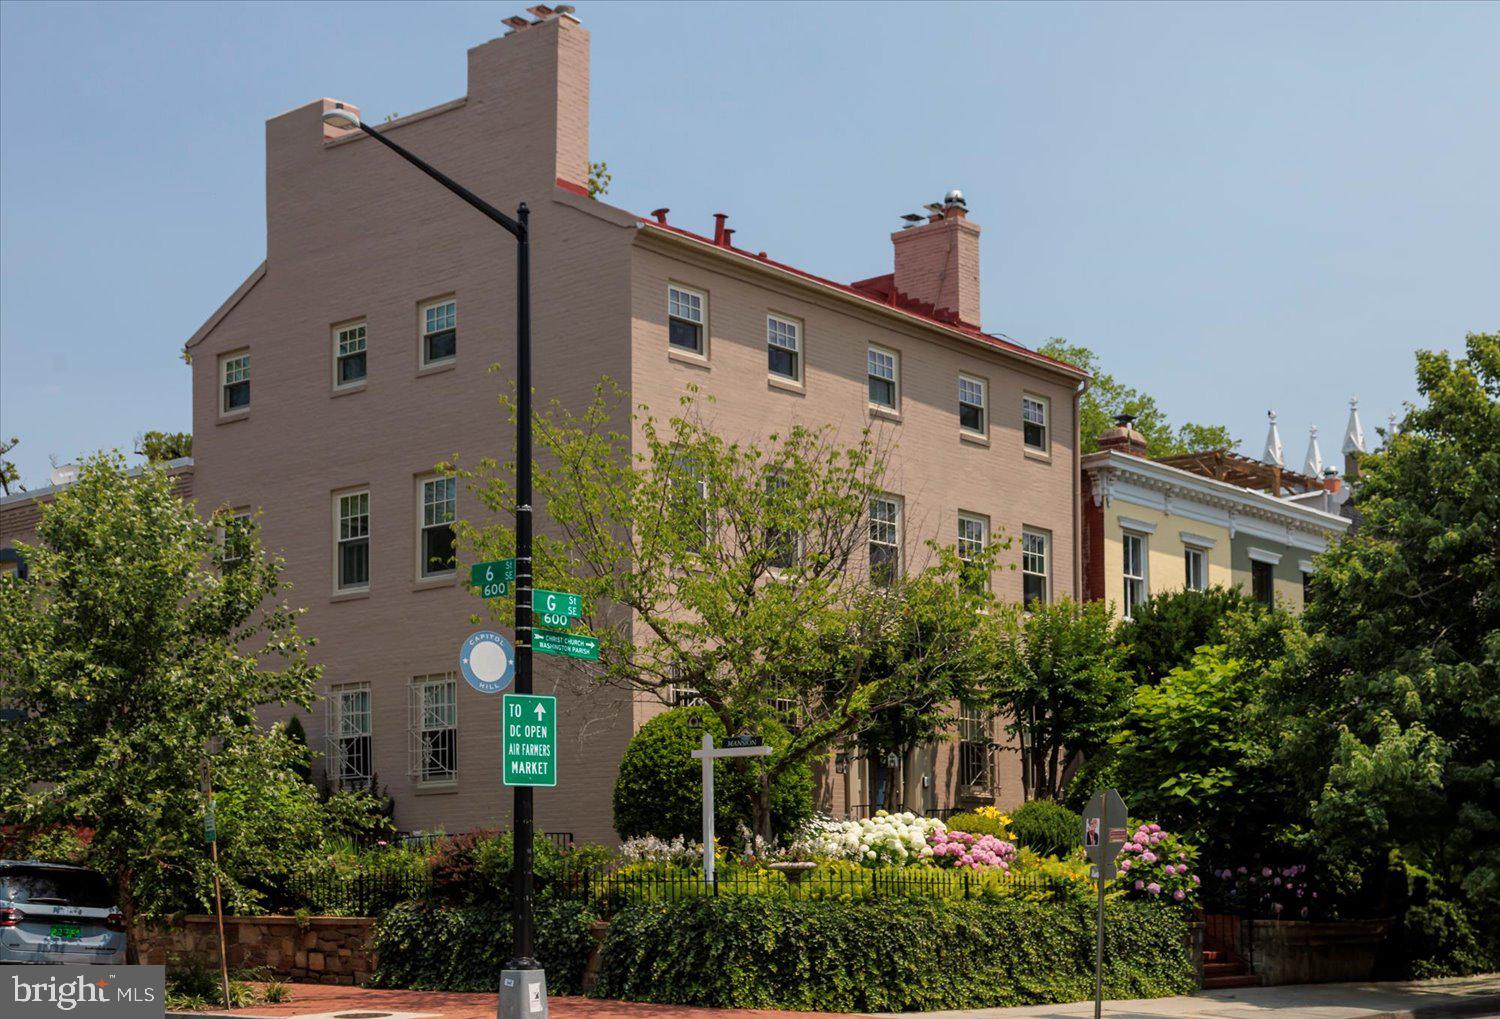
Open Sunday 6/28  from 1-3pm

Own a Piece of History!

BRENT SCHOOL DISTRICT! 
GREAT POTENTIAL FOR A BED AND BREAKFAST OR CO-LIVING SPACE!! 
2 BEDROOM 2 BATH ACCESSORY UNIT
4 BEDROOM MAIN UNIT WITH POTENTIAL FOR ADDITIONAL BEDROOM AND BATHROOMS
A rare chance to own one of the oldest and largest homes on Capitol Hill! This historic corner manse with 30 windows and 6 fireplaces dates to 1830 (restored in 2003), served as a Civil War Hospital and retains the original 1830 stairway and banister. With over 4900 sq. feet of living space, this residence is the perfect multiple generation compound with a main house and attached 2 level annex which can be a rental unit or in-law suite. Surrounded by meticulously maintained gardens, 2 patios, a large, private bricked garden with pergola, fountain, and a large barbecue grill. The embassy-scaled living room and den feature 10 windows and 3 fireplaces, while the palatial dining room features 2 fireplaces and 5 windows. The gourmet kitchen, with hardwood floors (as throughout the whole house), features extensive maple cabinetry, granite countertops, a center island, a conservatory-style eating area overlooking the rear garden, plus a family room with built-in bookshelves & fireplace. Don't miss this once-in-a-generation opportunity!
POSSIBLE ASSUAMBLE FIRST MORTGAGE OF APPROX 1.475M  at 2.875%  UNITL OCTOBER 2029. SUBJECT TO APPROVAL OF THE NOTE HOLDER MORGAN STANLEY. ASK ABOUT THE POTENTIAL FOR BIG TAX SAVINGS BY FILING A CONSERVATION EASEMENT.
#DCDC2194156

WASHINGTON

600 G STREET SE

5 Beds

4 Baths

4,850 Sq.Ft.

$2,950,000

MLS#: DCDC2194156
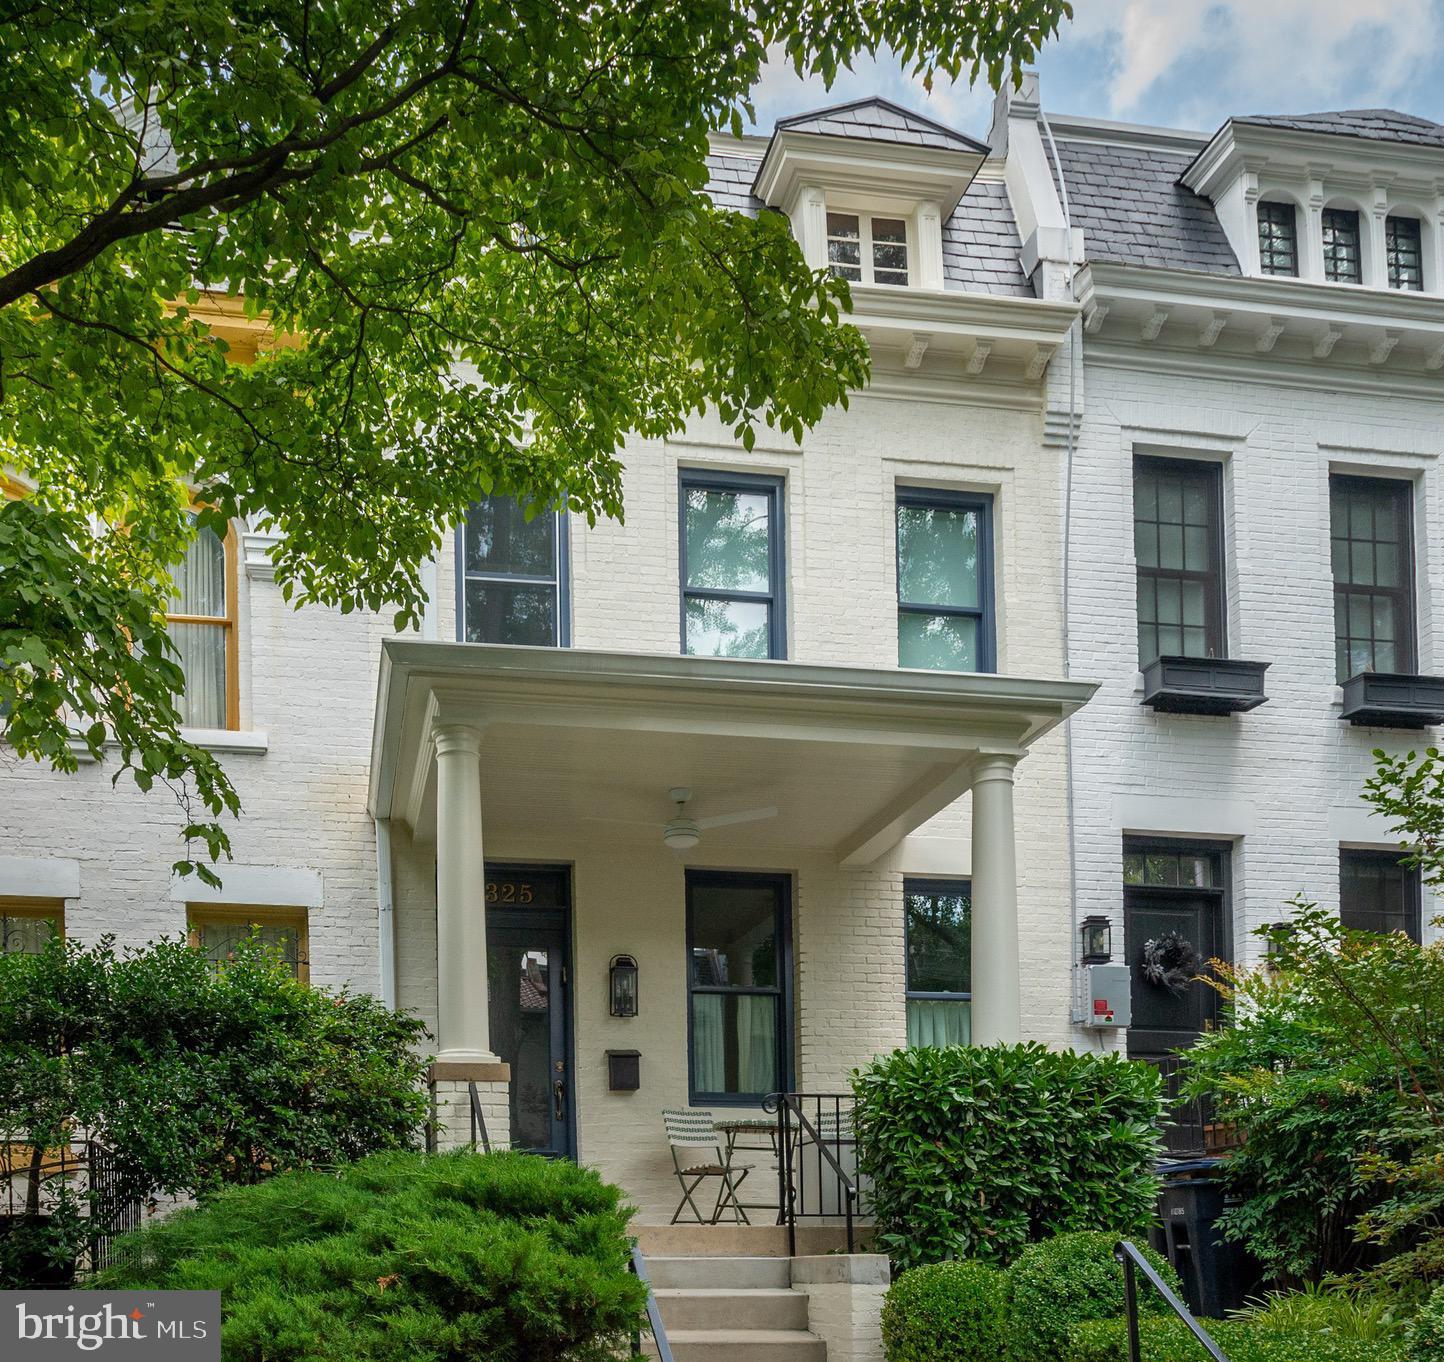
2325 20th St NW is a truly special property showcasing a thoughtful renovation by the boutique design firm Peltrie Place, and features a deep lot offering a large patio and rear yard as well as two car parking. This home has been featured in Architectural Digest highlighting its transformation - every detail has a purpose and creates a sophisticated, luxurious retreat with intentional living spaces. The main level has a spacious living room with fireplace, dining room, a chef's kitchen that opens to a breakfast nook and family room before leading to the back deck, patio and yard. The upper level has a generous primary suite with a large walk-in closet and spa-like primary bath. There are two additional bedrooms and full bathroom as well as laundry and a large custom-built office space. The lower level has a fabulous custom bar below the stairs and a great family room with custom built-ins. There is an additional bedroom, full bath, gym or storage room and large laundry room with additional storage. The outdoor space completes this incredible offering with a rear deck, expansive patio for entertaining and additional rear yard. There is also a roofdeck off the primary suite providing incredible views of the city. Two car parking included.
#DCDC2258144

WASHINGTON

2325 20TH STREET NW

4 Beds

3 Baths

3,014 Sq.Ft.

$3,350,000

MLS#: DCDC2258144
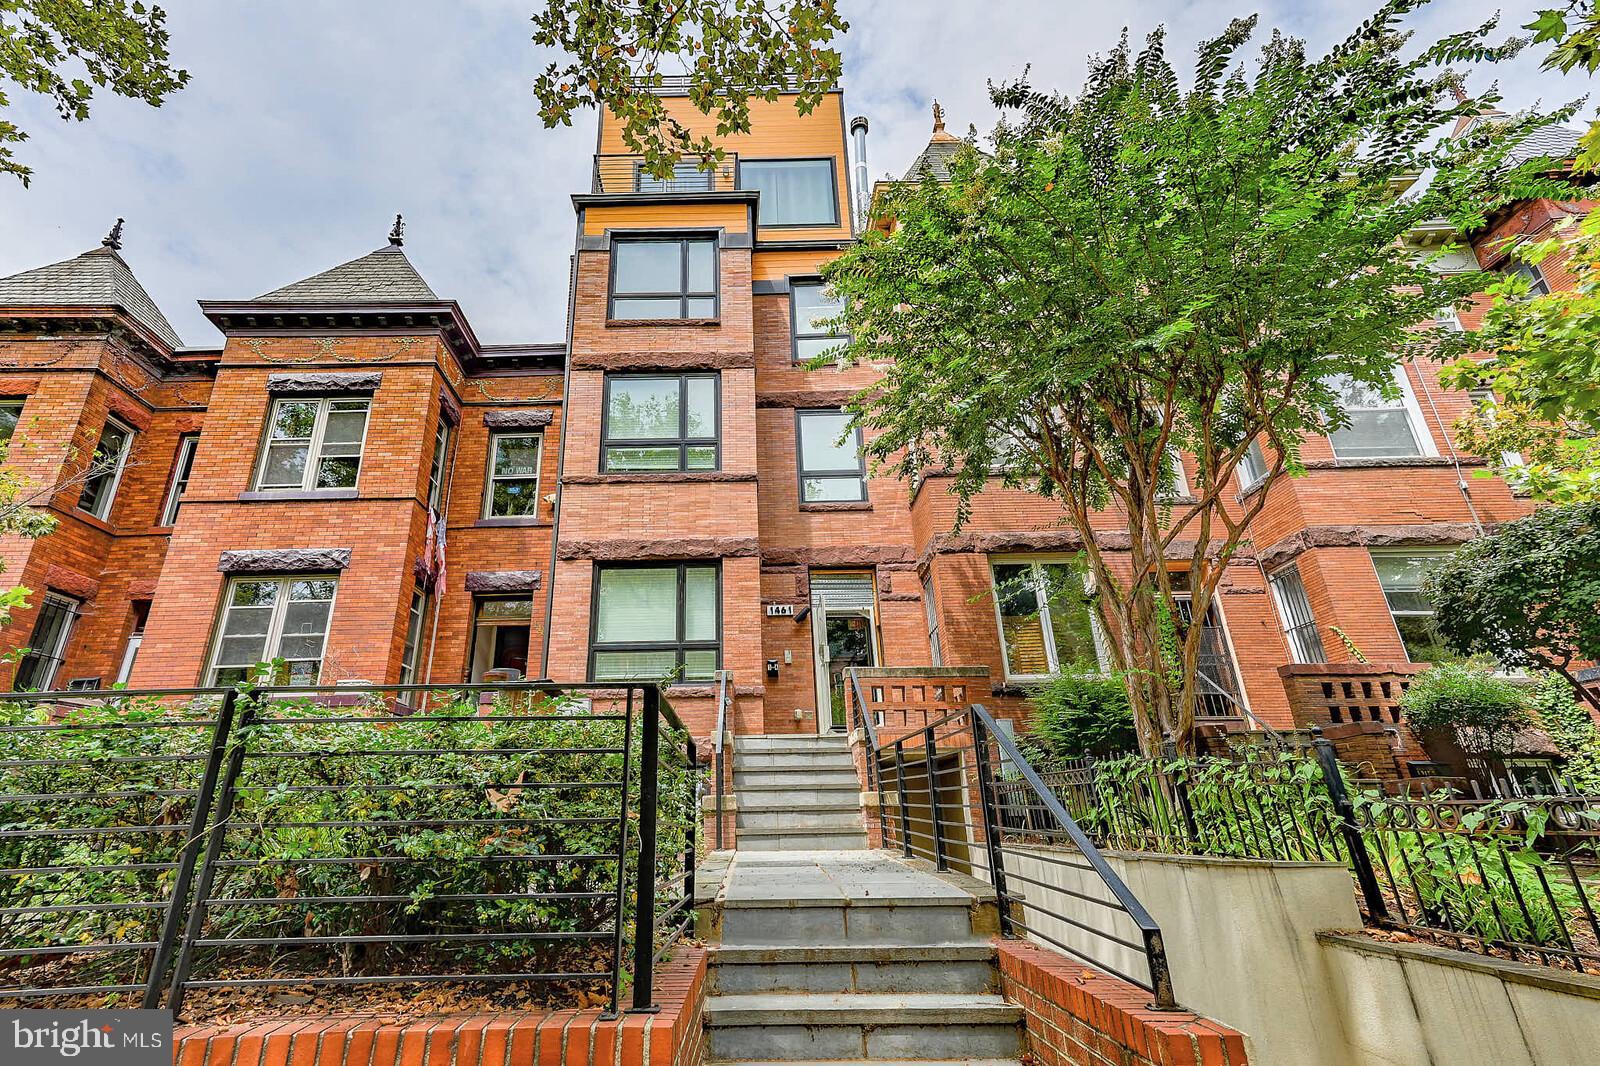
Luxury and high-class contemporary is the best way to describe these 4-unit residences, to be sold as a single building. The highly sought-after Columbia Heights Community showcases these luxury residences in an incredible NW location. Close to all of the U Street Corridor highlights and events, 14th and 16th Street attractions. Stone's throw away from Meridian Hill Park, restaurants, and much more! Units 1 through 3 all feature luxurious brands and finishes, high-end name-brand appliances throughout, and bathroom fixtures and kitchen cabinetry, very contemporary and modern living with 2BR/2BA each.  The Luxury Penthouse Unit or Unit #4 is a three-level masterpiece of 3BR/3.5BA with modern and contemporary finishes throughout, and a private rooftop view of the city from the unit and a rear balcony. Living areas showcase custom windows, doors, closets, in-unit washer and dryer, tankless water heater, front and rear entry & exit from each unit. Beautiful custom front and rear doors, windows & oak flooring in French gray. Sleek kitchen with table space & white marble counters. Luxury owner's suite with an ensuite bathroom with double vanities. No C of O. The building was renovated a few years ago. A secure rear parking lot/garage with a separate deed/tax # included in the sale. Call the listing agent for an appointment or for a private tour. The listing agent must accompany on all showing appointments.
#DCDC2214950

WASHINGTON

1461 CHAPIN STREET NW

9 Beds

9 Baths

5,306 Sq.Ft.

$2,995,000

MLS#: DCDC2214950
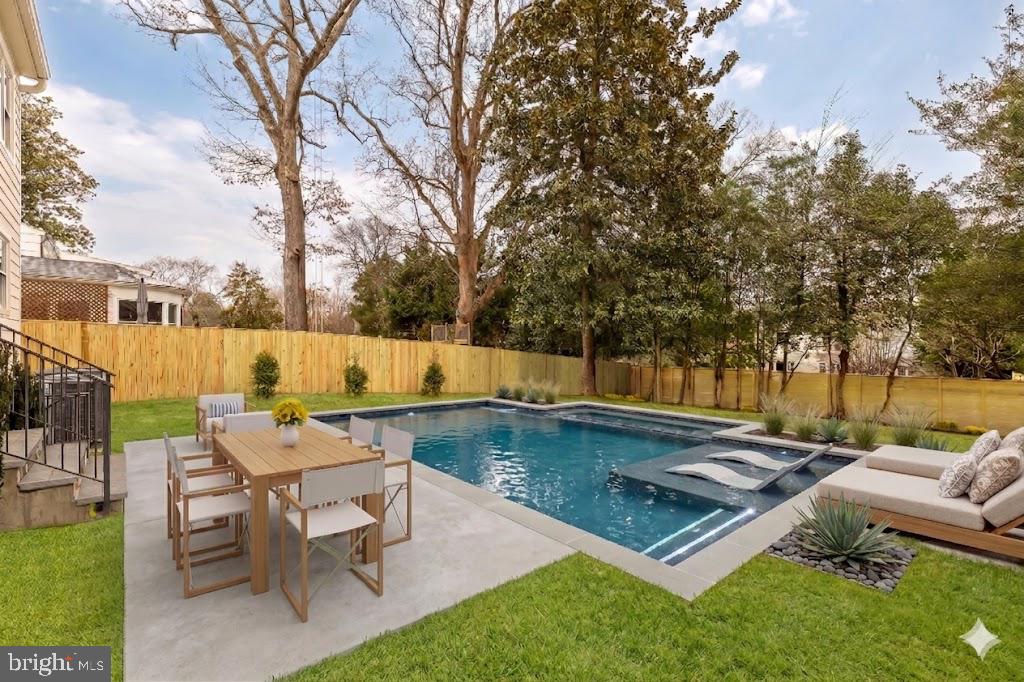
ENDLESS SUMMER OF POSSIBILITIES!  Imagine a backyard that's big enough and flat enough to accommodate a pool.  Welcome to 4827 Sedgwick Street NW, a classic 1948 Colonial set on a quiet, tree-lined street in the heart of the historic Spring Valley neighborhood.  What started as a shell has now been transformed into a modern, sophisticated new construction home that spans nearly 5,000 square feet on 4 levels. The refined reimagining is the work of Kent Construction & Development and renowned designer Lisa Najafi, names synonymous with quality craftsmanship and design integrity. A wide flagstone walkway leads to the warm and inviting facade, finished in a soft creme palette and accented with moss green shutters. Inside, there’s meticulous attention to every detail–wide plank white oak floors, solid core wood doors, generous crown moldings and door casings, designer lighting, and super luxe finishes from Waterworks, Baldwin, Restoration Hardware and Rejuvenation. Thoughtfully designed, the formal living room features a wood-burning fireplace with a restored mantel and Italian marble.  The dining room offers a dramatic lighting fixture and a large picture window that floods the space with natural light. The adjacent office steps down to the rear lawn, offering seamless indoor-outdoor living.  The chef’s kitchen is a culinary delight featuring custom beaded inset cabinetry with European hinges, natural stone backsplash with pot filler, and a stunning white oak island topped with a large 10-foot double-thickness Quartzite countertop imported from Brazil, ideal for entertaining.  The appliances are equally impressive–Wolf eight-burner gas range with double ovens, Subzero refrigerator with hidden fridge cabinet, two three-drawer Viking dishwashers and a Wolf microwave drawer.  The adjoining breakfast room features a custom walnut slatted wall detail and wood-burning fireplace with granite imported from India, perfect for relaxed gatherings.  A large powder room showcases an Italian marble vanity, designer wallpaper and elegant sconces. Upstairs, the primary suite offers a serene retreat. The closet features custom cabinetry, dimmable integrated lighting, velvet-lined jewelry drawers, shoe racks and valet rods. The spa-like primary bath is outfitted in marble from top to bottom and features radiant heated floors, James Martin vanity with double sinks, a floating tub, and a walk-in glass shower with dual rain shower heads. Three additional ensuite bedrooms, one with a copper balcony, and a convenient laundry room with a full-size washer and dryer complete this level. The expansive top floor offers an abundance of flex space–ideal for a rec room, a game room, an additional bedroom or a second office. Plus, there’s lots of great storage.  Downstairs, the space is designed for entertaining, lounging and exercising.  The family media room features a wood-burning fireplace, custom walnut wall detail, fluted media cabinet, 75-inch TV with surround sound system, high-end electronics and built-in shoe cubbies and coat hooks. There’s also a dedicated gym with rubber flooring and floor-to-ceiling mirrors, an additional laundry room and a fifth ensuite bedroom.  A single-car garage with security camera and remote entry complete this level.  Behind the scenes, advanced smart home systems include ADT security, video surveillance, energy-efficient Marvin windows, 80-gallon electric water heater and two dual-zone, gas-fired HVAC systems. Out back, the newly fenced backyard features mature landscaping and a flagstone patio that makes for elegant outdoor entertaining.  With close proximity to Spring Valley Village, American University, and some of the finest shopping, dining and nightlife in DC, 4827 Sedgwick Street NW not only refines urban living, it redefines it.
#DCDC2258826

WASHINGTON

4827 SEDGWICK STREET NW

6 Beds

5 Baths

4,973 Sq.Ft.

$3,295,000

MLS#: DCDC2258826
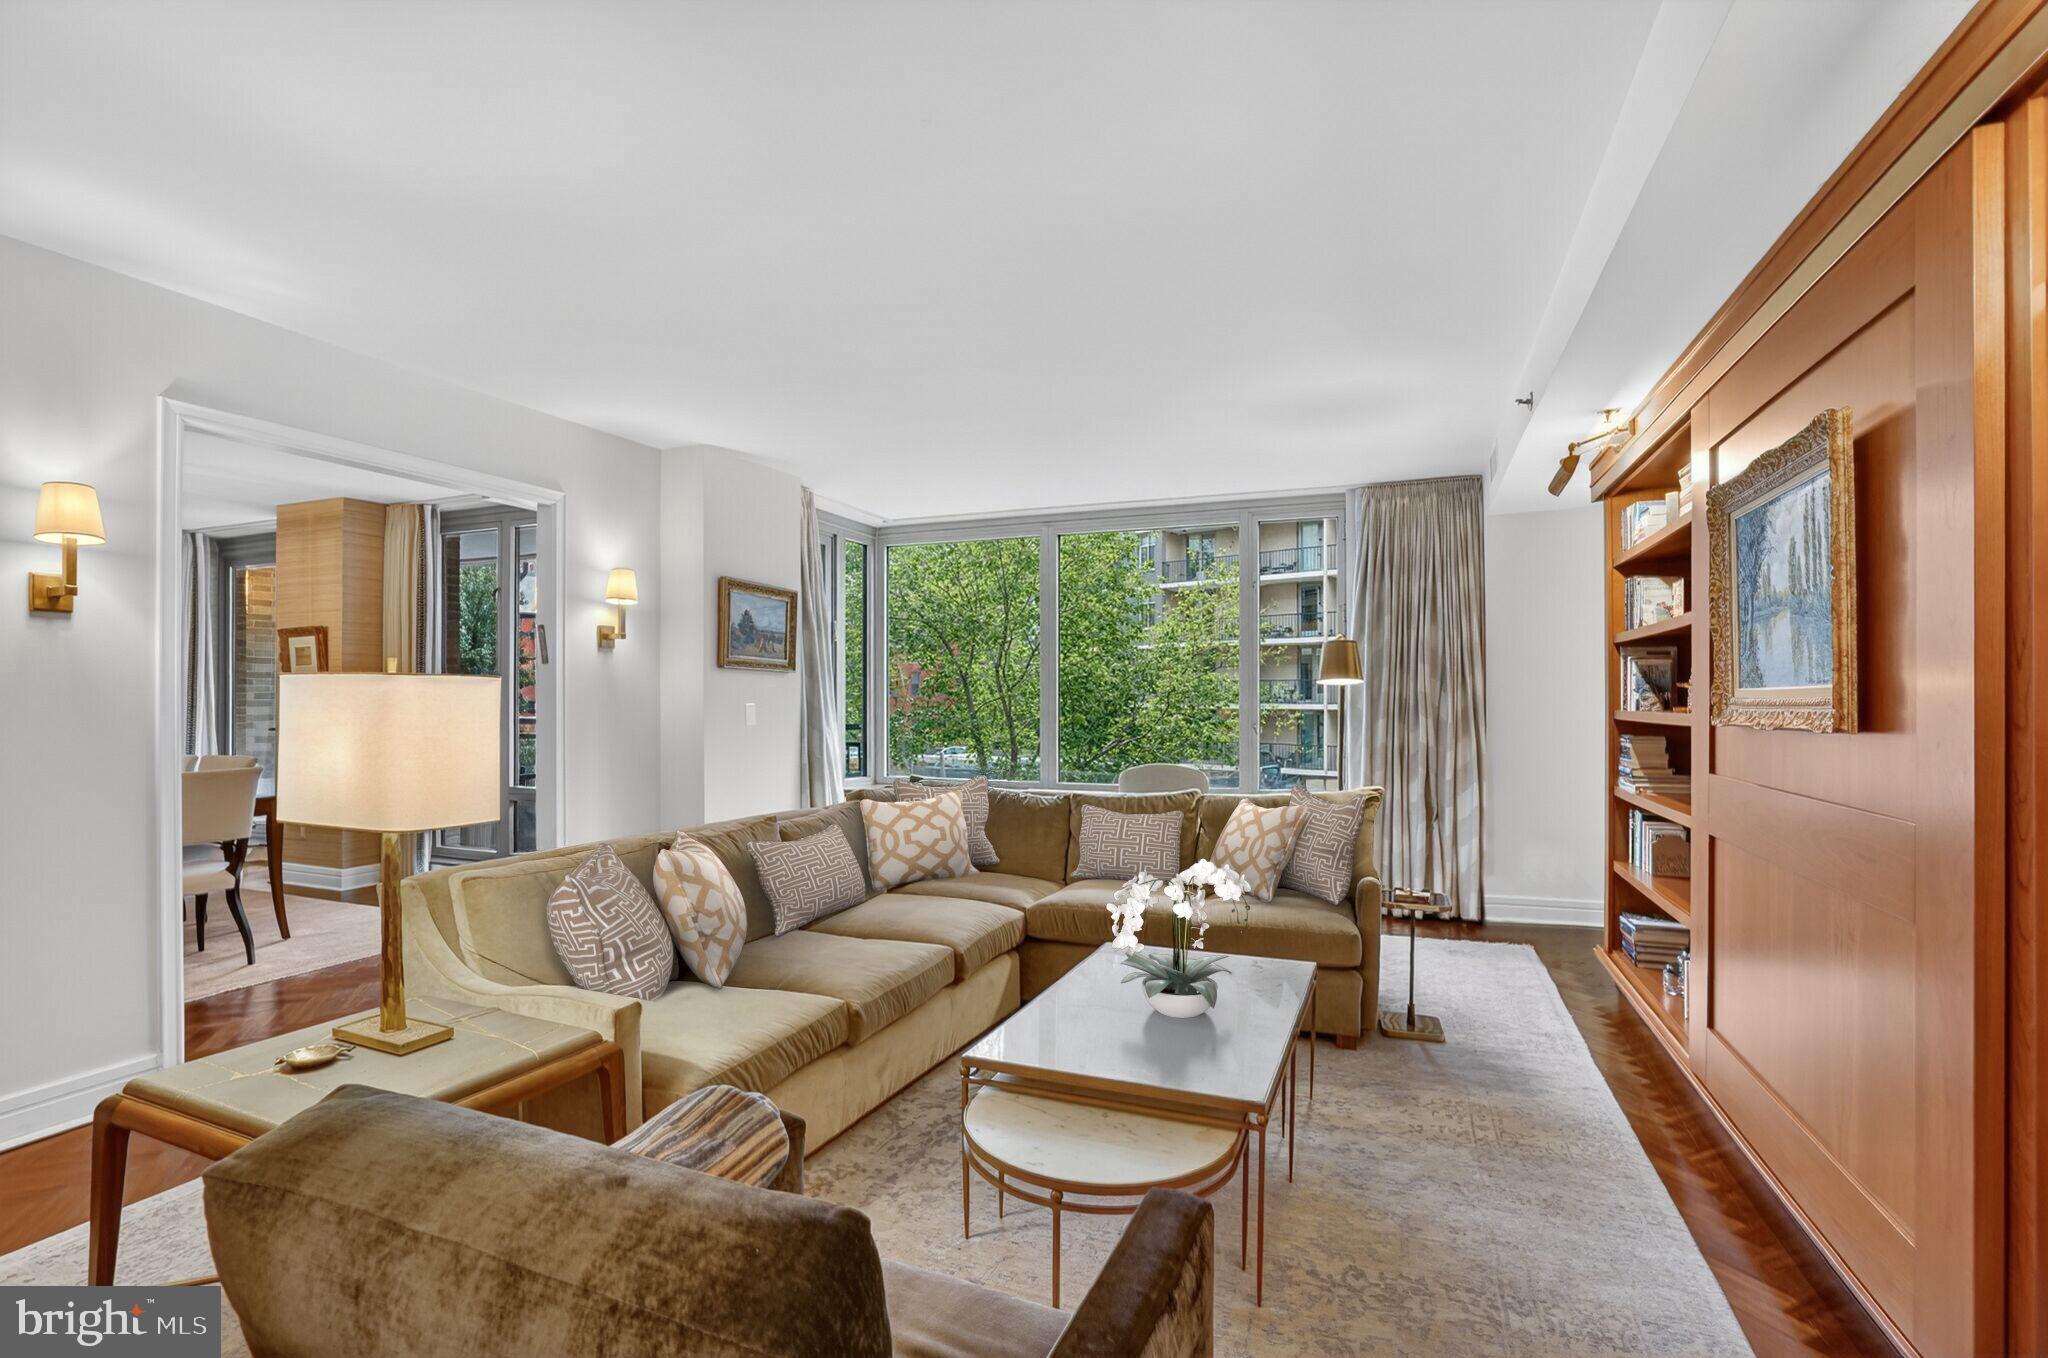
Welcome to 1111 23rd St NW #2B, located in the Ritz-Carlton Residences, this stunning 3 bedroom, 3.5 bath, 2,400+ SF condo offers elegant living and bespoke finishes in the heart of the West End. Upon entering, the open concept living and dining rooms feature large windows with treetop views and herringbone hardwood floors, plus access to one of two private terraces. The adjacent chef’s kitchen is outfitted with custom cabinetry, top-of-the-line appliances, and granite countertops which makes it equipped for hosting events large and small. The spacious primary suite is well-appointed with ample closet space and a luxurious spa-like bathroom. Down the hall, a generously sized second bedroom with ensuite bath is accompanied by a third bedroom with bath and access to an expansive private terrace that overlooks the beautifully manicured Ritz-Carlton courtyard. One parking space completes this exceptional offering. Enjoy all the white glove services of the legendary Ritz-Carlton, including 24-hour concierge, doormen, porters, valet parking, security, on-site storage facility, room service, housekeeping and more. The West End location provides an abundance of conveniences with numerous top restaurants, health clubs, grocery stores and is within easy distance to Georgetown and the Kennedy Center.
#DCDC2248204

WASHINGTON

1111 23RD STREET NW 2B

3 Beds

3 Baths

2,439 Sq.Ft.

$2,495,000

MLS#: DCDC2248204

 - property

Send a message

Message successfully sent.

Your message

What is 3 + 4 ?

Reason for contacting?

I agree to receive email communication and understand I can unsubscribe at any time.

I agree to be contacted by Charis Realty Group via call, email, and text for real estate services. To opt out, you can reply 'stop' at any time or reply 'help' for assistance. You can also click the unsubscribe link in the emails. Message and data rates may apply. Message frequency may vary. Privacy Policy

Sign Out

Virtual Assistant

Would you like to take the next step with this property? We can help you schedule a showing or virtual tour, or send you more details.

Yes, I would like more information.

Thank You for Your Reply, One of Our Agents will contact you as soon as possible

No, maybe later.

Thank you, you can always contact me via email, phone number or through the contact form.

Realhub AI

Lucy - Your AI-Powered Realtor

Update Your Temporary Password

Personalize your search

Enter your email and we'll notify you immediately when new listings match what you're looking for.

or enter email address

Already have an account ? Login here

Continue your home search

Preferred Office

I agree to receive communications and understand I can unsubscribe at any time.

I agree to be contacted by Charis Realty Group via call, email, and text for real estate services. To opt out, you can reply 'stop' at any time or reply 'help' for assistance. You can also click the unsubscribe link in the emails. Message and data rates may apply. Message frequency may vary. Privacy Policy

Already have an account ? Login here

We use cookies

We use cookies primarily for analytics to enhance your experience. By accepting, you agree to our use of these cookies. You can manage your preferences or learn more about our cookies policy.