Features & Amenities

Interior

  • Other Interior Features

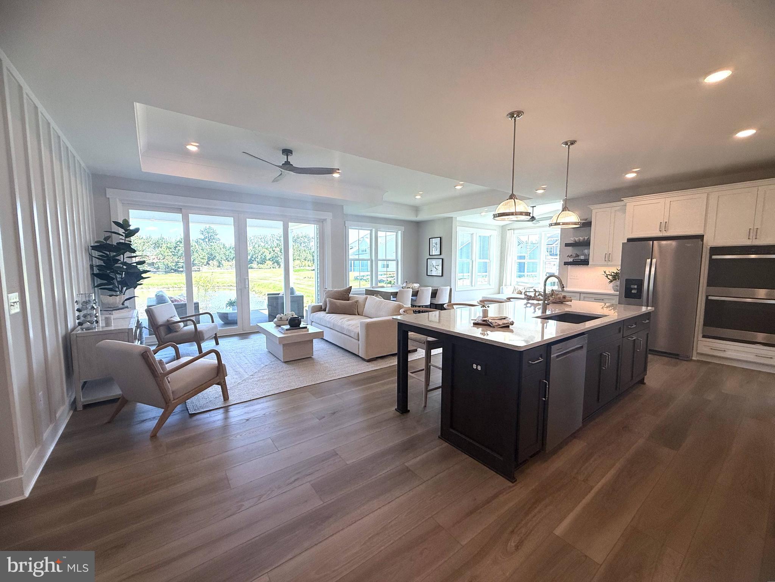
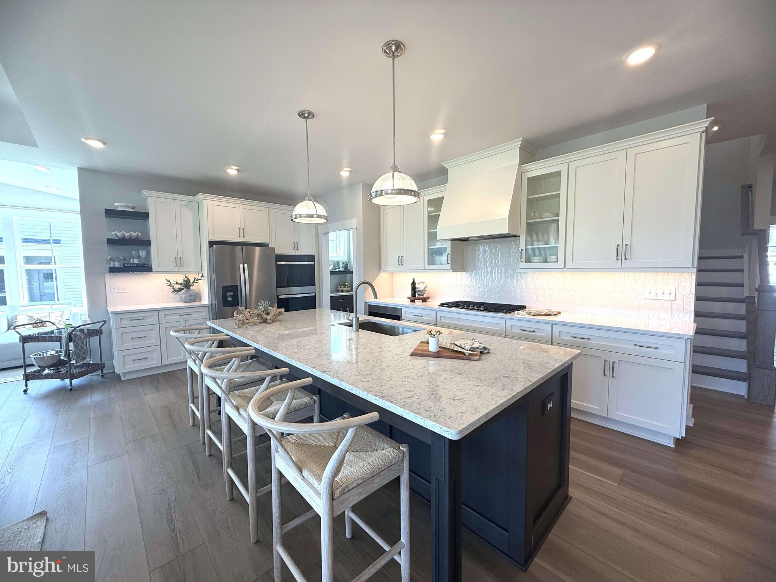
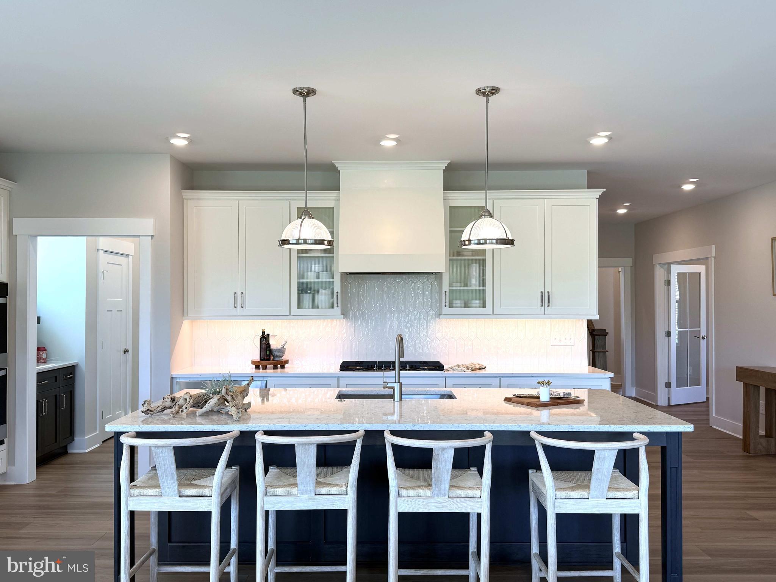
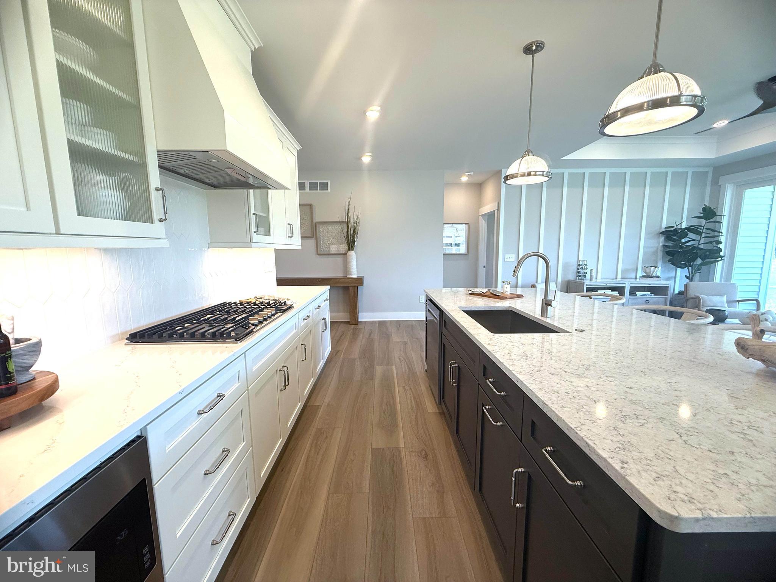
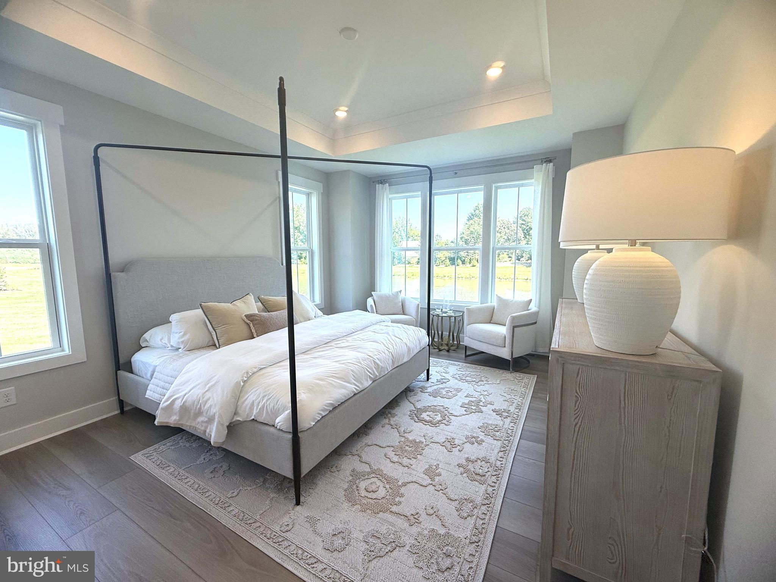
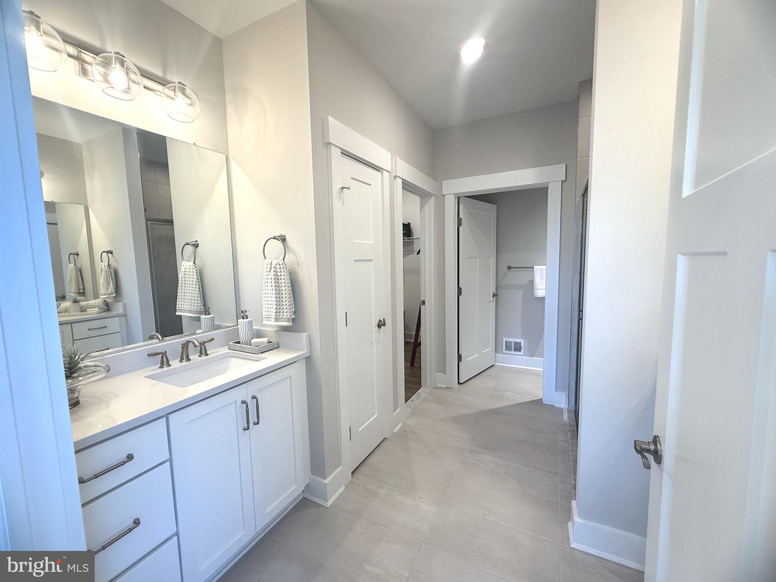
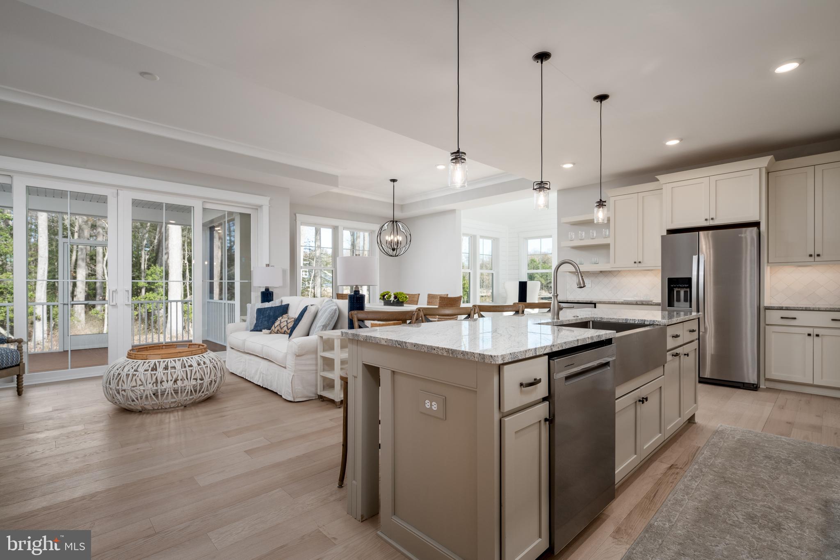
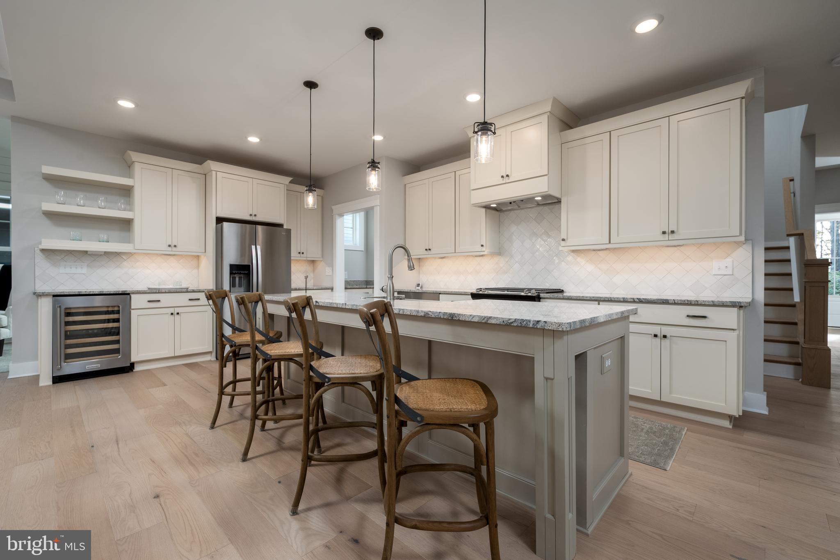
    Kitchen Island, Pantry, Recessed Lighting, Walk-In Closet(s), High Ceilings, Open Floorplan

  • Total Bedrooms

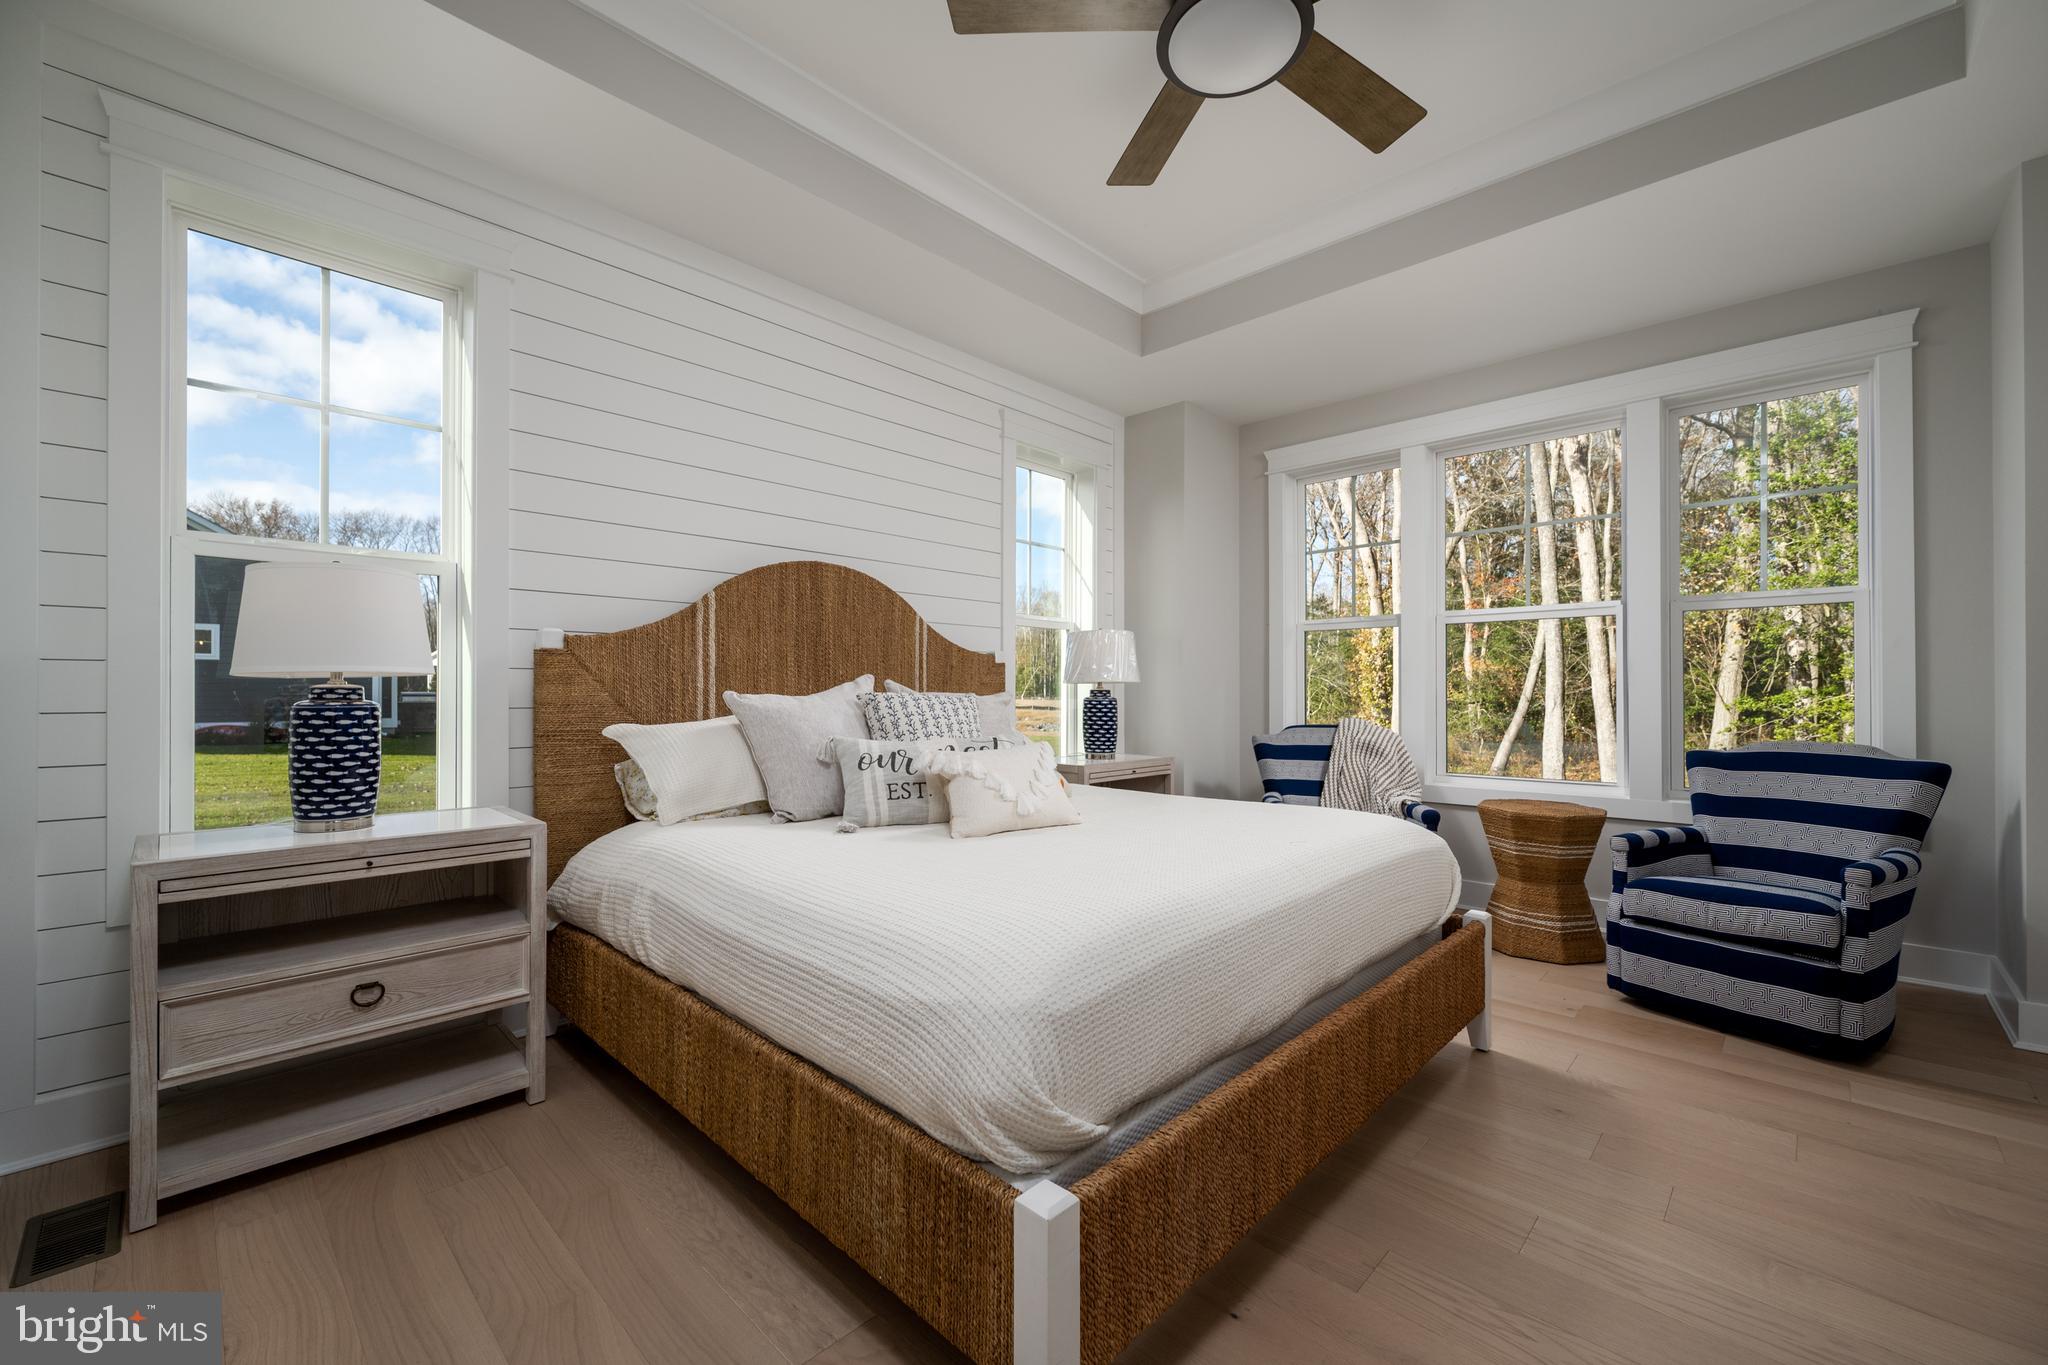
    3

  • Bathrooms

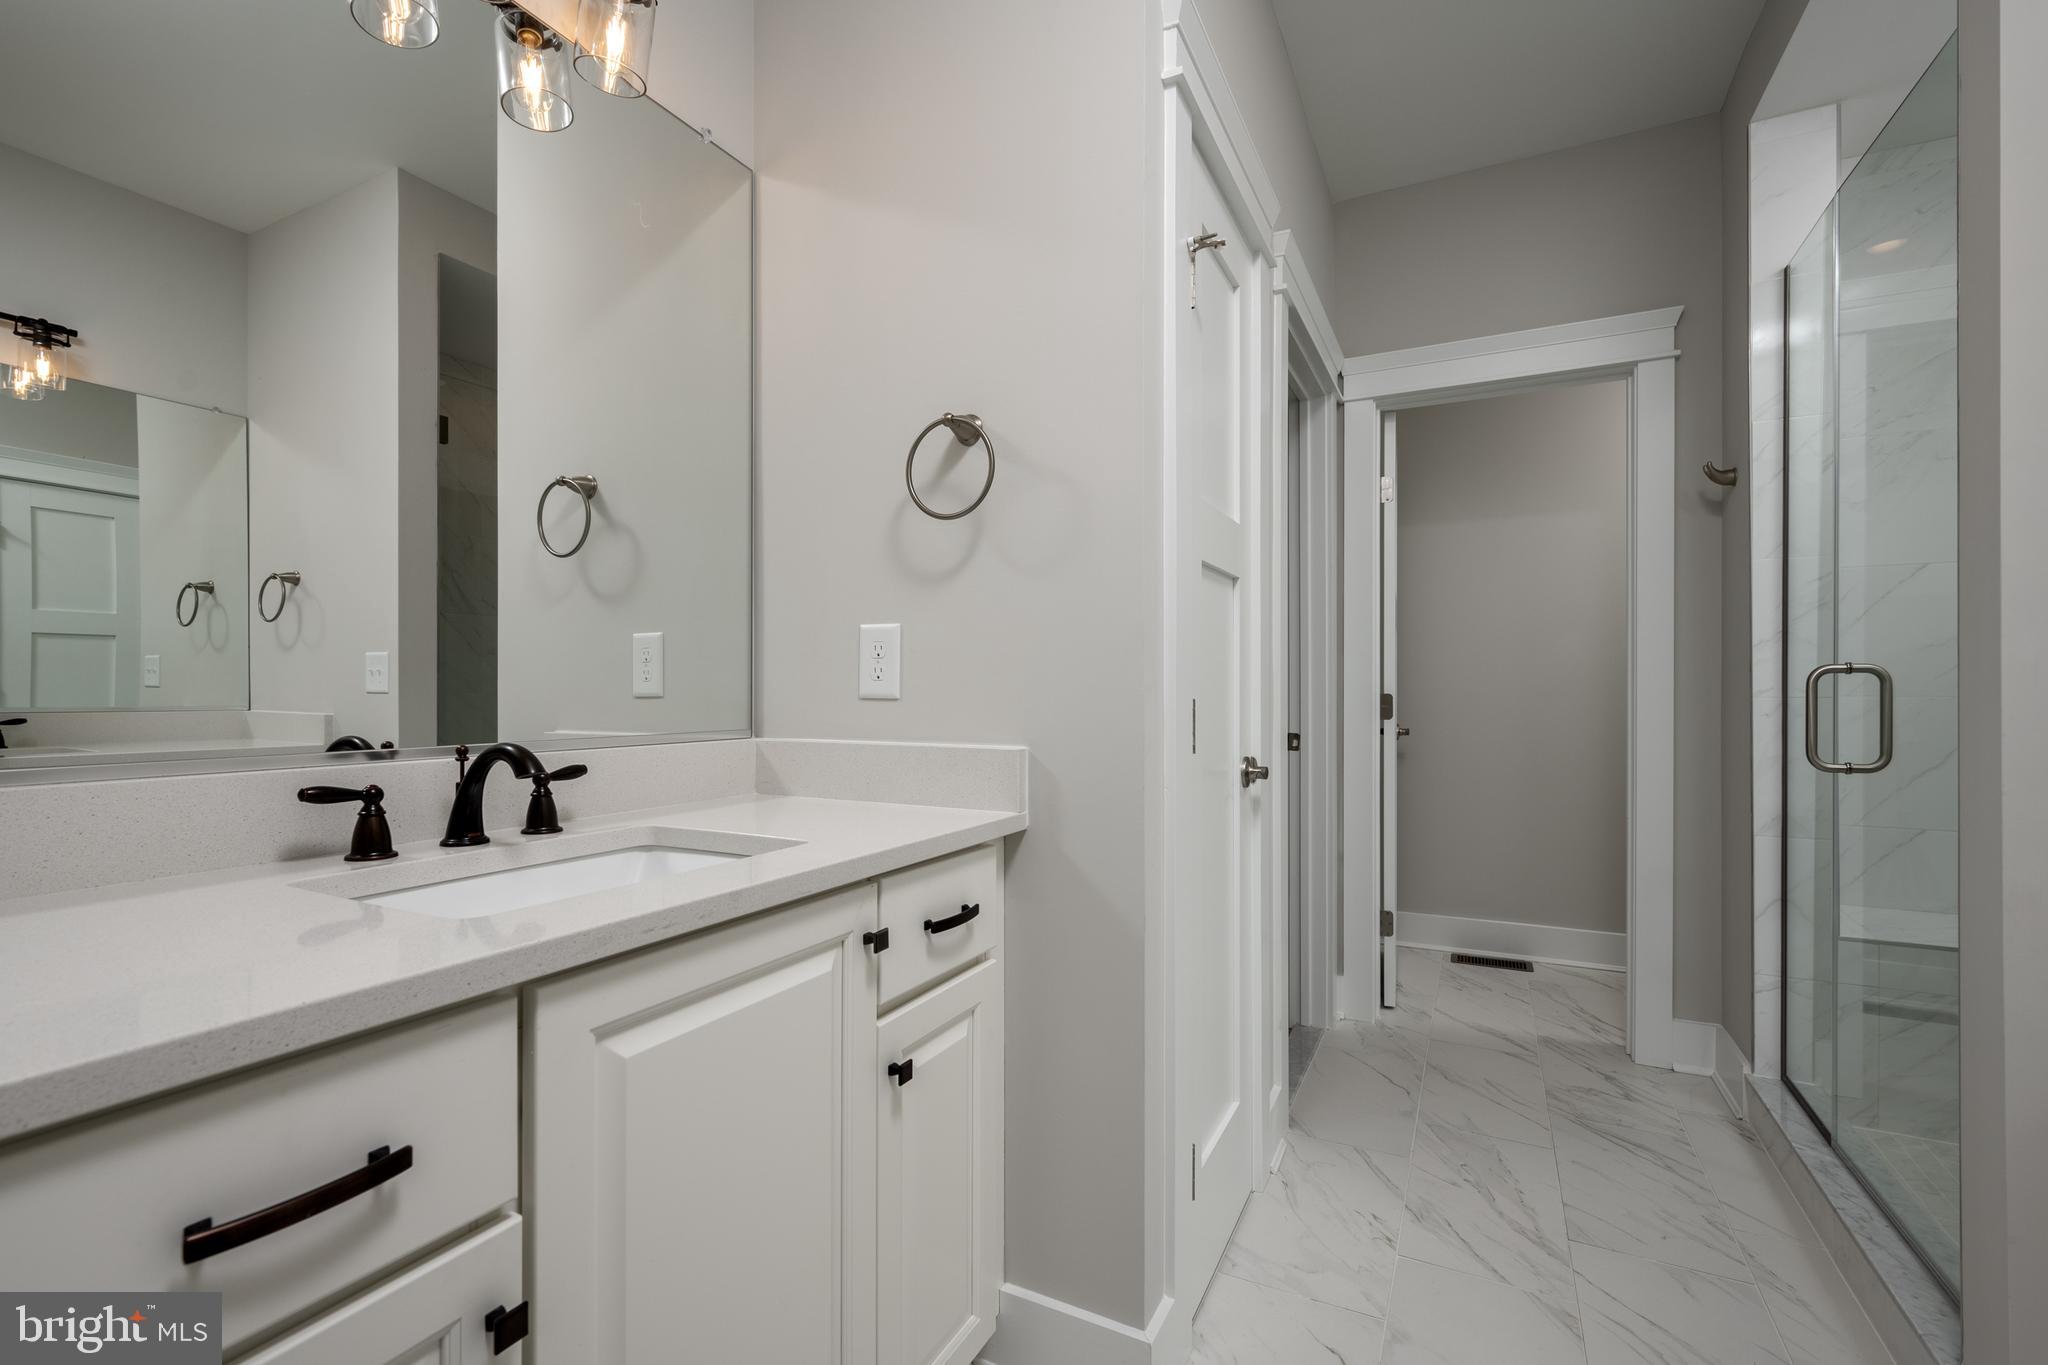
    2

  • 1/2 Bathrooms

    1

  • Above Grade Finished Area

    1961.0

  • Basement YN

    YES

  • Cooling YN

    YES

  • Cooling

    Central Air, Electric, Attic Fan

  • Fireplace YN

    NO

  • Heating YN

    YES

  • Heating

    Natural Gas, Forced Air, Heat Pump

  • Main Level Bedrooms

    3

  • Pet friendly

    N/A

Exterior

  • Garage

    Yes

  • Garage spaces

    2

  • Construction Materials

    Batts Insulation, Block, Frame, Shake Siding, Shingle Siding, Spray Foam Insulation, Vinyl Siding

  • Other Exterior Features

    Rain Gutters

  • Parking

    Garage, Driveway, Inside Entrance, Attached

  • Patio and Porch Features

    Porch

  • Pool

    No

  • Waterfront YN

    NO

Area & Lot

  • Lot Features

    Front Yard, Level, Back Yard

  • Lot Size(acres)

    0.25

  • Lot Size(square feet)

    10,890

  • Property Type

    Residential

  • Property Sub Type

    Single Family Residence

  • Architectural Style

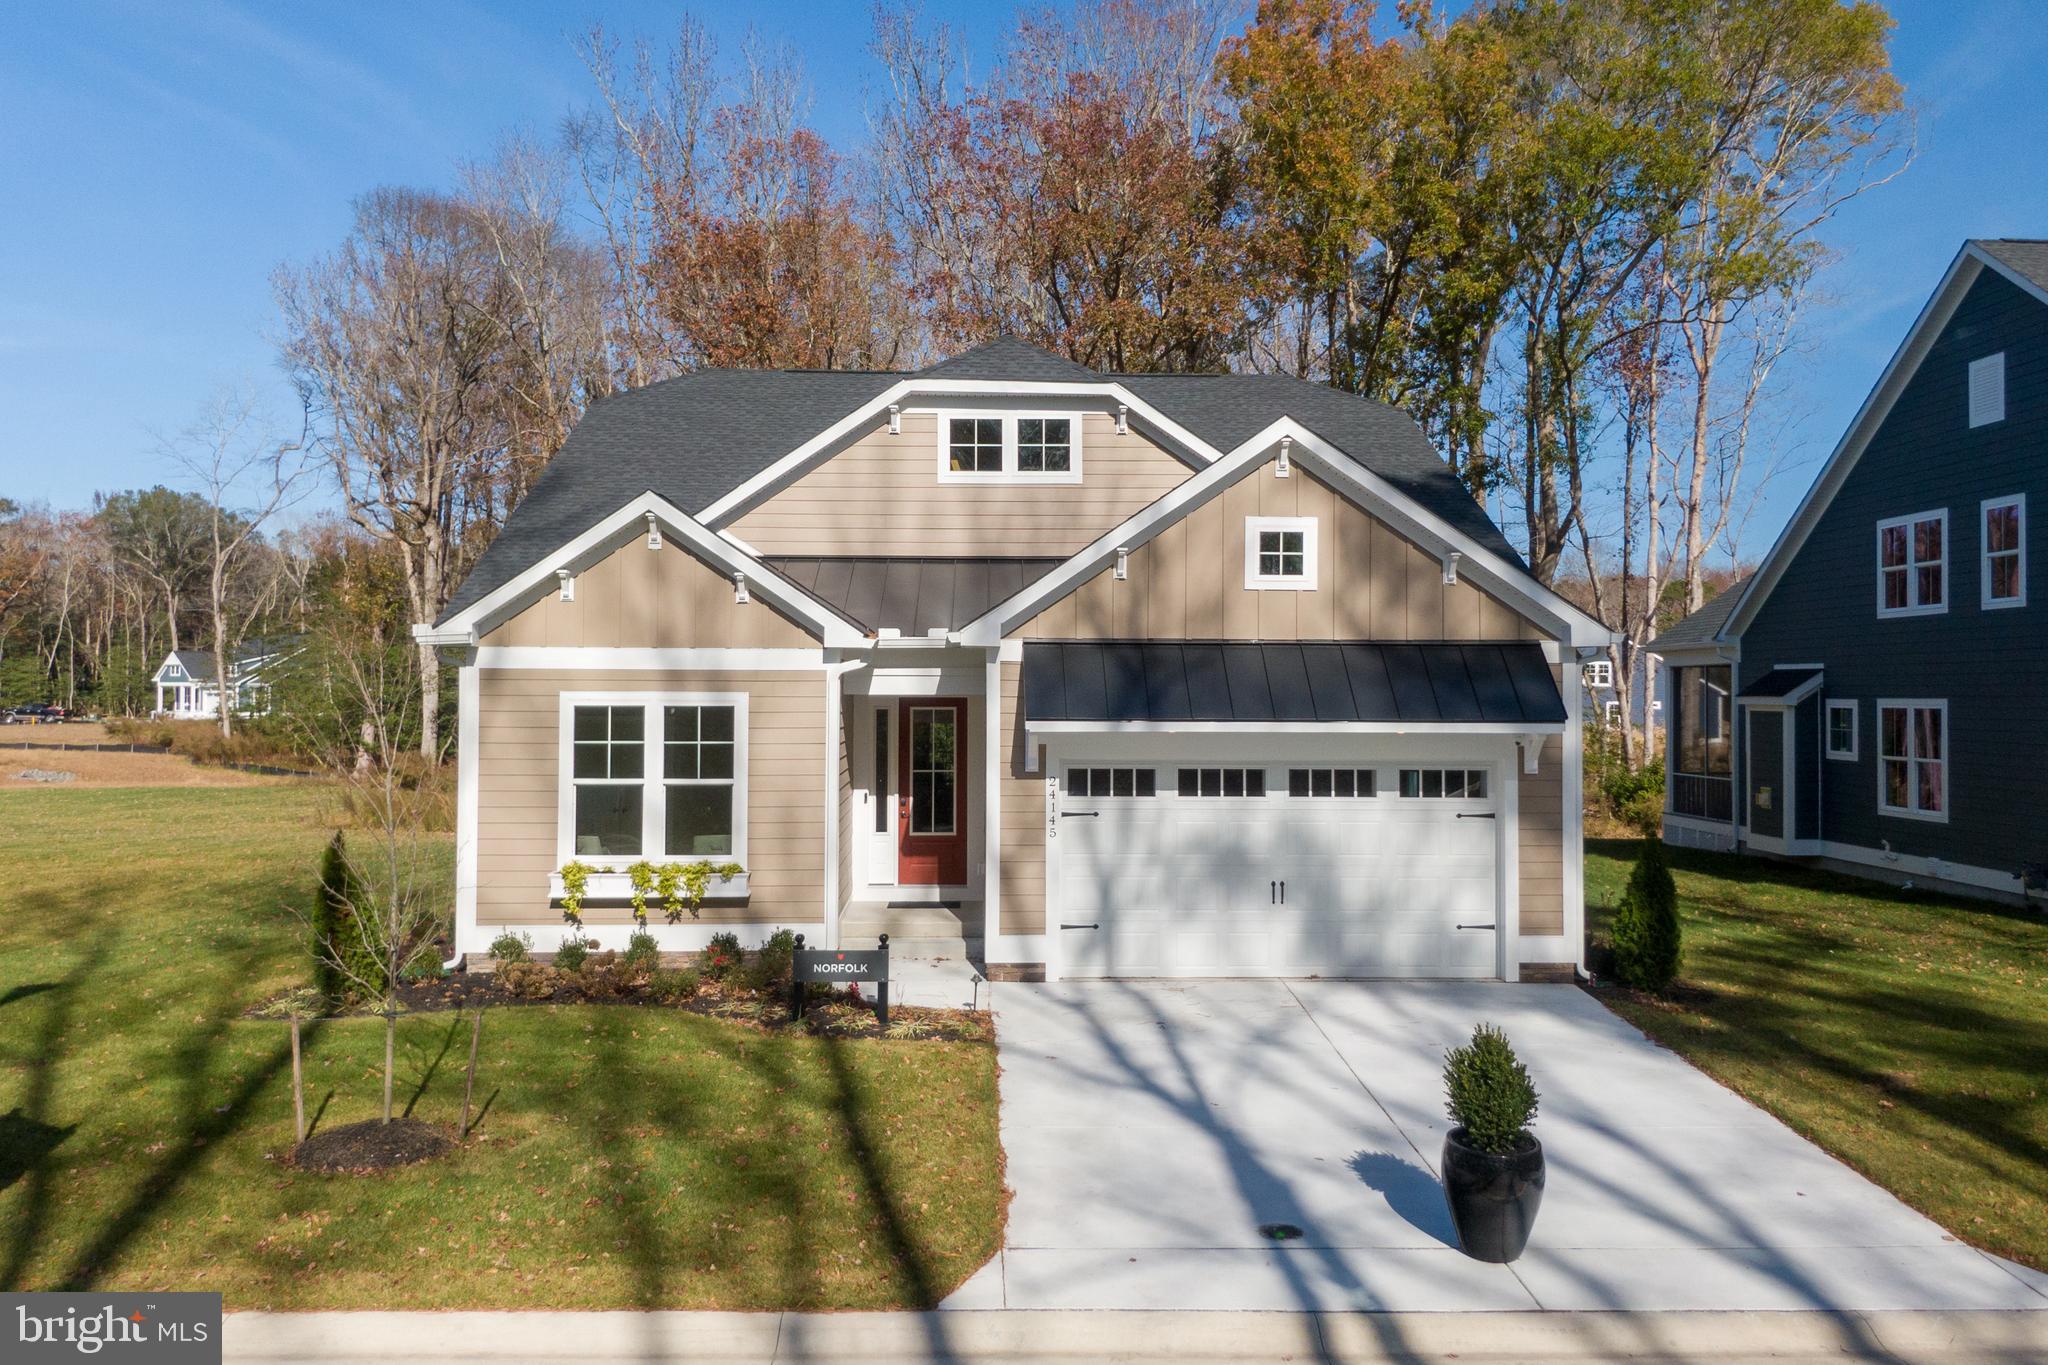
    Coastal, Cottage, Craftsman

Price

  • Sales Price

    $524,990

  • Financing Options

    Cash, Contract, Conventional, VA

  • Sq. Footage

    1,961

  • Price/SqFt

    $267

HOA

  • Association

    YES

  • Association Fee

    $155

  • Association Fee Frequency

    Monthly

  • Association Fee Includes

    N/A

School District

  • Elementary School

    N/A

  • Middle School

    N/A

  • High School

    N/A

Property Features

  • Stories

    1

  • New Construction

    YES

  • Accessibility Features

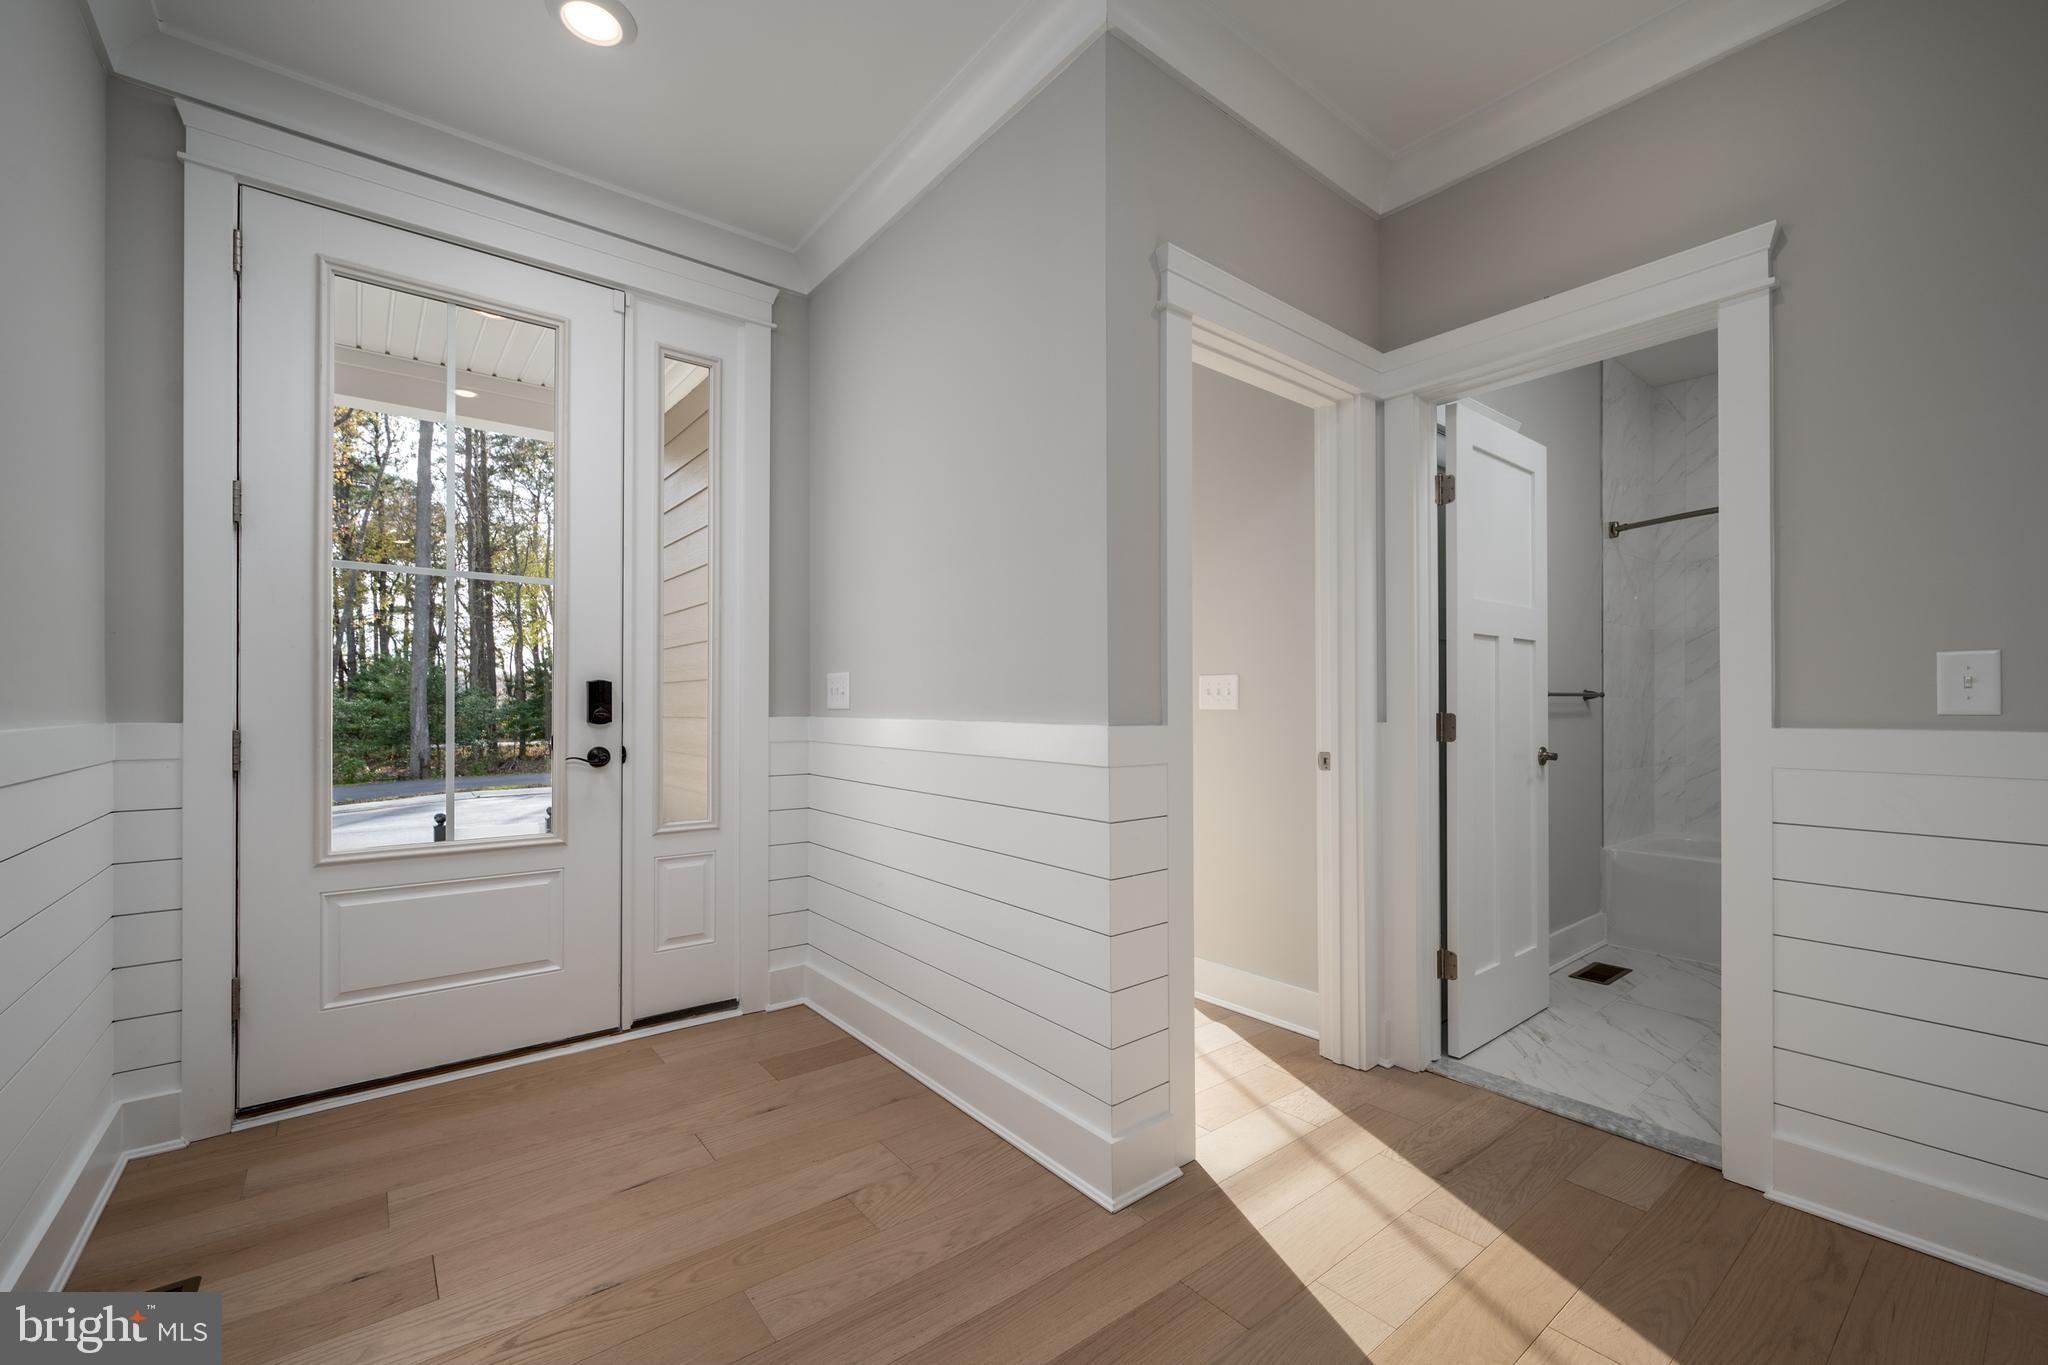
    Accessible Doors

  • Association Amenities

    Other

  • Foundation Details

    Concrete Perimeter, Permanent

  • Senior Community YN

    NO

  • Sewer

    Public Sewer

  • Water Source

    Public

Schedule a Showing

Showing scheduled successfully.

<
>
IN PERSON
VIA CHAT

What is 3 + 4 ?


Change time

Mortgage calculator

Estimate your monthly mortgage payment, including the principal and interest, property taxes, and HOA. Adjust the values to generate a more accurate rate.

Your payment

Principal and Interest:

$

Property taxes:

$

HOA fees:

$

Total loan payment:

$

Total interest amount:

$

Location

County

SUSSEX

Elementary School

Middle School

High School

Listing Courtesy of Cory Mayo, Compass

RealHub Information is provided exclusively for consumers' personal, non-commercial use, and it may not be used for any purpose other than to identify prospective properties consumers may be interested in purchasing. All information deemed reliable but not guaranteed and should be independently verified. All properties are subject to prior sale, change or withdrawal. RealHub website owner shall not be responsible for any typographical errors, misinformation, misprints and shall be held totally harmless.

Agent Lucinda Garel-Smith

AGENT

Lucinda Garel-Smith

Call Lucinda today to schedule a private showing.


* Listings on this website come from the FMLS IDX Compilation and may be held by brokerage firms other than the owner of this website. The listing brokerage is identified in any listing details. Information is deemed reliable but is not guaranteed. If you believe any FMLS listing contains material that infringes your copyrighted work please click here to review our DMCA policy and learn how to submit a takedown request.© 2024 FMLS.
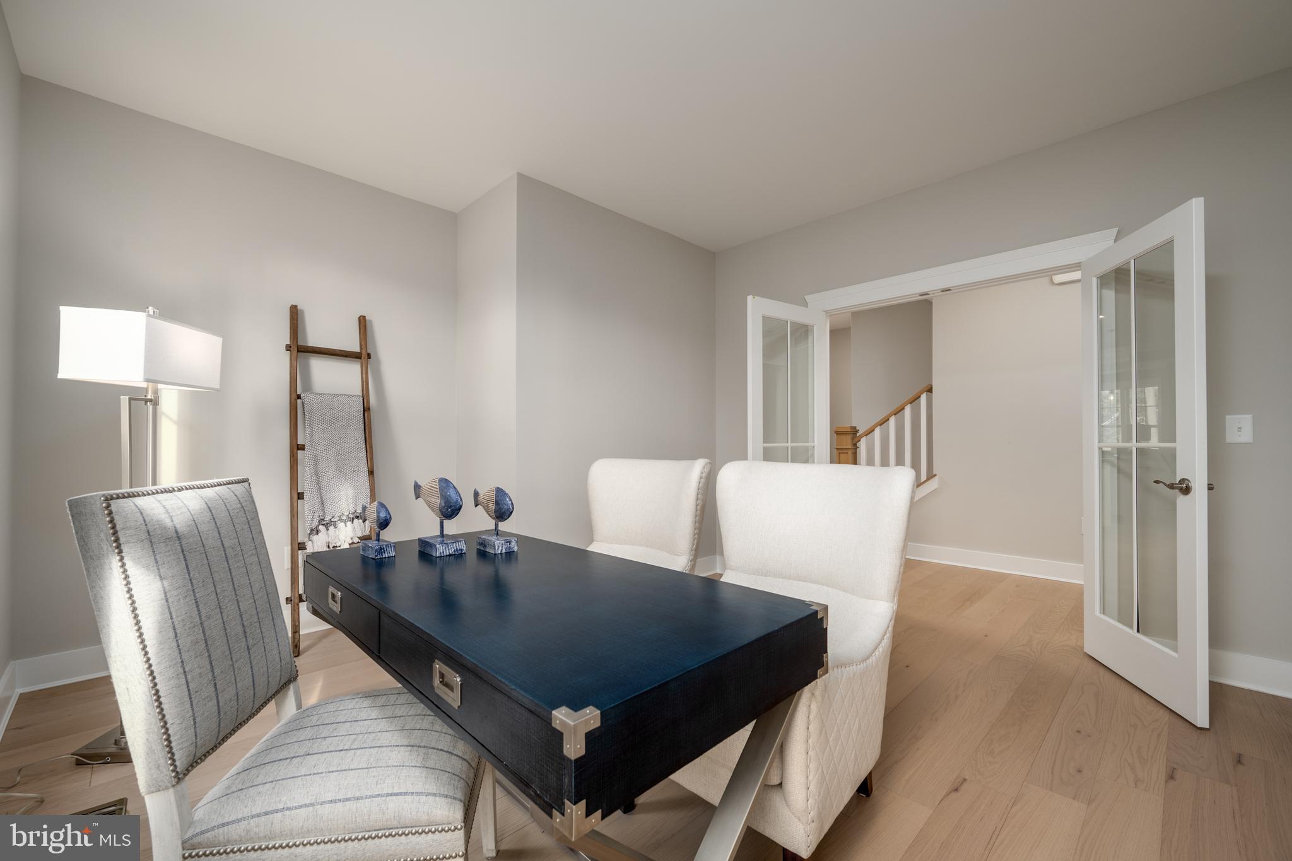
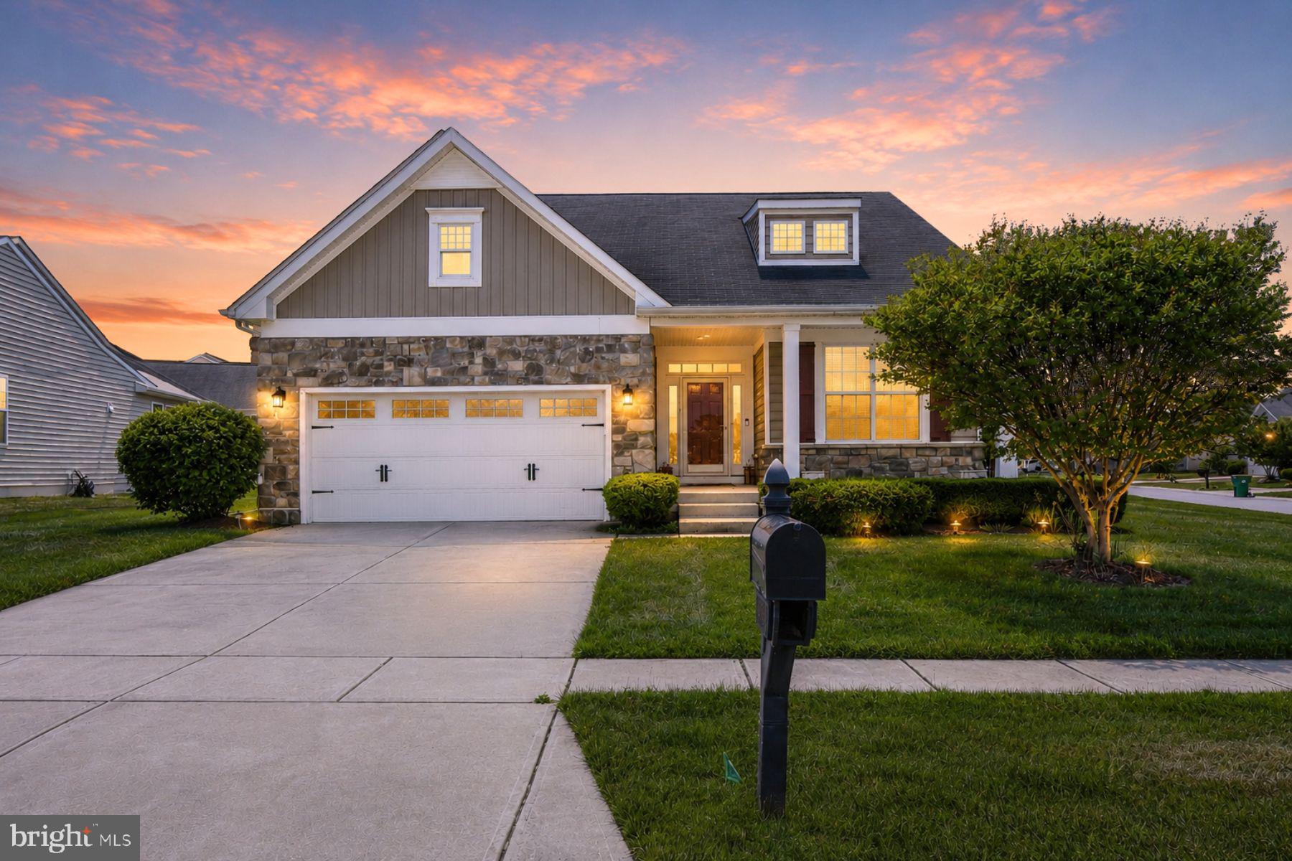
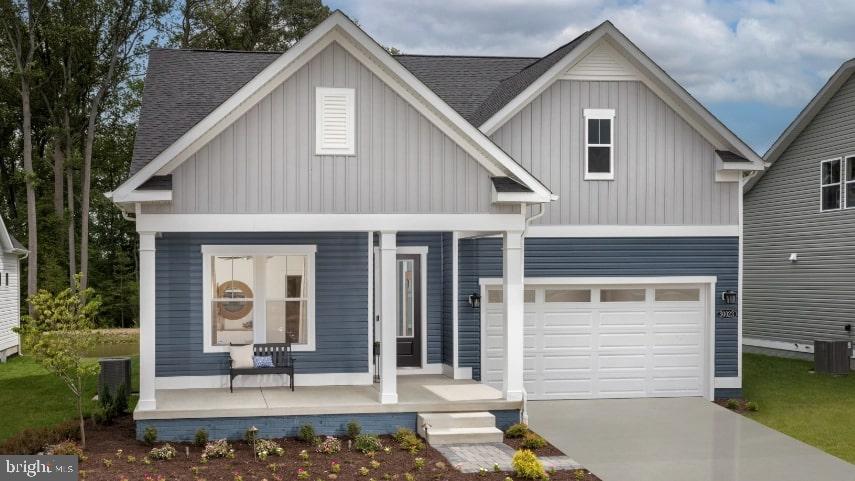
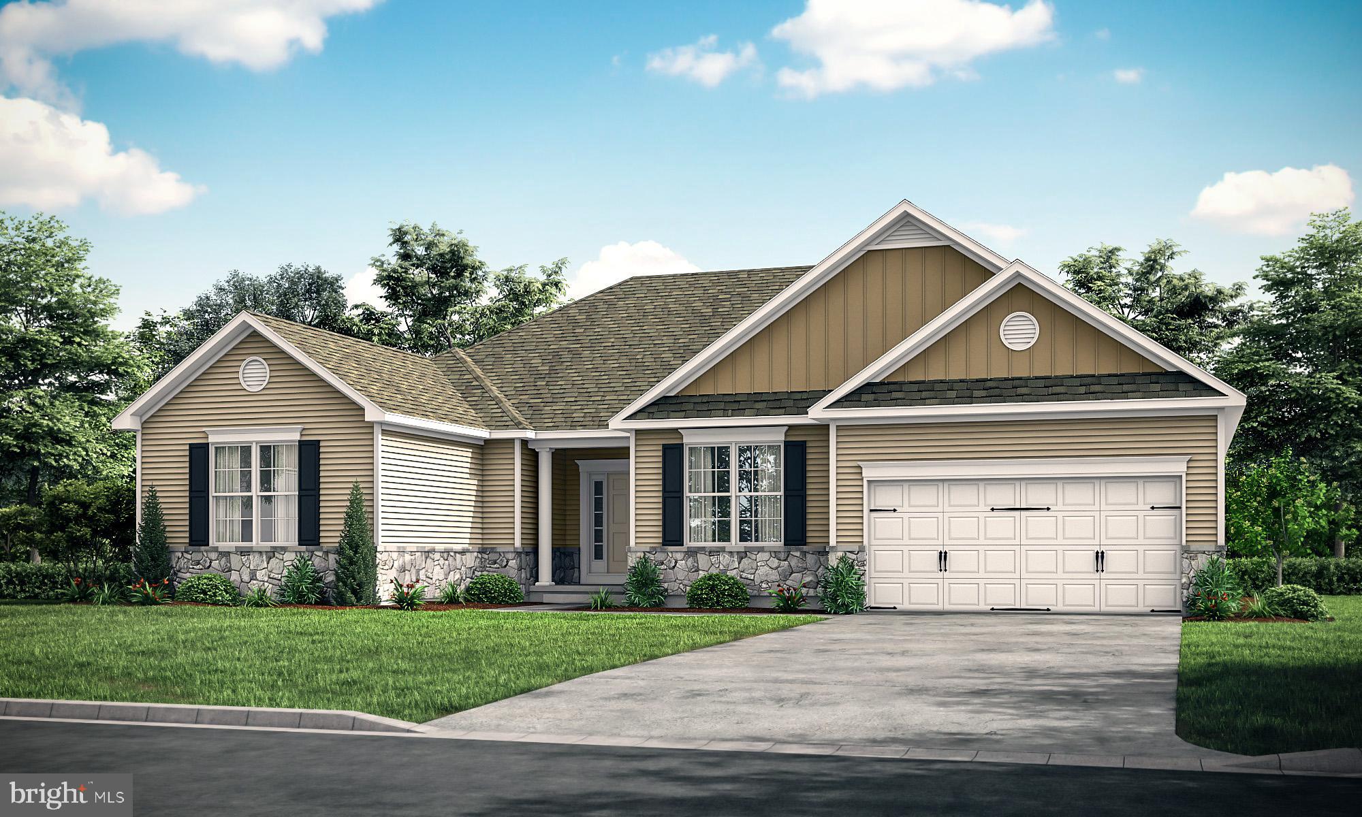
To Be Built: The Norfolk model on Homesite 30 at 32253 Solara Way in the boutique Suncrest community of Lewes, Delaware offers thoughtfully designed main-level living in an intimate coastal setting of just 36 homesites.

The Norfolk floor plan by Foxlane Homes starts at over 2,000 square feet and offers 3 to 4 bedrooms, 2 to 3 bathrooms, and a 2- to 3-car garage. Designed for comfort and convenience, the heart of the home is the open-concept kitchen with a large center island, seamlessly connecting to the dining area and great room—creating the perfect space for gathering and entertaining.

The main-level living design provides everyday ease, while optional second-floor living space offers the flexibility to add a loft, additional bedroom, and full bath, creating a private retreat for guests or extended family.

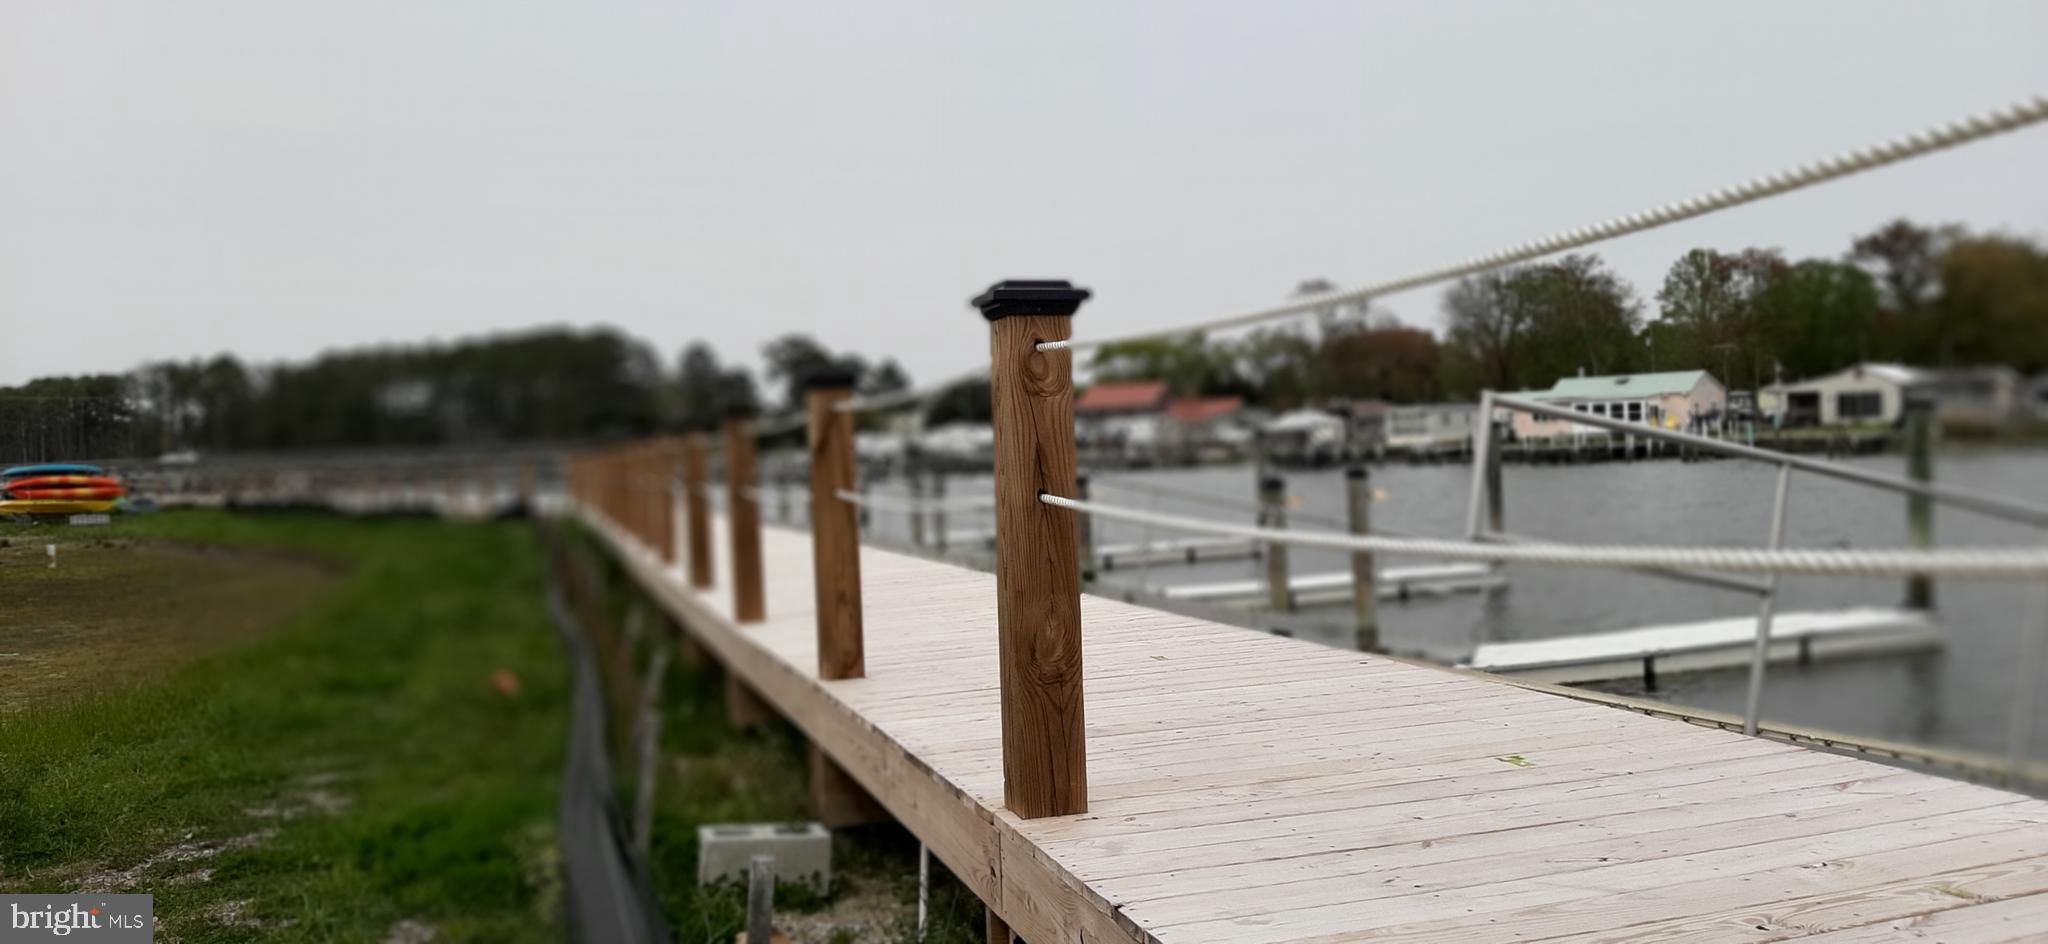
Suncrest is designed for those seeking a quieter, boutique-style coastal lifestyle. Community amenities include pickleball courts, a bocce ball court, and a cozy gathering area around a fire pit, while leaving plenty of space for homeowners to create their own backyard oasis.

Located just minutes from Lewes’ beaches, dining, shopping, and historic downtown, Suncrest offers the perfect blend of privacy, convenience, and coastal charm.

32253 SOLARA WAY

Message successfully sent.

What would you like to know?

What is 3 + 4 ?

I agree to receive email communication and understand I can unsubscribe at any time.

I agree to be contacted by Charis Realty Group - Christine Issler, Broker via call, email, and text for real estate services. To opt out, you can reply 'stop' at any time or reply 'help' for assistance. You can also click the unsubscribe link in the emails. Message and data rates may apply. Message frequency may vary. Privacy Policy

Related Properties

Come visit our brand new active adult community in Lewes, DE. This community features all single family homes and tons of planned amenities to keep you are busy as you’d like to be in retirement. The community will have a 7,000 sq. ft. clubhouse, 3 pickleball courts, bocce court, outdoor pool & spa, and more. This location is gorgeous tucked away off Mulberry Knoll Rd – a private, serene setting close to Arnell Creek and Rehoboth Bay. This is the ONLY new construction 55+ in Lewes, Delaware.

The Asheville offers 1,781 sq. ft. of thoughtfully designed living space featuring 3 bedrooms, 2 bathrooms, and a 2-car garage. Step inside to a bright, open floorplan highlighted by a spacious great room with a vaulted ceiling—perfect for entertaining or relaxing at home. The beautiful kitchen showcases a large island, walk-in pantry, and stunning Looks options for a designer finish that truly impresses.

Unwind in the luxurious primary suite, complete with triple windows, a tray ceiling, and a relaxing primary bath featuring dual sinks and a generous walk-in closet. Every detail is crafted for comfort, style, and everyday convenience.

Photos shown are of another home and are for illustrative purposes only. Features, finishes, and layout may vary from what is shown. Actual home details, design selections, and options are subject to change without notice. Please contact our sales team for the most current specifications and availability.

To learn more and see the full list of features, contact our sales representatives today!
#DESU2098740

LEWES

34651 SWAN CREEK DRIVE

3 Beds

2 Baths

1,781 Sq.Ft.

$599,990

MLS#: DESU2098740

Receive up to $20,000 in free upgrades with a new contract. 
Proposed Construction - Pictures are of a similar model with upgrades. Pricing is for the Ashburton Model, but there are several plans to choose from. The Ashburton Model features an open floor plan with a formal dining room, open kitchen to the great room. The owner's suite has a sitting area, a large bathroom, and a walk-in closet that connects to the laundry room. Enjoy the study room off the kitchen for the perfect home office. Ashburn Homes is very accommodating in modifying floor plans. 
Tour our model home at 22502 John J Williams Hwy for more information. Open Thursday - Saturday from 12 -3.
#DESU2093464

LEWES

003 KUHN LANE

3 Beds

2 Baths

2,257 Sq.Ft.

$565,000

MLS#: DESU2093464

Set on a generous .82-acre homesite in a small, self-managed community, this meticulously maintained residence at 22585 Southern Pines Drive offers the perfect blend of thoughtful design, quality construction, and comfortable everyday living. Built by Rehoboth Signature Homes, this home reflects pride of craftsmanship and careful attention to detail throughout its approximately 2,474 square feet of living space.

Inside, the open-concept floor plan creates an inviting atmosphere ideal for both daily living and entertaining. Rich hardwood floors flow through the main living areas, while the great room with soaring 10-foot ceilings serves as the heart of the home. A gas fireplace with custom enclosure and built-in cabinetry creates a warm and stylish focal point, while thoughtfully placed floor outlets make furniture placement easy and flexible. Comfort and efficiency are built in with dual-zone heating and air conditioning, propane heat, an Ecobee smart thermostat, and ceiling fans in every room.

The well-appointed kitchen features stainless steel appliances, custom granite countertops, and ample workspace, perfectly positioned for gathering and conversation. Just beyond, the three-season sunroom extends the living space and offers a peaceful spot to relax while overlooking the spacious backyard.

The home offers four bedrooms and three full baths, including a comfortable primary suite complete with dual vanities, a walk-in shower, and a soaking tub designed for relaxation. Everyday convenience continues with the washer and dryer included, a technology distribution cabinet, Ring security system, and whole-house surge protection.

Outdoor living is equally impressive. The composite deck provides an ideal space for entertaining or enjoying quiet evenings, with a gas line already extended for a grill, and the gas hookup hose conveniently stored under the grill in the garage. The property also features an expanded 24’ x 24’ turned garage, providing generous space for vehicles, storage, or hobbies.

Additional highlights include well and septic utilities and a conditioned crawl space, adding to the home's efficiency and long-term durability. With an annual HOA of just $400, this small community offers a peaceful setting while remaining close to the coastal attractions, shopping, and dining that make the Lewes area so desirable.

Meticulously cared for, thoughtfully designed, and built with pride, this is a home where quality and comfort truly come together.  Schedule your viewing appointment today!
#DESU2105624

LEWES

22585 SOUTHERN PINES DRIVE

4 Beds

3 Baths

2,474 Sq.Ft.

$575,000

MLS#: DESU2105624

Discover the charm of this beautifully crafted Craftsman-style home nestled in the desirable Villages at Red Mill Pond. Built in 2014, this inviting residence offers a perfect blend of modern comfort and timeless elegance. With three spacious bedrooms and three full bathrooms, there's ample room for relaxation and entertaining. Step inside to find a warm and welcoming atmosphere, highlighted by a cozy fireplace that serves as the heart of the living space. The well-appointed kitchen is ready for your culinary adventures, while the adjacent dining area invites memorable meals and celebrations. Outside, enjoy the community amenities, including a refreshing pool perfect for those sunny days. The beautifully landscaped surroundings create a serene environment for leisurely strolls or quiet moments on your porch. Parking is a breeze with an oversized attached garage and additional driveway space for guests. This home is not just a place to live; it's a sanctuary where comfort meets convenience. Experience the joy of living in a vibrant community while enjoying the privacy and tranquility of your own space. Don't miss the opportunity to make this delightful home your own!
#DESU2115328

LEWES

16512 GREENSPRING AVENUE

3 Beds

3 Baths

2,400 Sq.Ft.

$629,900

MLS#: DESU2115328

Invest in this beautiful, sunlit, 3-bdrm/2 bath unit conveniently on the first floor with either ramp or stair access!  Enjoy kayaking to the Rehoboth Bay from this sought-after waterfront community! Join the Freedom Boat Club right in the community!  Great for avid kayakers, paddle boarders, and fisherpersons and crabbers!  Feel the bay breeze and smell the saltwater from the private covered porch! Bus stop just outside the community...easily travel to the outlets and beaches!  Grocery & restaurants within a mile.  Enjoy the gorgeous community pool and pool house!  The community is gated and six buildings are keypad access only.   Water, trash, and master flood and property insurance policy included in the condo fees!  Monthly utilities are very affordable.  Some extra features:  soft-close cabinetry, wainscoting, tiled back splash, ceiling fans, window treatments, and wall mounted tv!  Units can be rented for weekly to annual terms.  Come see this beautiful, sunlit unit.
#DESU2104818

LEWES

33725 SKIFF ALLEY 5108

3 Beds

2 Baths

1,397 Sq.Ft.

$434,900

MLS#: DESU2104818
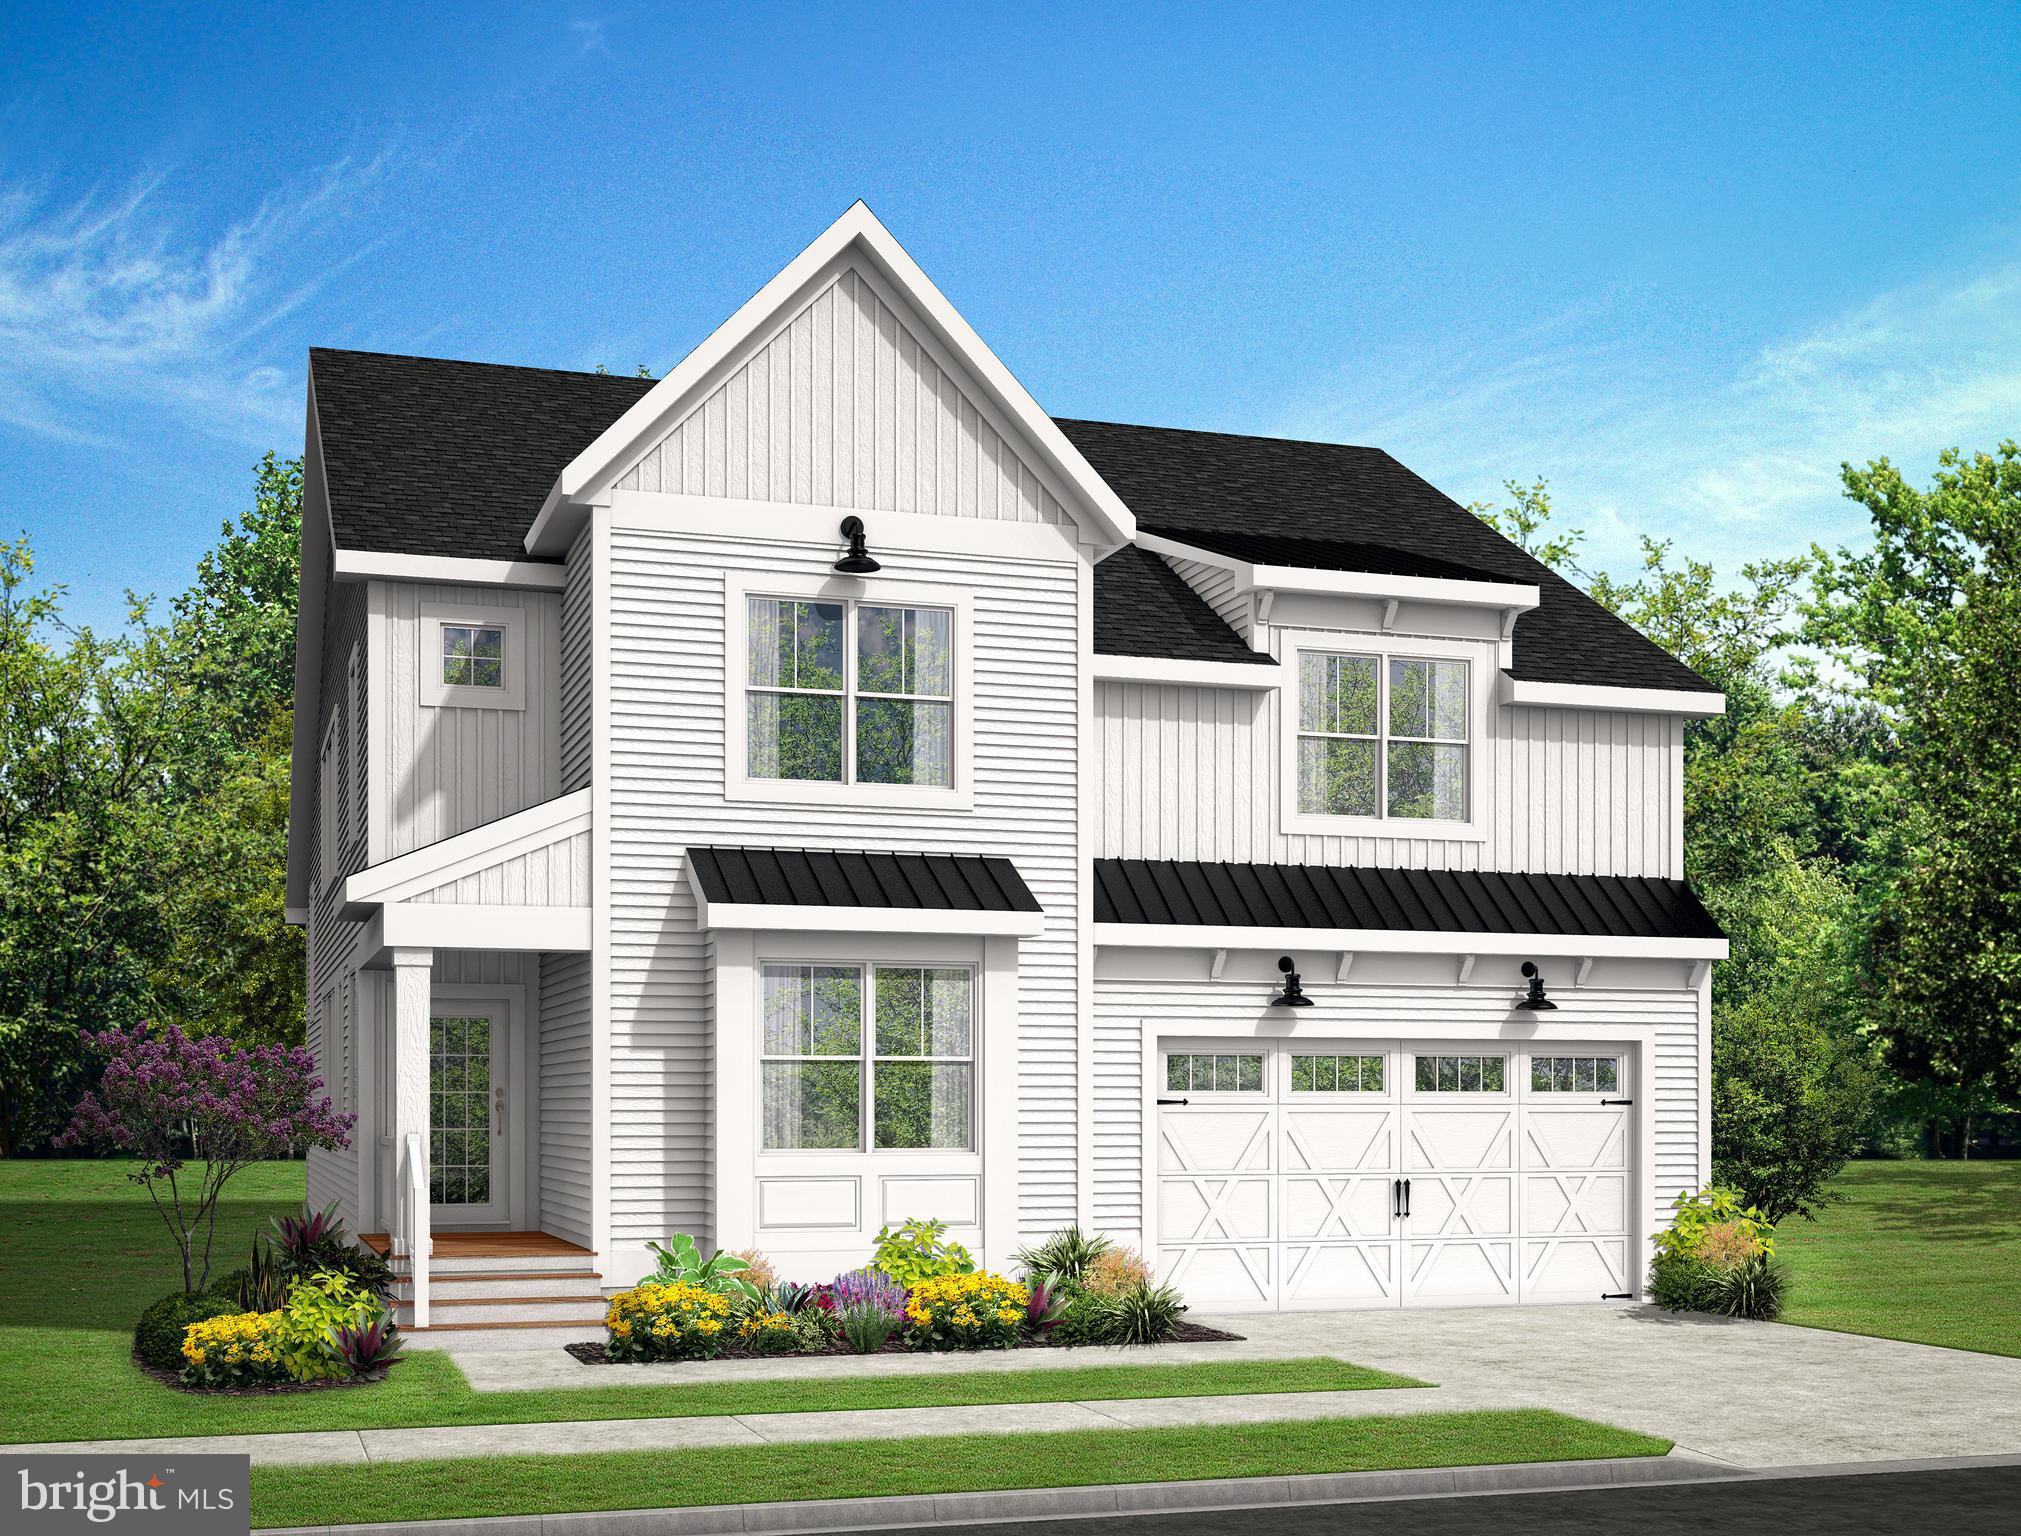
Only two years old, this beautifully maintained single-story home is located in the desirable Headwater Cove community. Offering 3 spacious bedrooms, 2 full bathrooms, and 1 half bath, this thoughtfully designed residence blends comfort, style, and functionality. The open-concept floor plan is ideal for everyday living and entertaining, featuring an upgraded kitchen with premium finishes, ample cabinetry, and generous counter space. The private primary suite provides a peaceful retreat, while the additional bedrooms offer flexibility for family, guests, or a home office. A spacious 3-car garage provides plenty of room for vehicles, storage, or hobbies. Move-in ready and conveniently located near community amenities, shopping, dining, and major roadways, this exceptional home offers the advantages of newer construction in a sought-after neighborhood.
#DESU2116336

LEWES

31032 TIGRESS ROAD

3 Beds

2 Baths

2,541 Sq.Ft.

$605,000

MLS#: DESU2116336

One-Level Living PLUS a Private-Entrance Guest Suite, allowing multi=generational living.  Welcome to a home that offers something increasingly rare - space, privacy, flexibility, and the lifestyle people are searching for but struggle to find. And priced below appraised value!

Tucked within desirable Chapel Green (low HOA fees) and ideally positioned across from the community pool, clubhouse, and tennis courts, this beautifully maintained home offers the perfect blend of comfort and convenience, just minutes from Lewes, Rehoboth, beaches, dining, shopping, and everything coastal living has to offer. Step inside to freshly painted interiors and an inviting layout designed for both everyday living and memorable gatherings. With nearly 2,400 square feet, four bedrooms, and three full baths, there is room for everyone to spread out and feel at home. What truly sets this property apart is the private entrance in-law/au pair suite with generous parking - a feature buyers dream about but rarely find. Whether you're accommodating multi-generational living, creating a private guest retreat, offering space for an adult child, a home office, long-term visitors, or simply giving loved ones independence while keeping them close, the possibilities are endless. Outside, discover an oversized, private backyard with room to entertain, garden, play, or simply relax and enjoy the peaceful setting. Some homes check boxes; this one creates possibilities. Come experience why 16 Ancient Oak Drive may be the one buyers have been waiting for.

Open floor plan, fresh paint throughout, roof replaced in 2018, eat-in kitchen, sunroom, formal dining room, attached two car garage, near the entrance to the community and also very close to the pool and tennis courts.
#DESU2112056

LEWES

16 ANCIENT OAK DRIVE

4 Beds

3 Baths

2,327 Sq.Ft.

$524,900

MLS#: DESU2112056

Welcome to 33596 Herring View Drive, a beautifully maintained 3-bedroom, 2-bathroom home in the desirable waterfront community of Bay Pointe. This inviting home features an open-concept layout perfect for everyday living and entertaining. The spacious living room is centered around a beautiful fireplace, while the large sunroom offers additional space to relax and enjoy the peaceful surroundings.

The primary suite features elegant tray ceilings and a private bath with dual vanities and 2 closets as well. Two additional bedrooms and a second full bath provide plenty of space for family, guests, or a home office.

Step outside to your own private backyard paradise! Extensive hardscaping creates the perfect setting for outdoor living and entertaining, complete with an outdoor fireplace, a tree-lined backyard offering added privacy, and plenty of room to get creative and make the space your own. A storage shed and paver walkway leading to the front of the home add both charm and functionality.

Bay Pointe residents enjoy fantastic community amenities, including an outdoor pool, waterfront gazebo and fishing/crabbing pier, kayak launch, newly renovated clubhouse with fitness room, library and meeting spaces, and boat and RV storage. HOA services also include lawn maintenance, road maintenance, snow removal of community roads, and community management.

Come enjoy the perfect combination of comfortable coastal living, beautiful outdoor spaces, and resort-style amenities at 33596 Herring View Drive!
#DESU2118368

LEWES

33596 HERRING VIEW DR

3 Beds

2 Baths

2,120 Sq.Ft.

$575,000

MLS#: DESU2118368

The Camden (To Be Built) offers a 1st-floor Owner’s Suite starting at 1,411 heated sqft. including
2 bedrooms, 2 baths, all on one level. You can personalize your home with our various structural
and design options to fit your needs, including basements, additional bedrooms & baths, and
outdoor entertainment spaces. Cardinal Grove is in Lewes, DE, set on 49 acres with a total of 98
homesites, conveniently located 3miles to Rt. 1, 5 miles from Lewes, and 8 miles from
Rehoboth Beach, you have everything the DE beaches offer right at your fingertips. Cardinal
Grove features a pool with a sun ledge, patio, private cabanas, bar and grilling station,
playground, cornhole & horseshoe stations, all ready for your use. The monthly HOA fee is $274
a month and provides homesite lawn cutting, trash & recycling, general community
maintenance, and access to and upkeep of the amenities. For an on-site visit, a scheduled
appointment is required.
#DESU2103704

LEWES

19330 SAFFLOWER WAY

2 Beds

2 Baths

1,411 Sq.Ft.

$500,400

MLS#: DESU2103704

 - property

Send a message

Message successfully sent.

Preferred location

Click the map to place a marker, or drag the marker to adjust it.

Your message

What is 3 + 4 ?

Reason for contacting?

I agree to receive email communication and understand I can unsubscribe at any time.

I agree to be contacted by Charis Realty Group - Christine Issler, Broker via call, email, and text for real estate services. To opt out, you can reply 'stop' at any time or reply 'help' for assistance. You can also click the unsubscribe link in the emails. Message and data rates may apply. Message frequency may vary. Privacy Policy

Sign Out

Virtual Assistant

Would you like to take the next step with this property? We can help you schedule a showing or virtual tour, or send you more details.

Yes, I would like more information.

Thank You for Your Reply, One of Our Agents will contact you as soon as possible

No, maybe later.

Thank you, you can always contact me via email, phone number or through the contact form.

Realhub AI

Lucy - Your AI-Powered Realtor

Update Your Temporary Password

Personalize your search

Enter your email and we'll notify you immediately when new listings match what you're looking for.

or enter email address

Already have an account ? Login here

Continue your home search

Preferred Office

Preferred location

Click the map to place a marker, or drag the marker to adjust it.

I agree to receive communications and understand I can unsubscribe at any time.

I agree to be contacted by Charis Realty Group - Christine Issler, Broker via call, email, and text for real estate services. To opt out, you can reply 'stop' at any time or reply 'help' for assistance. You can also click the unsubscribe link in the emails. Message and data rates may apply. Message frequency may vary. Privacy Policy

Already have an account ? Login here

We use cookies

We use cookies primarily for analytics to enhance your experience. By accepting, you agree to our use of these cookies. You can manage your preferences or learn more about our cookies policy.