
- Properties
- Meet our agents
-
Communities
- FREDERICK
- MT AIRY
- ADAMSTOWN
- NEW MARKET
- THURMONT
- URBANA
- MIDDLETOWN
- BALTIMORE
- WALKERSVILLE
- CUMBERLAND
- LA VALE
- FROSTBURG
- HAGERSTOWN
- MARTINSBURG
- BEDFORD
- CHARLESTOWN
- SHEPHERDSTOWN
- ALTOONA
- BLUE KNOB RESORT
- HISTORIC HOMES (CENTRAL MD)
- CARROLL COUNTY
- WOODBINE
- HOWARD COUNTY
- ALLEGANY COUNTY
- MONTGOMERY COUNTY
- GARRETT COUNTY
- ANNE ARUNDEL COUNTY
- WESTMINSTER
- SYKESVILLE
- OWINGS MILLS
- CATONSVILLE
- LONACONING
- CRESAPTOWN
- BRUNSWICK
- GERMANTOWN
- GAITHERSBURG
- ELLICOTT CITY
- PASADENA
- DAMASCUS
- CLARKSBURG
- 55+ Communities in Central & Western MD
- Market Report
- Home Value


Property
Beds
4
Full Baths
2
1/2 Baths
None
Year Built
1992
Sq.Footage
2,601
Welcome to 32312 Mariners Way, one of the finest move-in ready waterfront homes currently available in the prestigious community of Herring Creek Estates. Completely renovated with exceptional craftsmanship and designer finishes, this spectacular waterfront residence offers the perfect blend of luxury, comfort, and coastal living. Situated on a private one-acre lot along scenic Herring Creek, this four-bedroom, two-bath home provides direct boating access to Rehoboth Bay and the Atlantic Ocean, making it an exceptional opportunity for boating enthusiasts and those seeking an unparalleled waterfront lifestyle. Beautiful landscaping and a welcoming front porch overlooking the expansive front lawn create a memorable first impression. Inside, a bright coastal palette, rich hardwood flooring, soaring cathedral ceilings with skylights, and a stunning great room with a wood burning fireplace create an inviting space for everyday living and entertaining. Double sliding glass doors open to a spectacular sunroom where breathtaking views of the pool, backyard, and water beyond take center stage. The gourmet kitchen is designed to impress, featuring antique cream soft close cabinetry, granite countertops, a large center island with gas cooktop, wall oven, built-in microwave convection oven, stainless steel appliances, display cabinetry, a farmhouse sink, and a spacious breakfast area with built-in cabinetry, granite breakfast bar, and sliding doors leading to the rear deck. An elegant formal dining room provides the perfect setting for entertaining, while a spacious laundry room with abundant cabinetry. Designed with both function and comfort in mind, the 2 car attached garage features durable epoxy floors, ample built in storage, and its own mini split HVAC system, creating a versatile space for hobbies, a workshop, or year round use. Privately located at the rear of the home, the luxurious primary suite offers sliding glass doors to the deck, peaceful water views, a walk-in closet, and a beautifully renovated spa inspired bath with a freestanding soaking tub, dual vanity, striking tiled floor and walk-in shower. Three additional bedrooms occupy the opposite wing of the home, each featuring hardwood flooring and oversized windows that fill the rooms with natural light. One bedroom includes a closet with custom built in shelving, making it ideal as a home office or hobby room, while another enjoys direct deck access with beautiful backyard and water views. Designed for unforgettable outdoor living, the backyard is a private waterfront retreat. Expansive decking leads to a sparkling inground pool surrounded by paver patios, lush landscaping, and graceful weeping willow trees. A custom pavilion creates the ultimate entertaining space with a wood burning fireplace, television, lounge seating, and beverage refrigerator, all overlooking the tranquil waterfront. The private dock is equally impressive, featuring a boat lift and three additional slips, providing ample space for multiple boats, personal watercraft, kayaks, or visiting guests. Enjoy fishing, crabbing, paddleboarding, kayaking, or boating directly from your backyard to Rehoboth Bay and the Atlantic Ocean. Ideally located, this exceptional property is just minutes from Baywood Greens Golf Course, Paradise Grill, the Rehoboth Beach Boardwalk, waterfront dining, marinas, shopping, and all that coastal Delaware has to offer. Community Amenities include a playground, basketball, a picnic pavilion, and pier. Rarely does a waterfront home of this caliber become available. Unlike many competing properties requiring extensive renovations, this extraordinary residence has been completely updated and is truly move in ready. Combining luxury finishes, resort style outdoor living, private boating amenities, and one of the area's most desirable waterfront locations, 32312 Mariners Way offers an exceptional opportunity to experience the very best of coastal Delaware living.
Features & Amenities
Interior
-
Other Interior Features
Ceiling Fan(s), Kitchen Island, Pantry, Recessed Lighting, Walk-In Closet(s), Vaulted Ceiling(s), Cathedral Ceiling(s), High Ceilings, Built-in Features, Bar, Open Floorplan
-
Total Bedrooms
4
-
Bathrooms
2
-
Above Grade Finished Area
2601.0
-
Basement YN
NO
-
Cooling YN
YES
-
Cooling
Central Air, Ceiling Fan(s), Electric
-
Fireplace YN
YES
-
Heating YN
YES
-
Heating
Propane, Forced Air, Central
-
Main Level Bedrooms
4
-
Pet friendly
Cats OK, Dogs OK, Yes
Exterior
-
Garage
Yes
-
Garage spaces
2
-
Construction Materials
Vinyl Siding
-
Other Exterior Features
Lighting
-
Parking
Asphalt, Off Street, Garage, Driveway, Attached
-
Patio and Porch Features
Deck, Patio, Porch
-
Pool
Yes
-
Pool Features
Heated, In Ground, Fenced, Private
-
Waterfront YN
YES
-
View
Water, Panoramic, Garden
Area & Lot
-
Lot Features
Wetlands, Wooded, Front Yard, Back Yard, Waterfront
-
Lot Size(acres)
1.09
-
Lot Size(square feet)
47,480
-
Property Type
Residential
-
Property Sub Type
Single Family Residence
-
Architectural Style
Ranch/Rambler
Price
-
Sales Price
$1,825,000
-
Tax Amount
$1,313
-
Sq. Footage
2,601
-
Price/SqFt
$701
HOA
-
Association
YES
-
Association Fee
$300
-
Association Fee Frequency
Annually
-
Association Fee Includes
N/A
Property Resources
-
Horse Property
NO
School District
-
Elementary School
LOVE CREEK
-
Middle School
BEACON
-
High School
CAPE HENLOPEN
Property Features
-
New Construction
NO
-
Association Amenities
Picnic Area, Basketball Court, Boat Dock, Playground, Boat Slip
-
Foundation Details
Block
-
Senior Community YN
NO
-
Sewer
Public Sewer
-
Water Source
Well
Schedule a Showing
Showing scheduled successfully.
Mortgage calculator
Estimate your monthly mortgage payment, including the principal and interest, property taxes, and HOA. Adjust the values to generate a more accurate rate.
Your payment
Principal and Interest:
$
Property taxes:
$
HOA fees:
$
Total loan payment:
$
Total interest amount:
$
Location
County
SUSSEX
Elementary School
LOVE CREEK
Middle School
BEACON
High School
CAPE HENLOPEN
Listing Courtesy of DOUGLAS RITTER, Northrop Realty
RealHub Information is provided exclusively for consumers' personal, non-commercial use, and it may not be used for any purpose other than to identify prospective properties consumers may be interested in purchasing. All information deemed reliable but not guaranteed and should be independently verified. All properties are subject to prior sale, change or withdrawal. RealHub website owner shall not be responsible for any typographical errors, misinformation, misprints and shall be held totally harmless.

Salesperson, Realtor
Lisa Romano
Call Lisa today to schedule a private showing.

* Listings on this website come from the FMLS IDX Compilation and may be held by brokerage firms other than the owner of this website. The listing brokerage is identified in any listing details. Information is deemed reliable but is not guaranteed. If you believe any FMLS listing contains material that infringes your copyrighted work please click here to review our DMCA policy and learn how to submit a takedown request.© 2024 FMLS.
Related Properties

MILLSBORO
13 W ISLAND ROAD
5 Beds
4 Baths
N/A
$1,600,000
MLS#: DESU2117886
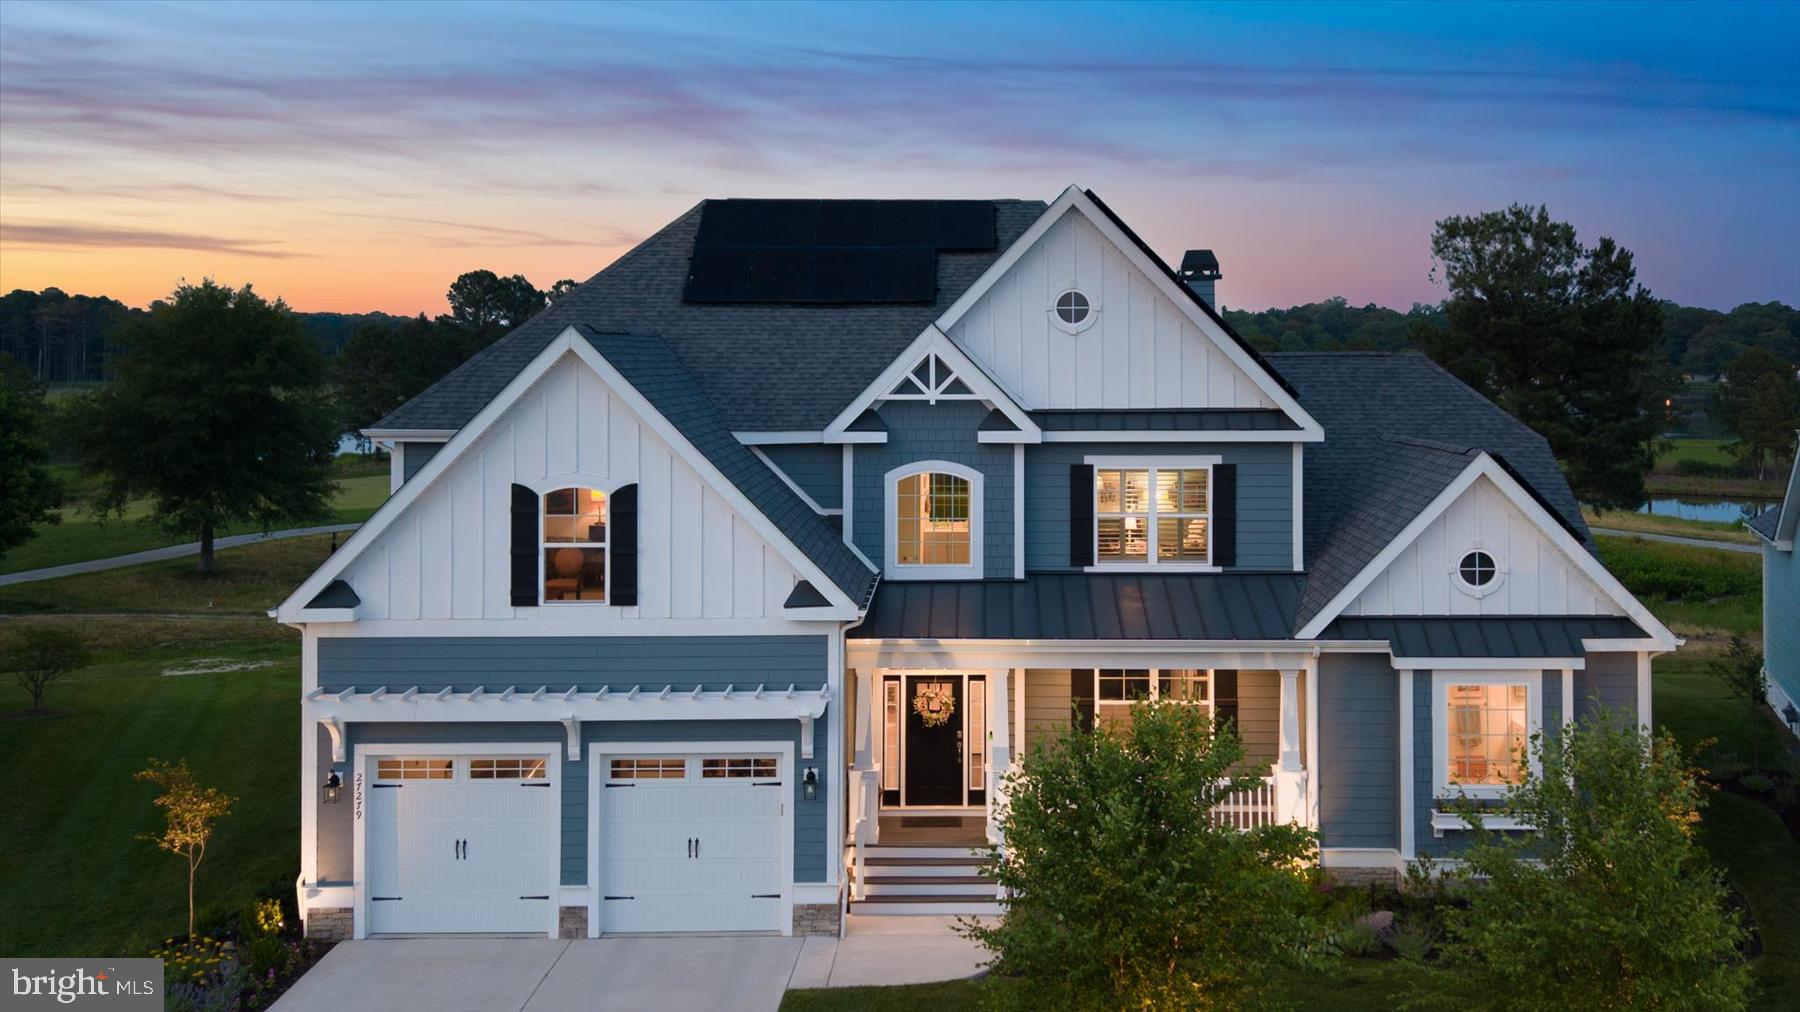
MILLSBORO
27279 18TH BOULEVARD
7 Beds
6 Baths
6,335 Sq.Ft.
$2,095,000
MLS#: DESU2114282

MILLSBORO
27271 18TH BOULEVARD
4 Beds
3 Baths
3,774 Sq.Ft.
$1,750,000
MLS#: DESU2098984

MILLSBORO
26960 SUNBURST PATH
4 Beds
3 Baths
4,020 Sq.Ft.
$1,495,000
MLS#: DESU2118026

MILLSBORO
33442 MARINA BAY CIRCLE
6 Beds
5 Baths
5,811 Sq.Ft.
$1,875,000
MLS#: DESU2120716
.png)