Features & Amenities

Interior

  • Other Interior Features

    Ceiling Fan(s), Pantry, Walk-In Closet(s), Crown Molding, Open Floorplan

  • Total Bedrooms

    5

  • Bathrooms

    4

  • 1/2 Bathrooms

    1

  • Above Grade Finished Area

    3248.0

  • Basement YN

    YES

  • Cooling YN

    YES

  • Cooling

    Central Air, Ceiling Fan(s), Electric

  • Fireplace YN

    NO

  • Heating YN

    YES

  • Heating

    Exhaust Fan, Natural Gas, Central, Heat Pump

  • Main Level Bedrooms

    5

  • Pet friendly

    N/A

Exterior

  • Garage

    Yes

  • Garage spaces

    2

  • Construction Materials

    Aluminum Siding

  • Other Exterior Features

    Rain Gutters

  • Parking

    Garage Door Opener, Concrete, Off Street, Garage, Driveway, Other, Inside Entrance, Attached

  • Pool

    Yes

  • Pool Features

    Community

  • Waterfront YN

    NO

Area & Lot

  • Lot Features

    Front Yard, Level

  • Lot Size(acres)

    0.17

  • Lot Size(square feet)

    7,291

  • Property Type

    Residential

  • Property Sub Type

    Single Family Residence

  • Architectural Style

    Colonial

Price

  • Sales Price

    $850,000

  • Tax Amount

    $7,250

  • Sq. Footage

    3,248

  • Price/SqFt

    $261

HOA

  • Association

    YES

  • Association Fee

    $143

  • Association Fee Frequency

    Monthly

  • Association Fee Includes

    N/A

School District

  • Elementary School

    N/A

  • Middle School

    N/A

  • High School

    N/A

Property Features

  • New Construction

    NO

  • Association Amenities

    Dog Park, Jogging Path, Playground

  • Foundation Details

    Concrete Perimeter

  • Senior Community YN

    NO

  • Sewer

    Private Sewer

  • Tax Lot

    363

  • Water Source

    Public

Schedule a Showing

Showing scheduled successfully.

<
>
IN PERSON
VIA CHAT

What is 3 + 4 ?


Change time

Mortgage calculator

Estimate your monthly mortgage payment, including the principal and interest, property taxes, and HOA. Adjust the values to generate a more accurate rate.

Your payment

Principal and Interest:

$

Property taxes:

$

HOA fees:

$

Total loan payment:

$

Total interest amount:

$

Location

County

STAFFORD

Elementary School

Middle School

High School

Listing Courtesy of Michelle Caldwell Thompson, CTI Real Estate

RealHub Information is provided exclusively for consumers' personal, non-commercial use, and it may not be used for any purpose other than to identify prospective properties consumers may be interested in purchasing. All information deemed reliable but not guaranteed and should be independently verified. All properties are subject to prior sale, change or withdrawal. RealHub website owner shall not be responsible for any typographical errors, misinformation, misprints and shall be held totally harmless.

Agent Joanne Grus

Salesperson, Realtor

Joanne Grus

Call Joanne today to schedule a private showing.


* Listings on this website come from the FMLS IDX Compilation and may be held by brokerage firms other than the owner of this website. The listing brokerage is identified in any listing details. Information is deemed reliable but is not guaranteed. If you believe any FMLS listing contains material that infringes your copyrighted work please click here to review our DMCA policy and learn how to submit a takedown request.© 2024 FMLS.
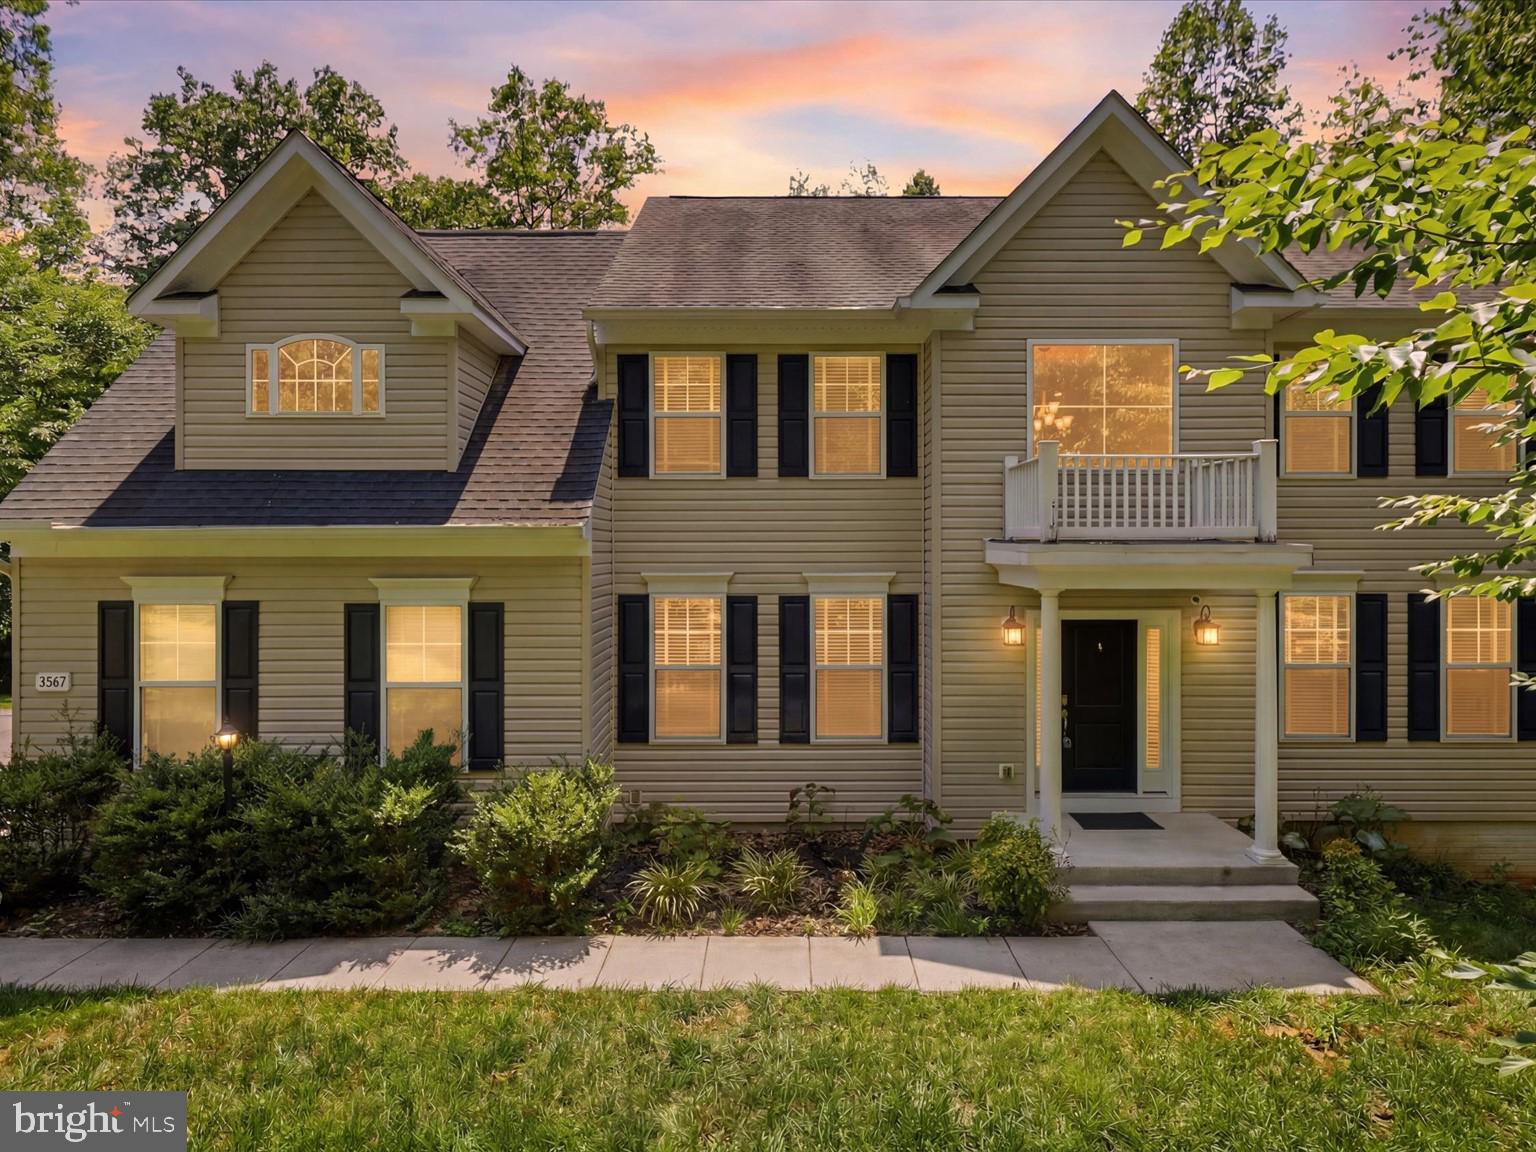
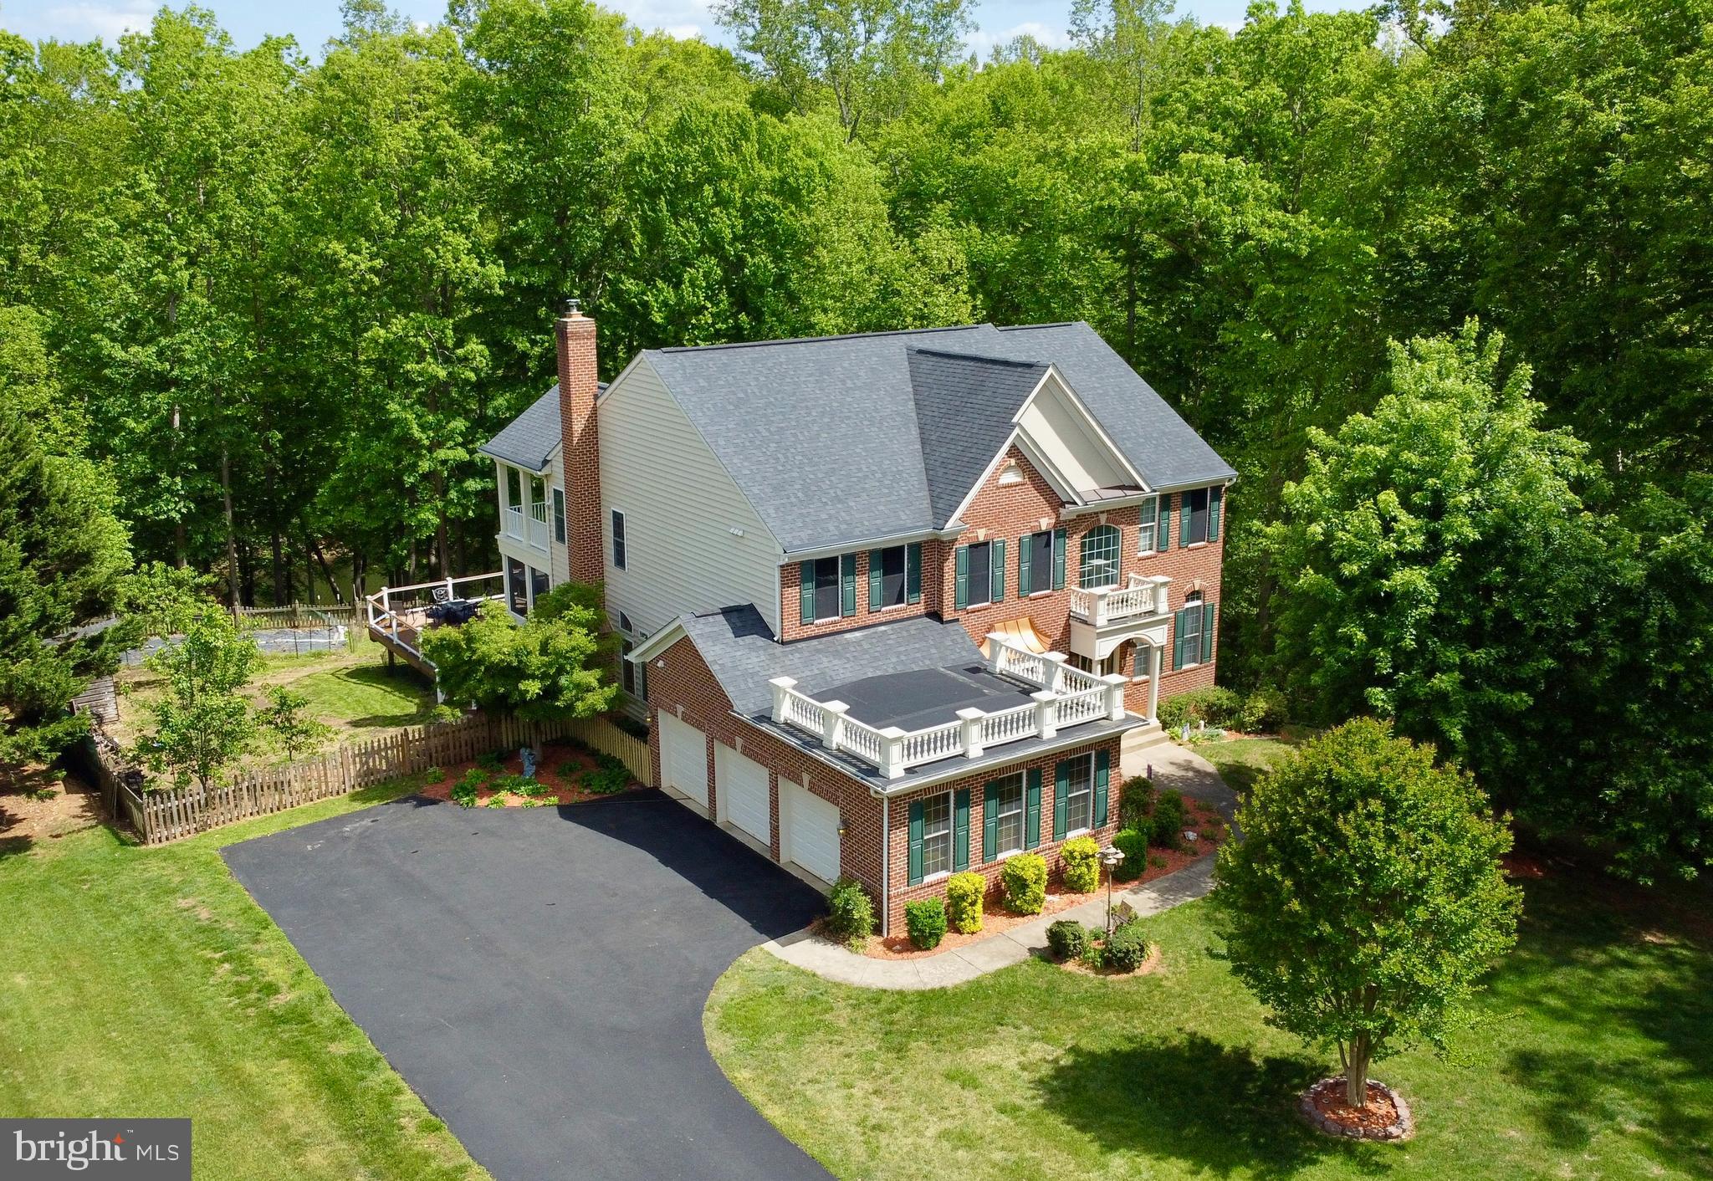
Welcome to 324 Pear Blossom Road, where exceptional design, spacious living, and an outstanding location come together in one remarkable home. From the covered front entry to the gracious, welcoming foyer, you'll immediately appreciate the quality craftsmanship, thoughtful layout, and warm atmosphere that make this home truly special.

The main level offers the perfect balance of elegance and everyday functionality. A formal living room—currently serving as a bright and comfortable home office—provides flexible space to fit your lifestyle. The expansive family room is the heart of the home, featuring a dramatic wall of windows that fills the space with natural light and creates an inviting setting for relaxing or entertaining.

The gourmet kitchen is designed to impress, showcasing upgraded cabinetry, abundant counter space, a large center island, and an open layout that keeps everyone connected. Just beyond the kitchen, the sun-filled breakfast room features multiple windows overlooking the backyard and opens directly onto an upgraded two-tier composite deck with stairs leading to the yard below—creating the perfect indoor-outdoor flow for entertaining, dining, or simply enjoying your morning coffee. A spacious walk-in pantry with custom shelving provides exceptional storage, while the generously sized mudroom offers convenient access to the attached two-car garage.

Upstairs, the versatile loft provides an ideal second family room, media area, study space, or playroom. The luxurious primary suite offers a peaceful retreat with a spa-inspired bath and an oversized walk-in closet large enough to accommodate a dressing table or additional storage. Several generously sized secondary bedrooms provide comfortable accommodations for family and guests.

Don't miss the finished attic level, which expands the home's already impressive living space with an additional oversized bedroom, a spacious bonus room, and a separate sitting area. Whether used for guests, multigenerational living, a private office, fitness space, or creative studio, this level offers exceptional flexibility.

The finished lower level is designed for both fun and functionality. You'll find a charming under-the-stairs playroom, a stylish entertaining area with a bar, an expansive recreation and game room, an additional bonus room ideal for a home theater, gym, or hobby room, plus a utility and storage room that provides plenty of extra space for organization.

Ideally situated in one of Stafford County's most desirable communities, this home offers outstanding commuter convenience with easy access to Washington, D.C., Quantico Marine Corps Base, Fort Belvoir, the Pentagon, and Northern Virginia via nearby I-95, Express Lanes, commuter lots, and VRE rail service. Shopping, dining, parks, schools, medical facilities, and recreational amenities are all just minutes away.

With multiple levels of beautifully finished living space, exceptional flexibility for today's lifestyle, quality upgrades throughout, and an unbeatable commuter location, 324 Pear Blossom Road offers an extraordinary opportunity to enjoy luxury, comfort, and convenience in one exceptional home.

324 PEAR BLOSSOM ROAD

Message successfully sent.

What would you like to know?

What is 3 + 4 ?

I agree to receive email communication and understand I can unsubscribe at any time.

I agree to be contacted by Charis Realty Group - Christine Issler, Broker via call, email, and text for real estate services. To opt out, you can reply 'stop' at any time or reply 'help' for assistance. You can also click the unsubscribe link in the emails. Message and data rates may apply. Message frequency may vary. Privacy Policy

Related Properties

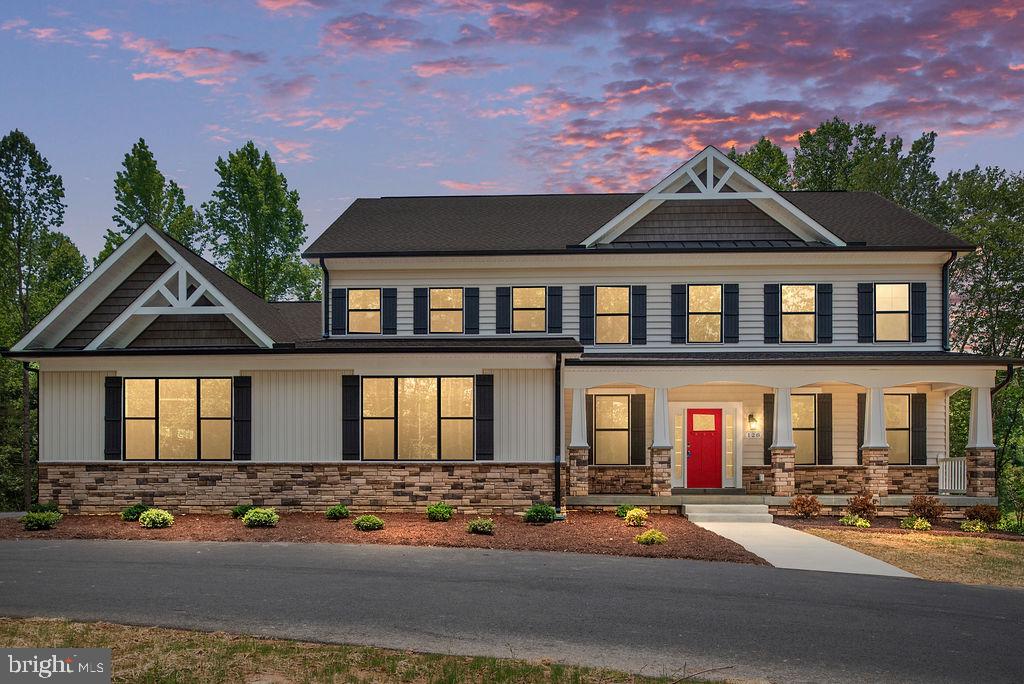
Here is your chance to be TUCKED AWAY on you own private haven with NO HOA on quiet 4.5+ acre lot with long driveway and privacy! Stunning Craftsman front home with front porch and side load 4 CAR GARAGE on secluded 4.58-acre lot with close proximity to 610 Harrisonville Rd. Easy access to backroads to Manassas and NOVA and Dulles Airport. Inside, you will find 4 bedrooms plus 2 full dens and 4 full bathrooms. Primary suite on upper level offers luxurious amenities like a free standing soaking tub and walk-in shower with seamless glass surround and double vanities. On main floor you will have a full den and full bath which makes it a great plan for multigenerational living. Skip the stairs!  The open floor plan seamlessly connects the family room and generous sunroom to the gourmet kitchen-equipped with stainless steel appliances, stainless hood vent, huge island, double ovens, wine station, gas cooking and beautiful quartz countertops with ample pantry space. Enjoy energy-efficient windows throughout your new home and a cozy gas fireplace with upgraded craftsman mantle. Gorgeous flooring upgrades and lighting upgrades already priced in! The upper floor laundry adds convenience with your full 4 upper level bedrooms. Full walkout basement with large windows has additional full bathroom, 6th den, finished rec room and room under morning room! Bring your rocking chairs for your peaceful front porch surrounded by trees and nature and TOYS and tractor for your 4-car attached garage. Experience the perfect blend of style and functionality in a serene setting, ideal for creating lasting memories, raising your own chickens, creating trails to explore on large lot and living close to restaurants and shopping. Excellent Builder incentives available with use of preferred lender and title co. See sales team for details and to schedule tour! Home in under construction. Photos show similar home. November 2026 delivery. Still time to select some finishes!
#VAST2051974

STAFFORD

578 TACKETTS MILL ROAD

4 Beds

4 Baths

5,092 Sq.Ft.

$931,594

MLS#: VAST2051974

LOCATION, LOCATION, LOCATION! Prime location with quick access to Interstate 95, Express lanes, Commuter lots, Route 1, and Quantico a commuters dream! Welcome to 239 Toluca Rd, a tranquil retreat on a sprawling 3.01-acre lot with exclusive access to Aquia Creek and no HOA. This well-loved home on a quiet cul-de-sac, features 5-bedroom, 3.5-bathrooms and almost 4,000 sq ft. Upon stepping inside, you'll be captivated by the seamless flow of space and the abundance of natural light that bathes the interiors, creating a warm and inviting ambiance. The kitchen features marble countertops, an island with a propane stovetop and ample counter space, allowing for an open concept to envisage preparing meals while enjoying views of nature in the backyard. The home features 2 new HVAC systems for year-round comfort (2026 and 2023). The basement, boasting 9 ft ceilings, introduces additional living space, including an additional bedroom and full bathroom, complemented by new carpeting. Venture outside to find the vast acreage, coupled with views and access to Aquia Creek, a canvas of possibilities for outdoor enthusiasts – from leisurely activities and fishing to cultivating your own garden oasis. Additional features include a water softener system for the house and a water filtration system at your kitchen sink, providing enhanced water quality for your daily needs. Do you own an RV? Don't forget about the 30 amp hookup! There is also a backup generator. Don't forget about the newly built detached garage for extra parking or storage! Don't miss out on making this Toluca Oasis your home!
#VAST2051876

STAFFORD

239 TOLUCA ROAD

5 Beds

3 Baths

3,461 Sq.Ft.

$729,900

MLS#: VAST2051876

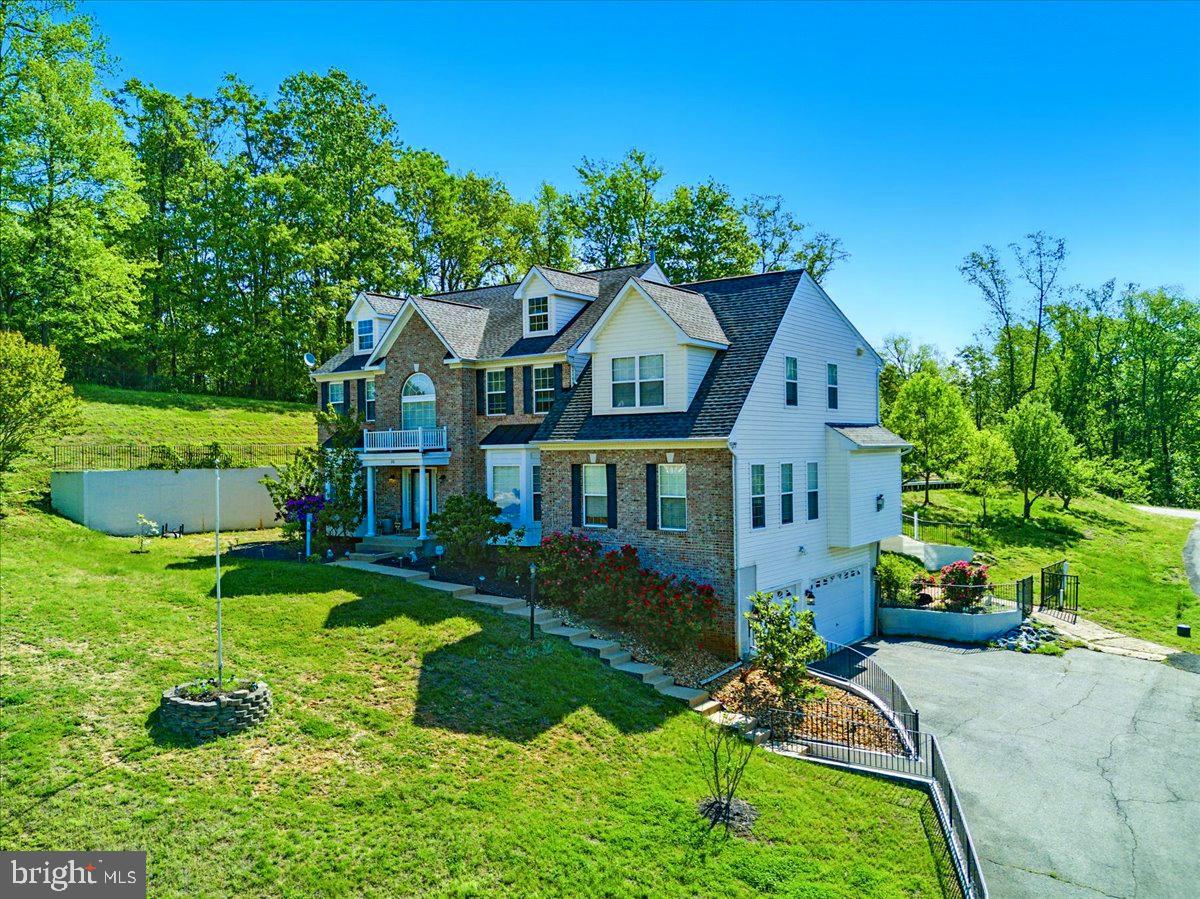
Tucked away in the highly sought-after Seven Lakes neighborhood, this stunning custom brick-front estate home offers the perfect blend of privacy and elegance. Resting on over 3 private, beautifully landscaped acres, the home welcomes you with hardwood floors throughout the main level, fresh neutral paint, and new carpet throughout.
A dramatic two-story foyer sets the tone for the gracious interiors, where classic architectural details including crown molding, wainscoting, and detailed trim create an elevated sense of style. Designed for both everyday living and entertaining, the main level offers an elegant formal living room and dining room, along with a spacious family room anchored by a gas fireplace and a bright sunroom overlooking the beautiful grounds. The newly updated kitchen features brand-new granite countertops, maple cabinetry, stainless steel appliances, gas cooking, double wall ovens, and a center island, creating a beautiful and functional gathering space.

The main-level bedroom and full bath offer exceptional flexibility for guests, extended family, or those seeking one-level living. Upstairs, the spacious primary suite provides a private retreat with a tray ceiling, walk-in closet, and well-appointed bath featuring a jetted soaking tub and dual vanity. Three additional bedrooms offer generous space, including one with private en-suite bath access and another enhanced by skylights.

The walkout lower level takes the home's versatility to another level, offering a spacious recreation room, full bath, kitchen, and two additional bedrooms. This expansive space is ideal for guests, entertaining, a home office, fitness area, media room, or private retreat, with direct access to the outdoors.

Outside is where this property truly shines. An elevated deck provides multiple places to dine, entertain, or unwind while overlooking the trees. Below, a spacious covered patio offers a shaded gathering area, while a circular paver patio with a built-in fire pit invites evenings outdoors. Open lawn, mature woodland, and over three acres provide room to garden, play, explore, and enjoy a genuine sense of privacy. A detached shed adds useful storage, and the expanded driveway provides abundant space for guests and everyday parking.

Life in Seven Lakes offers the freedom of acreage living within an established, equestrian-inspired community known for its lakes, peaceful surroundings, playground, and shaded picnic pavilion. Offering architectural character, thoughtful updates, flexible living spaces, and exceptional outdoor amenities, 10 Secretariat Drive presents a distinctive opportunity to enjoy privacy, nature, and the Seven Lakes lifestyle.
#VAST2050886

STAFFORD

10 SECRETARIAT DRIVE

7 Beds

5 Baths

5,362 Sq.Ft.

$960,000

MLS#: VAST2050886

This new construction 'TO BE BUILT' residential property built by Stonehill Family Homes, presents an exceptional opportunity to own your brand new home in great location with NO HOA! Pick your finishes! With a spacious 3-acre lot, this detached home features a blend of Traditional or Craftsman architectural styles, ensuring broad market appeal. Inside, the open floor plan enhances the flow of the living space, ideal for modern living. The home includes four well-sized bedrooms, with the primary suite featuring a walk-in closet with wood shelving. Key interior features include plush carpeting, wood floors, and recessed lighting, creating a warm and inviting atmosphere. Energy-efficient windows contribute to lower utility costs. The unfinished basement offers additional potential for customization allowing for additional living space and added value through future renovations with the included plumbing ground works already installed for full future bath an no extra cost. With a three-car attached garage, ample parking is available, further increasing the property's desirability. This property is strategically positioned in desirable location off of Garrisonville Rd. close to shopping, dining and Barely Naked Brewery.  Don't miss the chance to secure a promising asset in a growing area and put your own finishing touches no this new construction home with Stonehill Family Homes, Inc. See sales managers for information on promotions, upgrades available to add, closing cost assistance etc. Photos are of similar home built with upgrades available to add at additional cost. List price shows base price with lowest lot premium, additional features may be added.
#VAST2047452

STAFFORD

1985 GARRISONVILLE ROAD

4 Beds

2 Baths

3,050 Sq.Ft.

$782,900

MLS#: VAST2047452

**Discover Your Dream Home Today! **
Massive Reduction! MOTIVATED!
 Step into a world of elegance and tranquility with this stunning 3.29-acre estate, meticulously crafted for those who appreciate luxury and the beauty of nature. With over $200,000 in exquisite upgrades through the years of ownership, this home is designed to elevate your lifestyle and create cherished memories. **Start Your Day in Paradise** Picture yourself savoring a steaming hot cup of coffee on your patio, surrounded by breathtaking mountain views that inspire gratitude and peace. Each moment spent here is a celebration of life’s little luxuries. ** Text us today to secure your tour and immerse yourself in the comfort and sophistication of your future home. Experience firsthand the vibrant lifestyle that awaits you! **A Harmonious Blend of Comfort and Luxury** Spanning over 5,450 square feet across three beautifully finished levels, this estate invites you to unwind in its warm embrace. The renovated gourmet kitchen is a chef's dream, featuring premium quartz countertops, dual wall ovens, and an induction cooktop, making it the perfect place to whip up culinary delights and entertain family and friends. **Your Own Private Retreat** Nestled in the exclusive Sentinel Ridge Estates, you’ll find your oasis just 2.5 miles from the VRE Brooke Station. Enjoy serene wooded lots and expansive natural vistas, while nearby Aquia Landing Park & Beach offers endless outdoor adventures—think swimming, kayaking, or simply picnicking by the water! **Entertain with Style and Comfort** As you step into the grand two-story foyer, you’re greeted by high-end ceramic tiles and a cozy gas fireplace that sets the ambiance for relaxation. The spacious Great Room, adorned with built-in bookshelves, is perfect for cozy evenings filled with stories and laughter. **An Ideal Space for Everyone** The versatile main-level room, currently a playroom, features waterproof luxury vinyl flooring and convenient access to a full bathroom, making it ideal for guests or family gatherings. **Your Sanctuary Awaits** Retreat to the tranquil Primary suite, complete with a soaring cathedral ceiling, expansive walk-in closets, and a spa-like en-suite bathroom designed to rejuvenate and refresh. **Endless Possibilities** The finished basement provides additional space for leisure and creativity, while the enclosed above-ground pool and a six-person Jacuzzi offer year-round relaxation and fun. 
**An Amazing Opportunity Awaits You!**
#VAST2050388

STAFFORD

26 SENTINEL RIDGE LANE

6 Beds

5 Baths

5,450 Sq.Ft.

$999,977

MLS#: VAST2050388

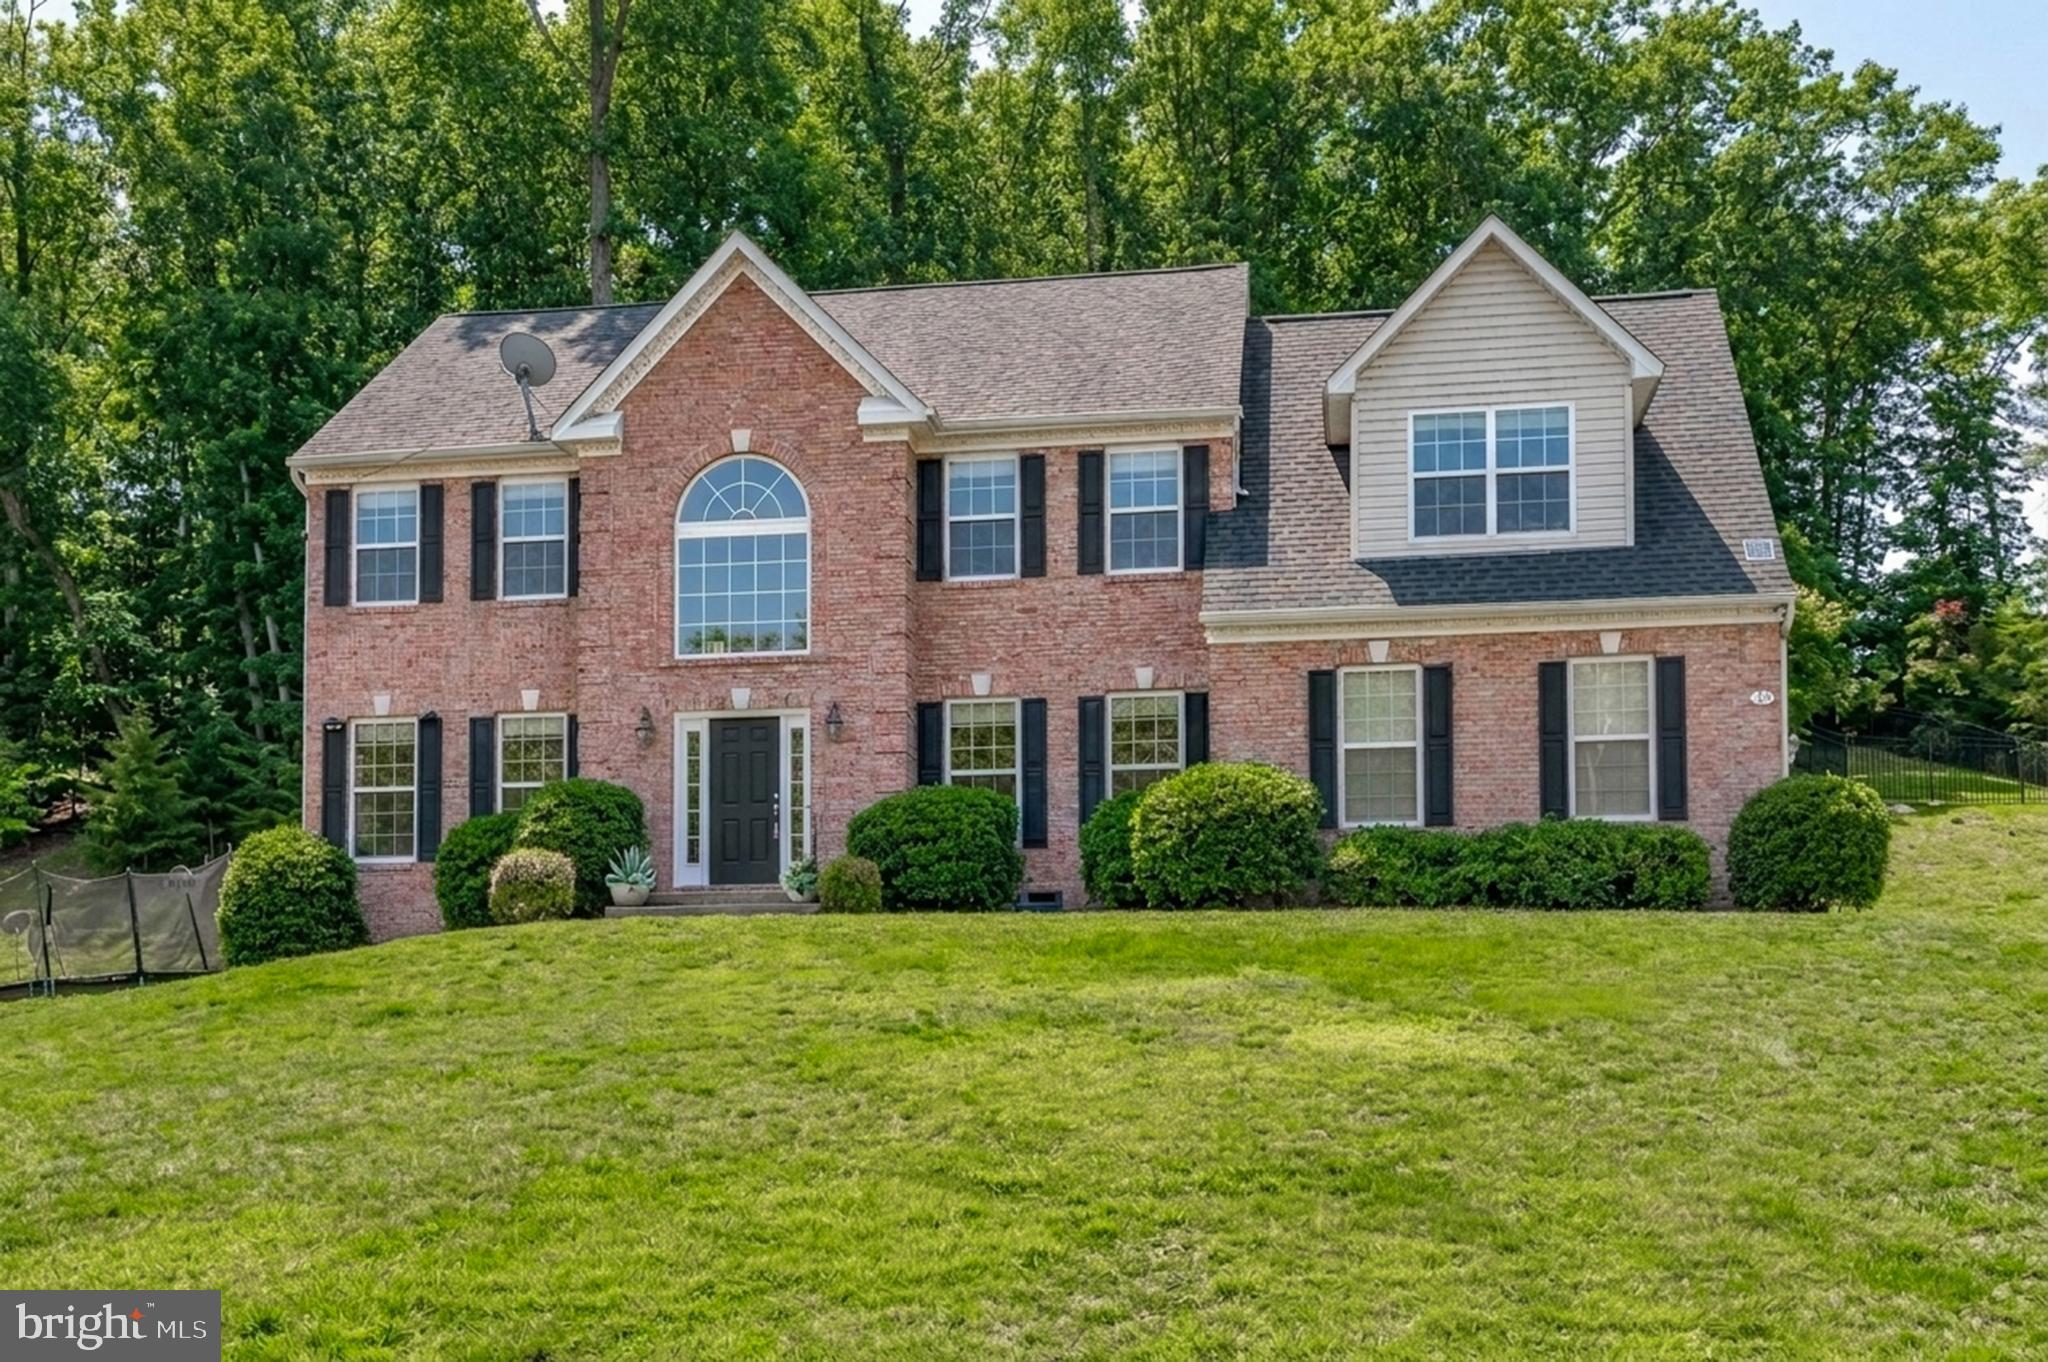
This Beautiful Brick Colonial is positioned on  just over 3 acres of land in Stafford County.  It is conveniently located close to interstate 95 and the Virginia Railway Express.  If you enjoy nature you will love living so close to Crows Nest Nature Preserve and Aquia Landing Beach.  This spacious home features   3448 Sq Ft.  of living space on the first two levels plus a finished basemen . Stepping into  this  home  the two story foyer with hard wood floors welcomes you with an abundance of natural light.  You will find the house has been freshly painted giving you a fresh clean palate.  The dedicated office is situated in the front of the home making it the perfect spot to work and look out over the neighborhood. The primary suite offers a  sitting room, a large walk- in closet and  two additional closets.   Additional features  on this level include 3 more Bedrooms a Jack & Jill With a 5th Bedroom on the lower level and a full bath on the lower level.   This  2-story Colonial home, offers timeless elegance and modern comfort. Featuring a spacious kitchen with ample cabinetry and counter space, this home is perfect for entertaining and everyday living. The inviting family room is ideal for gatherings, while the formal dining room and living room provide classic charm for special occasions. With a well-designed layout, this home is a must-see. Schedule your showing today!
#VAST2046686

STAFFORD

75 BROOKE CREST LANE

5 Beds

4 Baths

4,248 Sq.Ft.

$768,800

MLS#: VAST2046686

Nestled on a private 3-acre wooded homesite in Stafford County, this stunning 2018-built residence offers the perfect balance of refined living, modern convenience, and natural beauty. Ideally situated near Crow's Nest Natural Area Preserve, Aquia Landing Park, and the Brooke VRE Station, the property provides a peaceful retreat while remaining conveniently connected to Quantico, Fredericksburg, and Northern Virginia.

A dramatic two-story foyer welcomes you into a thoughtfully designed floor plan enhanced by hardwood flooring, elegant crown molding, abundant natural light, and spacious living areas throughout. The main level features a private office, formal living room, expansive family room, and seamless flow for everyday living and entertaining.

At the heart of the home, the gourmet kitchen showcases upgraded countertops, tall soft-close cabinetry, stainless steel appliances, a gas cooktop, large pantry, and an oversized center island. The adjoining breakfast area opens to a spacious rear deck overlooking the wooded backyard, creating a private outdoor setting perfect for morning coffee, evening gatherings, or simply enjoying the surrounding landscape.

The upper level offers four generously sized bedrooms, including a luxurious primary suite with vaulted ceilings, multiple closets, a walk-in closet, and a spa-inspired bath featuring dual vanities, a soaking tub, and separate shower. A Jack-and-Jill bath serves two secondary bedrooms, while the conveniently located upper-level laundry room adds everyday practicality.

The finished lower level expands the home's versatility with abundant recreation space ideal for a home theater, fitness studio, game room, or additional living area, complemented by a full bathroom. An oversized two-car garage with epoxy flooring completes the package.

This home presents with the look and feel of new construction. The rare combination of privacy, acreage, and accessibility creates an exceptional lifestyle opportunity—offering the tranquility of a secluded woodland setting with effortless access to Northern Virginia's premier conveniences and commuter corridors.
Coming Soon. Professional photography to be released soon.
#VAST2050970

STAFFORD

2267 CAMP GEARY LANE

4 Beds

4 Baths

3,306 Sq.Ft.

$835,000

MLS#: VAST2050970

Tucked away on just under three private, wooded acres, 35 Park Road offers exceptional privacy while still providing the convenience and welcoming lifestyle of a neighborhood setting. This beautifully maintained home includes generous living spaces and a functionally designed floor plan. The main level includes a spacious primary suite, a beautiful kitchen with a light filled eat-in area, and a grand living room with soaring 20-foot ceilings and a beautiful stone floor-to-ceiling fireplace. Upstairs, you’ll find three additional bedrooms and two full baths, including a uniquely designed Jack and Jill bath with two vanities and two separate water closets, providing exceptional privacy and convenience. An oversized two-car garage offers plenty of room for vehicles, storage, and more. Enjoy the perfect combination of space, privacy, neighborhood charm, and convenient Stafford living.
#VAST2052334

STAFFORD

35 PARK ROAD

4 Beds

4 Baths

3,239 Sq.Ft.

$865,000

MLS#: VAST2052334

NEW PRICE — WATERFRONT LUXURY, NOW UNDER $1 MILLION!****Gracefully sited on three pristine acres at the end of a quiet cul-de-sac, this extraordinary custom waterfront residence offers a rare blend of privacy, scale, and sweeping views of Smith Lake. Encompassing over 5,600 square feet across three impeccably finished levels, this five-bedroom, four-and-a-half-bath estate is designed to impress at every turn.  From the moment you arrive, the home’s stately presence and three-car garage set the tone for what lies within. Inside, rich hardwood flooring flows throughout the main level, staircase, and upper hall, complemented by soaring 10-foot ceilings and exquisite custom millwork that elevate each space with timeless elegance.  Designed for both grand entertaining and intimate living, the main level showcases expansive gathering spaces, including formal living and dining rooms, and a private study adorned with French doors. At the heart of the home, a gourmet kitchen features a generous center island, gleaming granite countertops, custom cherry cabinetry, and stainless steel appliances—all seamlessly opening to a warm and inviting family room anchored by a striking stone fireplace. A vaulted sunroom bathed in natural light offers the perfect setting to relax and take in tranquil lake views.  Upstairs, a luxurious owner’s retreat serves as a true sanctuary, complete with a tray ceiling, private covered porch overlooking the water, multiple walk-in closets, and a spa-inspired bath with a soaking tub and dual vanities. Three additional bedrooms and well-appointed baths provide comfort and flexibility for family and guests alike.  The fully finished walk out terrace level is an entertainer’s dream, boasting a granite wet bar and expansive recreation spaces ideal for movie nights, gaming, or hosting gatherings. A substantial storage area ensures effortless organization.  Outdoor living is equally captivating, with a large Trex deck, screened porch, and panoramic views to enjoy the serene beauty of Smith Lake year-round.  Recent updates include HVAC systems (2025/2022), water heater (2020), and roof (2017), offering peace of mind for years to come.  Ideally located just minutes from Route 95, Quantico, and the vibrant shopping and dining along Garrisonville Road, this exceptional estate presents a rare opportunity to experience refined waterfront living at its finest.  NO HOA!
#VAST2048820

STAFFORD

254 KIMBERWICK LANE

5 Beds

4 Baths

5,623 Sq.Ft.

$998,000

MLS#: VAST2048820

6 Bedrooms • 5 Full Baths • 4,059 Sq. Ft. • Main-Level Bedroom & Full Bath • Separate Main-Level Flex Room • Finished Walkout Lower Level with Bedroom, Full Bath & Kitchen Rough-In • Spacious Primary Bedroom Upstairs • Loft • Soft-Close Cabinets & Drawers • Ventilation Hood • Upgraded LVP Flooring • Floor Tiles in All Bathrooms • LED Lighting Throughout All Three Levels • Washer & Dryer • Laundry Tub • Two HVAC Zones • Oak Stairs • Private Deck • Corner Lot • Long Driveway + Additional Street Parking.

Welcome to this beautifully upgraded 2025-built colonial in The Hills at Big Spring, offering 5 bedrooms, 5 full bathrooms, and 4,059 square feet across three fully finished levels.

The bright, open main level features soaring ceilings, abundant natural light, upgraded LVP flooring, and a gourmet kitchen with a large island, modern appliances, soft-close cabinetry, and a dedicated ventilation hood. A main-level bedroom with full bath and a separate flex room provide excellent options for guests, extended family, a home office, den, or playroom.

Upstairs, you’ll find a spacious primary bedroom, three additional bedrooms, a versatile loft, two full bathrooms, and a laundry area with washer, dryer, and laundry tub. All bathrooms feature floor tile finishes.

The fully finished walkout lower level offers abundant natural light, a bedroom, full bathroom, kitchen rough-in, private rear entrance, and separate unfinished storage area—ideal for recreation, guests, extended-family living, a media room, or home gym.

Additional highlights include LED lighting throughout all three levels, two HVAC zones, oak stairs, a private deck, attached garage, corner lot, long driveway with parking for approximately four vehicles, and additional on-street parking.

Conveniently located near shopping, dining, schools, and everyday amenities, with easy access to I-95 via Exit 140/Stafford for commuting to Quantico, Fredericksburg, Northern Virginia, and the greater Washington, D.C. area.
#VAST2053554

STAFFORD

158 MCKITTRICK DRIVE

6 Beds

5 Baths

4,059 Sq.Ft.

$740,000

MLS#: VAST2053554

Send a message

Message successfully sent.

Preferred location

Click the map to place a marker, or drag the marker to adjust it.

Your message

What is 3 + 4 ?

Reason for contacting?

I agree to receive email communication and understand I can unsubscribe at any time.

I agree to be contacted by Charis Realty Group - Christine Issler, Broker via call, email, and text for real estate services. To opt out, you can reply 'stop' at any time or reply 'help' for assistance. You can also click the unsubscribe link in the emails. Message and data rates may apply. Message frequency may vary. Privacy Policy

Sign Out

Virtual Assistant

Would you like to take the next step with this property? We can help you schedule a showing or virtual tour, or send you more details.

Yes, I would like more information.

Thank You for Your Reply, One of Our Agents will contact you as soon as possible

No, maybe later.

Thank you, you can always contact me via email, phone number or through the contact form.

Realhub AI

Lucy - Your AI-Powered Realtor

Update Your Temporary Password

Personalize your search

Enter your email and we'll notify you immediately when new listings match what you're looking for.

or enter email address

Already have an account ? Login here

Continue your home search

Preferred Office

Preferred location

Click the map to place a marker, or drag the marker to adjust it.

I agree to receive communications and understand I can unsubscribe at any time.

I agree to be contacted by Charis Realty Group - Christine Issler, Broker via call, email, and text for real estate services. To opt out, you can reply 'stop' at any time or reply 'help' for assistance. You can also click the unsubscribe link in the emails. Message and data rates may apply. Message frequency may vary. Privacy Policy

Already have an account ? Login here

We use cookies

We use cookies primarily for analytics to enhance your experience. By accepting, you agree to our use of these cookies. You can manage your preferences or learn more about our cookies policy.