
- Properties
- Meet our agents
-
Communities
- FREDERICK
- MT AIRY
- ADAMSTOWN
- NEW MARKET
- THURMONT
- URBANA
- MIDDLETOWN
- BALTIMORE
- WALKERSVILLE
- CUMBERLAND
- LA VALE
- FROSTBURG
- HAGERSTOWN
- MARTINSBURG
- BEDFORD
- CHARLESTOWN
- SHEPHERDSTOWN
- ALTOONA
- BLUE KNOB RESORT
- HISTORIC HOMES (CENTRAL MD)
- CARROLL COUNTY
- WOODBINE
- HOWARD COUNTY
- ALLEGANY COUNTY
- MONTGOMERY COUNTY
- GARRETT COUNTY
- ANNE ARUNDEL COUNTY
- WESTMINSTER
- SYKESVILLE
- OWINGS MILLS
- CATONSVILLE
- LONACONING
- CRESAPTOWN
- BRUNSWICK
- GERMANTOWN
- GAITHERSBURG
- ELLICOTT CITY
- PASADENA
- DAMASCUS
- CLARKSBURG
- 55+ Communities in Central & Western MD
- Market Report
- Home Value
Contemporary
3303 S SAGAMORE DRIVE I
MILFORD, DE 19963
MLS#: DESU2116854
$224,900


Property
Beds
2
Full Baths
2
1/2 Baths
None
Year Built
2005
Sq.Footage
1,027
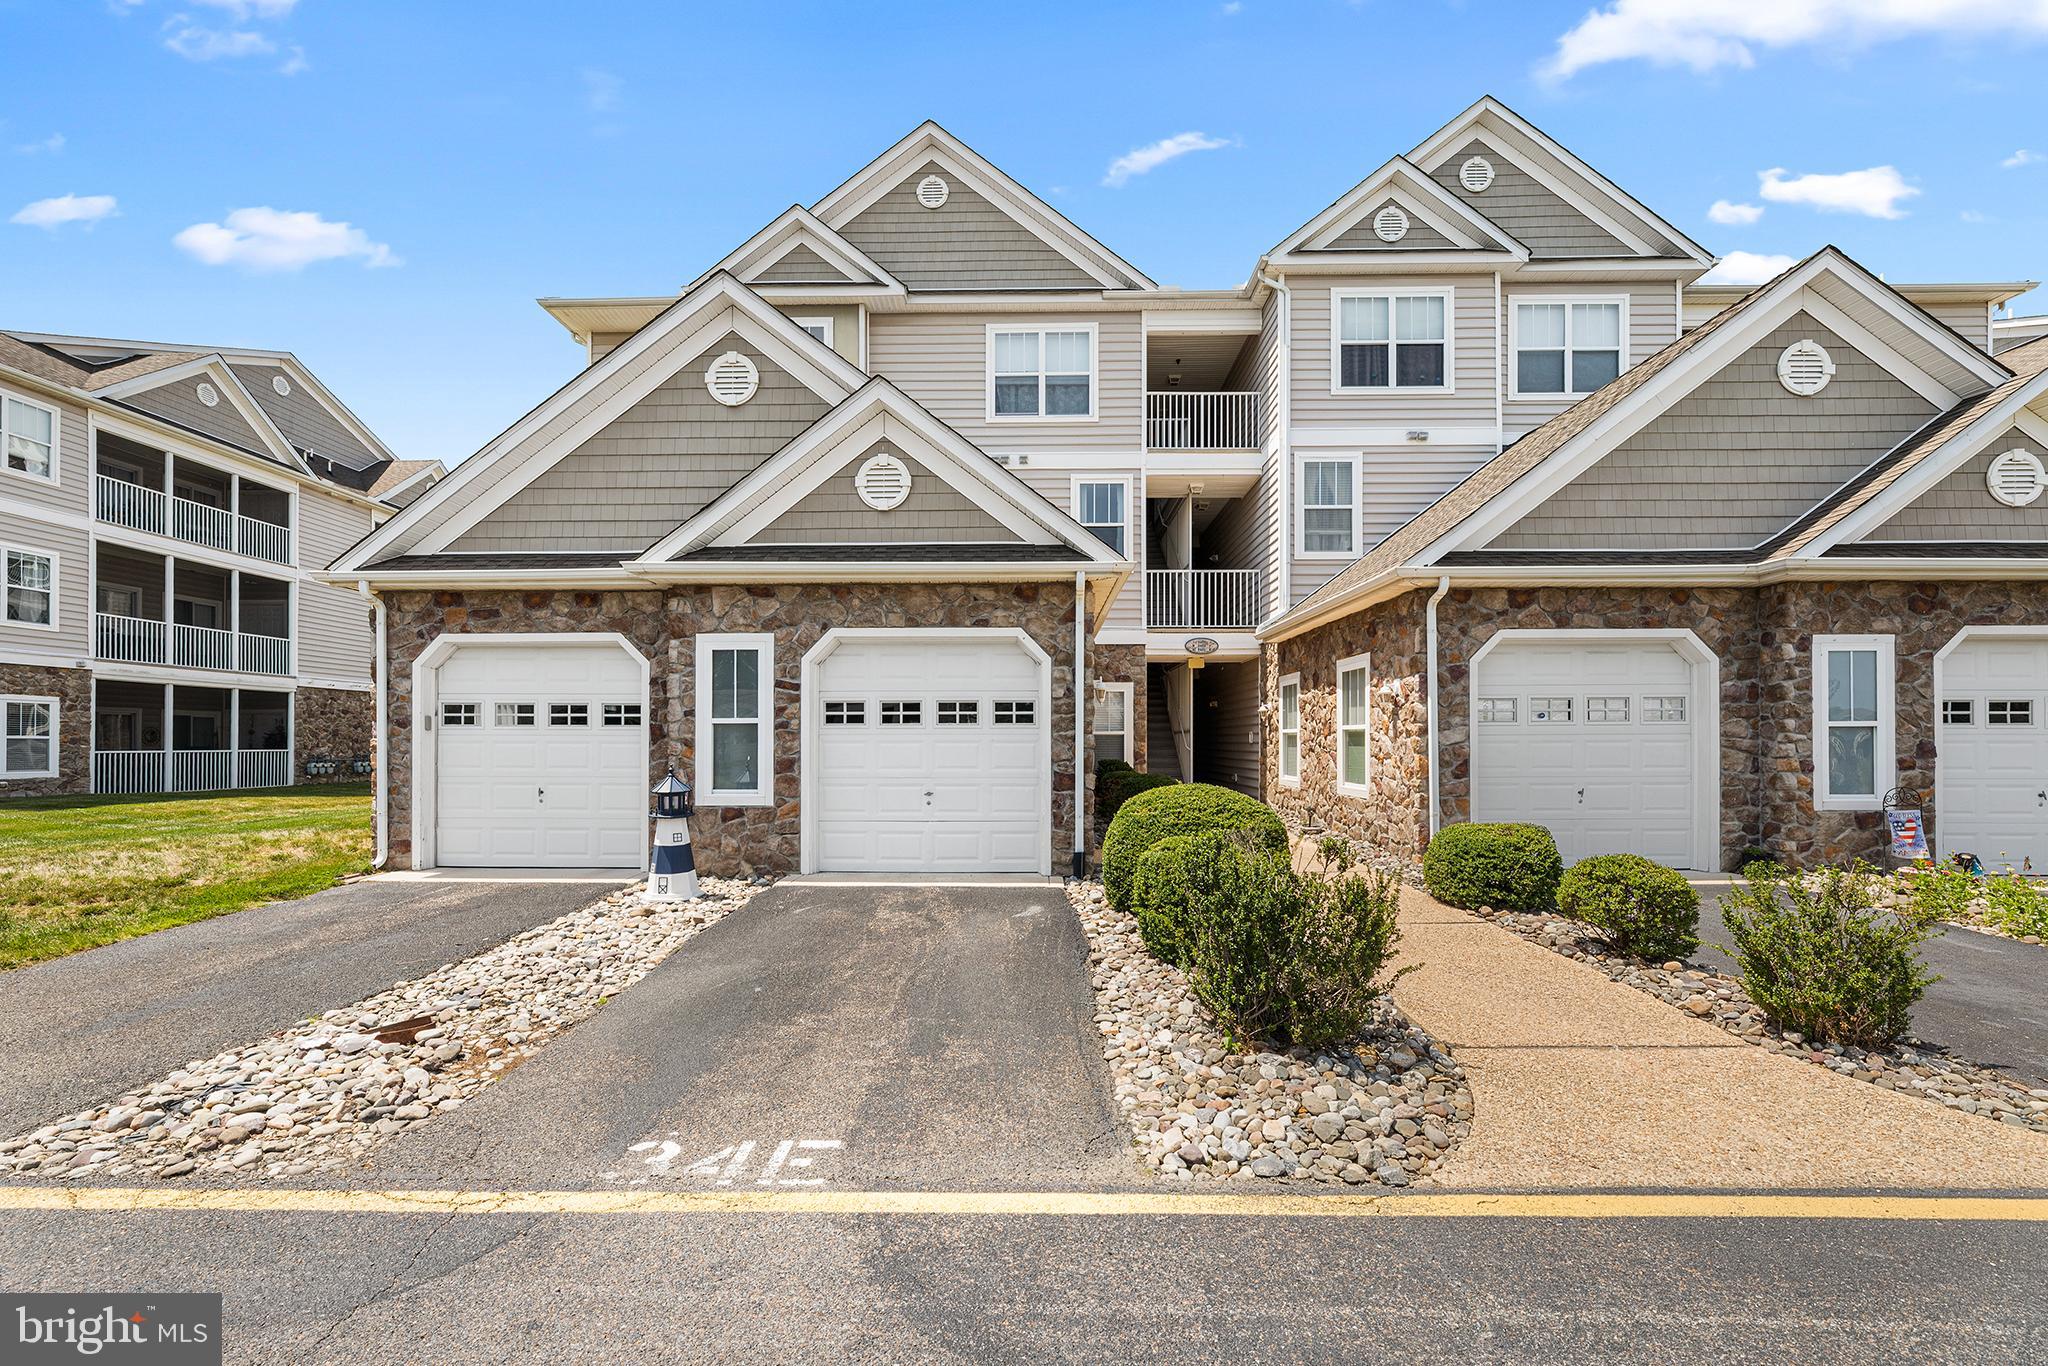
Nestled in the highly sought-after community of Hearthstone Manor, this beautifully maintained third-floor, 2-bedroom, 2-bath garden-style condo offers the perfect combination of privacy, comfort, and low-maintenance living. Located in a premier four-story building with convenient elevator access, this move-in-ready home delivers the benefits of elevated living without sacrificing everyday accessibility. The bright, open-concept layout seamlessly connects the kitchen, dining area, and spacious living room, creating an inviting space that's ideal for both everyday living and entertaining. Durable tile flooring throughout enhances the home's clean, modern feel while providing easy maintenance. Both generously sized bedrooms feature their own private en-suite bathrooms, offering exceptional comfort and privacy for homeowners and guests alike. An in-unit laundry room adds everyday convenience, while reserved parking provides peace of mind and easy access. Step onto your private covered porch to enjoy peaceful mornings with coffee or unwind after a long day while taking in the elevated views. Residents of Hearthstone Manor enjoy exceptional community amenities, including a clubhouse, outdoor swimming pool, beautifully landscaped grounds, and maintenance-free living with lawn care and exterior maintenance included. As an added benefit, the seller has already paid the community's special assessment in full (approximately $4,000) for roof and sprinkler system improvements, allowing the new owner to enjoy these important updates without the added expense. Ideally located just minutes from Bayhealth Hospital, historic downtown Milford, shopping, restaurants, and Route 1, this home provides convenient access to Delaware's resort beaches, Dover, and surrounding employment centers. Whether you're searching for a primary residence, a downsizing opportunity, a lock-and-leave lifestyle, or an investment property, this exceptional condo checks every box. For added peace of mind, this property includes a complimentary one-year 2-10 Home Buyers Warranty, offering enhanced coverage on many major mechanical systems and appliances. Don't miss this opportunity—call today!
Features & Amenities
Interior
-
Other Interior Features
Ceiling Fan(s), Elevator, Kitchen Island, Open Floorplan
-
Total Bedrooms
2
-
Bathrooms
2
-
Above Grade Finished Area
1027.0
-
Basement YN
NO
-
Cooling YN
YES
-
Cooling
Central Air, Ceiling Fan(s), Electric
-
Fireplace YN
NO
-
Heating YN
YES
-
Heating
Natural Gas, Central
-
Main Level Bedrooms
2
-
Pet friendly
No
Exterior
-
Garage
No
-
Construction Materials
Frame, Vinyl Siding
-
Other Exterior Features
Balcony
-
Parking
Assigned, Parking Lot
-
Pool
Yes
-
Pool Features
Community
-
Waterfront YN
NO
Area & Lot
-
Property Type
Residential
-
Property Sub Type
Condominium
-
Architectural Style
Contemporary
Price
-
Sales Price
$224,900
-
Tax Amount
$1,233
-
Sq. Footage
1,027
-
Price/SqFt
$218
HOA
-
Association
YES
-
Association Fee 2
$427
-
Association Fee
$163
-
Association Fee Frequency
Quarterly
-
Association Fee 2 Frequency
Quarterly
-
Association Fee Includes
N/A
School District
-
Elementary School
N/A
-
Middle School
N/A
-
High School
N/A
Property Features
-
New Construction
NO
-
Accessibility Features
Accessible Elevator Installed
-
Association Amenities
Clubhouse, Elevator(s)
-
Foundation Details
Slab
-
Senior Community YN
NO
-
Sewer
Public Sewer
-
Tax Lot
42
-
Water Source
Public
Schedule a Showing
Showing scheduled successfully.
Mortgage calculator
Estimate your monthly mortgage payment, including the principal and interest, property taxes, and HOA. Adjust the values to generate a more accurate rate.
Your payment
Principal and Interest:
$
Property taxes:
$
HOA fees:
$
Total loan payment:
$
Total interest amount:
$
Location
County
SUSSEX
Elementary School
Middle School
High School
Listing Courtesy of Lee Ann Wilkinson, Berkshire Hathaway HomeServices PenFed Realty
RealHub Information is provided exclusively for consumers' personal, non-commercial use, and it may not be used for any purpose other than to identify prospective properties consumers may be interested in purchasing. All information deemed reliable but not guaranteed and should be independently verified. All properties are subject to prior sale, change or withdrawal. RealHub website owner shall not be responsible for any typographical errors, misinformation, misprints and shall be held totally harmless.

Salesperson, Realtor
April Presson
Call April today to schedule a private showing.

* Listings on this website come from the FMLS IDX Compilation and may be held by brokerage firms other than the owner of this website. The listing brokerage is identified in any listing details. Information is deemed reliable but is not guaranteed. If you believe any FMLS listing contains material that infringes your copyrighted work please review our DMCA policy and learn how to submit a takedown request.© 2024 FMLS.
Related Properties

MILFORD
6 2ND NW
3 Beds
1 Baths
2,034 Sq.Ft.
$264,900
MLS#: DEKT2051390

MILFORD
4502 SUMMER BROOK WAY H
3 Beds
2 Baths
1,319 Sq.Ft.
$265,000
MLS#: DESU2110802
MILFORD
3402 S SAGAMORE DRIVE
2 Beds
2 Baths
1,017 Sq.Ft.
$265,000
MLS#: DESU2115310

MILFORD
16335 ABBOTTS POND ROAD
3 Beds
1 Baths
980 Sq.Ft.
$235,000
MLS#: DESU2122578

MILFORD
2901C HEATHER DRIVE
2 Beds
2 Baths
1,024 Sq.Ft.
$235,000
MLS#: DESU2122856

MILFORD
4102F SUMMER BROOK WAY
2 Beds
2 Baths
1,278 Sq.Ft.
$235,000
MLS#: DESU2122866

MILFORD
4002 FULLERTON COURT F
3 Beds
2 Baths
1,078 Sq.Ft.
$214,000
MLS#: DESU2119176

MILFORD
5201 STONE CHASE A
2 Beds
2 Baths
1,024 Sq.Ft.
$239,900
MLS#: DESU2108130

MILFORD
4102 SUMMER BROOK WAY
2 Beds
2 Baths
1,090 Sq.Ft.
$244,900
MLS#: DESU2116516
