
- Properties
- Meet our agents
-
Communities
- FREDERICK
- MT AIRY
- ADAMSTOWN
- NEW MARKET
- THURMONT
- URBANA
- MIDDLETOWN
- BALTIMORE
- WALKERSVILLE
- CUMBERLAND
- LA VALE
- FROSTBURG
- HAGERSTOWN
- MARTINSBURG
- BEDFORD
- CHARLESTOWN
- SHEPHERDSTOWN
- ALTOONA
- BLUE KNOB RESORT
- HISTORIC HOMES (CENTRAL MD)
- CARROLL COUNTY
- WOODBINE
- HOWARD COUNTY
- ALLEGANY COUNTY
- MONTGOMERY COUNTY
- GARRETT COUNTY
- ANNE ARUNDEL COUNTY
- WESTMINSTER
- SYKESVILLE
- OWINGS MILLS
- CATONSVILLE
- LONACONING
- CRESAPTOWN
- BRUNSWICK
- GERMANTOWN
- GAITHERSBURG
- ELLICOTT CITY
- PASADENA
- DAMASCUS
- CLARKSBURG
- Market Report
- Home Value


Property
Beds
2
Full Baths
2
1/2 Baths
None
Year Built
1964
Sq.Footage
1,534
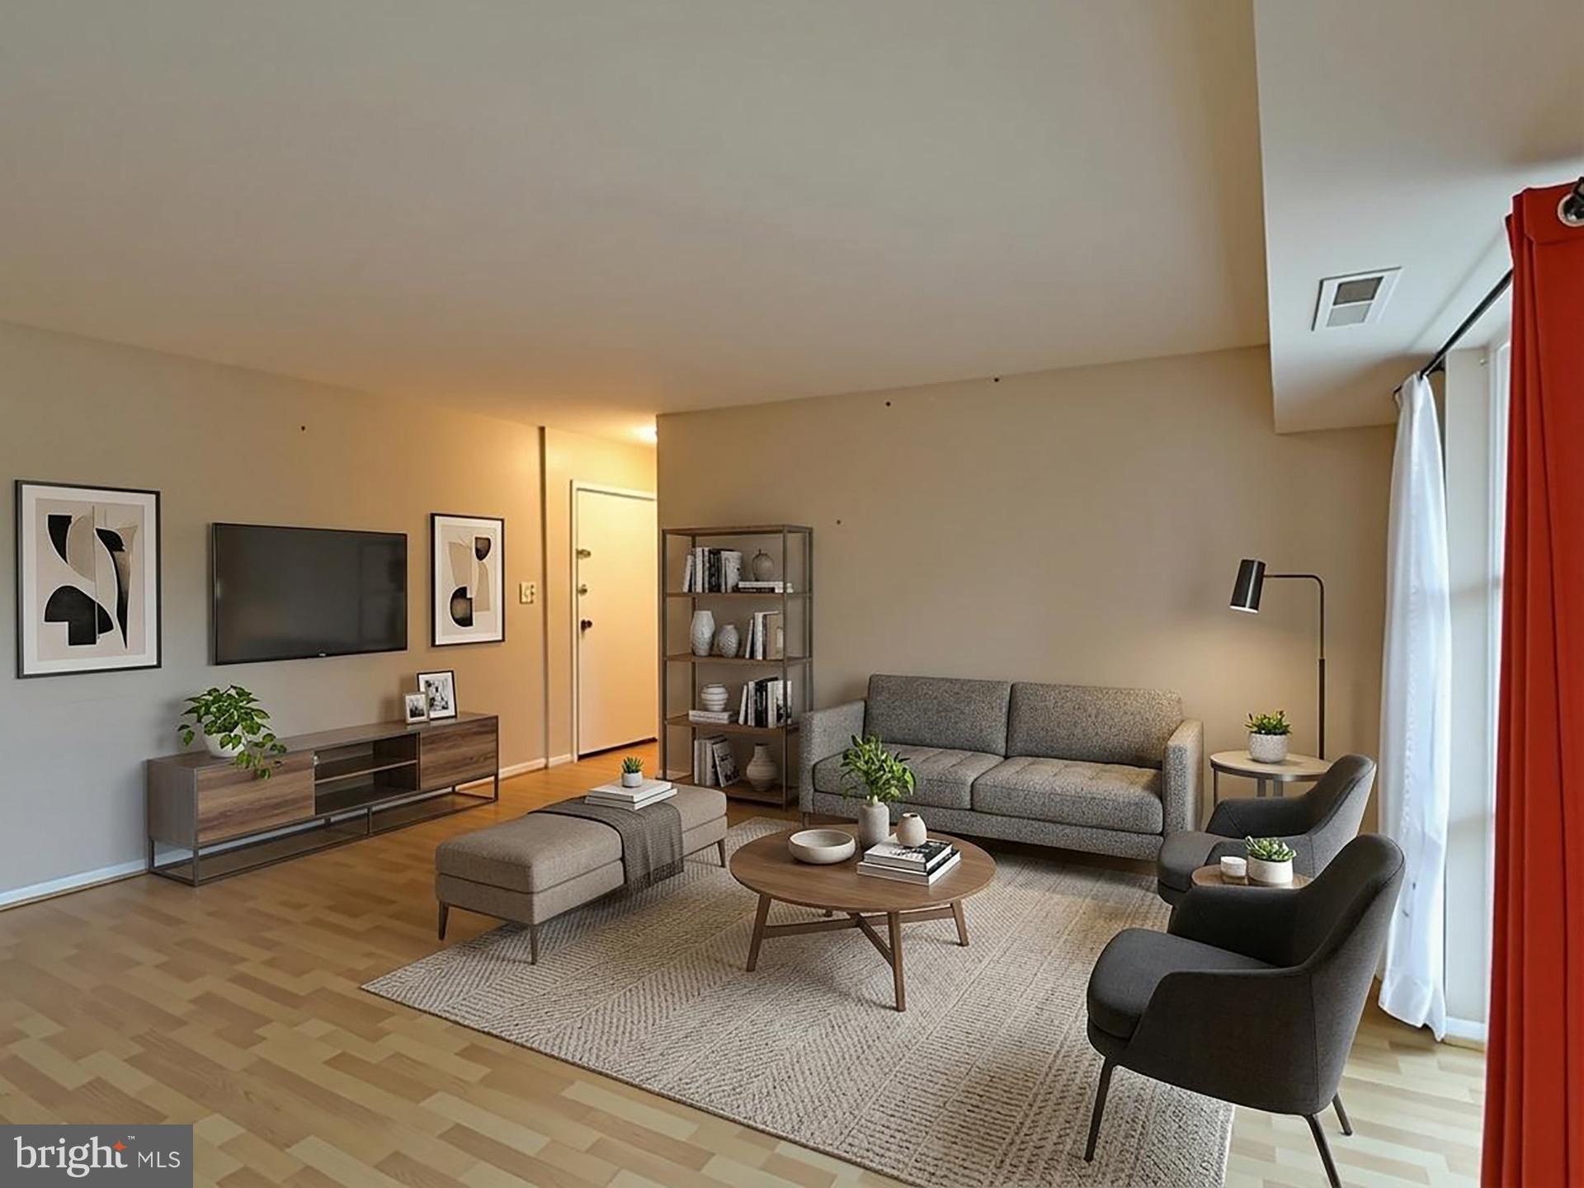
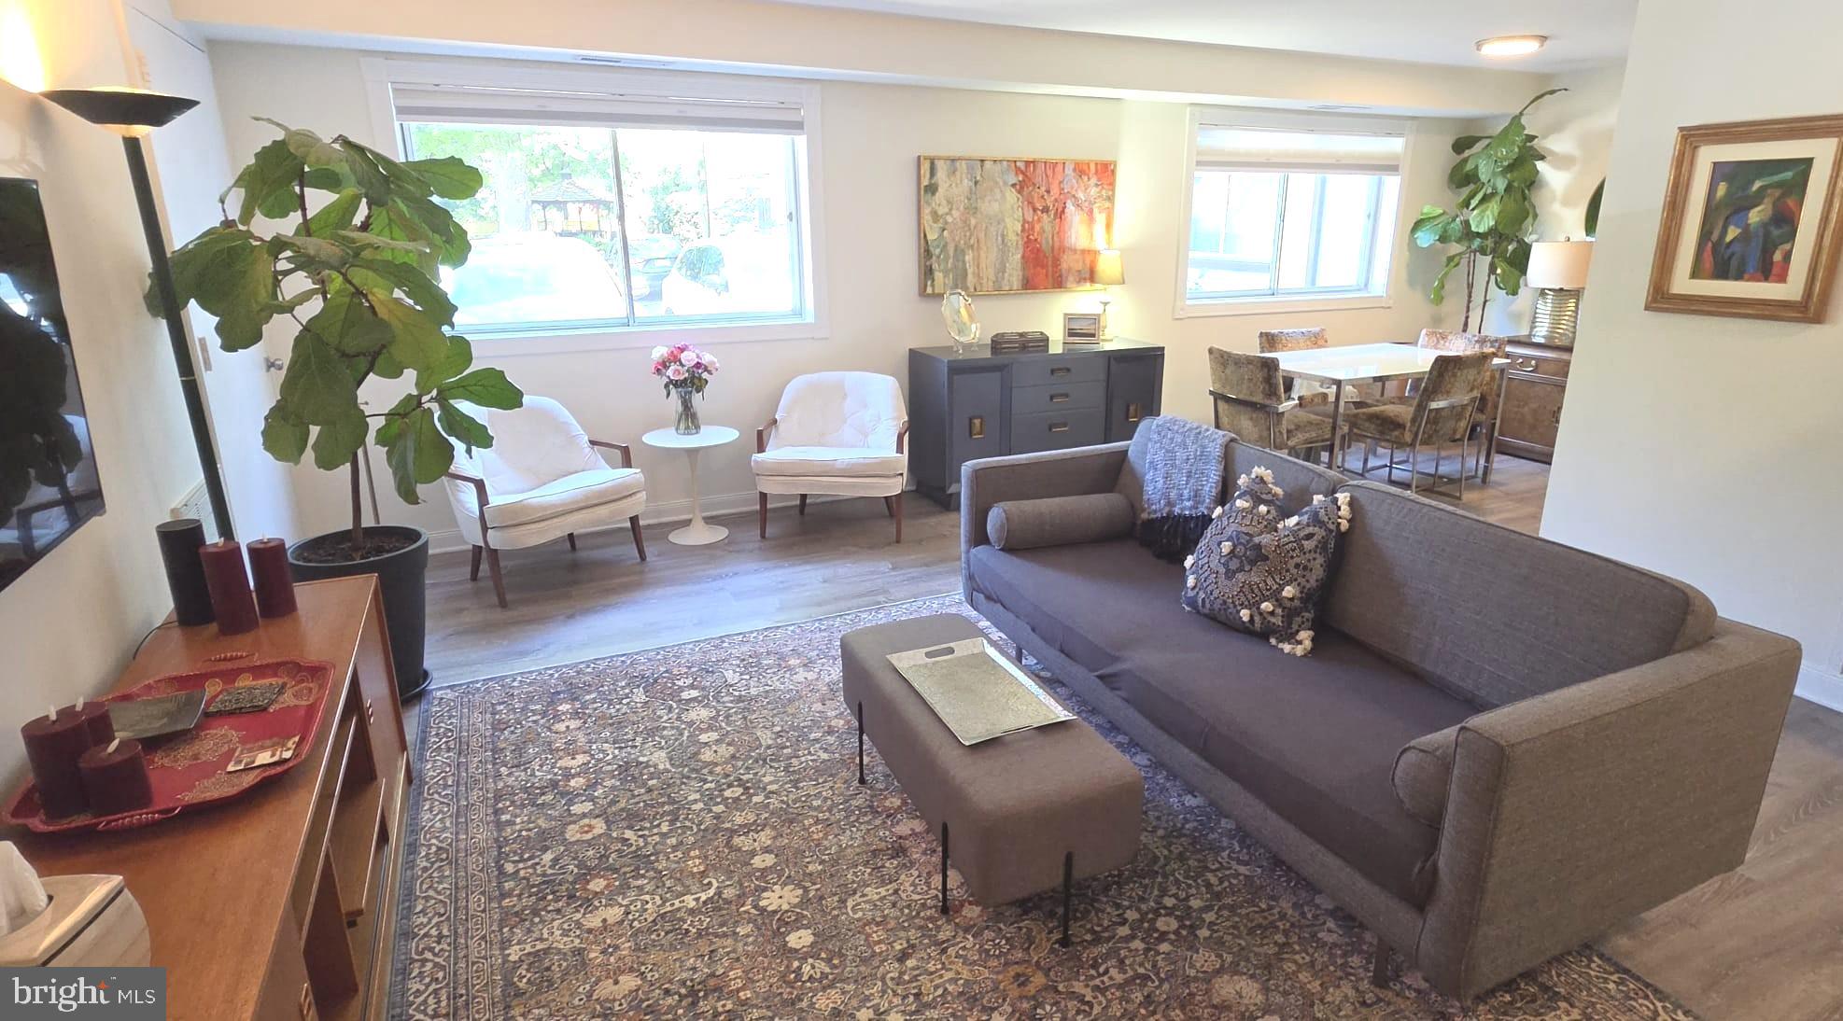
This bright two-bedroom, two-bath condo at The Waterford offers an open, flexible layout and floor-to-ceiling windows in every room. A full-length private balcony provides the perfect setting for outdoor dining or relaxing to the soothing sounds of the fountain below. The spacious living and dining areas are filled with natural light. The primary suite features an en-suite bath and walk-in closet, while the second bedroom is ideal for guests, a home office, or den. A hall bath and generous in-unit storage complete the home. Residents enjoy a well-managed, pet-friendly community with a staffed front desk and beautifully renovated lobby, hallways, and elevators. Amenities include a rooftop pool, party room, convenient laundry facilities, extra storage, and ample parking. The condo fee includes all utilities and a storage unit, making for easy, low-maintenance living. The location puts you close to Rock Creek Park trails, Kensington’s shops and dining, the Wheaton and Forest Glen Metro stations, MARC train service, and just minutes from NIH, downtown Bethesda, I-495, and other major commuter routes. Note: The Assessors Square footage includes the balcony. Some of the images are virtually staged. Furniture, artwork, and décor are digitally rendered and are not included with the property.
Features & Amenities
Interior
-
Other Interior Features
Ceiling Fan(s), Walk-In Closet(s)
-
Total Bedrooms
2
-
Bathrooms
2
-
Above Grade Finished Area
1534.0
-
Basement YN
NO
-
Cooling YN
YES
-
Cooling
Central Air, Ceiling Fan(s), Electric
-
Fireplace YN
NO
-
Heating YN
YES
-
Heating
Natural Gas, Central
-
Main Level Bedrooms
2
-
Pet friendly
Number Limit, Breed Restrictions, Yes
Exterior
-
Garage
No
-
Construction Materials
Brick
-
Other Exterior Features
Balcony
-
Parking
Common, Parking Lot
-
Pool
Yes
-
Pool Features
Community
-
Waterfront YN
NO
-
View
Panoramic
Area & Lot
-
Property Type
Residential
-
Property Sub Type
Condominium
-
Architectural Style
Contemporary
Price
-
Sales Price
$250,000
-
Tax Amount
$2,915
-
Sq. Footage
1,534
-
Price/SqFt
$162
HOA
-
Association
No
Property Resources
-
Horse Property
NO
School District
-
Elementary School
ROCK VIEW
-
Middle School
NEWPORT MILL
-
High School
ALBERT EINSTEIN
Property Features
-
New Construction
NO
-
Accessibility Features
Accessible Elevator Installed
-
Association Amenities
Concierge, Party Room, Picnic Area, Elevator(s)
-
Senior Community YN
NO
-
Sewer
Public Sewer
-
Tax Lot
68
-
Water Source
Public
Schedule a Showing
Showing scheduled successfully.
Mortgage calculator
Estimate your monthly mortgage payment, including the principal and interest, property taxes, and HOA. Adjust the values to generate a more accurate rate.
Your payment
Principal and Interest:
$
Property taxes:
$
HOA fees:
$
Total loan payment:
$
Total interest amount:
$
Location
County
MONTGOMERY
Elementary School
ROCK VIEW
Middle School
NEWPORT MILL
High School
ALBERT EINSTEIN
Listing Courtesy of Rochelle A Ruffin , Compass
RealHub Information is provided exclusively for consumers' personal, non-commercial use, and it may not be used for any purpose other than to identify prospective properties consumers may be interested in purchasing. All information deemed reliable but not guaranteed and should be independently verified. All properties are subject to prior sale, change or withdrawal. RealHub website owner shall not be responsible for any typographical errors, misinformation, misprints and shall be held totally harmless.

AGENT
Jordan Fortson
Call Jordan today to schedule a private showing.

* Listings on this website come from the FMLS IDX Compilation and may be held by brokerage firms other than the owner of this website. The listing brokerage is identified in any listing details. Information is deemed reliable but is not guaranteed. If you believe any FMLS listing contains material that infringes your copyrighted work please click here to review our DMCA policy and learn how to submit a takedown request.© 2024 FMLS.
Related Properties
KENSINGTON
3421 UNIVERSITY BOULEVARD W 3421-2
2 Beds
1 Baths
781 Sq.Ft.
$209,900
MLS#: MDMC2240106
KENSINGTON
3355 UNIVERSITY BOULEVARD W T-2
3 Beds
1 Baths
1,220 Sq.Ft.
$269,000
MLS#: MDMC2224758
.png)