Open Houses

Open house times are shown in the property’s local time.

Request Info About This Open House

33399 COLEMAN GALE LANE , BETHANY BEACH, DE 19930

Select one or more dates and leave your contact details. Your agent will follow up with more information.

Open-house dates

Times are shown in the property's local time.

Please wait while we send your request.

Requested open-house dates

Times are shown in the property's local time.

Features & Amenities

Interior

  • Other Interior Features

    Ceiling Fan(s), Recessed Lighting, Walk-In Closet(s), Open Floorplan

  • Total Bedrooms

    4

  • Bathrooms

    2

  • Above Grade Finished Area

    1746.0

  • Basement YN

    NO

  • Cooling YN

    YES

  • Cooling

    Central Air, Heat Pump, Ceiling Fan(s), Electric

  • Fireplace YN

    YES

  • Heating YN

    YES

  • Heating

    Electric, Forced Air, Heat Pump

  • Main Level Bedrooms

    1

  • Pet friendly

    Dogs OK, Cats OK, Yes

Exterior

  • Garage

    No

  • Construction Materials

    Frame, Aluminum Siding

  • Other Exterior Features

    Balcony, Rain Gutters, Storage

  • Parking

    Off Street, Driveway, Attached Carport, Attached

  • Patio and Porch Features

    Screened

  • Pool

    No

  • Waterfront YN

    NO

Area & Lot

  • Lot Features

    Back Yard

  • Lot Size(acres)

    0.11

  • Lot Size(square feet)

    4,792

  • Property Type

    Residential

  • Property Sub Type

    Single Family Residence

  • Architectural Style

    Coastal

Price

  • Sales Price

    $975,000

  • Tax Amount

    $1,680

  • Sq. Footage

    1,746

  • Price/SqFt

    $558

HOA

  • Association

    No

School District

  • Elementary School

    N/A

  • Middle School

    N/A

  • High School

    N/A

Property Features

  • New Construction

    NO

  • Senior Community YN

    NO

  • Sewer

    Public Sewer

  • Water Source

    Public

Schedule a Showing

Showing scheduled successfully.

<
>
IN PERSON
VIA CHAT

What is 3 + 4 ?


Mortgage calculator

Estimate your monthly mortgage payment, including the principal and interest, property taxes, and HOA. Adjust the values to generate a more accurate rate.

Your payment

Principal and Interest:

$

Property taxes:

$

HOA fees:

$

Total loan payment:

$

Total interest amount:

$

Location

County

SUSSEX

Elementary School

Middle School

High School

Listing Courtesy of Joseph Lagano Jr., Long & Foster Real Estate, Inc.

RealHub Information is provided exclusively for consumers' personal, non-commercial use, and it may not be used for any purpose other than to identify prospective properties consumers may be interested in purchasing. All information deemed reliable but not guaranteed and should be independently verified. All properties are subject to prior sale, change or withdrawal. RealHub website owner shall not be responsible for any typographical errors, misinformation, misprints and shall be held totally harmless.

Agent Lucinda Garel-Smith

Salesperson, Realtor

Lucinda Garel-Smith

Call Lucinda today to schedule a private showing.


* Listings on this website come from the FMLS IDX Compilation and may be held by brokerage firms other than the owner of this website. The listing brokerage is identified in any listing details. Information is deemed reliable but is not guaranteed. If you believe any FMLS listing contains material that infringes your copyrighted work please review our DMCA policy and learn how to submit a takedown request.© 2024 FMLS.
Seller says he wants it go, and this reduction shows they are serious.  
Welcome to The Flamingo Inn, a fully furnished turnkey coastal retreat offering No HOA, No Restrictions, No City Taxes, and an unbeatable walk to the beach lifestyle. Tucked just off Coastal Highway, this home is one of Bethany Beach’s best-kept secrets. An elevated coastal haven positioned half a mile to beach access, Restaurants, boutiques and one mile to the iconic Bethany Beach Boardwalk and the relaxed charm of town life. Designed for both sophisticated living and high-performing rental potential, this property currently generates $40K± seasonally with a strict limited summer rental schedule. With its prime location and flexible use options, the Flamingo Inn offers exceptional upside for an expanded rental strategy or serves as the perfect private family sanctuary. Inside, soaring ceilings and abundant natural light define the main living space. The main floor primary suite features a walk-in closet, an ensuite bath with a jetted tub and walk-in shower. The upper level offers three spacious guest bedrooms, a recently updated full hall bath, and a loft overlook that enhances the airy, open feel from below. A chef-friendly updated kitchen includes a newer refrigerator, dishwasher, sink, and disposal making family meals effortless. Just off the dining area, a screened porch and attached deck crafted with premium 50-year TimberTech decking create ideal spaces for morning coffee or evening cocktails. The backyard offers a tranquil wooded backdrop, perfect for grilling or play. Additional features include a cozy wood burning fireplace, a large dedicated laundry room with extra storage, and an outdoor shower for sandy beach days. Under home parking and a wide driveway accommodate up to six vehicles, with secure storage for bikes and beach gear. With no HOA, no rental restrictions, and a rare walk to everything location, this property is positioned to perform exceptionally well as an investment. As a private home, it delivers the Bethany Beach lifestyle everyone wants, quiet mornings, ocean breezes, walkable days, and evenings on the boardwalk, or just relaxing at home. Whether you’re seeking a high-performing investment, a personal coastal escape, or a hybrid of both, The Flamingo Inn offers luxury, flexibility, and long-term value. Sq Ft is  determined by Sussex County Tax Assessment Dept. buyer to due their own due diligence. Buyer home warranty included.

33399 COLEMAN GALE LANE

Message successfully sent.

What would you like to know?

What is 3 + 4 ?

I agree to receive email communication and understand I can unsubscribe at any time.

I agree to be contacted by Charis Realty Group - Christine Issler, Broker via call, email, and text for real estate services. To opt out, you can reply 'stop' at any time or reply 'help' for assistance. You can also click the unsubscribe link in the emails. Message and data rates may apply. Message frequency may vary. Privacy Policy

Related Properties

Open house
Wake up to the sights and sounds of the Atlantic from this beautiful 2-bedroom, 2.5-bath oceanfront condo in highly sought-after Sea Colony East! Enjoy spectacular ocean views from the comfort of your own beach retreat, with an inviting floor plan offering plenty of space for relaxing, entertaining and hosting family and friends. Step outside and take in the fresh ocean air, start your mornings with unforgettable sunrises, and enjoy the convenience of having Sea Colony's private beach just steps from your door.

Sea Colony offers an exceptional coastal lifestyle with a half-mile private beach, multiple indoor and outdoor pools, fitness facilities, tennis and pickleball, basketball courts, walking and biking paths, seasonal transportation throughout the community, and an impressive array of recreational activities and amenities. Whether you're looking for a beach getaway, investment opportunity or your own place at the Delaware coast, this oceanfront Sea Colony condo puts the best of beach living right outside your door. Come experience the views, the amenities and the Sea Colony lifestyle!
#DESU2119494

BETHANY BEACH

903 CHESAPEAKE HOUSE ROAD

2 Beds

2 Baths

821 Sq.Ft.

$825,000

MLS#: DESU2119494

209 Georgetown House – Elevated Oceanfront Living
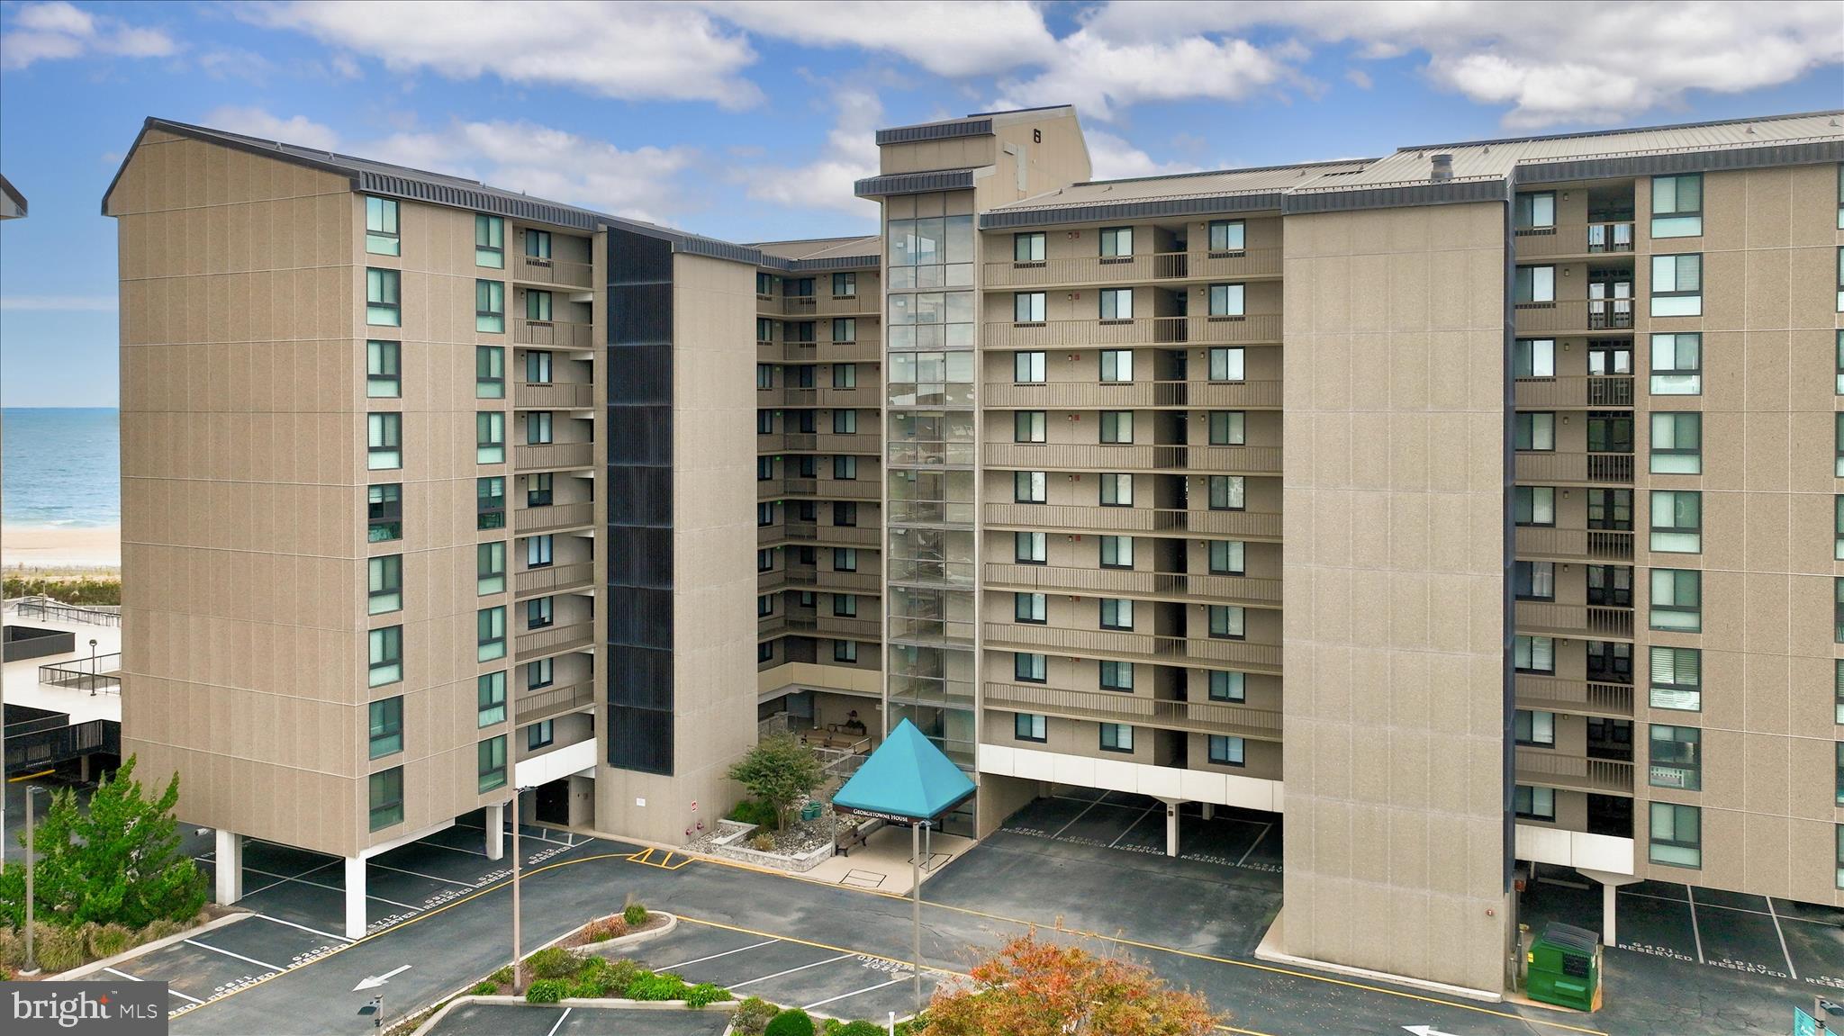
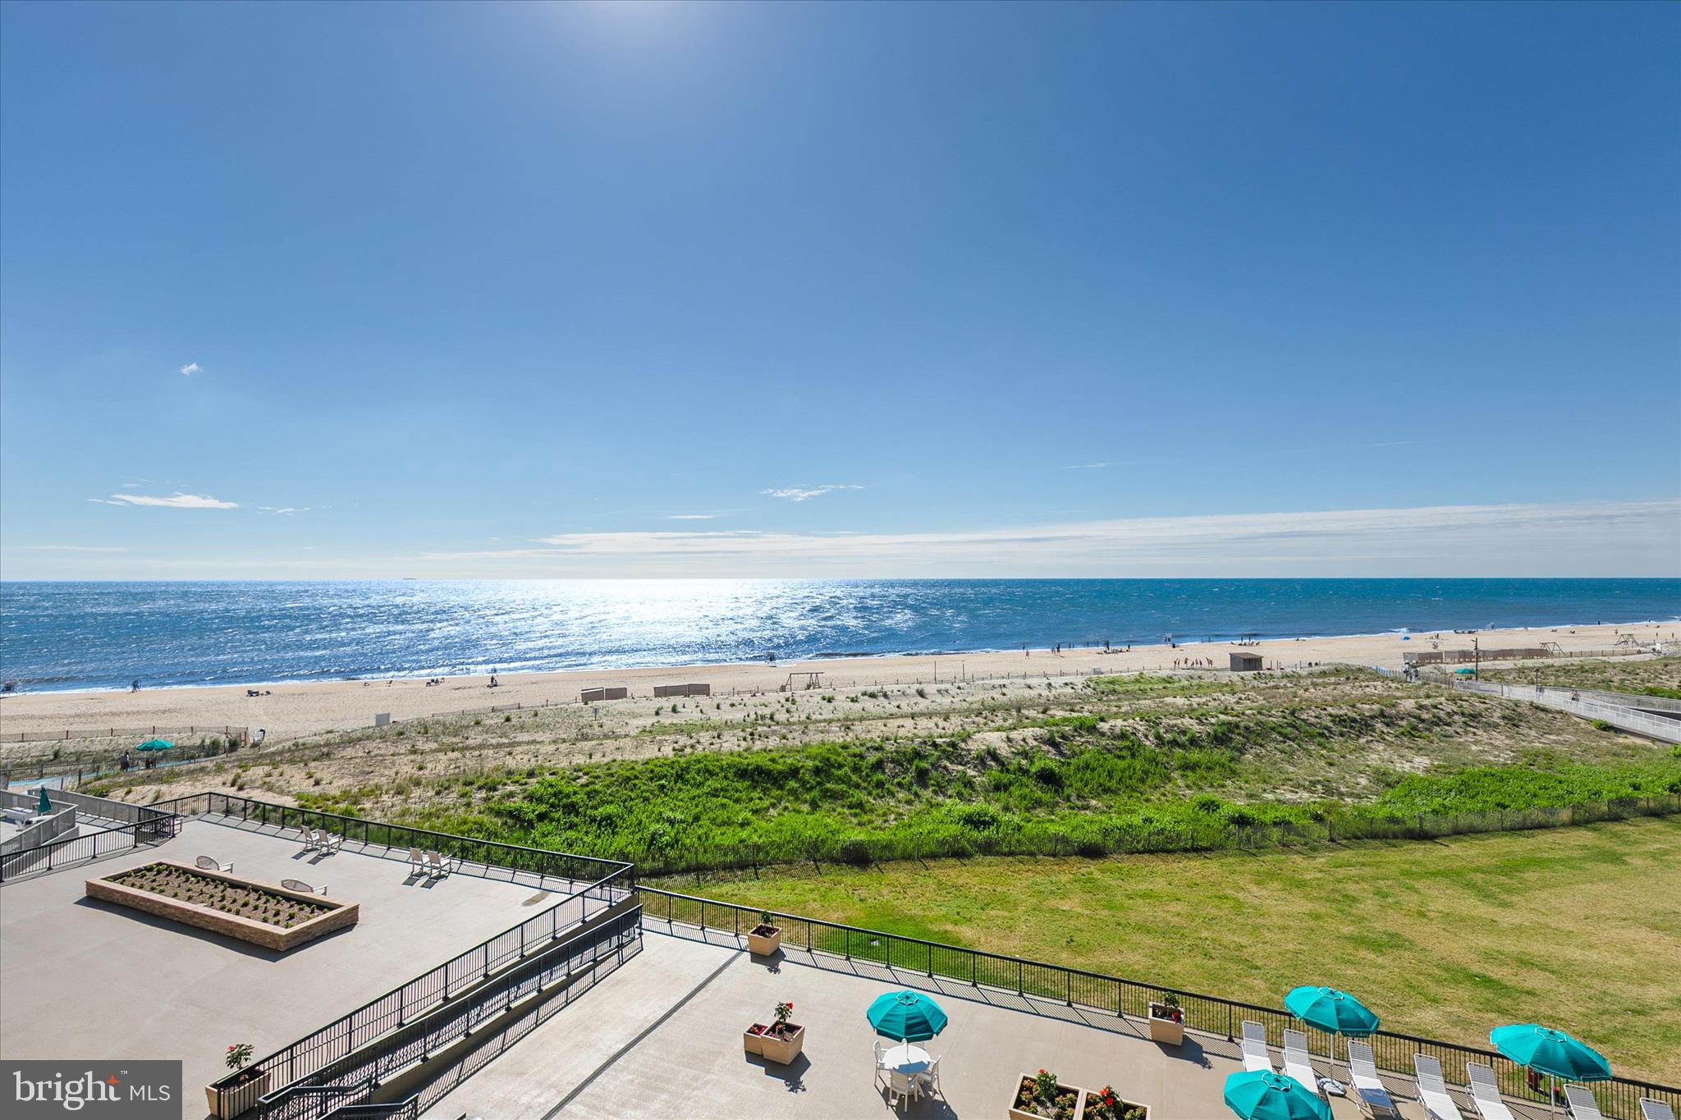
Immerse yourself in the ultimate waterfront lifestyle with this stunning direct oceanfront residence in the highly sought-after Sea Colony community of Bethany Beach. Perfectly positioned in Georgetown House, this exceptional 3-bedroom, 2-bath condo captures sweeping, panoramic views of the Atlantic Ocean and Sea Colony’s private half-mile beach. From the moment you step inside, the view takes center stage. Walls of glass frame endless blue horizons, filling the open living and dining areas with natural light and the soothing rhythm of the surf. Whether enjoying your morning coffee at sunrise or unwinding after a day on the sand, this home offers a front-row seat to the Atlantic. This desirable Sea Colony floorplan provides generous space for family and guests, blending comfort with effortless coastal style. Numerous updates enhance both beauty and function, including a beautifully updated kitchen featuring elegant quartz countertops and luxury vinyl plank flooring throughout, ideal for carefree beach living. A soft, neutral color palette creates a serene backdrop throughout, while plantation shutters in all bedrooms and vertical pleated shades in the living area add timeless coastal sophistication. Meticulously maintained and fully furnished, this residence is truly turnkey, ready for immediate enjoyment as a vacation retreat, full-time home, or premier investment property. Every detail reflects pride of ownership and thoughtful care. Beyond the walls of this oceanfront haven lies the unmatched Sea Colony lifestyle. Residents enjoy a private guarded beach, 12 indoor and outdoor pools, an award-winning tennis center with 34 courts (including 6 indoor), a fully renovated fitness center, scenic walking and biking paths, and convenient tram service throughout the community. Here, luxury meets leisure in one of the Delaware Coast’s most coveted resort destinations. The lifestyle you’ve been dreaming of, sunrises over the Atlantic, salt air breezes, and effortless coastal elegance, awaits at 209 Georgetown House.
#DESU2103000

BETHANY BEACH

209 GEORGETOWNE HOUSE ROAD

3 Beds

2 Baths

1,060 Sq.Ft.

$1,075,000

MLS#: DESU2103000

Welcome to this nicely maintained 2-bedroom, 2-bath oceanfront condominium in Dover House, offering one of the most spectacular views in all of Sea Colony. Perched on the 5th floor, this home captures breathtaking panoramic views of the Atlantic Ocean and pristine beach from the moment you step through the front door.
Lovingly owned and never rented, this exceptional property has been thoughtfully updated over the years. The coastal-inspired kitchen features updated white cabinetry with beautiful, speckled quartz countertops and white appliances.   Both the living room and oversized primary bedroom offer updated sliding glass doors that lead directly to the oceanfront balcony, maximizing natural light and showcasing the stunning views.
The spacious primary suite enjoys incredible ocean views and includes an updated bath featuring a newer vanity, 12" x 12" tile flooring, and a beautifully tiled shower surround accented with decorative tile details. The guest bath has also been updated with a newer vanity, flooring, and tiled shower surround.
Additional improvements include an updated HVAC system and ceiling fans in the living room and both bedrooms. The generous guest bedroom features plantation shutters and a floor-to-ceiling window, flooding the room with natural light.
Step outside to the expansive balcony and enjoy a wide-span view of the coastline, beach, and ocean—a perfect setting for morning coffee, afternoon relaxation, or evening moonlights.
Dover House offers one of Sea Colony's premier oceanfront locations, being just steps from the indoor pool and fitness center located in the neighboring Edgewater House.
This is a rare opportunity to own a lovingly cared-for oceanfront retreat in one of Bethany Beach's most sought-after resort communities.
Magnificent views, exceptional updates, and a never-rented history make this Sea Colony gem truly special.
#DESU2112832

BETHANY BEACH

505 DOVER HOUSE

2 Beds

2 Baths

1,097 Sq.Ft.

$1,000,500

MLS#: DESU2112832

Spectacular Atlantic Ocean views will take your breath away from this rarely offered 2-bedroom, 2-full-bath penthouse in the highly sought-after Sea Colony East Dover House! Offering 1,097 square feet of coastal living, this beautiful condominium features vaulted ceilings, an open floor plan, and captivating southern exposure with sweeping views of the Atlantic coastline. The updated kitchen opens to the main living area and features a tray ceiling, recessed lighting, crisp white cabinetry, a deep sink, and updated appliances. Tile flooring enhances the main living areas, while Beachwood luxury vinyl plank flooring adds warmth and style to the bedrooms. The spacious oceanfront primary suite offers two queen beds and direct access to the balcony, creating an inviting retreat to relax and take in the breathtaking coastal scenery. The primary bath features upgraded tile flooring, an improved tub and shower, vanity, mirror, and lighting. The guest bedroom, furnished with two double beds, offers a generous closet and convenient access to the hall bath, which has been updated with a walk-in shower, tile flooring, vanity, mirror, and lighting. Additional improvements include updated oceanfront sliding glass doors and frames, an upgraded primary bedroom window, and a Trane HVAC system installed in 2022. Spend your days on Sea Colony’s private beach and enjoy an incredible array of resort-style amenities. With the Edgewater building next door, an indoor pool and fitness area are just steps away, along with nearby tennis courts and a playground. Downtown Bethany is an easy walk, or take Sea Colony’s tram and beach buses to Sea Colony West, home to a 17,000-square-foot fitness center with an indoor lap pool, two outdoor lap pools, the indoor Championship Tennis Center, and even more pools, tennis courts, sports, and activities. With 24/7 security, breathtaking ocean views, and an unbeatable location close to the beach and downtown Bethany, this penthouse offers the perfect combination of coastal comfort and Sea Colony’s renowned resort lifestyle.
#DESU2122020

BETHANY BEACH

904 DOVER HOUSE ROAD

2 Beds

2 Baths

1,097 Sq.Ft.

$1,125,000

MLS#: DESU2122020

Open house
JUST MINUTES FROM BETHANY BEACH- COASTAL LIVING AT ITS BEST IN THE SALT POND!  This gorgeous 5-bedroom, 3.5-bath home is tucked away in the peaceful and desirable established community of Salt Pond. Enter to find a two-story foyer with a motorized chandelier, an airy floor plan with 9 ft ceilings throughout, and views of the large second-floor loft. The foyer opens into a great room with a gas fireplace and floor-to-ceiling windows that let natural light stream through the living spaces. Next to the great room, you’ll find a spacious kitchen that features granite counters, stainless steel appliances, a 5-burner gas cooktop, a breakfast bar, undermount lighting, a wine/beverage refrigerator, and a generous pantry. Just off the kitchen is a large screened-in porch with outdoor decks on both sides, leading to a backyard space with mature landscaping while the peaceful outdoor pond offers a catch and release fishing experience. An outdoor shower is ready for you to rinse off the sand after a long day at the beach!  The first floor also includes a welcoming dining room, a half-bath, a laundry room, and a primary suite. The en-suite bathroom includes double sinks, a soaking tub, a separate shower, and a water closet while the double closets give you plenty of storage space! The second floor features a large loft area with a split-bedroom layout. Two bedrooms share a Jack-and-Jill bath, while the other two share an ensuite bathroom with a tiled shower. The spacious loft offers plenty of room for a TV lounge, playroom, or home office. The possibilities are endless! Beyond the space, this home includes a Rinnai tankless water heater, HVACs replaced within the last 2 and 4 years, a 50-year roof warranty, 2x6 construction with double insulation, a conditioned crawlspace with lighting and outlets, and a partially finished attic with two whole house fans. Located in the sought-after community of Salt Pond, 663 Bethany Loop also offers access to community amenities, including an 18-hole public executive golf course, indoor and outdoor pools, a rec center, fitness center, tennis, pickleball, kayaking, and a 90-acre catch-and-release fishing pond. This home is a great option for a full-time residence or private vacation getaway! The community also allows weekly rentals and is less than three miles to the Bethany Beach Boardwalk, making it a prime investment opportunity! Sellers are offering this home fully furnished (with a few exceptions), so all you have to do is bring your suitcase! If you’ve been looking for a well-loved, well-maintained property in a quiet neighborhood close to restaurants, shopping, groceries, and the Bethany Beach Boardwalk, 663 Bethany Loop could check all your boxes! Schedule your private showing of this beautiful property today!
#DESU2121518

BETHANY BEACH

663 BETHANY LOOP

5 Beds

3 Baths

4,511 Sq.Ft.

$939,000

MLS#: DESU2121518

Open house
MAJOR PRICE ADJUSTMENT.

Nestled in the heart of Bethany West, this striking A-frame contemporary is the kind of home that immediately feels like a getaway. The design is all about light and flow, featuring a main living area wrapped in two sets of sliding glass doors that blur the line between the cozy interior and the expansive wraparound deck. Whether you're hosting a summer cookout or just enjoying a quiet morning with a cup of coffee, the layout makes it effortless.

The kitchen comes equipped with modern appliances for easy meal prep, and the adjacent dining area opens directly to the deck for seamless indoor-outdoor entertaining. On the main level, you'll find a convenient bedroom paired with a bathroom featuring a roll-in shower. Head upstairs to find three more bright bedrooms and bath offering plenty of space for everyone to spread out.

Outside, the property sits on a private, level lot with an outdoor shower, the absolute best way to rinse off the sand after a day at the coast. There's also plenty of driveway parking, so hosting friends is never a hassle.

Living in Bethany West means embracing a true vacation lifestyle. You'll have access to fantastic community amenities, including pools, tennis and basketball courts, and a clubhouse. Plus, you can skip the parking hunt in town by hopping on the Bethany Trolley. This home is a rare find that perfectly captures the spirit of the beach, ready for you to move in and start making memories.
#DESU2121594

BETHANY BEACH

742 FENWOOD CIRCLE

4 Beds

2 Baths

1,200 Sq.Ft.

$789,000

MLS#: DESU2121594

The ultimate location for the perfect beach home! This gorgeous, end unit, multi-level townhome in the gated, well-established North Bethany Indian Harbor Villas community features 4 bedrooms, 2.5 baths, and truly exceptional views of the ocean, bay, and a WWII watchtower from its four balconies. Offered fully furnished, the unit boasts a kitchen that was completely redone in 2024 with stainless steel appliances and granite countertops, a brand-new hot water heater, new flooring and fresh paint, central air conditioning, a lovely wood-burning fireplace in a living room containing comfortable, leather seating,  1/2 bath on living level floor, an outdoor shower, and so much more. Walk outside and follow a private boardwalk across the dunes to the pristine and uncrowded Delaware State Park Beach. Quiet while also centrally located, the unit is within a 4 miles radius of the Indian Harbor Inlet with marina, fishing, crabbing, the Big Chill restaurant, and frequent festivals and events; the ever-popular Matt’s Fish Camp and Blue Coast restaurants; and all that the quaint town of Bethany Beach has to offer. Incredible opportunity to secure ocean front property with a successful summer rental history that's the perfect location for making magical family beach memories! Home being sold as is!  Some showing restrictions until after last tenant.
#DESU2119918

BETHANY BEACH

29000 INDIAN HARBOR DRIVE 32

4 Beds

2 Baths

1,616 Sq.Ft.

$1,150,000

MLS#: DESU2119918

Amazing Value in the Salt Pond!! Discover coastal living at its finest in this spacious 5-bedroom, 2.1-bath home offering over 3,000 square feet of comfortable living space in the desirable Salt Pond community of Bethany Beach, Delaware. Designed with beach living, entertaining, and large gatherings in mind, this beautifully maintained two-story home combines classic coastal charm with an abundance of flexible living and sleeping space. 
 
Step inside to a bright and inviting open floor plan where the kitchen, living, and dining areas flow seamlessly together. The well-appointed kitchen features an island for additional prep and gathering space, newer appliances including a built-in microwave, dishwasher, and range, as well as an extra refrigerator/freezer and icemaker—ideal for hosting family and friends. The adjoining living room offers a cozy fireplace, while the sunroom provides a peaceful space to relax and enjoy the natural light. 
 
The main-level primary suite offers convenience with a private en-suite bath and easy access to the main living areas. Upstairs, the spacious layout continues with a dedicated bunk room, three additional private bedrooms, and a versatile loft area providing additional room for guests, games, or relaxation. With more than 3,000 square feet, there is plenty of room for everyone to spread out and enjoy their own space. 
 
Outdoor living is just as inviting, with a deck and porch providing multiple places to dine, relax, and entertain. Gather around the BBQ grill or firepit after a day at the beach and enjoy relaxed evenings with family and friends. 
 
As a resident of The Salt Pond, you'll enjoy an impressive array of community amenities designed to complement the coastal lifestyle, including a refreshing community pool and social activities that create a welcoming neighborhood atmosphere. The community's convenient location puts you close to the beaches, dining, shopping, and everything that makes Bethany Beach such a sought-after coastal destination. 
 
Whether you're looking for a spacious year-round residence, a memorable beach retreat, or a place to gather generations of family and friends, this exceptional Salt Pond home offers the space, amenities, and coastal lifestyle you've been waiting for. Come experience all that Bethany Beach and The Salt Pond have to offer!
#DESU2118244

BETHANY BEACH

607 BETHANY LOOP

5 Beds

2 Baths

3,157 Sq.Ft.

$825,000

MLS#: DESU2118244

Beautifully upgraded 3-bedroom, 2-bath oceanfront condominium in the highly sought-after Farragut House of Sea Colony East! This exceptional first-floor residence offers the convenience of direct access from the private balcony to Sea Colony's scenic half-mile oceanfront promenade, along with gorgeous ocean horizon views and a fresh, sophisticated coastal interior. Thoughtfully updated throughout, this inviting beach retreat features a crisp blue-and-white palette, stylish coastal furnishings, and beautiful custom details. The stunning open kitchen is the heart of the home, showcasing an oversized island with seating, gorgeous blue-and-white veined quartz countertops, white soft-close cabinetry, stainless steel appliances, and a glass-front display cabinet. Custom white clapboard detailing accents the kitchen island and dining room wall, adding to the home's relaxed coastal appeal. The spacious primary suite features a king bed and an updated en-suite bath with a soaking tub, tiled shower, updated vanity, mirror, and lighting. Two inviting guest bedrooms offer comfortable accommodations, including one with a double/twin bunk configuration and another with a queen bed. The beautifully updated hall bath features an oversized tiled walk-in shower, newer vanity, mirror, and lighting. Additional improvements include updated interior doors and hardware throughout, a new high-efficiency air conditioning system installed in August 2026, and a convenient stacked washer and dryer. Step outside onto the private balcony to enjoy ocean breezes and effortless access to the oceanfront promenade and private beach. Ideally situated next to the Edgewater House, with its indoor pool and fitness center, this residence offers an especially convenient location within Sea Colony's premier beach and tennis community. With a proven history of generating more than $46,000 in gross rental income annually, this beautifully updated coastal retreat offers an attractive opportunity for both personal enjoyment and investment potential. Enjoy Sea Colony's exceptional resort-style amenities, including a private half-mile beach, oceanfront pools, indoor and outdoor tennis courts, fitness centers, and more—all just a short distance from the shops and restaurants of downtown Bethany Beach!
#DESU2122564

BETHANY BEACH

104 FARRAGUT HOUSE ROAD

3 Beds

2 Baths

1,097 Sq.Ft.

$1,050,000

MLS#: DESU2122564

Beautifully updated coastal home overlooking the golf course in the highly sought-after community of Salt Pond, just minutes from downtown Bethany Beach and the ocean! Offering the ease and convenience of single-level living, this inviting residence features a spacious, open floor plan with beautiful hardwood flooring and an abundance of natural light throughout the main living areas. The expansive living room is centered around a contemporary electric fireplace and flows seamlessly into the adjoining dining area, creating a wonderful space for everyday living and entertaining. The well-appointed kitchen features crisp white cabinetry, granite countertops, stainless steel appliances, a stylish tile backsplash, and a breakfast bar with seating. An adjoining casual dining area is surrounded by expansive windows and French doors that frame beautiful golf course views, filling the space with natural light. A convenient built-in beverage station with cabinetry and a beverage refrigerator adds both style and functionality. A light-filled three-season room offers an inviting space to relax and unwind, featuring walls of Easy Breeze windows that can be opened to welcome the coastal breezes and create the feel of a screened porch. The spacious primary suite features an elegant tray ceiling and a beautifully updated en-suite bathroom with a stylish vanity, modern fixtures, and an oversized walk-in shower with gorgeous tilework. Two additional bedrooms and a full guest bathroom provide comfortable accommodations for family and friends. Outside, a rear patio offers the perfect spot to relax and take in the peaceful golf course setting, while an outdoor shower and attached two-car garage add convenience. Ideally situated within the amenity-rich community of Salt Pond, residents enjoy access to a year-round golf course, indoor and outdoor swimming pools, tennis and pickleball courts, basketball, a fitness center, and kayak launch with storage. Whether you're seeking a year-round residence or a relaxing coastal getaway, this beautiful home offers a wonderful opportunity to enjoy the best of coastal living just minutes from the beach!
#DESU2123562

BETHANY BEACH

113 SOFT SHELL COVE

3 Beds

2 Baths

2,054 Sq.Ft.

$850,000

MLS#: DESU2123562

Send a message

Message successfully sent.

Preferred location

Click the map to place a marker, or drag the marker to adjust it.

Your message

What is 3 + 4 ?

Reason for contacting?

I agree to receive email communication and understand I can unsubscribe at any time.

I agree to be contacted by Charis Realty Group - Christine Issler, Broker via call, email, and text for real estate services. To opt out, you can reply 'stop' at any time or reply 'help' for assistance. You can also click the unsubscribe link in the emails. Message and data rates may apply. Message frequency may vary. Privacy Policy

Sign Out

Virtual Assistant

Would you like to take the next step with this property? We can help you schedule a showing or virtual tour, or send you more details.

Yes, I would like more information.

Thank You for Your Reply, One of Our Agents will contact you as soon as possible

No, maybe later.

Thank you, you can always contact me via email, phone number or through the contact form.

Realhub AI

Lucy - Your AI-Powered Realtor

Update Your Temporary Password

Personalize your search

Enter your email and we'll notify you immediately when new listings match what you're looking for.

or enter email address

Already have an account ? Login here

Continue your home search

Preferred Office

Preferred location

Click the map to place a marker, or drag the marker to adjust it.

I agree to receive communications and understand I can unsubscribe at any time.

I agree to be contacted by Charis Realty Group - Christine Issler, Broker via call, email, and text for real estate services. To opt out, you can reply 'stop' at any time or reply 'help' for assistance. You can also click the unsubscribe link in the emails. Message and data rates may apply. Message frequency may vary. Privacy Policy

Already have an account ? Login here

We use cookies

We use cookies for analytics and to enhance your experience. By accepting, you agree to analytics and marketing cookies. Small functional cookies that count viewed properties and time on site are used regardless of your choice. You can manage your preferences or learn more about our cookies policy.