
- Properties
- Meet our agents
-
Communities
- FREDERICK
- MT AIRY
- ADAMSTOWN
- NEW MARKET
- THURMONT
- URBANA
- MIDDLETOWN
- BALTIMORE
- WALKERSVILLE
- CUMBERLAND
- LA VALE
- FROSTBURG
- HAGERSTOWN
- MARTINSBURG
- BEDFORD
- CHARLESTOWN
- SHEPHERDSTOWN
- ALTOONA
- BLUE KNOB RESORT
- HISTORIC HOMES (CENTRAL MD)
- CARROLL COUNTY
- WOODBINE
- HOWARD COUNTY
- ALLEGANY COUNTY
- MONTGOMERY COUNTY
- GARRETT COUNTY
- ANNE ARUNDEL COUNTY
- WESTMINSTER
- SYKESVILLE
- OWINGS MILLS
- CATONSVILLE
- LONACONING
- CRESAPTOWN
- BRUNSWICK
- GERMANTOWN
- GAITHERSBURG
- ELLICOTT CITY
- PASADENA
- DAMASCUS
- CLARKSBURG
- 55+ Communities in Central & Western MD
- Market Report
- Home Value


Property
Beds
3
Full Baths
2
1/2 Baths
None
Year Built
2019
Sq.Footage
2,200
Built in 2019 by Schell Brothers, this Orchid model sits on a prime corner lot overlooking a scenic community pond. Inside, high vaulted ceilings with exposed wood beams, floor-to-ceiling stone gas fireplace, and custom built-in cabinetry frame bright, open living spaces filled with natural light. The gourmet kitchen is designed for entertaining, featuring premium granite countertops, stainless steel appliances, ample storage, and a central island with seating that flows effortlessly into the living and dining areas. Main-level living is made simple with all three bedrooms on the ground floor. The owner's suite features tray ceilings, custom closet storage, and direct access to the patio. Step out of your convenient sunroom, which features vinyl-tech windows, onto the private paver patio to enjoy quiet morning coffee or evening views of the water. Upstairs, a versatile second-floor bonus room offers flexible space for a home office or guest retreat, complemented by two walk-in climate-controlled storage rooms that can be finished for a 4th bedroom. Additional highlights include a whole-house generator, an encapsulated climate-controlled crawl space, and a 4-foot forward extension on the two-car garage for extra storage. Located within the gated, master-planned community of The Peninsula on Indian River Bay, residents have access to a Jack Nicklaus Signature Golf Course, 34,000 sq. ft. clubhouse with dining and golf simulators, indoor and outdoor pools, a wave pool with a sandy beach, fitness facilities, tennis and pickleball courts, a full-service spa, walking trails, and a private bay beach with a pier. In this community, the association takes care of major upkeep, landscaping, and irrigation, allowing you more time to take advantage of resort-style amenities and low-maintenance coastal living.
Features & Amenities
Interior
-
Other Interior Features
Ceiling Fan(s), Kitchen Island, Pantry, Recessed Lighting, Walk-In Closet(s), Beamed Ceilings, Open Floorplan
-
Total Bedrooms
3
-
Bathrooms
2
-
Above Grade Finished Area
2200.0
-
Basement YN
NO
-
Cooling YN
YES
-
Cooling
Central Air, Ceiling Fan(s), Electric
-
Fireplace YN
YES
-
Heating YN
YES
-
Heating
Exhaust Fan, Electric, Natural Gas, Central
-
Main Level Bedrooms
3
-
Pet friendly
Cats OK, Dogs OK, Yes
Exterior
-
Garage
Yes
-
Garage spaces
2
-
Construction Materials
HardiPlank Type
-
Parking
Oversized, Garage Door Opener, Concrete, Garage, Driveway, Attached
-
Patio and Porch Features
Patio, Porch, Screened
-
Pool
Yes
-
Pool Features
Community
-
Waterfront YN
NO
-
View
Water, Pond, Scenic
Area & Lot
-
Lot Features
Corner Lot, Cleared
-
Property Type
Residential
-
Property Sub Type
Single Family Residence
-
Architectural Style
Coastal
Price
-
Sales Price
$695,000
-
Tax Amount
$1,020.97
-
Sq. Footage
2,200
-
Price/SqFt
$315
HOA
-
Association
YES
-
Association Fee 2
$1,431
-
Association Fee
$1,105
-
Association Fee Frequency
Quarterly
-
Association Fee 2 Frequency
Annually
-
Association Fee Includes
N/A
-
Total Monthly Fees
true
Property Resources
-
Horse Property
NO
School District
-
Elementary School
N/A
-
Middle School
N/A
-
High School
N/A
Property Features
-
New Construction
NO
-
Association Amenities
Billiard Room, Clubhouse, Dog Park, Fitness Center, Game Room, Golf Course, Meeting Room, Party Room, Picnic Area, Sauna, Security, Tennis Court(s), Beach Access, Basketball Court, Trail(s), Cable TV, Gated, Jogging Path, Boat Dock, Playground
-
Foundation Details
Block
-
Senior Community YN
NO
-
Sewer
Public Sewer
-
Water Source
Public
Schedule a Showing
Showing scheduled successfully.
Mortgage calculator
Estimate your monthly mortgage payment, including the principal and interest, property taxes, and HOA. Adjust the values to generate a more accurate rate.
Your payment
Principal and Interest:
$
Property taxes:
$
HOA fees:
$
Total loan payment:
$
Total interest amount:
$
Location
County
SUSSEX
Elementary School
Middle School
High School
Listing Courtesy of Jason Thomas Hoenen, Bryan Realty Group
RealHub Information is provided exclusively for consumers' personal, non-commercial use, and it may not be used for any purpose other than to identify prospective properties consumers may be interested in purchasing. All information deemed reliable but not guaranteed and should be independently verified. All properties are subject to prior sale, change or withdrawal. RealHub website owner shall not be responsible for any typographical errors, misinformation, misprints and shall be held totally harmless.

Salesperson, Realtor
Herschel Miller
Call Herschel today to schedule a private showing.

* Listings on this website come from the FMLS IDX Compilation and may be held by brokerage firms other than the owner of this website. The listing brokerage is identified in any listing details. Information is deemed reliable but is not guaranteed. If you believe any FMLS listing contains material that infringes your copyrighted work please click here to review our DMCA policy and learn how to submit a takedown request.© 2024 FMLS.
Related Properties
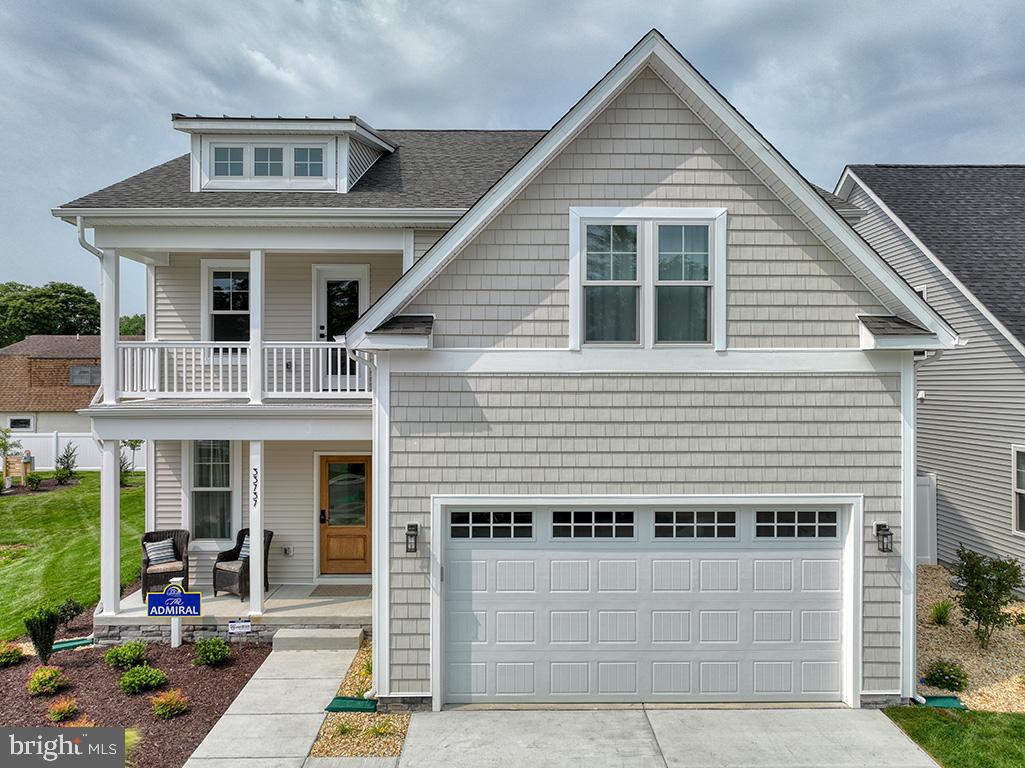
MILLSBORO
24560 WESTRIDGE DRIVE - LOT #26
5 Beds
3 Baths
2,598 Sq.Ft.
$574,990
MLS#: DESU2106292
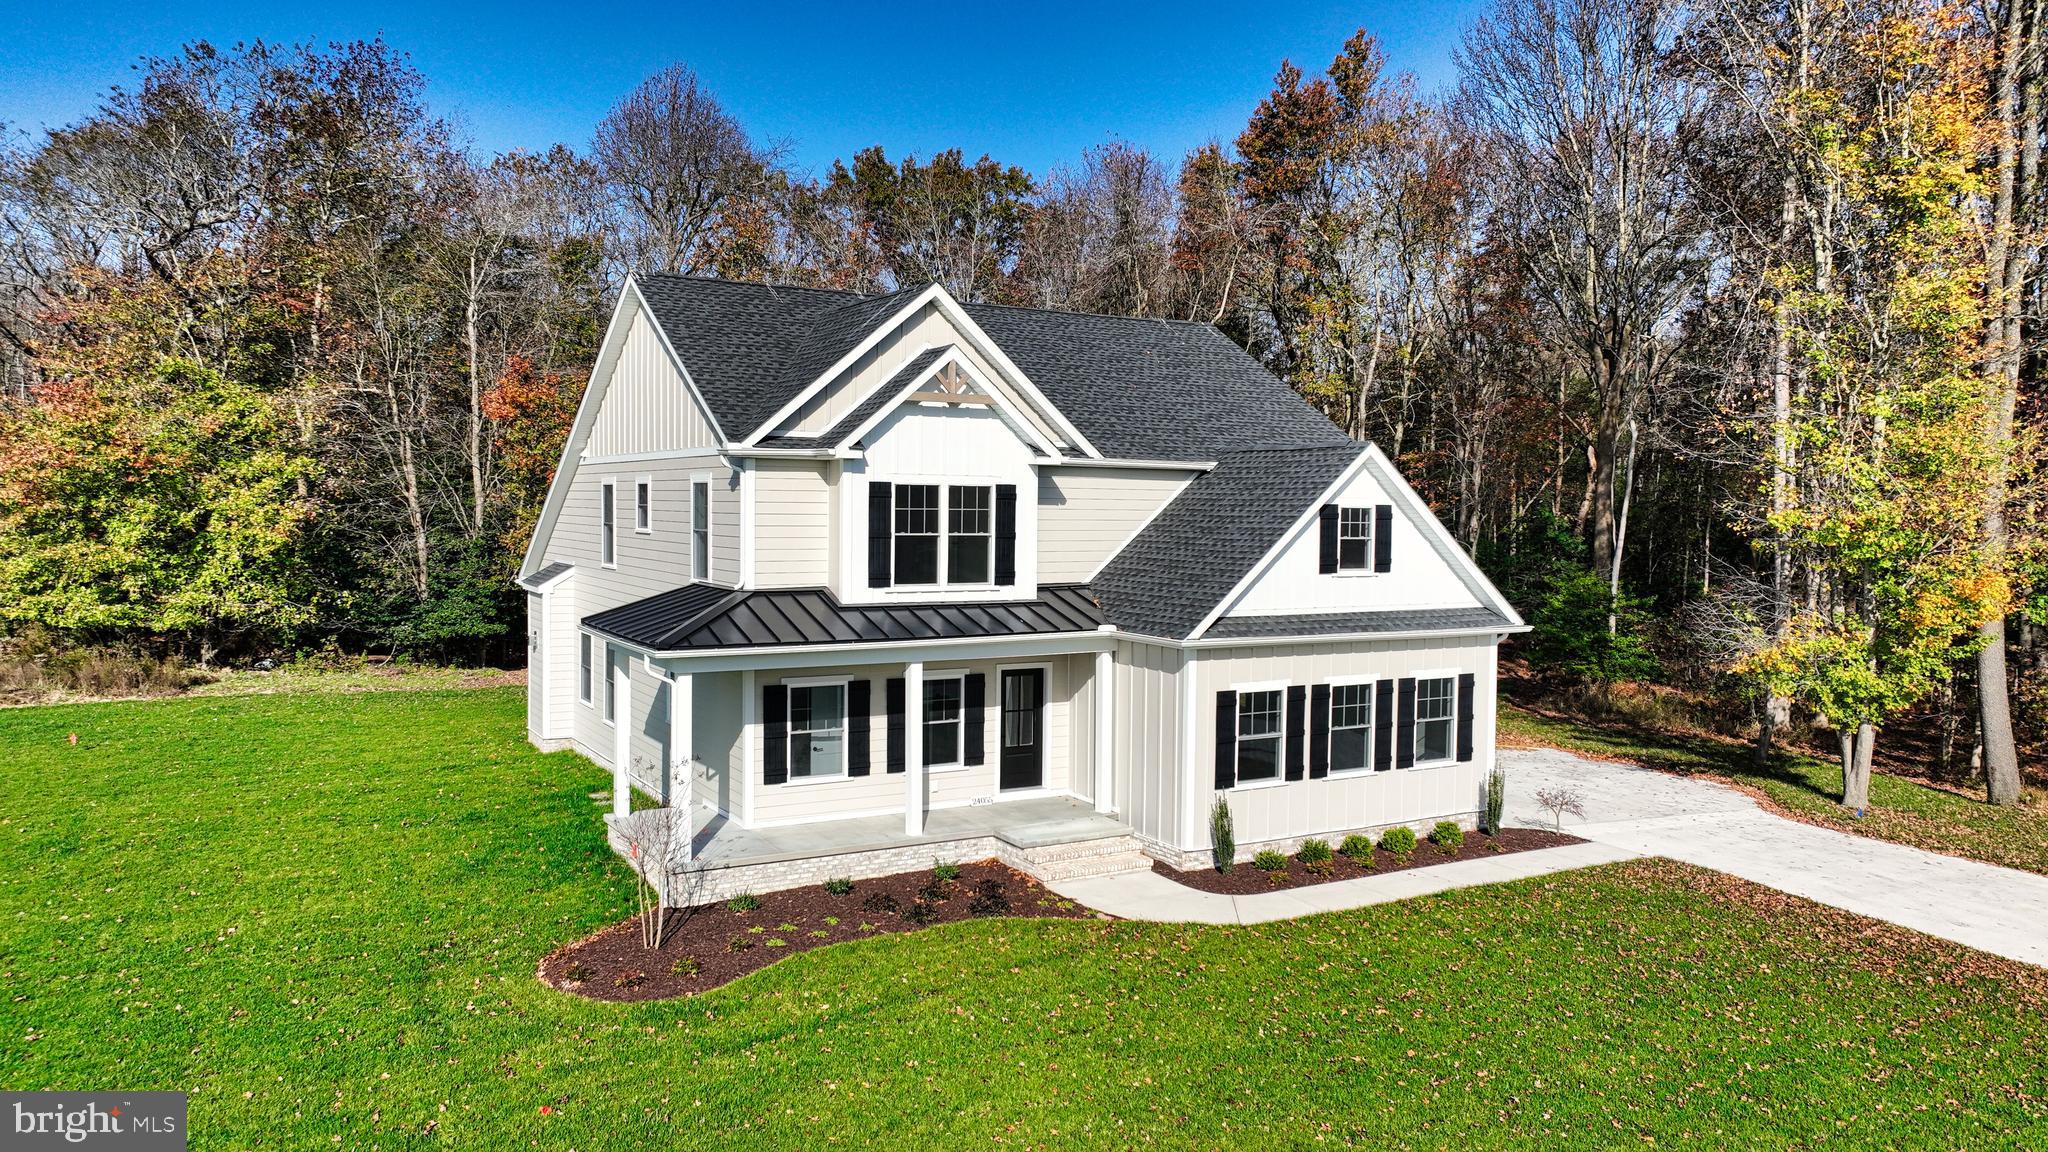
MILLSBORO
24169 INGRAMS DRIVE 137
4 Beds
3 Baths
N/A
$815,500
MLS#: DESU2084028
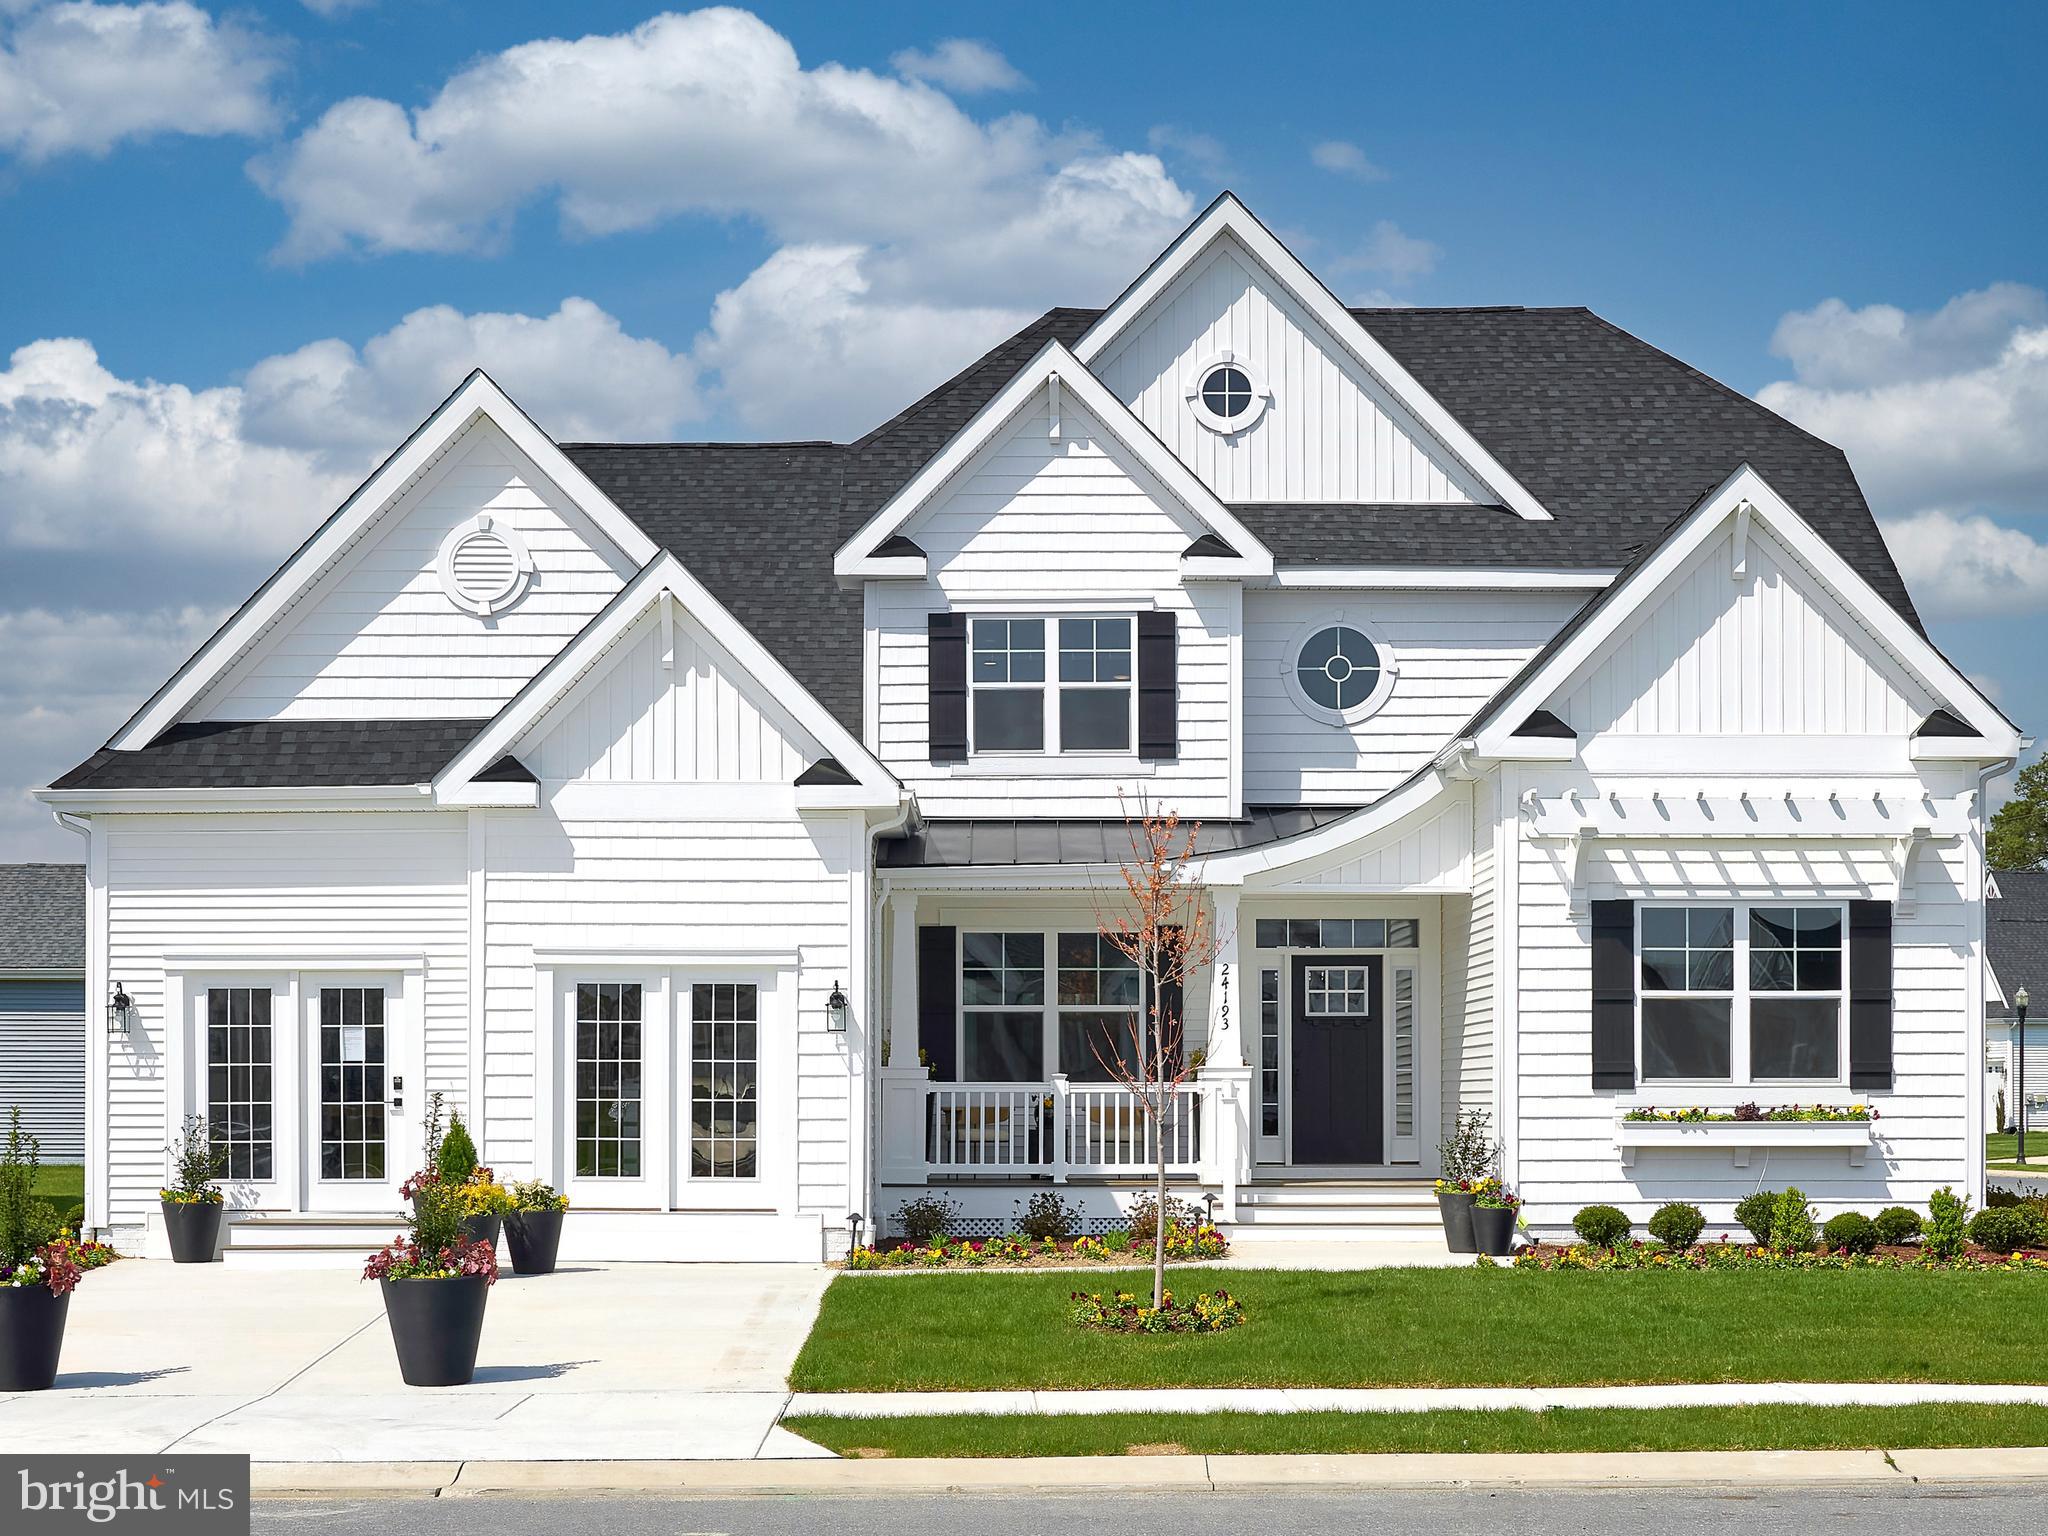
MILLSBORO
27414 MOLLY CORBIN COURT
3 Beds
2 Baths
1,971 Sq.Ft.
$619,900
MLS#: DESU2109338
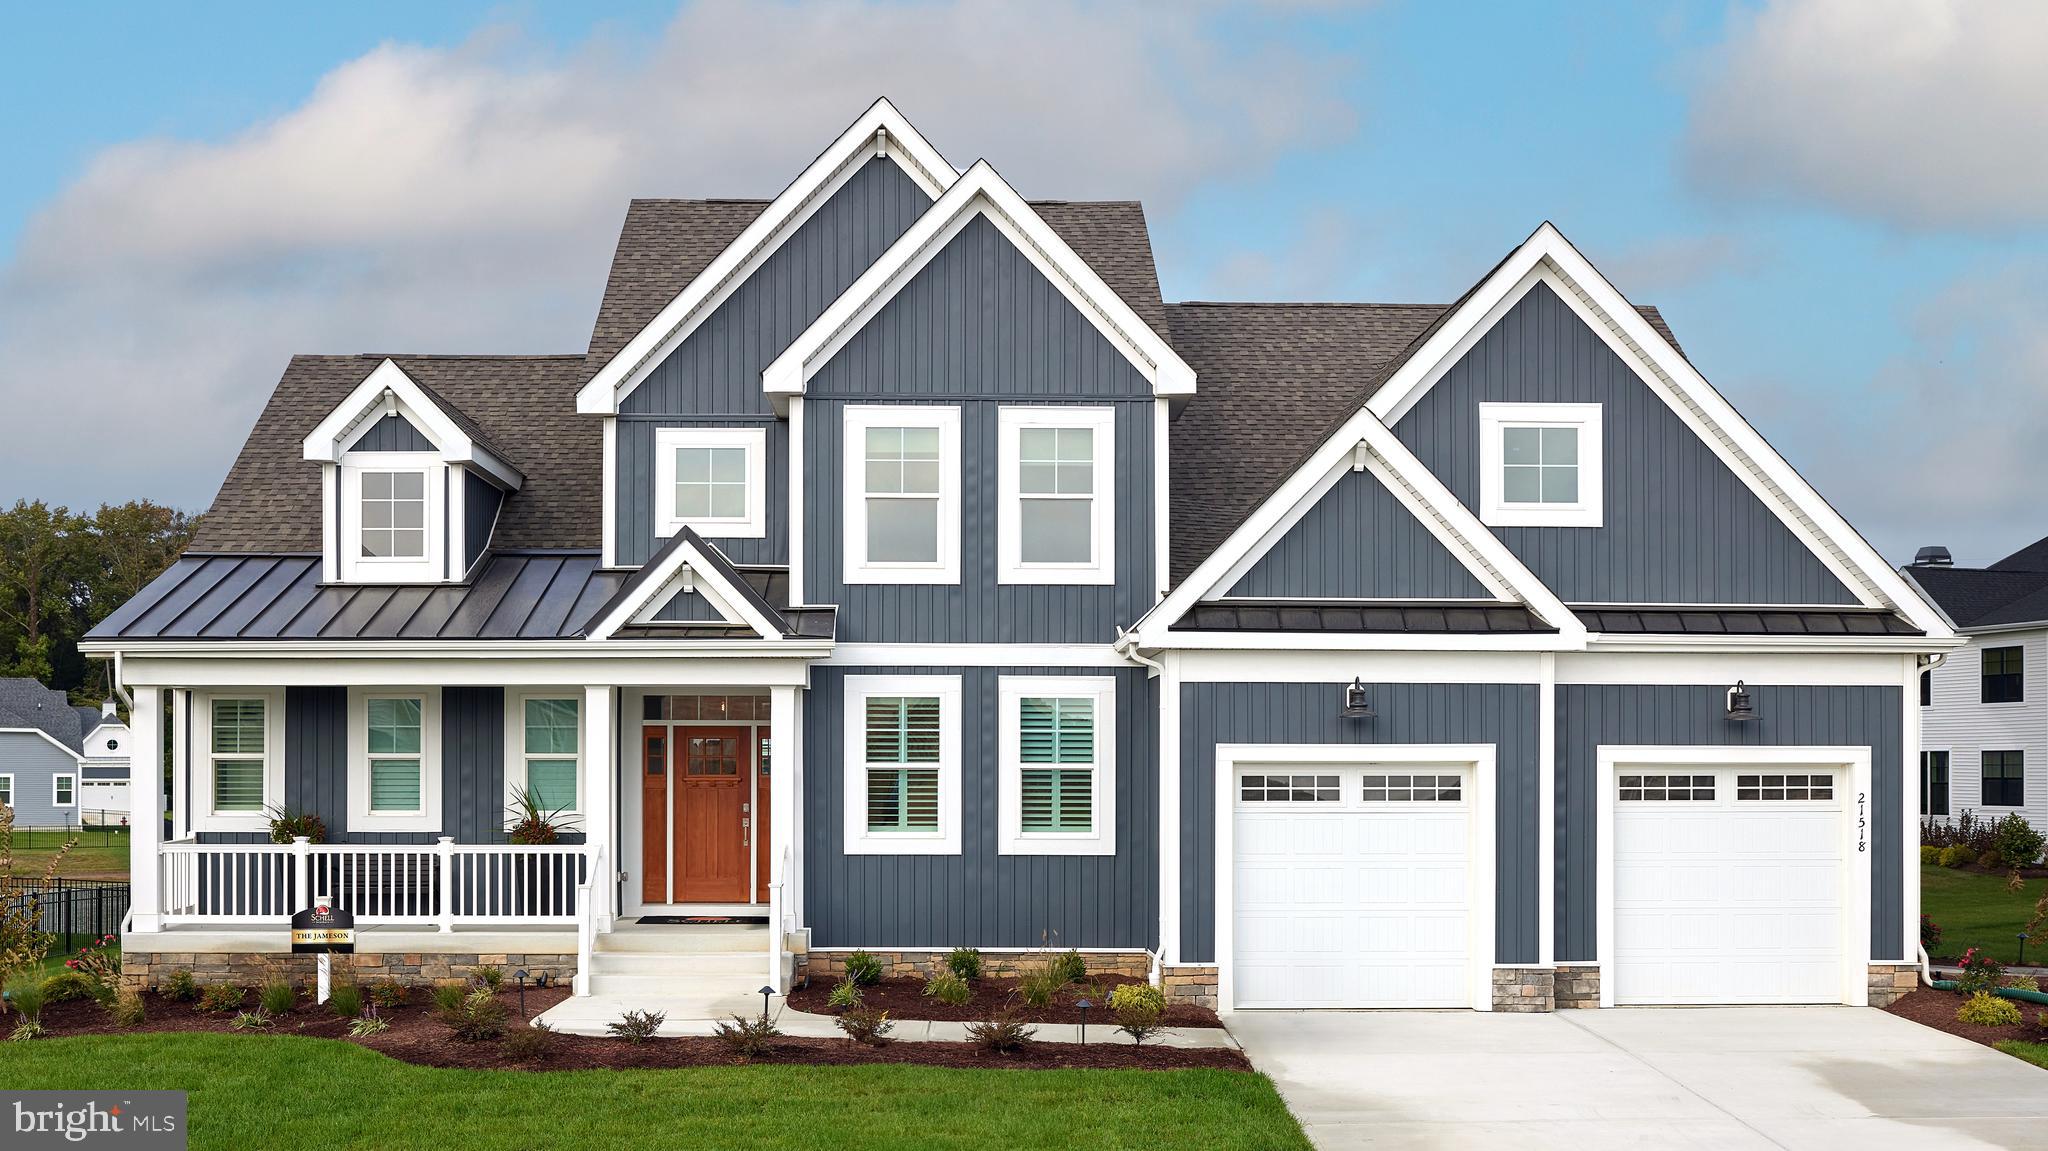
MILLSBORO
27239 PHYLLIS WHETLEY LANE
3 Beds
2 Baths
2,705 Sq.Ft.
$699,900
MLS#: DESU2109404
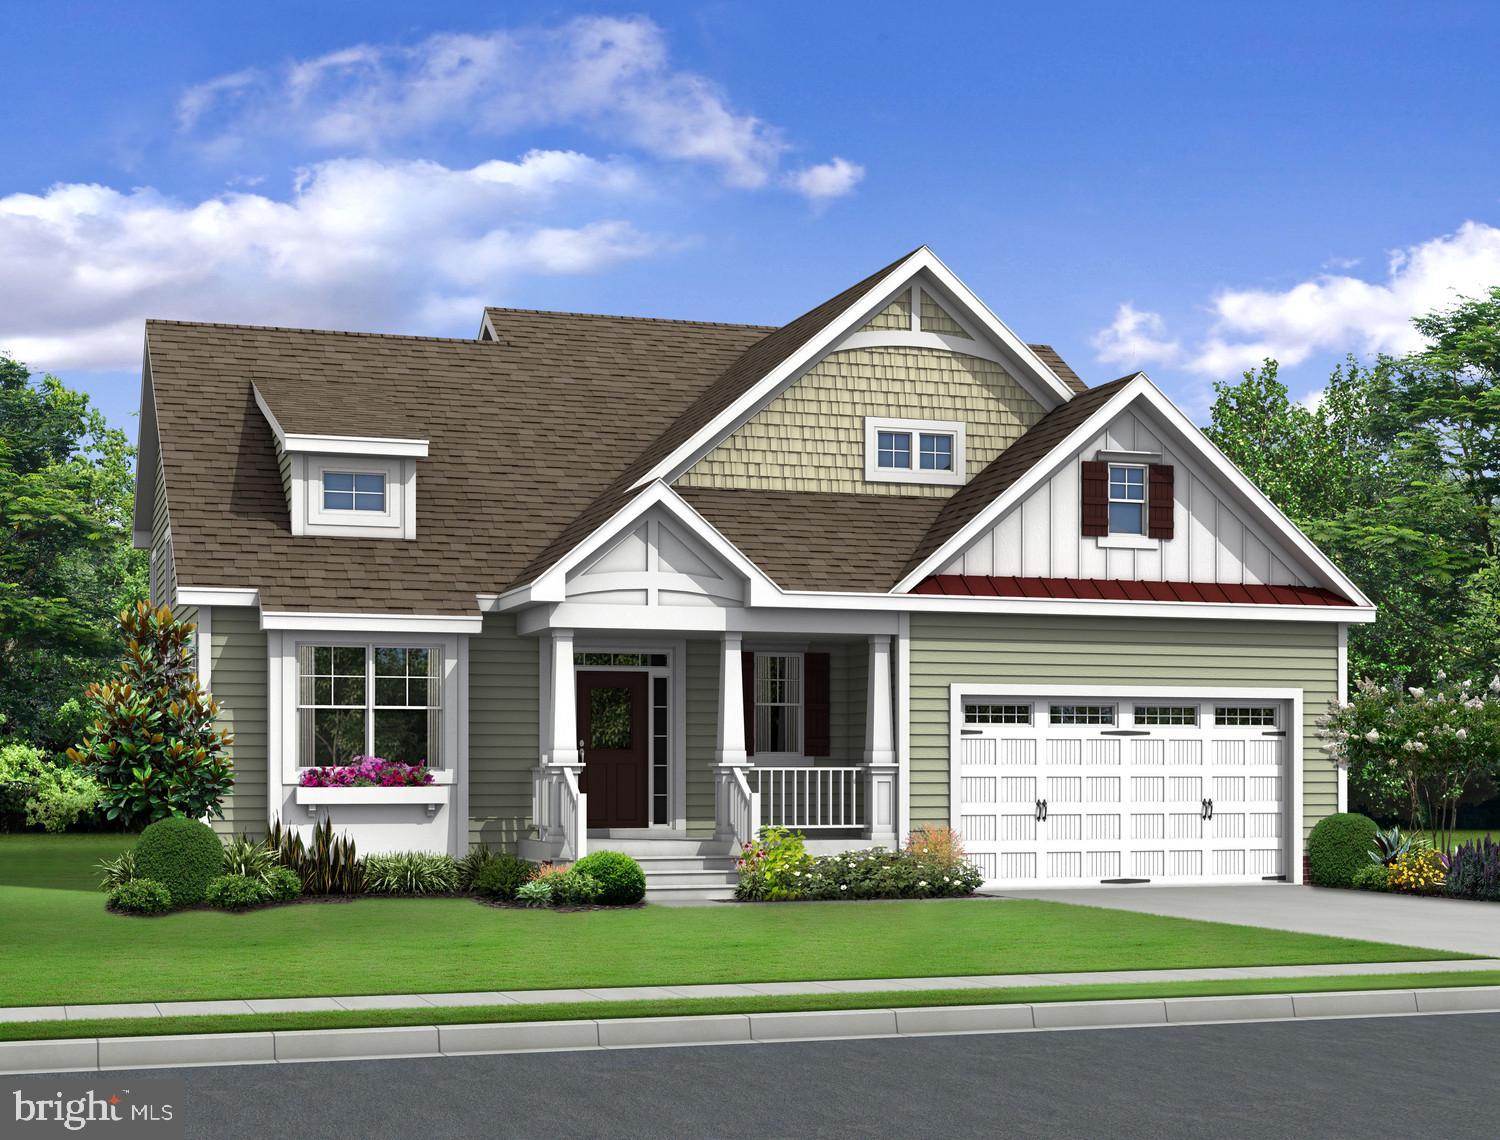
MILLSBORO
27407 MOLLY CORBIN COURT
3 Beds
2 Baths
N/A
$639,900
MLS#: DESU2109388

MILLSBORO
Lot 47 FISHERS POINT
4 Beds
2 Baths
3,451 Sq.Ft.
$664,990
MLS#: DESU2116928

MILLSBORO
22094 S PRESERVATION DRIVE
4 Beds
3 Baths
3,200 Sq.Ft.
$625,000
MLS#: DESU2114782
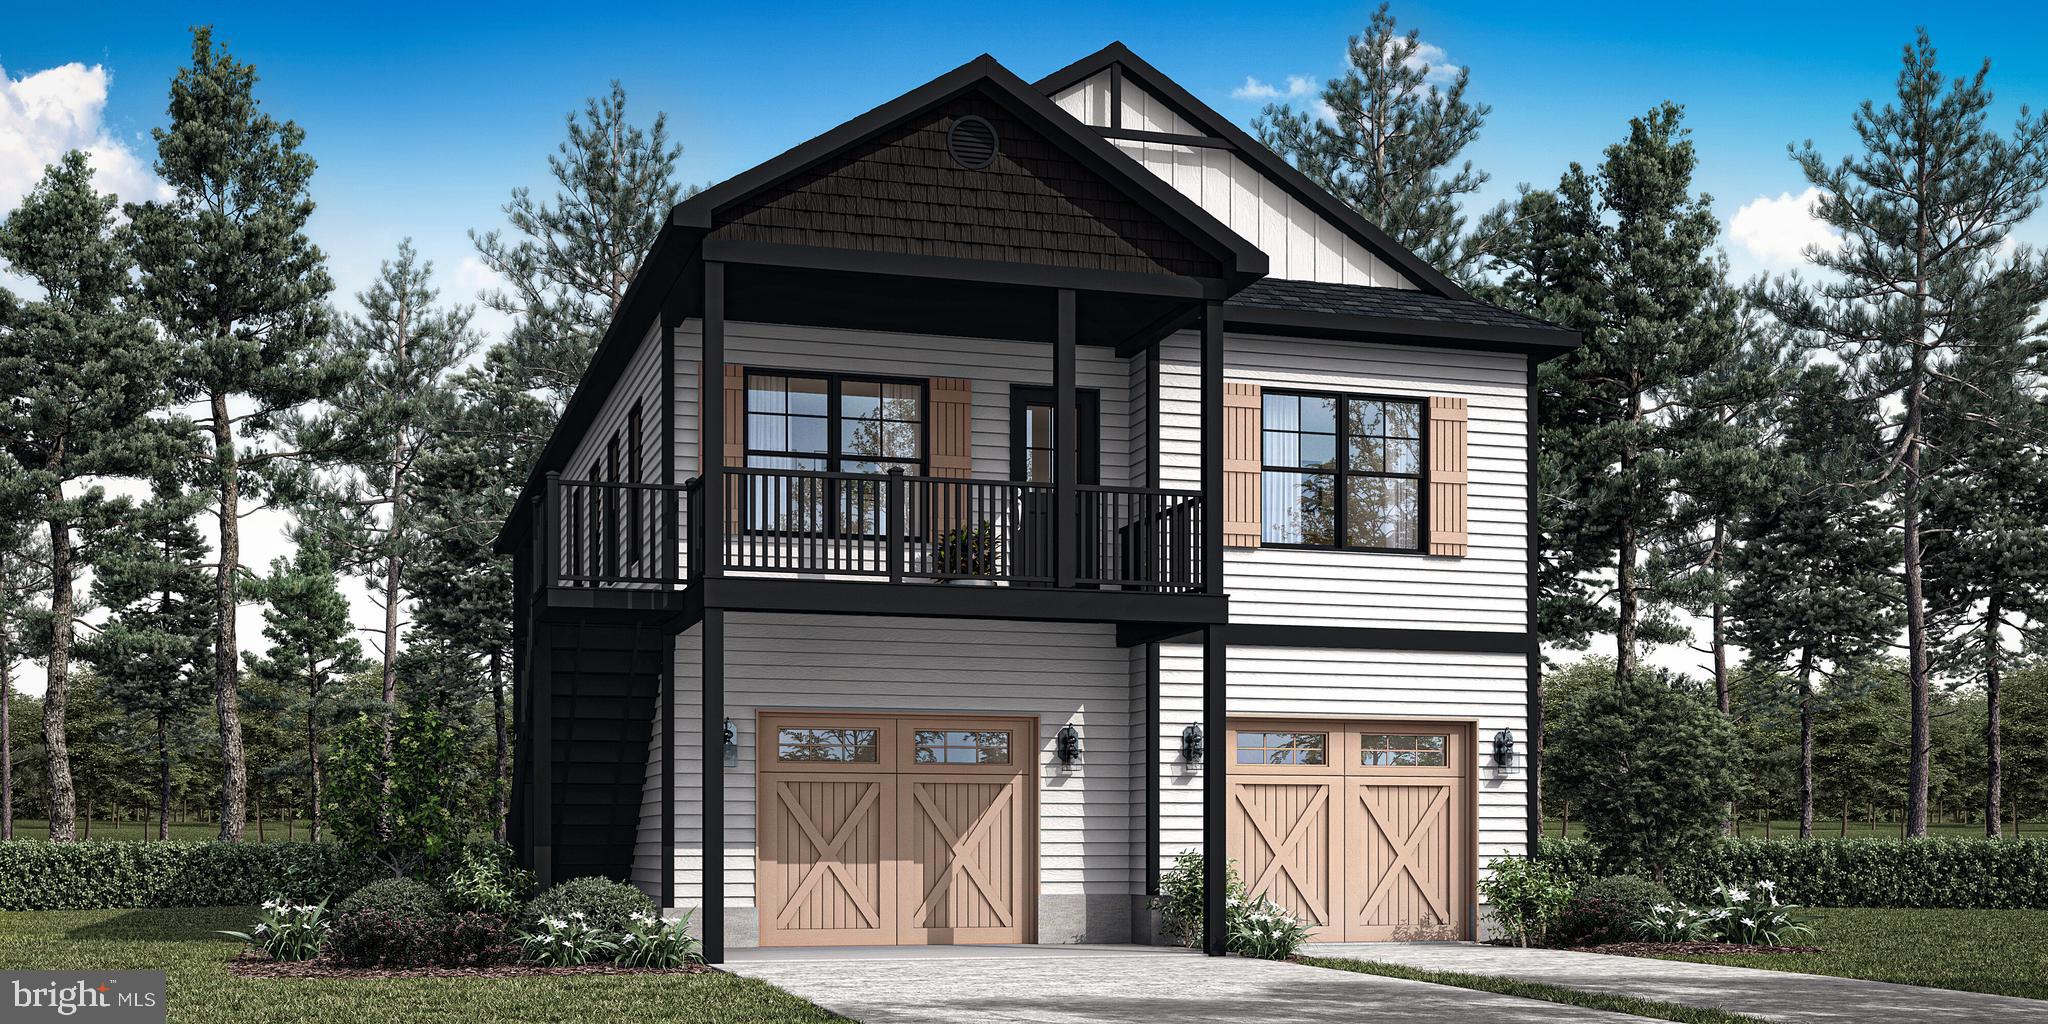
MILLSBORO
Lot 76 OAK ORCHARD
4 Beds
3 Baths
2,455 Sq.Ft.
$711,300
MLS#: DESU2103964
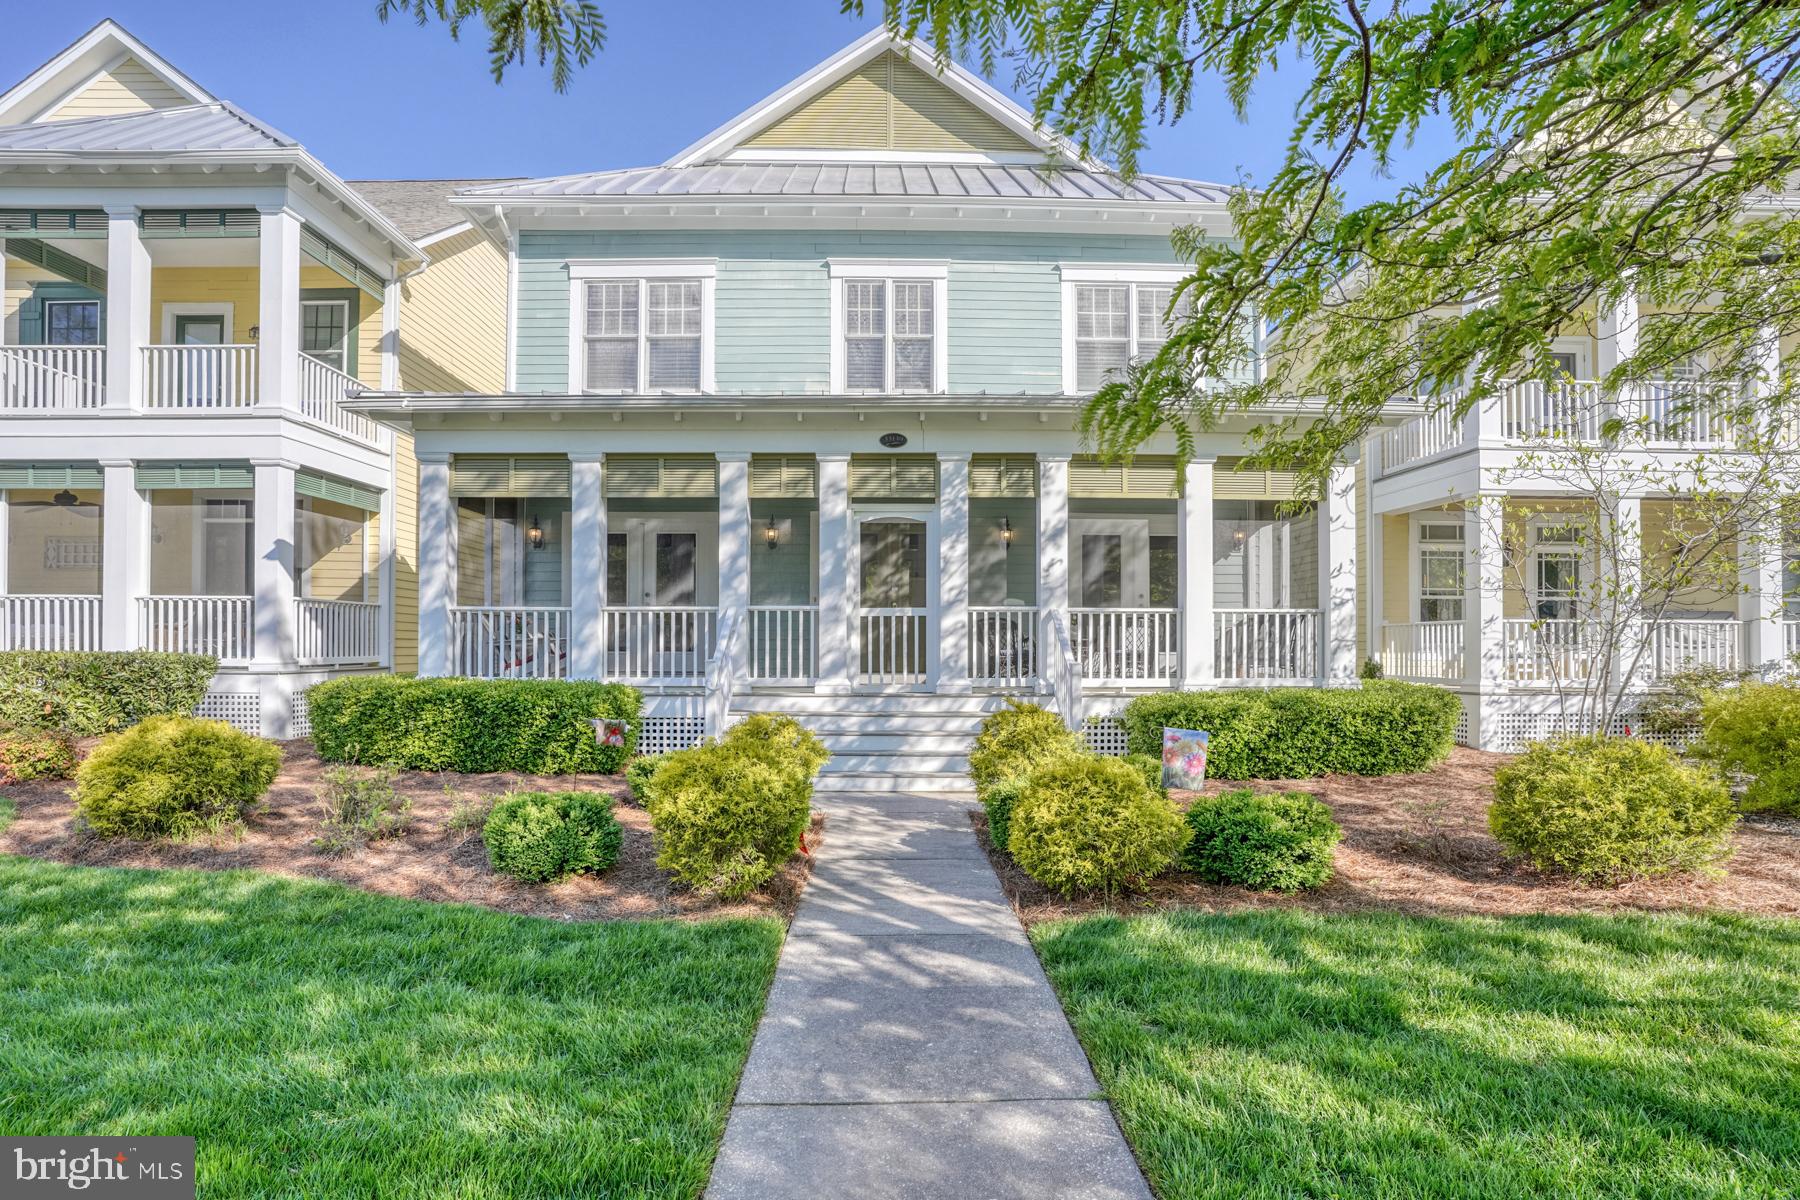
MILLSBORO
33139 SERENITY CIRCLE 84
4 Beds
3 Baths
3,453 Sq.Ft.
$662,500
MLS#: DESU2110824
MILLSBORO
24558 TIMBER BRANCH
4 Beds
3 Baths
N/A
$649,000
MLS#: DESU2099756
