Features & Amenities

Interior

  • Other Interior Features

    Ceiling Fan(s), Kitchen Island, Pantry, Recessed Lighting, Walk-In Closet(s), Tray Ceiling(s), Crown Molding, Soaking Tub

  • Total Bedrooms

    3

  • Bathrooms

    2

  • 1/2 Bathrooms

    2

  • Above Grade Finished Area

    2931.0

  • Basement YN

    YES

  • Cooling YN

    YES

  • Cooling

    Central Air, Heat Pump, Ceiling Fan(s), Zoned, Electric

  • Fireplace YN

    YES

  • Heating YN

    YES

  • Heating

    Electric, Natural Gas, Central, Zoned, Heat Pump

  • Pet friendly

    N/A

Exterior

  • Garage

    Yes

  • Garage spaces

    6

  • Construction Materials

    Vinyl Siding, Stone

  • Parking

    Garage Door Opener, Garage, Driveway, Attached, Detached

  • Patio and Porch Features

    Porch, Deck

  • Pool

    No

  • Waterfront YN

    NO

Area & Lot

  • Lot Features

    Cleared, Back Yard

  • Lot Size(acres)

    0.5

  • Lot Size(square feet)

    21,780

  • Property Type

    Residential

  • Property Sub Type

    Single Family Residence

  • Architectural Style

    Contemporary, Craftsman

Price

  • Sales Price

    $715,000

  • Tax Amount

    $2,699

  • Financing Options

    Cash, VA, Other, FHA, Conventional

  • Sq. Footage

    2,931

  • Price/SqFt

    $243

HOA

  • Association

    No

Property Resources

  • Horse Property

    NO

School District

  • Elementary School

    ORCHARD VIEW

  • Middle School

    JAMES WOOD

  • High School

    SHERANDO

Property Features

  • New Construction

    NO

  • Senior Community YN

    NO

  • Sewer

    Public Sewer

  • Tax Lot

    41

  • Water Source

    Public, Other, Well

Schedule a Showing

Showing scheduled successfully.

<
>
IN PERSON
VIA CHAT

What is 3 + 4 ?


Change time

Mortgage calculator

Estimate your monthly mortgage payment, including the principal and interest, property taxes, and HOA. Adjust the values to generate a more accurate rate.

Your payment

Principal and Interest:

$

Property taxes:

$

HOA fees:

$

Total loan payment:

$

Total interest amount:

$

Location

County

FREDERICK

Elementary School

ORCHARD VIEW

Middle School

JAMES WOOD

High School

SHERANDO

Listing Courtesy of Sandra D Brill , Century 21 Redwood Realty

RealHub Information is provided exclusively for consumers' personal, non-commercial use, and it may not be used for any purpose other than to identify prospective properties consumers may be interested in purchasing. All information deemed reliable but not guaranteed and should be independently verified. All properties are subject to prior sale, change or withdrawal. RealHub website owner shall not be responsible for any typographical errors, misinformation, misprints and shall be held totally harmless.

Agent Nicole Aliev

AGENT

Nicole Aliev

Call Nicole today to schedule a private showing.


* Listings on this website come from the FMLS IDX Compilation and may be held by brokerage firms other than the owner of this website. The listing brokerage is identified in any listing details. Information is deemed reliable but is not guaranteed. If you believe any FMLS listing contains material that infringes your copyrighted work please click here to review our DMCA policy and learn how to submit a takedown request.© 2024 FMLS.
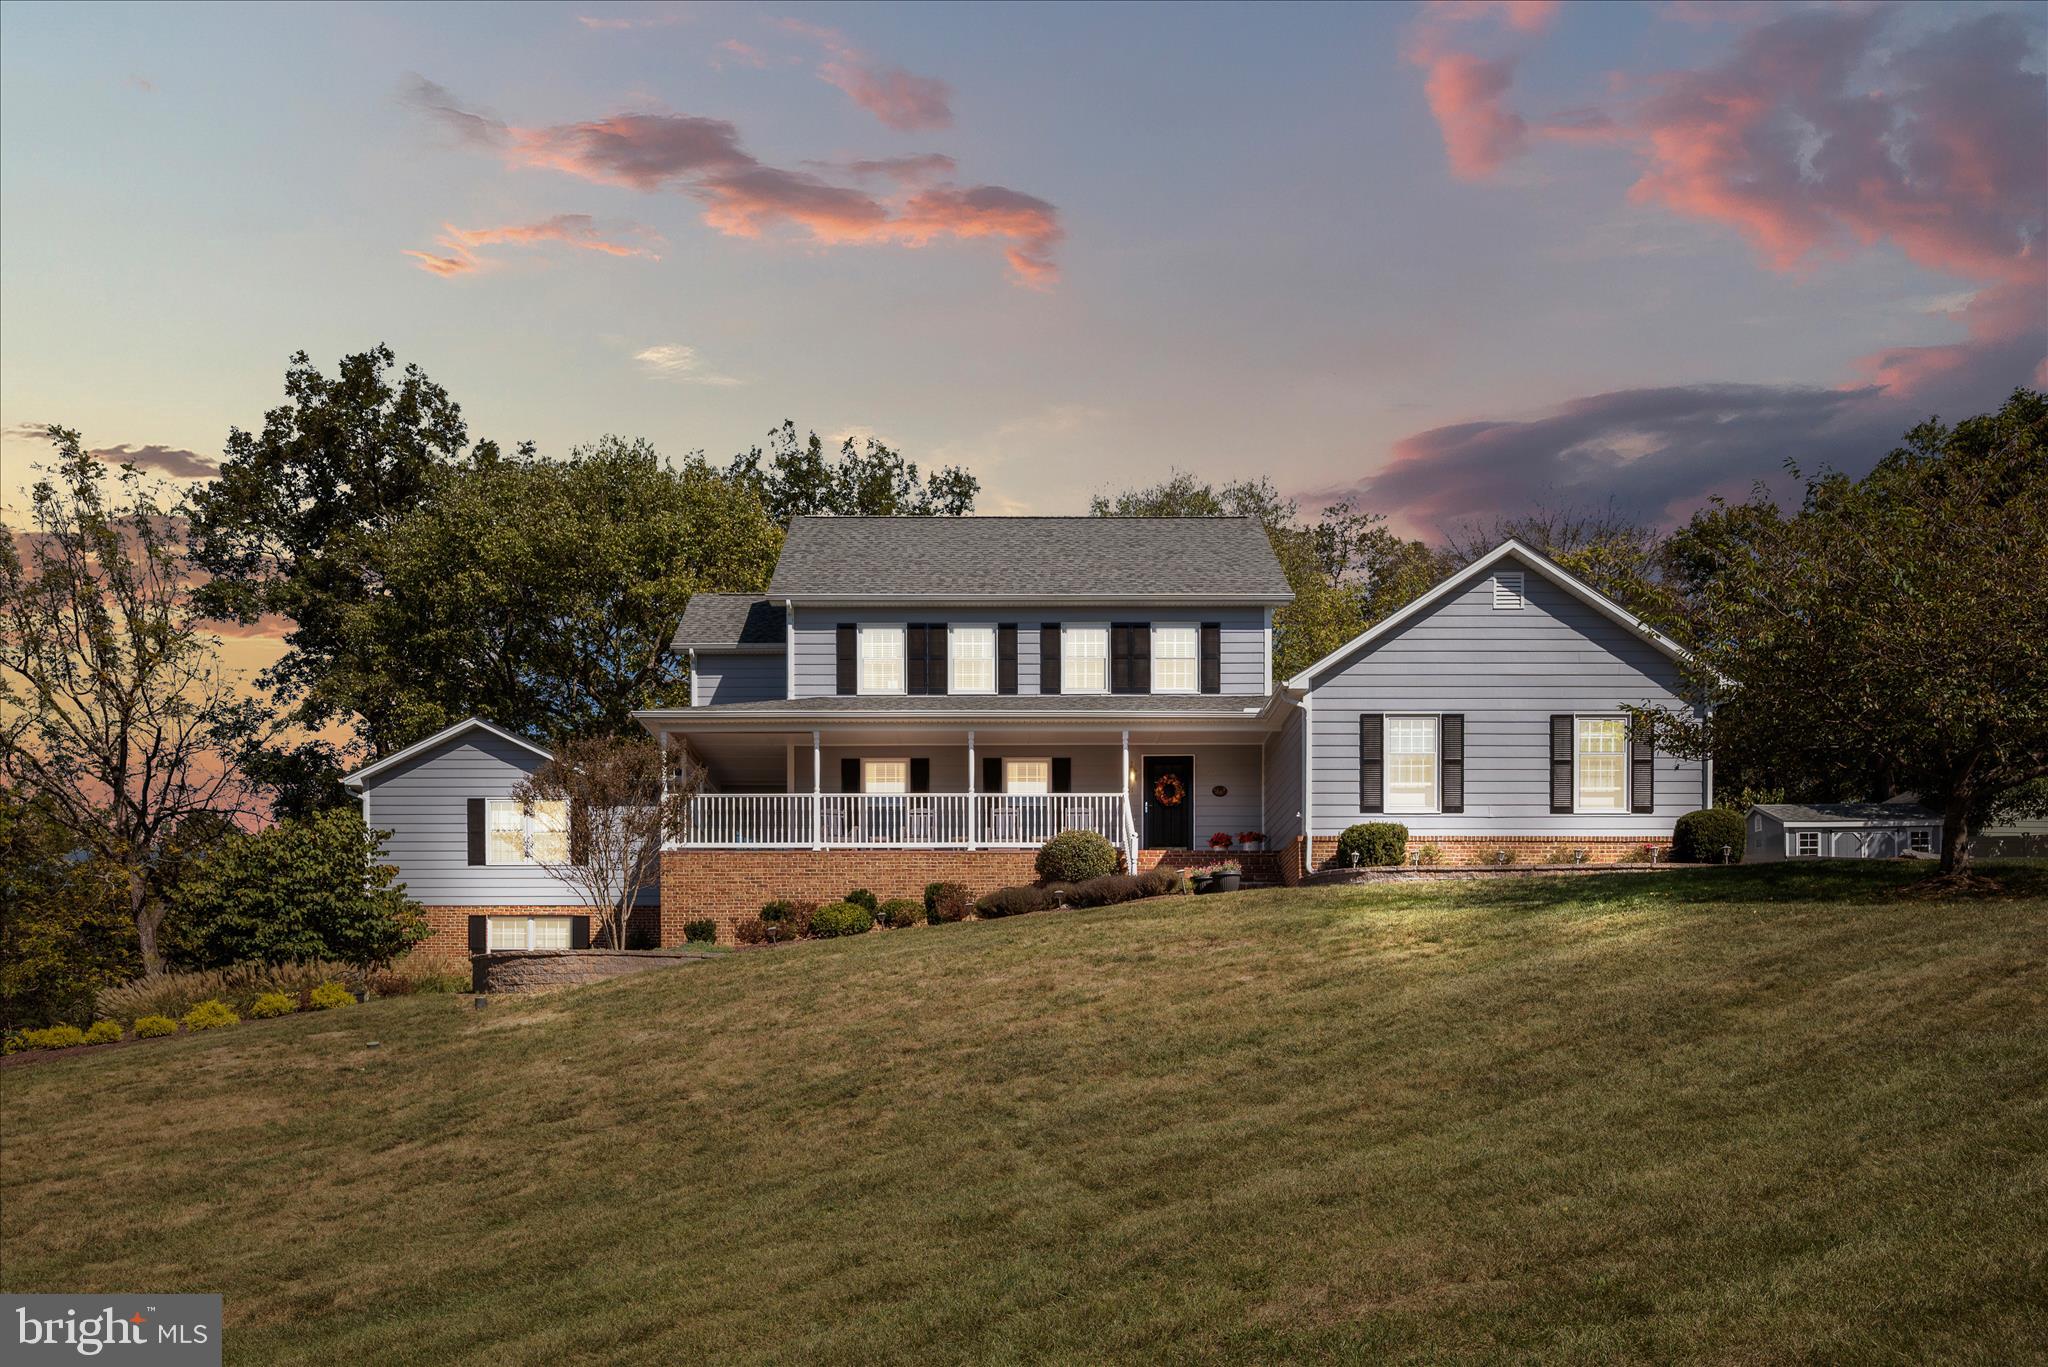
Spacious contemporary craftsman style home built in 2007 on .5 acre lot with rare 3 car attached side load garage as well as a detached 2 car & 1 car garages behind the home. This is a car lover's dream with a total 6 garaged parking spaces as well as the driveway or perfect for home based business (with appropriate County approval) - NO HOA!!! Located next to the green space of Kernstown Battlefield - expansive deck to enjoy the peaceful surroundings. The main level of the home boasts a two story foyer, inviting living room, large dining room and cozy family room with floor to ceiling stone gas fireplace. Kitchen is a chef's dream with oversized island, granite countertops, newer stainless steel appliances and walk-in pantry, upgraded cabinets, hardwood floors and pendant lights! Breakfast room with upgraded lighting - the perfect spot for a morning coffee or tea. There's a mud room as well as two half bathrooms on the main level. On your way up to the bedroom level there is a home office space/den - perfect to work from home, craft or as a swing guest space. The upper level offers a spacious primary bedroom with a double tray ceiling, recessed lights, ceiling fan and walk-in closet. The primary bathroom has a walk-in shower with body spray shower stall, jetted soaking tub & water closet. Two additional spacious secondary bedrooms are served by a hall bathroom with double-sinks and a shower. The home is served by public water and sewer and has a well as a secondary water source to water your gardens and landscaping. Well, garage freezer & satellite dish all convey as-is. Updates included but are not limited to: Water Heater 2024, HVAC approximately 5 years old, newer French door refrigerator and brand new dishwasher, updates to lighting and more! Crawl space was re-insulated in  Summer of 2026.

336 APPLE VALLEY ROAD

Message successfully sent.

What would you like to know?

What is 3 + 4 ?

I agree to receive email communication and understand I can unsubscribe at any time.

I agree to be contacted by Charis Realty Group via call, email, and text for real estate services. To opt out, you can reply 'stop' at any time or reply 'help' for assistance. You can also click the unsubscribe link in the emails. Message and data rates may apply. Message frequency may vary. Privacy Policy

Related Properties

Welcome to Abrams Pointe, featuring new single-family homes in an established Winchester neighborhood, complete with wooded cul-de-sac homesites.

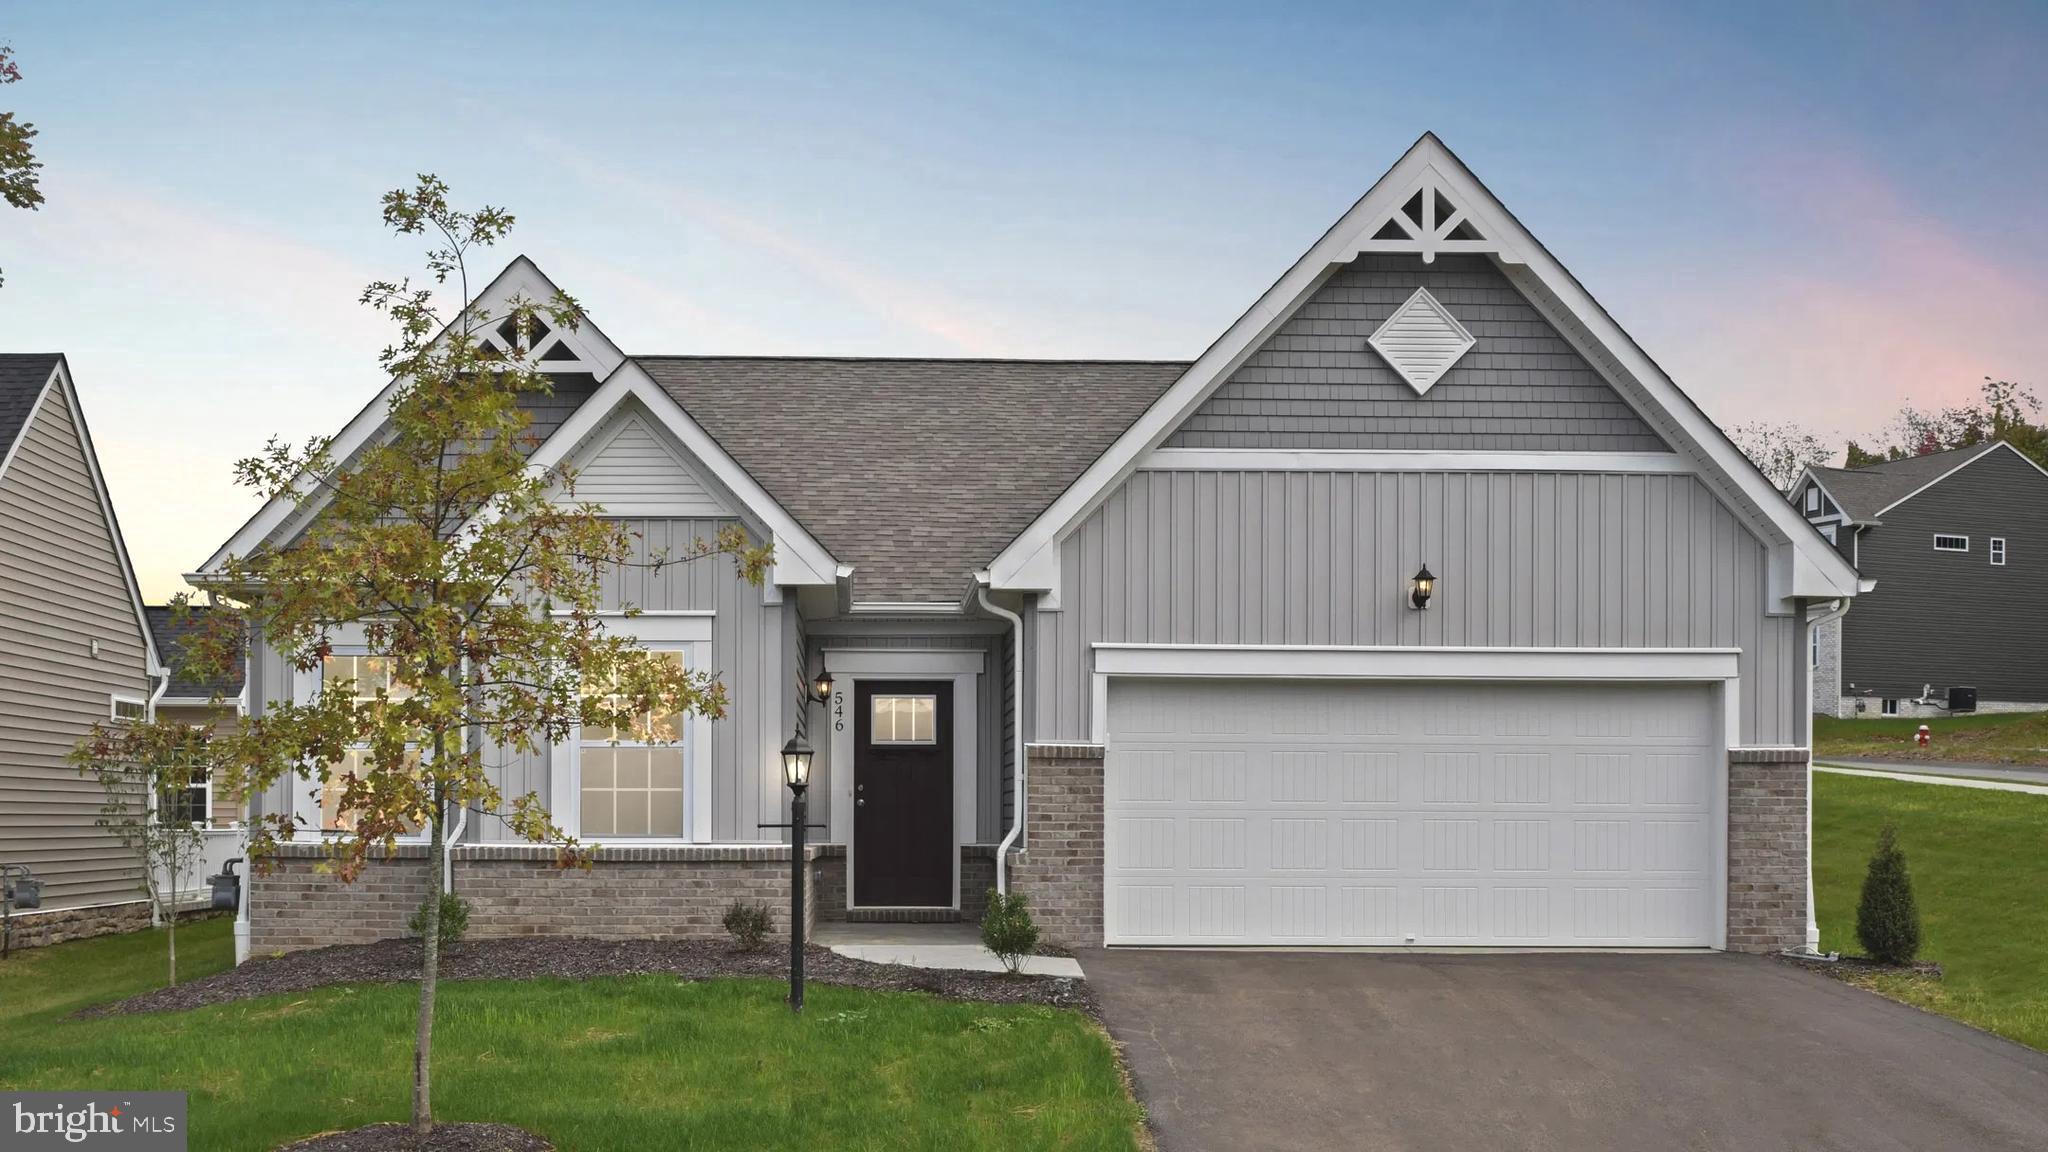
The Drexel Floorplan is a spacious and versatile single-family home designed to suit a variety of lifestyles. With up to 3,213 finished square feet, the Drexel offers generous living space that can be customized to meet your needs. It features main-level living with three bedrooms, including a private master suite with a walk-in closet and en-suite bathroom, along with two full bathrooms and a 2-car garage. The flex room can serve as a home office, formal dining area, or den, offering adaptability for your changing needs.

At the heart of the Drexel is an open-concept family room that flows effortlessly into the kitchen and breakfast nook, creating an inviting space for both entertaining and everyday living. The kitchen can be upgraded to include a gourmet layout with double wall ovens, a walk-in pantry, and premium appliances, allowing you to personalize your culinary experience. Outdoor living is also a highlight, with an included covered deck, perfect for relaxing or hosting guests.

For those seeking even more space, the optional finished lower level offers a large rec room and additional bathroom, providing the ideal retreat or gathering space. Homebuyers can also enhance their Drexel with optional design elements like tray ceilings and a fireplace in the main living area.

Combining thoughtful design with stylish finishes and plenty of customization options, the Drexel floorplan is an ideal choice for families, professionals, and anyone looking for a beautifully crafted home that grows with them.
#VAFV2034492

WINCHESTER

5 WILLIAMSON ROAD

3 Beds

2 Baths

3,056 Sq.Ft.

$632,990

MLS#: VAFV2034492

100-Year-Old Downtown Winchester Charmer – Fully Reimagined in 2025!
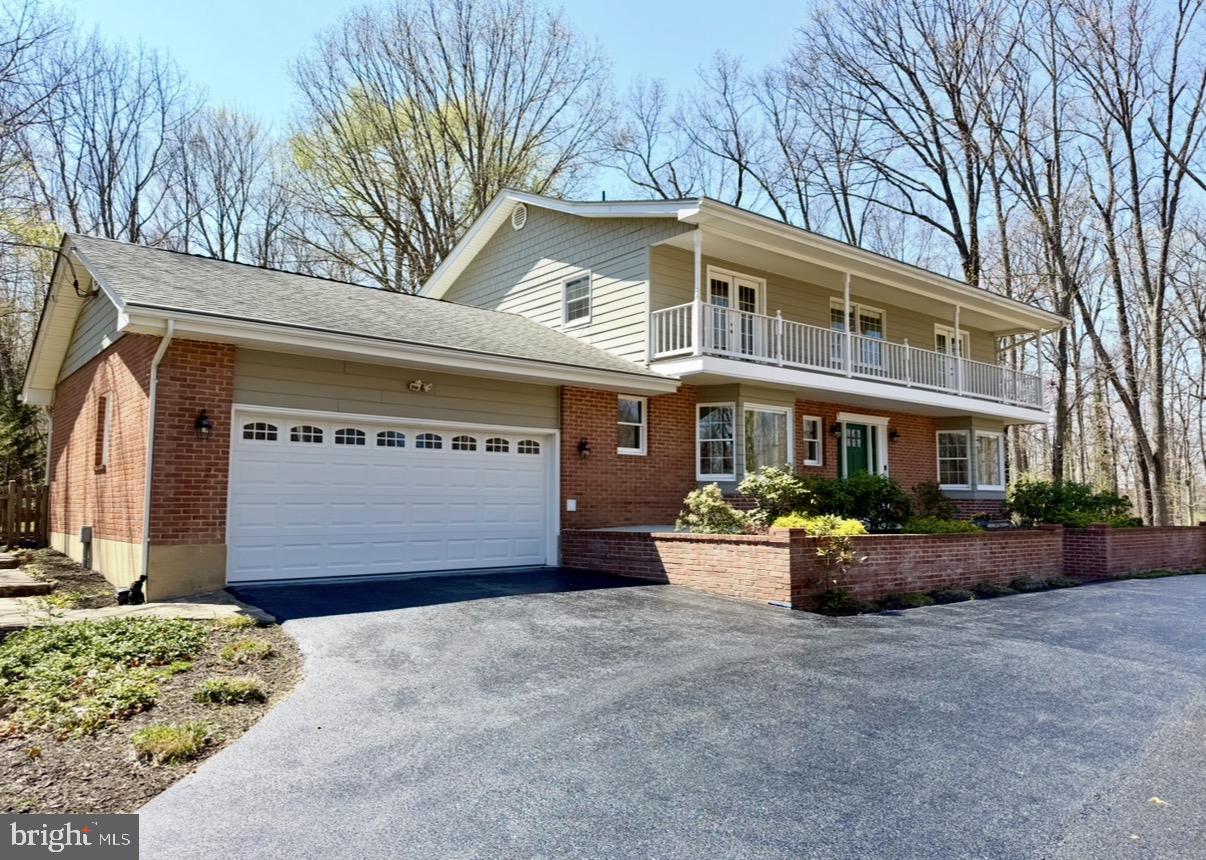
This stunning, fully restored century-old home seamlessly blends historic charm with high-end modern upgrades in the heart of downtown Winchester. Completely taken down to the studs and rebuilt in 2025, every detail was thoughtfully executed—nothing was overlooked.

Proudly recognized with the 2025 Preservation of Historic Winchester Award of Merit, this home showcases exceptional craftsmanship and dedication to preserving its character while delivering today’s comforts. Major improvements include all-new electrical, plumbing, and ductwork, along with professionally engineered structural reinforcements for long-term integrity and peace of mind.

Inside, you’ll find two brand-new HVAC systems, energy-efficient windows and doors, and beautifully refinished original hardwood floors throughout. The designer kitchen features granite countertops and a custom slide-up serving window that opens to a stylish outdoor bar—perfect for entertaining. Bathrooms offer elegant tile finishes and a jetted tub for a spa-like retreat. Custom details such as barn doors, solid wood interior doors, and upgraded lighting elevate the home’s unique character.

The exterior is equally impressive, featuring a custom front door, welcoming new front porch, vinyl privacy fencing, a freshly seeded backyard, and a slate patio accented with ambient string lighting. A cobblestone driveway provides two off-street parking spaces—an added luxury in this walkable downtown location.

A rare opportunity to own a one-of-a-kind home that perfectly balances historic appeal, modern efficiency, and exceptional craftsmanship in one of Winchester’s most desirable neighborhoods.
#VAWI2010276

WINCHESTER

112 W GERMAIN STREET

3 Beds

2 Baths

1,650 Sq.Ft.

$675,000

MLS#: VAWI2010276

Discover the perfect blend of comfort and contemporary living in this stunning detached home, nestled on a generous 1.35-acre lot. Built in 2009, this residence boasts a modern architectural style that harmonizes with its serene surroundings, offering a peaceful retreat from the hustle and bustle of everyday life. Step inside to find a spacious layout that invites you to create lasting memories. With four well-appointed bedrooms and three full bathrooms, there's ample space for everyone to enjoy their own sanctuary. The heart of the home features a cozy gas fireplace, perfect for those chilly evenings when you want to unwind with a good book or gather with loved ones. The unfinished basement presents a blank canvas, ready for your personal touch. Imagine transforming this space into a game room, home gym, or additional storage-whatever suits your lifestyle! The exterior of the home is equally inviting, with low-maintenance vinyl siding that allows you to spend more time enjoying your surroundings and less time on upkeep. The expansive lot offers endless possibilities for outdoor activities, gardening, or simply basking in the beauty of nature. Parking is a breeze with a convenient driveway, ensuring you and your guests always have a place to park. While there's no pool, the vast outdoor space provides plenty of room for future enhancements, whether it's a patio for entertaining or a fire pit for stargazing nights. This home is not just a place to live; it's a canvas for your dreams. With its contemporary design, spacious interiors, and a location that offers both tranquility and convenience, it's the ideal setting for creating a life you love. Don't miss the opportunity to make this beautiful property your own. Schedule a viewing today and envision the possibilities that await you in this charming residence!
#VAFV2040716

WINCHESTER

1564 PERRY ROAD

4 Beds

3 Baths

2,996 Sq.Ft.

$598,000

MLS#: VAFV2040716

Set within the desirable Senseny Village community, 313 Lehigh Drive offers an exceptional blend of refined living and effortless comfort. This beautifully appointed five-bedroom, three-and-a-half-bath residence features  3,900 square feet of finished living space, with thoughtfully designed interiors, an upgraded kitchen, and a dramatic stone fireplace creating an inviting sense of elegance. The finished walkout lower level extends the living experience with a generous recreation room, private bedroom, and full bath—ideal for guests, entertaining, or flexible living. A two-car garage and convenient access to Winchester’s shopping, parks, major commuter routes, and historic Old Town make this a sophisticated yet wonderfully livable home.
#VAFV2043612

WINCHESTER

313 LEHIGH DRIVE

5 Beds

3 Baths

3,135 Sq.Ft.

$630,000

MLS#: VAFV2043612

MOVE-IN READY and designed for Active Adult (55+) living, this never lived-in before SINGLE FAMILY HOME offers main-level living and low-maintenance design at Hiatt Pointe, a gated community in Winchester, VA. Experience a true RESORT-STYLE lifestyle with exceptional onsite community amenities including a clubhouse, fitness center, pickleball and bocce courts, pool and hot tub, yoga studio, outdoor kitchen, fireside lounge, wine lockers, walking trails, and more. A full calendar of resident activities, from water aerobics and Mahjong game nights to Friday happy hours, creates endless opportunities to stay active, socialize, and enjoy everything Hiatt Pointe by Van Metre Homes has to offer!

-----Spanning 3,200 finished square feet, this two-level single family home welcomes you with a covered front porch, 9ft. ceilings, and Luxury Vinyl Plank (LVP) flooring throughout the entire main level. Homesite 1014 features three bedrooms, three full bathrooms, and a finished two-car front-load garage. At the heart of the home, the kitchen features granite countertops, soft-close cabinetry, an oversized island, a walk-in pantry with solid shelving, and Samsung® stainless steel appliances. Enjoy a walkout deck off the great room for seamless outdoor living. The open-concept main level includes a spacious great room with an electric fireplace, a dedicated dining area, a secondary bedroom, and a luxurious primary suite. The primary bath has dual vanities and a roll-in frameless shower with floor-to-ceiling tile. A second full bath, family foyer with access to the laundry room, pantry, and two-car garage, complete the main level. The finished attached garage includes an electric opener and exterior keypad, while the home is solar-ready for future energy upgrades. The walkout finished basement adds a bedroom, full bath, and spacious rec room ideal for guests, entertaining, or flexible living. Being a new build, your home is constructed to the highest energy efficiency standards and comes with a post-settlement warranty. This home offers available closing cost assistance when financing with Intercoastal Mortgage and closing with Walker Title.

-----Hiatt Pointe (55+) is located in Frederick County with convenient access to historic Downtown Winchester, Route 7, I-81, and I-66. Nearby shopping and dining includes Rutherford Crossing (4 mins away), Apple Blossom Mall (11 mins away), Downtown Winchester (13 mins away), and Winchester Commons (14 mins away). 

-----This home is available for self-guided touring through NterNow, no agent or appointment required. Buyers may visit independently during daylight hours. Scan the QR code at the door for instant access and follow a few quick prompts to let yourself in. For more information, visit our website or call Van Metre Homes.

-----*Other homesites and delivery dates may be available. Pricing, offers, and availability are subject to change without notice. Images, renderings, and site plans are for illustrative purposes only and may not reflect actual homes or features. Some images and renderings may depict interior designs created in collaboration with AI or may represent a similar home. Additional terms and conditions may apply. Please see a Van Metre New Home Advisor for details.
#VAFV2043790

WINCHESTER

134 WAGTAIL LANE HOMESITE 1014

3 Beds

3 Baths

3,203 Sq.Ft.

$617,490

MLS#: VAFV2043790

**Freshly Updated Estate on 3.46 Acres with Mountain Views | Now $749,900**

Freshly reintroduced to the market with significant new upgrades and a new price! This exceptional 5-bedroom, 4.5-bath estate offers over 3,700 finished sq. ft. on 3.46 private acres with beautiful mountain views.
Recent improvements give the home a fresh, elevated feel, including new interior paint, coffered ceilings, recessed lighting, an updated double-sided fireplace, new basement flooring, and new French doors.
The gormet kitchen features Thor appliances, modern cabinetry, updated countertops, flooring, and fixtures. A spacious main-level primary suite offers a soaking tub, dual vanities, and separate shower.
The fully finished walkout basement provides incredible flexibility with two additional bedrooms, two full baths, and a large recreation area—perfect for guests, multigenerational living, a home gym, office, or entertaining.
Outside, enjoy a Trex deck, multiple patios, built-in firepit, and peaceful mountain views. Additional updates include a newer well pump, pressurized water tank, water softening system, and upstairs AC condensing unit.
Adding to its one-of-a-kind story, the home was once owned by NFL MVP and Washington Redskins legend Mark Moseley.
Now offered at $749,900—an incredible opportunity for this much space, acreage, character, and recent updates. Fresh look. Fresh price. Ready for its next chapter!
#VAFV2043968

WINCHESTER

199 MEETING HOUSE DRIVE

5 Beds

4 Baths

3,767 Sq.Ft.

$749,900

MLS#: VAFV2043968

Situated on a prominent corner lot in an exclusive cul-de-sac enclave of distinguished homes, this impressive stone-front residence offers exceptional space, comfort, and timeless appeal in one of the area’s most desirable neighborhoods. Ideally located near fine dining, shopping, banks, and everyday conveniences, the home combines luxury living with unmatched accessibility.
Built in 2011 and meticulously maintained, freshly painted, with new wall to wall carpet, this expansive residence features 7 bedrooms and 5 full bathrooms thoughtfully designed for both elegant entertaining and comfortable everyday living. A dramatic two-story foyer creates a grand first impression, flanked by formal living and dining rooms that add sophistication and charm.
The upper level includes a luxurious owner’s suite with a spacious bedroom and spa-inspired bath, along with generously sized secondary bedrooms, including a Jack-and-Jill bath and an additional hall bath arrangement designed for convenience and privacy.
The main level offers a desirable guest suite with a full bath, ideal for multigenerational living or visiting guests. At the heart of the home is a beautifully appointed gourmet kitchen featuring upgraded cabinetry, granite countertops, a center island, breakfast area, and seamless flow into the expansive family room.
The finished lower level provides exceptional versatility with a large recreation/family room, an additional suite, and three flexible rooms perfectly suited for guest accommodations, home offices, fitness space, or playrooms.
Step outside to the inviting deck overlooking the gently rolling backyard — an ideal setting for relaxing mornings, outdoor dining, and entertaining in a peaceful, private setting.
House blueprints provided in this listing are for reference only and may not accurately reflect the current structure.
Call your real estate agent and schedule a showing today!
#VAWI2011262

WINCHESTER

2700 LOYALTY COURT

7 Beds

5 Baths

4,736 Sq.Ft.

$699,000

MLS#: VAWI2011262

Welcome home to Norfolk Ct!!! Oh my, where to begin?  If you're looking for a turnkey home with ample space and lots of room for your dreams, then this is the home for you!  Located on a quiet Cul-de-Sac, this beautiful brick home welcomes you with an impressive foyer and high ceilings. The first floor of this home houses a lovely kitchen with an ample great room, combination formal living/dining and a beautiful office/flex space with french doors. On the second floor you will find not one, but two en suite bedrooms, both quite sizeable, as are all the rooms in this lovely home. The primary suite hosts a large living space that was optioned when built, but set up to easily create an additional bedroom, if needed.  The primary suite bathroom is a true sanctuary, bright, white and welcoming for your daily routine. With ample closet space, bright rooms and an additional bathroom to the two en suite bathrooms, the second floor is quite impressive.  More space? OK! The basement has been completely finished with an additional full bathroom and flex room, bright recessed lighting and spacious with with walkout stairs.  This home has been maintained beautifully and has a number of upgrades including, but not limited to, a full powder room remodel (2026), full basement finishing and bathroom (2025), laundry room remodel (2025), new decking (2025)... and more! With ample space for anything you can dream, whether hobbies or crafts, or entertaining friends and family, to game rooms and beyond, Norfolk Ct is waiting for you.  Ideally located to commuter roads and a quick jaunt to downtown Winchester, the location is simply a bonus to all this beautiful home has to offer.   *** ATTENTION BUYERS!!! This property qualifies for a reduced rate through a temporary rate buy-down program with Success Mortgage for qualified purchasers.
#VAFV2042724

WINCHESTER

108 NORFOLK COURT

4 Beds

4 Baths

4,918 Sq.Ft.

$690,000

MLS#: VAFV2042724

Spacious ranch home on a beautiful 1-acre lot in the highly desirable Stonebrook Farms community! Surrounded by mature trees and offering a peaceful setting, this home combines the space of country living with the convenience of being just minutes from shopping, dining, medical facilities, and all that Winchester has to offer.

Designed with flexibility in mind, this home features 5 bedrooms and 3 full baths, including a private wing tucked behind the garage with a bedroom, full bath, and adjoining den. Located just off the kitchen, this space is ideal for an in-law suite, guest quarters, home office, or multi-generational living.

The finished lower level provides even more living space with an additional bedroom, full bath, kitchen, and dining area, creating endless possibilities for recreation, extended family, or entertaining.

Step outside to enjoy the spacious backyard, mature landscaping, and patio, offering plenty of room to relax, garden, or host gatherings.

Stonebrook Farms is one of Winchester's most sought-after neighborhoods, offering the opportunity to join the optional Stonebrook Club, featuring swimming, tennis, pickleball, and social activities. With its combination of generous living space, a beautiful setting, and an exceptional location, this home is ready for its next chapter.
#VAFV2043898

WINCHESTER

146 STONEBROOK ROAD

5 Beds

3 Baths

4,030 Sq.Ft.

$649,900

MLS#: VAFV2043898

 - property

Send a message

Message successfully sent.

Preferred location

Click the map to place a marker, or drag the marker to adjust it.

Your message

What is 3 + 4 ?

Reason for contacting?

I agree to receive email communication and understand I can unsubscribe at any time.

I agree to be contacted by Charis Realty Group via call, email, and text for real estate services. To opt out, you can reply 'stop' at any time or reply 'help' for assistance. You can also click the unsubscribe link in the emails. Message and data rates may apply. Message frequency may vary. Privacy Policy

Sign Out

Virtual Assistant

Would you like to take the next step with this property? We can help you schedule a showing or virtual tour, or send you more details.

Yes, I would like more information.

Thank You for Your Reply, One of Our Agents will contact you as soon as possible

No, maybe later.

Thank you, you can always contact me via email, phone number or through the contact form.

Realhub AI

Lucy - Your AI-Powered Realtor

Update Your Temporary Password

Personalize your search

Enter your email and we'll notify you immediately when new listings match what you're looking for.

or enter email address

Already have an account ? Login here

Continue your home search

Preferred Office

Preferred location

Click the map to place a marker, or drag the marker to adjust it.

I agree to receive communications and understand I can unsubscribe at any time.

I agree to be contacted by Charis Realty Group via call, email, and text for real estate services. To opt out, you can reply 'stop' at any time or reply 'help' for assistance. You can also click the unsubscribe link in the emails. Message and data rates may apply. Message frequency may vary. Privacy Policy

Already have an account ? Login here

We use cookies

We use cookies primarily for analytics to enhance your experience. By accepting, you agree to our use of these cookies. You can manage your preferences or learn more about our cookies policy.