Features & Amenities

Interior

  • Other Interior Features

    Ceiling Fan(s), Pantry, Kitchen Island, Walk-In Closet(s), Open Floorplan

  • Total Bedrooms

    3

  • Bathrooms

    2

  • Above Grade Finished Area

    1555.0

  • Basement YN

    NO

  • Cooling YN

    YES

  • Cooling

    Central Air, Ceiling Fan(s), Electric

  • Fireplace YN

    NO

  • Heating YN

    YES

  • Heating

    Exhaust Fan, Electric, Central

  • Main Level Bedrooms

    3

  • Pet friendly

    N/A

Exterior

  • Garage

    No

  • Construction Materials

    Frame, Aluminum Siding

  • Parking

    Driveway

  • Patio and Porch Features

    Porch, Deck

  • Pool

    No

  • Waterfront YN

    NO

  • View

    Trees/Woods

Area & Lot

  • Lot Size(acres)

    0.24

  • Lot Size(square feet)

    10,454

  • Property Type

    Residential

  • Property Sub Type

    Single Family Residence

  • Architectural Style

    Ranch/Rambler

Price

  • Sales Price

    $369,000

  • Tax Amount

    $670

  • Sq. Footage

    1,555

  • Price/SqFt

    $237

HOA

  • Association

    YES

  • Association Fee

    $120

  • Association Fee Frequency

    Annually

  • Association Fee Includes

    N/A

School District

  • Elementary School

    N/A

  • Middle School

    N/A

  • High School

    N/A

Property Features

  • New Construction

    NO

  • Senior Community YN

    NO

  • Sewer

    Private Sewer

  • Water Source

    Well

Schedule a Showing

Showing scheduled successfully.

<
>
IN PERSON
VIA CHAT

What is 3 + 4 ?


Change time

Mortgage calculator

Estimate your monthly mortgage payment, including the principal and interest, property taxes, and HOA. Adjust the values to generate a more accurate rate.

Your payment

Principal and Interest:

$

Property taxes:

$

HOA fees:

$

Total loan payment:

$

Total interest amount:

$

Location

County

SUSSEX

Elementary School

Middle School

High School

Listing Courtesy of Temeka L Mumford, Coldwell Banker Realty

RealHub Information is provided exclusively for consumers' personal, non-commercial use, and it may not be used for any purpose other than to identify prospective properties consumers may be interested in purchasing. All information deemed reliable but not guaranteed and should be independently verified. All properties are subject to prior sale, change or withdrawal. RealHub website owner shall not be responsible for any typographical errors, misinformation, misprints and shall be held totally harmless.

Agent Aurora Elvir

Salesperson, Realtor, Administrative Assistant

Aurora Elvir

Call Aurora today to schedule a private showing.


* Listings on this website come from the FMLS IDX Compilation and may be held by brokerage firms other than the owner of this website. The listing brokerage is identified in any listing details. Information is deemed reliable but is not guaranteed. If you believe any FMLS listing contains material that infringes your copyrighted work please click here to review our DMCA policy and learn how to submit a takedown request.© 2024 FMLS.
Welcome to this beautifully remodeled 3-bedroom, 2-bath rancher, thoughtfully updated throughout in 2026! This move-in-ready home features an inviting layout with fresh paint, new carpet and vinyl flooring, and brand-new light fixtures throughout. The updated kitchen shines with new stainless-steel appliances, including a refrigerator, range, dishwasher, and microwave. Additional major updates include a new hot water heater and a 2024 roof. The spacious primary suite offers a private bath with a walk-in shower, new vanity, and a walk-in closet. Enjoy year-round relaxation in the sunroom, featuring brand-new windows that bring in plenty of natural light. Outside, you'll find a new low-maintenance Trex-style deck, perfect for relaxing or entertaining, along with a convenient shed for additional storage. With extensive 2026 renovations and numerous major updates already completed, this charming rancher is ready for its new owner—just move in and enjoy!

33661 FEATHER LANE

Message successfully sent.

What would you like to know?

What is 3 + 4 ?

I agree to receive email communication and understand I can unsubscribe at any time.

I agree to be contacted by Charis Realty Group - Christine Issler, Broker via call, email, and text for real estate services. To opt out, you can reply 'stop' at any time or reply 'help' for assistance. You can also click the unsubscribe link in the emails. Message and data rates may apply. Message frequency may vary. Privacy Policy

Related Properties

Welcome to Marina at Pepper Creek, a serene waterfront community offering beautiful amenities and a relaxed coastal lifestyle. This well‑maintained 3‑bed, 2‑bath home delivers easy one‑floor living and is being sold furnished with only minor exclusions. The thoughtful split floor plan provides privacy for guests on one side of the home with a shared bath, while the primary suite is tucked away on the opposite side. The inviting living room features a wood‑burning fireplace and a wall of windows that fills the space with natural light. The open layout flows seamlessly into the dining area and the spacious kitchen, complete with abundant cabinetry and stainless steel appliances—perfect for cooking, entertaining, and gathering. Step outside to the back deck and enjoy peaceful views of the pond, common area, and mature landscaping. A dedicated grilling area makes outdoor dining and entertaining effortless. The extended garage is a standout feature, offering professionally finished epoxy flooring, a larger garage door, space for a workbench, and a convenient man’s door. The irrigation system runs off a private well, keeping landscaping lush with no water cost. Marina at Pepper Creek offers exceptional amenities including a pool, firepit area, clubhouse, exercise room, and a marina.  You’re also just minutes from the Delaware Botanic Gardens, charming local coffee shops, and a variety of popular restaurants, making everyday living both convenient and enjoyable. Seller is offering $5,000 toward closing costs and/or an interest‑rate buy‑down, providing valuable savings for buyers. This is coastal living at its best—comfortable, connected, and ready for you.
#DESU2120152

DAGSBORO

33280 BAYBERRY COURT

3 Beds

2 Baths

1,558 Sq.Ft.

$435,000

MLS#: DESU2120152
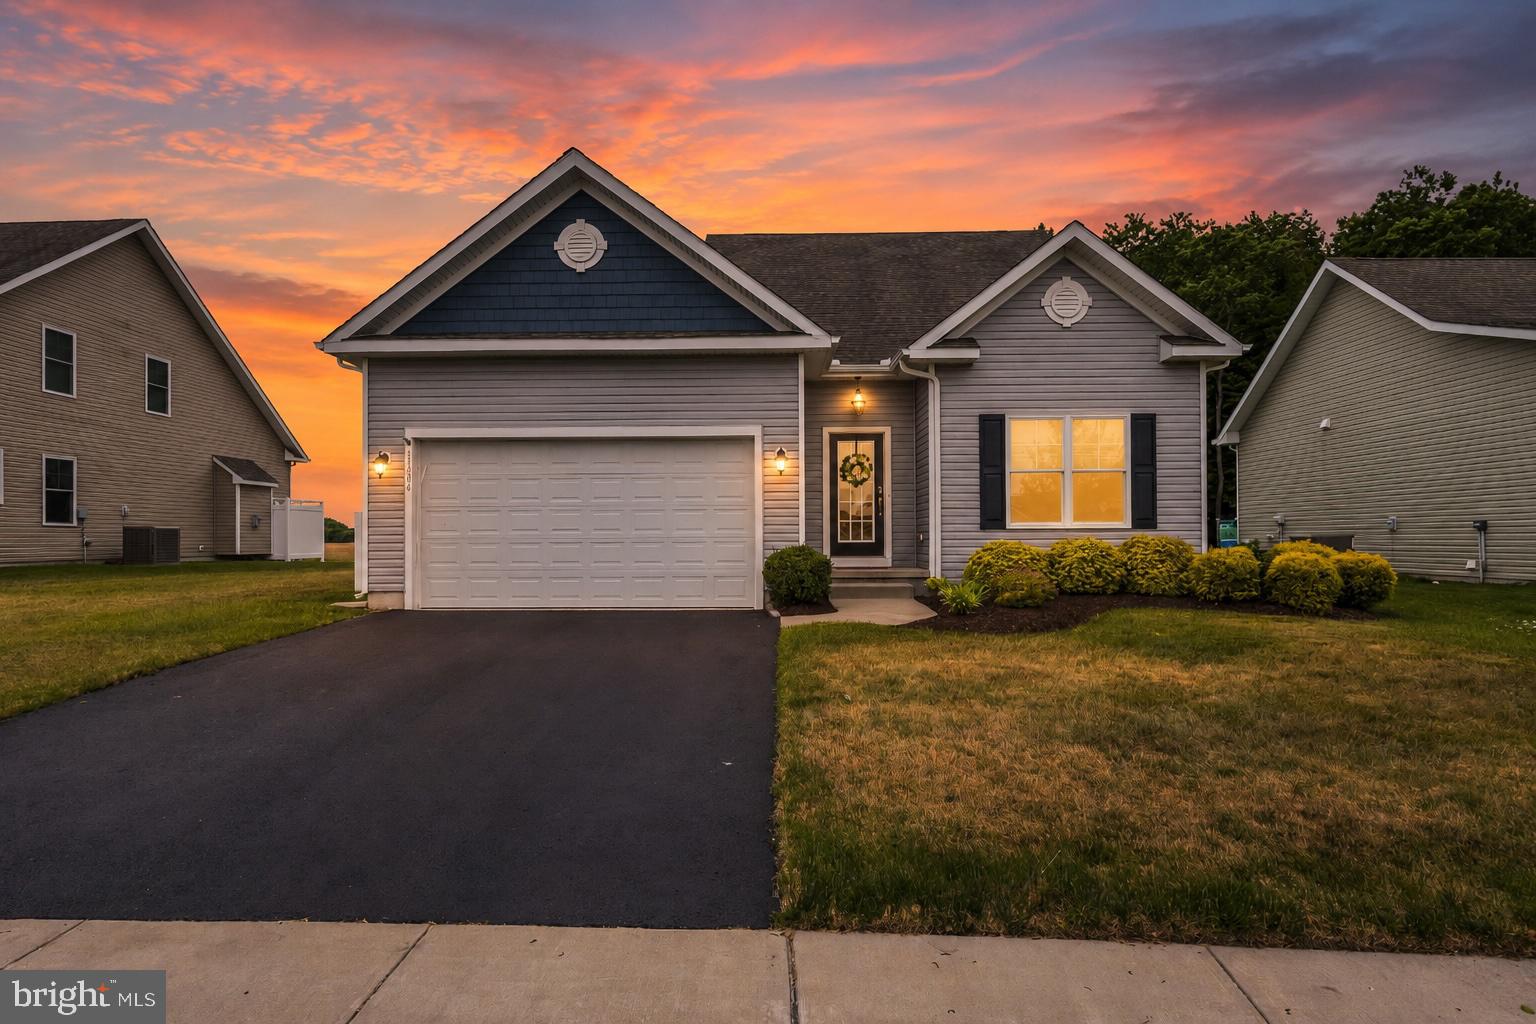
Located in the desirable community of The Marina at Peppers Creek, this well-maintained ranch-style home offers easy single-level living with thoughtful updates and access to resort-style amenities. Featuring 3 bedrooms and 2 bathrooms, the home welcomes you with new LVP flooring throughout and an open-concept layout designed for comfortable everyday living and entertaining. The kitchen is equipped with an island with bar seating, pendant and recessed lighting, gas stove, built-in microwave, and pantry, all flowing seamlessly into the spacious living area. A bright sunroom or dining area filled with natural light overlooks the backyard and includes a sliding door for easy outdoor access. Additional highlights include a dedicated laundry room, attached front garage, fenced backyard, and outdoor shower. Community amenities include a clubhouse, fitness center, pool, grill and fire pit area, and access to a nearby public boat ramp and dock available for use with an applicable fee. The private marina docks where boats are currently kept are not public. All this just a short drive to DE beaches and the Dagsboro Botanical Gardens
#DESU2112540

DAGSBORO

31204 ANCHOR WATCH LOOP

3 Beds

2 Baths

1,727 Sq.Ft.

$409,000

MLS#: DESU2112540

JUST REDUCED $11,000!    This is rare to find the land at this price!  This 4 bedroom/2 full bath delivers the ultimate in effortless, one-level living on over an acre of beautiful land.   Step inside and prepare to be wowed by the massive 19' x 30' primary suite — a true retreat with a private slider to the backyard, a designer California Closet system, and space that feels downright luxurious.   Newer plank flooring throughout most of the house. Kitchen has granite counters and stainless appliances with lots of cabinet space and an Island as well.  Newer Washer and Dryer are included.  Roof is approx. 12-14 years old.   There are two HVAC units for the house both replaced (2019 & 2021).  Septic system was fully replaced in 2022,  inspected every 6 months, last inspection May 2026.   House sits on over an  acre lot which is partially fenced (great for pets).  Home has solar panels, saving money on electric bills.  The primary could also be used as an in-law suite or a potential rental income.   In the primary the cabinet has been converted  from a sink to a countertop, the water supply is still there.    Previous owner originally had as her mother’s suite.  The back yard has a large deck, fire pit area and partially fenced yard to keep your four legged friends closer.    There is a one car attached garage and driveway parking  too. If that's not enough, this home is located just 20 minutes from Bethany BEACH!  Home is much larger than it appears.   Make this one your new HOME!
#DESU2113952

DAGSBORO

28237 DAGSBORO ROAD

4 Beds

2 Baths

1,722 Sq.Ft.

$348,000

MLS#: DESU2113952

Beautifully and extensively updated, this exceptionally well-maintained home offers easy one level living on a generous .46 acre lot approximately 12 miles from Bethany Beach. The home underwent a major renovation in 2024 that included beautiful wide width LVP flooring throughout the entire home, two fully renovated bathrooms with attractive finishes, updated plumbing and extensive interior and exterior electrical upgrades, along with additional improvements throughout the home. The kitchen was completely remodeled and offers a huge island with granite countertops, stainless steel appliances, and a pantry. Other updates include a new roof in 2017, new siding in 2021, and a new water conditioner in 2023. With lots of windows throughout, the home is sunny and bright with great natural light. There is generous living space, excellent closet storage, and a separate laundry room with convenient rear access. Outside, there is a carport with hurricane anchoring, separate 30 amp and 50 amp electrical service for an RV, an outdoor shower, deck, fenced yard, two sheds, and mature landscaping. Located in the county with no town taxes. This home shows extremely well. The quality of the renovations and pride of ownership are evident throughout. A spacious, move in ready home with a generous lot, desirable features, and convenient access to the beach, shopping and dining.
#DESU2119098

DAGSBORO

26921 NINE FOOT ROAD

3 Beds

2 Baths

1,494 Sq.Ft.

$399,900

MLS#: DESU2119098
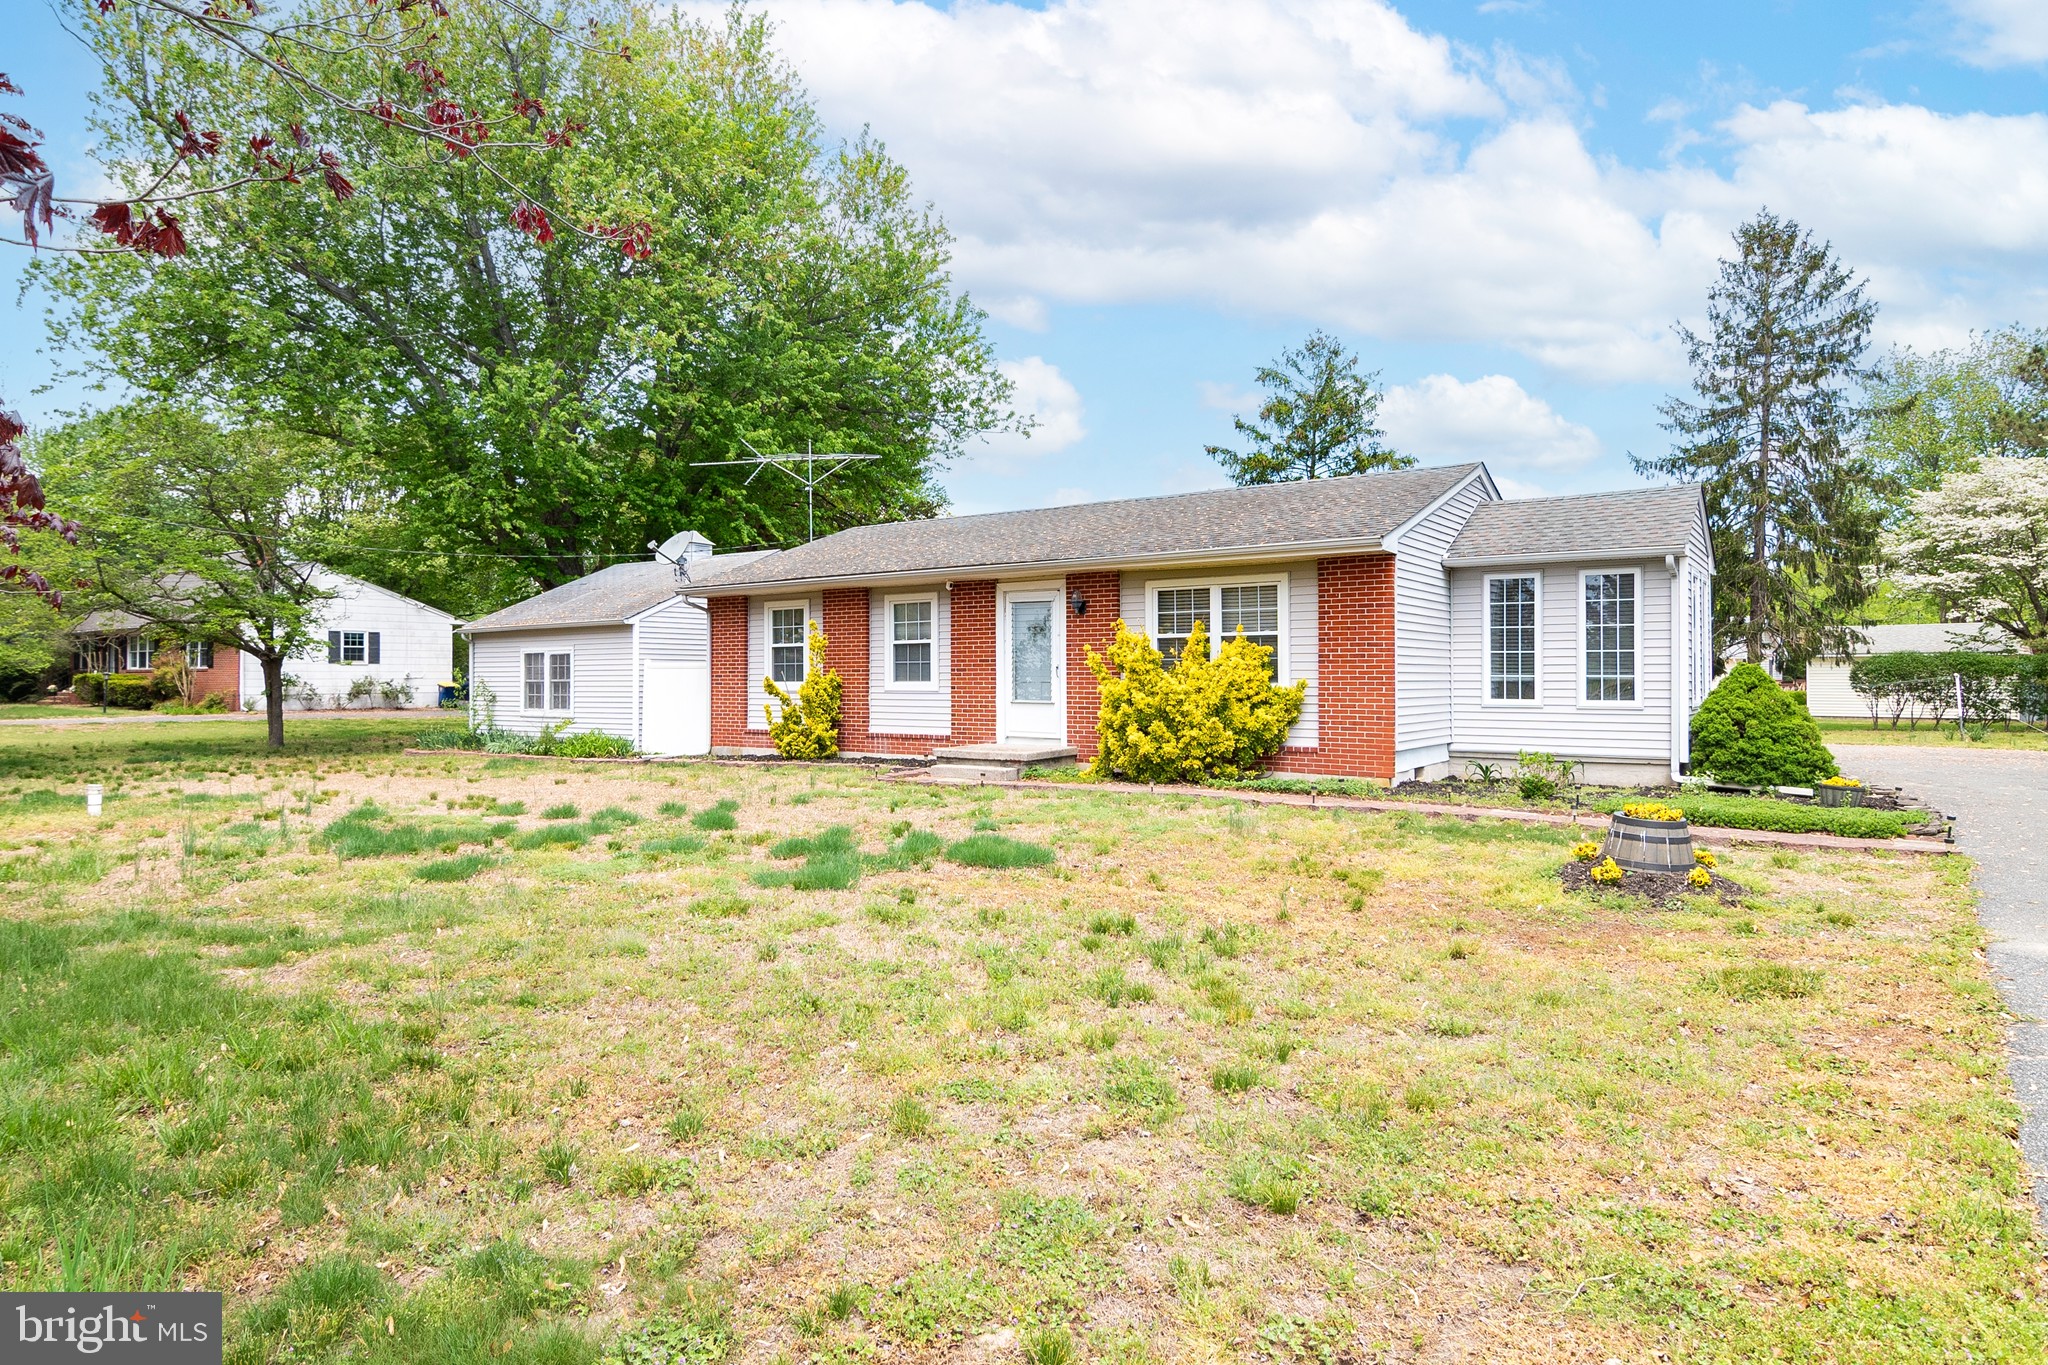
Welcome to this well maintained brick ranch located LESS than 30 minutes from the Delaware beaches (8 miles to downtown Bethany Beach, 10 miles to Fenwick Island State Park) and just minutes from Vines Creek Marina, and plenty of other restaurants and attractions.  You enter the living room with hardwood flooring and plenty of natural light. Next to the living room is the updated kitchen with beautiful white cabinetry offering plenty of storage including a pantry cabinet with pull out shelving, a large island, quartz countertops, tile backsplash, and stainless steel applicances. Just off the kitchen you have one of the full bathrooms with stand up shower, and a sliding glass door offering access to the very large screened porch, perfect for relaxing or entertaining on summer evenings.  There is also a beautiful sunroom addition located between the kitchen and living room.  At the other end of the house, you have 3 bedrooms, another full hall bath, and the laundry closet with stackable washer and dryer. Outside the is an over-sized garage offering plenty of storage space (you cannot access the garage via the driveway) and the out-door shower located between the garage and the house.  Property is being sold AS-IS, Seller will make no repairs.
#DESU2111724

DAGSBORO

31103 VINES CREEK ROAD

3 Beds

2 Baths

1,065 Sq.Ft.

$349,900

MLS#: DESU2111724

Welcome to this beautifully renovated 4-bedroom, 2-bath rancher offering the convenience of first-floor living in a peaceful Dagsboro location. Completely updated throughout, this move-in ready home features a bright, functional layout, a spacious primary suite with a private en suite bathroom, and modern finishes from room to room. Conveniently located near shopping, dining, and Delaware's beaches, this home offers the perfect combination of comfort, style, and location.
#DESU2117976

DAGSBORO

28927 E DIAMOND STREET

4 Beds

2 Baths

1,453 Sq.Ft.

$319,000

MLS#: DESU2117976

Send a message

Message successfully sent.

Preferred location

Click the map to place a marker, or drag the marker to adjust it.

Your message

What is 3 + 4 ?

Reason for contacting?

I agree to receive email communication and understand I can unsubscribe at any time.

I agree to be contacted by Charis Realty Group - Christine Issler, Broker via call, email, and text for real estate services. To opt out, you can reply 'stop' at any time or reply 'help' for assistance. You can also click the unsubscribe link in the emails. Message and data rates may apply. Message frequency may vary. Privacy Policy

Sign Out

Virtual Assistant

Would you like to take the next step with this property? We can help you schedule a showing or virtual tour, or send you more details.

Yes, I would like more information.

Thank You for Your Reply, One of Our Agents will contact you as soon as possible

No, maybe later.

Thank you, you can always contact me via email, phone number or through the contact form.

Realhub AI

Lucy - Your AI-Powered Realtor

Update Your Temporary Password

Personalize your search

Enter your email and we'll notify you immediately when new listings match what you're looking for.

or enter email address

Already have an account ? Login here

Continue your home search

Preferred Office

Preferred location

Click the map to place a marker, or drag the marker to adjust it.

I agree to receive communications and understand I can unsubscribe at any time.

I agree to be contacted by Charis Realty Group - Christine Issler, Broker via call, email, and text for real estate services. To opt out, you can reply 'stop' at any time or reply 'help' for assistance. You can also click the unsubscribe link in the emails. Message and data rates may apply. Message frequency may vary. Privacy Policy

Already have an account ? Login here

We use cookies

We use cookies primarily for analytics to enhance your experience. By accepting, you agree to our use of these cookies. You can manage your preferences or learn more about our cookies policy.