Features & Amenities

Interior

  • Other Interior Features

    Eat-in Kitchen, Ceiling Fan(s), Walk-In Closet(s), Vaulted Ceiling(s), Open Floorplan

  • Total Bedrooms

    3

  • Bathrooms

    2

  • Above Grade Finished Area

    1696.0

  • Basement YN

    NO

  • Cooling YN

    YES

  • Cooling

    Central Air, Ceiling Fan(s), Electric

  • Fireplace YN

    YES

  • Heating YN

    YES

  • Heating

    Electric, Heat Pump

  • Main Level Bedrooms

    3

  • Pet friendly

    N/A

Exterior

  • Garage

    Yes

  • Garage spaces

    1

  • Construction Materials

    Vinyl Siding

  • Other Exterior Features

    Lighting

  • Parking

    Garage Door Opener, Off Street, Garage, Driveway, Attached

  • Patio and Porch Features

    Deck, Porch, Screened, Wrap Around

  • Pool

    Yes

  • Pool Features

    Community

  • Waterfront YN

    NO

  • View

    Trees/Woods

Area & Lot

  • Lot Features

    Corner Lot, Cleared

  • Lot Size(acres)

    0.23

  • Lot Size(square feet)

    10,018

  • Property Type

    Residential

  • Property Sub Type

    Single Family Residence

  • Architectural Style

    Coastal, Craftsman

Price

  • Sales Price

    $515,000

  • Tax Amount

    $914

  • Sq. Footage

    1,696

  • Price/SqFt

    $303

HOA

  • Association

    YES

  • Association Fee

    $577

  • Association Fee Frequency

    Quarterly

  • Association Fee Includes

    N/A

School District

  • Elementary School

    LORD BALTIMORE

  • Middle School

    SELBYVILLE

  • High School

    INDIAN RIVER

Property Features

  • New Construction

    NO

  • Foundation Details

    Block

  • Senior Community YN

    NO

  • Sewer

    Public Sewer

  • Water Source

    Public

Schedule a Showing

Showing scheduled successfully.

<
>
IN PERSON
VIA CHAT

What is 3 + 4 ?


Change time

Mortgage calculator

Estimate your monthly mortgage payment, including the principal and interest, property taxes, and HOA. Adjust the values to generate a more accurate rate.

Your payment

Principal and Interest:

$

Property taxes:

$

HOA fees:

$

Total loan payment:

$

Total interest amount:

$

Location

County

SUSSEX

Elementary School

LORD BALTIMORE

Middle School

SELBYVILLE

High School

INDIAN RIVER

Listing Courtesy of SARAH SCHIFANO, Long & Foster Real Estate, Inc.

RealHub Information is provided exclusively for consumers' personal, non-commercial use, and it may not be used for any purpose other than to identify prospective properties consumers may be interested in purchasing. All information deemed reliable but not guaranteed and should be independently verified. All properties are subject to prior sale, change or withdrawal. RealHub website owner shall not be responsible for any typographical errors, misinformation, misprints and shall be held totally harmless.

Agent Andre Prince

Salesperson, Realtor

Andre Prince

Call Andre today to schedule a private showing.


* Listings on this website come from the FMLS IDX Compilation and may be held by brokerage firms other than the owner of this website. The listing brokerage is identified in any listing details. Information is deemed reliable but is not guaranteed. If you believe any FMLS listing contains material that infringes your copyrighted work please click here to review our DMCA policy and learn how to submit a takedown request.© 2024 FMLS.
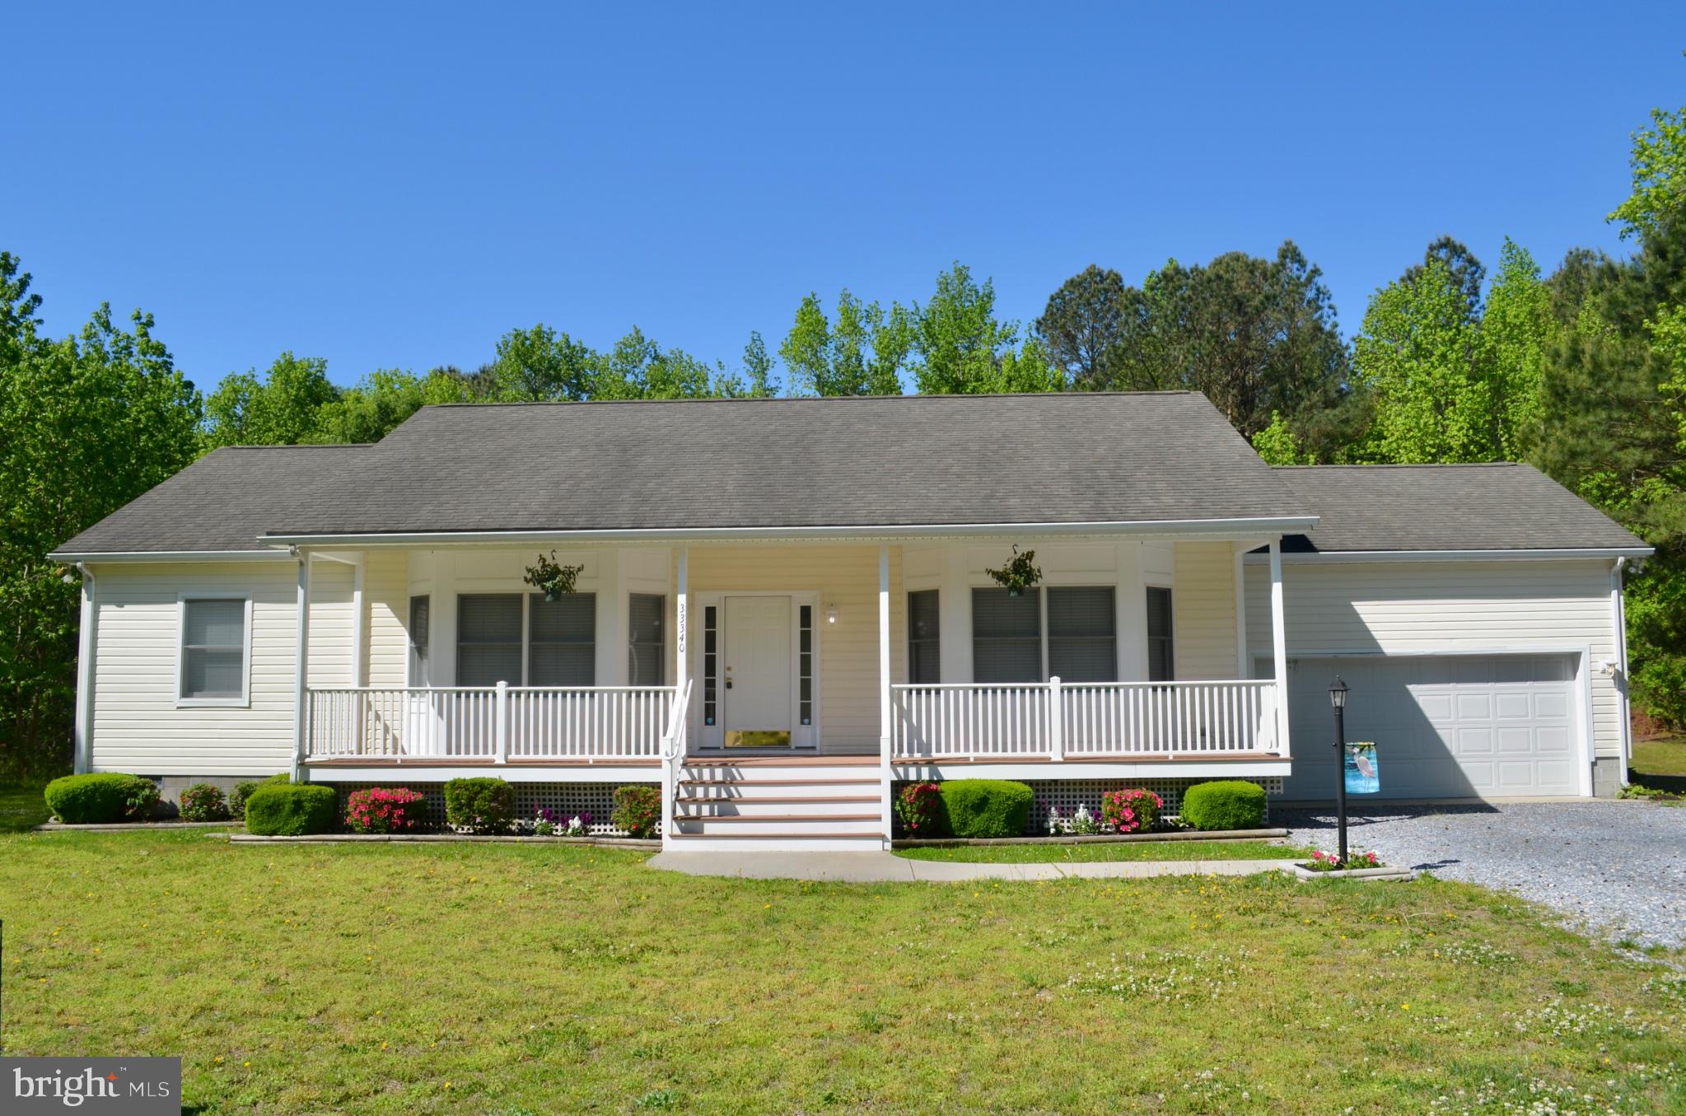
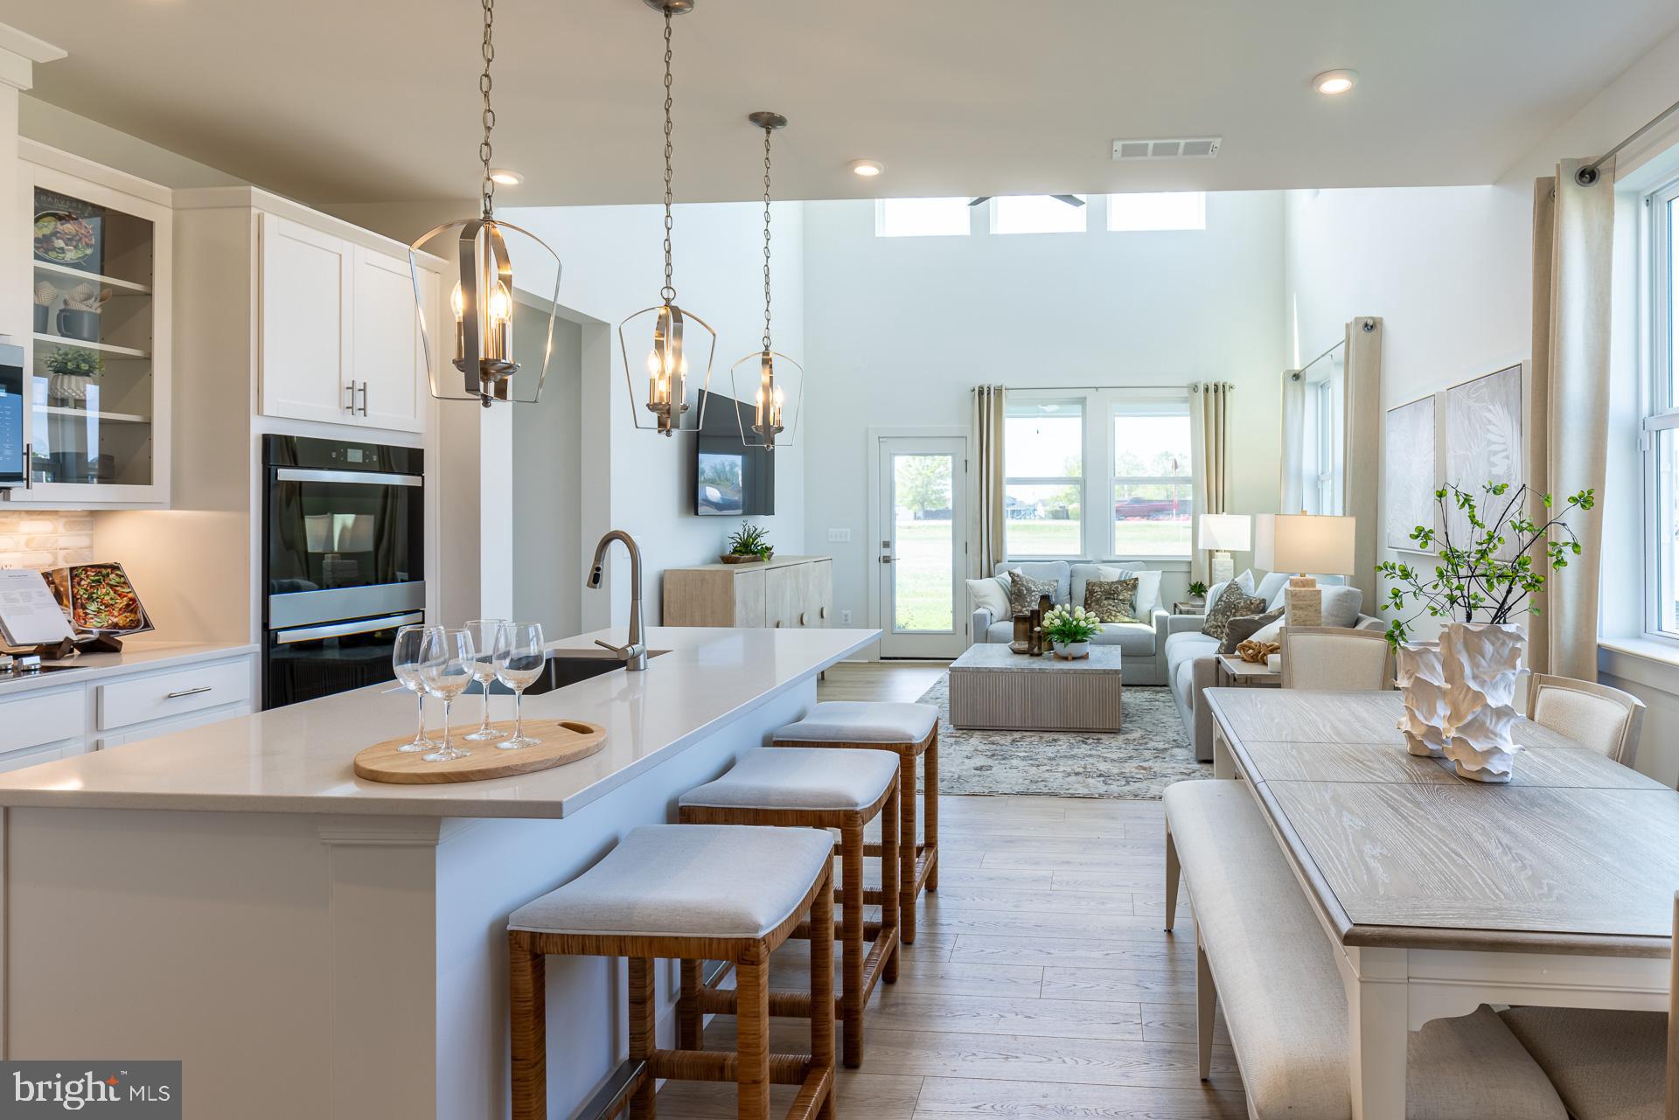
Welcome to 33690 Ashland Drive, a beautifully maintained one-story home offering comfortable living in a desirable community just 3 miles from Bethany Beach. This spacious 3-bedroom, 2-full-bath home features an inviting open feel with vaulted ceilings, hardwood floors, and fresh interior paint. The generously sized guest bedrooms provide plenty of room for family and visitors.  Enjoy year-round living and entertaining with multiple outdoor spaces, including a covered front porch, screened side porch, rear three-season room, and open rear deck overlooking the fenced backyard.  Recent improvements also include a new roof, new gas fireplace, new water heater, and an encapsulated crawl space with dehumidifier for added peace of mind. The finished garage features baseboard heat, providing a versatile space for storage, hobbies, or additional rec space.  Located in a welcoming community with a pool, sidewalks, and street lighting, this home offers both convenience and a relaxed coastal lifestyle. Just minutes from Bethany Beach, dining, shopping, and area attractions, this is an excellent opportunity to enjoy the best of coastal Delaware living.

33690 ASHLAND DRIVE

Message successfully sent.

What would you like to know?

What is 3 + 4 ?

I agree to receive email communication and understand I can unsubscribe at any time.

I agree to be contacted by Charis Realty Group - Christine Issler, Broker via call, email, and text for real estate services. To opt out, you can reply 'stop' at any time or reply 'help' for assistance. You can also click the unsubscribe link in the emails. Message and data rates may apply. Message frequency may vary. Privacy Policy

Related Properties

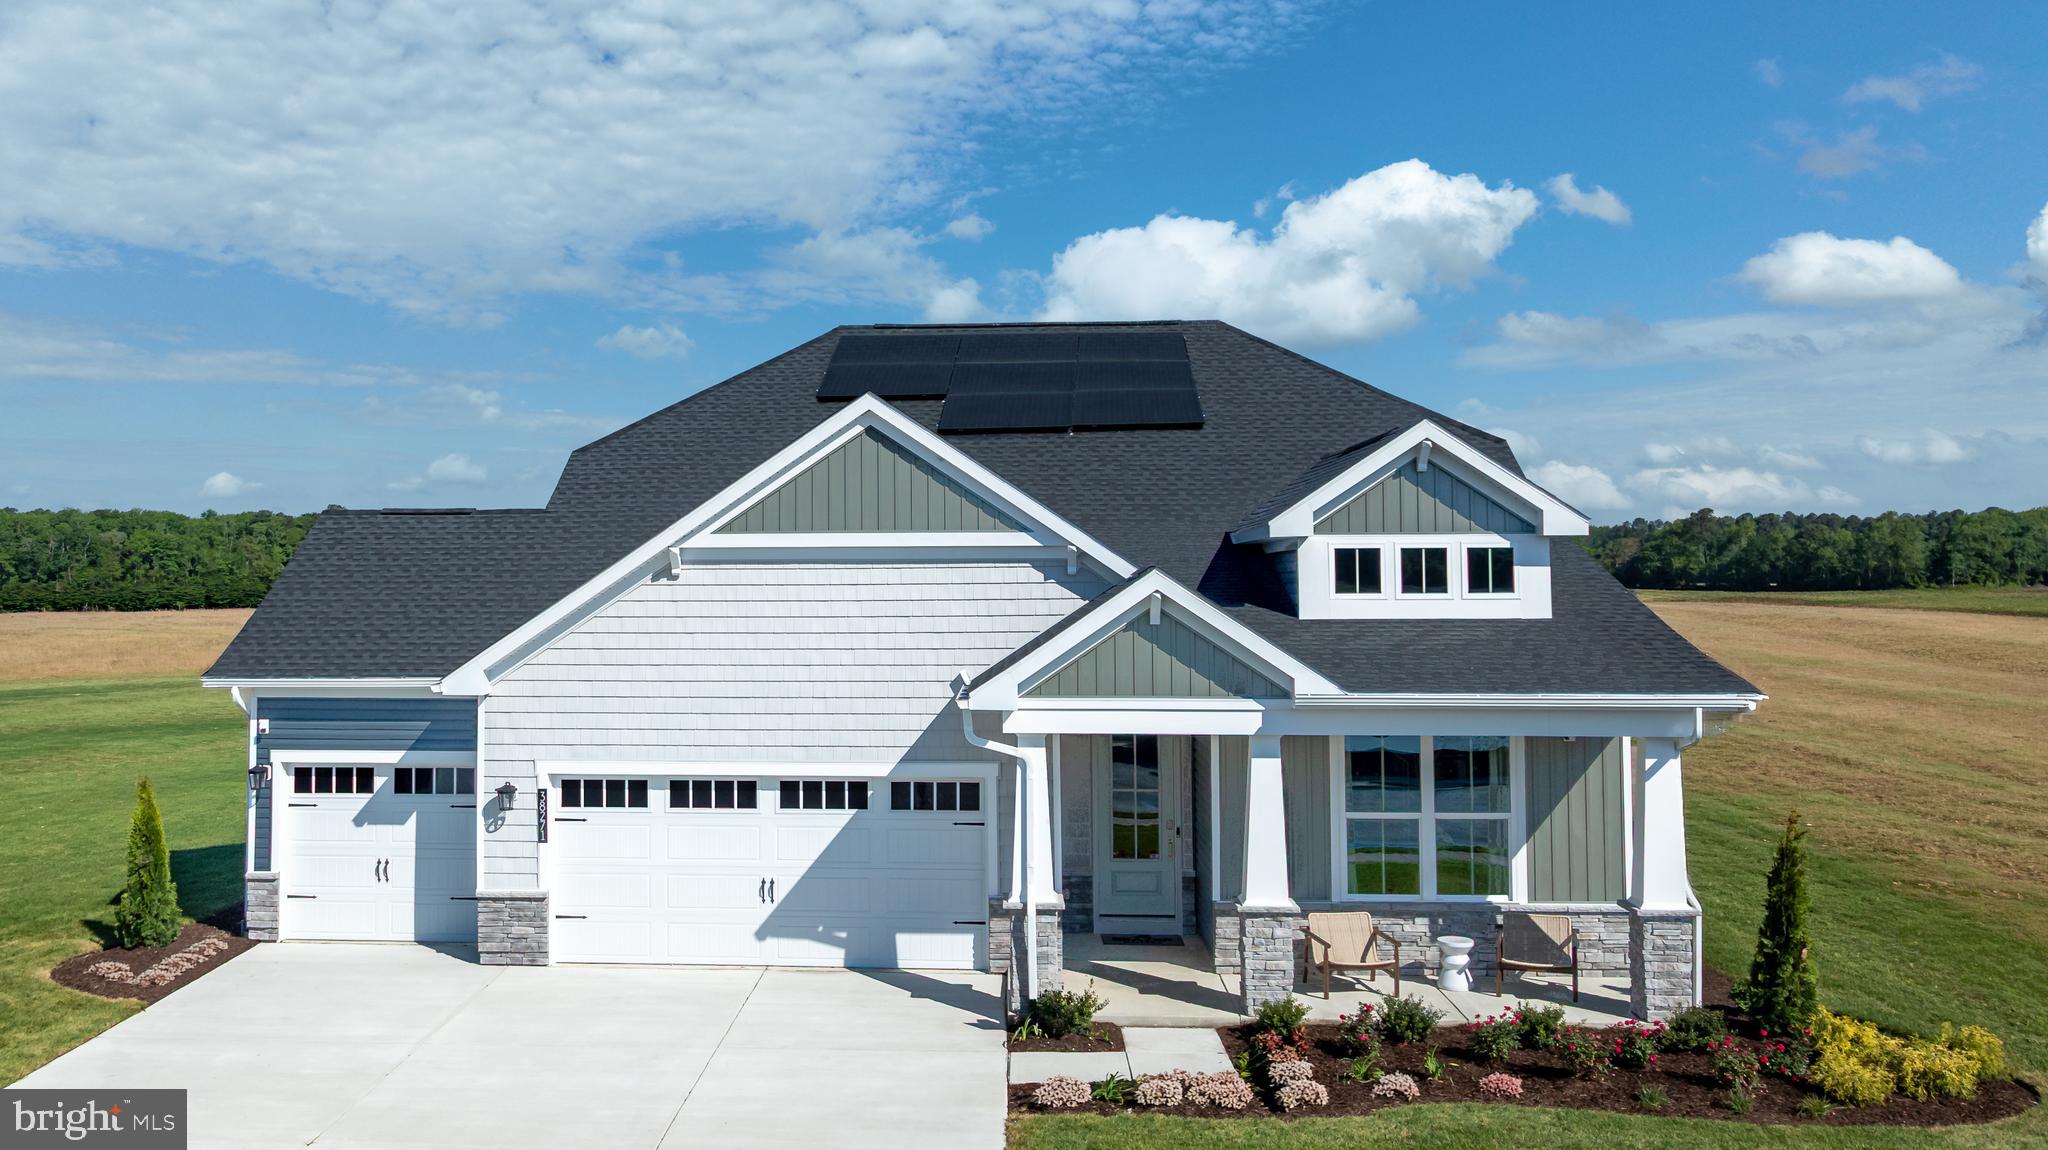
Discover all that Sycamore Chase has to offer! The beautifully designed Tyndall model features 1,892 square feet of open-concept living space, complete with 3 bedrooms, 2 baths, and a 2 or 3-car garage. Its spacious layout is ideal for both everyday comfort and entertaining. You can elect to add a 2nd level to increase the this home to a 4 bed/3 bath home with additional storage too! Built with Beazer’s commitment to energy efficiency and healthier home construction and designed with personalization in mind, this home showcases Beazer Homes’ award-winning energy-efficient construction along with flexible kitchen and bath options, allowing you to tailor the space to suit your lifestyle. Modern finishes and thoughtful design elements create a home that is both stylish and functional. Enjoy outdoor living with optional covered porches and the opportunity to select a wooded homesite, offering a serene and private setting. Choose the homesite that best complements your vision and lifestyle. At Sycamore Chase, residents enjoy exceptional resort-style amenities, including two clubhouses with fitness and event spaces, two outdoor pools, pickleball courts, scenic walking trails, ponds, and beautifully maintained common areas. Conveniently located just minutes from Bethany Beach, Fenwick Island, shopping, dining, and local attractions, this community truly embodies coastal living at its finest. Best of all, lawn maintenance is included, giving you more time to relax and enjoy everything this vibrant neighborhood has to offer. 
*Beazer Homes is proud to be America’s #1 Energy‑Efficient homebuilder. Our FY25 average gross HERS score of 32 (38 excluding solar) was the lowest of the publicly reported scores among the top 30 U.S. homebuilders by volume identified by Builder Magazine’s Top 100 List (based on 2025 total closings).
#DESU2113884

FRANKFORD

34638 DAVILA DRIVE

3 Beds

2 Baths

1,892 Sq.Ft.

$549,990

MLS#: DESU2113884

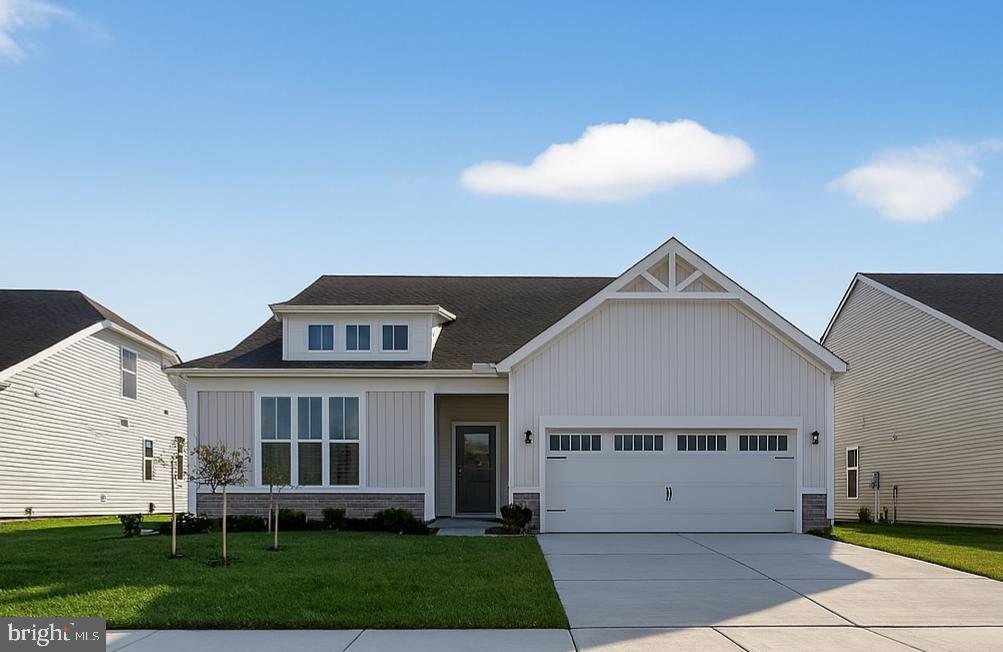
We’re expanding the already beautiful community of Sycamore Chase.  Our popular Herring model features 2174 square feet of open-concept living space, complete with 3 bedrooms, 2 baths, PLUS a flex space and an oversized 2 or 3-car garage. Its spacious layout is ideal for both everyday comfort and effortless entertaining. You’ll love the 12’ ceiling in the great room and large pantry.  Choose a kitchen and bath design that best fits your needs. If more space is needed, add a 2nd level with another bedroom, full bathroom, loft and storage! Designed with personalization in mind, this home showcases Beazer Homes’ award-winning energy-efficient construction. Modern finishes and thoughtful design elements create a home that is both stylish and functional. Purchasing early enables you to pick a pond or wooded homesite, offering privacy. Choose the site that best complements your vision and lifestyle. At Sycamore Chase, residents enjoy exceptional resort-style amenities, including two clubhouses with fitness and event spaces, two outdoor pools, pickleball courts, scenic walking trails, and beautifully maintained common areas. Conveniently located just minutes from Bethany Beach, Fenwick Island, shopping, dining, and local attractions, this community truly embodies coastal living at its finest. Best of all, lawn maintenance is included, giving you more time to relax and enjoy everything this vibrant neighborhood has to offer. *Beazer Homes is proud to be America’s #1 Energy‑Efficient homebuilder. Our FY25 average gross HERS score of 32 (38 excluding solar) was the lowest of the publicly reported scores among the top 30 U.S. homebuilders by volume identified by Builder Magazine’s Top 100 List (based on 2025 total closings).
#DESU2113896

FRANKFORD

34632 DAVILA DRIVE

3 Beds

2 Baths

2,174 Sq.Ft.

$584,990

MLS#: DESU2113896

Welcome to easy coastal living in this spacious end-unit townhome, the former builder model, located in the desirable Milos Haven community. Beautifully appointed with model-home finishes and ready for immediate occupancy, this 4-bedroom, 3.5-bathroom home offers a thoughtfully designed floor plan that combines comfort, style, and low-maintenance living.

The main level features an open-concept living area highlighted by a first-floor primary bedroom suite, providing the convenience of single-level living. Upstairs, you'll find a versatile loft, a private second bedroom suite, two additional guest bedrooms, and a full bathroom, offering plenty of space for family and visitors alike.

Enjoy outdoor living from the screened porch overlooking the paver patio—perfect for morning coffee, evening relaxation, or entertaining guests. The two-car garage and end-unit location provide added privacy, abundant natural light, and additional outdoor space.

Residents of Milos Haven enjoy an exceptional low-maintenance lifestyle with resort-style amenities, including a community swimming pool, bathhouse, sidewalks, snow removal, trash and recycling service, and lawn irrigation. This home also includes lawn care and exterior maintenance, allowing you to spend more time enjoying the Delaware coast. Ideally located just minutes from the beaches of Ocean City, Fenwick Island, and Bethany Beach, as well as Tanger Outlets, golf courses, local dining, and Fenwick Island State Park, this home offers the perfect blend of coastal comfort, convenience, and carefree living. Best of all, this former builder model is move-in ready, allowing you to begin enjoying the coastal lifestyle from day one.
#DESU2116296

FRANKFORD

31009 NIKELLE LANE

4 Beds

3 Baths

2,452 Sq.Ft.

$464,999

MLS#: DESU2116296

East Gate by Foxlane Homes offers a rare opportunity to own one of just 88 new construction single-family homes in the heart of Coastal Delaware—minutes from the beaches, shopping, and boardwalk charm of the area’s most beloved seaside towns, including Fenwick Island and Ocean City, Maryland.
This exclusive enclave features thoughtfully designed homes with timeless architecture, flexible floor plans, and a low-maintenance lifestyle ideal for coastal living. Built by a respected semi-custom home builder known for exceptional craftsmanship and personalized service, East Gate blends modern comfort with lasting quality.
See sales representative for current monthly incentives.
#DESU2105278

FRANKFORD

23516 EAST GATE DRIVE

3 Beds

2 Baths

1,961 Sq.Ft.

$582,990

MLS#: DESU2105278

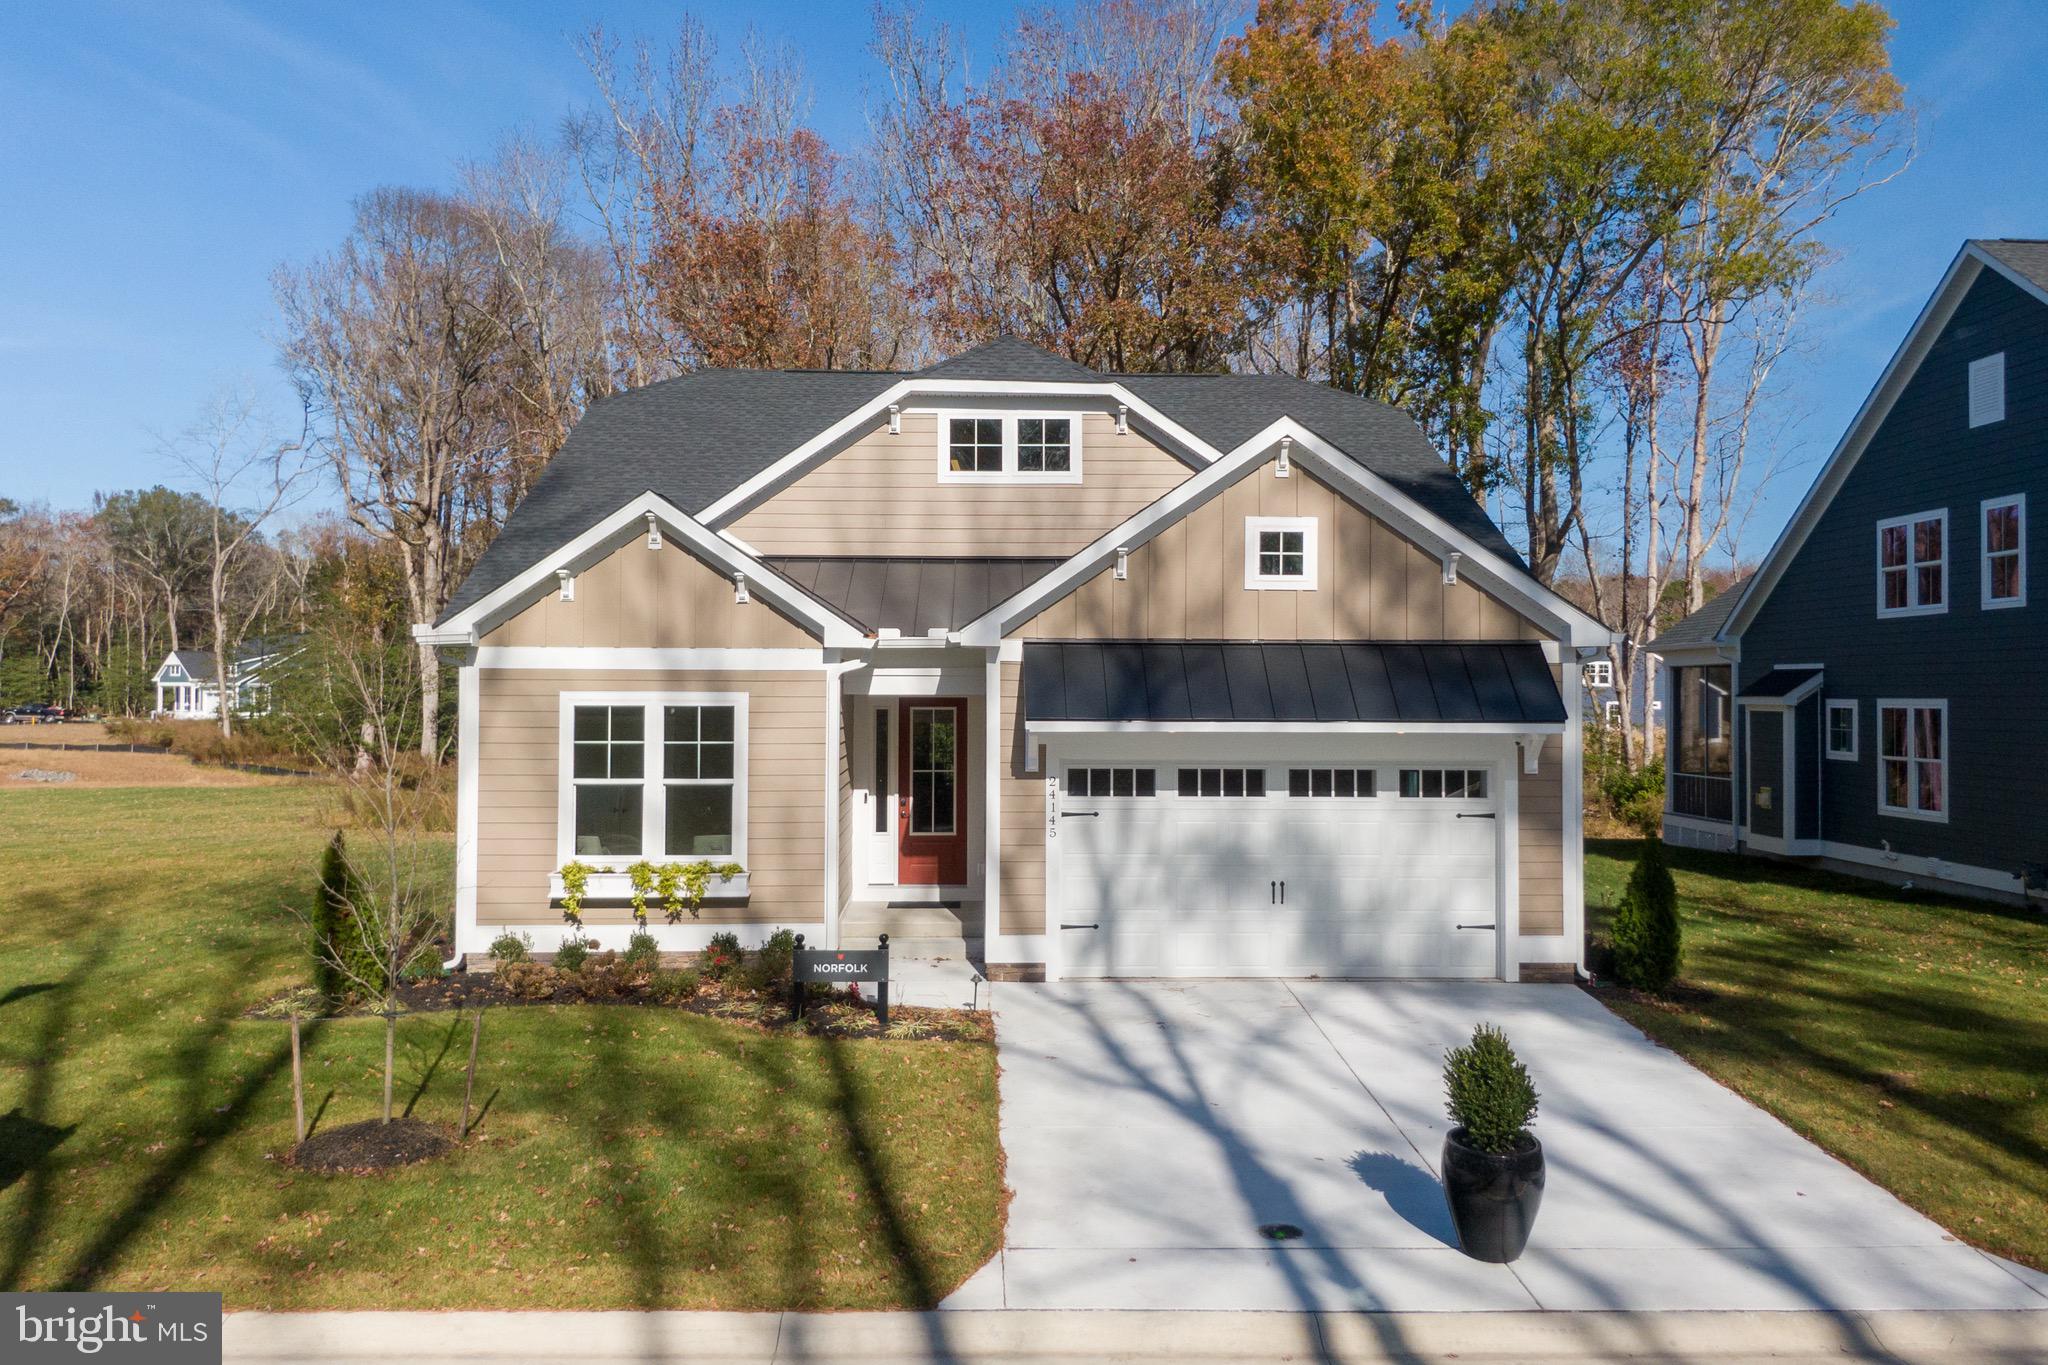
Imagine the possibilities with this to-be-built custom home by award-winning Bay to Beach Builders, known for their Amish craftsmanship and exceptional attention to detail. The Appletree offers 1,735 sq. ft. of thoughtfully designed living space, with 3–5 bedrooms, 2–3 baths, and a 2-car garage depending on how the second floor is finished. The open-concept layout connects the great room, kitchen, and dining area, creating a welcoming space for everyday living and entertaining, while the private owner’s suite and additional bedrooms provide comfort and flexibility.
Situated on a peaceful .46-acre partially cleared homesite, this property features beautiful mature trees along the borders and is located on a quiet road with only a few neighboring homes. Conveniently located just off Double Bridges Road, the property also has a current site evaluation for a cap-and-fill septic system valid through July 2029.
Choose the Appletree as shown, or explore a variety of models and custom options to create the perfect home for this exceptional setting that fits your lifestyle and vision. Concept home pending final approvals.
#DESU2118630

FRANKFORD

6 LINCOLN DRIVE

3 Beds

2 Baths

1,735 Sq.Ft.

$596,140

MLS#: DESU2118630

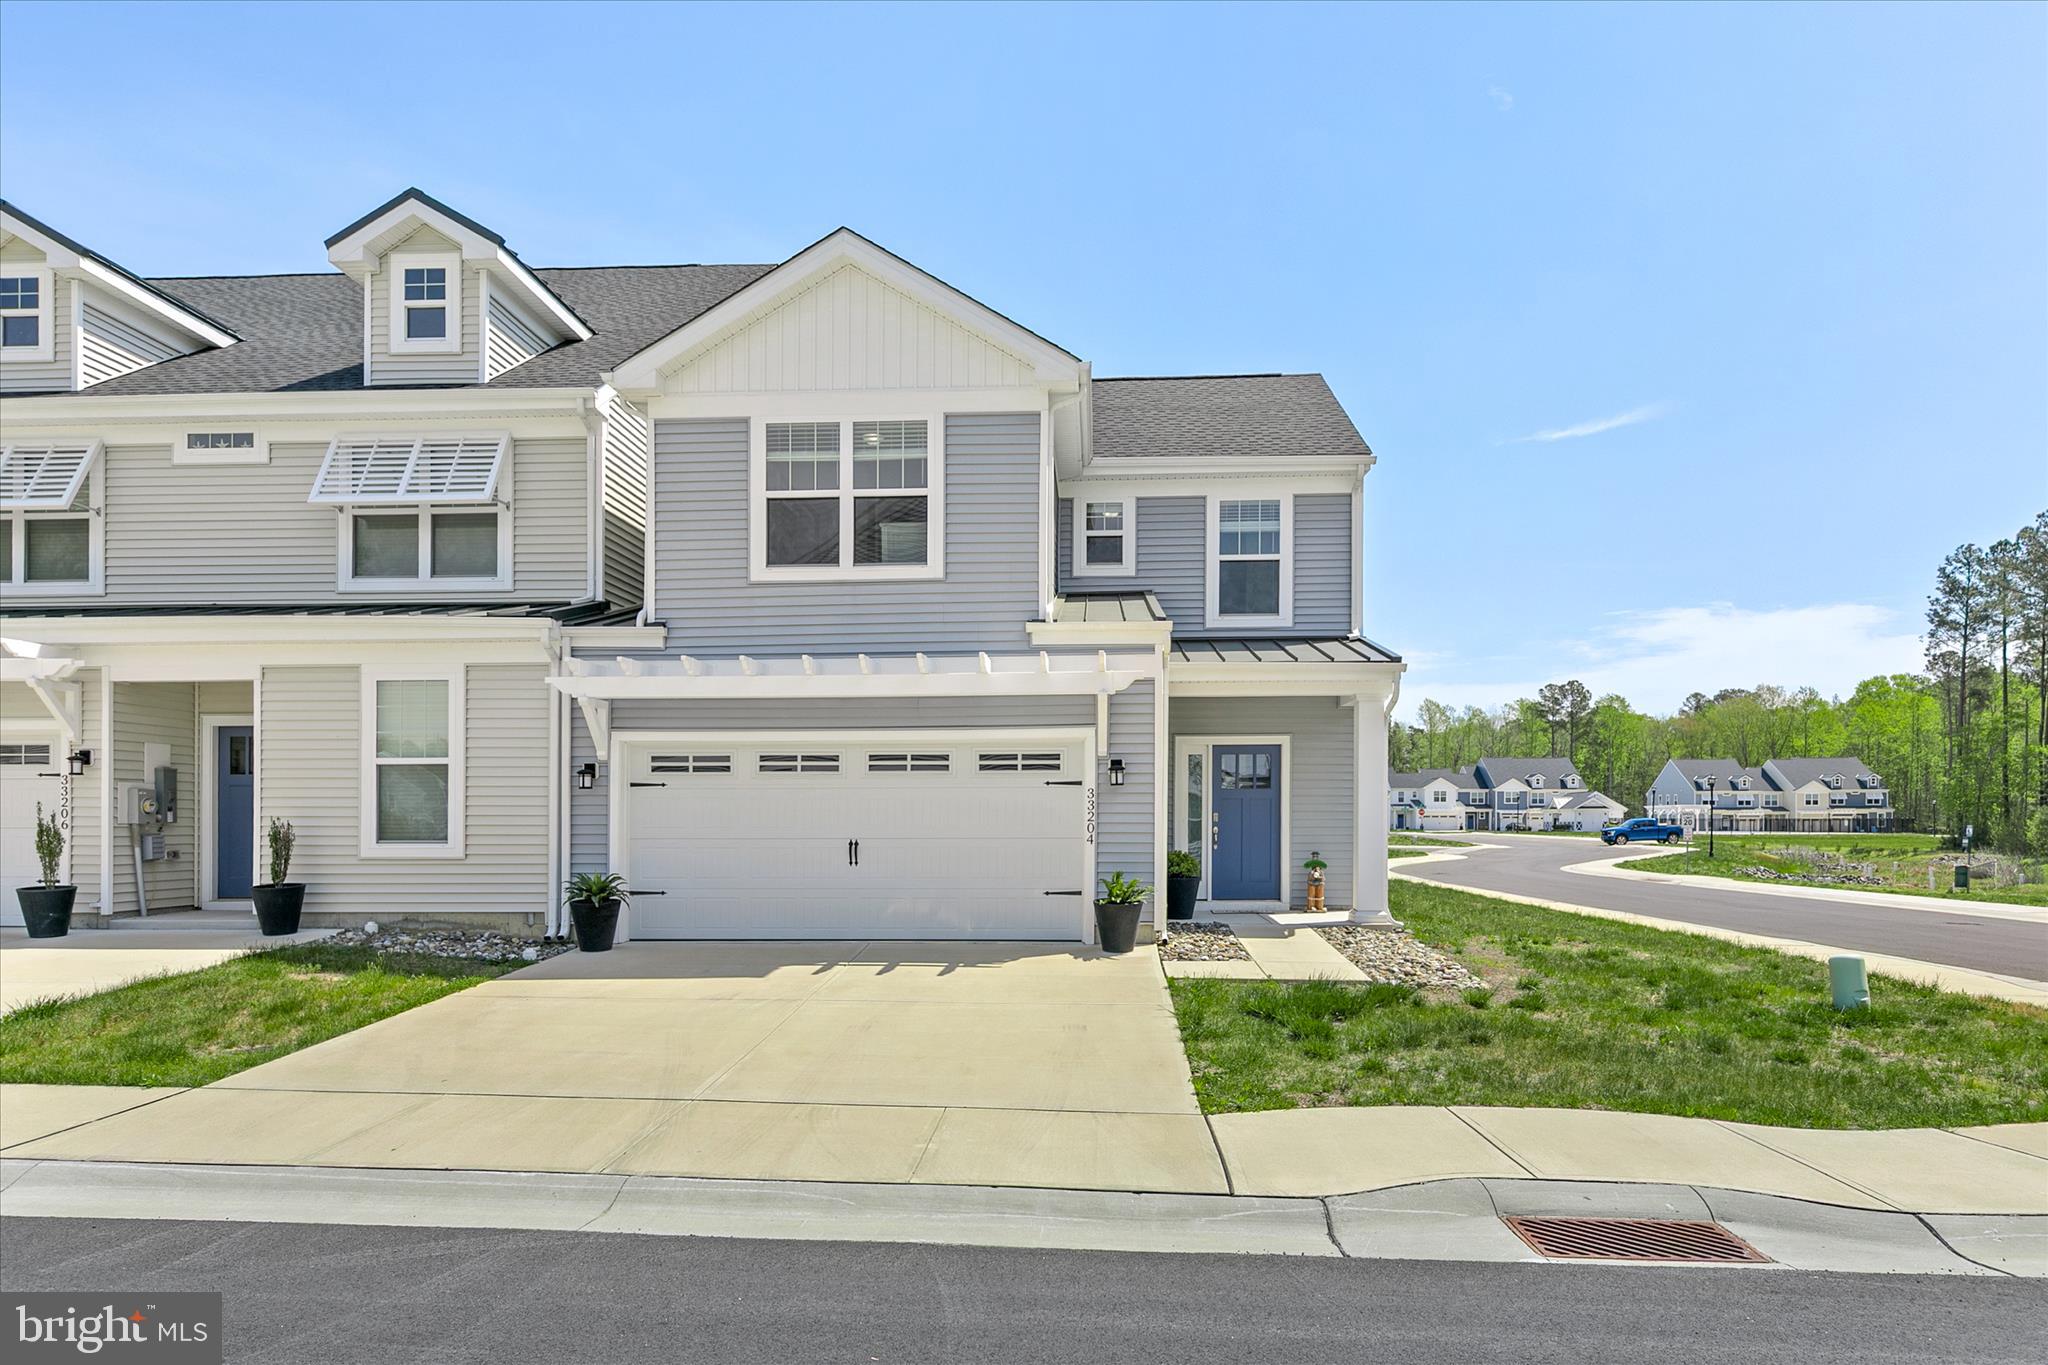
This beautifully furnished 4 bedroom, 2.5 bath coastal style end unit villa is move in ready and set to be enjoyed for Summer 2026.  Situated on a desirable corner homesite, this home offers low maintenance living with lower condo fees. The first floor features an open-concept layout designed for gathering and everyday living, highlighted by a spacious kitchen with a large island, stainless steel appliances, and granite countertops, A separate dining area provides additional space for hosting, while the first-floor primary suite includes a walk-in closet and private bath. Upstairs, you will find a versatile loft area, three generously sized guest bedrooms, and a full bath. The home also includes a two-car garage, adding everyday convenience and extra storage for all your beach gear.  Step outside to a concrete patio, perfect for enjoying quiet evenings after a day at the beach. Located just minutes from Bethany Beach and Fenwick Island, Friendship Creek offers convenient access to coastal dining, shopping, local attractions, and nearby beaches and bays. The community features an outdoor pool and dog park, adding to its appeal for both year-round living and seasonal enjoyment.
#DESU2109938

FRANKFORD

33204 CROSS ROAD

4 Beds

2 Baths

2,398 Sq.Ft.

$469,000

MLS#: DESU2109938

**UP TO $20,000 IN CLOSING COST ASSISTANCE WITH USE OF APPROVED LENDER AND TITLE!**See Sales Consultant for more details**
Uncover your fresh start with the Latitude floor plan, designed for connection and everyday living.The Latitude floor plan features open-concept living with a spacious kitchen and oversized island that flows seamlessly into the breakfast area and great room—perfect for both entertaining and daily life. A two-car garage adds everyday convenience, while the first-level primary suite provides a private retreat with an expansive walk-in closet and a spa-inspired bath with dual vanities and a seated shower. Additional highlights include a chef-inspired kitchen, quality finishes throughout, and flexible spaces that allow you to personalize your home with options such as a study, dining room, additional bedroom, bonus room, recreation garage, screened porch, or fireplace. *Photos may not be of actual home. Photos may be of similar home/floorplan if home is under construction or if this is a base price listing.
#DESU2121386

FRANKFORD

TBB BLUE CRAB AVENUE LATITUDE

3 Beds

2 Baths

1,783 Sq.Ft.

$579,990

MLS#: DESU2121386

Very Nice 3 bedroom 2 bath home in very good condition. NO HOA. High ceilings, stainless appliances, water conditioner, attached garage. Private setting with trees on three sides, but lot is cleared. Move in ready. A must see for a home in this price range and not too far from shopping and the beaches. Seller is offering a one year APHW Warranty to be paid and provided to the buyer at settlement. New Septic Pump and New Hot Water Heater in 2025. SOLD "AS IS". Back on the market through no fault of the seller.
#DESU2111590

FRANKFORD

33340 SUBSTATION ROAD

3 Beds

2 Baths

1,496 Sq.Ft.

$436,500

MLS#: DESU2111590

Join us on Saturday, October 10th, as we unveil the newest phase of Sycamore Chase Villas during our Model Grand Opening celebration! Tour our beautifully decorated Sandpiper model home, meet the team, and discover why this established Frankford community continues to be a favorite among homebuyers. Enjoy refreshments, explore available homes and homesites, and take advantage of limited-time Grand Opening savings. Don't miss your opportunity to find your new home just minutes from the Delaware beaches.
Designed with both comfort and functionality in mind, this Sandpiper villa offers the convenience of first-floor living while providing additional space upstairs for family and guests. Featuring 3 bedrooms, 2.5 bathrooms, a spacious loft, and a dramatic two-story great room, this home is designed to accommodate a variety of lifestyles. The open-concept main living area creates an inviting space where the kitchen, dining area, and great room flow together effortlessly. The kitchen is enhanced with quartz countertops, pull-out shelving, generous cabinet storage, and a large center island that serves as the heart of the home. Whether preparing meals, entertaining guests, or enjoying a quiet evening at home, the layout encourages connection and ease of living. The first-floor primary suite provides privacy and convenience, making everyday living simple and accessible. Upstairs, two additional bedrooms, a full bathroom, and a versatile loft offer the perfect setup for guests, hobbies, a media room, or a home office.
Step outside to the covered rear porch, creating an ideal outdoor living space for relaxing, entertaining, or enjoying the peaceful surroundings. Residents of Sycamore Chase enjoy immediate access to established amenities including a clubhouse, fitness center, swimming pool, sports court, firepit gathering area, and walking paths. Additional future amenities are planned, enhancing the lifestyle and value of the community. Conveniently located near Delaware beaches, restaurants, shopping, golf, and everyday conveniences. Ask about investment opportunities in the community.
*Beazer Homes is proud to be America’s #1 Energy‑Efficient homebuilder. Our FY25 average gross HERS score of 32 (38 excluding solar) was the lowest of the publicly reported scores among the top 30 U.S. homebuilders by volume identified by Builder Magazine’s Top 100 List (based on 2025 total closings).
#DESU2114220

FRANKFORD

31320 WATERFORD COURT

3 Beds

2 Baths

2,088 Sq.Ft.

$439,990

MLS#: DESU2114220

Send a message

Message successfully sent.

Preferred location

Click the map to place a marker, or drag the marker to adjust it.

Your message

What is 3 + 4 ?

Reason for contacting?

I agree to receive email communication and understand I can unsubscribe at any time.

I agree to be contacted by Charis Realty Group - Christine Issler, Broker via call, email, and text for real estate services. To opt out, you can reply 'stop' at any time or reply 'help' for assistance. You can also click the unsubscribe link in the emails. Message and data rates may apply. Message frequency may vary. Privacy Policy

Sign Out

Virtual Assistant

Would you like to take the next step with this property? We can help you schedule a showing or virtual tour, or send you more details.

Yes, I would like more information.

Thank You for Your Reply, One of Our Agents will contact you as soon as possible

No, maybe later.

Thank you, you can always contact me via email, phone number or through the contact form.

Realhub AI

Lucy - Your AI-Powered Realtor

Update Your Temporary Password

Personalize your search

Enter your email and we'll notify you immediately when new listings match what you're looking for.

or enter email address

Already have an account ? Login here

Continue your home search

Preferred Office

Preferred location

Click the map to place a marker, or drag the marker to adjust it.

I agree to receive communications and understand I can unsubscribe at any time.

I agree to be contacted by Charis Realty Group - Christine Issler, Broker via call, email, and text for real estate services. To opt out, you can reply 'stop' at any time or reply 'help' for assistance. You can also click the unsubscribe link in the emails. Message and data rates may apply. Message frequency may vary. Privacy Policy

Already have an account ? Login here

We use cookies

We use cookies primarily for analytics to enhance your experience. By accepting, you agree to our use of these cookies. You can manage your preferences or learn more about our cookies policy.