
- Properties
- Meet our agents
-
Communities
- FREDERICK
- MT AIRY
- ADAMSTOWN
- NEW MARKET
- THURMONT
- URBANA
- MIDDLETOWN
- BALTIMORE
- WALKERSVILLE
- CUMBERLAND
- LA VALE
- FROSTBURG
- HAGERSTOWN
- MARTINSBURG
- BEDFORD
- CHARLES TOWN
- SHEPHERDSTOWN
- ALTOONA
- BLUE KNOB RESORT
- HISTORIC HOMES (CENTRAL MD)
- CARROLL COUNTY
- WOODBINE
- HOWARD COUNTY
- ALLEGANY COUNTY
- MONTGOMERY COUNTY
- GARRETT COUNTY
- ANNE ARUNDEL COUNTY
- WESTMINSTER
- SYKESVILLE
- OWINGS MILLS
- CATONSVILLE
- LONACONING
- CRESAPTOWN
- BRUNSWICK
- GERMANTOWN
- GAITHERSBURG
- ELLICOTT CITY
- PASADENA
- DAMASCUS
- CLARKSBURG
- 55+ Communities in Central & Western MD
- Market Report
- Home Value


Property
Beds
4
Full Baths
2
1/2 Baths
1
Year Built
1976
Sq.Footage
1,417
Welcome to 33884 McNicol Road, affectionately known as "The Shack," a charming coastal retreat with plenty of personality, ideally located east of Route 1 in the desirable McNicol Place community. Beautifully updated and being sold furnished with minor exclusions, this inviting 4-bedroom, 2.5-bath home offers the perfect blend of coastal charm, modern improvements, and relaxed beach living. Situated just under three miles from Lewes Beach and the shops and restaurants of historic downtown Lewes, this exceptional location makes it easy to hop on your bike and enjoy everything this beloved coastal town has to offer. The Cape May-Lewes Ferry and Cape Henlopen State Park are also nearby, providing endless opportunities for outdoor recreation and exploration. Thoughtfully expanded in 2022, the home features a spacious addition that includes a light-filled living room with a soaring vaulted ceiling and a generously sized primary bedroom with a private ensuite bath. This well-designed addition creates a comfortable retreat while providing expanded living and entertaining spaces, ideal for gathering with family and friends. Luxury vinyl plank flooring flows throughout the main living areas, offering both style and easy maintenance. At the heart of the home, the beautifully updated kitchen combines functionality with coastal appeal. Featuring newer stainless-steel appliances (conveying as-is), a gas range, and a double pantry offering abundant storage, this inviting space is designed for everyday convenience. A dedicated coffee bar with beverage refrigerator adds a thoughtful touch, perfect for preparing your morning coffee before heading to the beach or keeping refreshments close at hand when entertaining. Adding to the home's turnkey appeal, the kitchen comes fully stocked with place settings for eight, along with pots, pans, and other kitchen essentials, making it easy to settle in and start enjoying beach life from day one. The family room offers another welcoming gathering space, highlighted by a charming shiplap accent wall that complements the home's relaxed coastal character. Three additional bedrooms are located on the opposite side of the home, providing a comfortable separation from the primary suite. One of these bedrooms enjoys the added convenience of its own powder room, while an updated, full hall bath with a dual sink vanity serves this area. A separate laundry room with a full-size washer and dryer adds everyday practicality. Outdoor living is equally inviting, with multiple spaces designed for relaxing and entertaining. A welcoming front entry deck sets the tone, while a side deck with privacy panels provides a comfortable setting for outdoor dining or simply unwinding after a day at the beach. A dedicated stone-covered outdoor gathering area offers the perfect spot for grilling, gathering around a fire pit, or enjoying evenings under the stars. The yard provides additional space for a friendly game of cornhole or horseshoes, making it easy to embrace the laid-back coastal lifestyle. Additional improvements and conveniences include a tin roof (2022) covering the entire structure, an outdoor shower for rinsing off after sandy beach days, and a storage shed offering plenty of room for beach chairs, bicycles, and gardening essentials. Whether you're looking for a weekend getaway, seasonal retreat, or a place to enjoy coastal living throughout the year, "The Shack" offers a wonderful opportunity to settle into the Lewes lifestyle. Enjoy the quieter off-season months, then welcome the excitement of summer when Memorial Day arrives. With its desirable east-of-Route-1 location, thoughtful updates, flexible living spaces, and furnishings included with minor exclusions, this charming home is ready for its next chapter.
Features & Amenities
Interior
-
Other Interior Features
Eat-in Kitchen, Ceiling Fan(s), Pantry, Recessed Lighting, Vaulted Ceiling(s)
-
Total Bedrooms
4
-
Bathrooms
2
-
1/2 Bathrooms
1
-
Above Grade Finished Area
1417.0
-
Basement YN
NO
-
Cooling YN
YES
-
Cooling
Central Air, Ceiling Fan(s), Ductless, Electric
-
Fireplace YN
NO
-
Heating YN
YES
-
Heating
Exhaust Fan, Electric, Other, Heat Pump
-
Main Level Bedrooms
4
-
Pet friendly
N/A
Exterior
-
Garage
No
-
Construction Materials
Vinyl Siding
-
Parking
Concrete, Driveway
-
Patio and Porch Features
Deck
-
Pool
No
-
Waterfront YN
NO
-
View
Garden
Area & Lot
-
Lot Features
Front Yard, Back Yard
-
Property Type
Residential
-
Property Sub Type
Manufactured Home
-
Architectural Style
Modular/Pre-Fabricated
Price
-
Sales Price
$150,000
-
Tax Amount
$185
-
Sq. Footage
1,417
-
Price/SqFt
$105
HOA
-
Association
No
School District
-
Elementary School
LEWES
-
Middle School
FREDERICK D. THOMAS
-
High School
CAPE HENLOPEN
Property Features
-
New Construction
NO
-
Foundation Details
Other
-
Senior Community YN
NO
-
Sewer
Public Sewer
-
Water Source
Public
Schedule a Showing
Showing scheduled successfully.
Mortgage calculator
Estimate your monthly mortgage payment, including the principal and interest, property taxes, and HOA. Adjust the values to generate a more accurate rate.
Your payment
Principal and Interest:
$
Property taxes:
$
HOA fees:
$
Total loan payment:
$
Total interest amount:
$
Location
County
SUSSEX
Elementary School
LEWES
Middle School
FREDERICK D. THOMAS
High School
CAPE HENLOPEN
Listing Courtesy of JAMES LATTANZI, Northrop Realty
RealHub Information is provided exclusively for consumers' personal, non-commercial use, and it may not be used for any purpose other than to identify prospective properties consumers may be interested in purchasing. All information deemed reliable but not guaranteed and should be independently verified. All properties are subject to prior sale, change or withdrawal. RealHub website owner shall not be responsible for any typographical errors, misinformation, misprints and shall be held totally harmless.

Salesperson, Realtor
Tracy Clark
Call Tracy today to schedule a private showing.

* Listings on this website come from the FMLS IDX Compilation and may be held by brokerage firms other than the owner of this website. The listing brokerage is identified in any listing details. Information is deemed reliable but is not guaranteed. If you believe any FMLS listing contains material that infringes your copyrighted work please review our DMCA policy and learn how to submit a takedown request.© 2024 FMLS.
Related Properties

LEWES
35091 NORTH DRIVE
2 Beds
1 Baths
399 Sq.Ft.
$175,000
MLS#: DESU2122862

LEWES
2 COVENTRY LANE
3 Beds
2 Baths
1,404 Sq.Ft.
$169,900
MLS#: DESU2123418
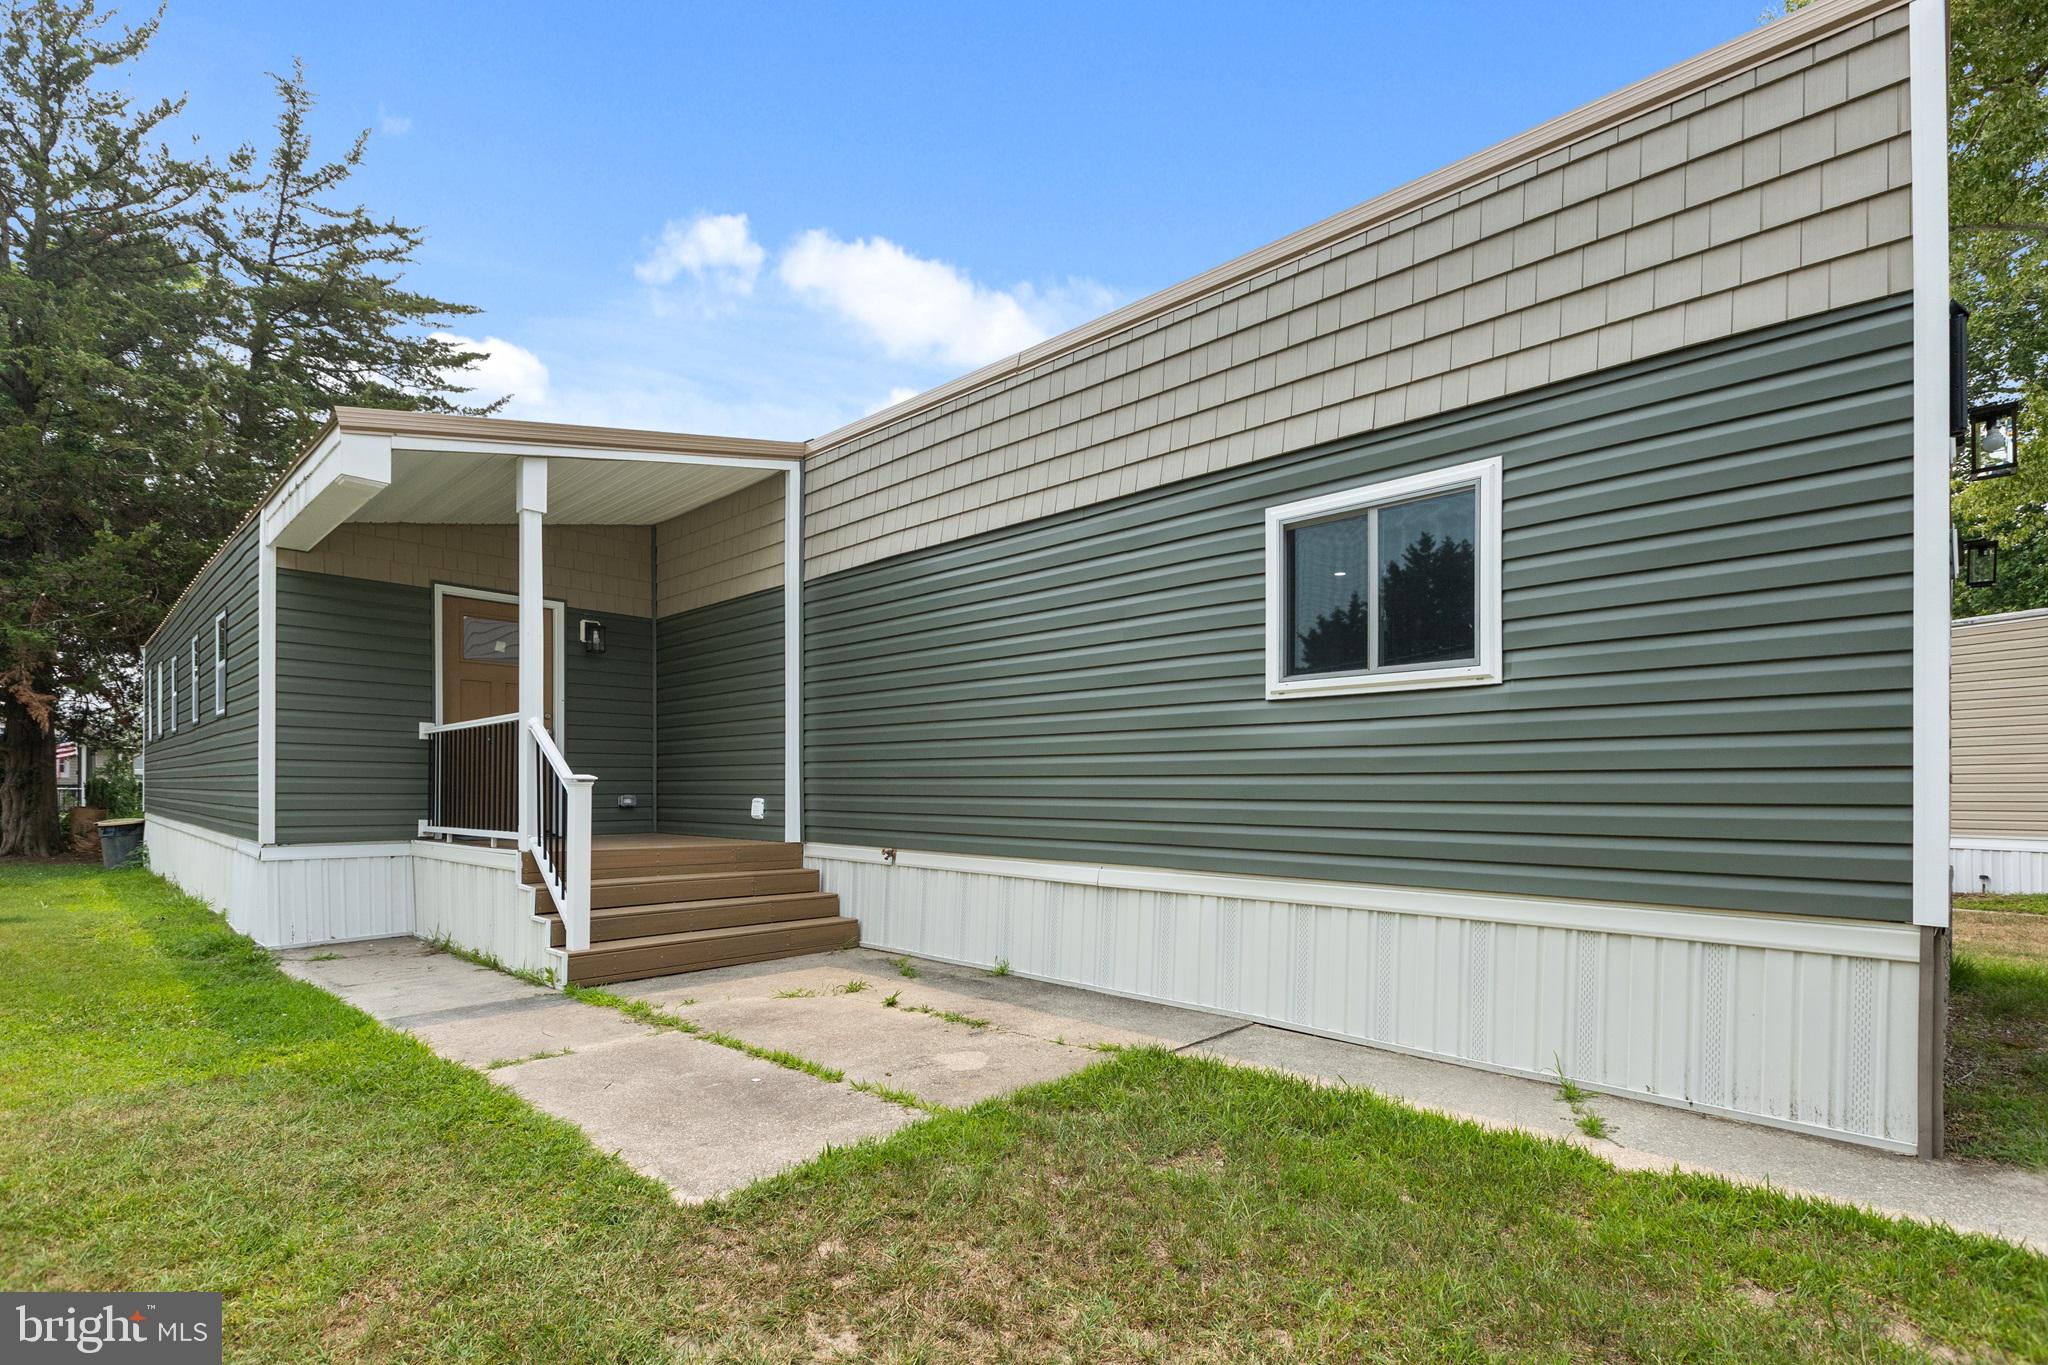
LEWES
33308 LIGHTHOUSE COURT #D-18
3 Beds
2 Baths
980 Sq.Ft.
$129,900
MLS#: DESU2116640

LEWES
19 MAYFAIR LANE
3 Beds
2 Baths
1,242 Sq.Ft.
$164,000
MLS#: DESU2103376

LEWES
33540 MONTGOMERY COURT
3 Beds
2 Baths
1,848 Sq.Ft.
$148,750
MLS#: DESU2121560

LEWES
33459 CLOVER STREET
3 Beds
2 Baths
1,150 Sq.Ft.
$149,900
MLS#: DESU2120788
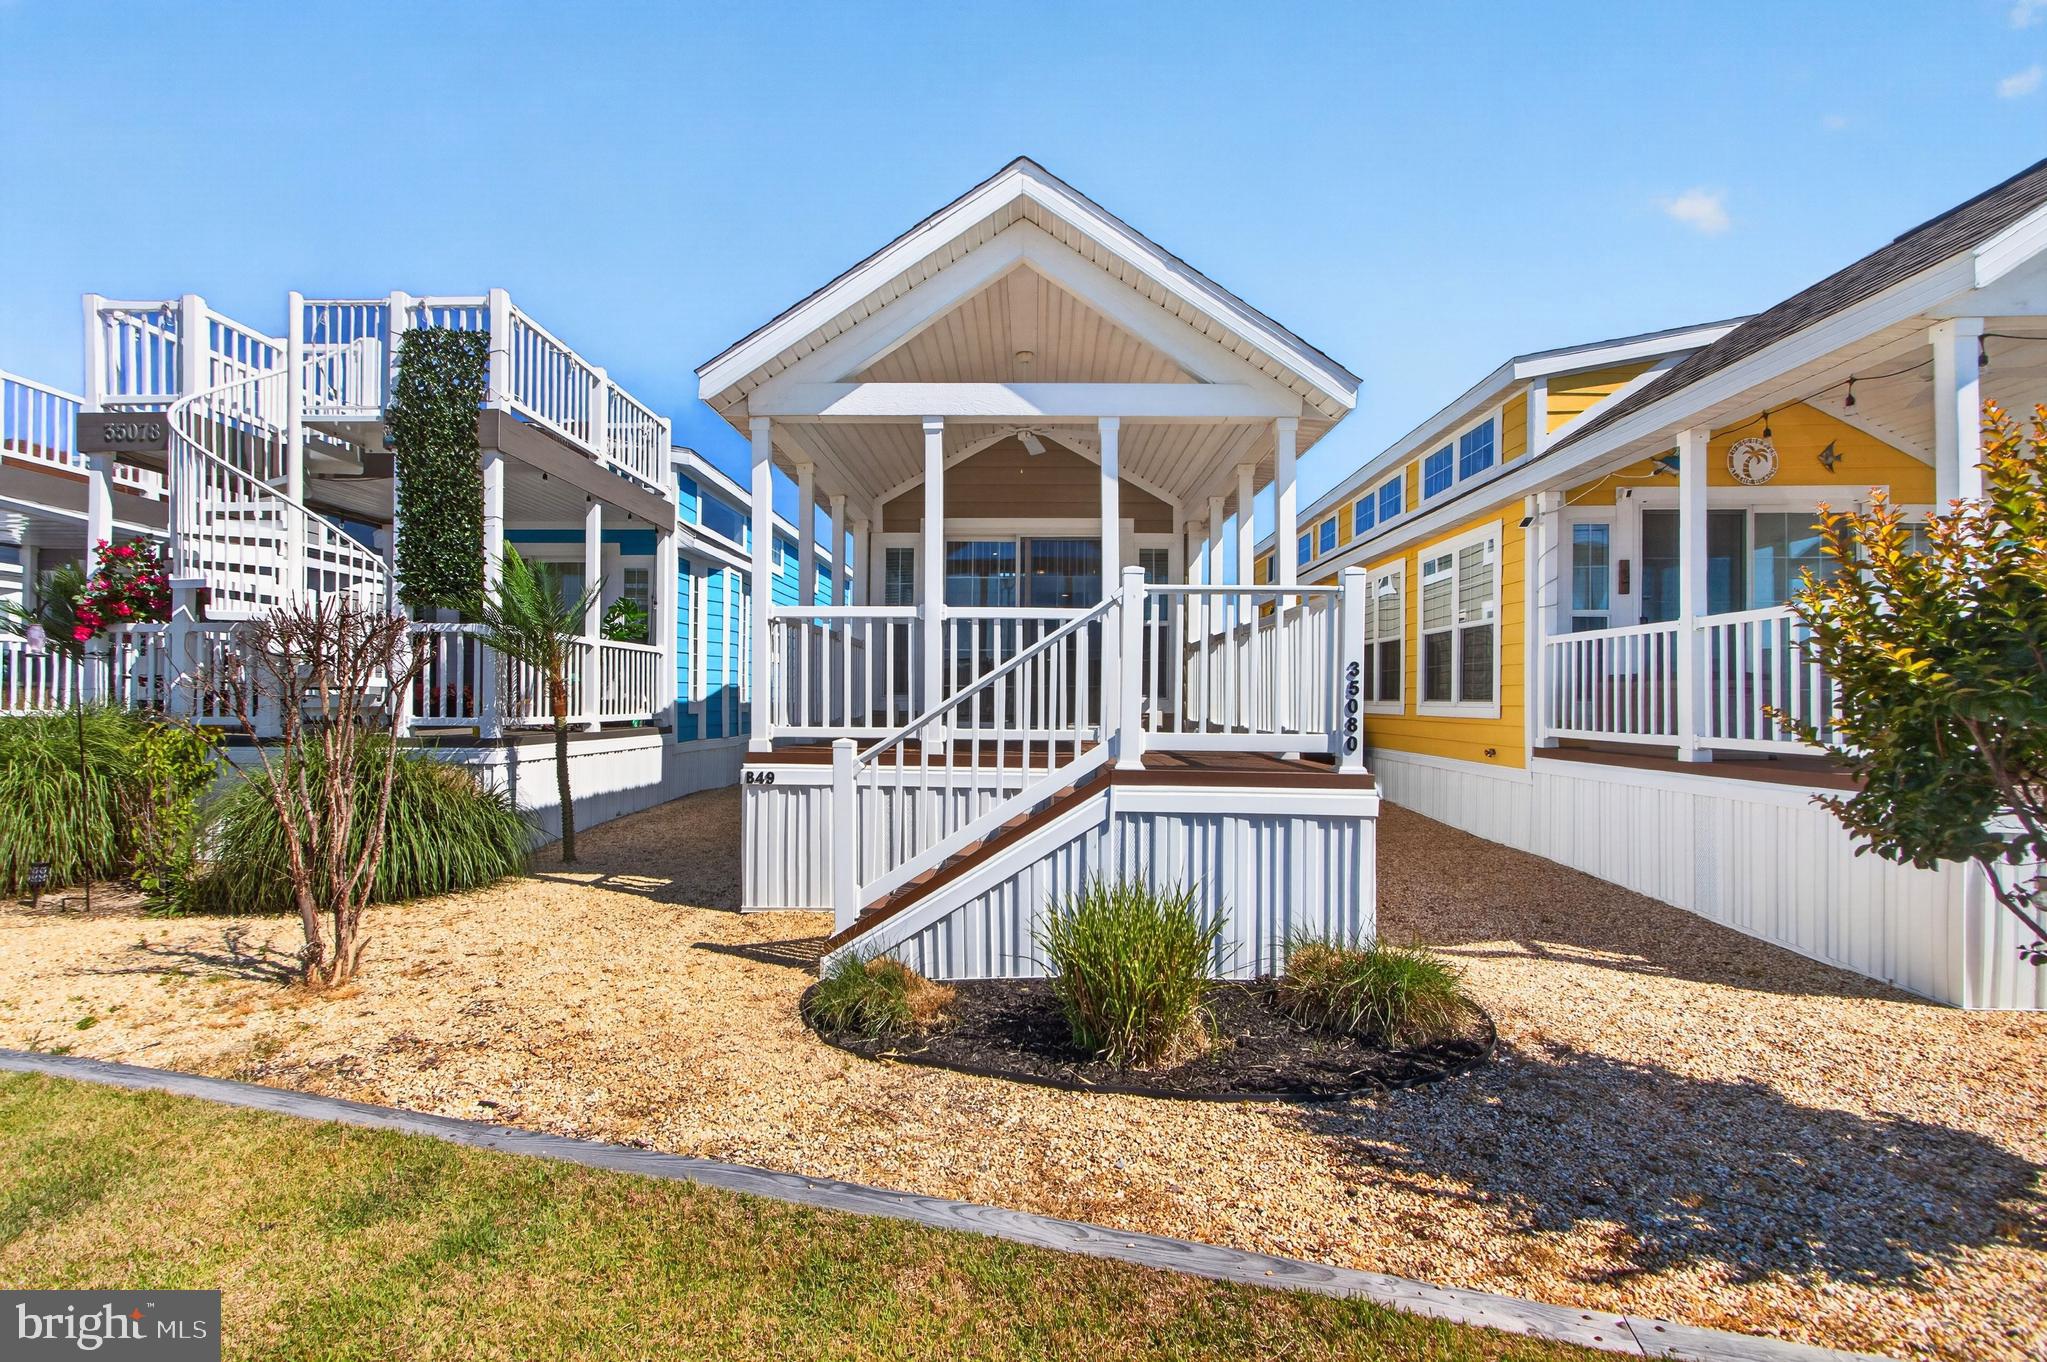
LEWES
35080 NORTH DRIVE
1 Beds
1 Baths
552 Sq.Ft.
$149,900
MLS#: DESU2113552

LEWES
13 DEVON LANE
3 Beds
2 Baths
1,716 Sq.Ft.
$145,000
MLS#: DESU2116718

LEWES
35041 NORTH DRIVE
3 Beds
2 Baths
1,508 Sq.Ft.
$175,000
MLS#: DESU2123788

LEWES
33261 WATERVIEW COURT C-74
4 Beds
2 Baths
1,220 Sq.Ft.
$175,000
MLS#: DESU2121488
