
- Properties
- Meet our agents
-
Communities
- FREDERICK
- MT AIRY
- ADAMSTOWN
- NEW MARKET
- THURMONT
- URBANA
- MIDDLETOWN
- BALTIMORE
- WALKERSVILLE
- CUMBERLAND
- LA VALE
- FROSTBURG
- HAGERSTOWN
- MARTINSBURG
- BEDFORD
- CHARLES TOWN
- SHEPHERDSTOWN
- ALTOONA
- BLUE KNOB RESORT
- HISTORIC HOMES (CENTRAL MD)
- CARROLL COUNTY
- WOODBINE
- HOWARD COUNTY
- ALLEGANY COUNTY
- MONTGOMERY COUNTY
- GARRETT COUNTY
- ANNE ARUNDEL COUNTY
- WESTMINSTER
- SYKESVILLE
- OWINGS MILLS
- CATONSVILLE
- LONACONING
- CRESAPTOWN
- BRUNSWICK
- GERMANTOWN
- GAITHERSBURG
- ELLICOTT CITY
- PASADENA
- DAMASCUS
- CLARKSBURG
- 55+ Communities in Central & Western MD
- Market Report
- Home Value
Modular/Pre-Fabricated
33989 CORNFLOWER LANE
LEWES, DE 19958
MLS#: DESU2122326
$57,000


Property
Beds
2
Full Baths
1
1/2 Baths
None
Year Built
1971
Sq.Footage
760
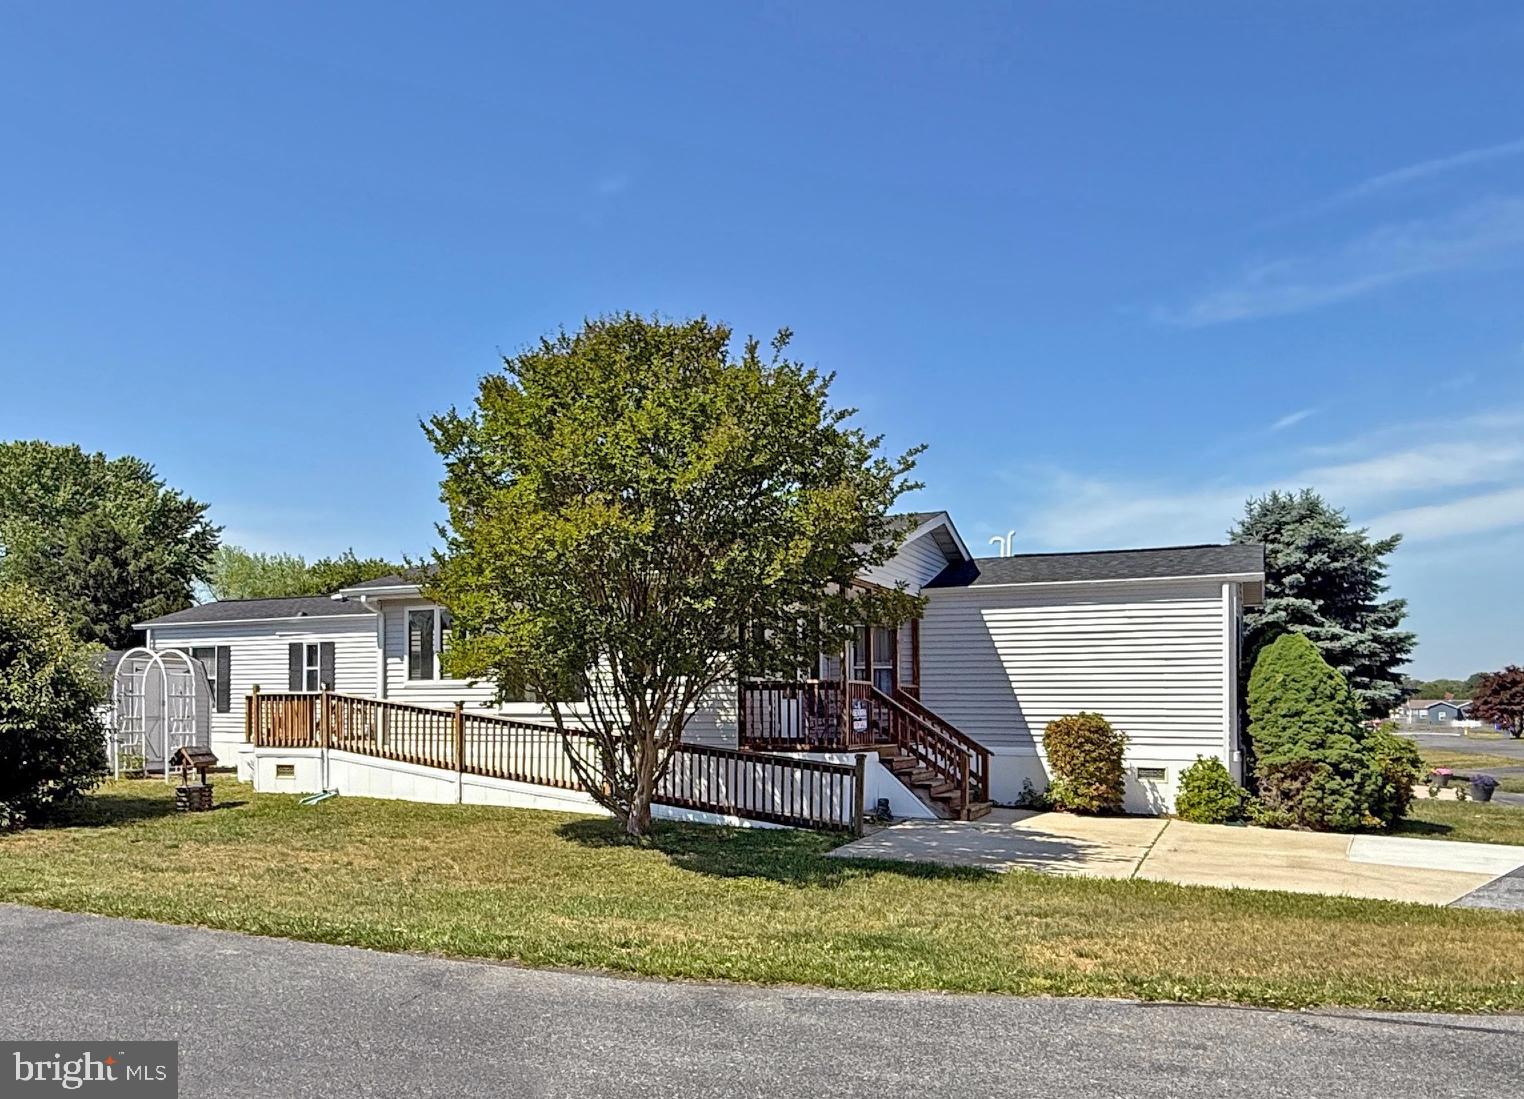
Located in the waterfront community of Love Creek Park, this delightful, manufactured home offers a perfect blend of comfort and convenience. This single-wide home features two cozy bedrooms and a full bathroom, making it an ideal retreat for those seeking a peaceful weekend getaway. A third room and sunroom off the kitchen provide extra space and privacy. Designed for year-round comfort and efficiency, this inviting home features energy-efficient double-pane windows, durable vinyl siding, and a heat pump system instead of the propane or kerosene heating commonly found in the area. Inside, a welcoming living space with an electric fireplace creates the perfect setting for cozy evenings. Recent updates, including an upgraded HVAC system, a new water heater, and additional insulation, further enhance comfort and energy efficiency throughout the home.The property is located on a corner lot, providing ample outdoor space for parking. With access to Love Creek Marina, residents can purchase a boat slip to enjoy the soothing sounds of the water and the beauty of nature steps from their home. Whether you're looking to unwind on the river or explore the surrounding area, there is easy access from the marina to the Delaware Bay and Lewes inlet. With a bus stop less than a mile away, commuting and exploring the wider area is a breeze. Education is a priority in this community, with well-regarded schools nearby that cater to a variety of learning needs. Embrace the tranquility of comfort and convenience and make this charming, manufactured home your own. Experience the joy of living in a place that feels like home and a boater’s paradise.
Features & Amenities
Interior
-
Other Interior Features
Ceiling Fan(s), Open Floorplan
-
Total Bedrooms
2
-
Bathrooms
1
-
Above Grade Finished Area
760.0
-
Basement YN
NO
-
Cooling YN
YES
-
Cooling
Central Air, Ceiling Fan(s), Electric
-
Fireplace YN
YES
-
Heating YN
YES
-
Heating
Propane, Forced Air
-
Main Level Bedrooms
2
-
Pet friendly
Number Limit, Dogs OK, Cats OK, Yes
Exterior
-
Garage
No
-
Construction Materials
Blown-In Insulation, Batts Insulation, Vinyl Siding
-
Parking
Gravel, Driveway
-
Patio and Porch Features
Enclosed, Porch
-
Pool
No
-
Waterfront YN
NO
Area & Lot
-
Lot Features
Corner Lot
-
Lot Size(acres)
37.04
-
Lot Size(square feet)
1,613,462
-
Property Type
Residential
-
Property Sub Type
Manufactured Home
-
Architectural Style
Modular/Pre-Fabricated
Price
-
Sales Price
$57,000
-
Tax Amount
$101
-
Zoning
General Residential
-
Sq. Footage
760
-
Price/SqFt
$75
HOA
-
Association
No
School District
-
Elementary School
N/A
-
Middle School
N/A
-
High School
CAPE HENLOPEN
Property Features
-
New Construction
NO
-
Foundation Details
Pillar/Post/Pier
-
Senior Community YN
NO
-
Tax Lot
E14
Schedule a Showing
Showing scheduled successfully.
Mortgage calculator
Estimate your monthly mortgage payment, including the principal and interest, property taxes, and HOA. Adjust the values to generate a more accurate rate.
Your payment
Principal and Interest:
$
Property taxes:
$
HOA fees:
$
Total loan payment:
$
Total interest amount:
$
Location
County
SUSSEX
Elementary School
Middle School
High School
CAPE HENLOPEN
Listing Courtesy of Julie Gritton, Coldwell Banker Premier - Lewes
RealHub Information is provided exclusively for consumers' personal, non-commercial use, and it may not be used for any purpose other than to identify prospective properties consumers may be interested in purchasing. All information deemed reliable but not guaranteed and should be independently verified. All properties are subject to prior sale, change or withdrawal. RealHub website owner shall not be responsible for any typographical errors, misinformation, misprints and shall be held totally harmless.

Salesperson, Realtor
David Ayala
Call David today to schedule a private showing.

* Listings on this website come from the FMLS IDX Compilation and may be held by brokerage firms other than the owner of this website. The listing brokerage is identified in any listing details. Information is deemed reliable but is not guaranteed. If you believe any FMLS listing contains material that infringes your copyrighted work please review our DMCA policy and learn how to submit a takedown request.© 2024 FMLS.
Related Properties

LEWES
33515 BUTTERCUP STREET
2 Beds
2 Baths
980 Sq.Ft.
$56,000
MLS#: DESU2106314
LEWES
1 ANDOVER LANE B-19
3 Beds
2 Baths
980 Sq.Ft.
$62,500
MLS#: DESU2099840
