Features & Amenities

Interior

  • Other Interior Features

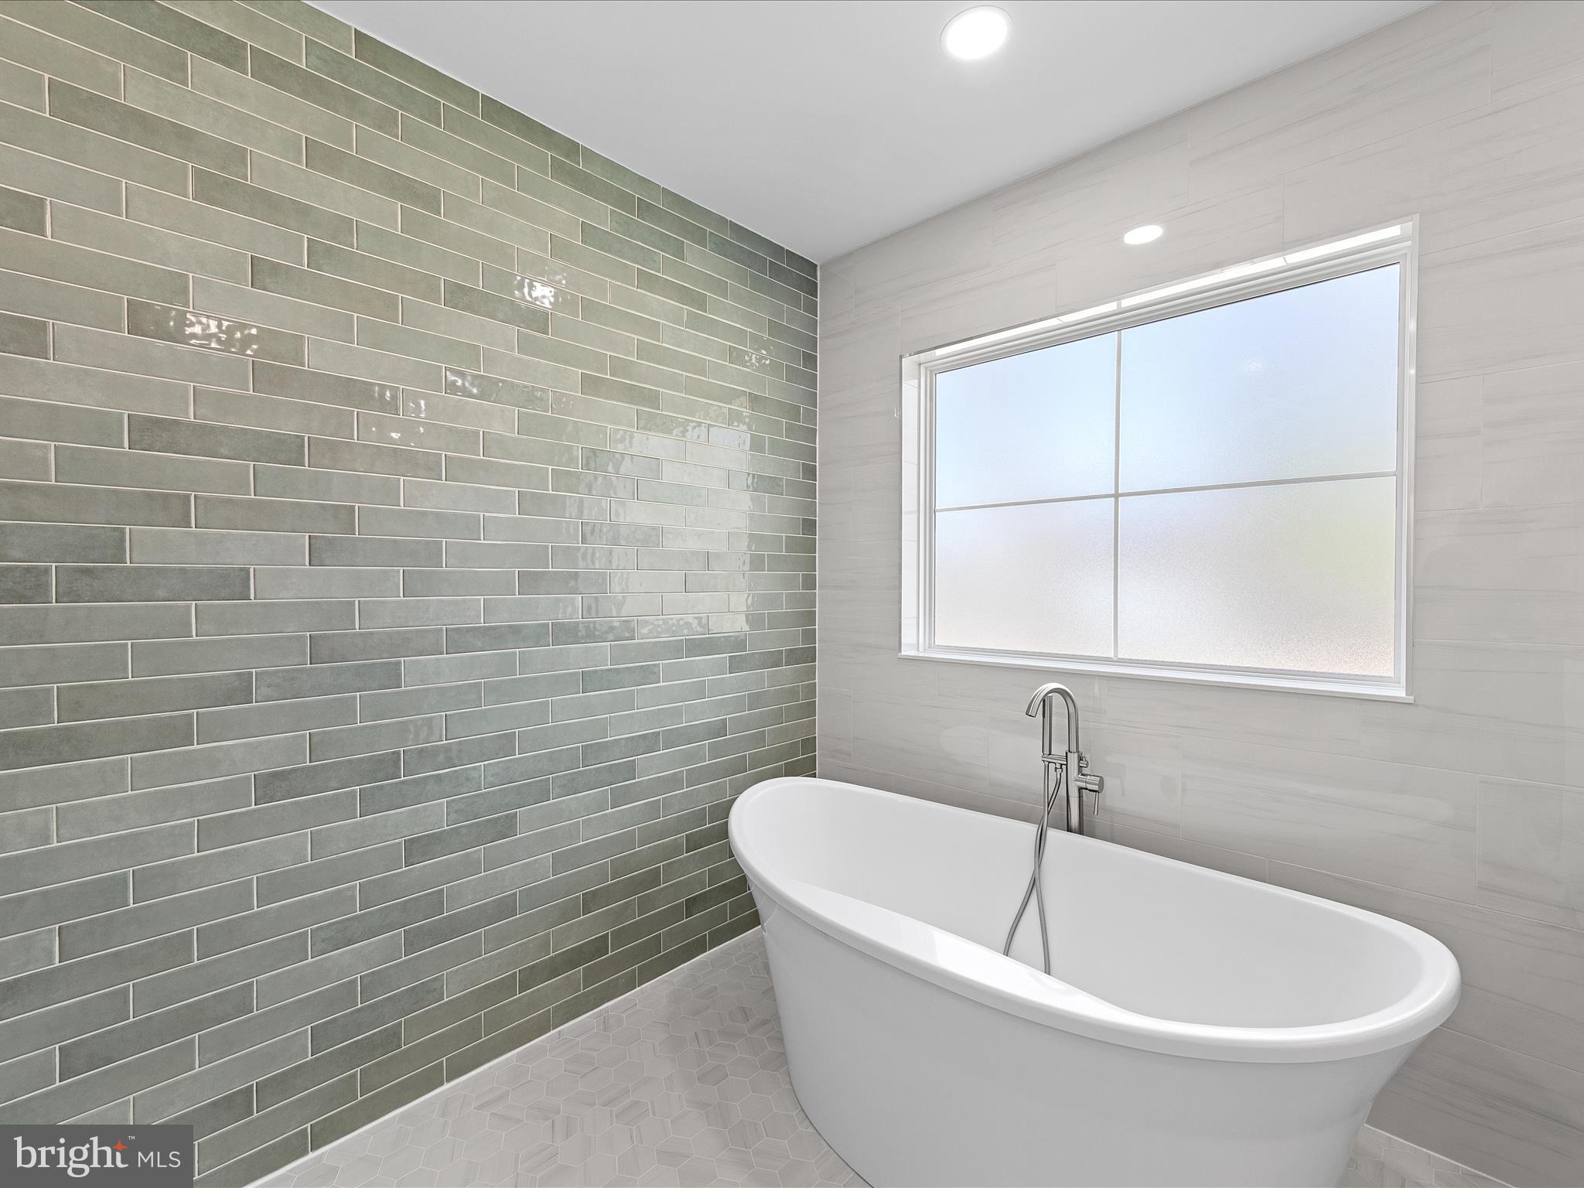
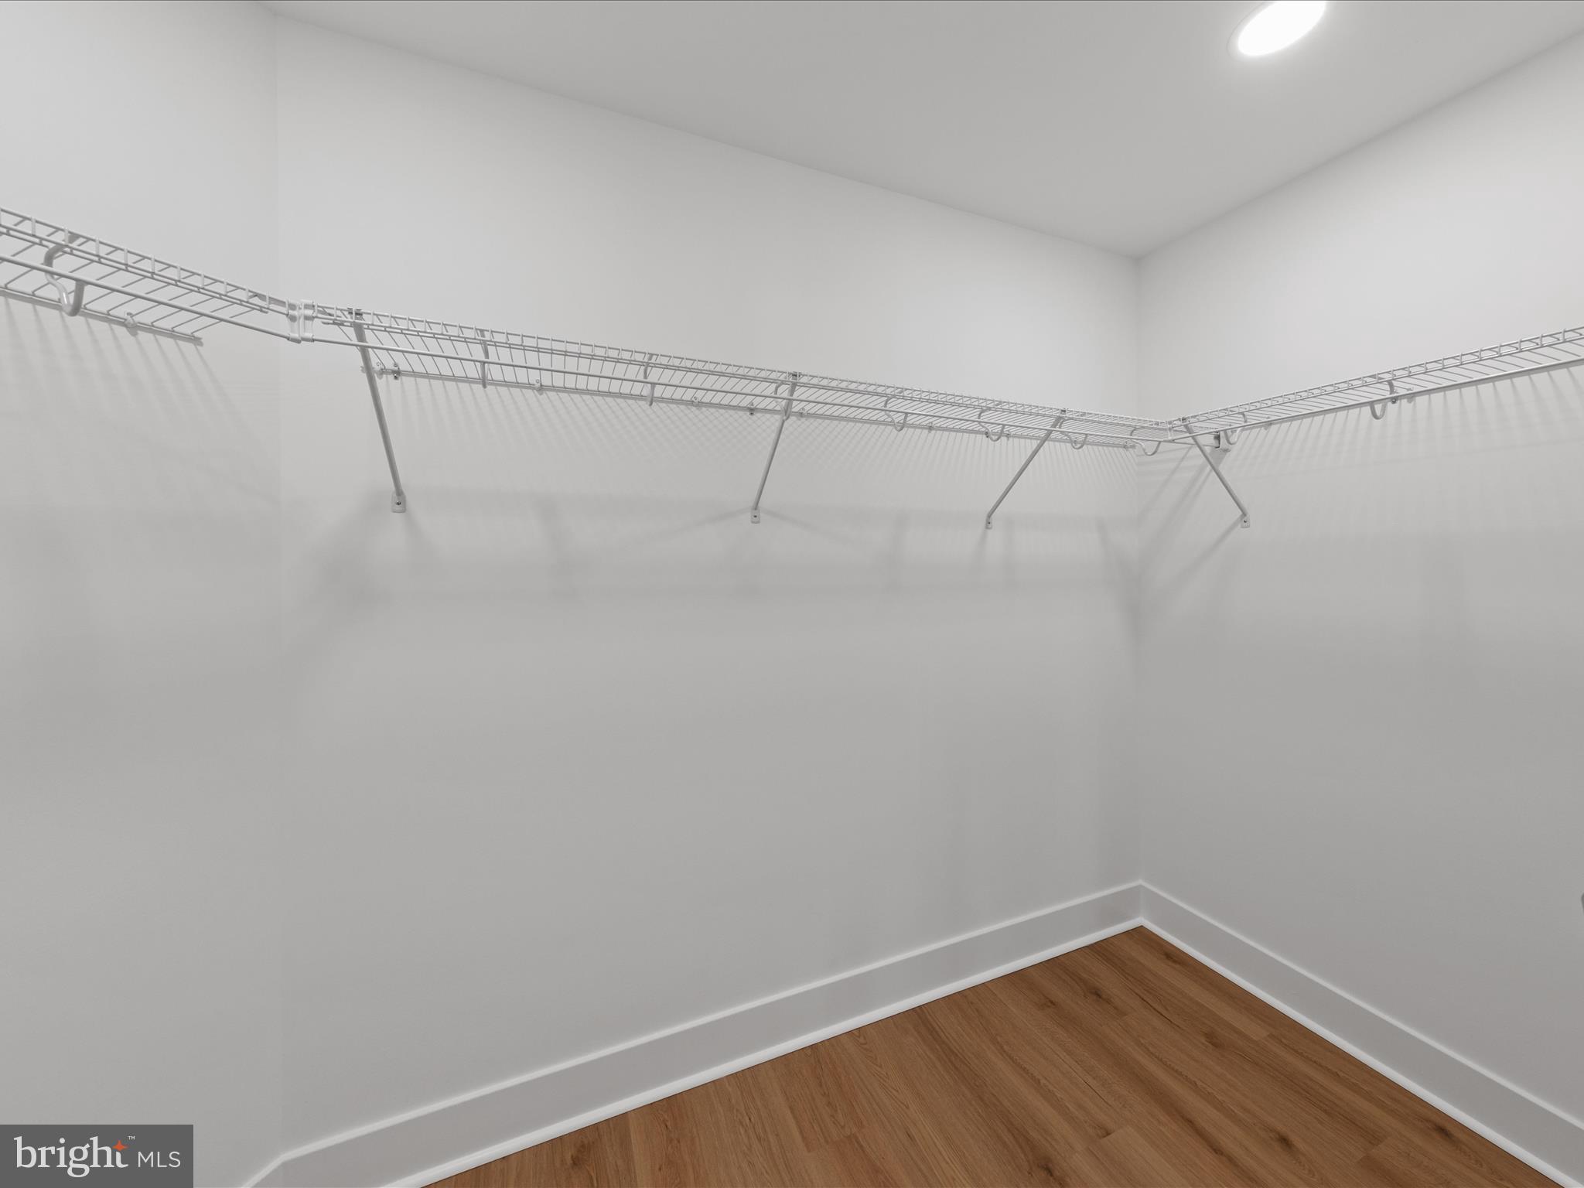
    Eat-in Kitchen, Ceiling Fan(s), Kitchen Island, Pantry, Recessed Lighting, Walk-In Closet(s), High Ceilings, Built-in Features, Crown Molding, Open Floorplan, Soaking Tub

  • Total Bedrooms

    4

  • Bathrooms

    3

  • 1/2 Bathrooms

    1

  • Above Grade Finished Area

    3615.0

  • Basement YN

    NO

  • Cooling YN

    YES

  • Cooling

    Central Air, Ceiling Fan(s), Electric

  • Fireplace YN

    YES

  • Heating YN

    YES

  • Heating

    Exhaust Fan, Propane, Forced Air

  • Main Level Bedrooms

    1

  • Pet friendly

    N/A

Exterior

  • Garage

    Yes

  • Garage spaces

    2

  • Construction Materials

    Shake Siding, Vinyl Siding

  • Parking

    Oversized, Garage Door Opener, Concrete, Off Street, Garage, Driveway, Inside Entrance, Attached

  • Patio and Porch Features

    Patio, Porch

  • Pool

    No

  • Waterfront YN

    NO

  • View

    Trees/Woods, Garden

Area & Lot

  • Lot Features

    Wooded, Front Yard, Back Yard

  • Lot Size(acres)

    0.98

  • Lot Size(square feet)

    42,688

  • Property Type

    Residential

  • Property Sub Type

    Single Family Residence

  • Architectural Style

    Other

Price

  • Sales Price

    $739,000

  • Sq. Footage

    3,615

  • Price/SqFt

    $204

HOA

  • Association

    YES

  • Association Fee

    $450

  • Association Fee Frequency

    Annually

  • Association Fee Includes

    N/A

School District

  • Elementary School

    FREDERICK DOUGLASS

  • Middle School

    SEAFORD

  • High School

    SEAFORD

Property Features

  • New Construction

    YES

  • Foundation Details

    Block

  • Senior Community YN

    NO

  • Water Source

    Well

Schedule a Showing

Showing scheduled successfully.

<
>
IN PERSON
VIA CHAT

What is 3 + 4 ?


Change time

Mortgage calculator

Estimate your monthly mortgage payment, including the principal and interest, property taxes, and HOA. Adjust the values to generate a more accurate rate.

Your payment

Principal and Interest:

$

Property taxes:

$

HOA fees:

$

Total loan payment:

$

Total interest amount:

$

Location

County

SUSSEX

Elementary School

FREDERICK DOUGLASS

Middle School

SEAFORD

High School

SEAFORD

Listing Courtesy of William Rash , Northrop Realty

RealHub Information is provided exclusively for consumers' personal, non-commercial use, and it may not be used for any purpose other than to identify prospective properties consumers may be interested in purchasing. All information deemed reliable but not guaranteed and should be independently verified. All properties are subject to prior sale, change or withdrawal. RealHub website owner shall not be responsible for any typographical errors, misinformation, misprints and shall be held totally harmless.

Agent Paige Hammarlund

AGENT

Paige Hammarlund

Call Paige today to schedule a private showing.


* Listings on this website come from the FMLS IDX Compilation and may be held by brokerage firms other than the owner of this website. The listing brokerage is identified in any listing details. Information is deemed reliable but is not guaranteed. If you believe any FMLS listing contains material that infringes your copyrighted work please click here to review our DMCA policy and learn how to submit a takedown request.© 2024 FMLS.
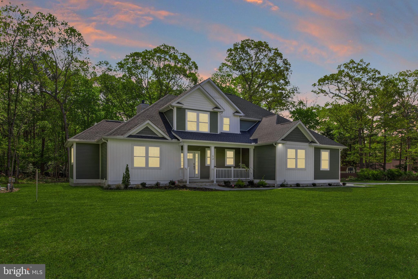
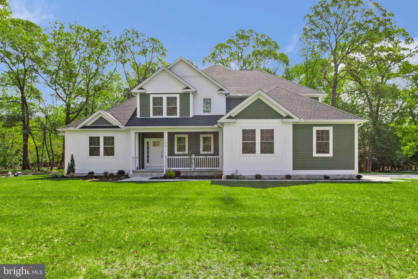
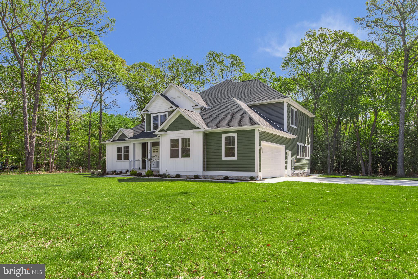
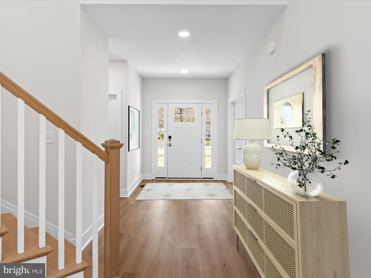
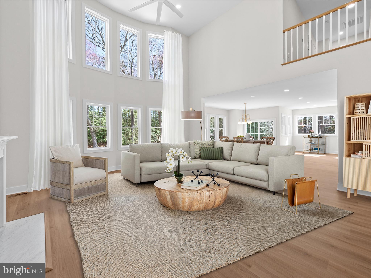
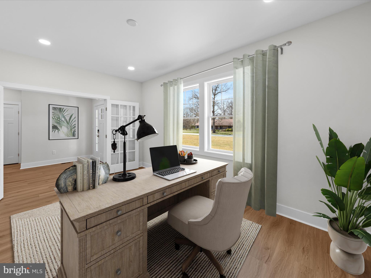
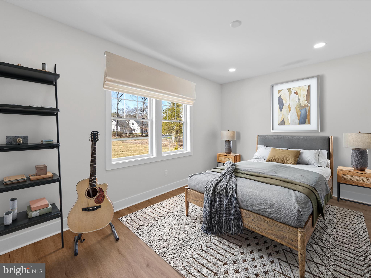
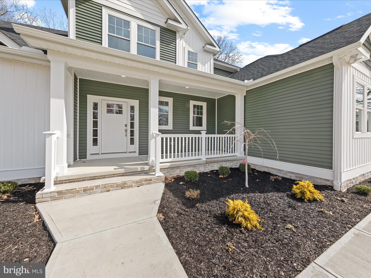
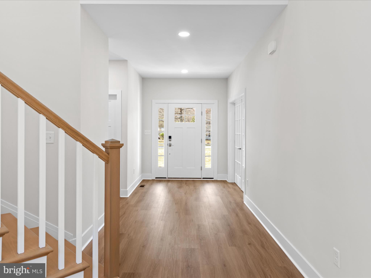
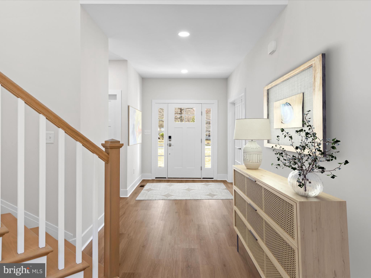
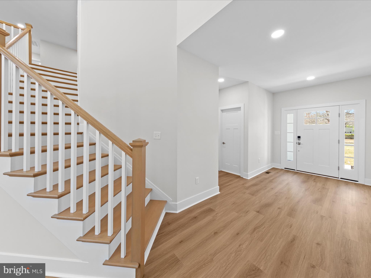
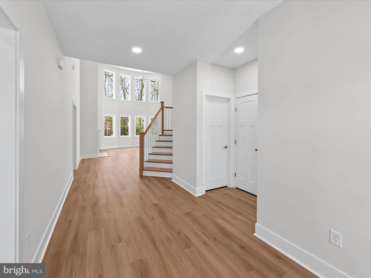
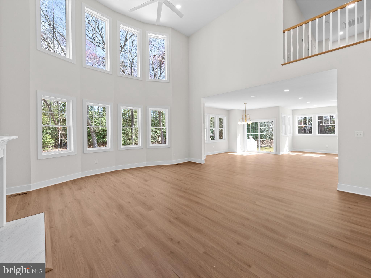
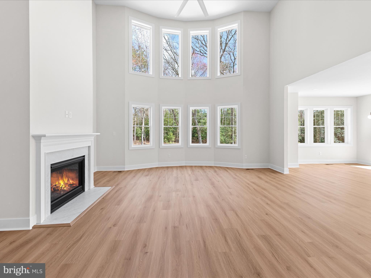
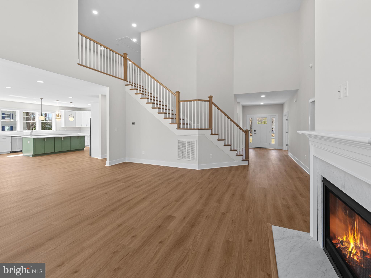
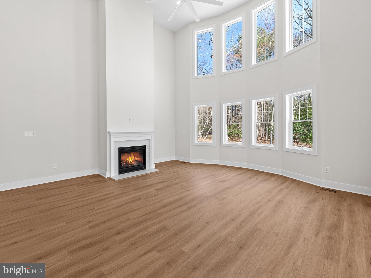
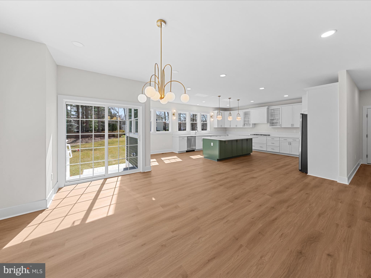
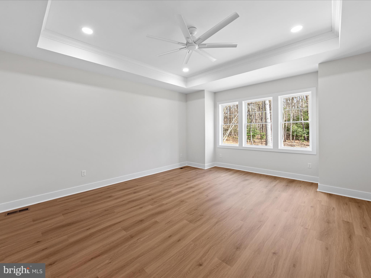
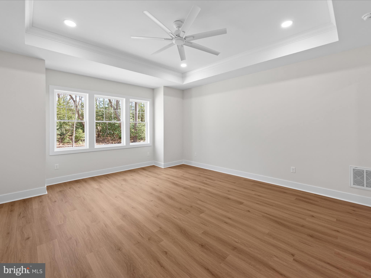
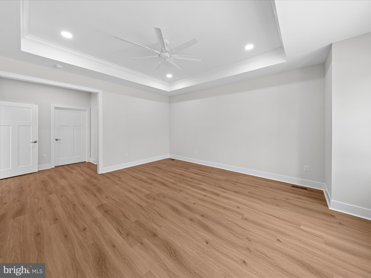
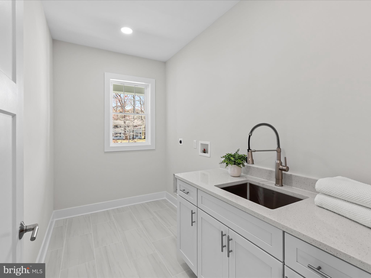
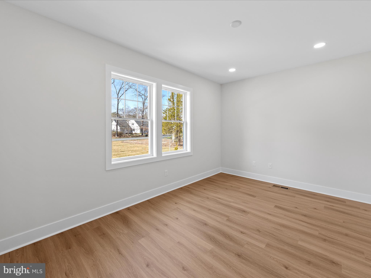
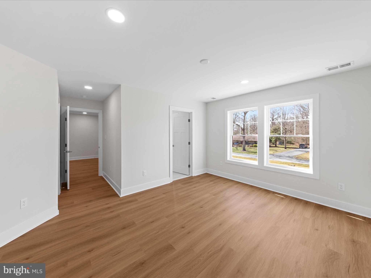
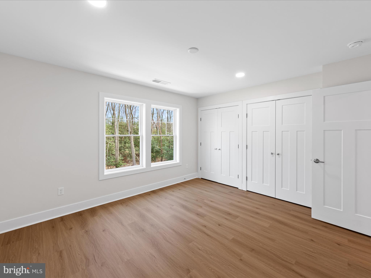
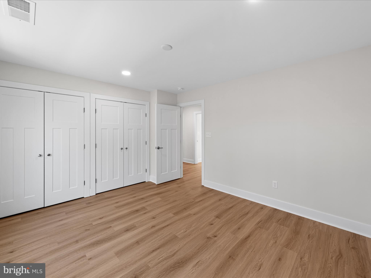
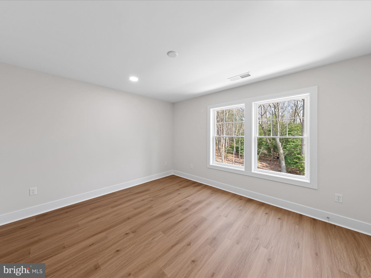
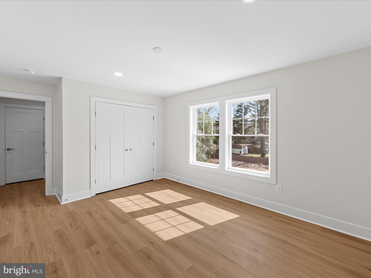
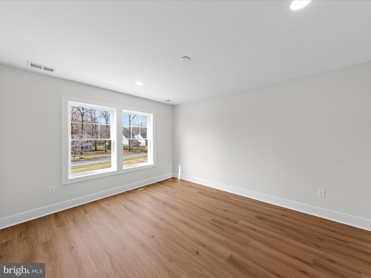
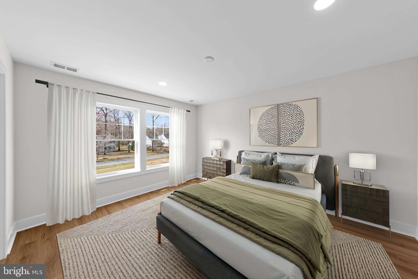
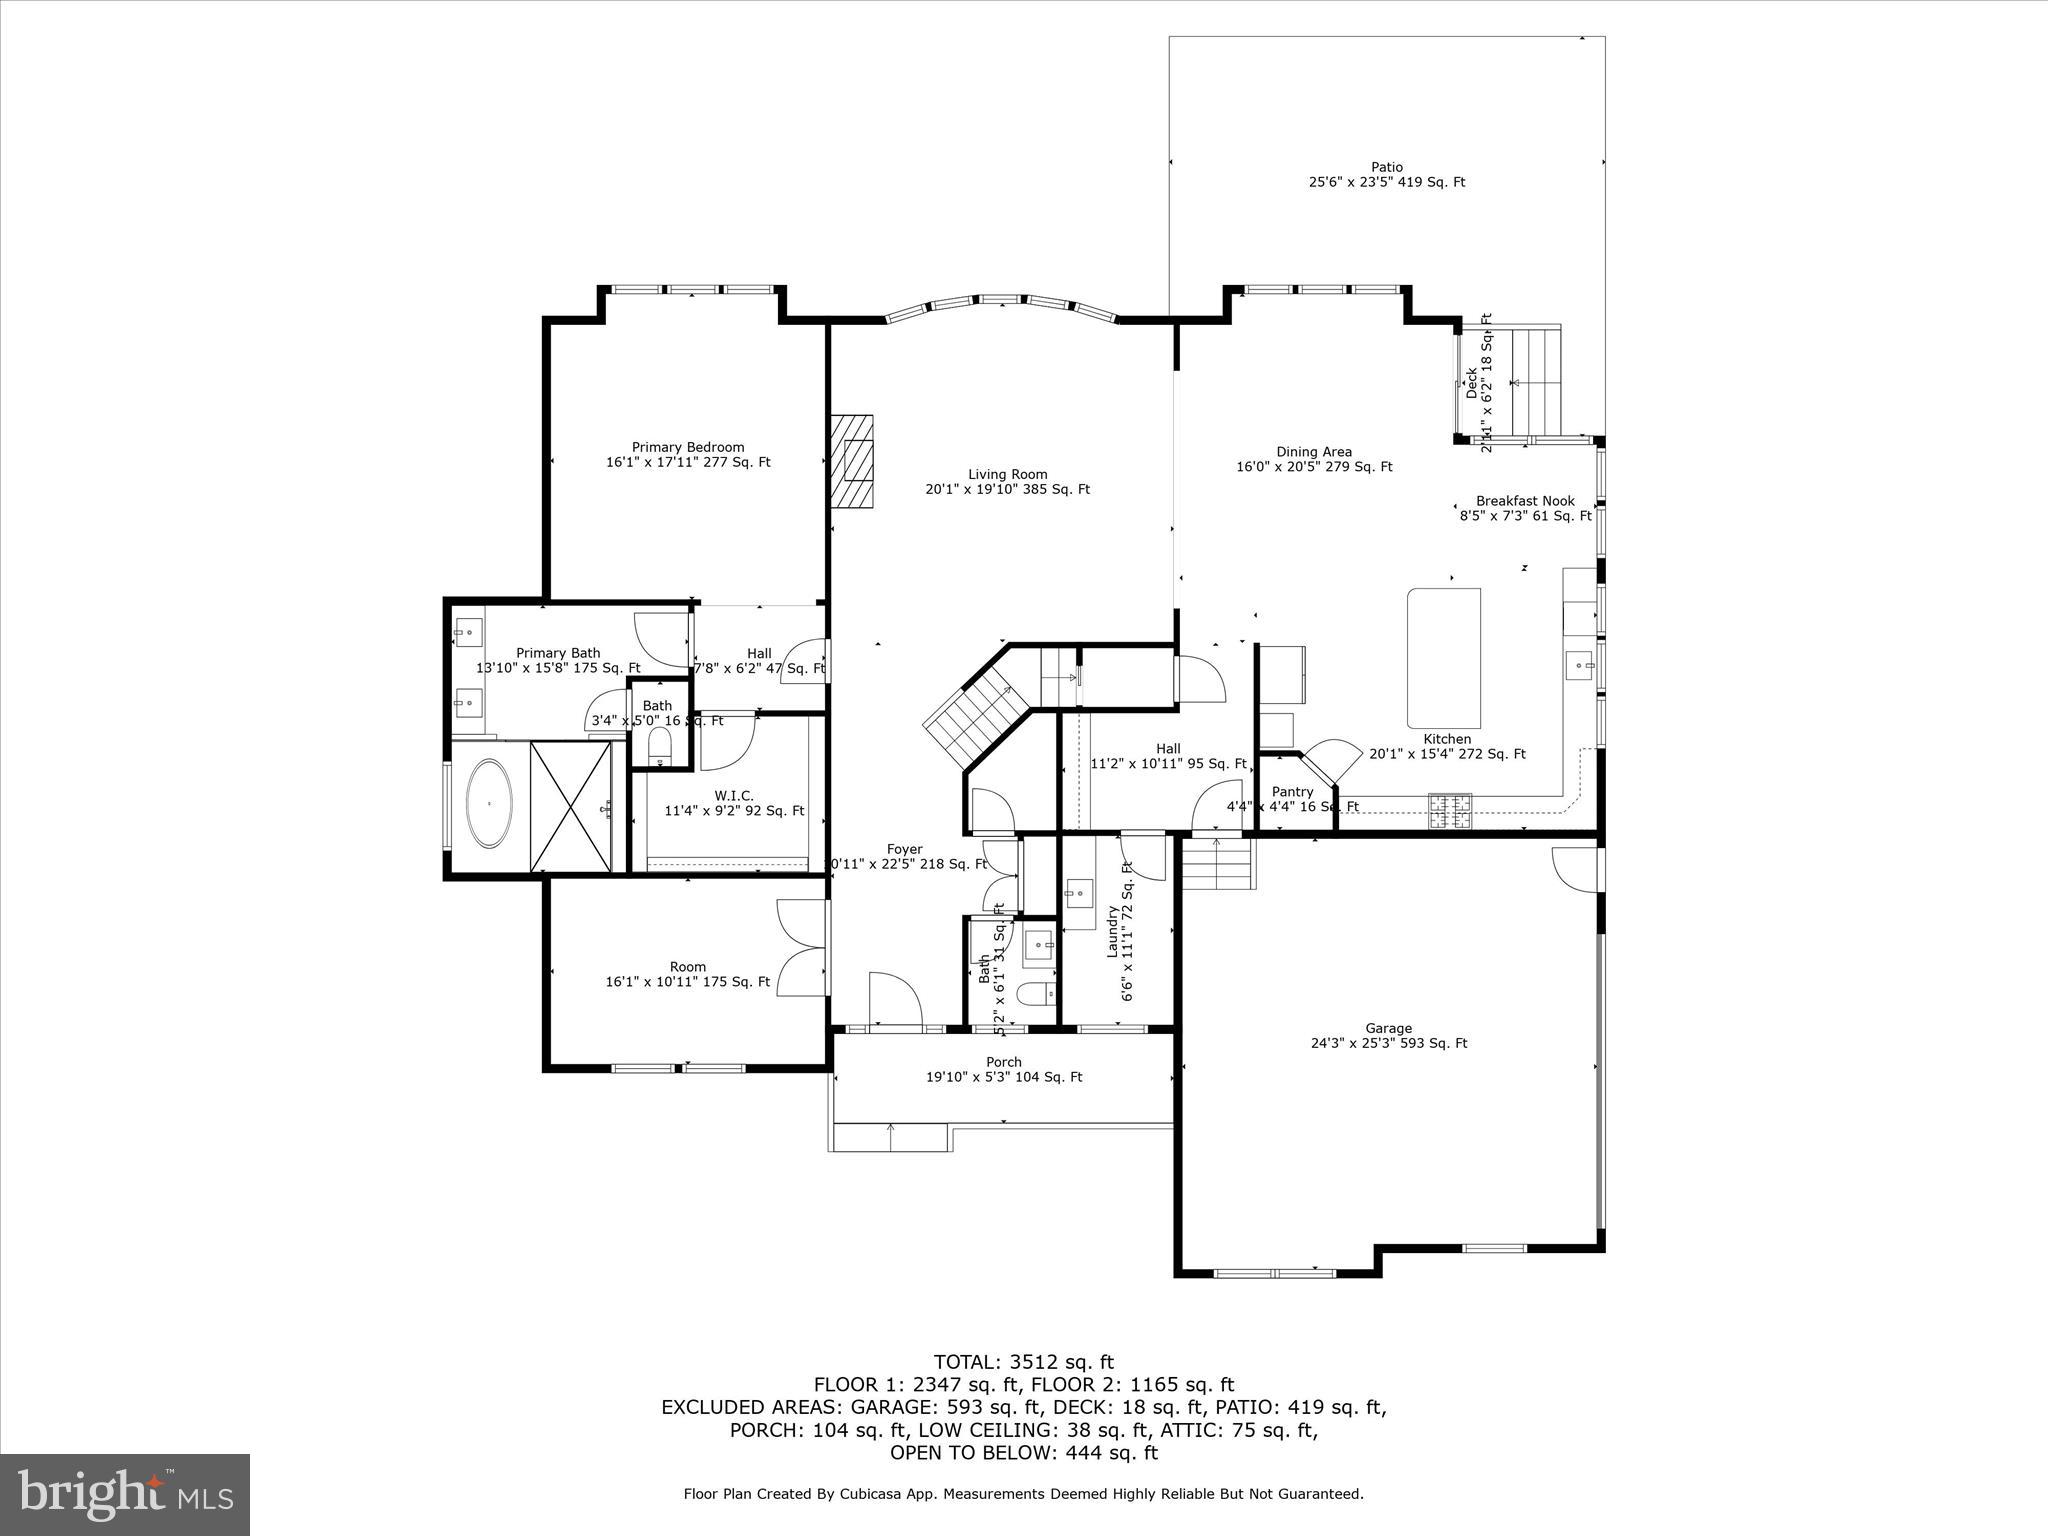
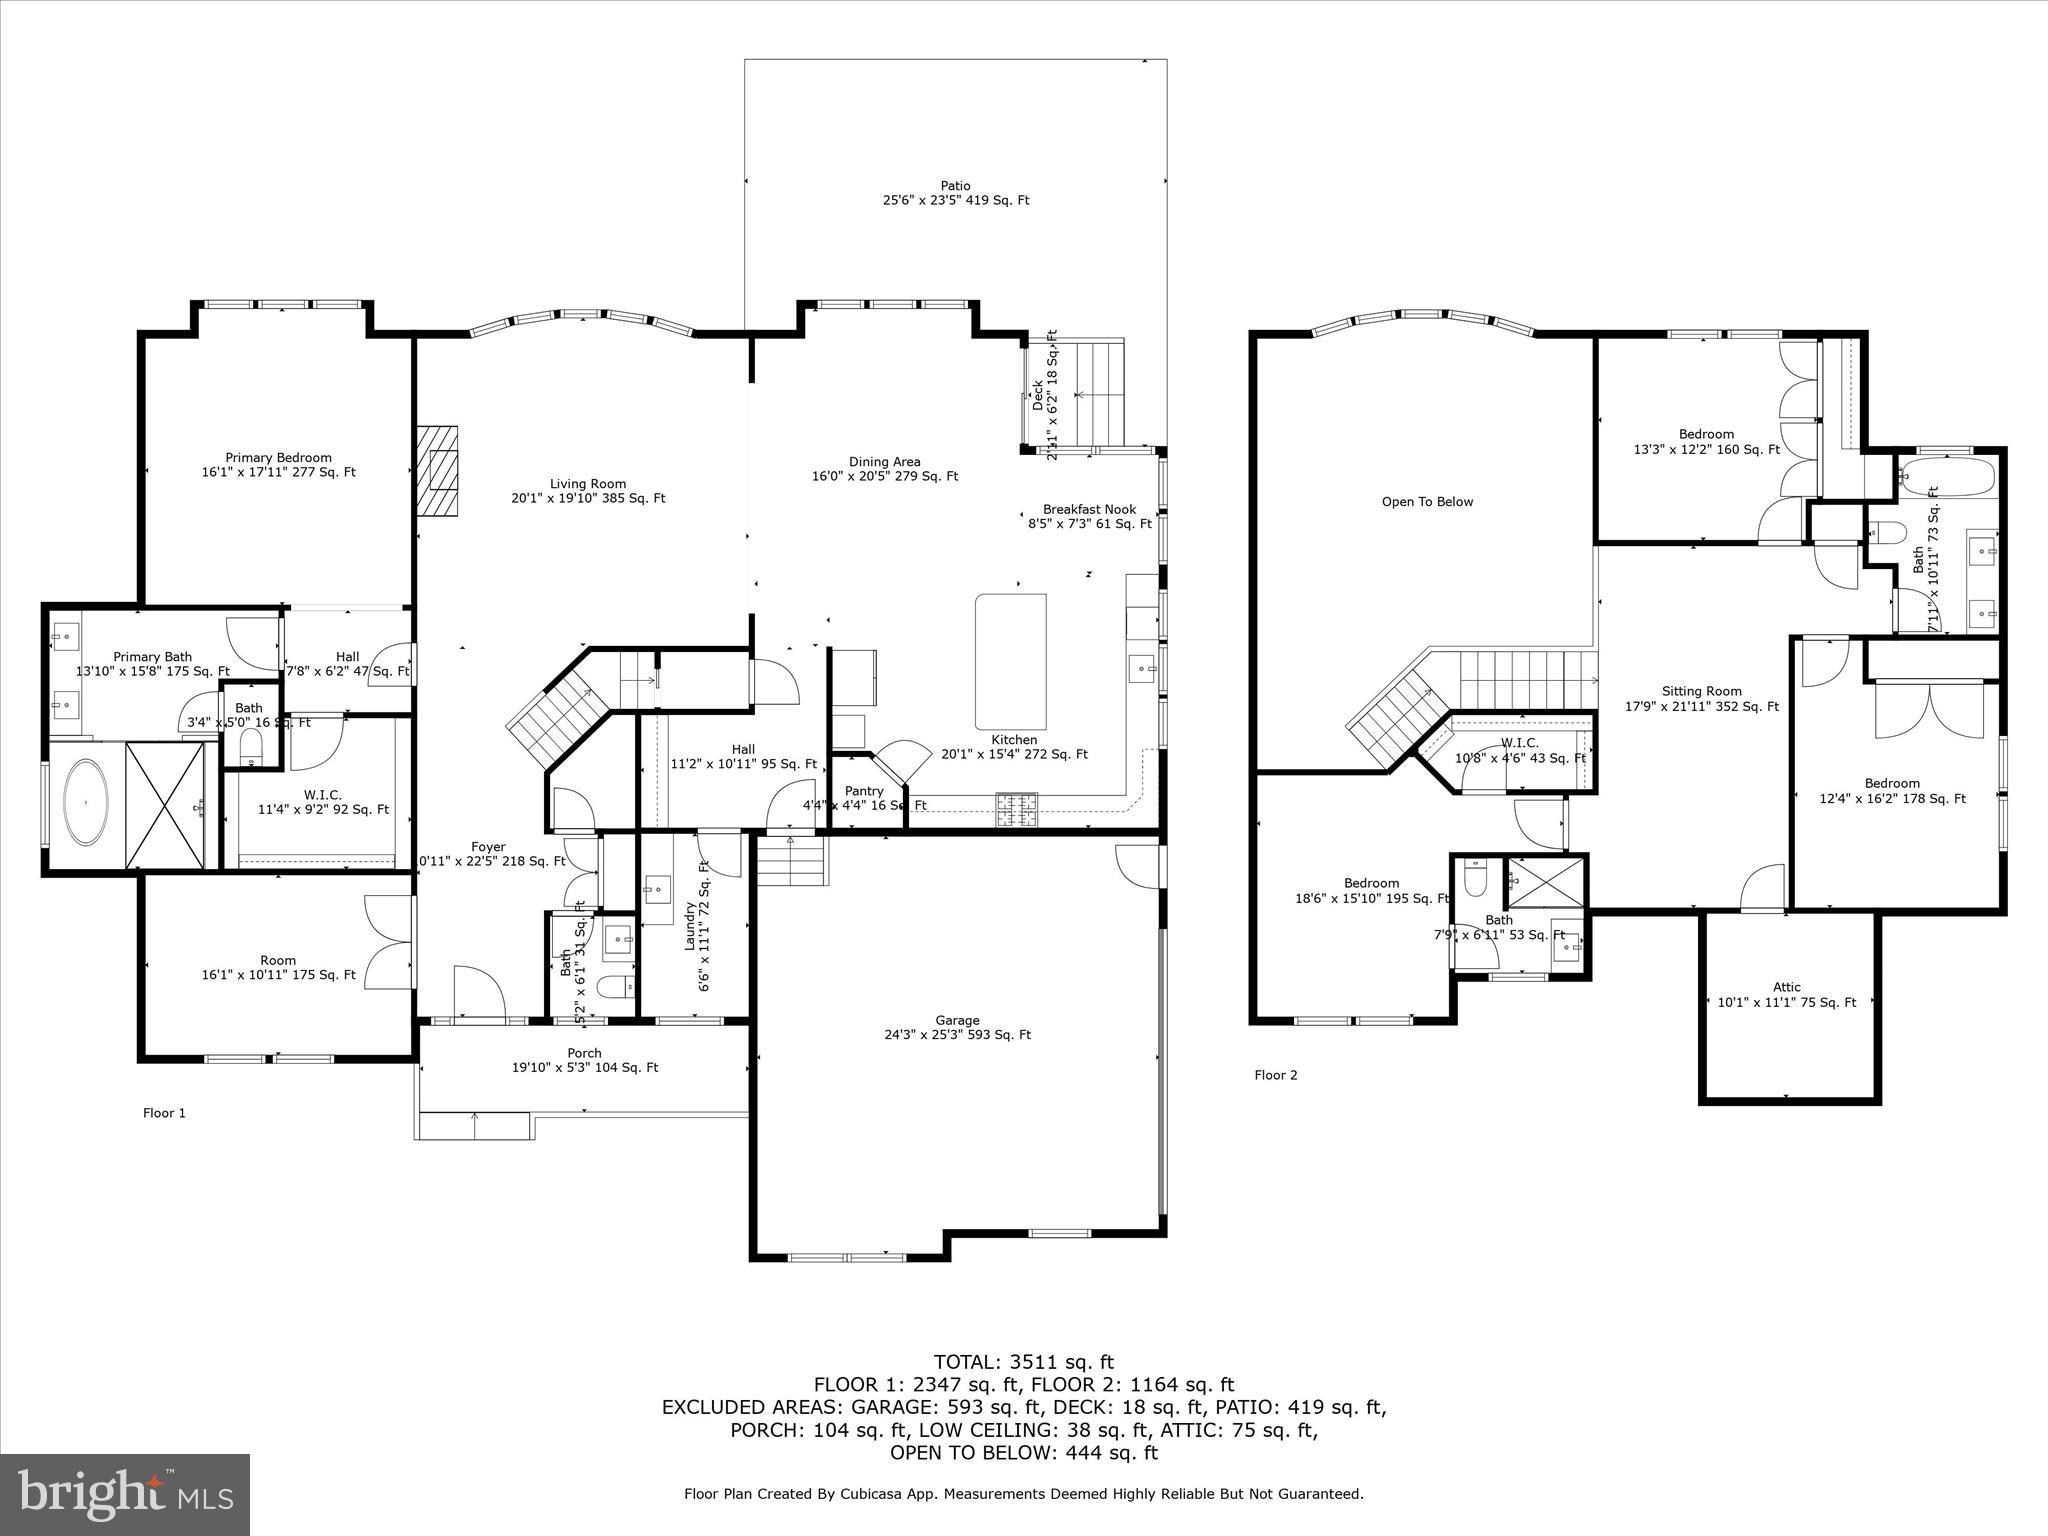
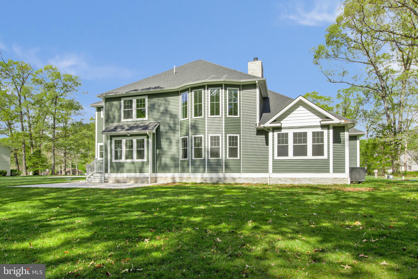
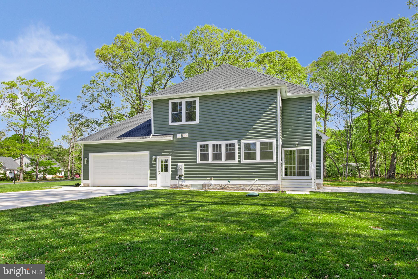
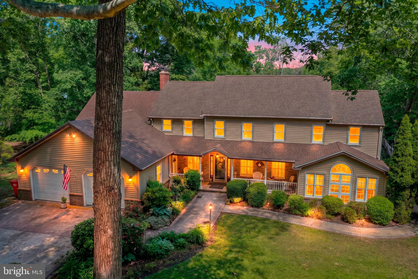
Discover the perfect blend of quality craftsmanship and modern convenience in this beautifully designed 2-story home in the sought-after community of River’s End, set on a private 1-acre lot surrounded by mature trees. Built by Dabar Home Builders, this thoughtfully designed residence offers an open-concept layout with soaring ceilings, abundant natural light, and durable luxury vinyl plank flooring throughout.

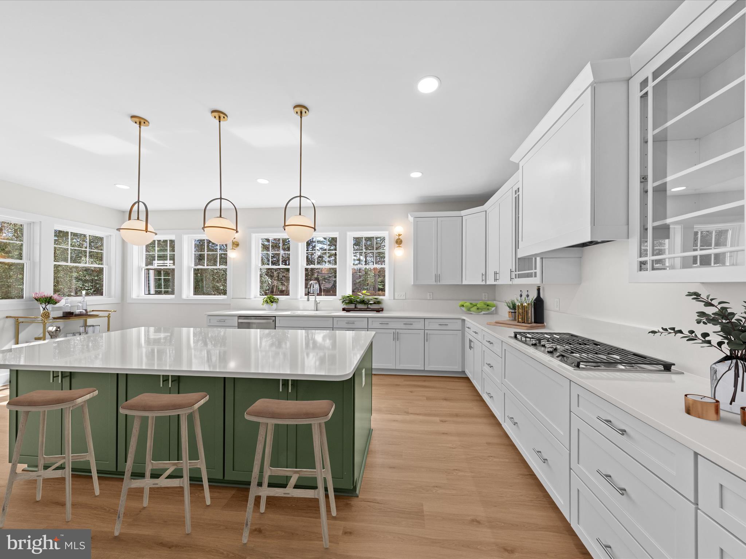
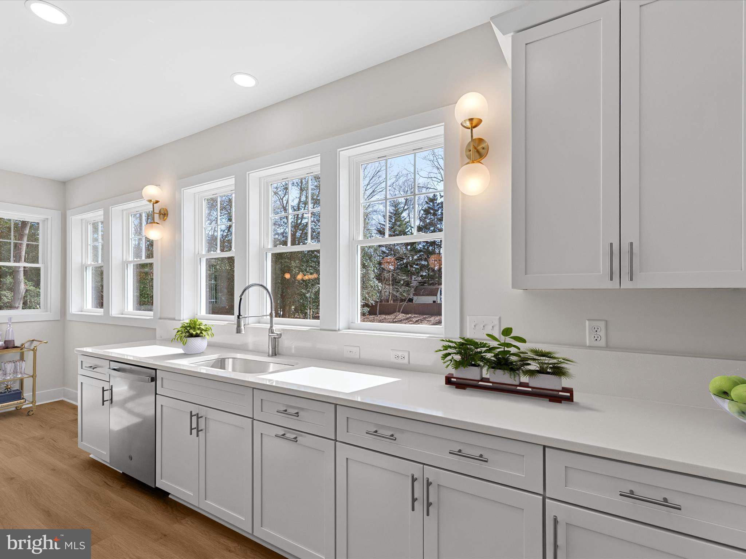
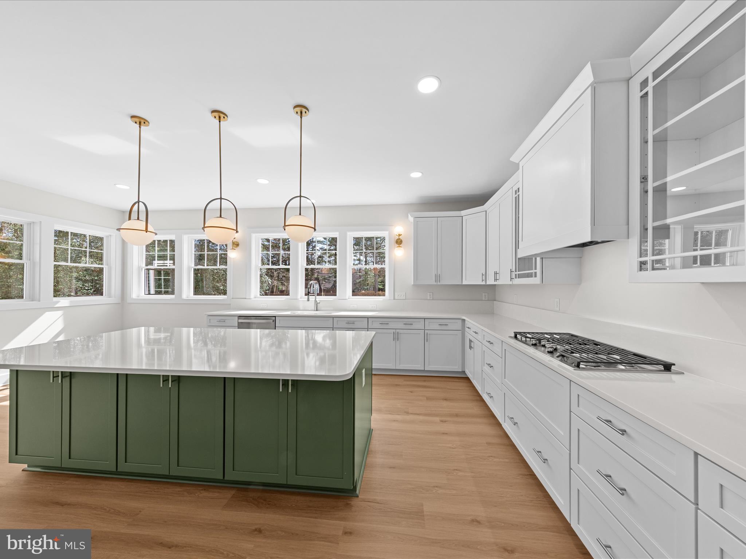
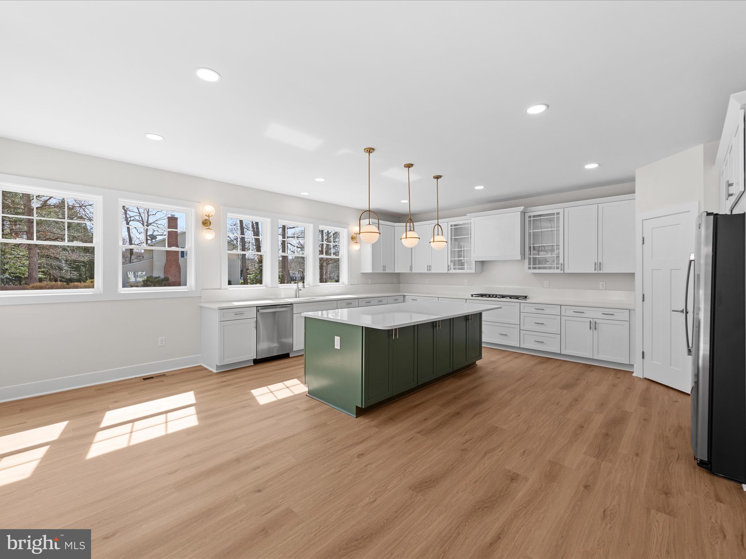
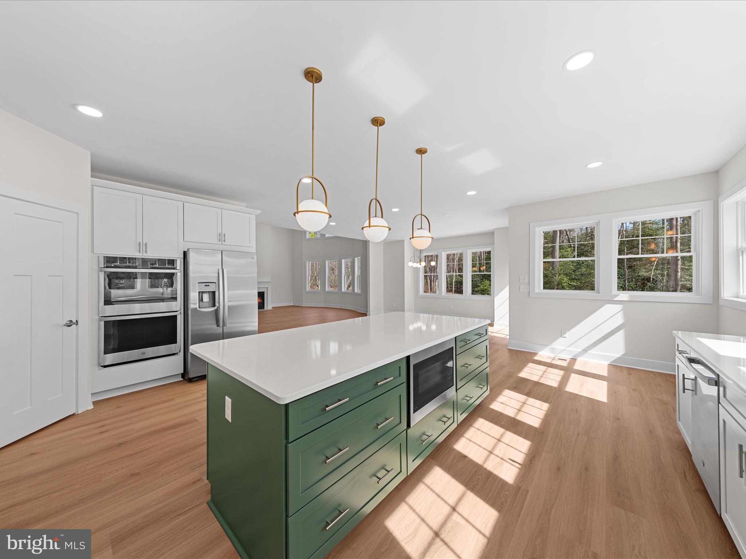
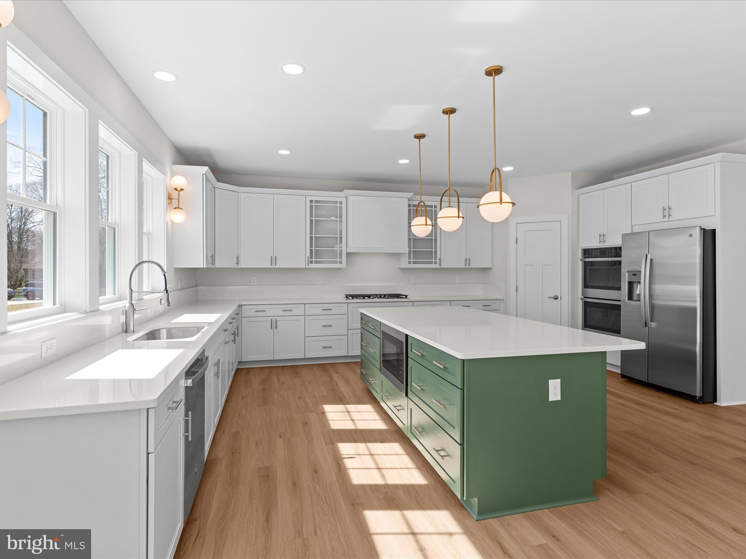
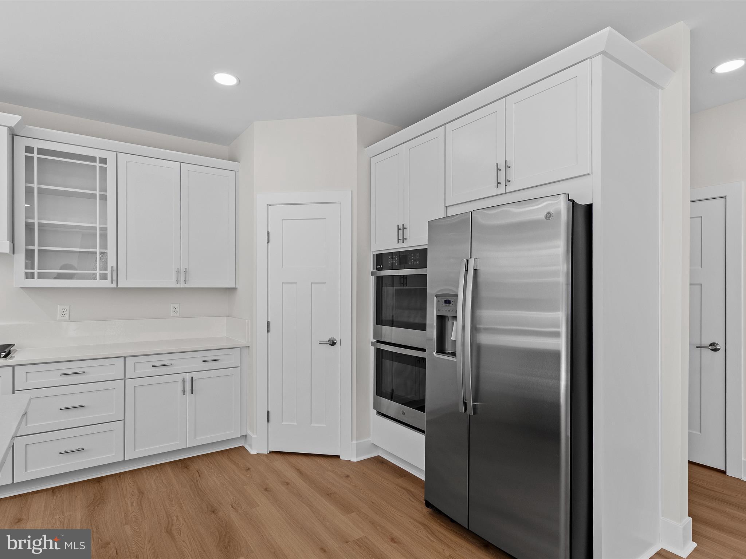
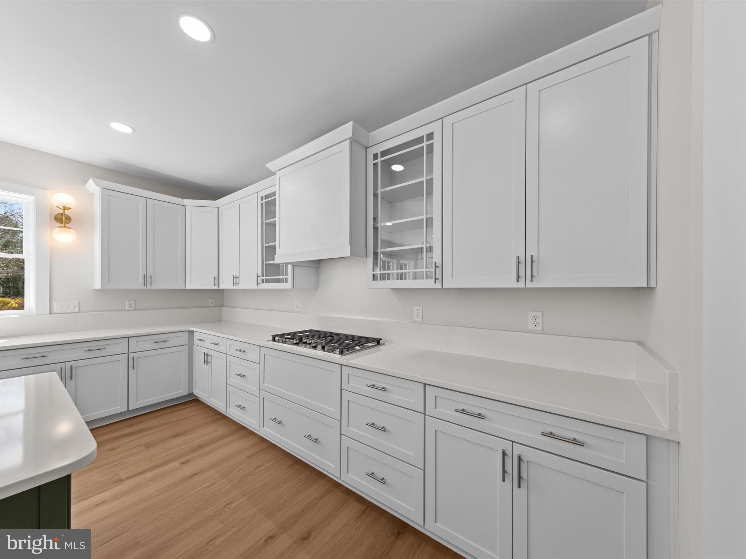
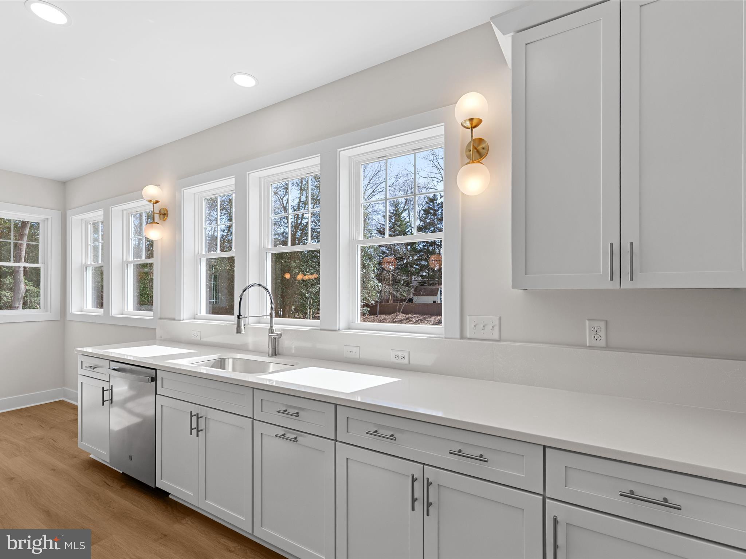
The gourmet eat-in kitchen serves as the heart of the home, featuring quartz countertops, Kraftmaid soft-close cabinetry with pull-out drawers, a large center island, walk-in pantry with built-ins, and GE stainless steel appliances including a 5-burner gas cooktop and double ovens. It flows seamlessly into the dining area and spacious living room, where double-stacked windows and a cozy gas fireplace create a bright, inviting space for everyday living and entertaining.

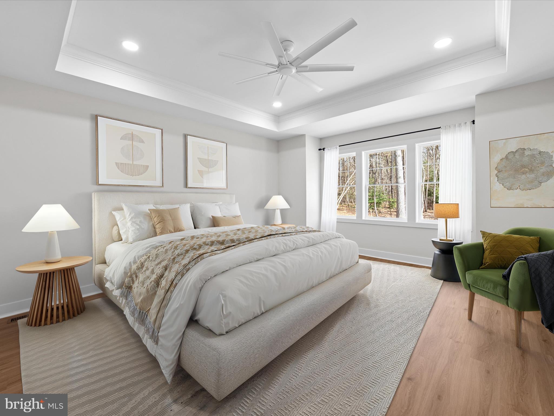
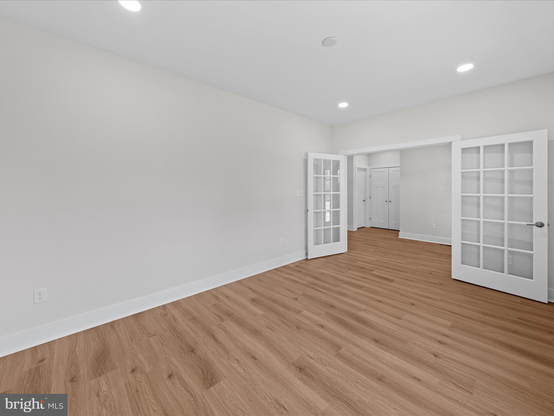
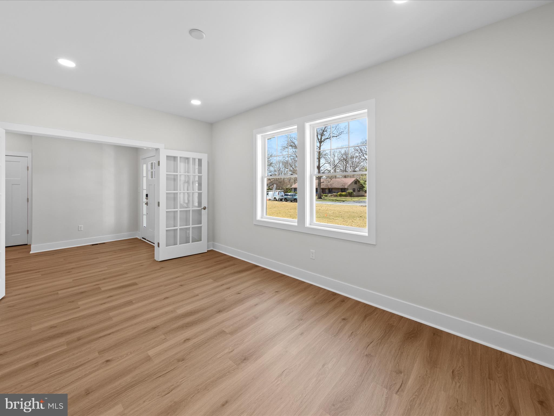
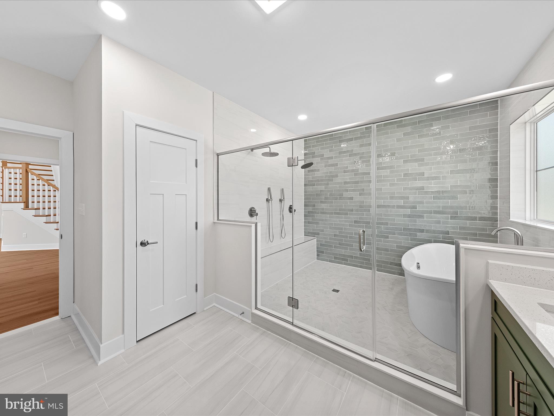
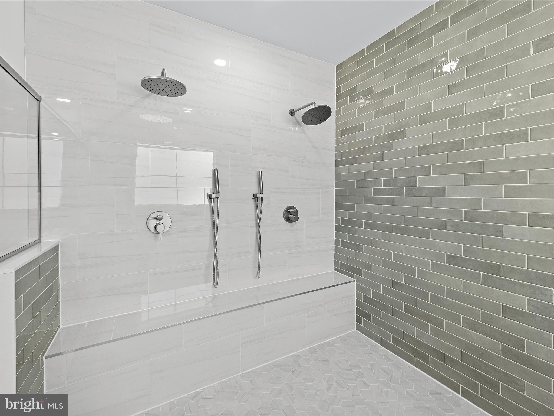
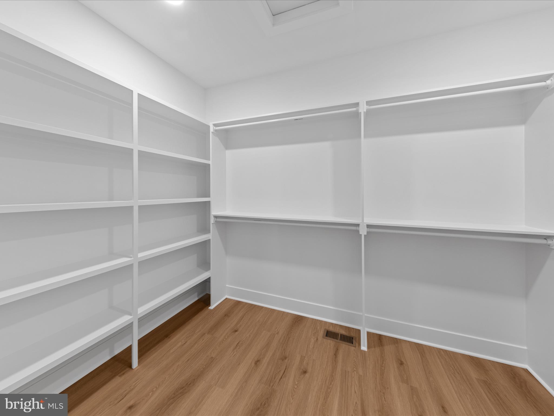
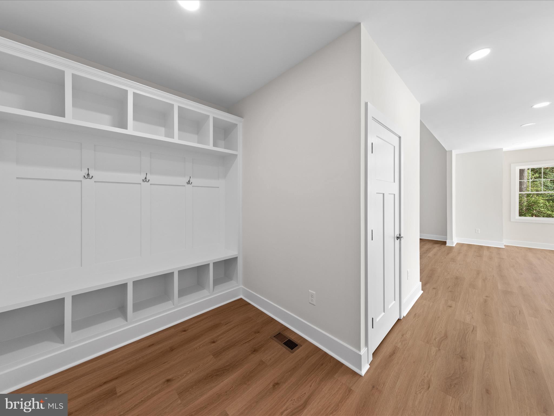
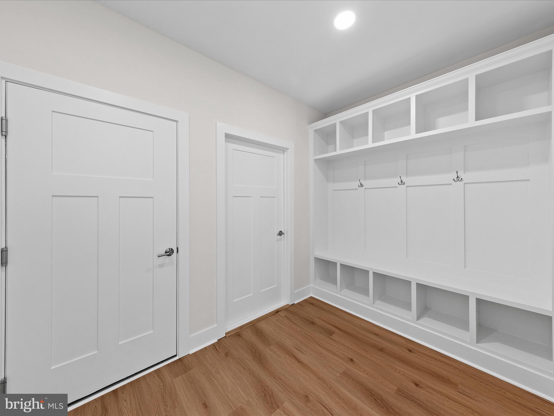
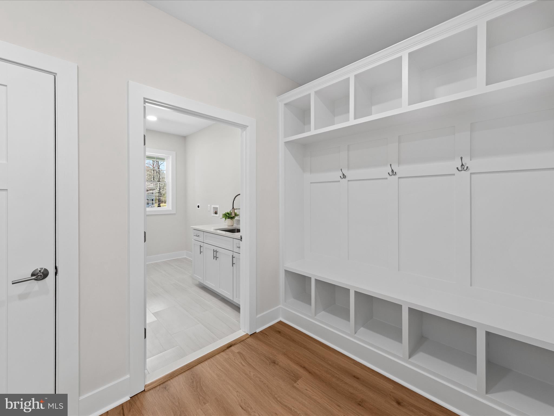
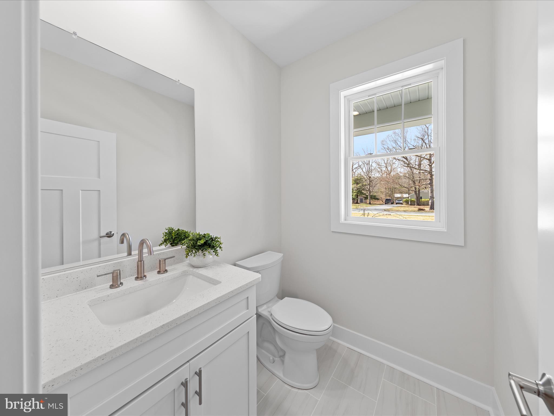
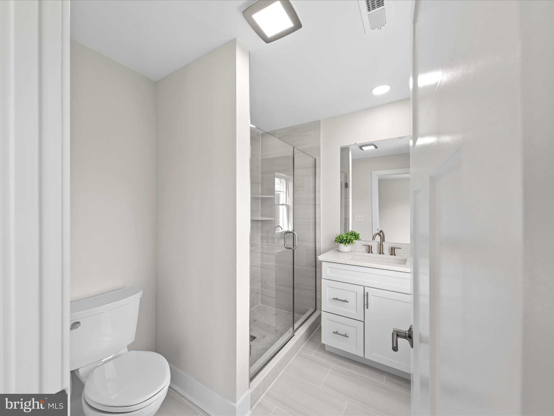
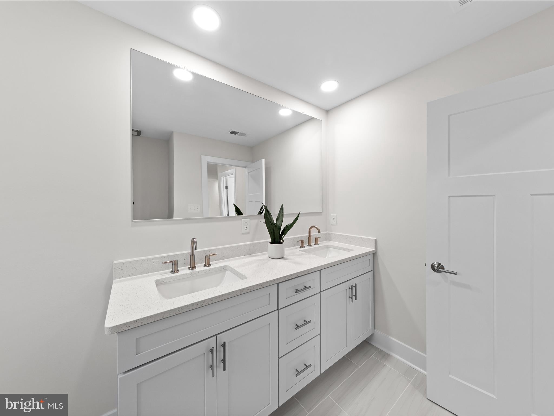
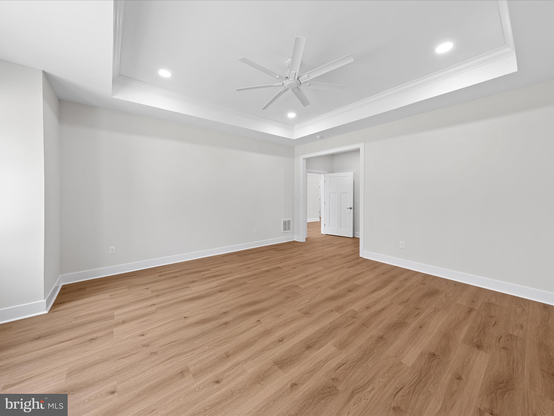
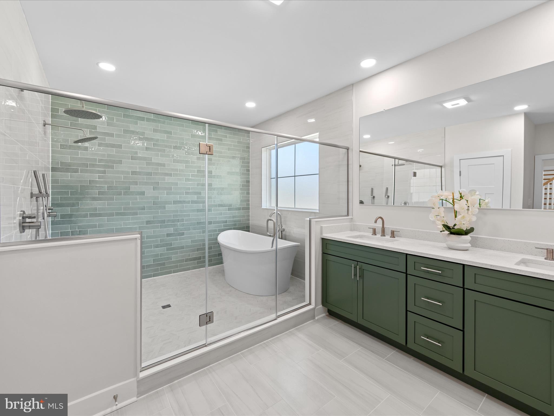
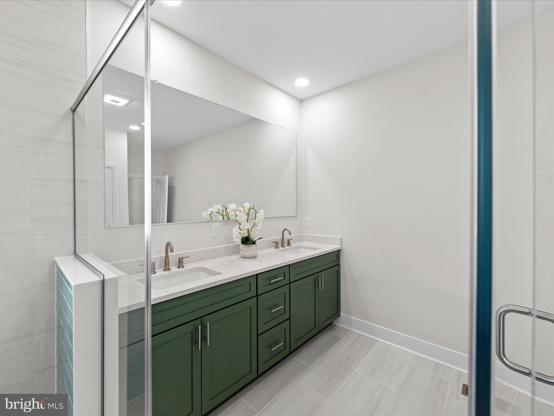
The main-level owner’s suite offers a private retreat with a tray ceiling, custom walk-in closet, and a spa-inspired bath complete with dual quartz vanities, a tiled walk-in shower with rain head and bench, and a freestanding soaking tub. A private office with French doors, mudroom with built-ins, and powder room complete the main level.

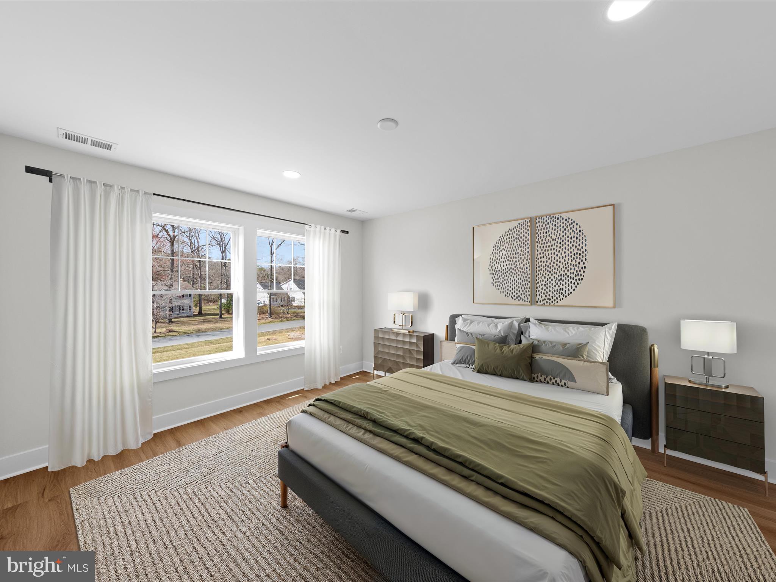
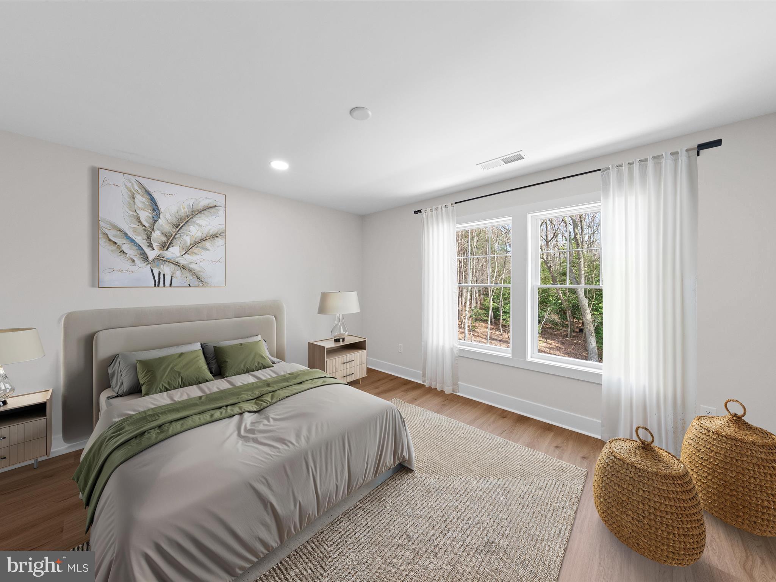
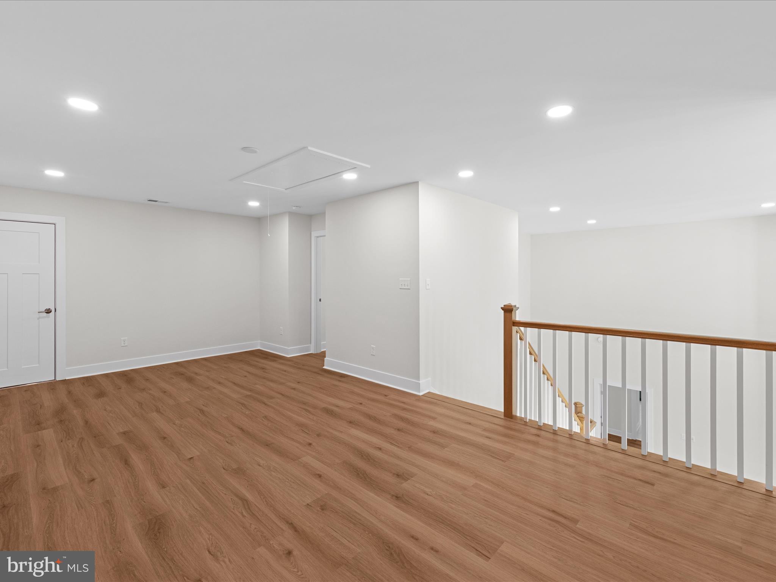
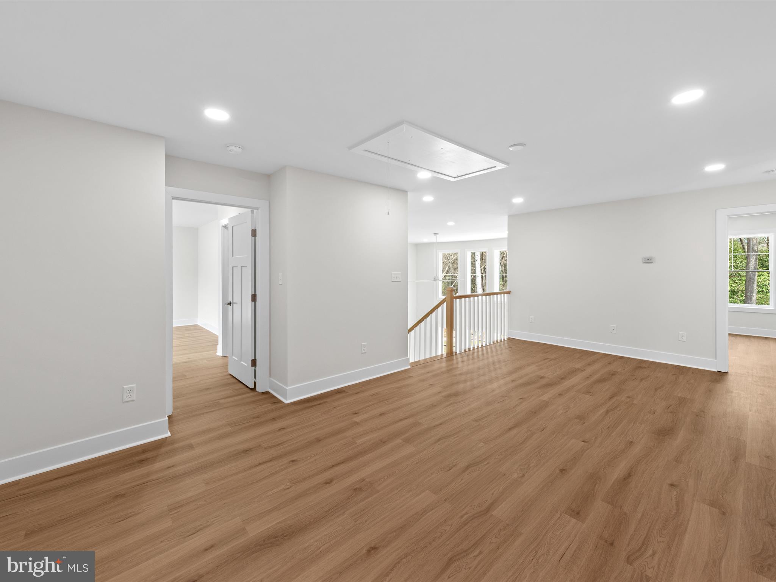
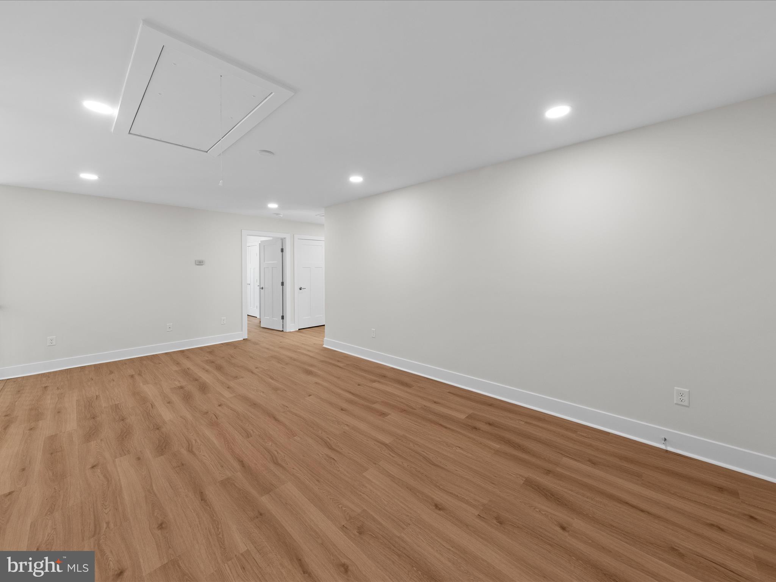
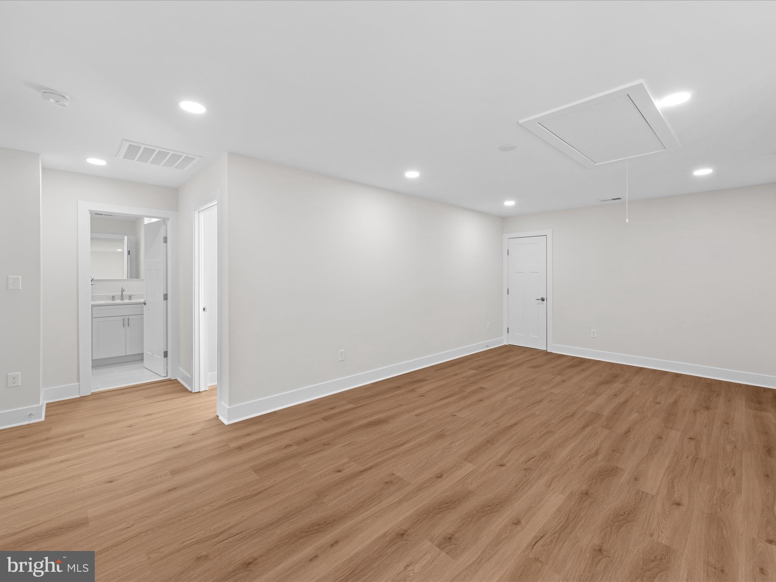
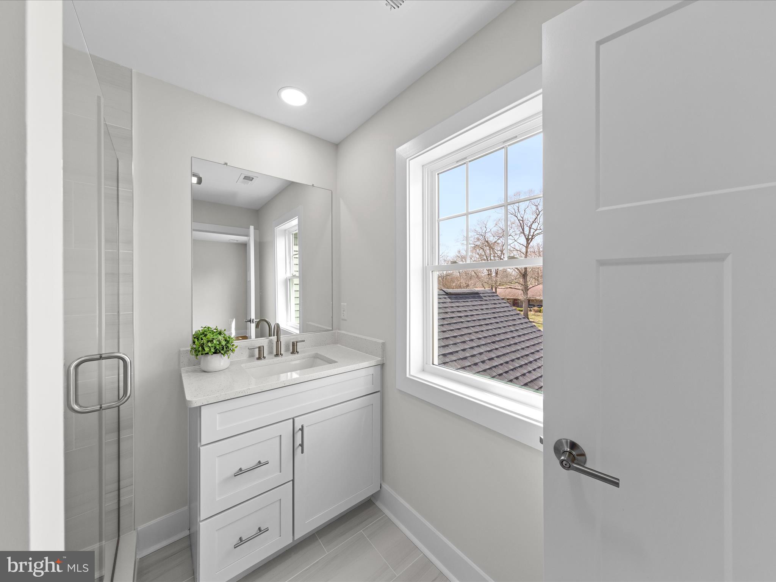
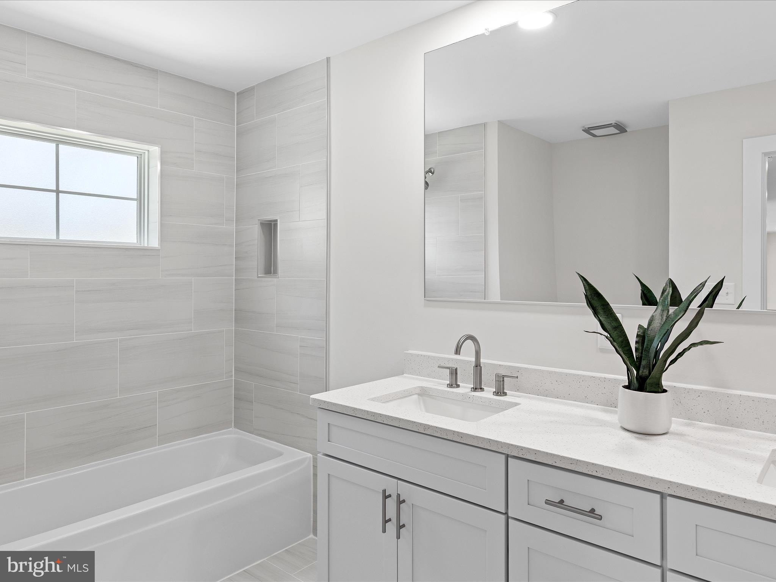
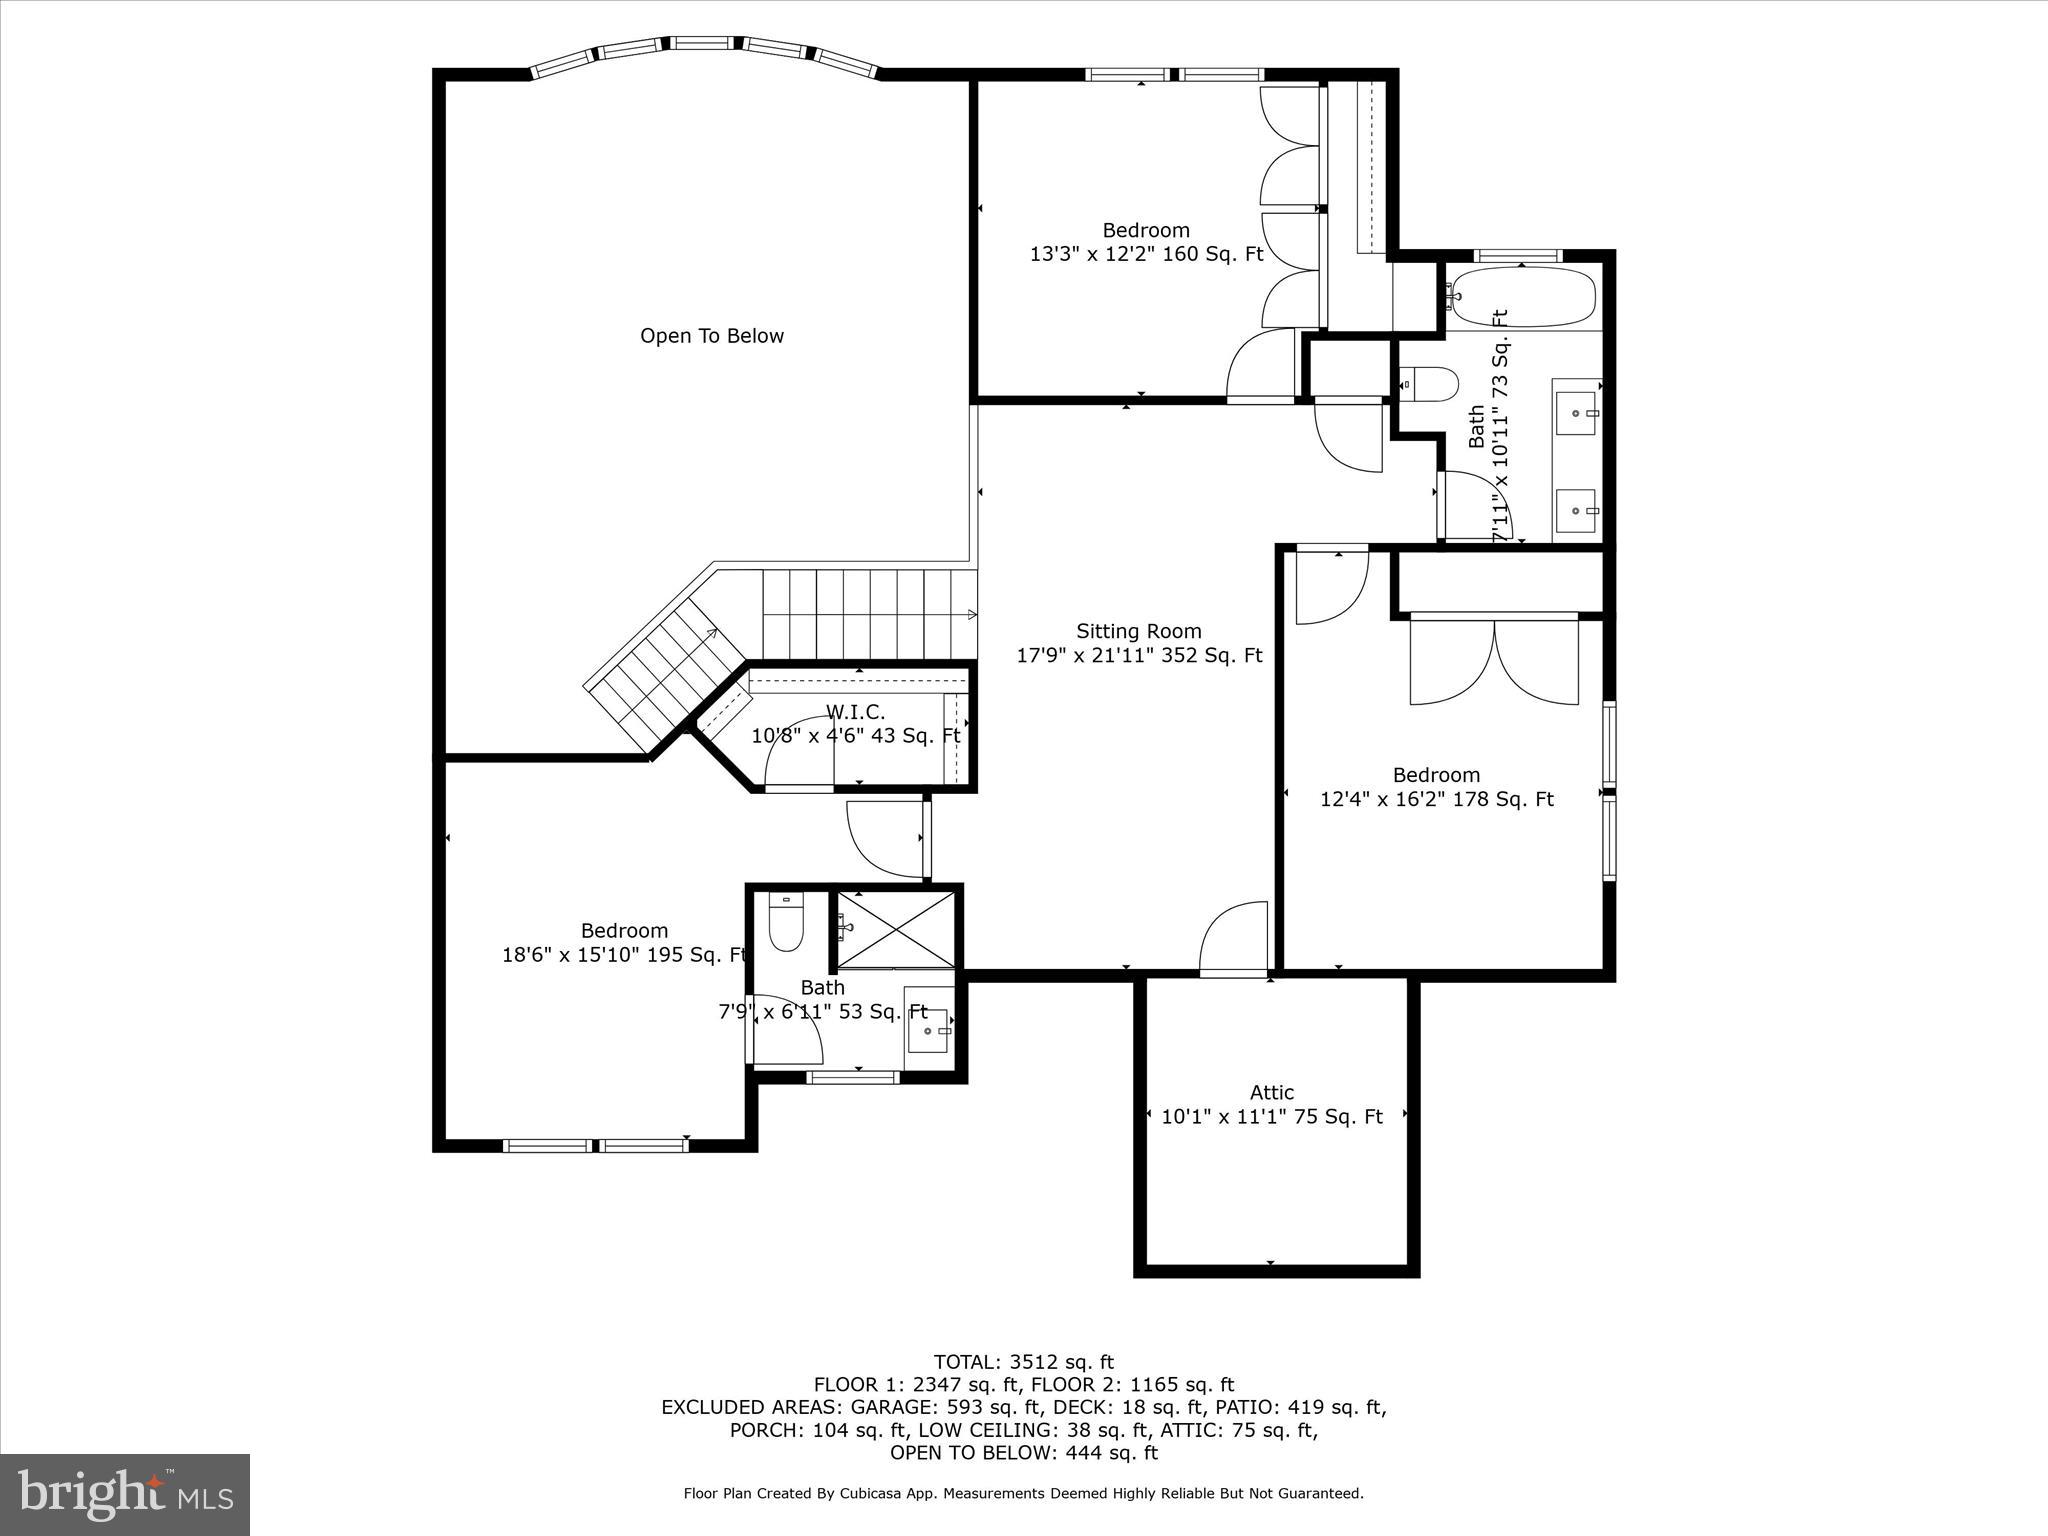
Upstairs, a versatile loft provides additional living space along with three generously sized bedrooms, including one with an ensuite bath, plus a hall bath.

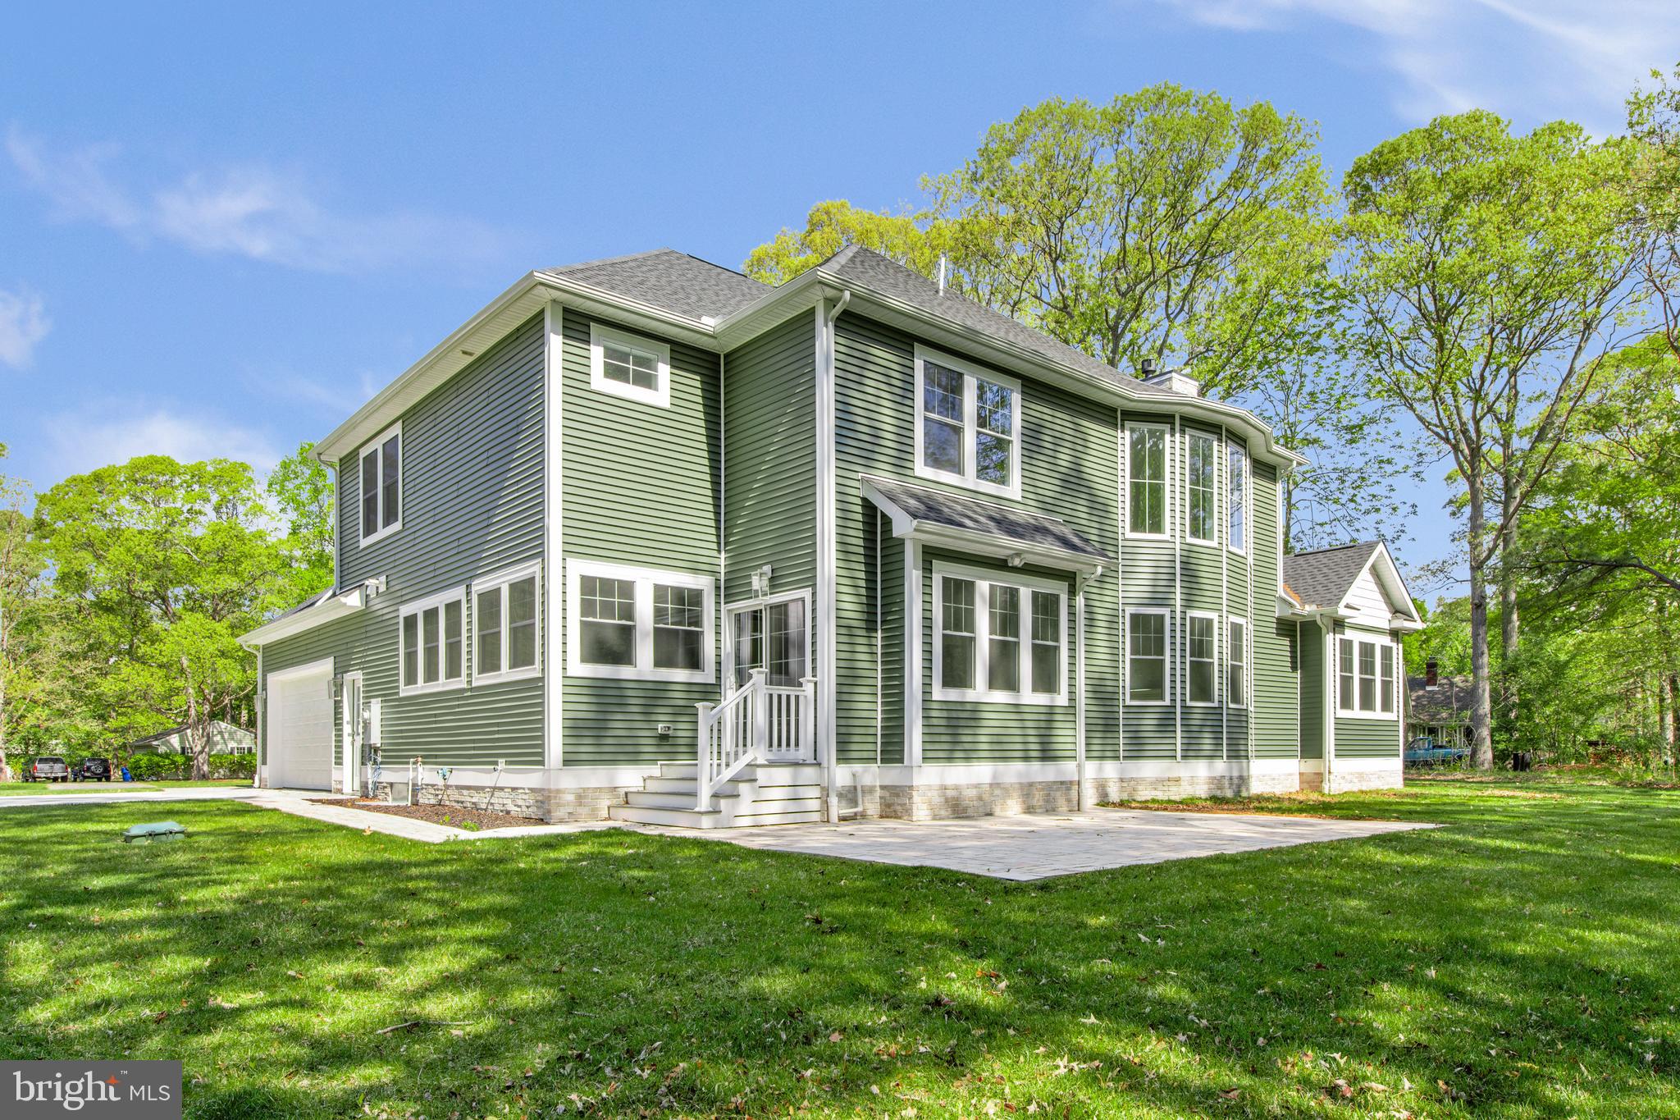
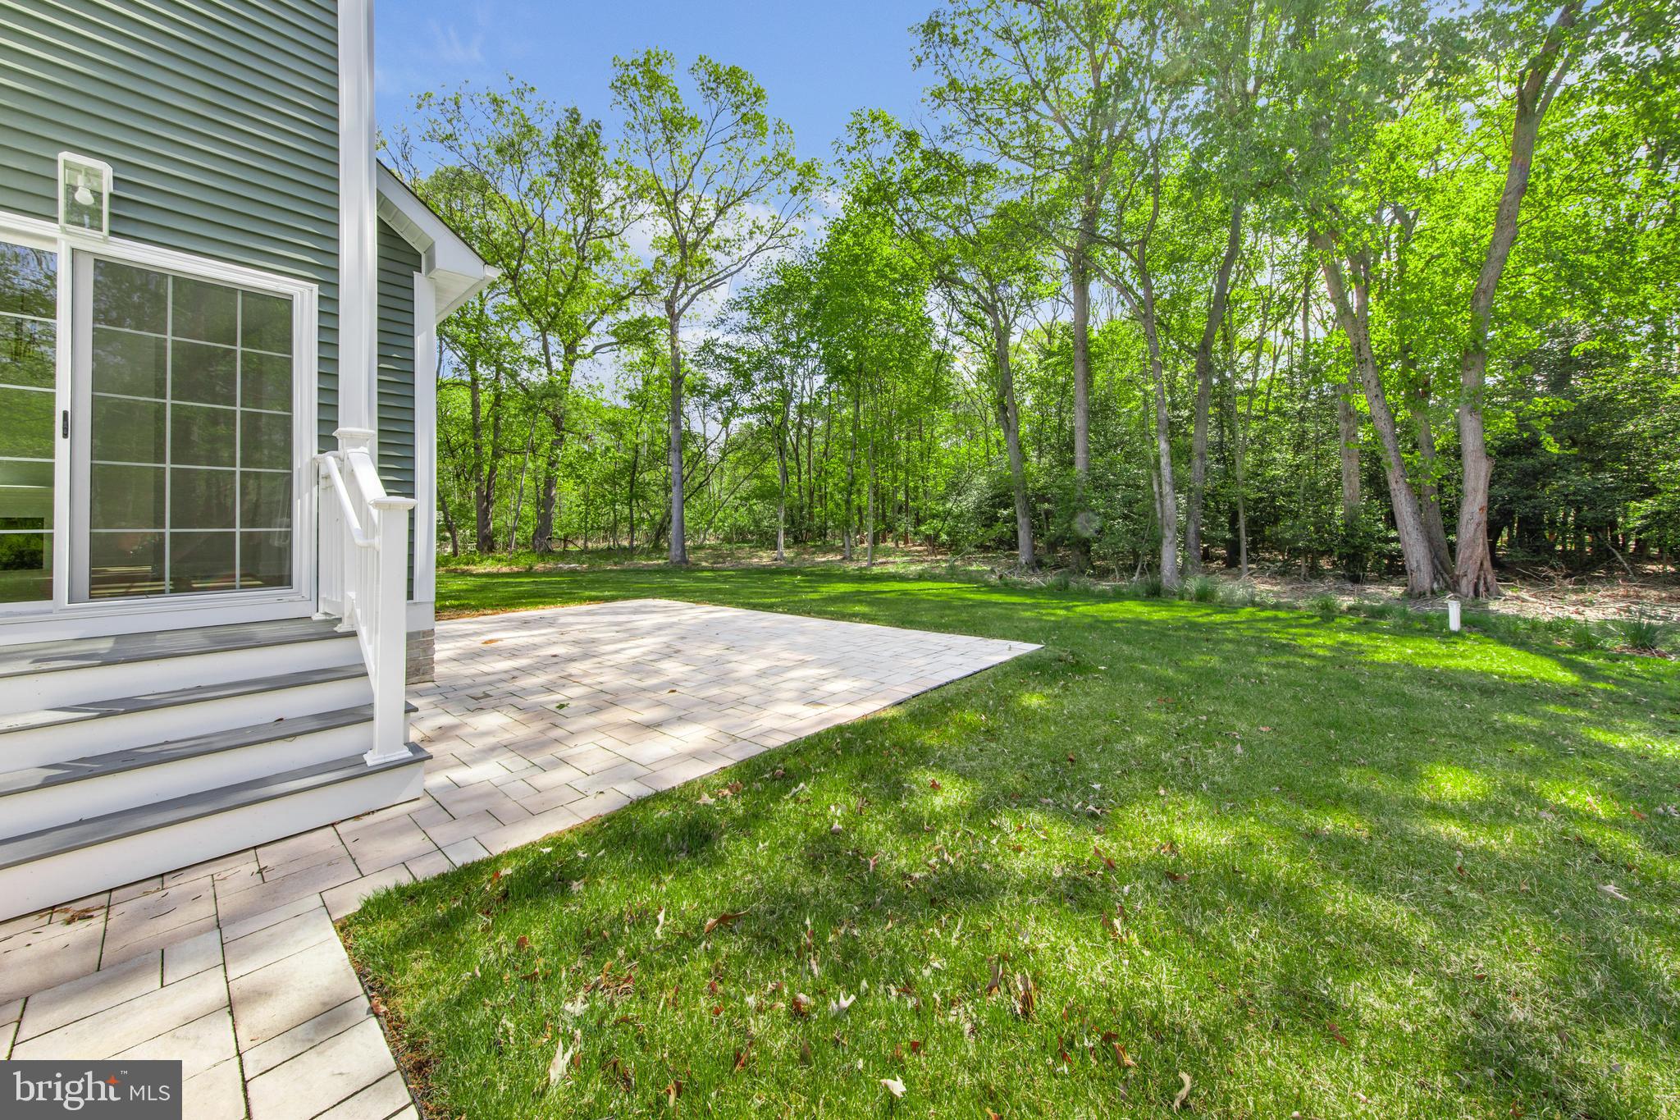
Situated on nearly an acre, this property delivers the space and privacy today’s buyers seek, without the wait or added expense of new construction. Outdoor features include a covered front porch, paver patio and walkway, irrigation system, and a finished side-entry 2-car garage. Additional upgrades such as a Rinnai tankless water heater, conditioned crawlspace with dehumidifier, and dual sump pumps add comfort and peace of mind.

Located in a quiet community along Deep Creek with a pond and picnic area, and convenient access to Route 13, this move-in ready home offers exceptional value with everything already complete—no delays, no surprises, just an easy transition into your next chapter.
34 RIVERS END DRIVE

Message successfully sent.

What would you like to know?

What is 3 + 4 ?

I agree to receive email communication and understand I can unsubscribe at any time.

I agree to be contacted by Charis Realty Group via call, email, and text for real estate services. To opt out, you can reply 'stop' at any time or reply 'help' for assistance. You can also click the unsubscribe link in the emails. Message and data rates may apply. Message frequency may vary. Privacy Policy

Related Properties

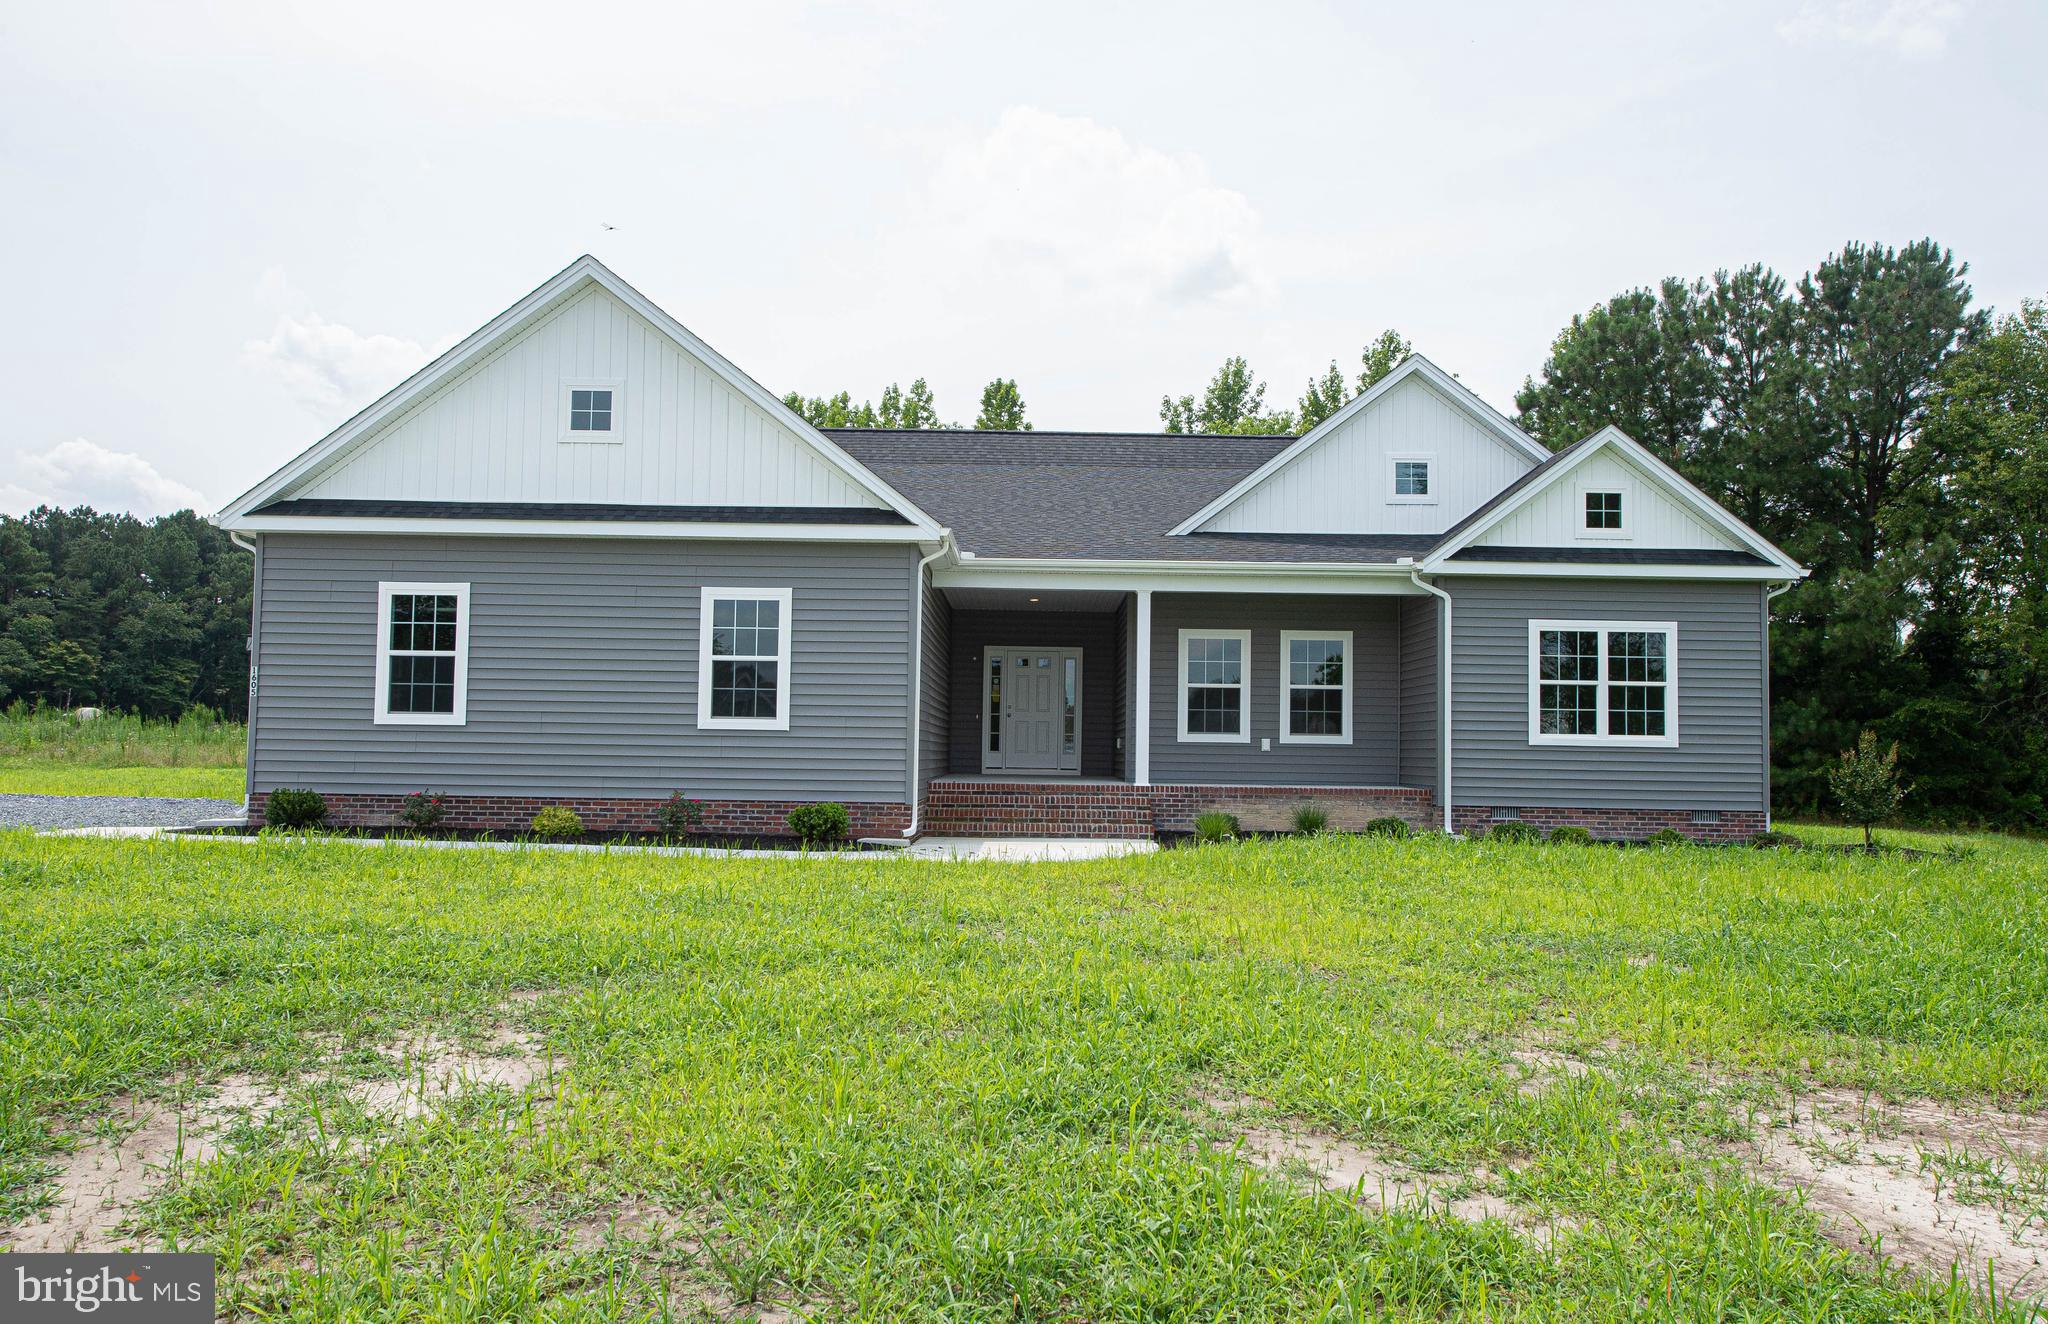
Under Construction -- Estimated completion April/May 2026 -- Gorgeous Northampton model on 1 acre - great location - 25-30 mi to Rehoboth, Dewey, Lewes, Bethany Beaches, 5mi to Downtown Seaford or 7mi to Georgetown. Wide open floorplan, high-end finishes, in this contemporary with Craftsman touches. 4BR/2.5BA, 2343sf of masterfully-designed living space on the 1st floor * PLUS* a large, finished bonus room on the 2nd floor, adding another 377sf of space. Welcoming foyer w/coat closet. Designer kitchen w/granite counters, breakfast bar, stainless steel appliances. Spacious living & dining areas. Dining area offers views of your yard, backing to trees, and access to the deck. Luxury VP flooring throughout the living space, kitchen, bathrooms, & laundry room. Primary bedroom with access to the deck - full, en-suite bath - tiled, step-in shower, stand-alone soaking tub, double-sink vanity w/granite top, walk-in closet. 3 additional bedrooms, a 2nd full bath with a tub/shower combo, double-sink vanity w/granite countertop. Laundry room. Sussex County is home to some of the greatest beaches + boardwalks, world-class dining + unique shopping - tons of arts + culture, golf, kayaking, state parks. Get out + explore - or stay home + chill -- Life in Sussex County is great - from the Beaches to the Bays + Beyond! Sizes, taxes, distances approximate.  *** NOTE -- Any and all renderings, photos, floorplans, sizes, acreages are all for REFERENCE only, and may show upgrades + options NOT included in list price; subject to changes in the field. Owners are licensed realtors in Maryland + Delaware; listing agent has financial interest. Sizes, taxes are approximate. ***
#DESU2100704

SEAFORD

22372 CONCORD POND ROAD

5 Beds

2 Baths

2,720 Sq.Ft.

$699,990

MLS#: DESU2100704
***Nanticoke river waterfront home***  on a quiet cul de sac on a little over an acre with plenty of parking. Five bedrooms, 3-1/2 baths which includes a primary suite on each floor. There's an office on the main floor with powder room and pocket door. Nice kitchen with separate dining room, There's a great room (pool table included), a familyroom with a beautiful wood burning fireplace.  There's a basement and a 2 car attached garage (freezer included).  The large multi level decking overlooking the river is great for entertaining or just relaxing watching the sunset. RV parking with 30 amp electric hookup. The irrigation system has a  separate well.  New roof in 2023, new A/C units in 2024,  tankless hot water in 2020.  Home has plenty of storage throughout.This home is just outside of town with no HOA,  no town taxes,  no water/sewer bills, and low Delaware taxes.  Close proximity to shopping, restaurants, medical facilities.  About an hour drive to the MD/DE beaches and approx 2 hour drive to Annapolis, Baltimore, DC, Philly or Wilmington, or take the Cape-May Ferry to NJ.
#DESU2087890

SEAFORD

232 N SHORE COURT

5 Beds

3 Baths

4,200 Sq.Ft.

$745,000

MLS#: DESU2087890
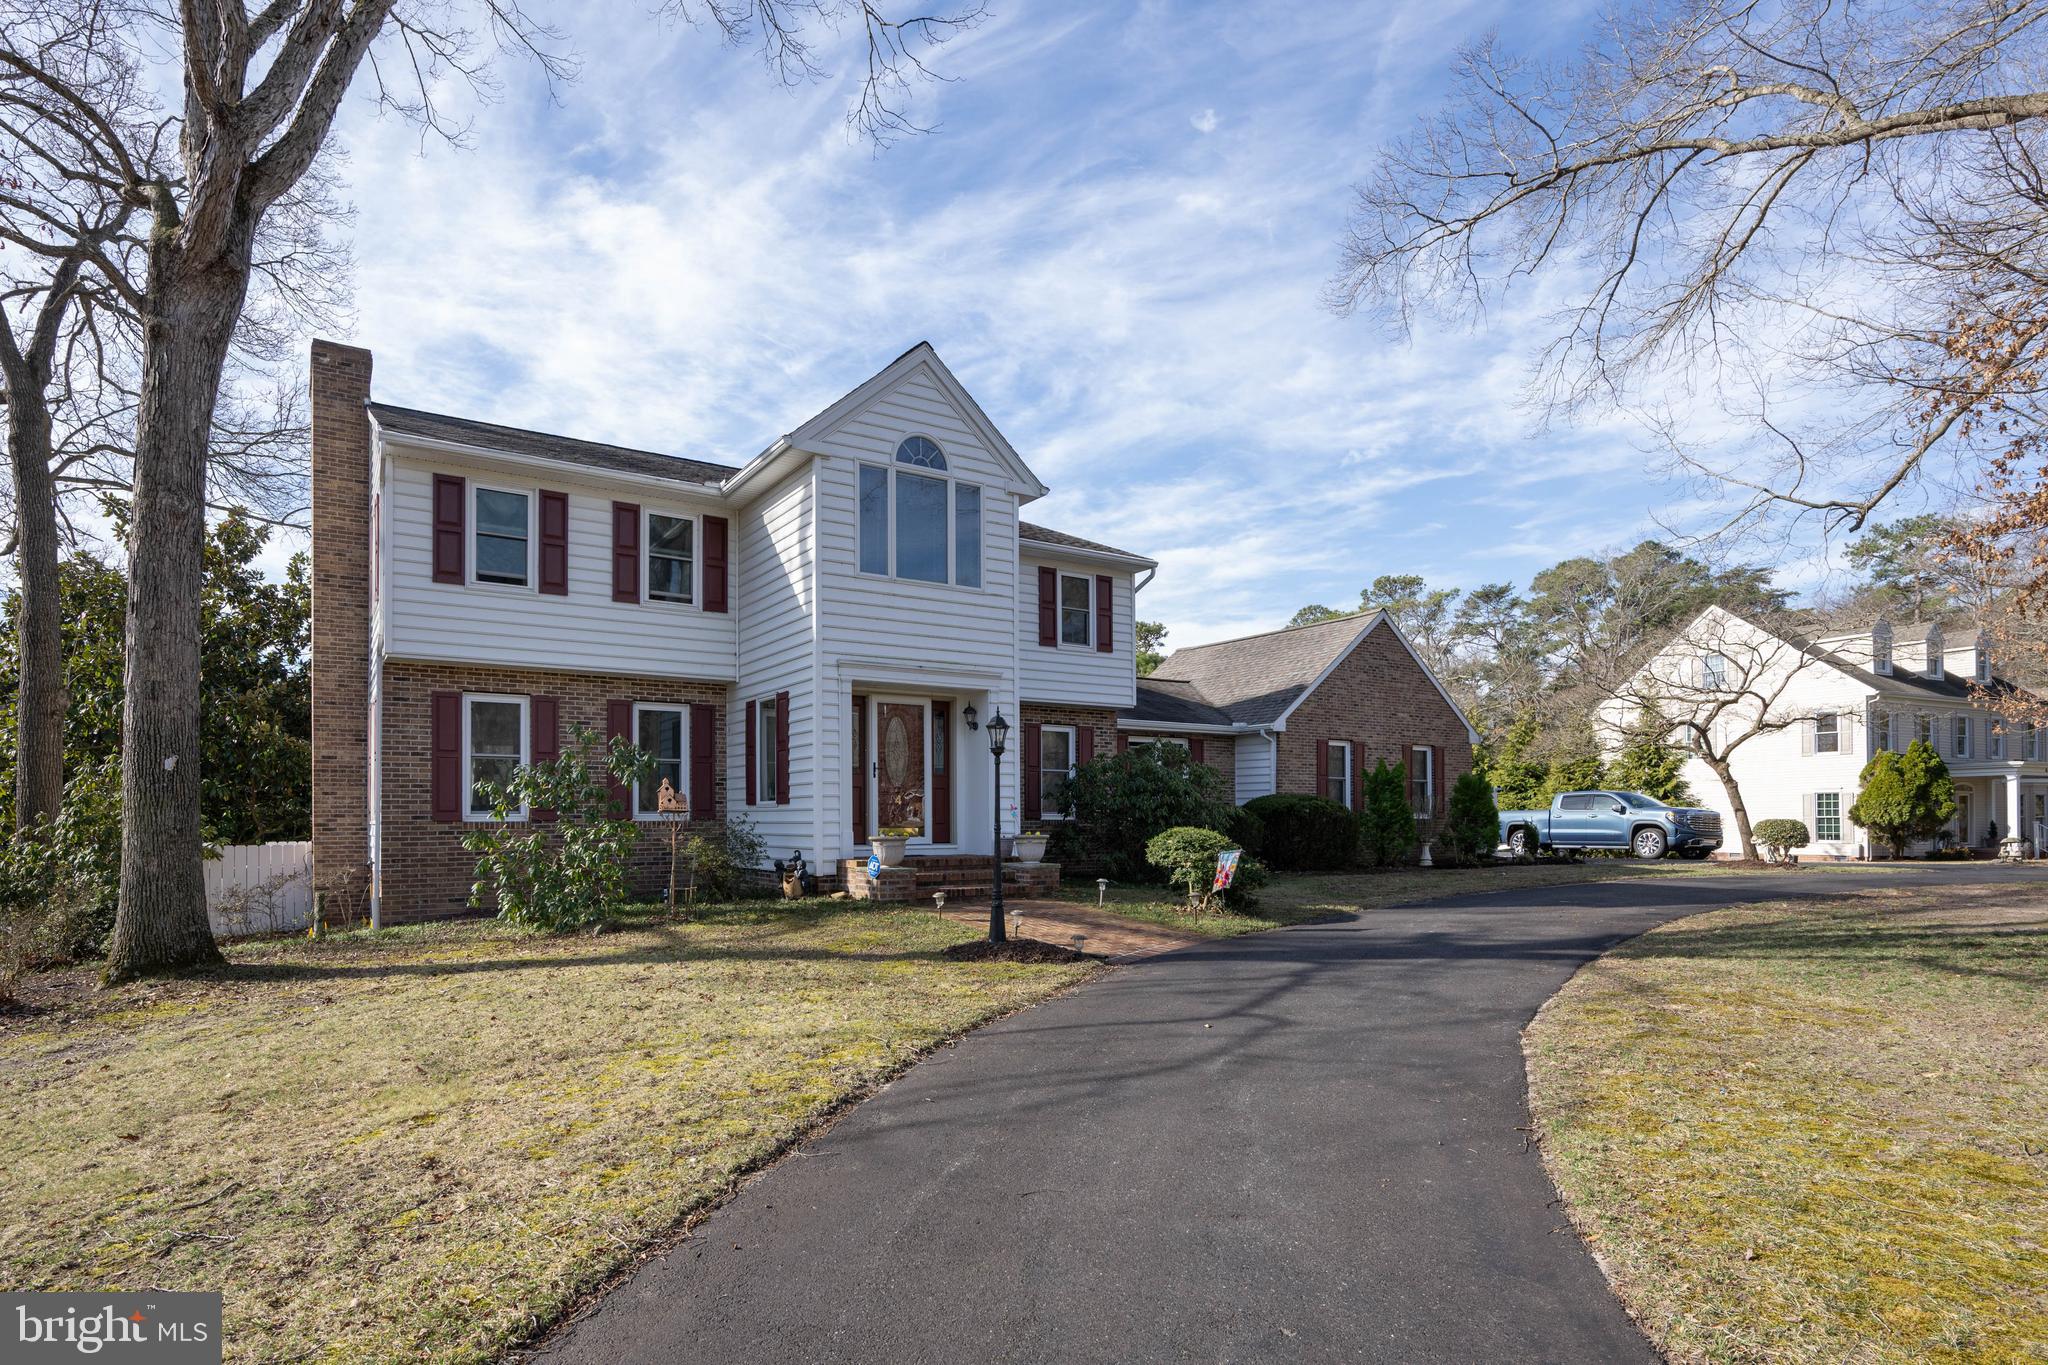
Brand new price adjustment!!!! Seller anxious to sell.  Listing is now $599,900   Nestled in the prestigious Rivers End community, this exquisite Colonial residence offers a luxurious lifestyle with a riverfront single boat dock. Spanning 1.25 acres, the property features a well maintained exterior and a circular driveway leading to a side-entry garage. A spacious master suite and 2 additional bedrooms on the second level with an additional bedroom on the lower level. Step inside to discover a gourmet kitchen with classic cherry cabinets and equipped with upgraded Stainless Steel appliances, including a range and dishwasher. A rarely seen formal dining room and inviting breakfast area provide comfortable areas to either entertain or enjoy informal get togethers.  Also, an added flex room off the kitchen that could be an additional bedroom, exercise room, formal office, or hobby room.  Outside, indulge in relaxation on the expansive deck. . A great basement level for a unique separate living space .... including a walk out to the outside grounds with lead out to the amazing backyard and private dock. Have your own bedroom, and living area with a kichenette, and gathering room with a working fireplace.   Enjoy direct water access with a private dock, ideal for fishing, relaxing on the wooden bench or launching your boat. This property harmonizes upscale living and nature, offering a unique opportunity to embrace an exclusive waterfront lifestyle.
Surveillance system is active
#DESU2105996

SEAFORD

4 GREENLEAF LANE

5 Beds

3 Baths

4,032 Sq.Ft.

$599,900

MLS#: DESU2105996
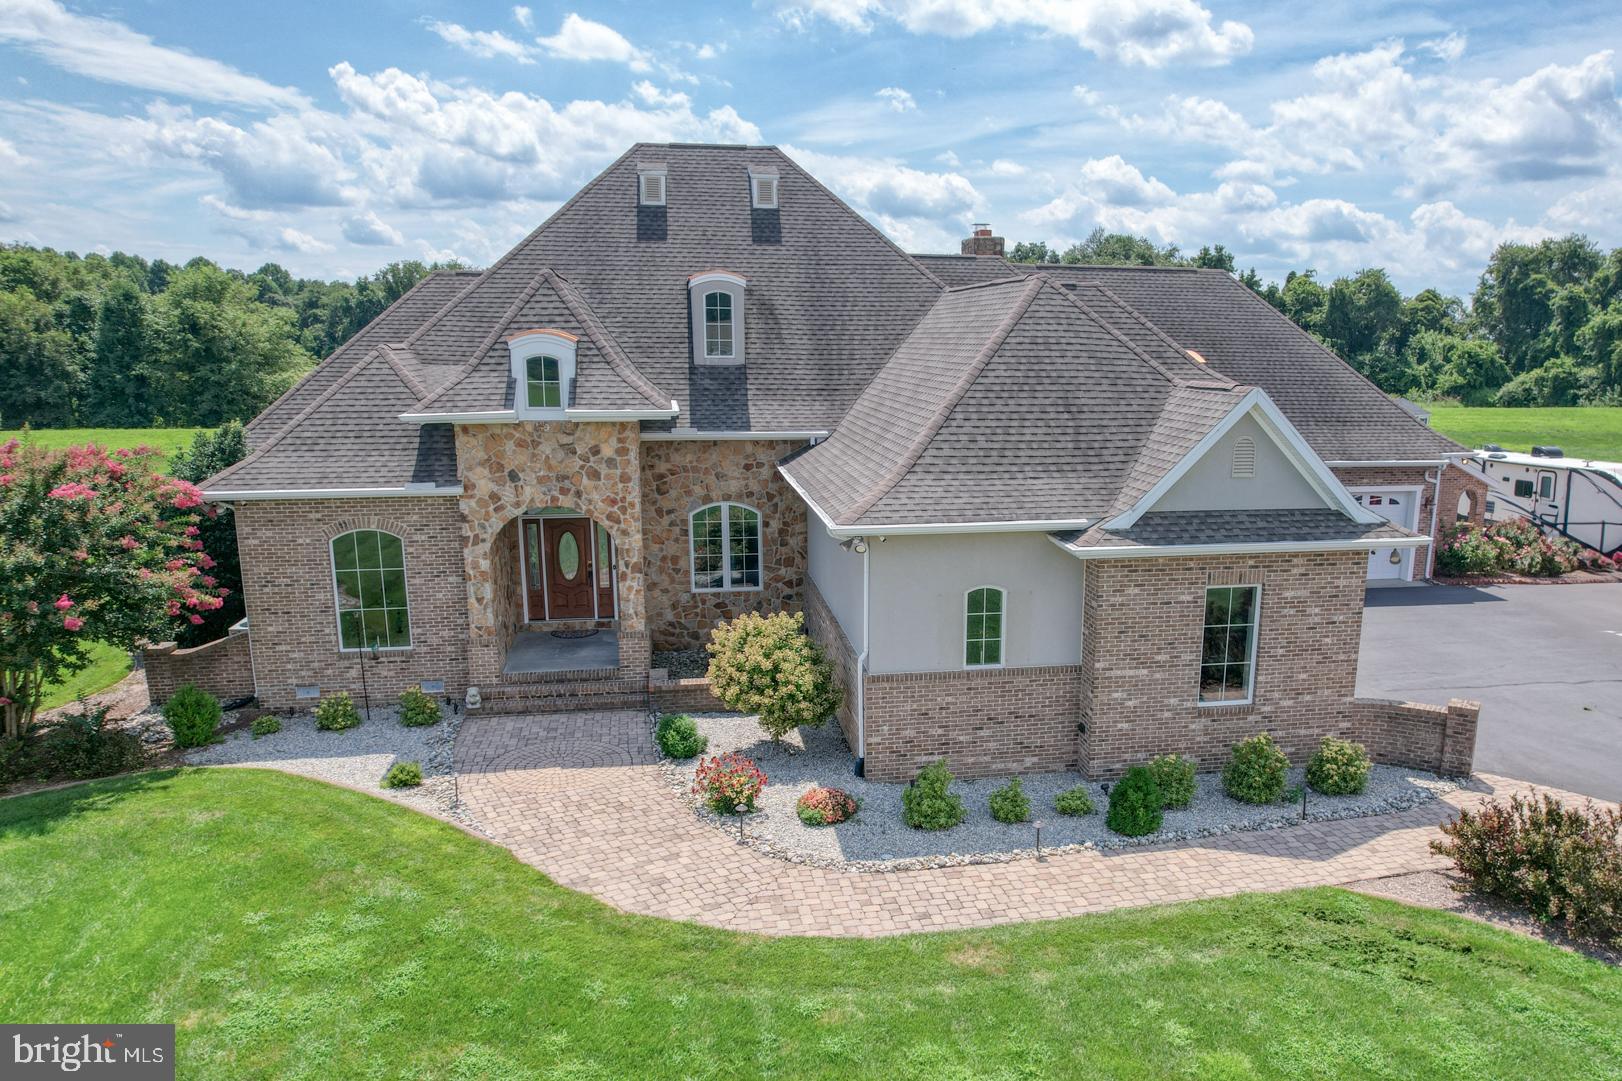
Rare opportunity to assume a 2.375% interest rate - inquire with Listing Agent today! Custom-built 3BR, 3 Full BA, 2 Half BA stone-front  home in a quiet, upscale neighborhood. The grand foyer opens to a light-filled, open floor plan with spacious formal dining, a cozy family room, and a front-facing office with nearly floor-to-ceiling windows. The gourmet kitchen features custom Bertch soft-close cabinetry, granite countertops, oversized island with prep sink and wine cooler, GE stainless appliances, 6-burner propane stove with griddle, pot filler, built-in oven, convection oven/microwave, warming drawer, heated food box, and pantry with built-in organizer.

The sunlit living room offers surround sound, floor-to-ceiling stone fireplace (propane/wood), and multiple windows for abundant natural light. The first-floor owner’s suite includes tray lighting, two custom walk-in closets with built-ins, oversized tile shower with rain head, whirlpool tub, dual vanities, and a private bedroom retreat. A second main-level bedroom includes its own full bath, plus there are two half baths on the main floor. Upstairs, find a spacious bonus room with full bath.

Enjoy year-round comfort in the 8x20 enclosed rear porch. The home boasts two heated/cooled attached garages with space for three vehicles, a concrete pad with 50-amp RV hookup, underground irrigation, programmable sprinkler system, outdoor custom lighting, and wrought iron fenced backyard with double gate access.

Exterior features include a built-in grill island with fridge, patio, fire pit hookup, fountain garden hookup, and professional hardscaping. Utility highlights: encapsulated crawl space with dehumidifier, tankless hot water heater, reverse osmosis, water softener, central vacuum (with kitchen kick-toe), and full security system with cameras, DVR, and ADT monitoring.

Truly one-of-a-kind—schedule your private tour today!
#DESU2102464

SEAFORD

4405 GREEN BRIAR WAY

3 Beds

3 Baths

3,636 Sq.Ft.

$675,000

MLS#: DESU2102464
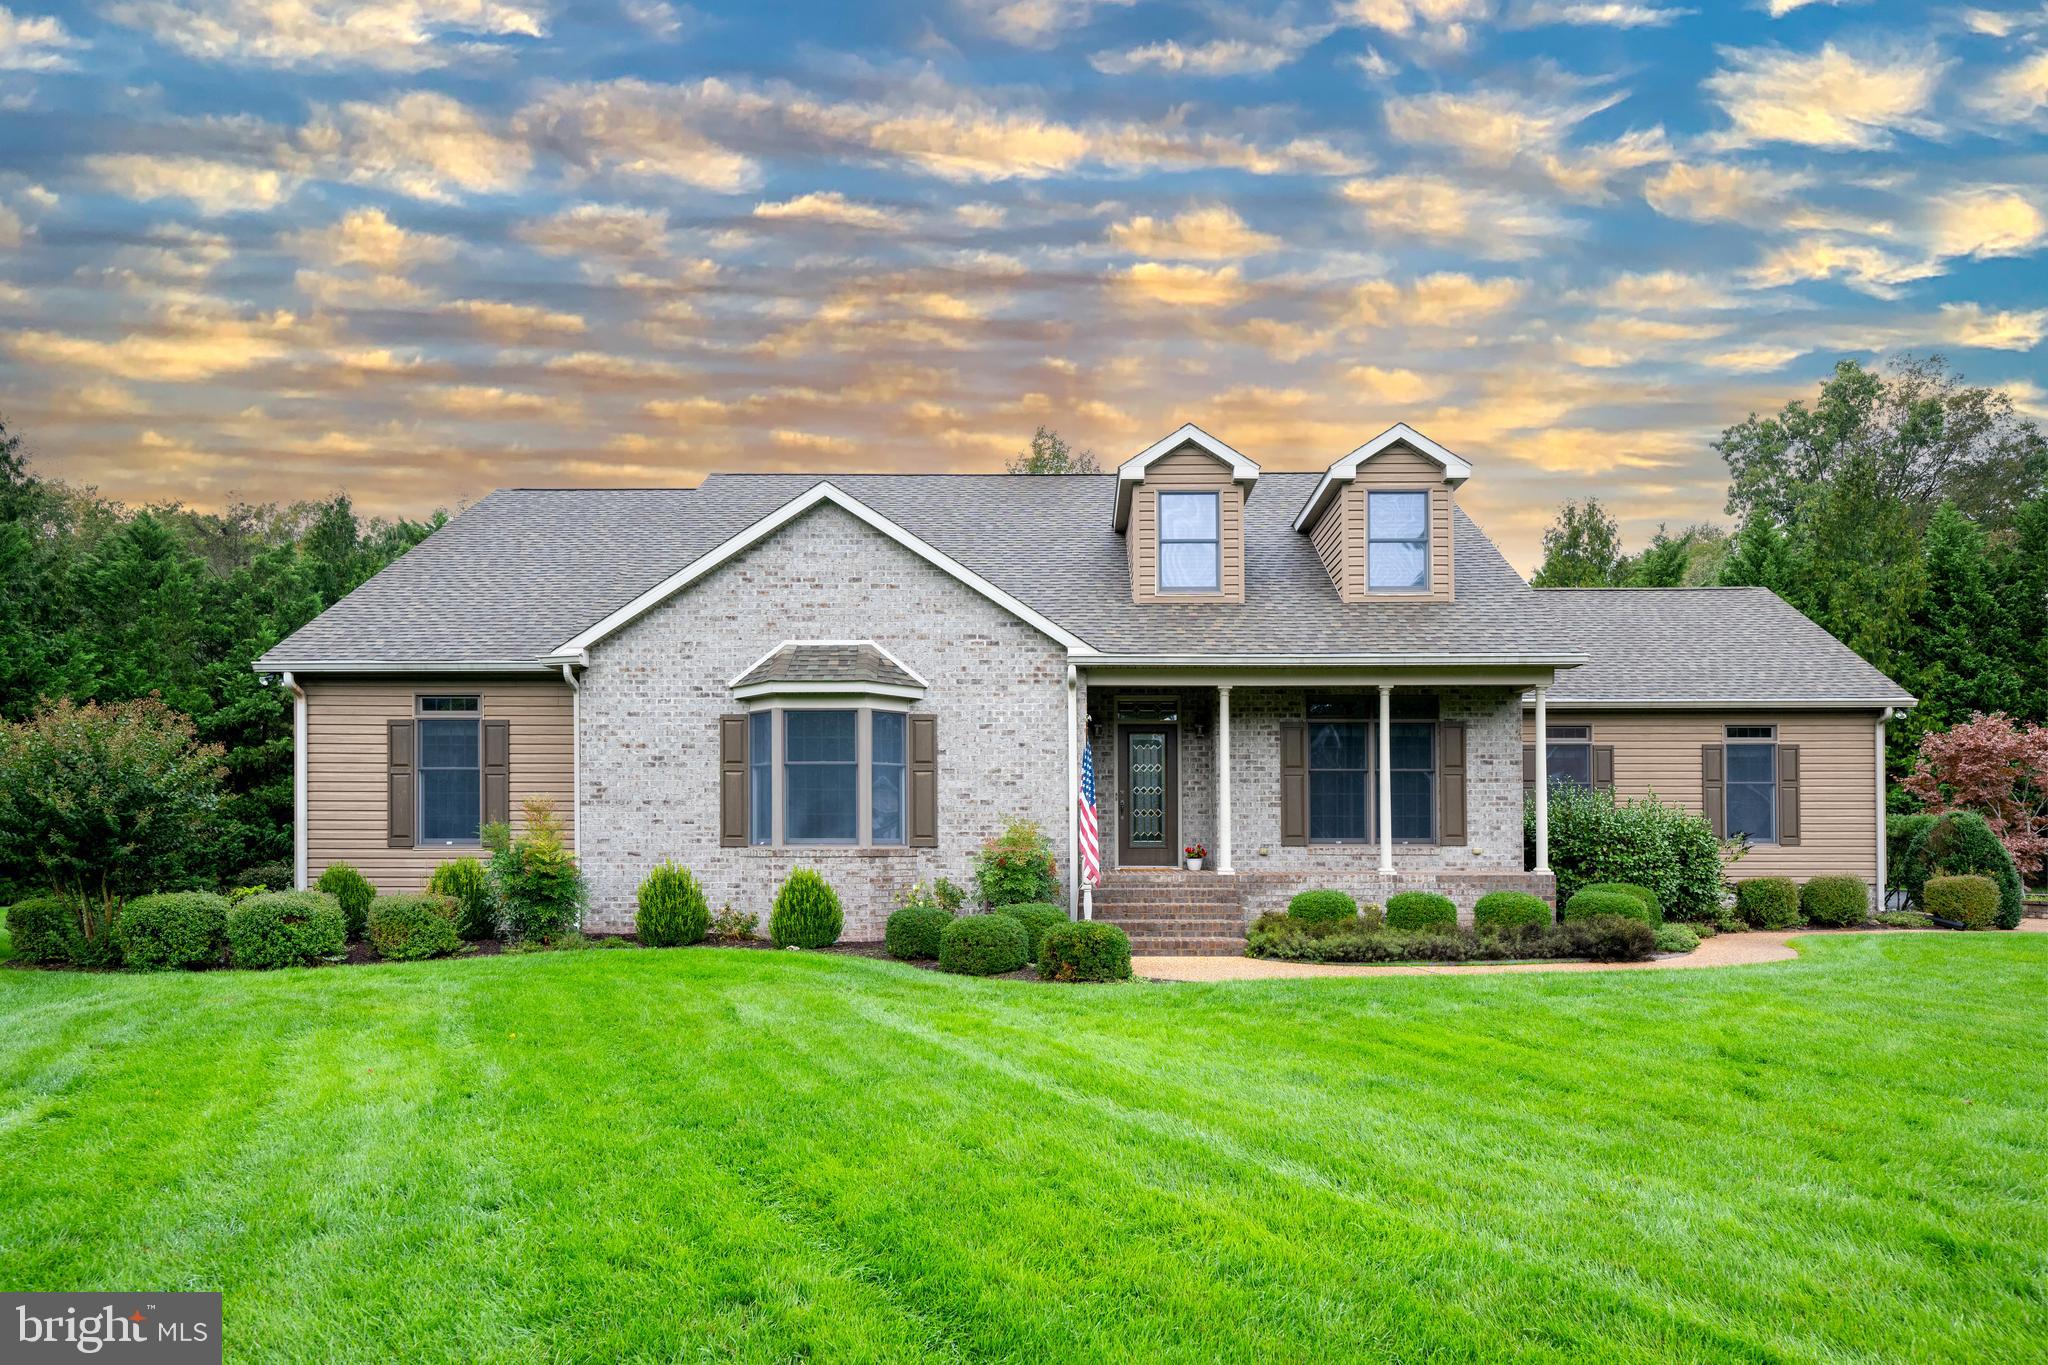
Welcome to 29 Hidden Hills Drive | Rivers End, Seaford, DE.  Located in Seaford’s prestigious Rivers End community, this beautifully maintained one-owner home offers exceptional comfort, quality, and functionality. With fresh paint throughout and a unique take on the split floorplan, this property is move-in ready and full of thoughtful design features.  Step through the welcoming foyer, where you'll find a formal dining room to your right, perfect for entertaining. To the left, a private hallway leads to two generously sized bedrooms that share a Jack and Jill bathroom, along with a spacious laundry room.  At the heart of the home is a well-appointed kitchen, featuring a center island, Corian and quartz countertops, and extensive cabinetry and counter space. The breakfast area opens into the expansive great room, highlighted by cathedral ceilings, a gas fireplace, and custom built-in cabinets. A large sunroom just off the great room provides direct access to the paver patio with retractable awning, offering the perfect space to relax or entertain.  The primary suite, located privately off the great room, boasts two walk-in closets, a luxurious bath with custom tile shower, dual vanities, and a separate water closet.  Additional interior highlights include:  A dedicated office with a separate garage entrance,  convenient half bath,  two large hall closets, ideal for pantry or storage use,  and massive unfinished attic space accessed via full stairway.  Car enthusiasts or hobbyists will be amazed by the 26’x46’ fully finished 3-car garage, complete with epoxy flooring and ample room for tools, vehicles, or workspace. A detached shed offers even more storage.  Outside, the landscaped yard features mature plantings, full irrigation, and landscape lighting, all set on a generously sized lot with an extra-wide paved driveway for easy access and maneuvering.  Enjoy year-round comfort and energy efficiency thanks to geothermal HVAC and the cost-saving benefits of the Delaware Electric Cooperative.  Don’t miss your chance to own this exceptional home in one of Seaford’s most desirable neighborhoods. Schedule your private tour of 29 Hidden Hills Drive today!
#DESU2098804

SEAFORD

29 HIDDEN HILLS DRIVE

3 Beds

2 Baths

3,200 Sq.Ft.

$599,900

MLS#: DESU2098804
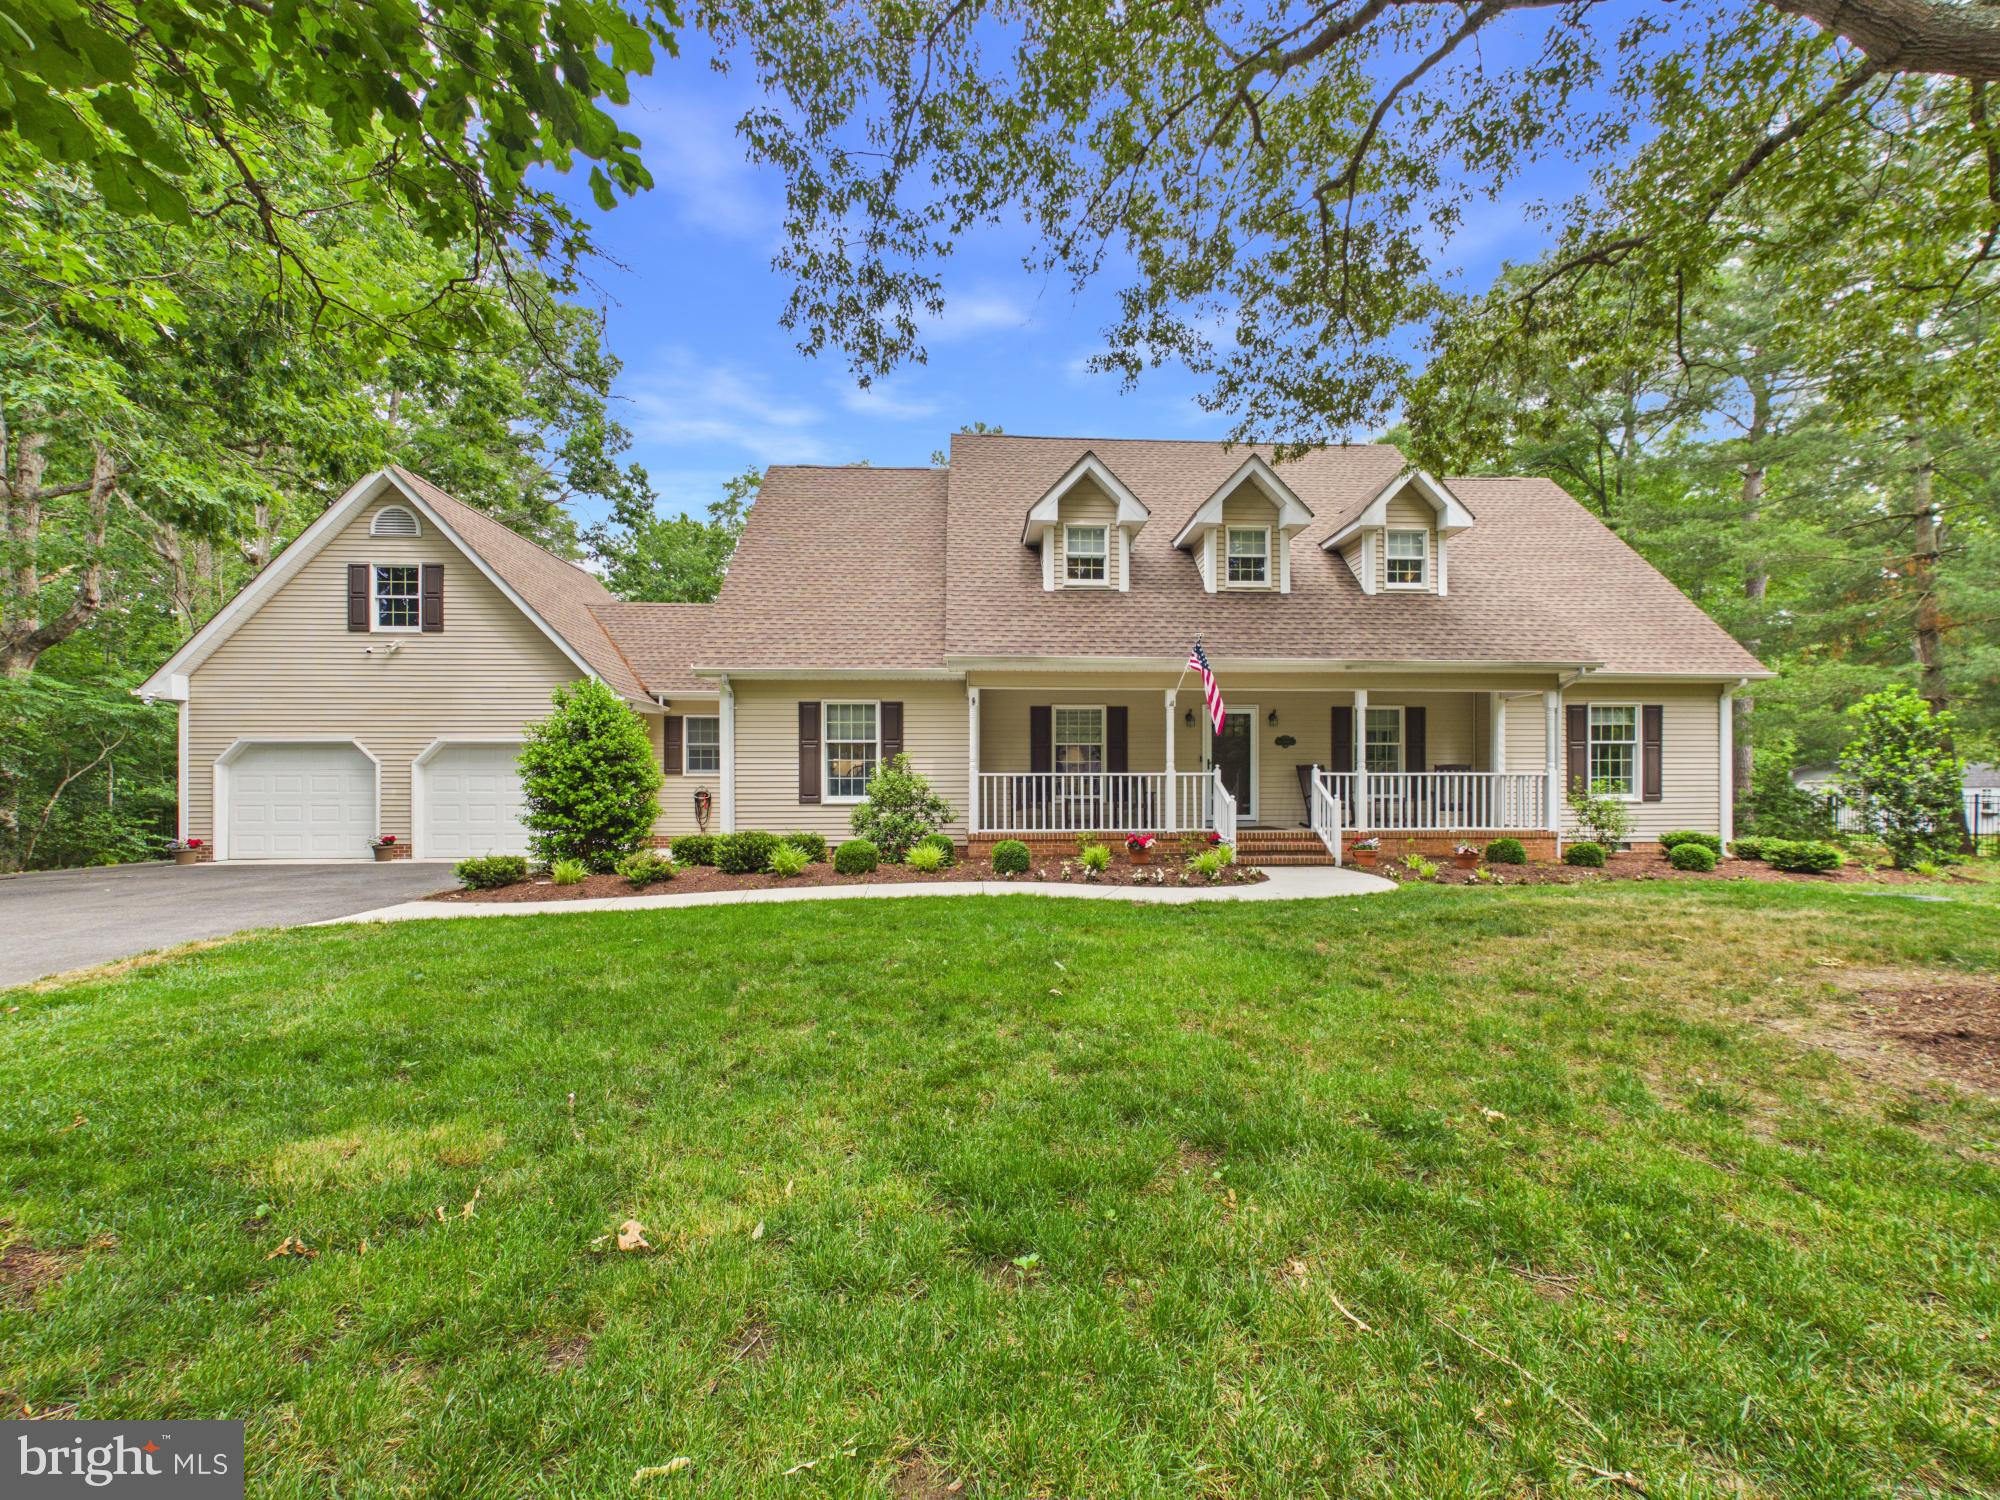
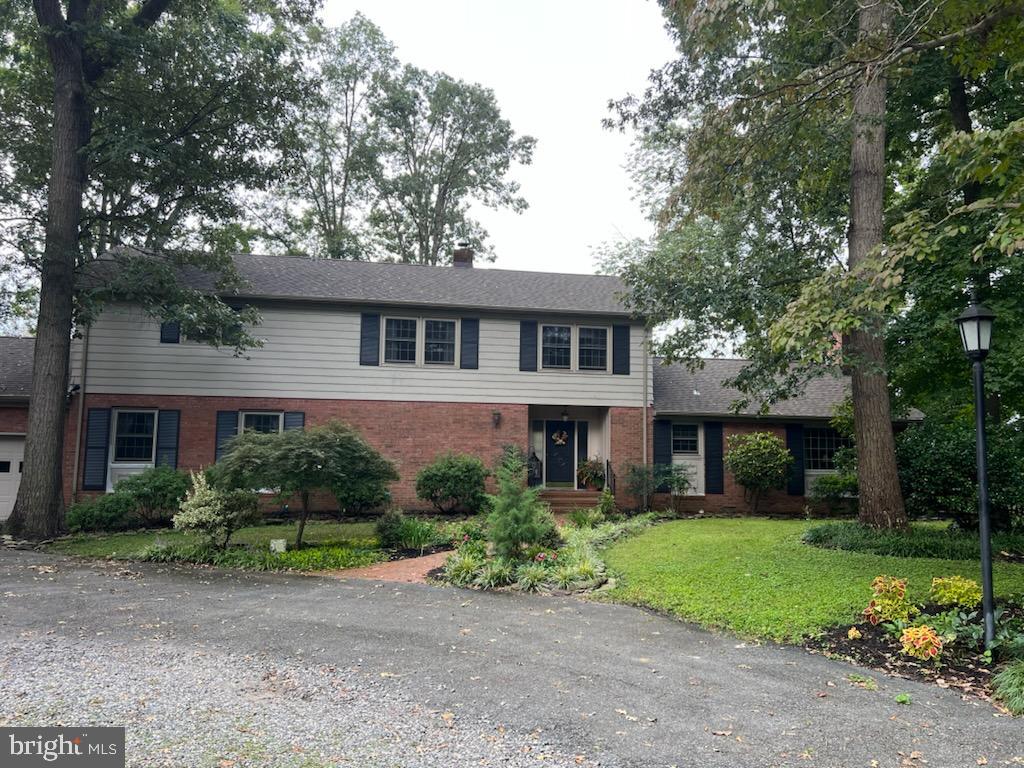
Welcome to your private oasis in Rivers End.  Prepare to be captivated by this stunning 2-story Cape Cod residence, perfectly positioned on an expansive 0.63-acre lot in Seaford’s premier hidden gem community, Rivers End. This established neighborhood offers a peaceful escape complete with a tranquil community pond and picnic area, while keeping you just minutes from everyday shopping, dining, and effortless access to Route 13.

Cross the threshold from the charming country front porch and you are immediately greeted by rich hardwood floors and elegant wood chair rail moldings. To your left, a versatile formal sitting area or flex room awaits—ideal for a quiet reading room or executive home office. The heart of the home unfolds into a generous family room centered by a classic brick fireplace, creating a warm, inviting atmosphere. Slip through into the spectacular four-season sunroom, fully equipped with a dedicated mini-split system for year-round comfort and sweeping panoramic views of your backyard retreat.

The ample gourmet kitchen is an absolute dream for both daily meal prep and grand entertaining. Boasting generous premium cabinetry, high-end modern appliances, and a statement center island with breakfast bar seating capability, this space functions flawlessly. A beautifully placed arched accent window frames peaceful outdoor views directly over the workspace sink. Just beyond the kitchen, a spacious dining room provides the perfect setting for everything from intimate dinners to large holiday gatherings, offering exceptional flexibility for formal entertaining or comfortable everyday dining.

The main level features a massive primary suite designed as a true sanctuary, complete with its own private en-suite bathroom and an incredible walk-in closet fully outfitted with custom organization systems. Venture upstairs to find three additional, generously sized bedrooms and a pristine shared full bath. Tucked behind the second bedroom, you'll discover private access to an expansive, finished bonus room — the ultimate layout for a secluded media room, playroom, or suite.

The outdoor living space is a showstopper. The expansive concrete patio deck offers endless configurations for your favorite patio furniture and grilling stations. Spend hot summer days lounging by your sparkling in-ground pool, and spend cool evenings gathering around the dedicated firepit area. Backed by a dense, mature tree line, this beautifully landscaped property offers unparalleled privacy. Two large detached workshop/sheds provides all the extra storage space or hobby room you could ever need. Schedule your tour today!
#DESU2114054

SEAFORD

105 RIVERS END DRIVE

4 Beds

2 Baths

2,948 Sq.Ft.

$595,000

MLS#: DESU2114054
Welcome to an exceptional custom contemporary retreat set on 1.2 private acres in the sought-after community of Nanticoke Acres, offering the rare luxury of private river access—perfect for boating, kayaking, fishing, or simply enjoying peaceful days along the water. With over 4,500 square feet of thoughtfully designed living space, this impressive residence seamlessly blends timeless character, architectural detail, and modern comfort in a serene, nature-filled setting.

From the moment you enter, you’re greeted by soaring vaulted ceilings, abundant natural light streaming through skylights, and rich hardwood and stone flooring that create a warm yet sophisticated ambiance. The heart of the home features an inviting gathering space anchored by a wood-burning fireplace, ideal for cozy evenings or elegant entertaining. Multiple living and dining areas provide exceptional flexibility for both intimate gatherings and large-scale hosting.

Step outside to your own private outdoor oasis, where a sparkling in-ground pool and expansive outdoor living areas invite relaxation and unforgettable summer gatherings. Surrounded by mature trees, the property offers a rare sense of privacy and tranquility, while exclusive private river access allows you to fully embrace the waterfront lifestyle just steps from your door.

Additional highlights include a spacious 2-car attached garage, versatile outbuildings, a partial basement, and generous driveway parking. This remarkable property presents a rare opportunity to enjoy refined living, outdoor recreation, and private waterfront access in one truly exceptional setting.
#DESU2110100

SEAFORD

9585 CEDAR LANE

3 Beds

3 Baths

4,564 Sq.Ft.

$819,900

MLS#: DESU2110100

 - property

Send a message

Message successfully sent.

Your message

What is 3 + 4 ?

Reason for contacting?

I agree to receive email communication and understand I can unsubscribe at any time.

I agree to be contacted by Charis Realty Group via call, email, and text for real estate services. To opt out, you can reply 'stop' at any time or reply 'help' for assistance. You can also click the unsubscribe link in the emails. Message and data rates may apply. Message frequency may vary. Privacy Policy

Sign Out

Virtual Assistant

Would you like to take the next step with this property? We can help you schedule a showing or virtual tour, or send you more details.

Yes, I would like more information.

Thank You for Your Reply, One of Our Agents will contact you as soon as possible

No, maybe later.

Thank you, you can always contact me via email, phone number or through the contact form.

Realhub AI

Lucy - Your AI-Powered Realtor

Update Your Temporary Password

Personalize your search

Enter your email and we'll notify you immediately when new listings match what you're looking for.

or enter email address

Already have an account ? Login here

Continue your home search

Preferred Office

I agree to receive communications and understand I can unsubscribe at any time.

I agree to be contacted by Charis Realty Group via call, email, and text for real estate services. To opt out, you can reply 'stop' at any time or reply 'help' for assistance. You can also click the unsubscribe link in the emails. Message and data rates may apply. Message frequency may vary. Privacy Policy

Already have an account ? Login here

We use cookies

We use cookies primarily for analytics to enhance your experience. By accepting, you agree to our use of these cookies. You can manage your preferences or learn more about our cookies policy.