Features & Amenities

Interior

  • Other Interior Features

    Eat-in Kitchen, Ceiling Fan(s), Kitchen Island, Pantry, Recessed Lighting, Walk-In Closet(s), Built-in Features, Crown Molding, Open Floorplan, Soaking Tub

  • Total Bedrooms

    4

  • Bathrooms

    3

  • 1/2 Bathrooms

    1

  • Above Grade Finished Area

    3615.0

  • Basement YN

    NO

  • Cooling YN

    YES

  • Cooling

    Central Air, Ceiling Fan(s), Electric

  • Fireplace YN

    YES

  • Heating YN

    YES

  • Heating

    Exhaust Fan, Electric, Central

  • Main Level Bedrooms

    1

  • Pet friendly

    N/A

Exterior

  • Garage

    Yes

  • Garage spaces

    2

  • Construction Materials

    Vinyl Siding

  • Parking

    Garage Door Opener, Concrete, Garage, Driveway, Inside Entrance, Attached

  • Patio and Porch Features

    Patio, Porch

  • Pool

    No

  • Waterfront YN

    NO

  • View

    Trees/Woods, Garden

Area & Lot

  • Lot Features

    Front Yard, Back Yard

  • Lot Size(acres)

    0.98

  • Lot Size(square feet)

    42,688

  • Property Type

    Residential

  • Property Sub Type

    Single Family Residence

  • Architectural Style

    Contemporary

Price

  • Sales Price

    $729,000

  • Tax Amount

    $2,464

  • Sq. Footage

    3,615

  • Price/SqFt

    $201

HOA

  • Association

    YES

  • Association Fee

    $550

  • Association Fee Frequency

    Annually

  • Association Fee Includes

    N/A

  • Total Monthly Fees

    true

School District

  • Elementary School

    N/A

  • Middle School

    N/A

  • High School

    SEAFORD

Property Features

  • New Construction

    YES

  • Foundation Details

    Block

  • Senior Community YN

    NO

  • Water Source

    Well, Private

Schedule a Showing

Showing scheduled successfully.

<
>
IN PERSON
VIA CHAT

What is 3 + 4 ?


Mortgage calculator

Estimate your monthly mortgage payment, including the principal and interest, property taxes, and HOA. Adjust the values to generate a more accurate rate.

Your payment

Principal and Interest:

$

Property taxes:

$

HOA fees:

$

Total loan payment:

$

Total interest amount:

$

Location

County

SUSSEX

Elementary School

Middle School

High School

SEAFORD

Listing Courtesy of Russell G Griffin, Keller Williams Realty

RealHub Information is provided exclusively for consumers' personal, non-commercial use, and it may not be used for any purpose other than to identify prospective properties consumers may be interested in purchasing. All information deemed reliable but not guaranteed and should be independently verified. All properties are subject to prior sale, change or withdrawal. RealHub website owner shall not be responsible for any typographical errors, misinformation, misprints and shall be held totally harmless.

Agent Jas Gibson

Salesperson, Realtor

Jas Gibson

Call Jas today to schedule a private showing.


* Listings on this website come from the FMLS IDX Compilation and may be held by brokerage firms other than the owner of this website. The listing brokerage is identified in any listing details. Information is deemed reliable but is not guaranteed. If you believe any FMLS listing contains material that infringes your copyrighted work please review our DMCA policy and learn how to submit a takedown request.© 2024 FMLS.
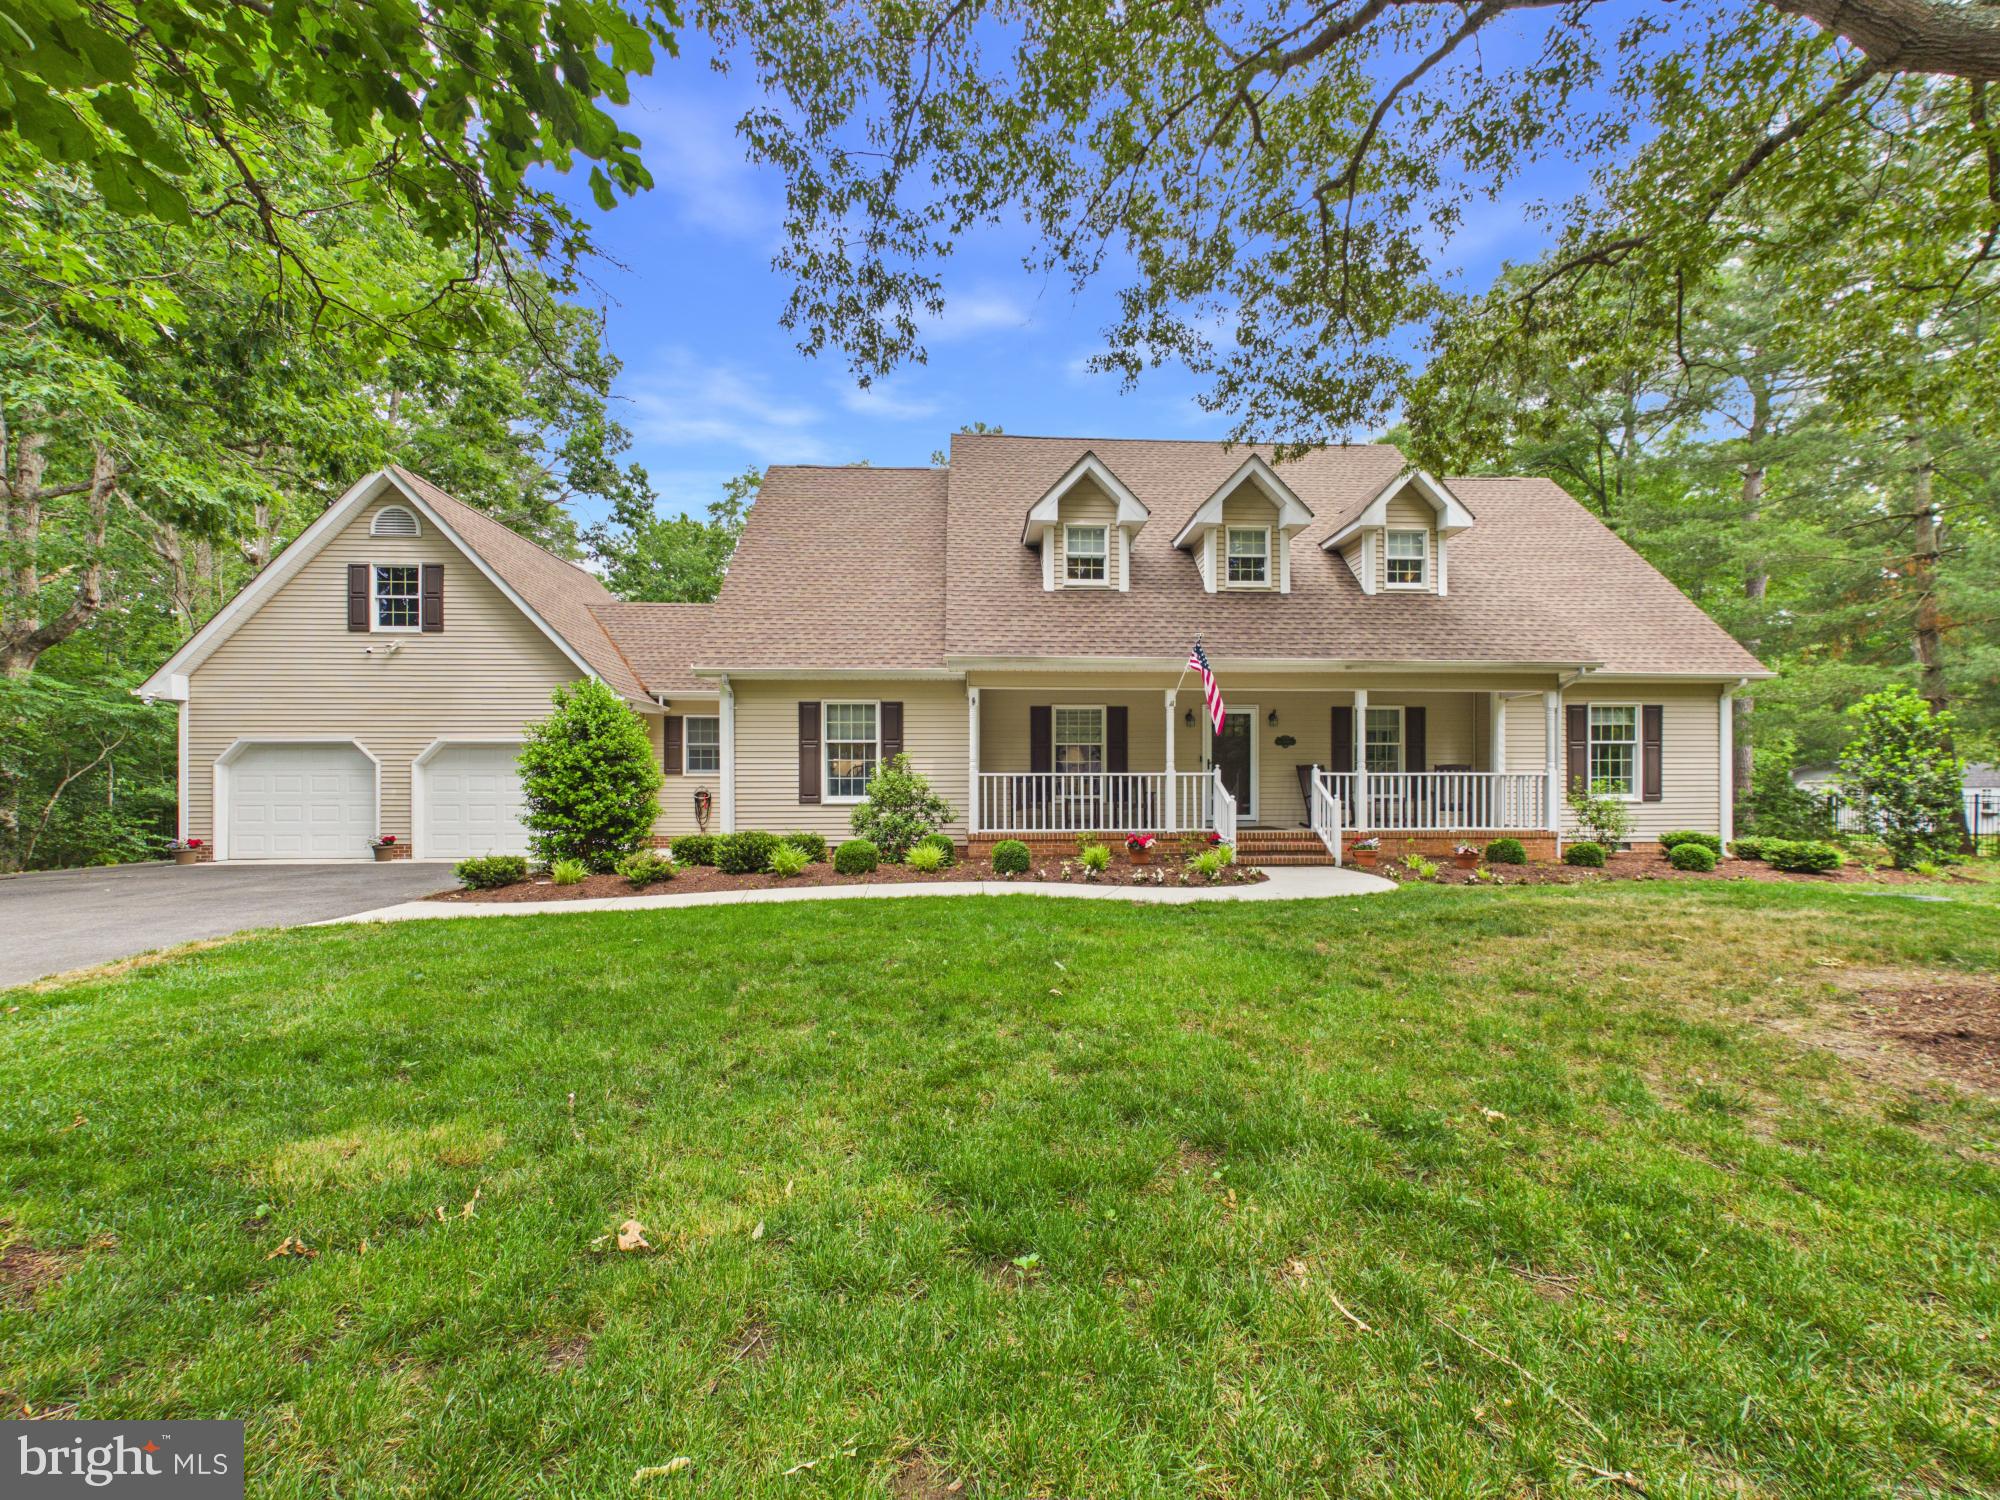
Welcome to 34 Rivers End Dr, an exceptional new construction home in the sought-after Rivers End community of Seaford. Set on nearly an acre, this beautifully designed residence combines elevated finishes, sophisticated details, and thoughtful functionality with a private, tree-lined backyard. A covered front porch and oversized concrete driveway create an inviting first impression, while the interior delivers a refined blend of modern style and everyday comfort.

The open-concept main level features soaring ceilings, abundant natural light, and luxury vinyl plank flooring throughout. The stunning kitchen serves as the centerpiece of the home, featuring quartz countertops, soft-close cabinetry with pull-out drawers, elegant gold and silver hardware, a large center island, and a spacious walk-in pantry with built-ins. GE stainless steel appliances include a 5-burner gas cooktop and double ovens. The kitchen flows seamlessly into the dining area and living room, where double-stacked windows and a gas fireplace create a bright and inviting space for gathering.

The main-level owner’s suite offers a private retreat with a tray ceiling, custom walk-in closet, and spa-inspired bath featuring dual quartz vanities, a tiled walk-in shower with rain head and bench, and a freestanding soaking tub. A private office with French doors, mudroom with built-ins, powder room, and abundant storage throughout complete the main level. Upstairs, the loft overlooks the living room and provides additional flexible living space, along with three generously sized bedrooms, including one with an ensuite bath, and a hall bath.

The private, tree-lined backyard extends the living space outdoors with a paver patio, irrigation system, and plenty of room to enjoy the surrounding natural setting. Additional highlights include a finished side-entry 2-car garage, Rinnai tankless water heater, conditioned crawlspace with dehumidifier, and dual sump pumps. Rivers End offers a peaceful community setting along Deep Creek, with a community pond that serves as a gathering place for neighborhood events and BBQs. Conveniently located near Route 13, this exceptional home offers luxe finishes, elevated design, abundant storage, and thoughtfully designed spaces throughout. *Some images have been Virtually Staged/Enhanced.

34 RIVERS END DRIVE

Message successfully sent.

What would you like to know?

What is 3 + 4 ?

I agree to receive email communication and understand I can unsubscribe at any time.

I agree to be contacted by Charis Realty Group - Christine Issler, Broker via call, email, and text for real estate services. To opt out, you can reply 'stop' at any time or reply 'help' for assistance. You can also click the unsubscribe link in the emails. Message and data rates may apply. Message frequency may vary. Privacy Policy

Related Properties

Welcome to Cypress Pointe in Sussex County! This beautifully maintained three bedroom, two bath home offers the perfect blend of comfort, style, and functionality. The open-concept floor plan is ideal for both everyday living and entertaining, featuring an upgraded kitchen with modern finishes that flows seamlessly into the main living areas. Relax in the spacious primary suite, complete with a private bath and generous closet space. Additional highlights include a whole-home central vacuum system, built-in surround sound, tankless water heater and a screened rear porch overlooking the fully fenced backyard. The attached two-car garage and irrigation system add convenience and ease of maintenance. Located in the desirable Cypress Pointe community, this home is ready for its next owners to enjoy all it has to offer. Call today for your private tour!
#DESU2117300

SEAFORD

29727 TIMBER CIRCLE

3 Beds

2 Baths

2,437 Sq.Ft.

$589,999

MLS#: DESU2117300

Quick Delivery - Estimated November 2026 -- Gorgeous Northampton model on 1 acre - great location - 25-30 mi to Rehoboth, Dewey, Lewes, Bethany Beaches, 5mi to Downtown Seaford or 7mi to Georgetown. Wide open floorplan, high-end finishes, in this contemporary with Craftsman touches. 4BR/2.5BA, 2343sf of masterfully-designed living space on the 1st floor * PLUS* a large, finished bonus room on the 2nd floor, adding another 377sf of space. Welcoming foyer w/coat closet. Designer kitchen w/granite counters, breakfast bar, stainless steel appliances. Spacious living & dining areas. Dining area offers views of your yard, backing to trees, and access to the deck. Luxury VP flooring throughout the living space, kitchen, bathrooms, & laundry room. Primary bedroom with access to the deck - full, en-suite bath - tiled, step-in shower, stand-alone soaking tub, double-sink vanity w/granite top, walk-in closet. 3 additional bedrooms, a 2nd full bath with a tub/shower combo, double-sink vanity w/granite countertop. Laundry room. Sussex County is home to some of the greatest beaches + boardwalks, world-class dining + unique shopping - tons of arts + culture, golf, kayaking, state parks. Get out + explore - or stay home + chill -- Life in Sussex County is great - from the Beaches to the Bays + Beyond! Sizes, taxes, distances approximate.  *** NOTE -- EXTERIOR PICS ARE THIS HOME UNDER CONSTRUCTION; INTERIOR PICS are a SIMILAR HOME FOR REFERENCE ONLY. * * * Any and all renderings, INTERIOR photos, floorplans, sizes, acreages are all for REFERENCE only, and may show upgrades + options NOT included in list price; subject to changes in the field. Owners are licensed realtors in Maryland + Delaware; listing agent has financial interest. Sizes, taxes are approximate. ***
#DESU2100704

SEAFORD

22372 CONCORD POND ROAD

5 Beds

2 Baths

2,720 Sq.Ft.

$649,990

MLS#: DESU2100704

***Nanticoke river waterfront home***  on a quiet cul de sac on a little over an acre with plenty of parking. Five bedrooms, 3-1/2 baths which includes a primary suite on each floor. There's an office on the main floor with powder room and pocket door. Nice kitchen with separate dining room, There's a great room (pool table included), a familyroom with a beautiful wood burning fireplace.  There's a basement and a 2 car attached garage (freezer included).  The large multi level decking overlooking the river is great for entertaining or just relaxing watching the sunset. RV parking with 30 amp electric hookup. The irrigation system has a  separate well.  New roof in 2023, new A/C units in 2024,  tankless hot water in 2020.  Home has plenty of storage throughout.This home is just outside of town with no HOA,  no town taxes,  no water/sewer bills, and low Delaware taxes.  Close proximity to shopping, restaurants, medical facilities.  About an hour drive to the MD/DE beaches and approx 2 hour drive to Annapolis, Baltimore, DC, Philly or Wilmington, or take the Cape-May Ferry to NJ.
#DESU2087890

SEAFORD

232 N SHORE COURT

5 Beds

3 Baths

4,200 Sq.Ft.

$745,000

MLS#: DESU2087890

Welcome to your private oasis in Rivers End.  Prepare to be captivated by this stunning 2-story Cape Cod residence, perfectly positioned on an expansive 0.63-acre lot in Seaford’s premier hidden gem community, Rivers End. This established neighborhood offers a peaceful escape complete with a tranquil community pond and picnic area, while keeping you just minutes from everyday shopping, dining, and effortless access to Route 13.

Cross the threshold from the charming country front porch and you are immediately greeted by rich hardwood floors and elegant wood chair rail moldings. To your left, a versatile formal sitting area or flex room awaits—ideal for a quiet reading room or executive home office. The heart of the home unfolds into a generous family room centered by a classic brick fireplace, creating a warm, inviting atmosphere. Slip through into the spectacular four-season sunroom, fully equipped with a dedicated mini-split system for year-round comfort and sweeping panoramic views of your backyard retreat.

The ample gourmet kitchen is an absolute dream for both daily meal prep and grand entertaining. Boasting generous premium cabinetry, high-end modern appliances, and a statement center island with breakfast bar seating capability, this space functions flawlessly. A beautifully placed arched accent window frames peaceful outdoor views directly over the workspace sink. Just beyond the kitchen, a spacious dining room provides the perfect setting for everything from intimate dinners to large holiday gatherings, offering exceptional flexibility for formal entertaining or comfortable everyday dining.

The main level features a massive primary suite designed as a true sanctuary, complete with its own private en-suite bathroom and an incredible walk-in closet fully outfitted with custom organization systems. Venture upstairs to find three additional, generously sized bedrooms and a pristine shared full bath. Tucked behind the second bedroom, you'll discover private access to an expansive, finished bonus room — the ultimate layout for a secluded media room, playroom, or suite.

The outdoor living space is a showstopper. The expansive concrete patio deck offers endless configurations for your favorite patio furniture and grilling stations. Spend hot summer days lounging by your sparkling in-ground pool, and spend cool evenings gathering around the dedicated firepit area. Backed by a dense, mature tree line, this beautifully landscaped property offers unparalleled privacy. Two large detached workshop/sheds provides all the extra storage space or hobby room you could ever need. Schedule your tour today!
#DESU2114054

SEAFORD

105 RIVERS END DRIVE

4 Beds

2 Baths

2,948 Sq.Ft.

$585,000

MLS#: DESU2114054

Beautiful riverfront home!   Enjoy fishing, kayaking, paddle boarding, floating, and boating from your own private dock on the beautiful Nanticoke River.  You'll be impressed with this immaculate 4-Bedroom, 3-Bath ranch with apx. 2,800 sq. ft. of living space and a brand new rear deck.  Relax and enjoy nature and river views from multiple areas both inside and outside of this spectacular home.  The updated kitchen and baths are just two of the key features sure to please every homeowner.  Two primary bedrooms with ensuite baths offer flexibility and convenience.  In addition to an attached double garage, you'll also find a detached double garage with overhead finished space suitable for a "mancave" or extra storage.  There's even a built-in EV charger for the economy minded!  A nature lover's paradise . . . you just can't imagine the wide variety of trees, shrubs, and plants that are featured on the private 1.76-acre wooded lot.  The care it has received over the years is evident throughout this extraordinary property.  A septic certification has already been obtained.  You'll have to see for yourself all it has to offer!
#DESU2116052

SEAFORD

9864 N SHORE DRIVE

4 Beds

3 Baths

2,800 Sq.Ft.

$649,900

MLS#: DESU2116052

Welcome to 20557 Sussex Hwy in Seaford! This property offers a great opportunity with a convenient location and plenty of potential. Whether you're looking for a place to call home, an investment opportunity, or space to accommodate your needs, this property is worth a look. Enjoy easy access to local shopping, dining, schools, major roadways, and nearby amenities. Schedule your private showing today and discover all this property has to offer! Land for sale 1.0  Acres with dwelling on property which adds no value
#DESU2120196

SEAFORD

20557 N SUSSEX HIGHWAY N

2 Beds

1 Baths

700 Sq.Ft.

$599,000

MLS#: DESU2120196

Welcome to 16 Rivers End Drive, an exceptional home nestled in the highly sought-after Rivers End community of Seaford, Delaware! Offering approximately 4,500 square feet of beautifully designed living space, this impressive 4-bedroom, 2 full and 2 half-bath residence delivers the perfect combination of elegance, comfort, functionality, and exceptional attention to detail.

From the moment you arrive, you'll appreciate the expansive driveway, inviting front porch, and stunning curb appeal. Step inside to discover a thoughtfully designed floor plan featuring a spectacular sunken great room with soaring cathedral ceilings, creating an incredible space for entertaining or relaxing with family and friends.

At the heart of the home is a beautifully appointed kitchen designed to impress even the most discerning home chef. Featuring custom cabinetry, an induction glass cooktop, double ovens, two dishwashers, an undercounter microwave, undercabinet lighting, and a spacious center island with hidden storage, this kitchen truly has it all! A dedicated coffee bar complete with a sink and mini refrigerator adds another touch of convenience, while the impressive walk-in pantry offers custom cabinetry, pull-out drawers, open shelving, and dedicated countertop space for small appliances.

The spacious primary suite serves as a private retreat, complete with an adjoining office or sitting room, custom window treatments, an oversized ensuite bathroom with built-in electrical outlets in the cabinetry, and a thoughtfully designed closet featuring a built-in ironing board.

Upstairs, you'll find an incredible bonus den that takes entertaining to another level! Complete with its own kitchenette featuring a sink, mini refrigerator, and microwave, this versatile space is ideal for a game room, media room, or additional gathering area. With convenient access from both the upstairs hallway and a private staircase leading to the garage, the possibilities are endless. Additional interior highlights include a dedicated flex room perfect for a home office, fitness room, or nursery, an upstairs laundry room with utility sink, a spacious mudroom, and an abundance of cleverly designed storage throughout.

Car enthusiasts, hobbyists, and those needing extra storage will appreciate the massive three-bay garage, offering plenty of room for vehicles, a golf cart, lawn equipment, and more!

Outside, the property continues to impress with a fenced dog yard, smart dog door, underground pet fencing, irrigation system, and a charming 10-by-12 Cape Cod-style storage shed. Recent improvements and modern conveniences include freshly painted interior spaces and porch, Google Nest smart thermostats, a whole-house water conditioning system, an encapsulated crawl space with wireless humidity monitoring, and a new roof.

Beyond the property itself, Rivers End offers a wonderful sense of community with a scenic wilderness trail, a stocked fishing pond, and neighborhood traditions including bonfires, parades, decorating contests, and more.

With approximately 4,500 square feet of living space, remarkable custom features, versatile entertaining areas, and a desirable location in one of Seaford's most sought-after communities, 16 Rivers End Drive is truly a home that must be experienced in person. Schedule your private tour today!
#DESU2123442

SEAFORD

16 RIVERS END DRIVE

4 Beds

2 Baths

4,500 Sq.Ft.

$719,900

MLS#: DESU2123442

Send a message

Message successfully sent.

Preferred location

Click the map to place a marker, or drag the marker to adjust it.

Your message

What is 3 + 4 ?

Reason for contacting?

I agree to receive email communication and understand I can unsubscribe at any time.

I agree to be contacted by Charis Realty Group - Christine Issler, Broker via call, email, and text for real estate services. To opt out, you can reply 'stop' at any time or reply 'help' for assistance. You can also click the unsubscribe link in the emails. Message and data rates may apply. Message frequency may vary. Privacy Policy

Sign Out

Virtual Assistant

Would you like to take the next step with this property? We can help you schedule a showing or virtual tour, or send you more details.

Yes, I would like more information.

Thank You for Your Reply, One of Our Agents will contact you as soon as possible

No, maybe later.

Thank you, you can always contact me via email, phone number or through the contact form.

Realhub AI

Lucy - Your AI-Powered Realtor

Update Your Temporary Password

Personalize your search

Enter your email and we'll notify you immediately when new listings match what you're looking for.

or enter email address

Already have an account ? Login here

Continue your home search

Preferred Office

Preferred location

Click the map to place a marker, or drag the marker to adjust it.

I agree to receive communications and understand I can unsubscribe at any time.

I agree to be contacted by Charis Realty Group - Christine Issler, Broker via call, email, and text for real estate services. To opt out, you can reply 'stop' at any time or reply 'help' for assistance. You can also click the unsubscribe link in the emails. Message and data rates may apply. Message frequency may vary. Privacy Policy

Already have an account ? Login here

We use cookies

We use cookies for analytics and to enhance your experience. By accepting, you agree to analytics and marketing cookies. Small functional cookies that count viewed properties and time on site are used regardless of your choice. You can manage your preferences or learn more about our cookies policy.