Features & Amenities

Interior

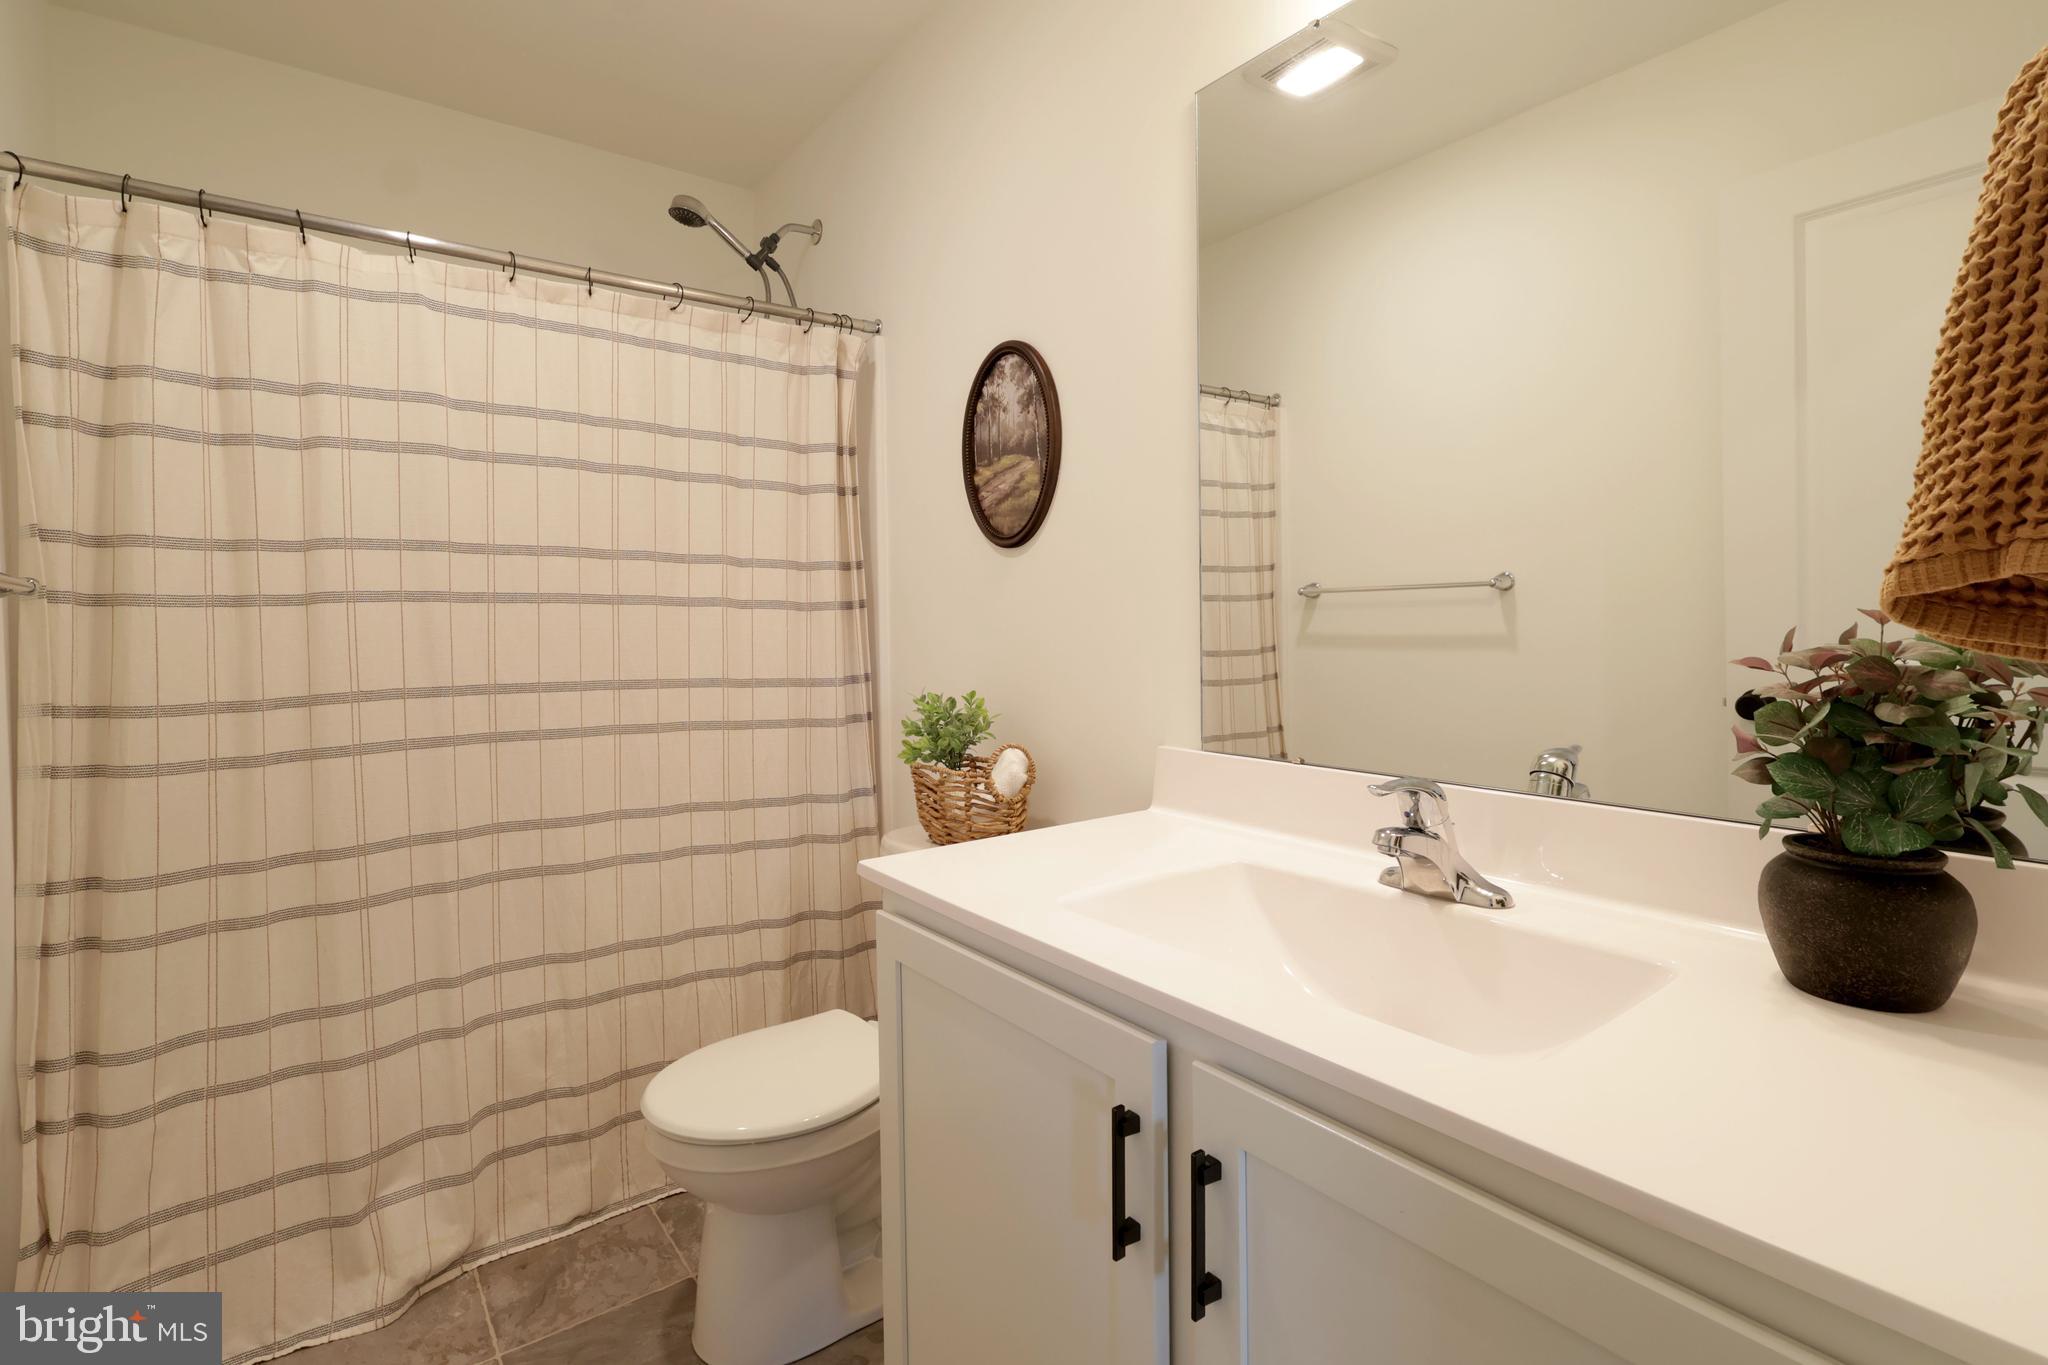
  • Total Bedrooms

    4

  • Bathrooms

    2

  • 1/2 Bathrooms

    1

  • Above Grade Finished Area

    2028.0

  • Basement YN

    YES

  • Cooling YN

    YES

  • Cooling

    Central Air, Electric

  • Fireplace YN

    NO

  • Heating YN

    YES

  • Heating

    Natural Gas, Forced Air

  • Pet friendly

    N/A

Exterior

  • Garage

    Yes

  • Garage spaces

    2

  • Construction Materials

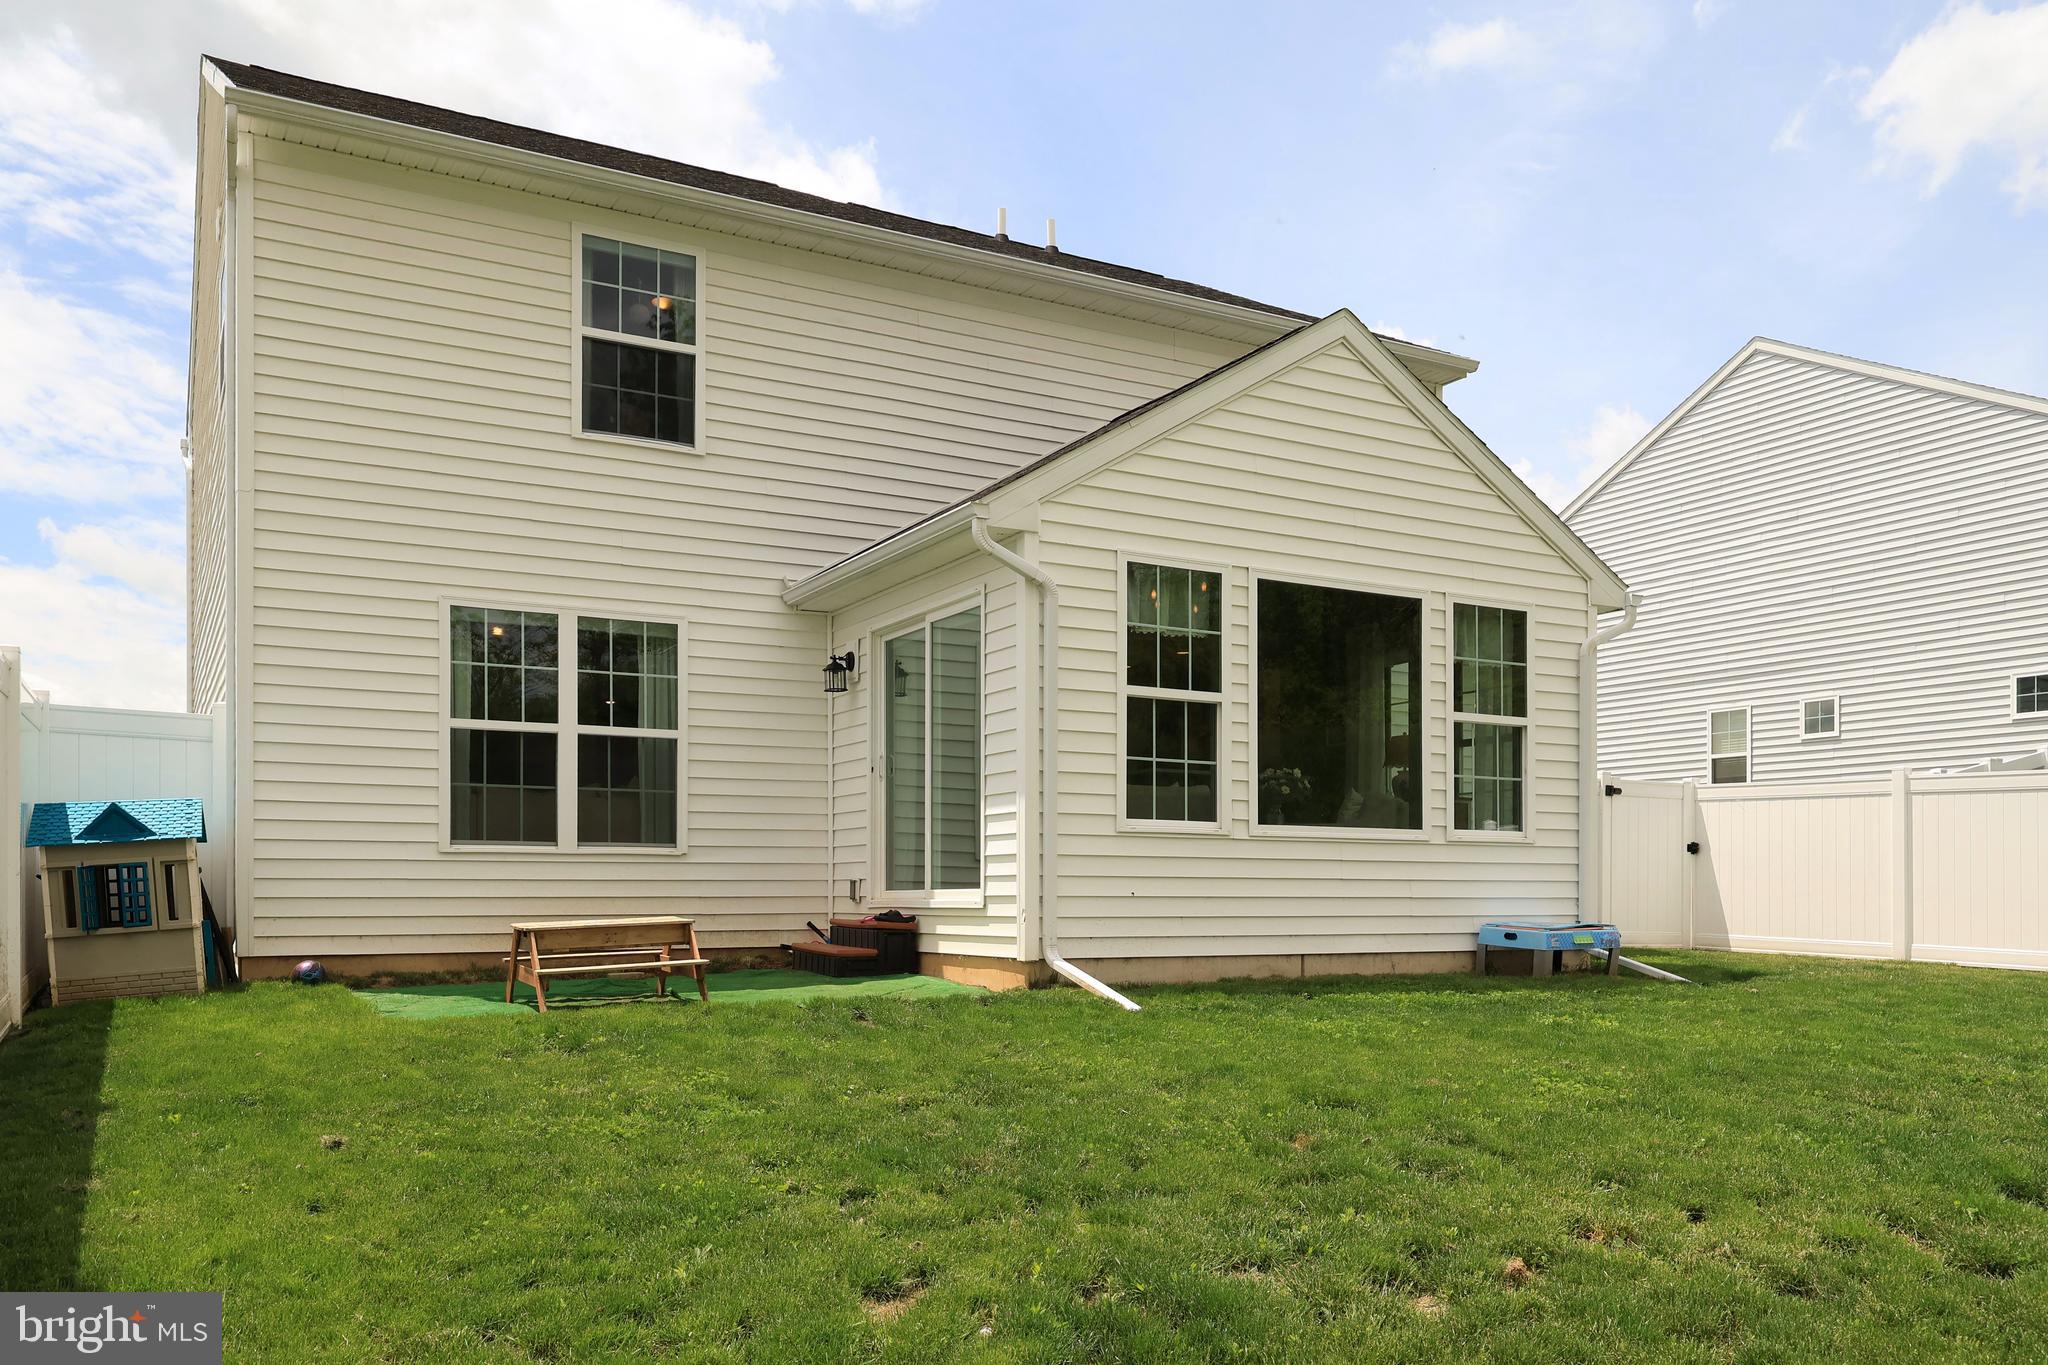
    Vinyl Siding

  • Parking

    Garage, Driveway, Inside Entrance, Attached

  • Pool

    No

  • Waterfront YN

    NO

Area & Lot

  • Lot Size(acres)

    0.37

  • Lot Size(square feet)

    16117.0

  • Property Type

    Residential

  • Property Sub Type

    Single Family Residence

Price

  • Sales Price

    $479,900

  • Tax Amount

    $5,142

  • Sq. Footage

    2, 028

  • Price/SqFt

    $236

HOA

  • Association

    Yes

  • Association Fee

    $35

  • Association Fee Frequency

    Monthly

  • Association Fee Includes

    N/A

School District

  • Elementary School

    N/A

  • Middle School

    N/A

  • High School

    N/A

Property Features

  • New Construction

    NO

  • Foundation Details

    Concrete Perimeter

  • Senior Community YN

    NO

  • Sewer

    Public Sewer

  • Water Source

    Public

Schedule a Showing

Showing scheduled successfully.

<
>
IN PERSON
VIA CHAT

What is 3 + 4 ?


Change time

Mortgage calculator

Estimate your monthly mortgage payment, including the principal and interest, property taxes, and HOA. Adjust the values to generate a more accurate rate.

Your payment

Principal and Interest:

$

Property taxes:

$

HOA fees:

$

Total loan payment:

$

Total interest amount:

$

Location

County

CENTRE

Elementary School

Middle School

High School

Listing Courtesy of Chris Bickford , Keller Williams Advantage Realty

RealHub Information is provided exclusively for consumers' personal, non-commercial use, and it may not be used for any purpose other than to identify prospective properties consumers may be interested in purchasing. All information deemed reliable but not guaranteed and should be independently verified. All properties are subject to prior sale, change or withdrawal. RealHub website owner shall not be responsible for any typographical errors, misinformation, misprints and shall be held totally harmless.

Agent Jennifer Fortson

Fortitude Real Estate Team- Team Leader, Branch Manager- Martinsburg

Jennifer Fortson

Call Jennifer today to schedule a private showing.


* Listings on this website come from the FMLS IDX Compilation and may be held by brokerage firms other than the owner of this website. The listing brokerage is identified in any listing details. Information is deemed reliable but is not guaranteed. If you believe any FMLS listing contains material that infringes your copyrighted work please click here to review our DMCA policy and learn how to submit a takedown request.© 2024 FMLS.
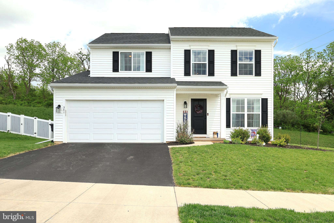
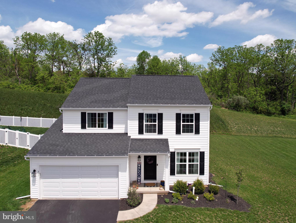
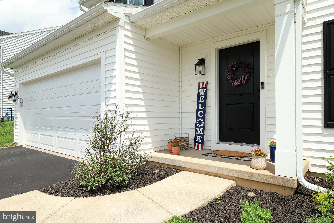
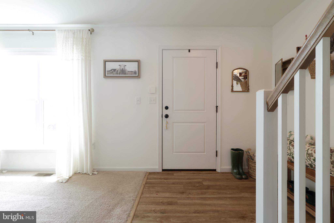
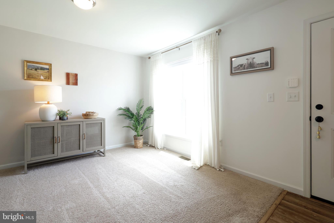
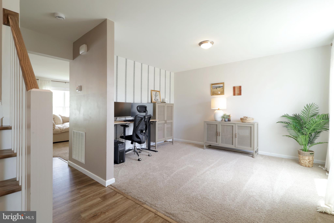
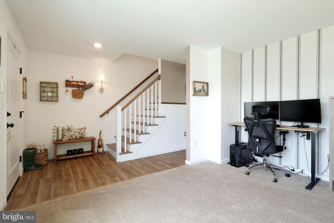
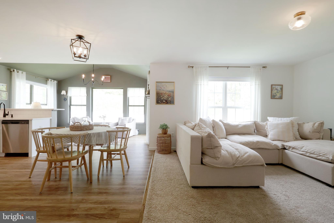
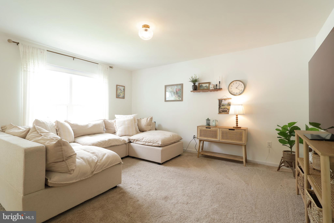
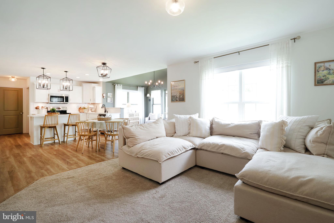
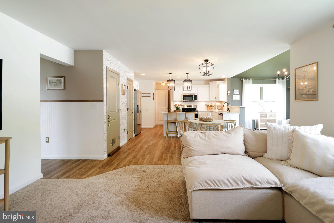
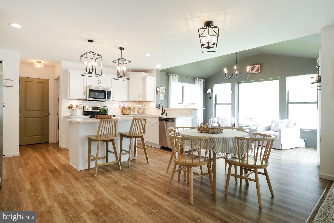
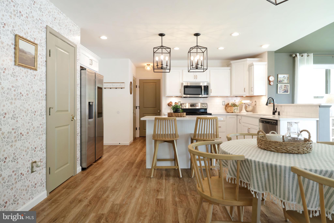
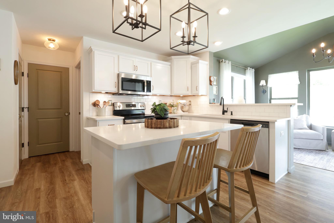
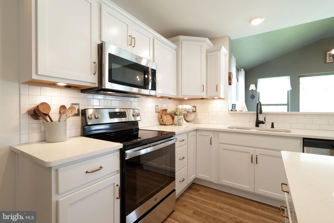
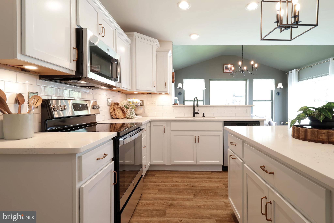
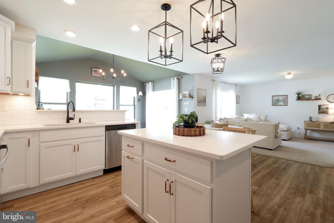
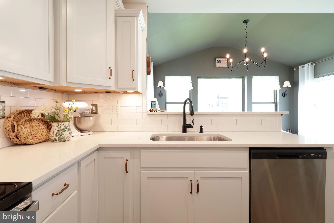
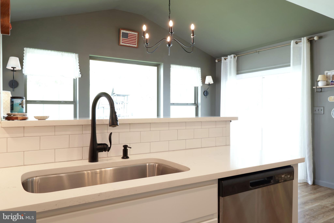
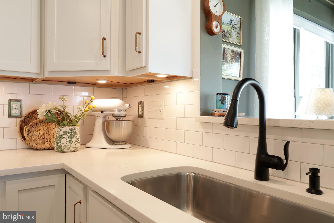
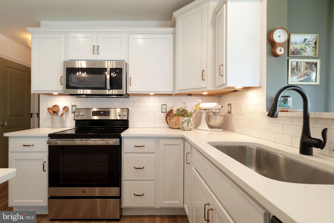
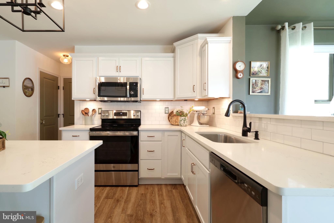
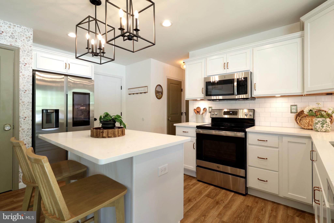
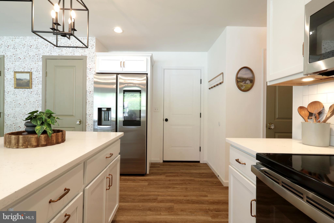
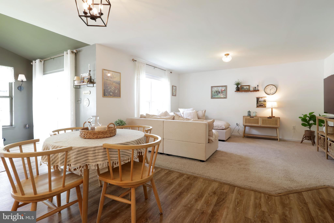
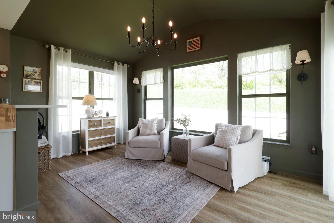
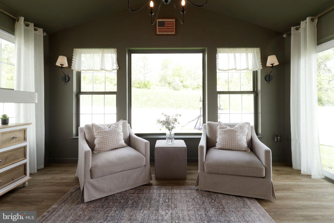
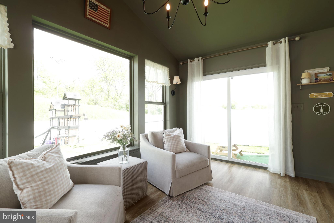
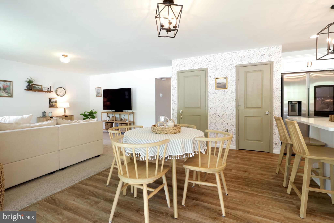
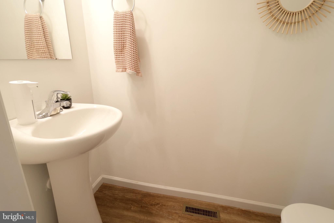
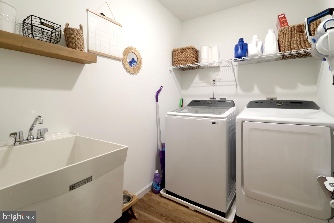
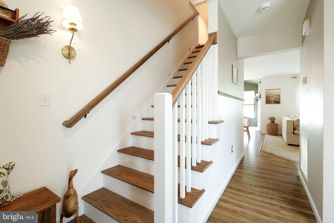
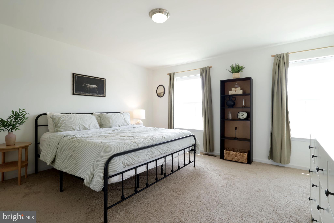
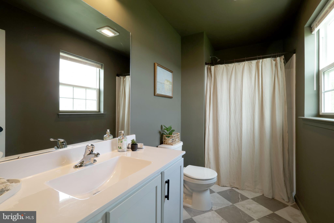
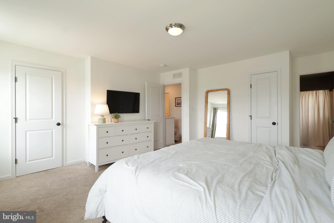
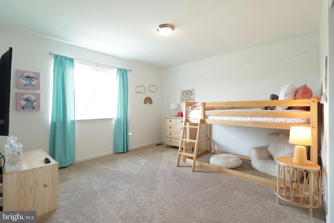
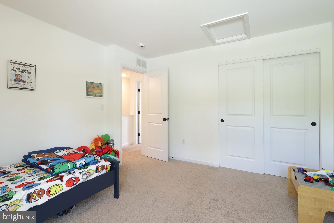
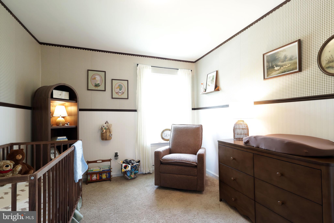
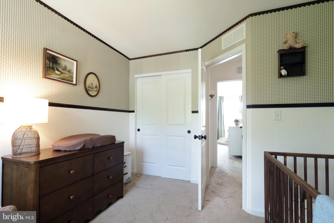
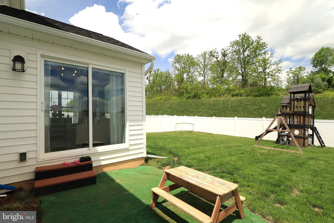
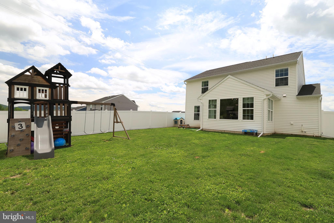
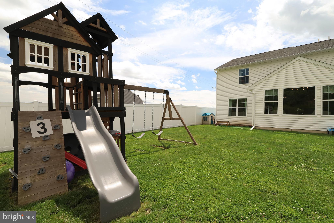
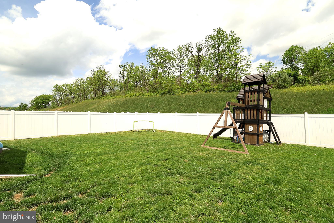
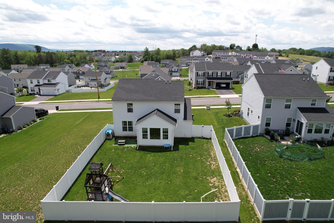
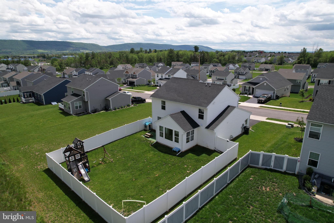
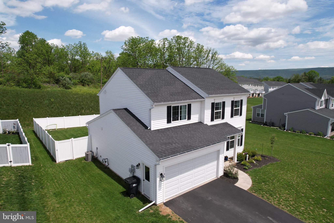
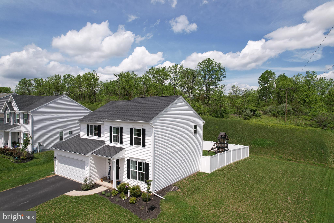
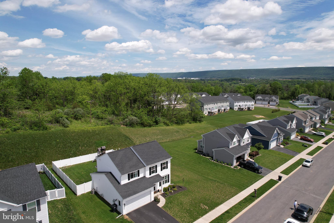
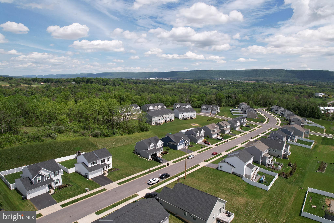
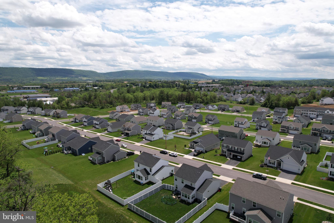
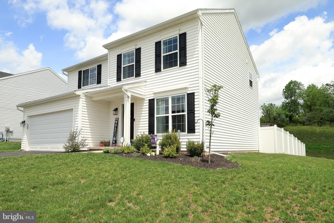
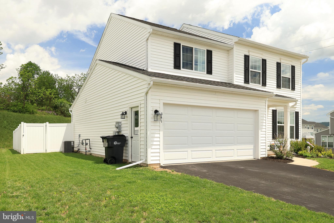
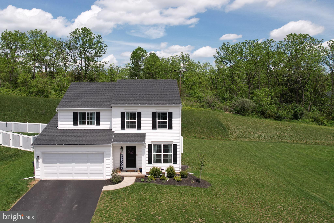
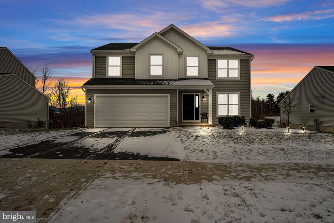
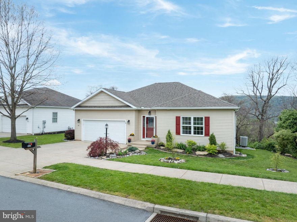
Welcome to this beautifully maintained 4-bedroom, 2.5-bath home in the Logan Greene neighborhood! The bright and airy first floor offers an open-concept layout designed for both everyday living and entertaining. The spacious kitchen features white cabinetry, quartz countertops, stainless steel appliances, a center island with seating, and flows seamlessly into the inviting living room. The morning room fills the space with natural light and creates the perfect spot to enjoy your morning coffee or unwind at the end of the day. Upstairs, you’ll find four generously sized bedrooms, including a spacious primary suite with a private bath and ample closet space. The unfinished lower level is full of potential, finish it to suit your needs or keep it as generous storage space. Step outside and enjoy a fully fenced backyard that backs to a wooded area; with plenty of room to relax, play, or entertain. Ideally located with quick access to I-99 and everything Bellefonte has to offer, this home checks all the boxes!

341 OLD IVY DRIVE

Message successfully sent.

What would you like to know?

What is 3 + 4 ?

I agree to receive email communication and understand I can unsubscribe at any time.

I agree to be contacted by Charis Realty Group via call, email, and text for real estate services. To opt out, you can reply 'stop' at any time or reply 'help' for assistance. You can also click the unsubscribe link in the emails. Message and data rates may apply. Message frequency may vary. Privacy Policy

Related Properties

This beautiful two-story Richmond home is coming soon to our Springfield Community. 

This 2,228 square foot, 4 bedroom, 2 ½ bathroom home with an attached 2-car garage consists of the superior material and structural standards Fine Line Homes offers in all newly built homes as well as aesthetic upgrades.

Features/Upgrades Include: 

Covered front porch. 
Tile shower in the primary bathroom. 
Extended Kitchen island with granite countertop. 
Stone accent on exterior. 
LVP flooring in dining room. 
14 x 14 rear patio.
#PACE2511930

BELLEFONTE

125 JOSIE DRIVE

4 Beds

2 Baths

2,016 Sq.Ft.

$574,900

MLS#: PACE2511930

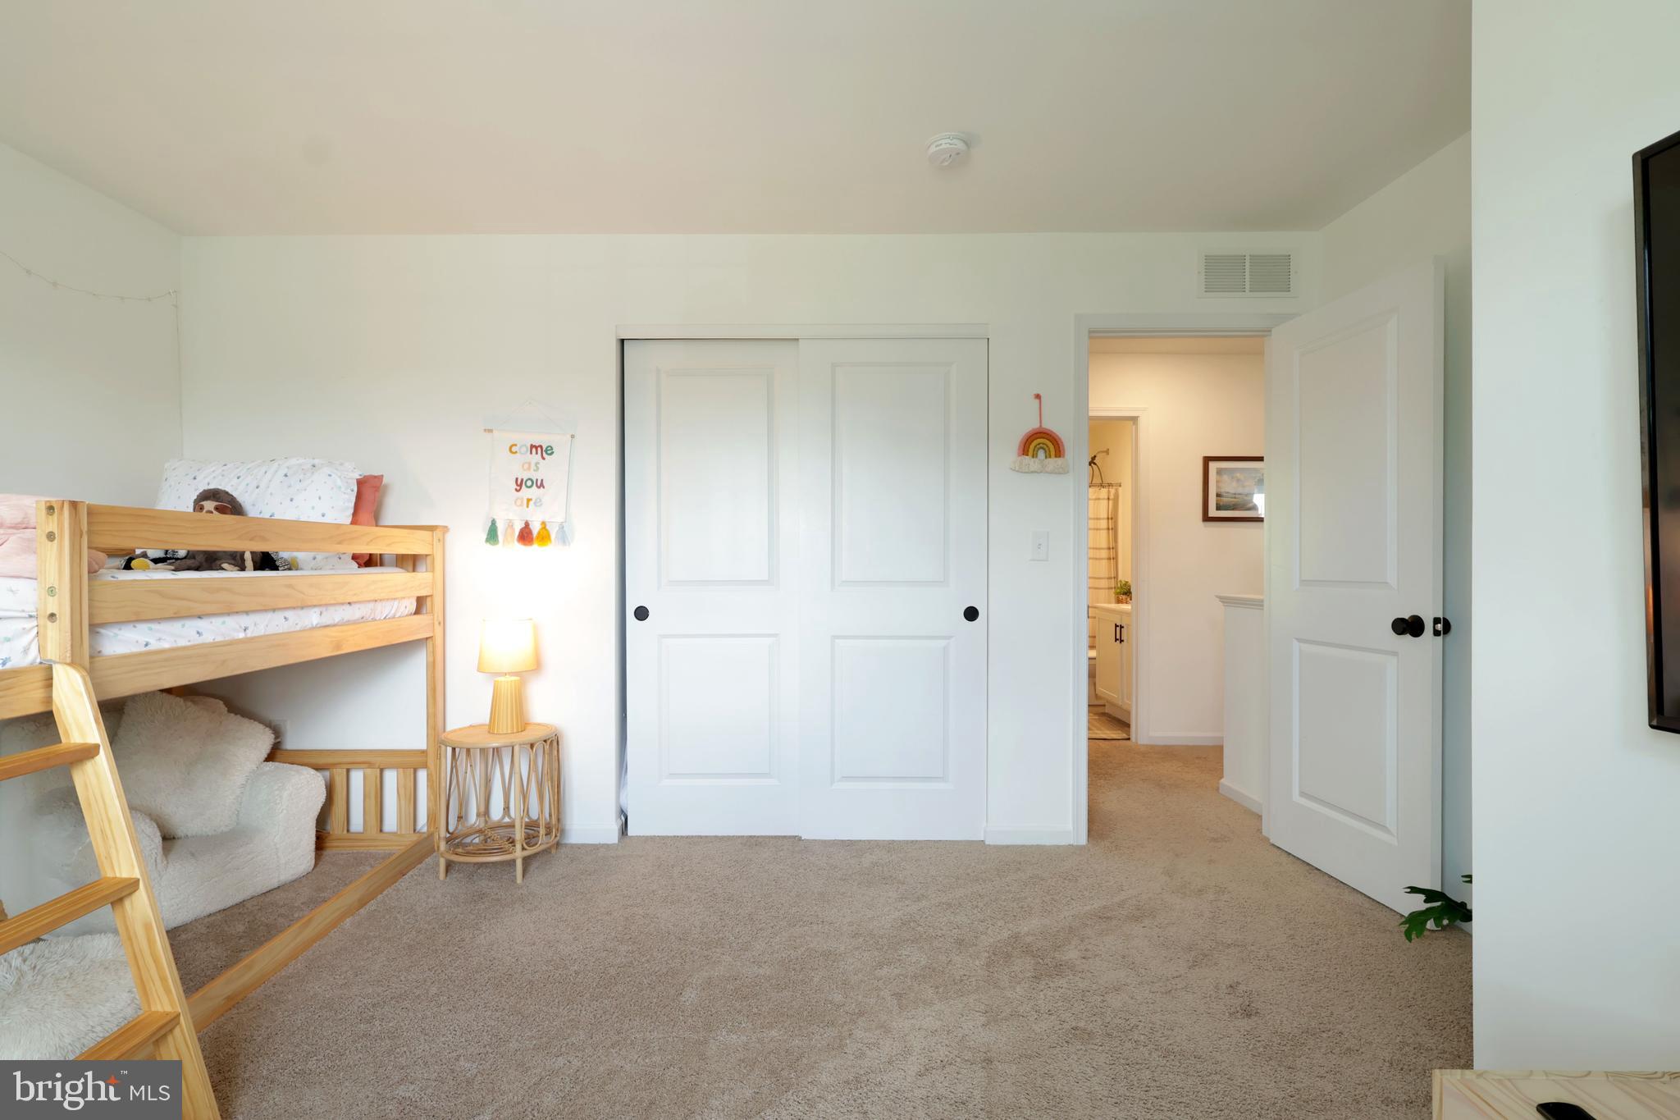
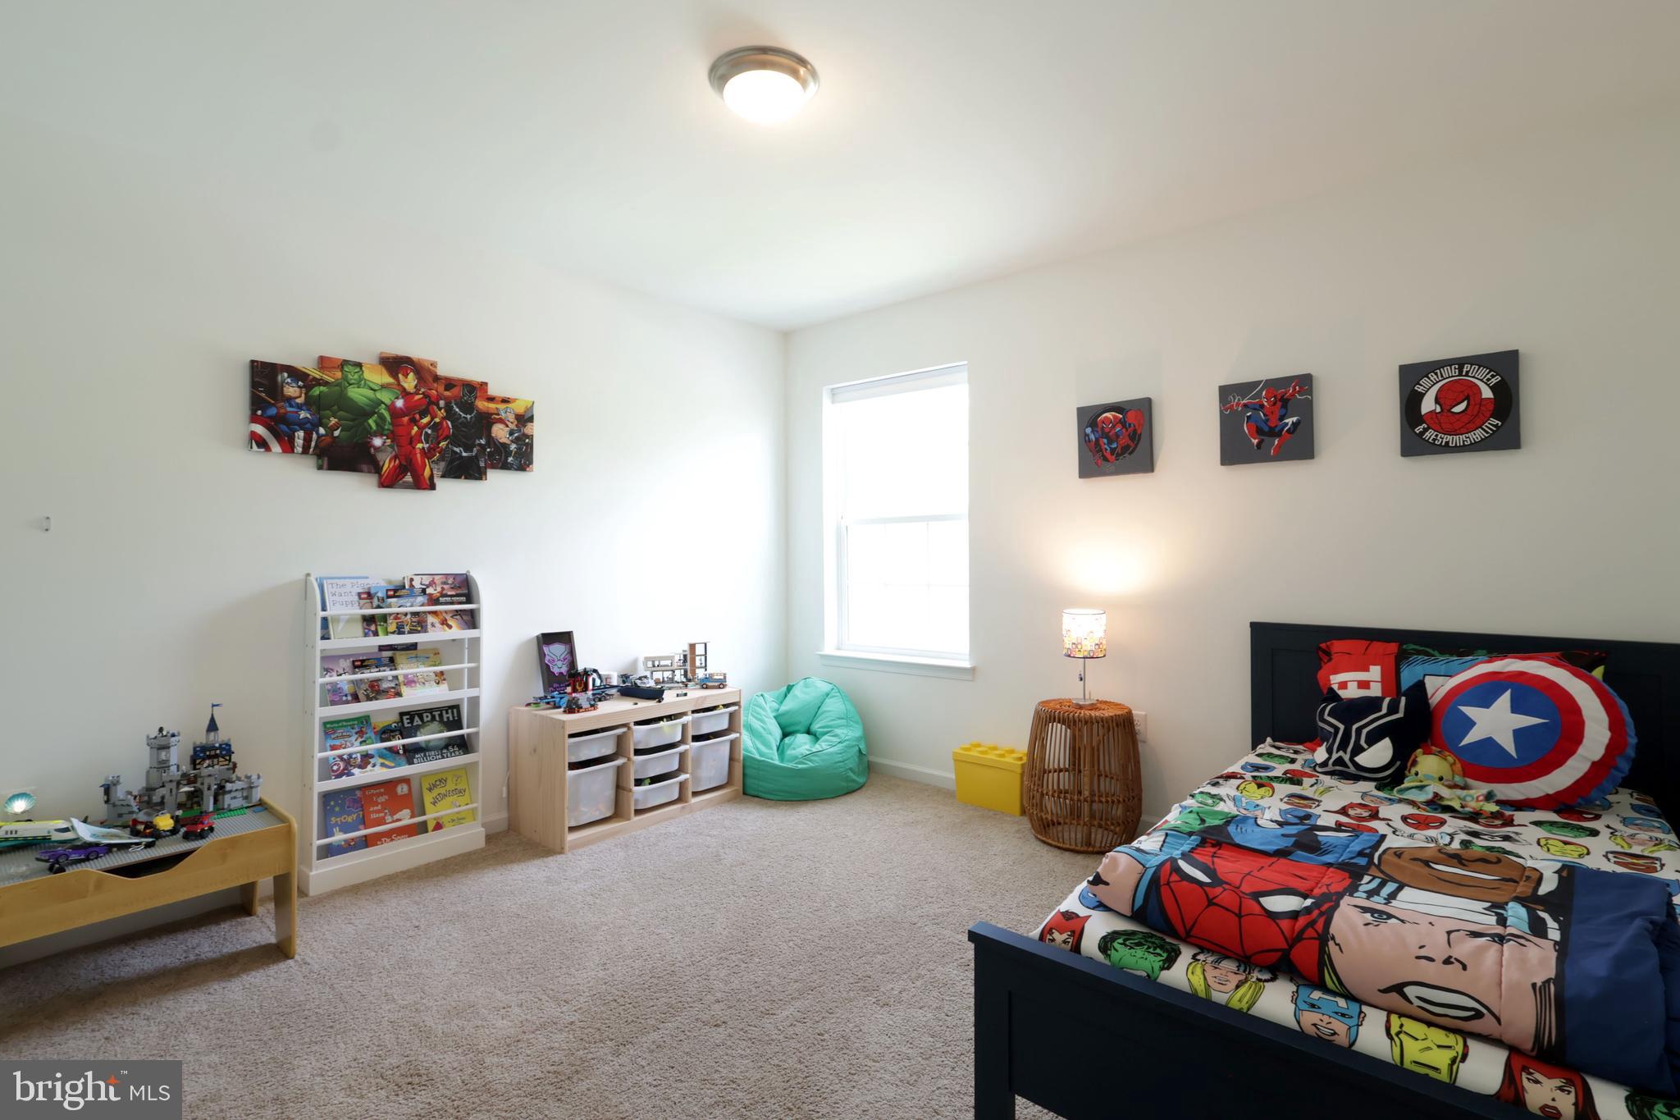
Nestled in the charming Logan Greene community, this exquisite 2022-built residence offers a perfect blend of modern luxury and timeless elegance. With a traditional architectural style, this detached home is designed to provide comfort and sophistication at every turn. Step inside to discover an inviting open floor plan that seamlessly connects the living, dining, and kitchen areas, creating an ideal space for both relaxation and entertaining. The heart of the home features a stunning kitchen equipped with upgraded countertops, stainless steel appliances, and a spacious island that invites culinary creativity. The combination kitchen and dining area is bathed in natural light, enhanced by recessed lighting and double-pane windows that frame picturesque mountain views. The main level boasts a cozy family room, perfect for unwinding after a long day, while the thoughtfully designed layout includes a convenient main floor laundry area. The home features four generously sized bedrooms, including a luxurious primary suite complete with a walk-in closet and an en-suite bathroom featuring a soaking tub and a stall shower-your personal oasis for relaxation. Outside, the property sits on a beautifully landscaped 0.2-acre lot, offering a front yard, rear yard, and side yards that provide ample space for outdoor activities or serene moments in nature. Enjoy the fresh air on the expansive deck or patio, perfect for al fresco dining or morning coffee while soaking in the stunning mountain views. Additional highlights include a walkout basement, ideal for future expansion or storage, and a driveway that accommodates two vehicles, ensuring convenience for you and your guests. The community offers lawn maintenance and snow removal, allowing you to enjoy a low-maintenance lifestyle. This home is not just a residence; it's a lifestyle choice that embodies comfort, elegance, and the joy of living in a vibrant community. Experience the perfect blend of luxury and warmth in this exceptional property, where every detail has been thoughtfully curated to create a true sense of home.
#PACE2517126

BELLEFONTE

384 OLD IVY DRIVE

4 Beds

2 Baths

2,395 Sq.Ft.

$509,900

MLS#: PACE2517126
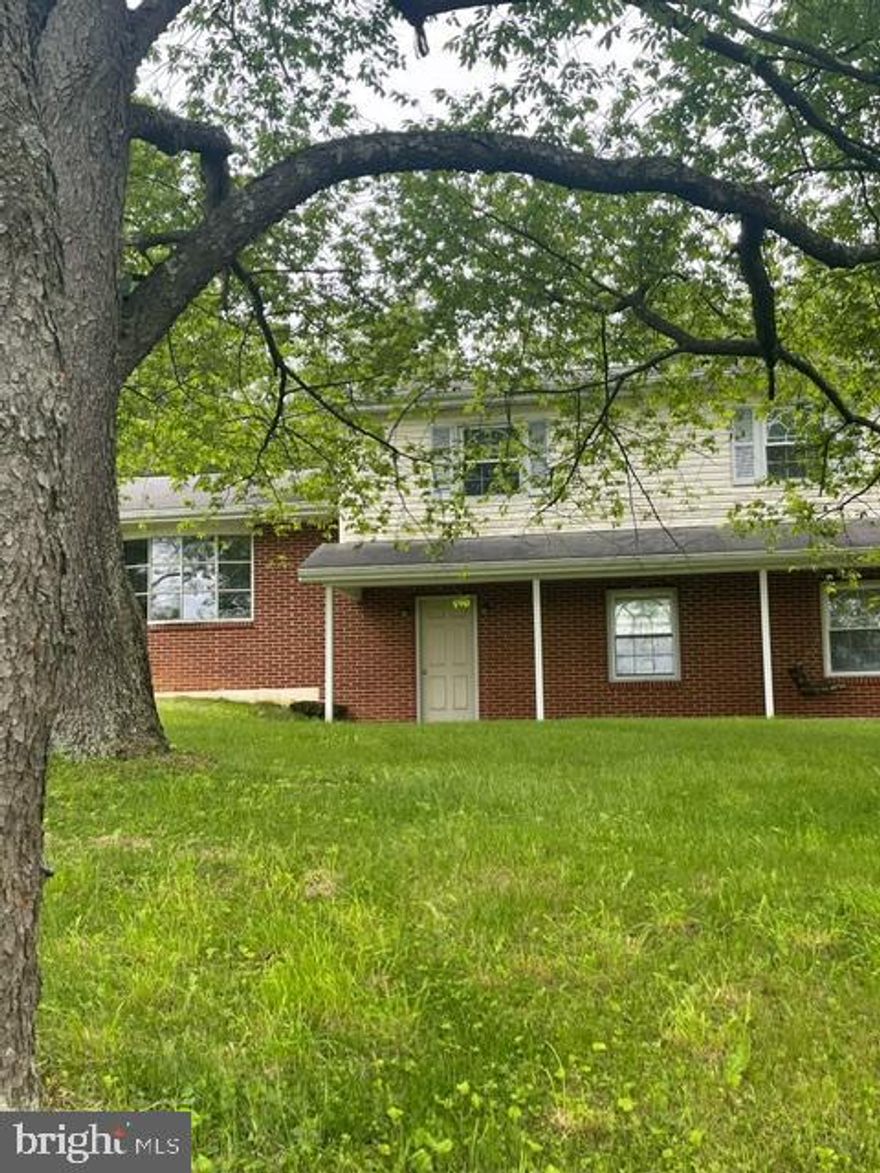
This 4 bedroom and 1 1/2 baths (2nd bath could be put in owners bedroom- already plumbed)  home is nested on 4 acres of land. This home new has updates including flooring, new paint, updated full bathroom and much much more. 
Seller is highly motivated. Garage was used for inspections and includes lift. Well for property is on separate parcel with right-of-way. Separate parcel is also available for purchase. don't miss the potential this home has to offer. 

Well for property is on separate parcel with right-of-way. 
Separate parcel is also available for purchase. - If house and lot are purchased together total price is $525,000. Total acreage of house and lot is 7 acres.
#PACE2514774

BELLEFONTE

109 SANDY LANE

4 Beds

1 Baths

2,442 Sq.Ft.

$455,000

MLS#: PACE2514774
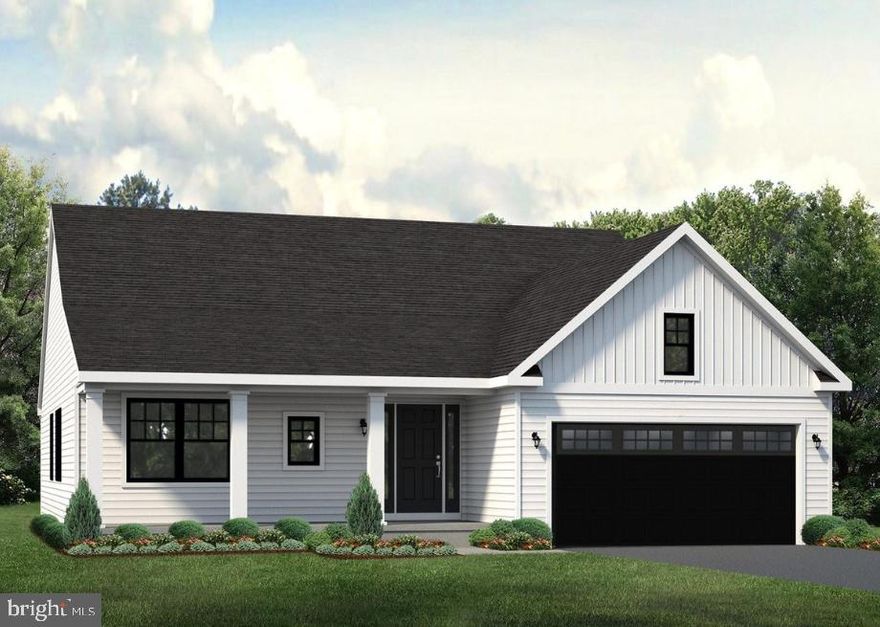
Deerhaven is located just outside Bellefonte on 1/3 acre homesites with mountain views and convenient access to Routes 550, 64, I-99, and I-80, and near Walker Township Park. 

The Aspen F plan features a Craftsman-style exterior with vinyl siding, board-and-batten accents, and a covered porch, along with a 2-car front-entry garage. The main living area includes LVT flooring and cathedral ceilings in the family room and dining room. The kitchen offers upgraded cabinetry, quartz countertops, a large island with overhang, and stainless steel appliances, including an electric range, microwave hood, and dishwasher. 

The owner’s suite includes a walk-in closet and en suite bath with a private water closet, walk-in shower, and freestanding tub. Two additional bedrooms and a full bathroom complete the home. A basement bath rough-in is also included.

Contact us  today to learn how you can make this brand-new home yours!
#PACE2517004

BELLEFONTE

146 TEN POINT PATH

3 Beds

2 Baths

1,837 Sq.Ft.

$529,900

MLS#: PACE2517004
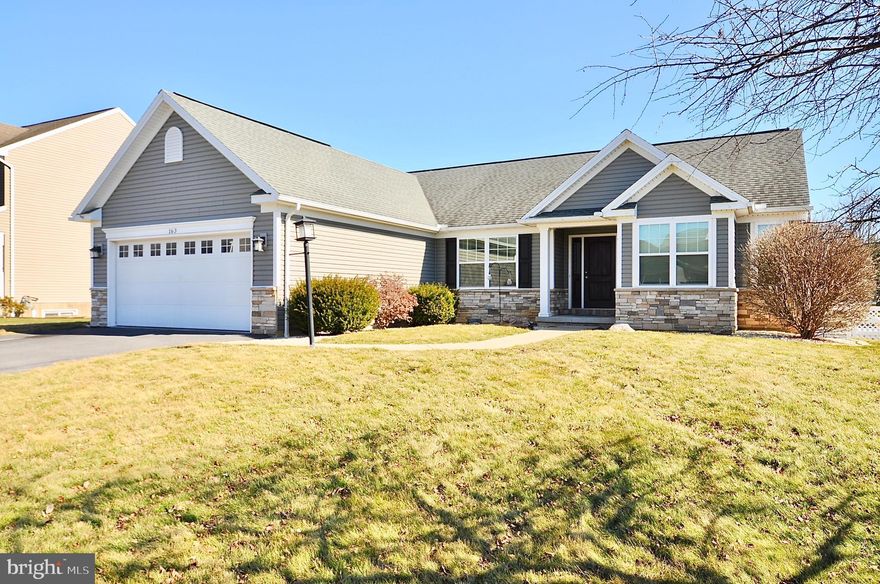
Wow! Want to find a place to park your cash and get a 5% return on that cash (not including appreciation and depreciation benefits)? This is the place! Tenant occupied until December 31, 2027, this gorgeous ranch style home in Steeplechase is worth your consideration. Wonderful floor plan, 3 bedrooms, 2 full bathrooms, full unfinished full basement. Fenced rear yard. Beautiful tree lined rear property line. 2 car attached garage, natural gas fired heat, range and fireplace. Tenant occupied paying $2,100.00 per month for the year 2026 and $2,200.00 per month for all of 2027. 24 hour notice required for showings. NO personal occupancy until January 1, 2028. Bedroom and full bathroom and basement photos omitted at tenant's request. You will love these rooms when you see them in person. Perfect place to purchase and wait to occupy or continue to rent for year 2028 onward. Room dimensions obtained from previous multi list information. Buyer and Buyer Agent to measure and verify.
#PACE2517978

BELLEFONTE

163 SHADY HOLLOW DRIVE

3 Beds

2 Baths

1,595 Sq.Ft.

$400,000

MLS#: PACE2517978
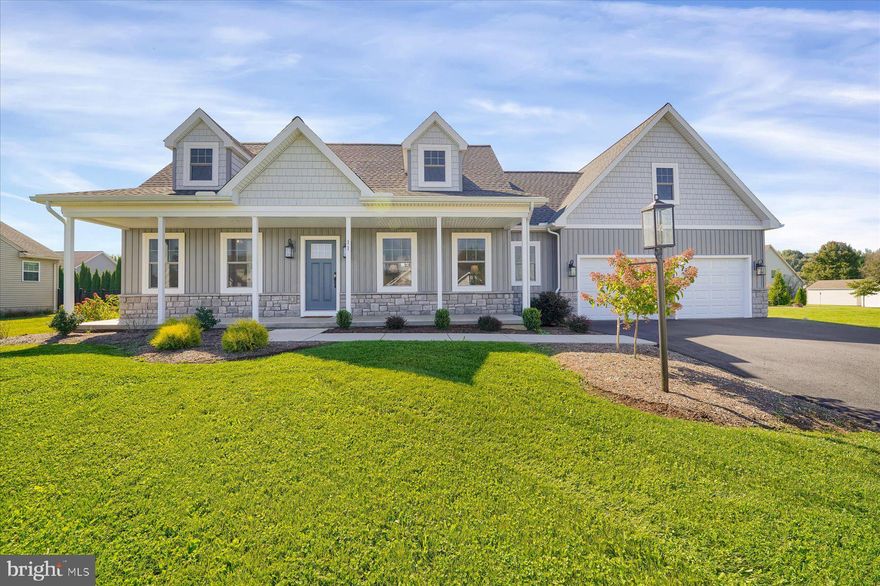
Boasting an array of sleek finishes and a thoughtful, open floor plan, this brand new 3 bedroom, 2.5 bath,1,733 square foot Cape Cod home is nestled in the Forest Heights neighborhood.

Step through the front door into a luminous open living area featuring vaulted ceilings that leads into your modern kitchen featuring a spacious island, ample cabinet space, and a farmhouse sink. Coming in from the garage, you’ll find the pantry and coat closet, the conveniently located + private half bath and a sun-soaked laundry room. Enjoy the convenience of a first floor owner’s bedroom featuring a private bath with walk-in tile shower. Upstairs, you can find two additional bedrooms and a full bath.

This Newport floorplan also features a 2-car garage, central air, and a patio. This phenomenal property is a must-see! Schedule your private showing today!
#PACE2511684

BELLEFONTE

118 FRANKLIN STREET

3 Beds

2 Baths

1,733 Sq.Ft.

$549,900

MLS#: PACE2511684
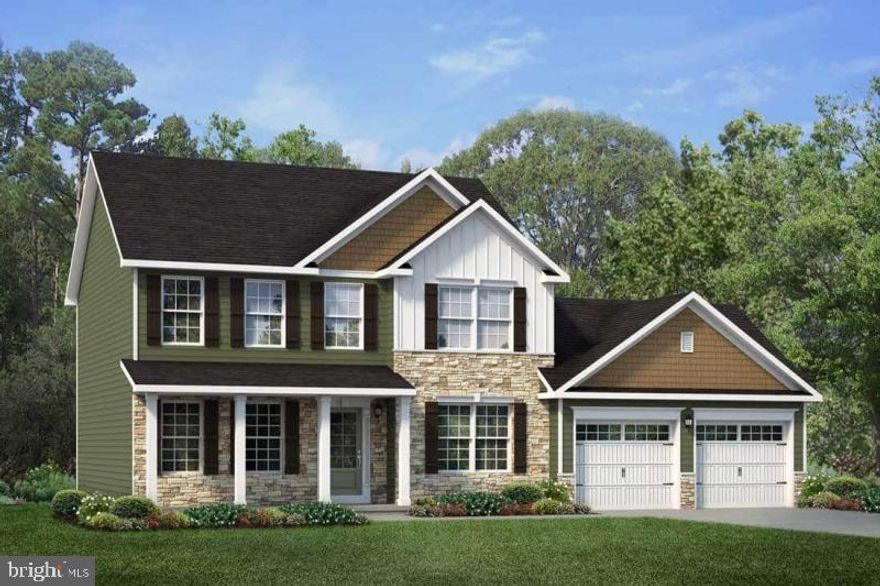
Country charm and suburban sophistication come together in our Branson home. Everyone's welcome in the easy going family room/kitchen/dinette area. Up front there's a pair of flexible spaces. Shown as formal dining and living rooms, these spaces could just as easily be a music room and private study - or how about two home offices? If you do not need the direct connection from the kitchen to a formal dining room, may we suggest creating a rear foyer with a drop zone, bench, and locker storage? Even with all four bedrooms upstairs, this home was designed to maximize privacy for the primary bedroom through the placement of the closet, stairs, and bathrooms.
#PACE2517348

BELLEFONTE

110 JOSIE DRIVE

4 Beds

2 Baths

1,970 Sq.Ft.

$572,500

MLS#: PACE2517348
Experience true one‑floor living at 143 Jonathan Lane, offering 3 bedrooms, 3 baths, and loads of charm. Step inside to the wide foyer, with refinished hardwood floors running throughout the main floor. Glass‑pane French doors open to a generous bedroom or flexible space for an office or family room. The living room features a vaulted ceiling and gas fireplace, adding warmth and airiness. The living room, dining area, and kitchen connect seamlessly, creating an easy flow for everyday living and hosting. The kitchen includes a gas range, island seating, and sliders to the upper deck overlooking the wooded backyard. The full bath is dually accessible to the main living area and a sizeable bedroom. The spacious primary suite sits at the end of the hall with its own private bath. A main‑floor laundry room adds convenience. The walk‑out lower level expands your living space with a large, finished rec room, wide‑plank LVP flooring, French doors to the lower deck, and a private guest suite complete with kitchenette and ensuite bath. Multiple closets and utility rooms provide thoughtful storage. Don't miss the opportunity to enjoy one-floor living in a quiet neighborhood close to shopping, restaurants, parks, views of Bald Eagle ridge, and easy commute to State College and Penn State! Call for a tour today!
#PACE2518368

BELLEFONTE

143 JONATHAN LANE

3 Beds

3 Baths

2,972 Sq.Ft.

$410,000

MLS#: PACE2518368
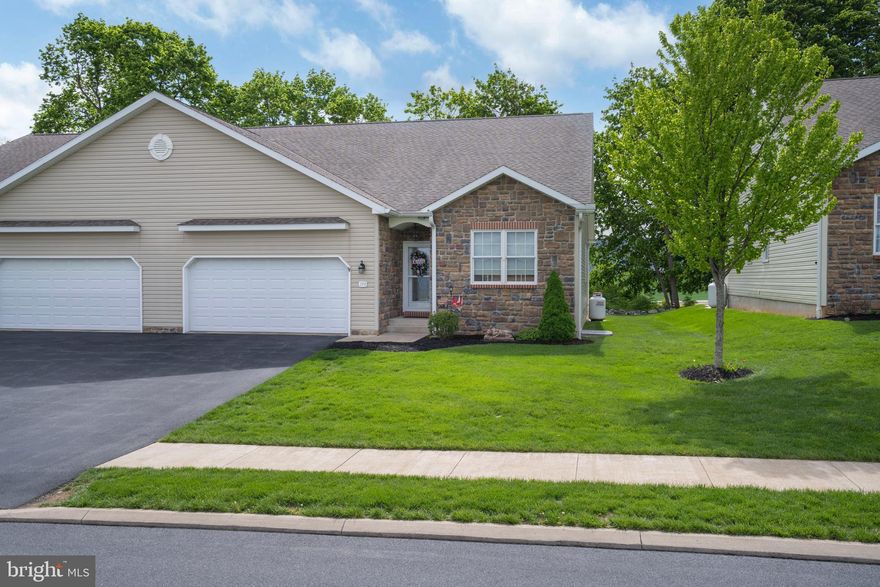
OPEN HOUSE: Sun, May 31 12:00 PM - 1:30 PM | Experience the Best of Rosewood Cove Living in This Beautifully Custom Finished Condo. Enjoy the ease of seamless single level living with a finished lower level, tucked away in the tranquil Rosewood Cove community on the outskirts of historic downtown Bellefonte. Located just off Blanchard Street & less than 2 miles from I 99, this prime location offers a quick commute to State College & Penn State University while still providing a peaceful, tree lined setting.  Immaculate, one owner & truly move in ready, this unit features an open concept design crafted to impress. The grand great room showcases a soaring vaulted ceiling & cozy propane fireplace, creating a warm & inviting focal point. The dining room highlights gleaming Hickory hardwood flooring & sliding glass doors that open to the rear composite deck & patio perfect for taking in the endless farm views & neighboring mountain ranges.  The dining area flows effortlessly into the beautifully appointed kitchen, where rich Hickory hardwood flooring continues to add warmth & elegance. You’ll love the abundance of crisp white cabinetry, paired with a stylish ceramic tile backsplash & generous countertop space ideal for everything from weeknight dinners to weekend entertaining. A spacious breakfast bar with elegant pendant lighting offers the perfect spot for morning coffee, casual meals or gathering with guests. The kitchen comes fully equipped with included appliances & also features a handy pantry for extra storage.  Just beyond the kitchen offers direct access to the attached 2 car garage, making daily routines feel effortless.  The relaxing primary suite features a large walk in closet & an attached private full bath with ceramic tile flooring, a walk in shower & soaking tub. An additional bedroom with its own walk-in closet, another full bathroom & a dedicated laundry room with included washer & dryer completes the main living area.  The finished walk out lower level expands your living options with a spacious family room ideal for game day gatherings, a home office, another bedroom & a full bath providing flexible space for guests or multi purpose living.  Unfinished space offers ample storage.  A low monthly condo fee covers exterior building maintenance, exterior insurance, lawn care, snow removal & trash, making this home an ideal choice for those with a busy lifestyle or anyone seeking low maintenance living in a serene setting.  Thoughtfully designed, beautifully appointed & intended for effortless living, this Rosewood Cove gem delivers comfort, convenience & a peaceful sense of home from the moment you arrive.
#PACE2518746

BELLEFONTE

198 ROSEWOOD COVE

3 Beds

3 Baths

3,091 Sq.Ft.

$447,500

MLS#: PACE2518746

 - property

Send a message

Message successfully sent.

Your message

What is 3 + 4 ?

Reason for contacting?

I agree to receive email communication and understand I can unsubscribe at any time.

I agree to be contacted by Charis Realty Group via call, email, and text for real estate services. To opt out, you can reply 'stop' at any time or reply 'help' for assistance. You can also click the unsubscribe link in the emails. Message and data rates may apply. Message frequency may vary. Privacy Policy

Sign Out

Virtual Assistant

Would you like to take the next step with this property? We can help you schedule a showing or virtual tour, or send you more details.

Yes, I would like more information.

Thank You for Your Reply, One of Our Agents will contact you as soon as possible

No, maybe later.

Thank you, you can always contact me via email, phone number or through the contact form.

Realhub AI

Lucy - Your AI-Powered Realtor

Update Your Temporary Password

Personalize your search

Enter your email and we'll notify you immediately when new listings match what you're looking for.

or enter email address

Already have an account ? Login here

Continue your home search

Preferred Office

I agree to receive communications and understand I can unsubscribe at any time.

I agree to be contacted by Charis Realty Group via call, email, and text for real estate services. To opt out, you can reply 'stop' at any time or reply 'help' for assistance. You can also click the unsubscribe link in the emails. Message and data rates may apply. Message frequency may vary. Privacy Policy

Already have an account ? Login here

We use cookies

We use cookies primarily for analytics to enhance your experience. By accepting, you agree to our use of these cookies. You can manage your preferences or learn more about our cookies policy.