Features & Amenities

Interior

  • Other Interior Features

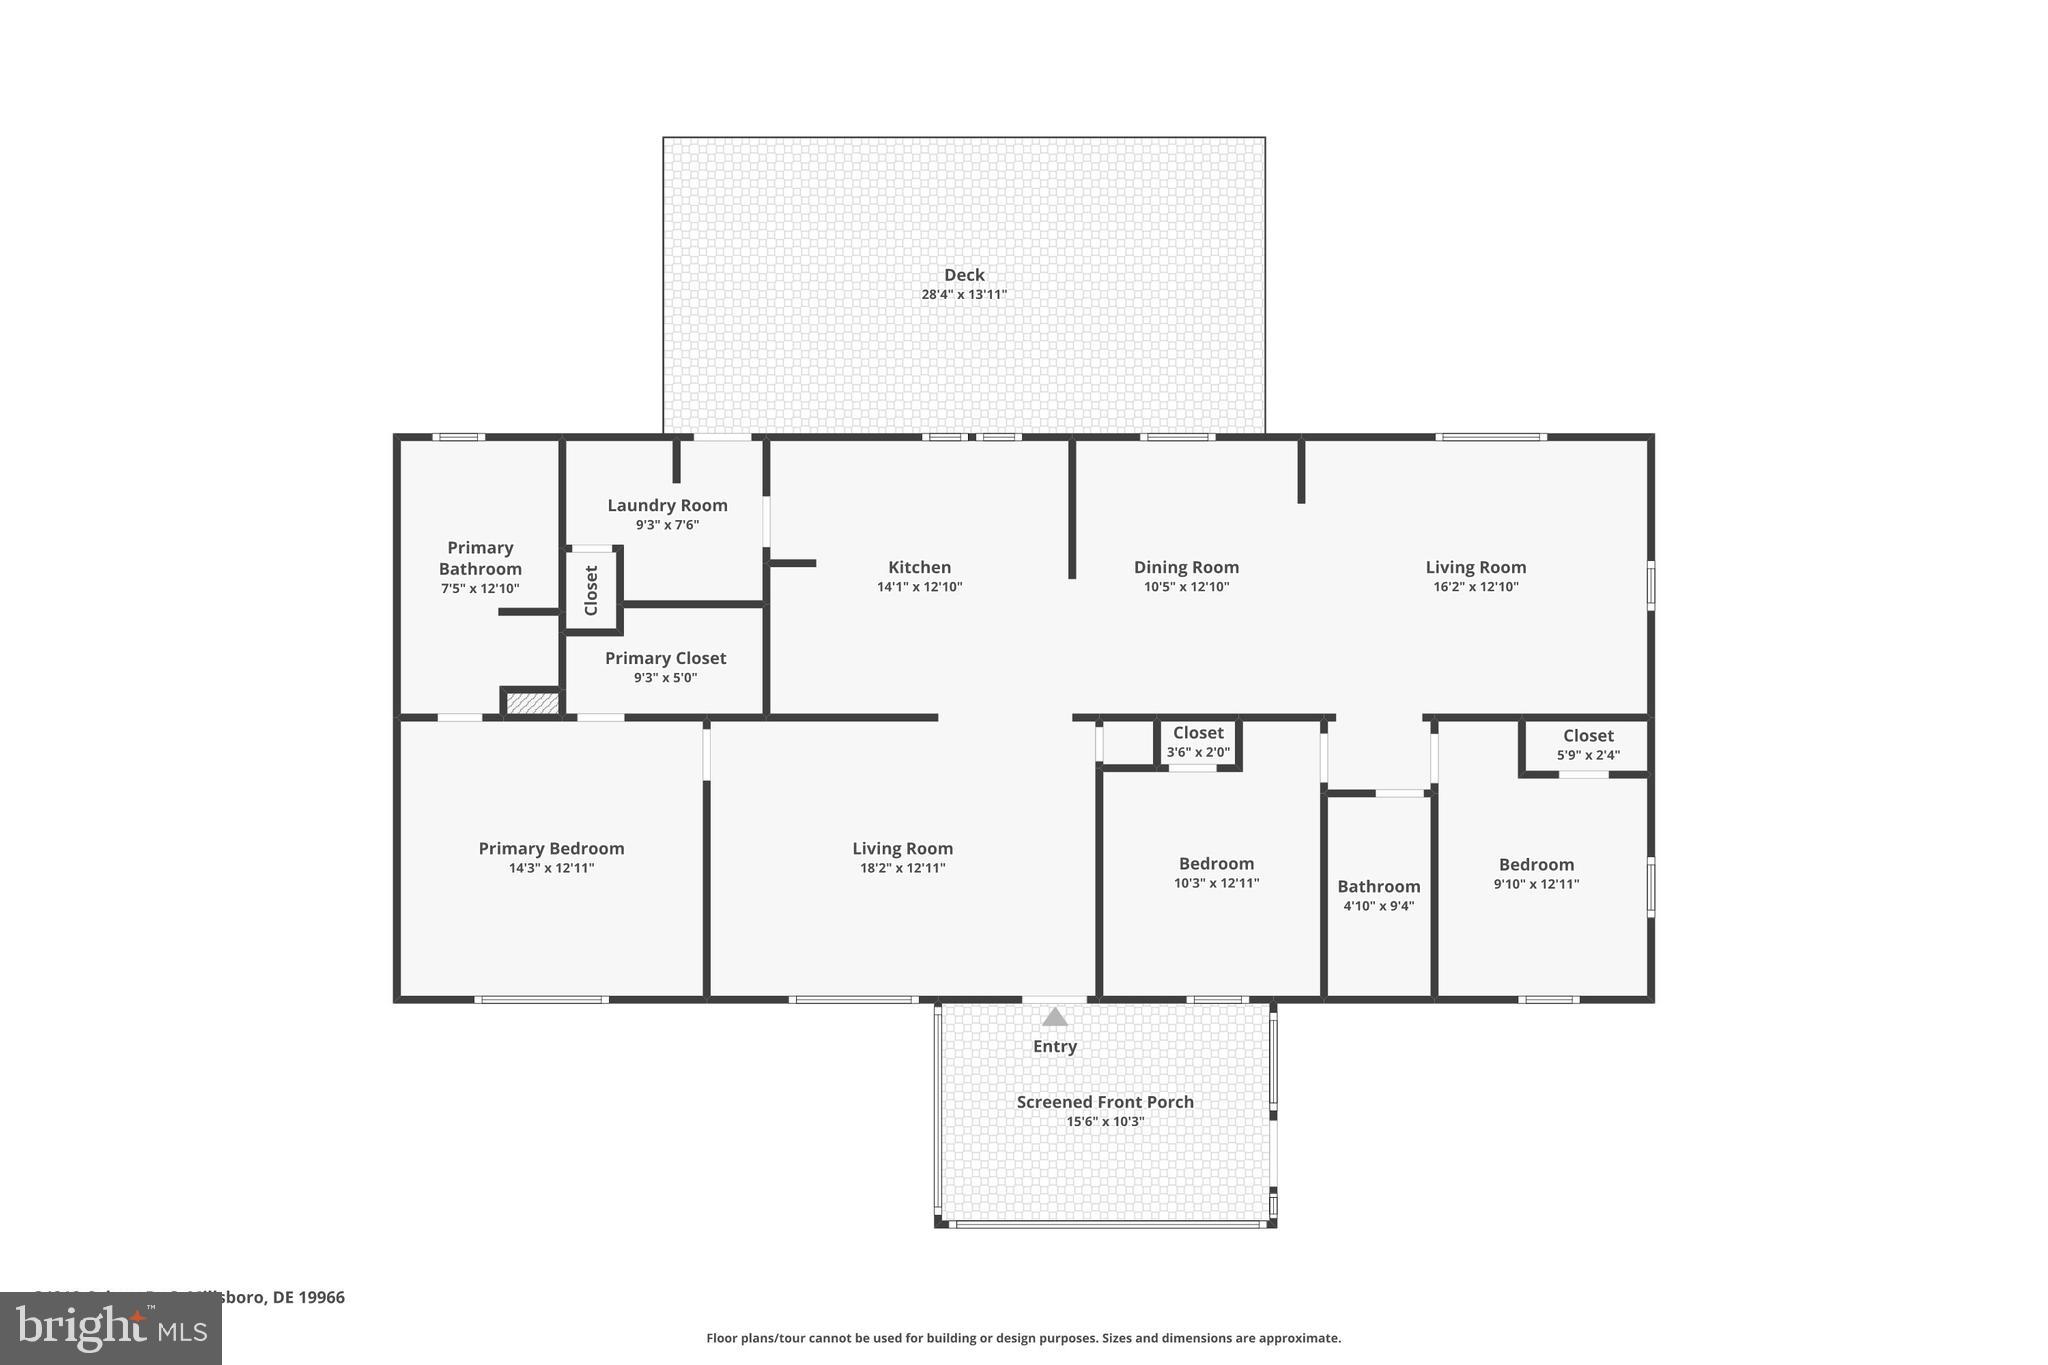
    Eat-in Kitchen, Ceiling Fan(s), Kitchen Island, Pantry, Recessed Lighting, Walk-In Closet(s), Open Floorplan

  • Total Bedrooms

    3

  • Bathrooms

    2

  • Above Grade Finished Area

    1680.0

  • Basement YN

    NO

  • Cooling YN

    YES

  • Cooling

    Central Air, Ceiling Fan(s), Electric

  • Fireplace YN

    NO

  • Heating YN

    YES

  • Heating

    Central, Electric, Forced Air

  • Main Level Bedrooms

    3

  • Pet friendly

    Breed Restrictions, Cats OK, Dogs OK, Yes

Exterior

  • Garage

    Yes

  • Garage spaces

    1

  • Parking

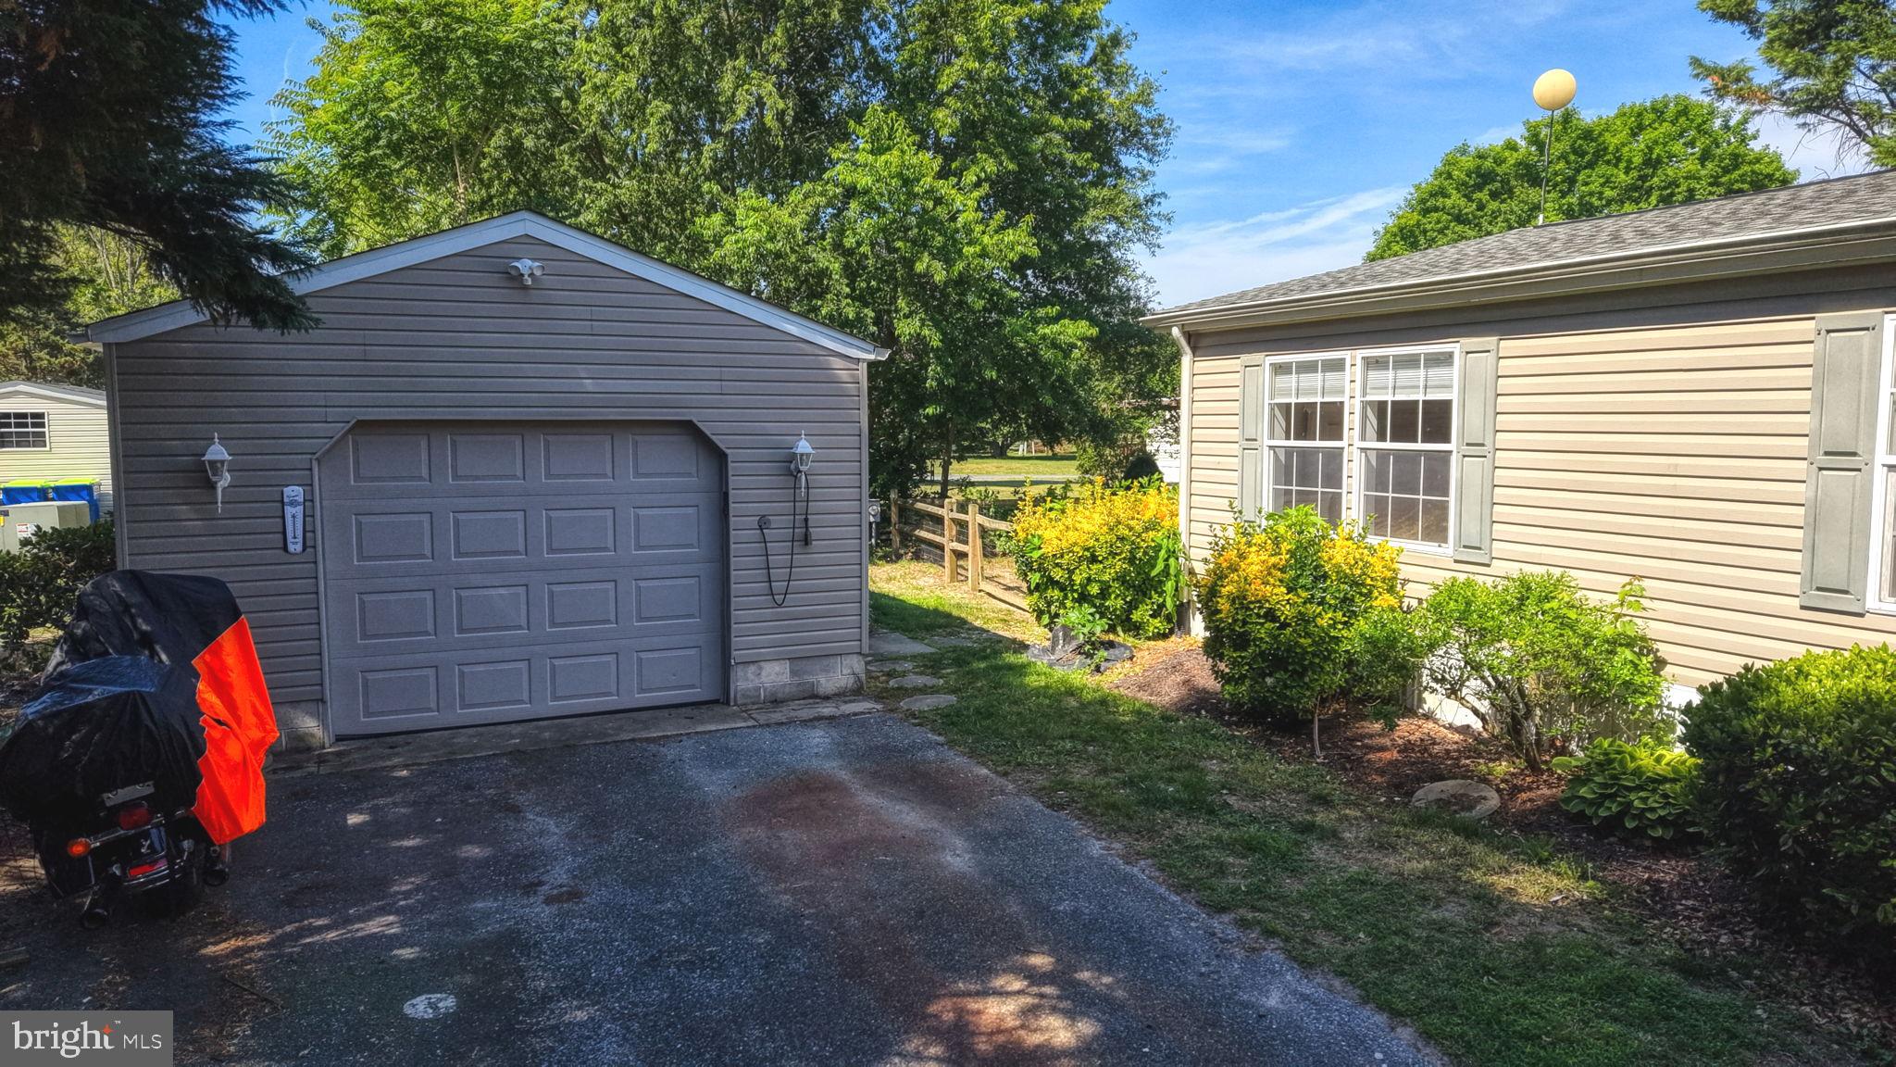
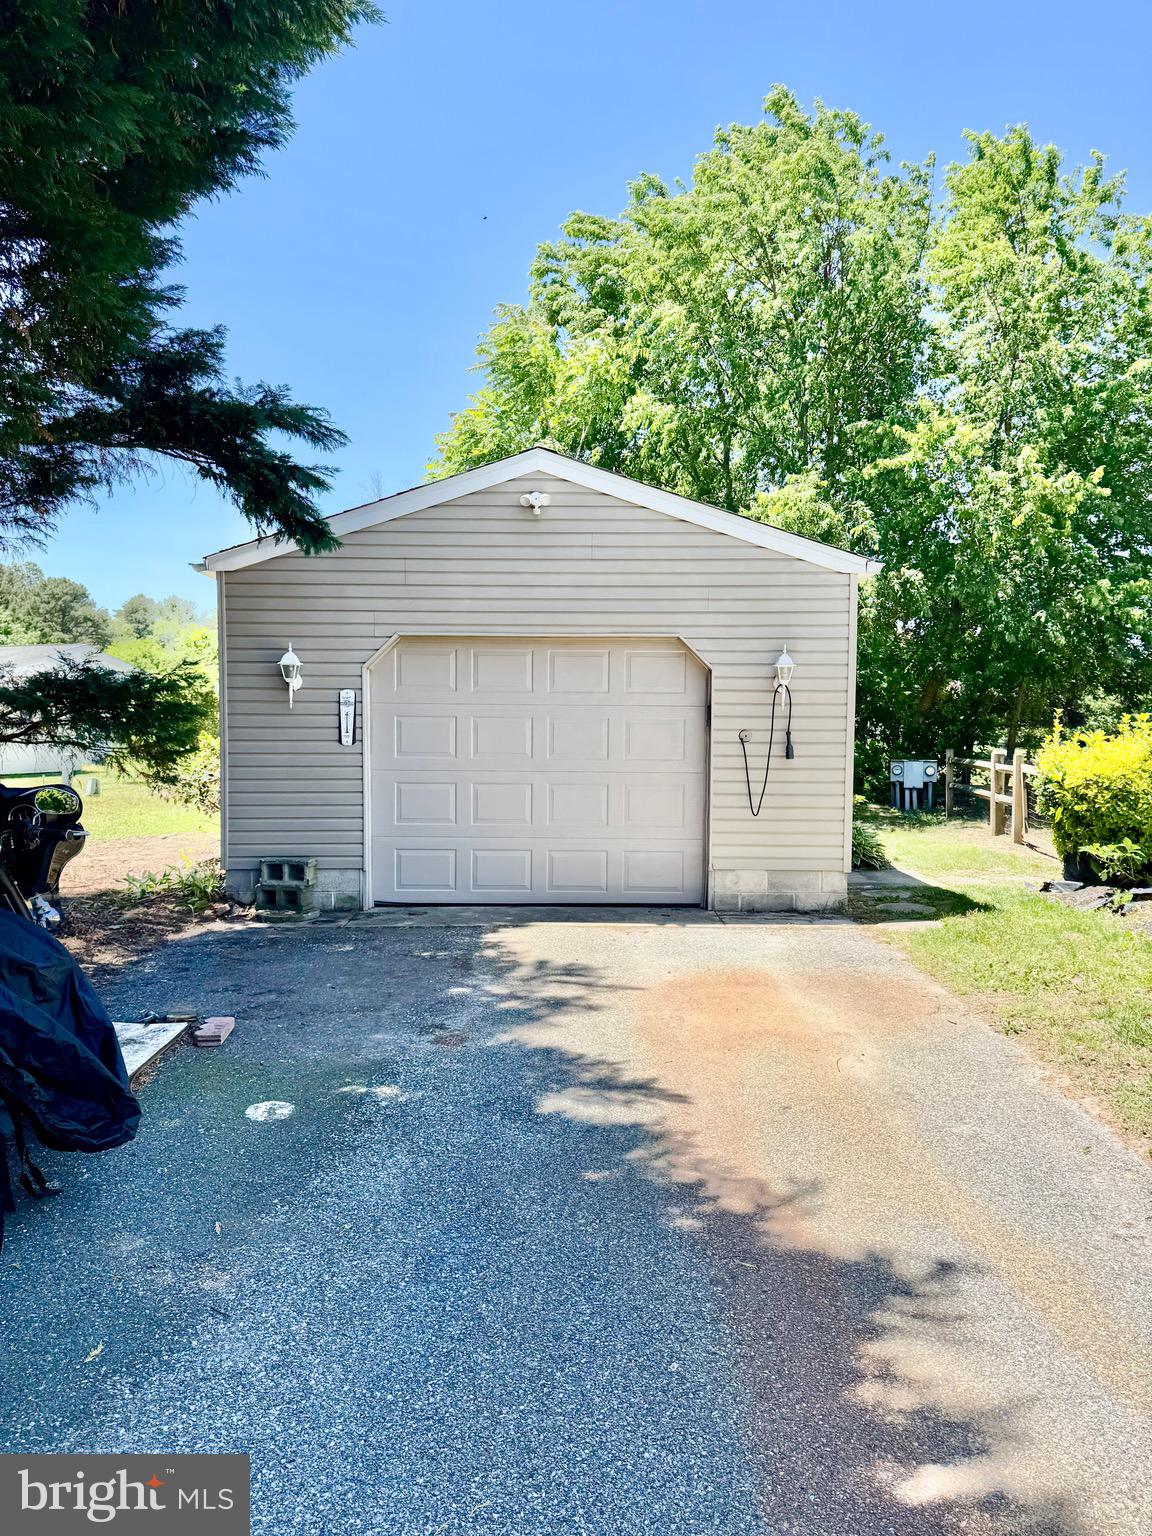
    Garage, Driveway, Detached

  • Patio and Porch Features

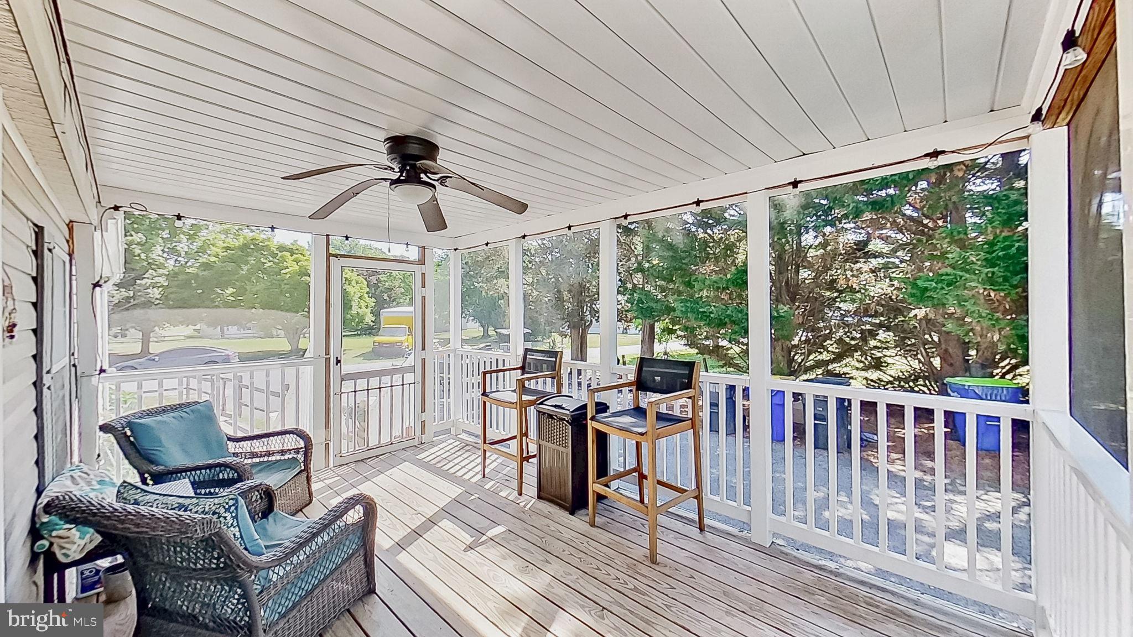
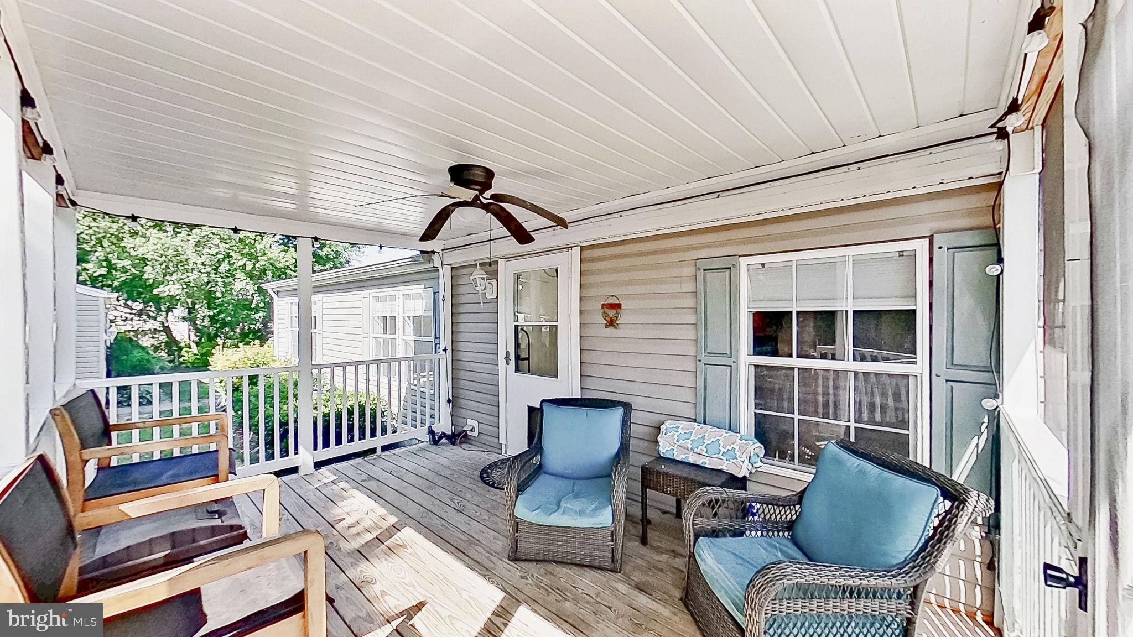
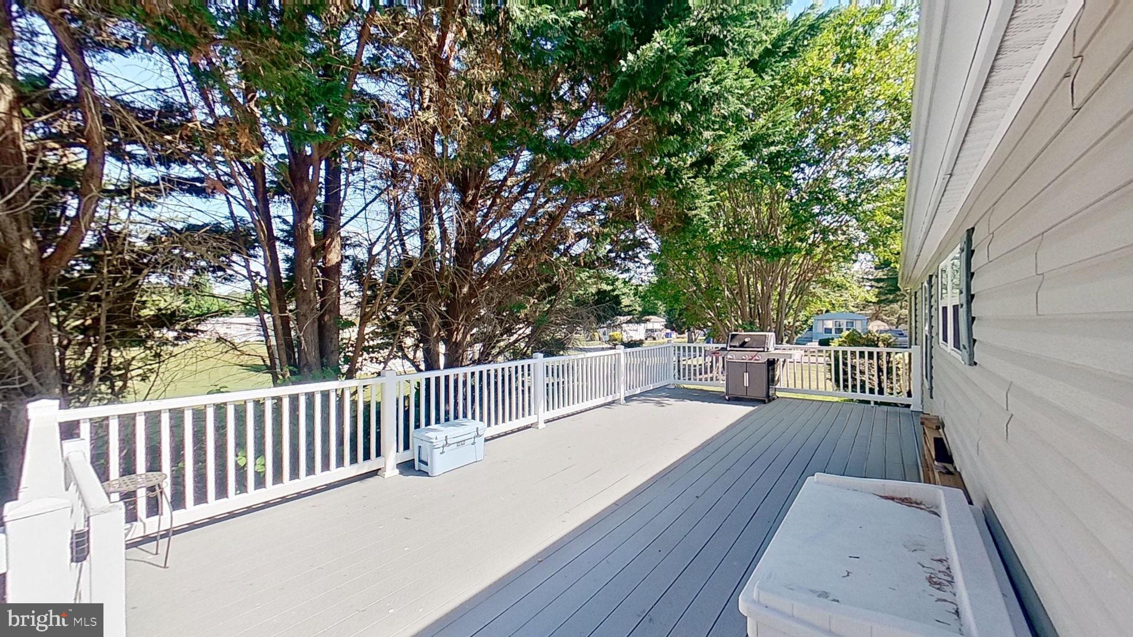
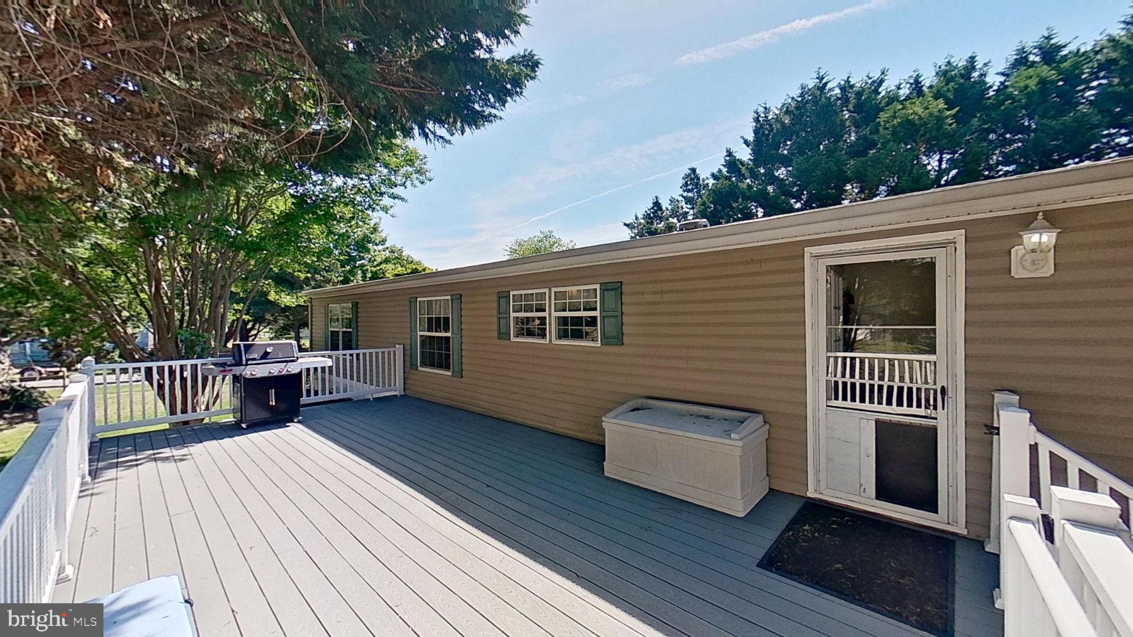
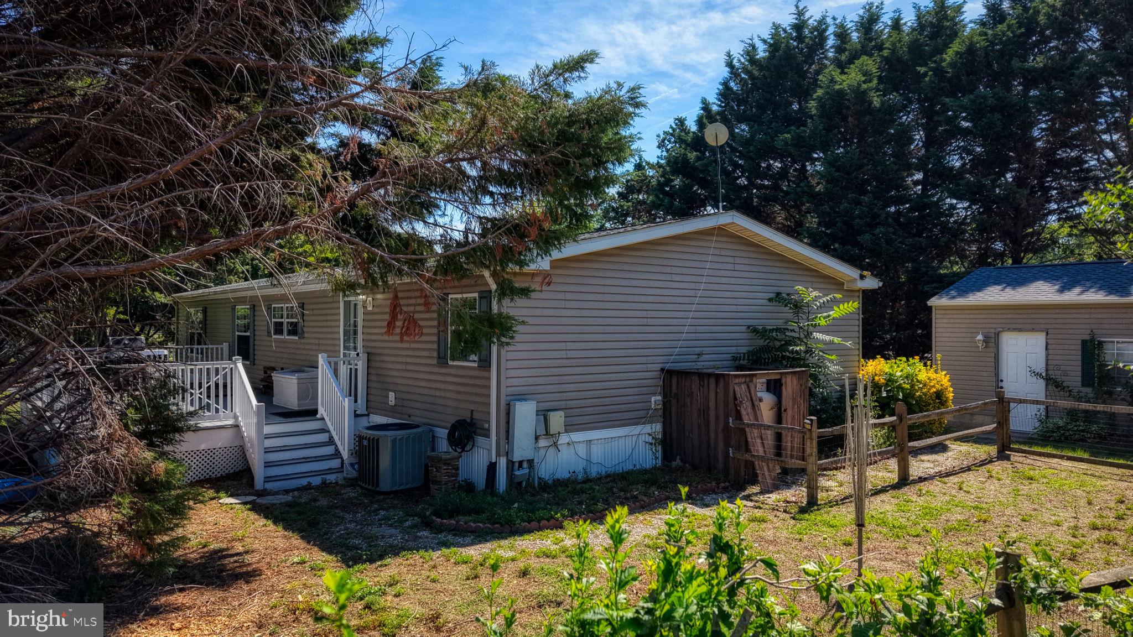
    Deck, Porch, Screened

  • Pool

    Yes

  • Pool Features

    Community

  • Waterfront YN

    NO

Area & Lot

  • Property Type

    Residential

  • Property Sub Type

    Manufactured Home

  • Architectural Style

    Modular/Pre-Fabricated

Price

  • Sales Price

    $209,900
  • Tax Amount

    $322

  • Financing Options

    Cash, Conventional

  • Zoning

    Residential

  • Sq. Footage

    1,680

  • Price/SqFt

    $124

HOA

  • Association

    No

Property Resources

  • Horse Property

    NO

School District

  • Elementary School

    LONG NECK

  • Middle School

    SUSSEX CENTRAL

  • High School

    SUSSEX CENTRAL

Property Features

  • New Construction

    NO

  • Association Amenities

    Clubhouse, Dog Park, Fitness Center, Game Room, Picnic Area, Tennis Court(s), Basketball Court, Trail(s), Boat Dock, Boating, Jogging Path, Marina, Playground

  • Foundation Details

    Pillar/Post/Pier

  • Senior Community YN

    NO

  • Sewer

    Public Sewer

  • Water Source

    Public

Schedule a Showing

Showing scheduled successfully.

<
>
IN PERSON
VIA CHAT

What is 3 + 4 ?


Change time

Mortgage calculator

Estimate your monthly mortgage payment, including the principal and interest, property taxes, and HOA. Adjust the values to generate a more accurate rate.

Your payment

Principal and Interest:

$

Property taxes:

$

HOA fees:

$

Total loan payment:

$

Total interest amount:

$

Location

County

SUSSEX

Elementary School

LONG NECK

Middle School

SUSSEX CENTRAL

High School

SUSSEX CENTRAL

Listing Courtesy of ANTHONY SACCO , RE/MAX Associates

RealHub Information is provided exclusively for consumers' personal, non-commercial use, and it may not be used for any purpose other than to identify prospective properties consumers may be interested in purchasing. All information deemed reliable but not guaranteed and should be independently verified. All properties are subject to prior sale, change or withdrawal. RealHub website owner shall not be responsible for any typographical errors, misinformation, misprints and shall be held totally harmless.

Agent Herschel Miller

AGENT

Herschel Miller

Call Herschel today to schedule a private showing.


* Listings on this website come from the FMLS IDX Compilation and may be held by brokerage firms other than the owner of this website. The listing brokerage is identified in any listing details. Information is deemed reliable but is not guaranteed. If you believe any FMLS listing contains material that infringes your copyrighted work please click here to review our DMCA policy and learn how to submit a takedown request.© 2024 FMLS.
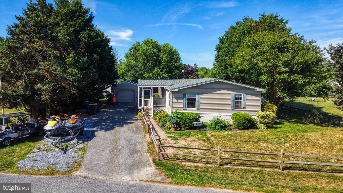
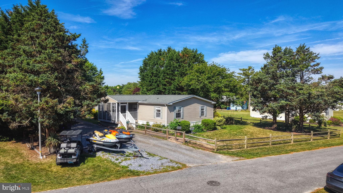
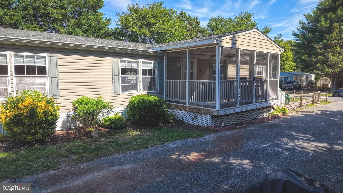
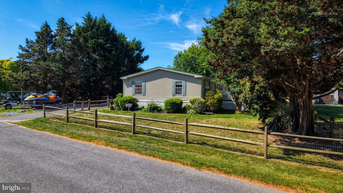
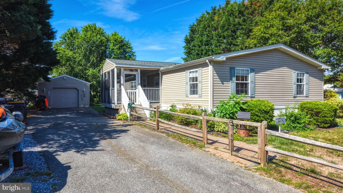
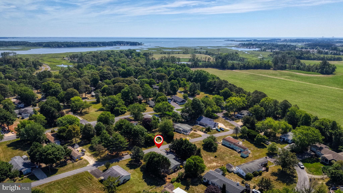
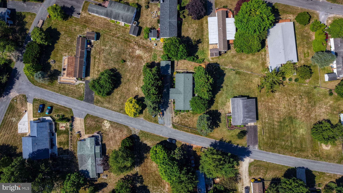
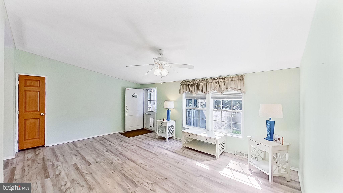
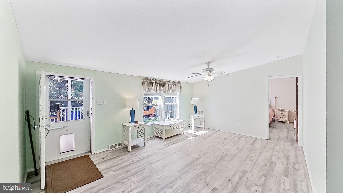
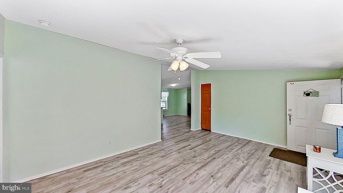
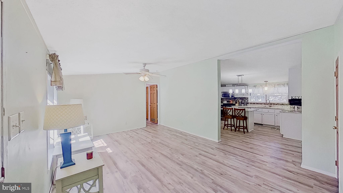
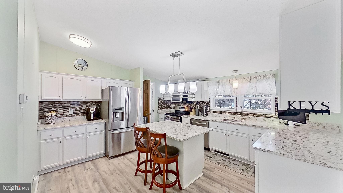
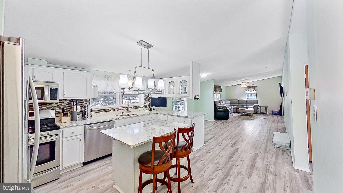
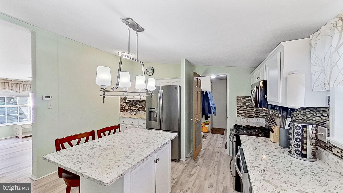
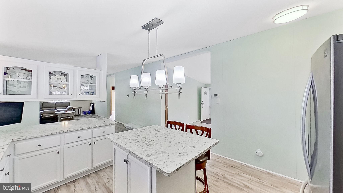
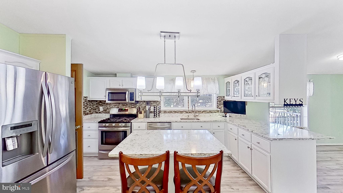
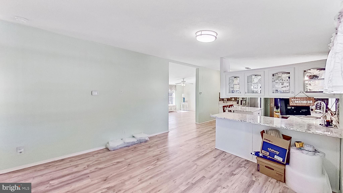
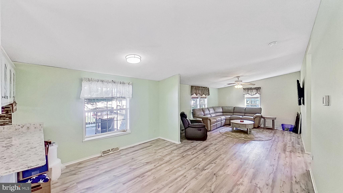
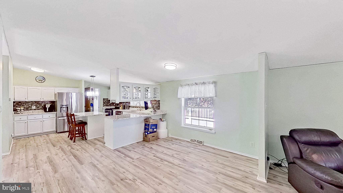
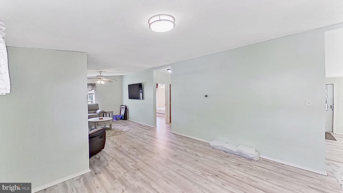
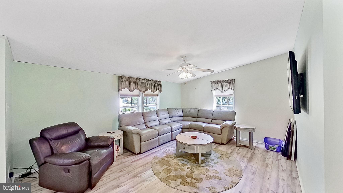
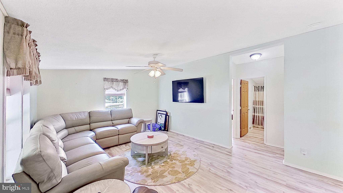
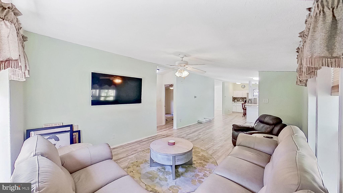
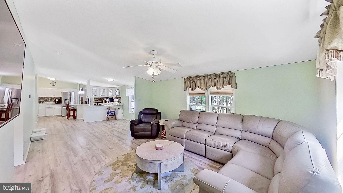
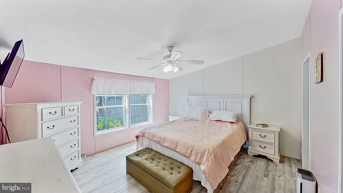
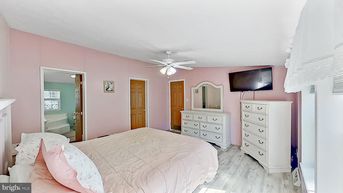
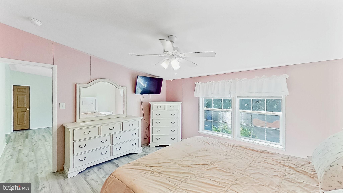
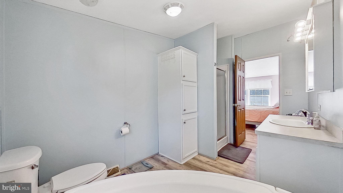
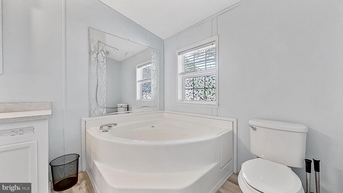
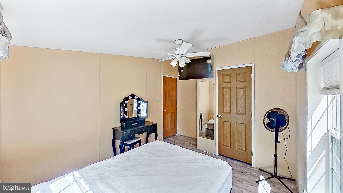
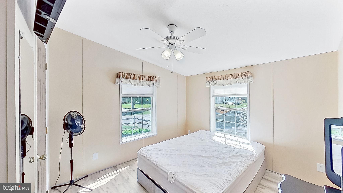
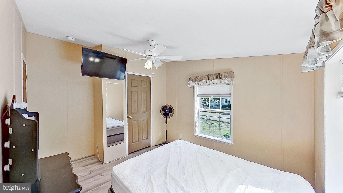
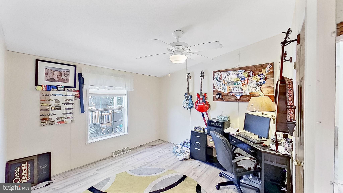
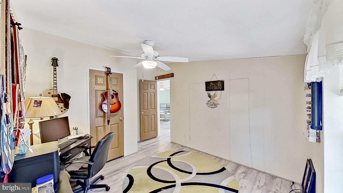
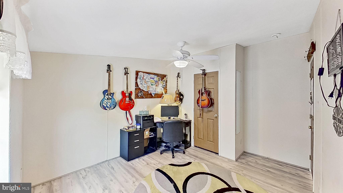
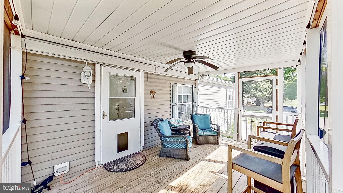
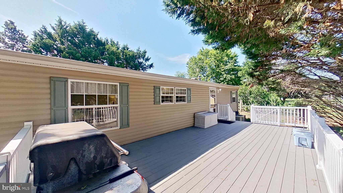
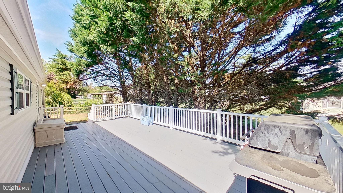
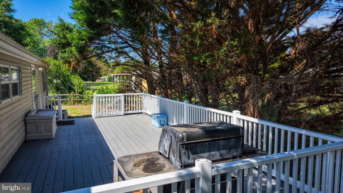
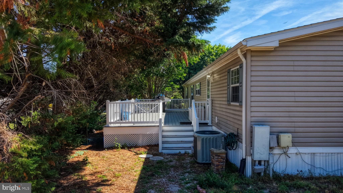
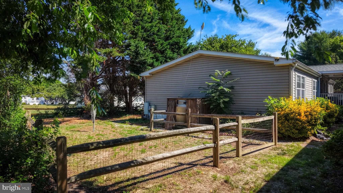
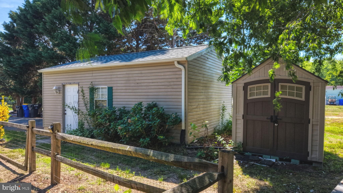
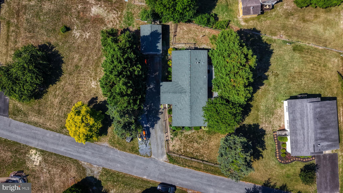
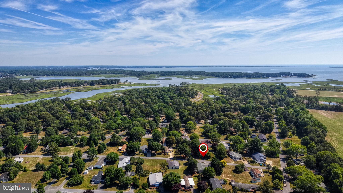
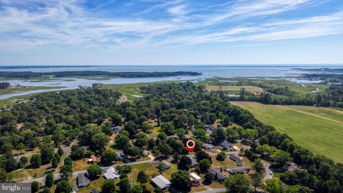
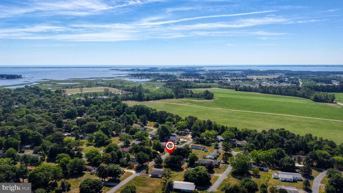
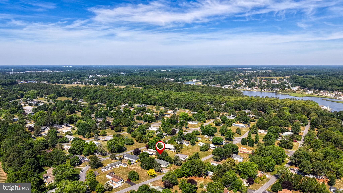
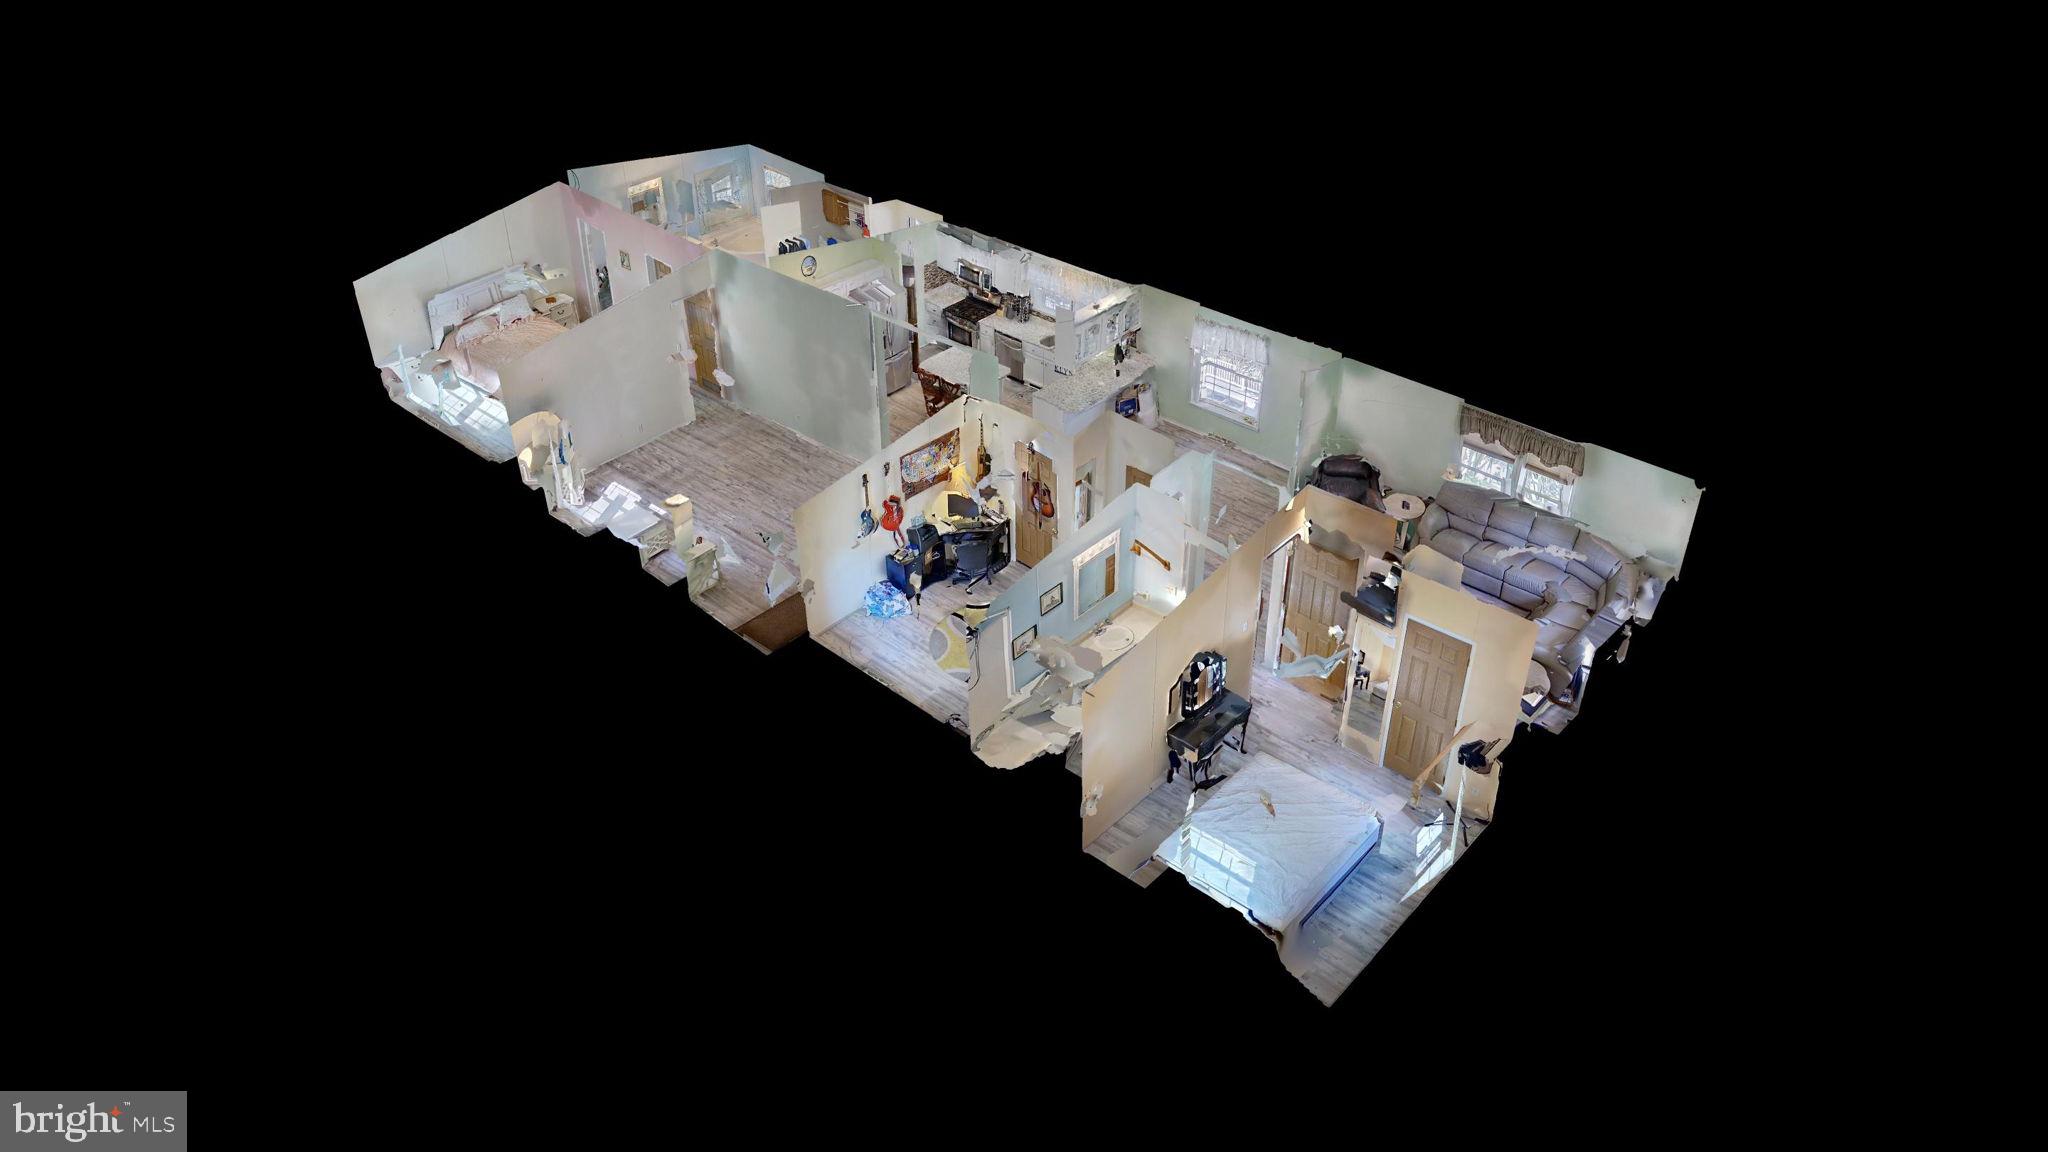
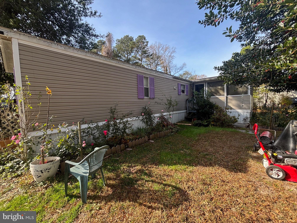
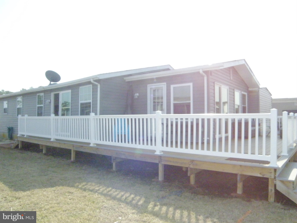
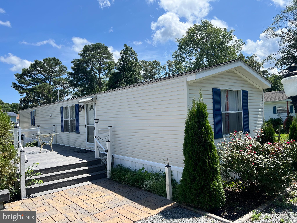
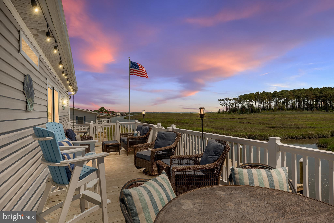
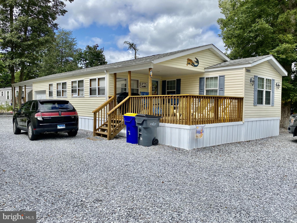
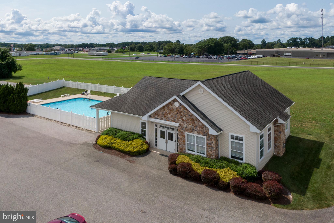
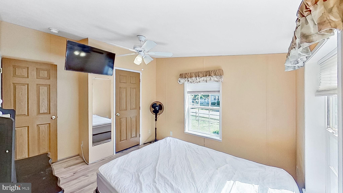
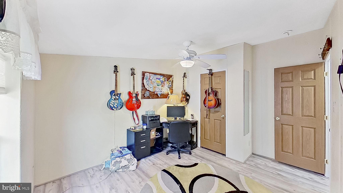
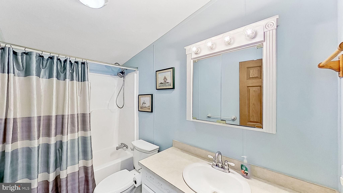
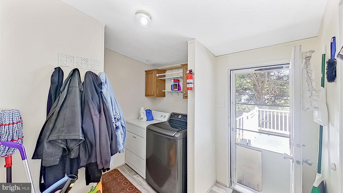
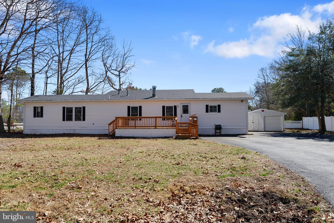
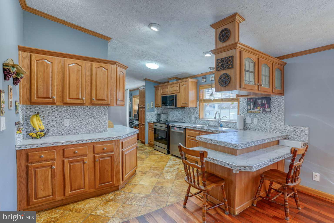
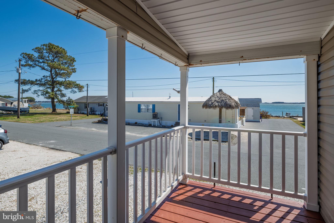
Welcome to your ultimate beach retreat! This stunning 3-bedroom, 2-bathroom home perfectly blends modern luxury with relaxed coastal living. Located in a waterfront amenity-rich community, this property offers a turnkey lifestyle for those seeking both style and convenience.  Step into a bright, airy open floor plan designed for seamless entertaining. The entire living space features Luxury Vinyl Plank (LVP) flooring, providing a beautiful wood-look finish with maximum durability for sandy feet.  The modern chef’s kitchen serves as the heart of the home, boasting an expansive island perfect for casual dining.  The kitchen has been updated with gorgeous quartz countertops and sleek stainless steel appliances with modern lighting fixtures that enhance the home's natural radiance.  Retreat to the spacious first-floor primary suite, a private sanctuary featuring a modern ensuite bathroom. With the main living areas and primary bedroom all on the entry level, this home offers the ease of one-level living without sacrificing space for guests.  Enjoy the coastal breeze from two distinct exceptional outdoor living areas.  The Front Screened Porch is a spacious and tranquil spot for morning coffee or evening cocktails.  The Spacious Back Deck features low-maintenance composite decking overlooking a partially fenced-in yard, ideal for pets or private gathering.  Includes a spacious driveway and a detached garage, providing plenty of room for vehicles, beach gear, and water toys.  The home is located in Potnets Creekside with Unbeatable Community Amenities where you can experience a vacation lifestyle every day. This vibrant waterfront community offers a robust suite of amenities including a Private beach, marina with boat slips to rent, a large community pool, basketball courts, and tennis courts.  The community also offers a dedicated community center for neighborhood events and gatherings.   This is the coastal getaway you've been waiting for—modern updates, prime location just a short drive to restaurants, shopping and downtown rehoboth with every amenities galore.

34212 COLONY DRIVE S

Message successfully sent.

What would you like to know?

What is 3 + 4 ?

I agree to receive email communication and understand I can unsubscribe at any time.

I agree to be contacted by Charis Realty Group via call, email, and text for real estate services. To opt out, you can reply 'stop' at any time or reply 'help' for assistance. You can also click the unsubscribe link in the emails. Message and data rates may apply. Message frequency may vary. Privacy Policy

Related Properties

This house is being sold as part of a collection as a whole or by itself, this property has a tenant inside on a month to month lease. Make money immediately upon purchase.  Currently getting 650 a month in rent for this unit. 

Land is fee simple,

collection MLS number to buy them all is: DESU2101360

Owner has never been inside and has little information
#DESU2101352

MILLSBORO

22152 ATKINS COURT

3 Beds

2 Baths

1,008 Sq.Ft.

$175,000

MLS#: DESU2101352

Bring Your Boat! This is a canal/waterfront home in the Rehoboth Bay waterfront community of Mariner's Cove. The home features an open floor plan with 3 Bedrooms and 2 Baths. If you are looking for a second home or a primary residence on the water, you should checkout this home in Mariner's Cove.
#DESU2106624

MILLSBORO

35575 PINE DR

3 Beds

2 Baths

1,722 Sq.Ft.

$211,000

MLS#: DESU2106624

Experience waterfront living at its finest without the hefty price tag! This stunning three-bedroom, two-bath home is only 4 years old and in excellent condition. The thoughtfully designed open-concept layout creates the perfect space for entertaining family and friends, with seamless flow between the living, dining, and kitchen areas.

Step outside to your backyard oasis where you can hop on your boat, enjoy kayaking or fishing, or simply relax on the porch while taking in the peaceful water views.

Located in the desirable Mariners Cove community, residents enjoy access to a community pool and boat ramp—making it easy to enjoy everything this waterfront lifestyle has to offer. Conveniently situated just 12 miles from the Delaware beaches and surrounded by great restaurants and shopping, this home is truly move-in ready.

Drop your bags and start enjoying the waterfront lifestyle today! 🌊🚤🏡
#DESU2107354

MILLSBORO

35480 PINE DR.

3 Beds

2 Baths

1,588 Sq.Ft.

$185,000

MLS#: DESU2107354

Step inside your year round or second home. This unique property is Fee Simple thats right NO Land Lease,  NO HOA, and is on public water and sewer. This home offers 2 bedrooms and 2 full bathrooms. The Bathrooms and HVAC newer. A  second electric hookup and meter perfect for parking you friends and family's RV camper while they visit. New Flooring in Kitchen and living areas. Book a tour today!!
#DESU2092032

MILLSBORO

32786 VERA LANE

2 Beds

2 Baths

980 Sq.Ft.

$244,900

MLS#: DESU2092032

Welcome to your personal slice of paradise at 35626 Sussex Lane. Tucked away at the quiet end of a cul-de-sac in the highly sought-after Mariners Cove community, this isn’t just a house it’s the best lot in the neighborhood, offering a lifestyle most people only dream about.

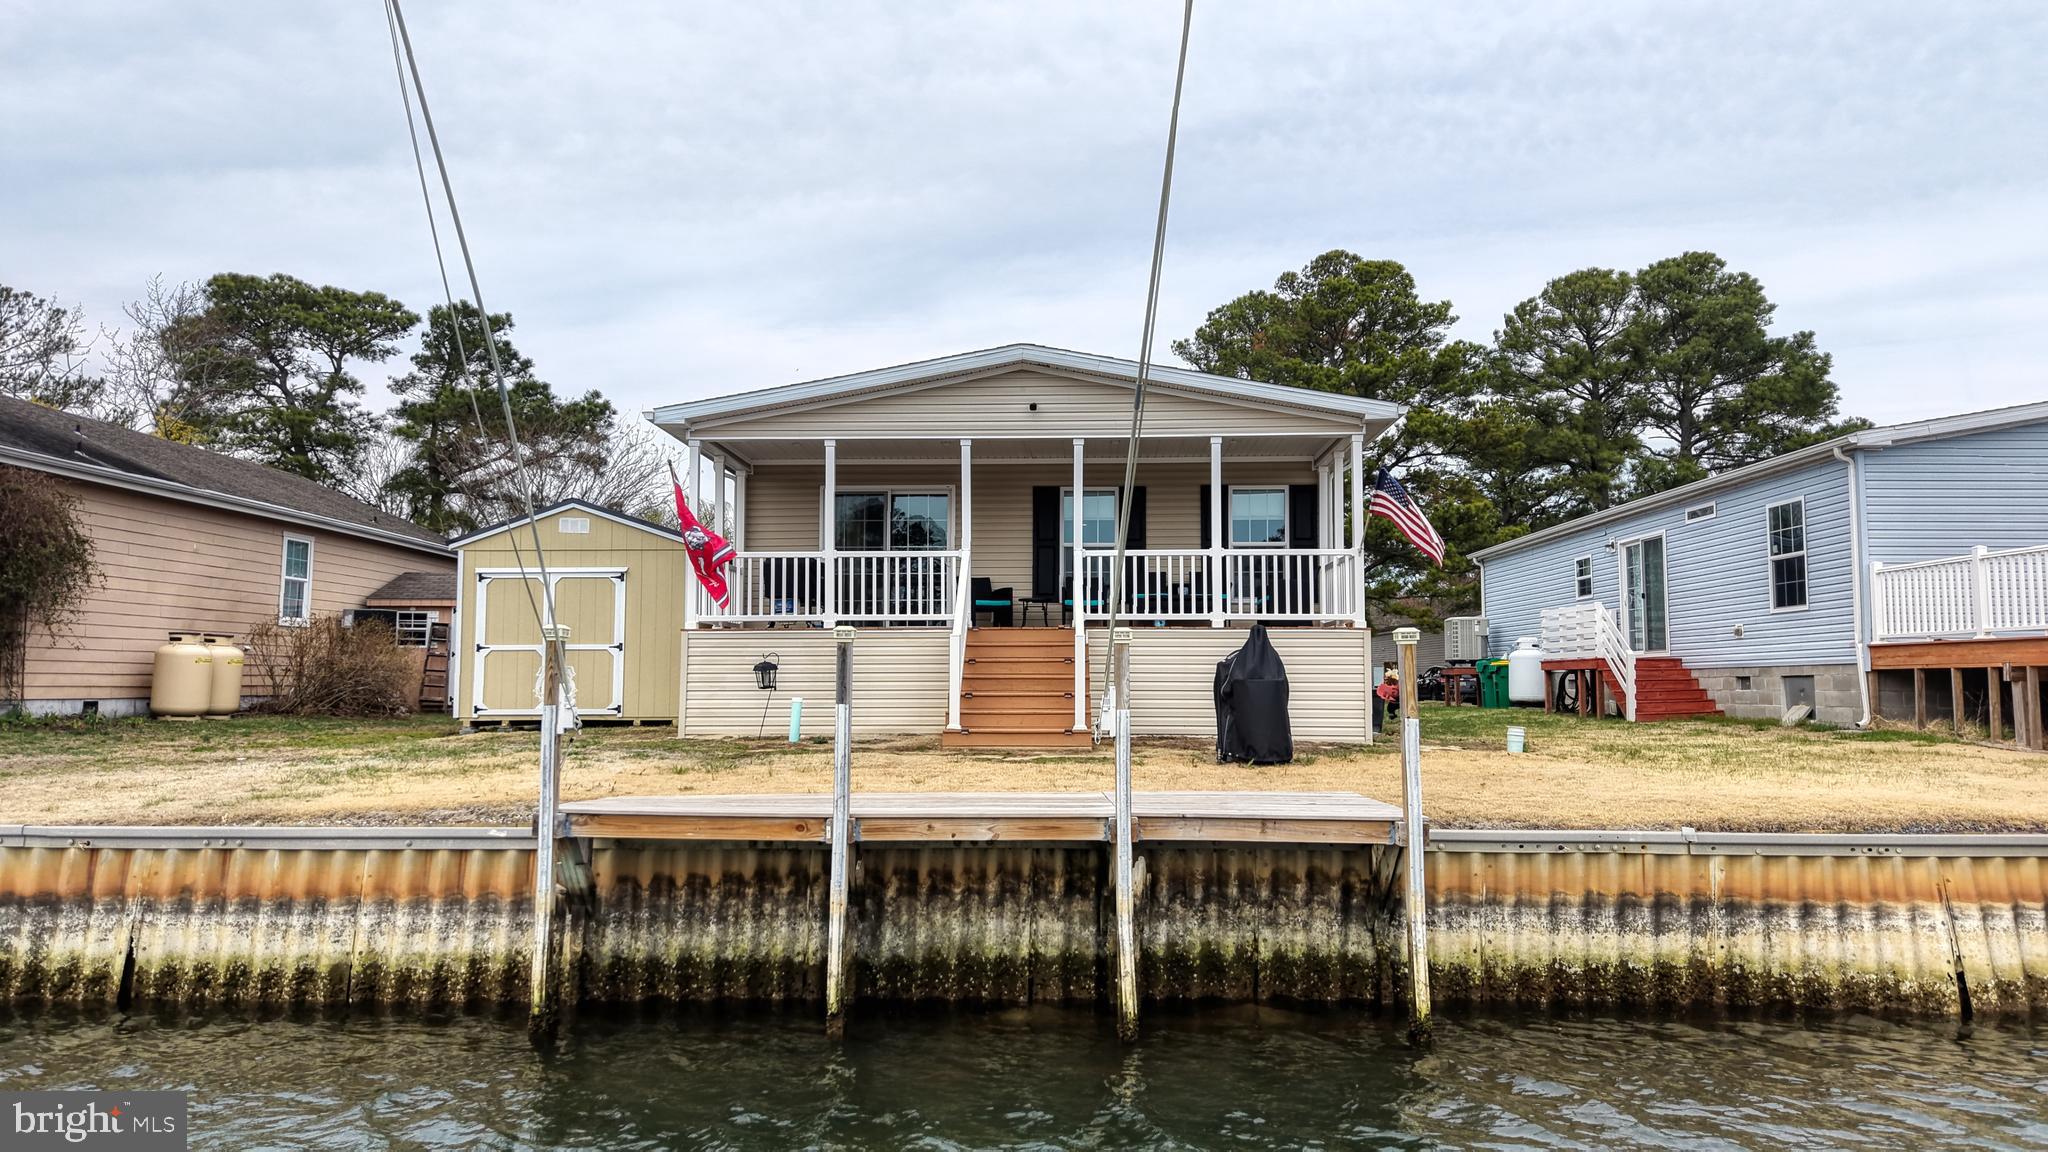
Built just four years ago, this pristine beach retreat feels brand new and was designed to frame the "million-dollar views" that surround it. With a massive bulkhead and your own private boat dock, you have a front-row seat to the sparkling waters of the Rehoboth bay. Whether you’re watching the sunrise with a coffee in hand or launching the boat for a day on the water, the backdrop is nothing short of spectacular.

Inside, the home is light, airy, and built for coastal living. It features three spacious bedrooms and an open-concept kitchen that flows seamlessly into the heart of the home. With two separate living areas both boasting incredible water views there’s plenty of room to spread out or gather together.

The magic really happens outside in the expansive entertaining area. This is the spot where summer memories are made: think evening bonfires, roasting s'mores under the stars, and swapping tall tales of the day’s fishing trips and beach adventures. It’s a rare find that offers total privacy while being right in the middle of everything that makes the Delaware coast special. If you’re looking for a turnkey sanctuary that truly has it all, you’ve found it.
#DESU2114126

MILLSBORO

35626 SUSSEX LANE

3 Beds

2 Baths

1,620 Sq.Ft.

$249,900
MLS#: DESU2114126

Welcome home to effortless coastal living in Sun Retreats Rehoboth Bay (Leisure Point)—a gated, amenity-rich community in Long Neck, just 12 miles from the beaches of Rehoboth and Lewes. This impeccably maintained residence is truly “move-in ready,” offering a bright, functional layout and thoughtful upgrades throughout. 
Key Features: 3 Bedrooms | 2 Bathrooms – Comfortably sized rooms paired with an inviting full-hall bath and a private primary suite. 
Open-Concept Main Level – A sunny living room flows into the kitchen, where a breakfast bar and adjacent breakfast nook create the perfect hub for casual meals and conversation. Versatile 216 sq ft Three-Season Room – Finished with Dura Tile flooring and serviced by a portable heat-pump, this space adds nearly year-round living and entertaining flexibility. Well-Planned Storage & Parking – An attached shed (electric service + pull-down attic stairs) keeps gear organized, while the covered carport easily accommodates jet skis or a small boat. Recent Mechanical Upgrades – $6 K high-efficiency A/C system installed in 2023, insulated housing with heat for the exterior water shut-off, sensor floodlights, and exterior outlets on both sides of the home—all enhancing convenience and peace of mind. 
Community Highlights: Sun Retreats Rehoboth Bay offers everything you need for a true coastal lifestyle: boat ramp, marina with store, private beach, fishing pier, outdoor pool, fitness center, clubhouse, dog park, and more—all behind secure gated entry. 
Whether you’re seeking a primary residence or the perfect weekend retreat, this pristine home delivers turnkey comfort and unbeatable access to Delaware’s premier resort towns. Schedule your private showing today and start living the beach life you’ve been dreaming of!
#DESU2069062

MILLSBORO

25878 AMERICAN STREET

3 Beds

2 Baths

1,280 Sq.Ft.

$170,000
MLS#: DESU2069062

Welcome to this charming 2-bedroom, 2 full-bathroom second-floor unit in the Villages at Millwood. Featuring a screened-in porch, this home offers the perfect spot to enjoy your morning coffee or unwind at the end of the day.

Residents enjoy access to the community pool and the convenience of being just minutes from local restaurants, shopping, and Route 113. With Delaware's beaches, golf courses, and outlet shopping only a short drive away, this property offers an excellent opportunity for full-time living, a vacation getaway, or an investment property.

Don't miss your chance to own in the desirable Villages at Millwood community. Schedule your showing today!
#DESU2113658

MILLSBORO

2204 CAITLINS WAY 2204

2 Beds

2 Baths

714 Sq.Ft.

$235,000
MLS#: DESU2113658
Charming 2-bedroom, 2-bath home situated on its own land in a quiet cul-de-sac, offering privacy and comfort. This well-maintained property features a bright sunroom, a cozy fireplace in living area with new flooring. Recent updates also include a new roof and new AC system.
Enjoy outdoor living on the large front deck—perfect for relaxing or entertaining. The home also includes a 1-car garage and a peaceful setting while still being conveniently located close to shopping and dining. Best of all, you’re only about 10 miles from the beach!
A great opportunity for a full-time residence, vacation getaway, or investment property.
#DESU2107016

MILLSBORO

31771 SCHOONER DRIVE

2 Beds

2 Baths

1,292 Sq.Ft.

$234,000

MLS#: DESU2107016
The comfort and convenience of one level living in this spacious home located in the Pot nets Lakeside community which offers residential access to a large community pool. walking trail and a community center with planned events and activities. The floor plan of this home checks all of the boxes including 4 bedrooms, 2 full baths, large living room, dining area, dedicated office space. a large 4 season room, all with hardwood and tile flooring throughout. The kitchen includes updated appliance, loads of cabinets including pantry cabinets, a breakfast peninsula, an adjoining dining area that leads to the living room where a cozy LED fireplace adds ambiance and relaxation. The primary bath includes an upgraded shower and 2 separate glass top vanities. The second bath includes and ungraded walk-in tub for convenience and accessibility. The outdoor space includes a front and rear deck with a hot tub for winging down after a long day of fun! Homes in this area sell from $150/ sq ft -$205/sq ft this home is price to sell at $119/sq ft.
#DESU2114212

MILLSBORO

26631 CASTAWAY CIRCLE

4 Beds

2 Baths

1,980 Sq.Ft.

$235,500

MLS#: DESU2114212
🌊 WATERVIEWS + AFFORDABLE BEACH LIVING?! YES, PLEASE. 🌊

Welcome to White House Beach—where coastal living meets everyday comfort.

Step into this immaculate 3 🛏 | 2 🛁 home with a bright, open layout designed for easy entertaining and laid-back coastal living. The beautifully remodeled kitchen (just 2 years ago) showcases new appliances including an electric stove with convection oven microwave, refrigerator and stylish gray cabinetry with lighting accents, and a show-stopping epoxy island. ✨ The roof is only two years old. 

Step outside and soak it all in—
☀️ Composite deck with a salt water hot tub for a relaxing end of your day. Decks are 17x24 & 10x10. 
🌿 Lower-level patio
🏖 Spacious backyard
🛠 Large shed for all your beach toys & tools

Located in a sought-after waterfront community, you’ll enjoy easy access to marinas, water views, and that laid-back beach lifestyle everyone dreams about.

Whether you’re looking for a full-time home or the perfect coastal escape… this one checks the boxes. ✔️

Must be park approved. 
Lot rent - $834.33/month.
#DESU2108296

MILLSBORO

35651 E RIVER DRIVE

3 Beds

2 Baths

1,646 Sq.Ft.

$240,000

MLS#: DESU2108296

 - property

Send a message

Message successfully sent.

Your message

What is 3 + 4 ?

Reason for contacting?

I agree to receive email communication and understand I can unsubscribe at any time.

I agree to be contacted by Charis Realty Group via call, email, and text for real estate services. To opt out, you can reply 'stop' at any time or reply 'help' for assistance. You can also click the unsubscribe link in the emails. Message and data rates may apply. Message frequency may vary. Privacy Policy

Sign Out

Virtual Assistant

Would you like to take the next step with this property? We can help you schedule a showing or virtual tour, or send you more details.

Yes, I would like more information.

Thank You for Your Reply, One of Our Agents will contact you as soon as possible

No, maybe later.

Thank you, you can always contact me via email, phone number or through the contact form.

Realhub AI

Lucy - Your AI-Powered Realtor

Update Your Temporary Password

Personalize your search

Enter your email and we'll notify you immediately when new listings match what you're looking for.

or enter email address

Already have an account ? Login here

Continue your home search

Preferred Office

I agree to receive communications and understand I can unsubscribe at any time.

I agree to be contacted by Charis Realty Group via call, email, and text for real estate services. To opt out, you can reply 'stop' at any time or reply 'help' for assistance. You can also click the unsubscribe link in the emails. Message and data rates may apply. Message frequency may vary. Privacy Policy

Already have an account ? Login here

We use cookies

We use cookies primarily for analytics to enhance your experience. By accepting, you agree to our use of these cookies. You can manage your preferences or learn more about our cookies policy.