
- Properties
- Meet our agents
-
Communities
- FREDERICK
- MT AIRY
- ADAMSTOWN
- NEW MARKET
- THURMONT
- URBANA
- MIDDLETOWN
- BALTIMORE
- WALKERSVILLE
- CUMBERLAND
- LA VALE
- FROSTBURG
- HAGERSTOWN
- MARTINSBURG
- BEDFORD
- CHARLESTOWN
- SHEPHERDSTOWN
- ALTOONA
- BLUE KNOB RESORT
- HISTORIC HOMES (CENTRAL MD)
- CARROLL COUNTY
- WOODBINE
- HOWARD COUNTY
- ALLEGANY COUNTY
- MONTGOMERY COUNTY
- GARRETT COUNTY
- ANNE ARUNDEL COUNTY
- WESTMINSTER
- SYKESVILLE
- OWINGS MILLS
- CATONSVILLE
- LONACONING
- CRESAPTOWN
- BRUNSWICK
- GERMANTOWN
- GAITHERSBURG
- ELLICOTT CITY
- PASADENA
- DAMASCUS
- CLARKSBURG
- Market Report
- Home Value


Property
Beds
4
Full Baths
4
1/2 Baths
None
Year Built
None
Sq.Footage
2,814
NEW CONSTRUCTION | CUSTOM HOME Rare opportunity to own a brand-new custom home in Bay Colony, one of the area's most sought-after bayfront communities. Situated just moments from the beaches, boardwalk, dining and attractions of Bethany Beach, yet peacefully positioned on the Indian River Bay, Bay Colony offers a unique combination of waterfront living, recreation and convenient access to the best that this coastal area has to offer. This brand-new custom home is situated on one of the last remaining homesites in the established premier waterfront community of Bay Colony and will be completed in October 2026. Set across the street from a golf course, Bay Colony residents enjoy an exceptional collection of amenities including a private sandy bay beach, just one block from this home, a marina with boat slips and launch ramp, saltwater pool and hot tub, tennis and pickleball courts, clubhouse and an active social calendar. Thoughtfully designed for both easy everyday living and effortless entertaining, this home offers an exceptional first-floor layout with a spacious primary suite, a second first-floor bedroom, dedicated study, first floor laundry and mudroom, open-concept kitchen, dining and living spaces, and an outdoor patio. The custom kitchen features painted wood cabinetry, a custom hood, quartz countertops and backsplash, and built-in stainless-steel appliances, including a gas range, refrigerator, wall oven, microwave and dishwasher. Throughout the home, substantial architectural millwork, paneled walls, custom trim, thoughtfully selected lighting and elevated finishes give the interiors the character and detail of a true custom residence. Upstairs, two additional bedrooms, two full bathrooms and a generous loft/bonus area provide flexible space for family, guests, hobbies or a private retreat. Main living spaces feature warm laminate wood flooring and bathrooms carry the same quality cabinets found in the kitchen alongside tile floors, showers and quartz counters. Outside, the custom exterior of this home features specialty trim, metal roof, special lighting and carefully selected durable materials granting curb appeal that melds with the existing environment yet sets this home apart as a warm, modern coastal classic. Built with an emphasis on livability, craftsmanship and enduring design, this is a home designed to feel special from the moment you walk through the door, equally suited to full-time living, a second home or a low-maintenance coastal retreat. This home is being offered as an exceptional value for a brand new custom home on one of the final lots in this established waterfront community.
Features & Amenities
Interior
-
Other Interior Features
Kitchen Island, Recessed Lighting, Walk-In Closet(s), Built-in Features, Open Floorplan
-
Total Bedrooms
4
-
Bathrooms
4
-
Above Grade Finished Area
2814.0
-
Basement YN
NO
-
Cooling YN
YES
-
Cooling
Central Air, Heat Pump, Electric
-
Fireplace YN
YES
-
Heating YN
YES
-
Heating
Electric, Central, Heat Pump
-
Main Level Bedrooms
2
-
Pet friendly
N/A
Exterior
-
Garage
Yes
-
Garage spaces
2
-
Construction Materials
Frame, Shake Siding
-
Parking
Asphalt, Garage, Driveway, Attached
-
Patio and Porch Features
Patio
-
Pool
Yes
-
Pool Features
Community
-
Waterfront YN
NO
Area & Lot
-
Lot Features
Cleared
-
Lot Size(acres)
0.26
-
Lot Size(square feet)
11,443
-
Property Type
Residential
-
Property Sub Type
Single Family Residence
-
Architectural Style
Coastal, Contemporary
Price
-
Sales Price
$824,990
-
Financing Options
Cash, Conventional
-
Sq. Footage
2,814
-
Price/SqFt
$293
HOA
-
Association
YES
-
Association Fee
$1,200
-
Association Fee Frequency
Annually
-
Association Fee Includes
N/A
School District
-
Elementary School
N/A
-
Middle School
N/A
-
High School
INDIAN RIVER
Property Features
-
New Construction
YES
-
Association Amenities
Tennis Court(s), Beach Access, Boat Dock, Spa/Hot Tub, Marina
-
Senior Community YN
NO
-
Sewer
Public Sewer
-
Water Source
Private
Schedule a Showing
Showing scheduled successfully.
Mortgage calculator
Estimate your monthly mortgage payment, including the principal and interest, property taxes, and HOA. Adjust the values to generate a more accurate rate.
Your payment
Principal and Interest:
$
Property taxes:
$
HOA fees:
$
Total loan payment:
$
Total interest amount:
$
Location
County
SUSSEX
Elementary School
Middle School
High School
INDIAN RIVER
Listing Courtesy of BRADLEY ABSHER, Keller Williams Realty
RealHub Information is provided exclusively for consumers' personal, non-commercial use, and it may not be used for any purpose other than to identify prospective properties consumers may be interested in purchasing. All information deemed reliable but not guaranteed and should be independently verified. All properties are subject to prior sale, change or withdrawal. RealHub website owner shall not be responsible for any typographical errors, misinformation, misprints and shall be held totally harmless.

Salesperson, Realtor
Rachel Gardner
Call Rachel today to schedule a private showing.

* Listings on this website come from the FMLS IDX Compilation and may be held by brokerage firms other than the owner of this website. The listing brokerage is identified in any listing details. Information is deemed reliable but is not guaranteed. If you believe any FMLS listing contains material that infringes your copyrighted work please click here to review our DMCA policy and learn how to submit a takedown request.© 2024 FMLS.
Related Properties
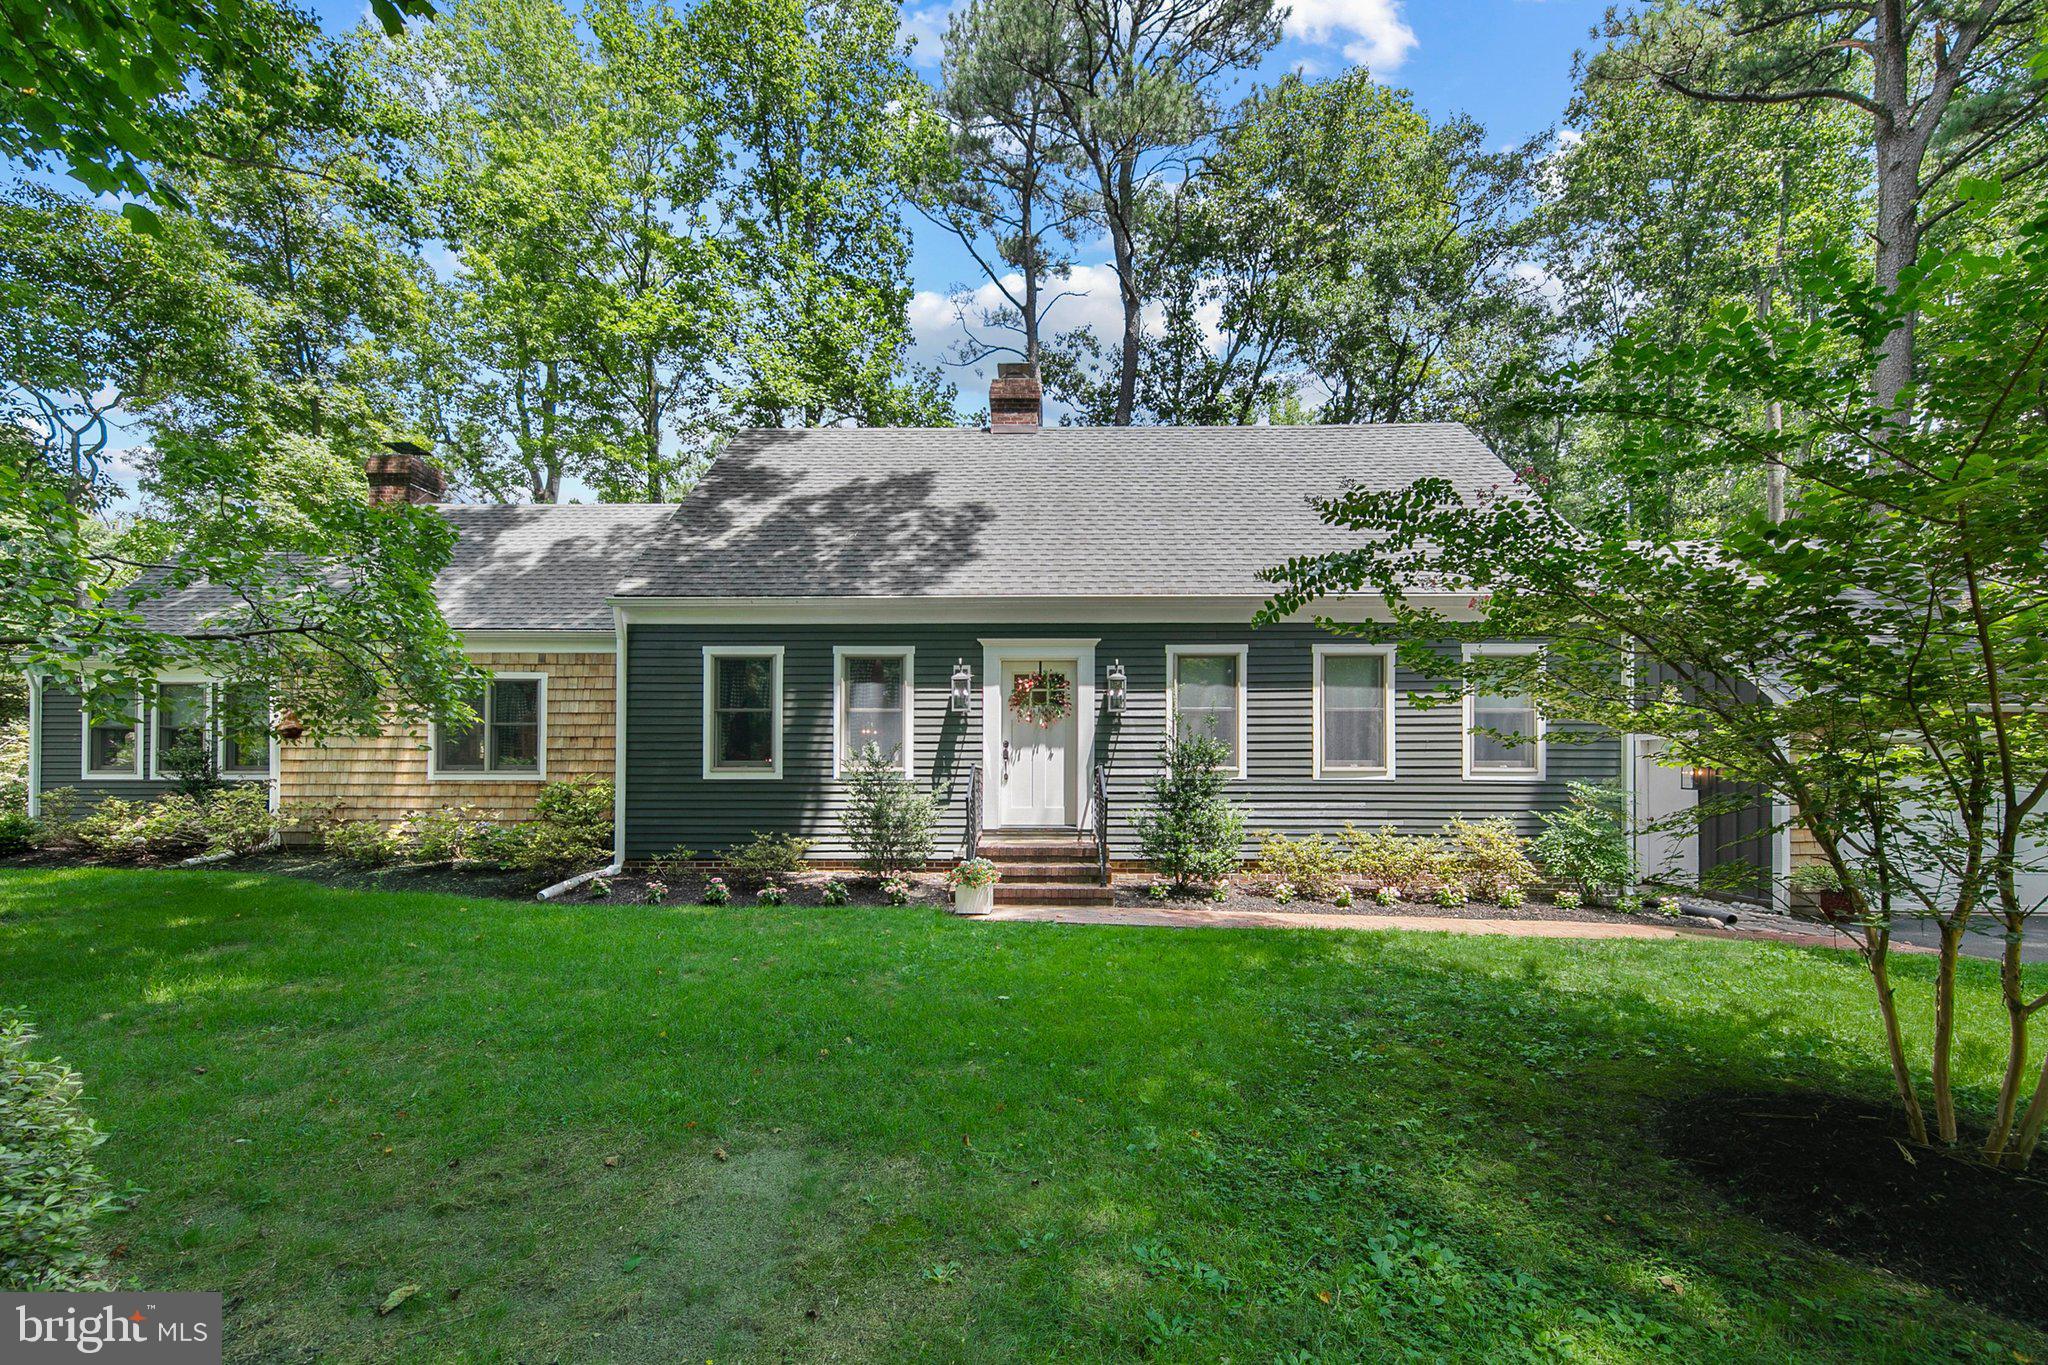
DAGSBORO
2 MALLARD DRIVE
4 Beds
3 Baths
2,495 Sq.Ft.
$685,000
MLS#: DESU2116300
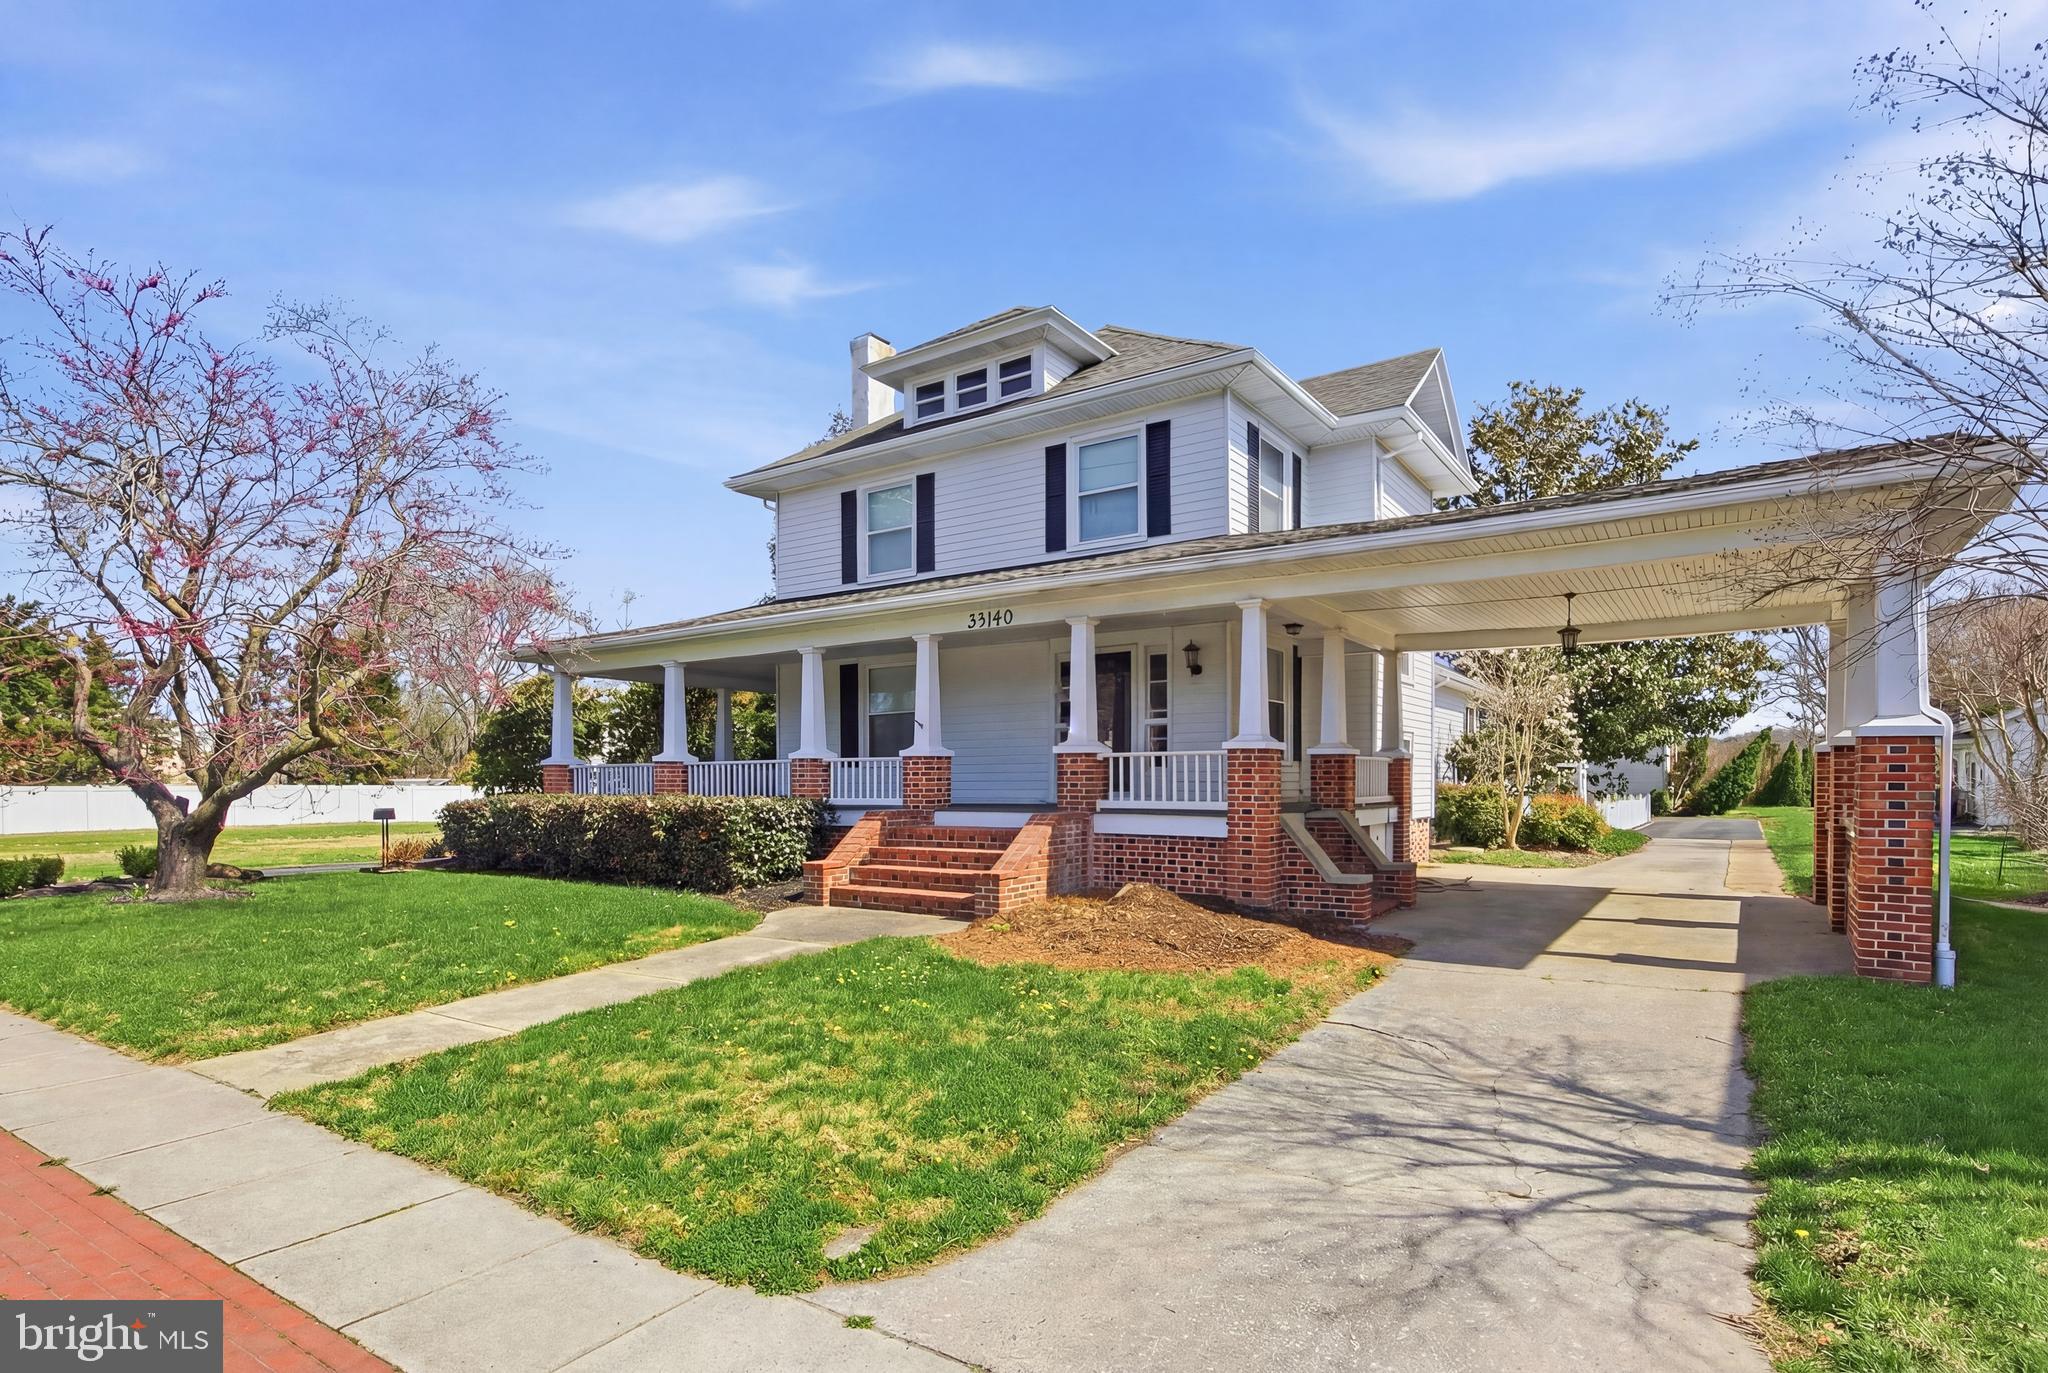
DAGSBORO
33140 MAIN STREET
4 Beds
2 Baths
N/A
$914,990
MLS#: DESU2107882

DAGSBORO
29988 COLONY DRIVE
4 Beds
3 Baths
2,690 Sq.Ft.
$775,000
MLS#: DESU2118612
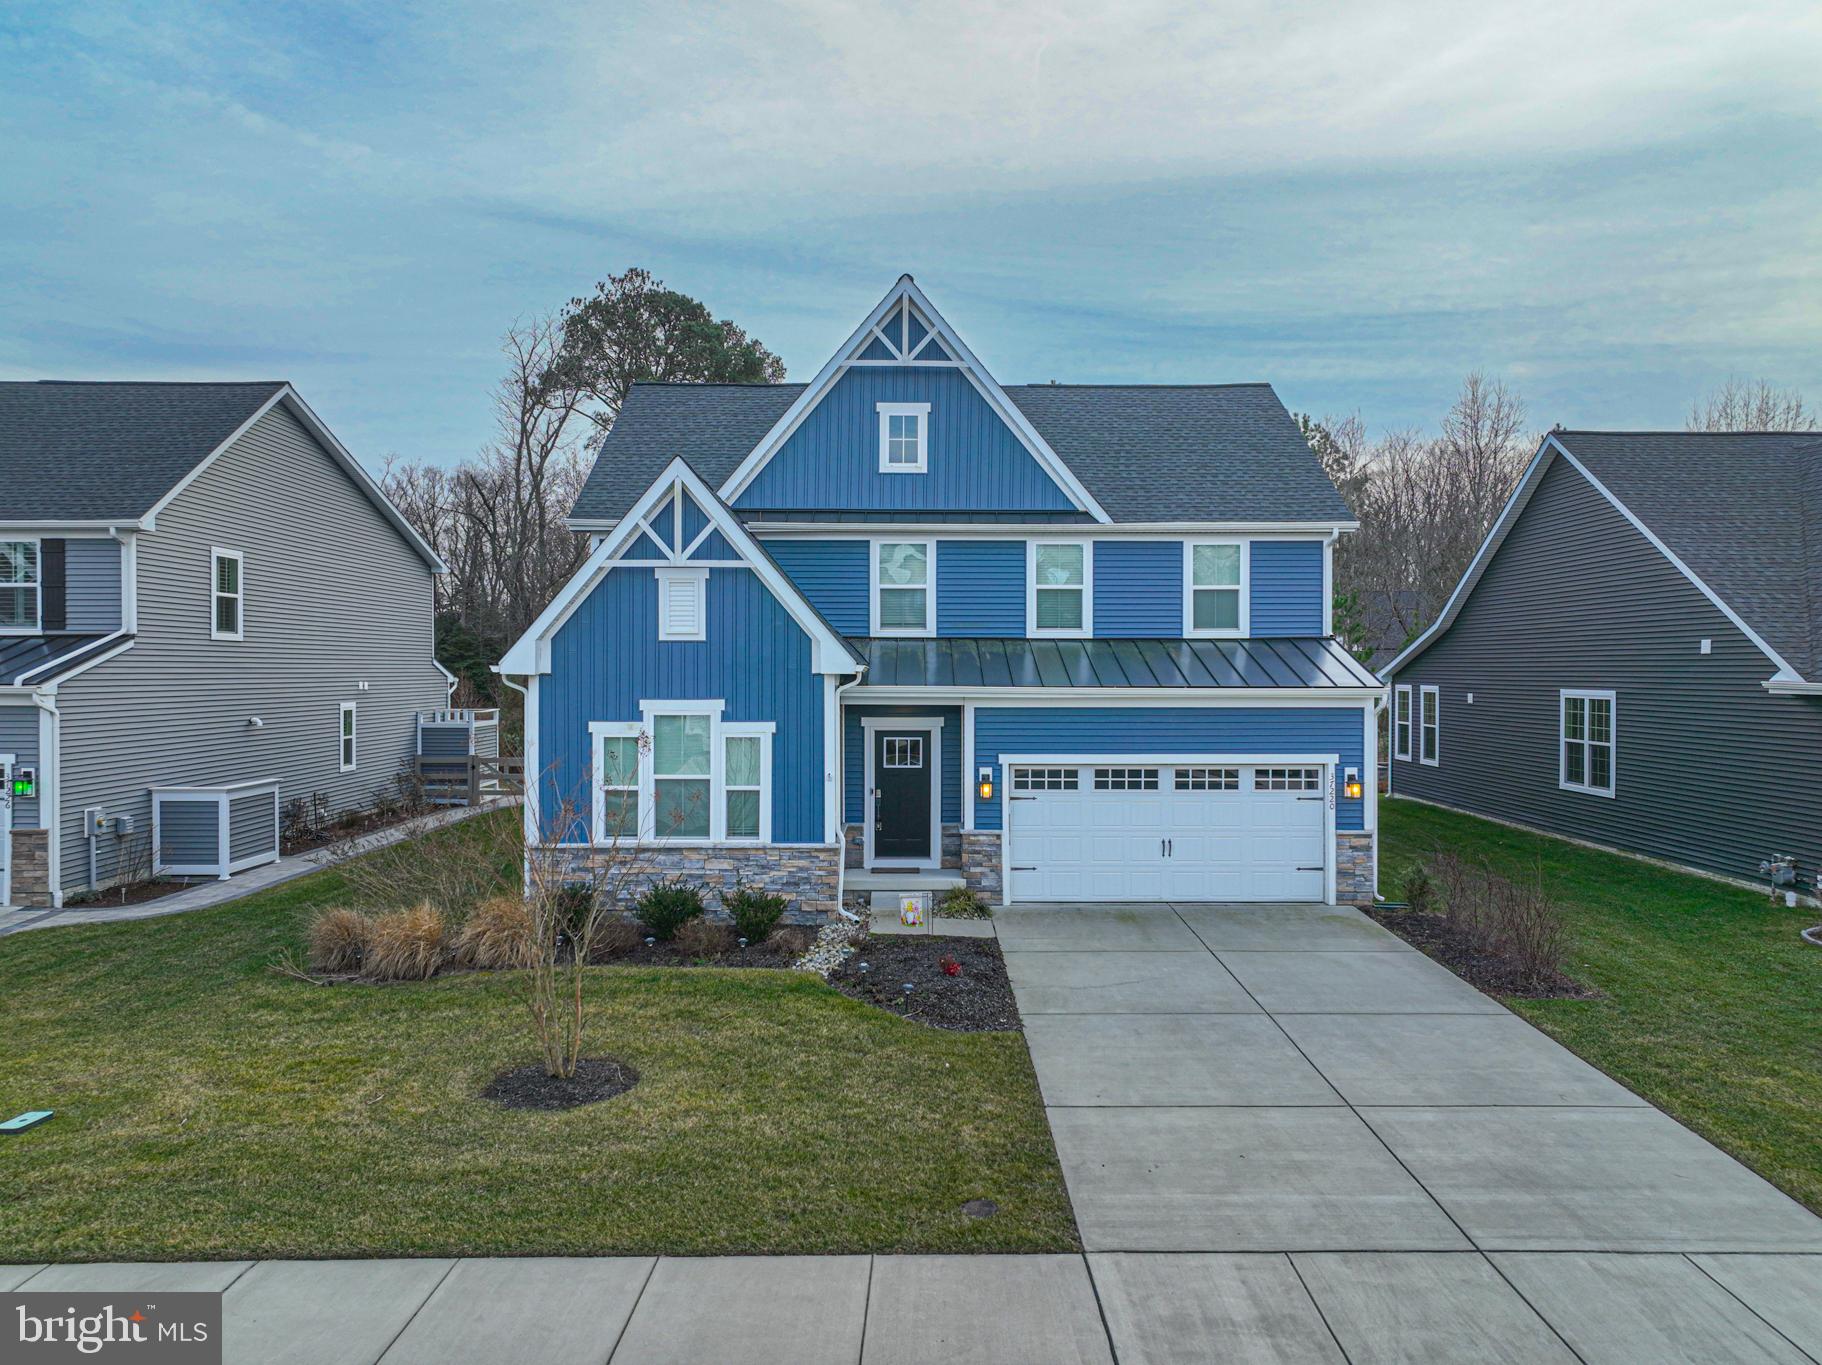
DAGSBORO
37220 SILVAN WOOD WAY
5 Beds
4 Baths
2,800 Sq.Ft.
$699,000
MLS#: DESU2102886

DAGSBORO
34855 TENLEYS TRAIL
3 Beds
3 Baths
2,535 Sq.Ft.
$899,990
MLS#: DESU2116580
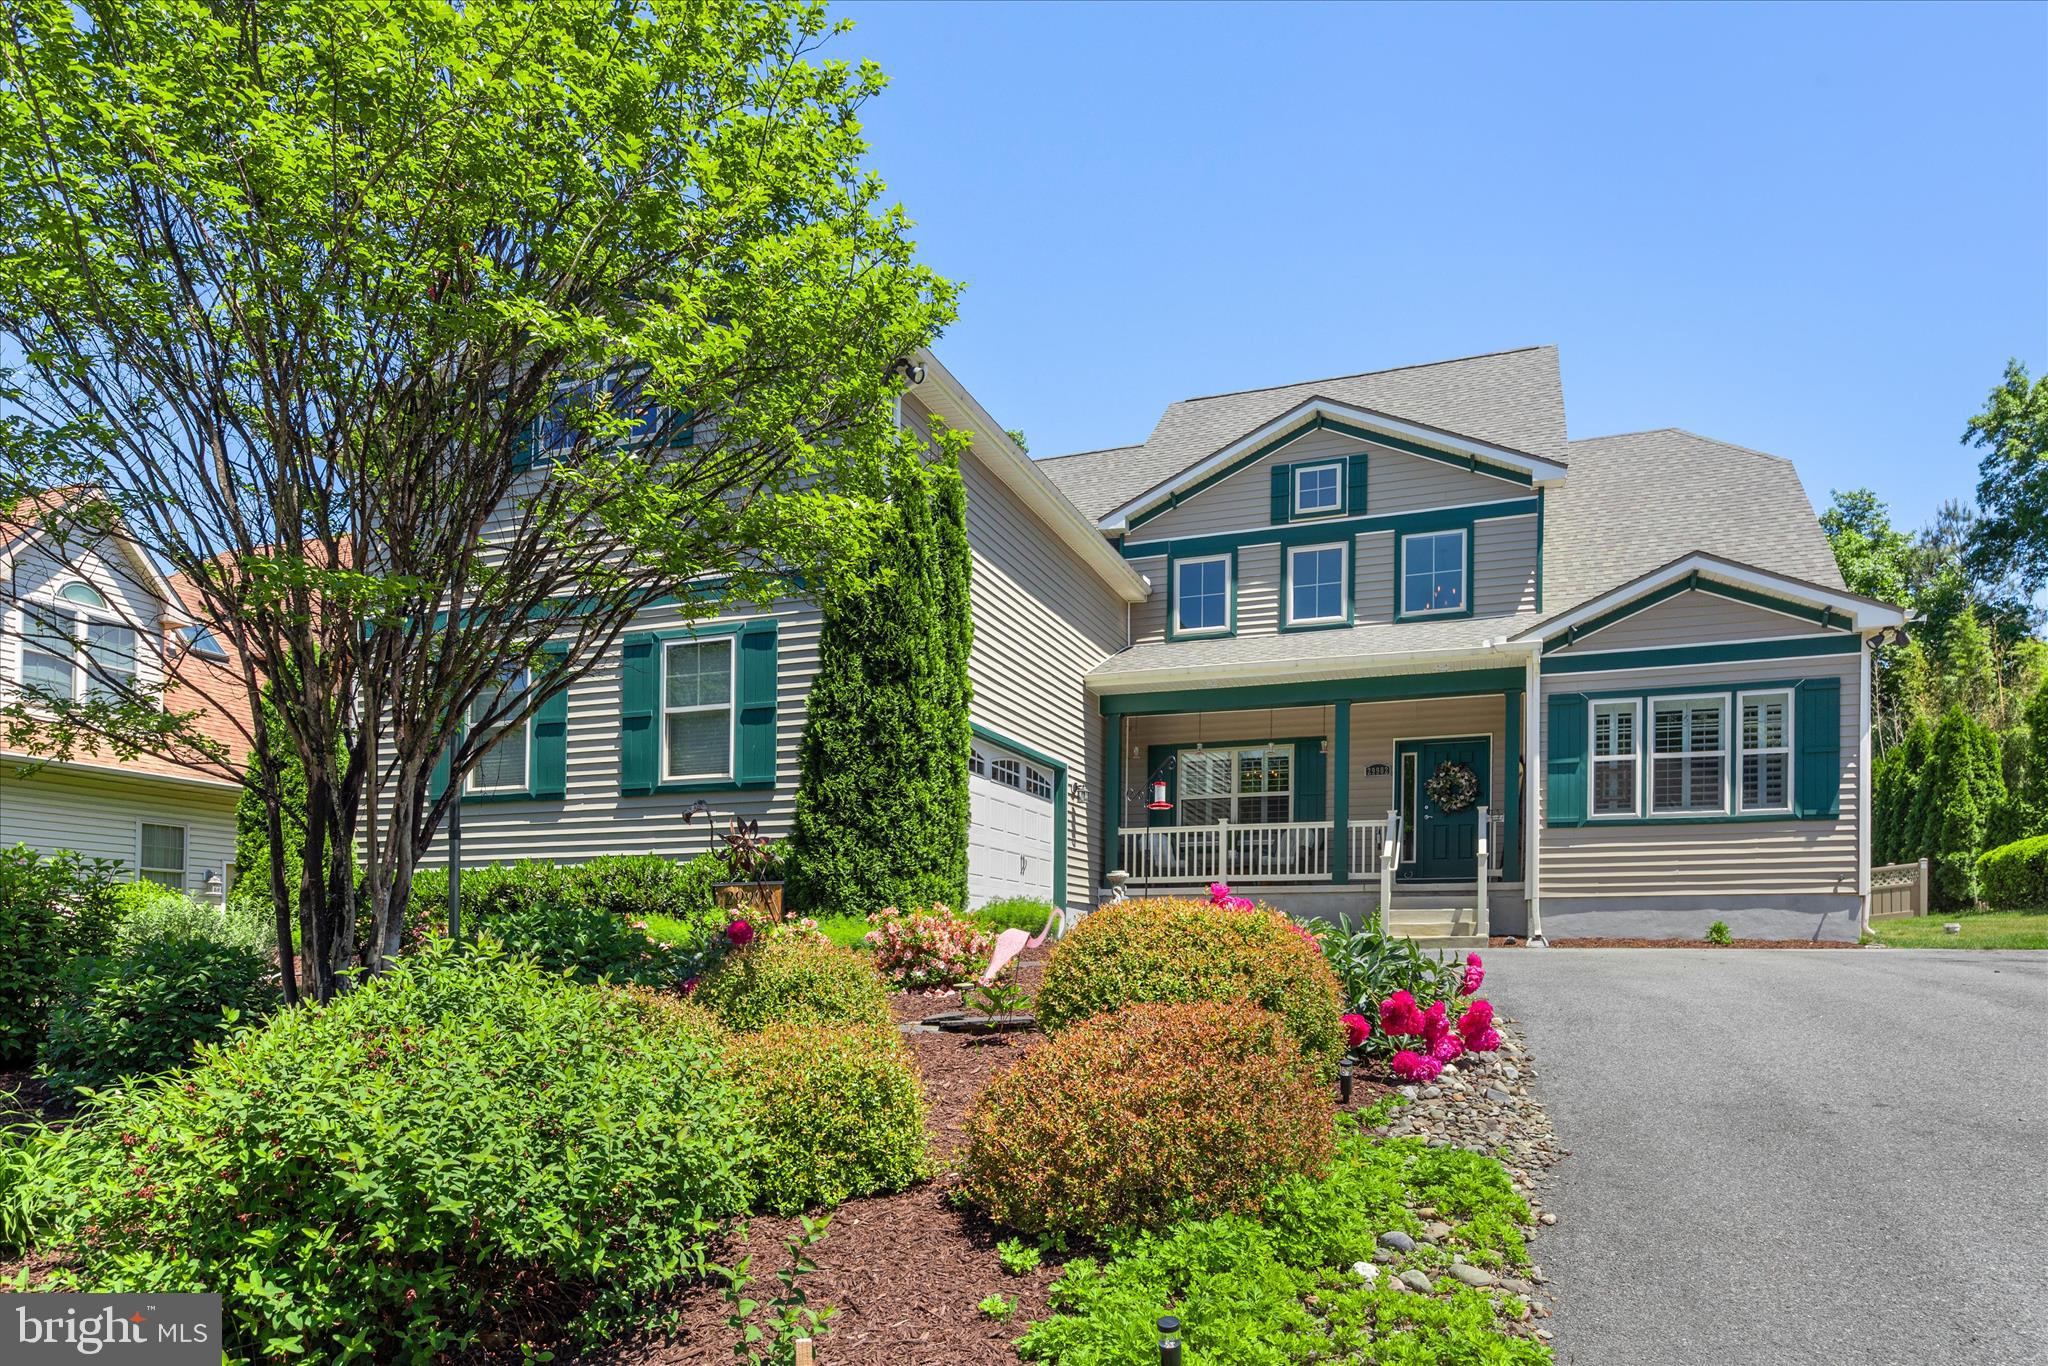
DAGSBORO
29902 SAWMILL DRIVE
5 Beds
3 Baths
3,741 Sq.Ft.
$750,000
MLS#: DESU2109676

DAGSBORO
34412 HOLLY TREE LANE
5 Beds
4 Baths
3,911 Sq.Ft.
$850,000
MLS#: DESU2120872

DAGSBORO
607 SAINT ANDREWS COURT
4 Beds
2 Baths
3,367 Sq.Ft.
$924,999
MLS#: DESU2117102
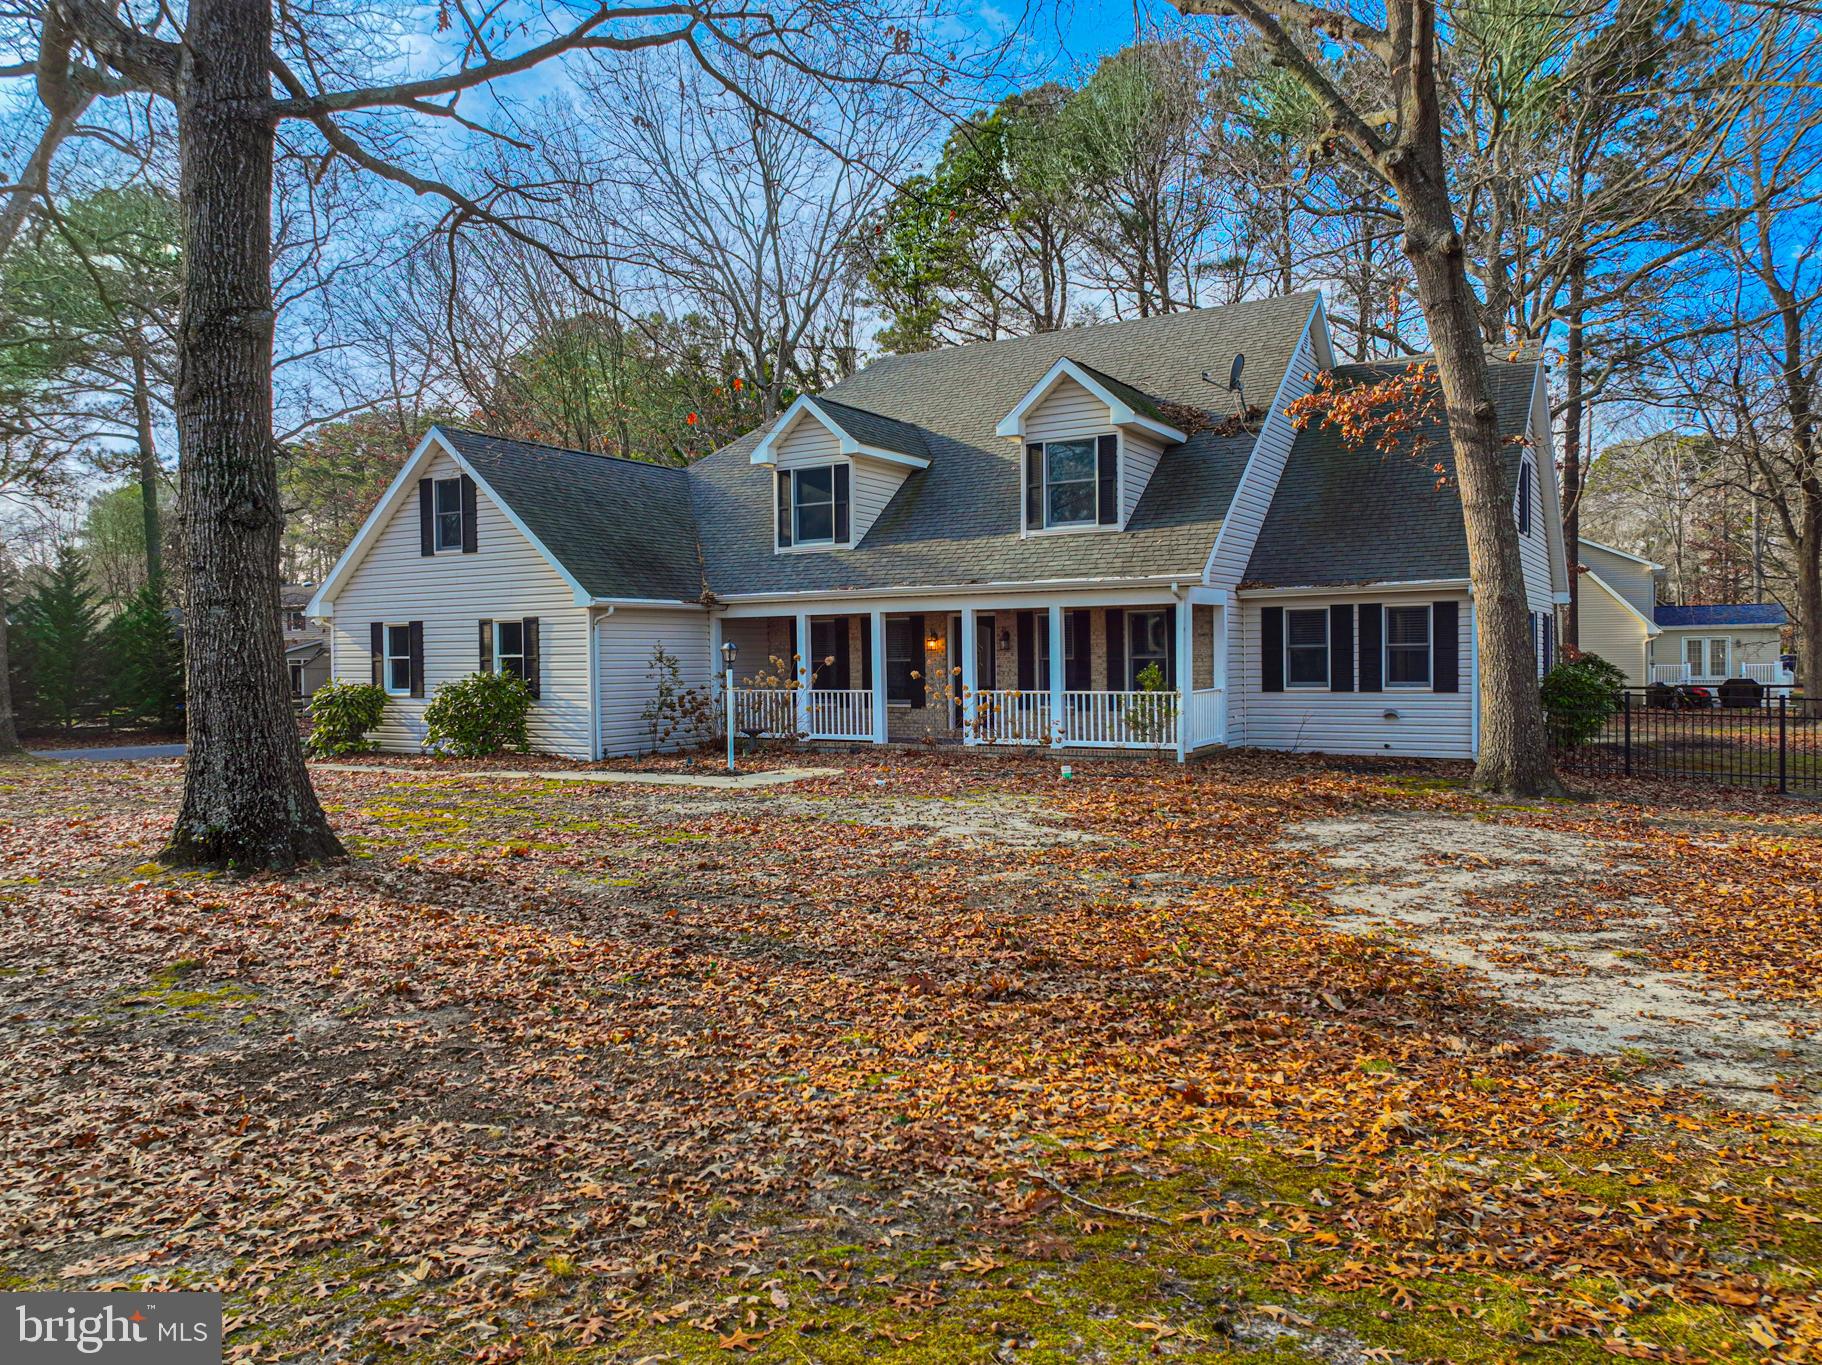
DAGSBORO
202 W MANOR DRIVE
4 Beds
2 Baths
3,194 Sq.Ft.
$695,000
MLS#: DESU2107138
.png)