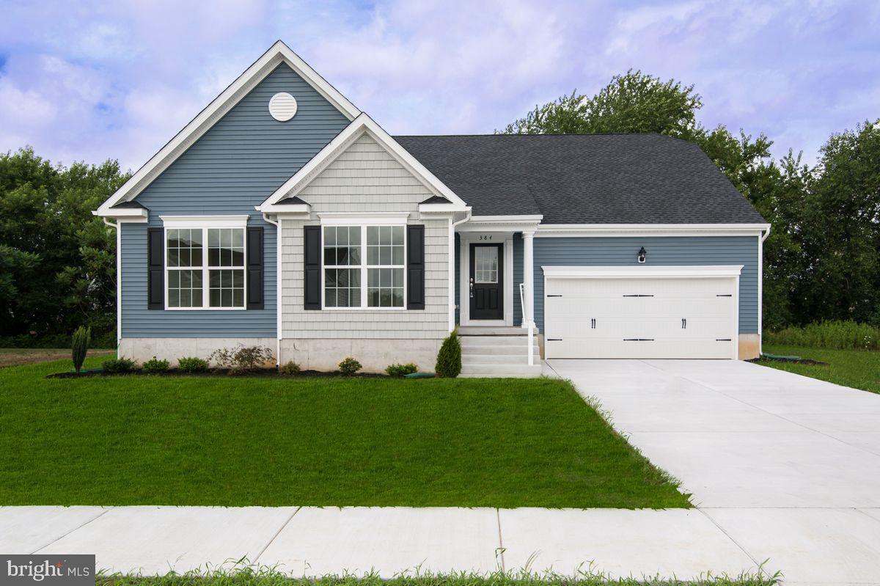
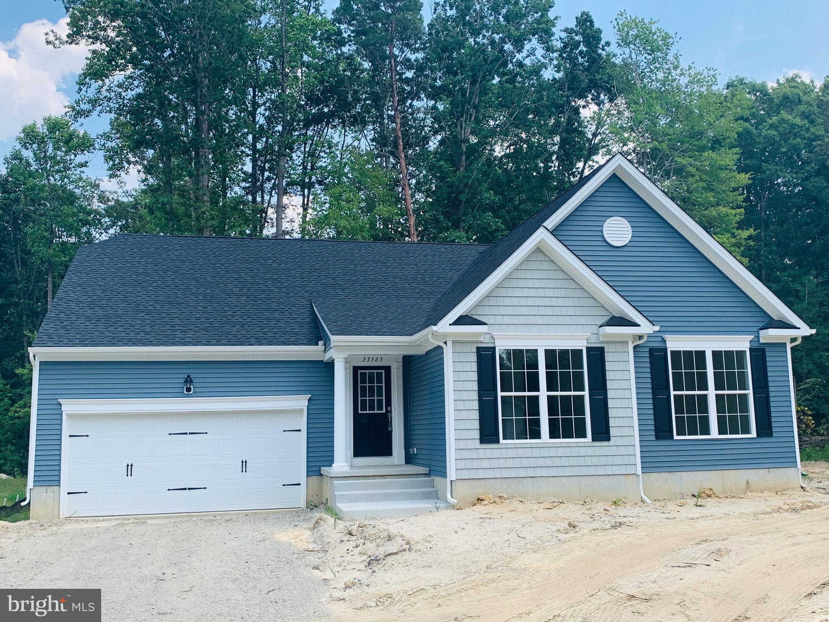
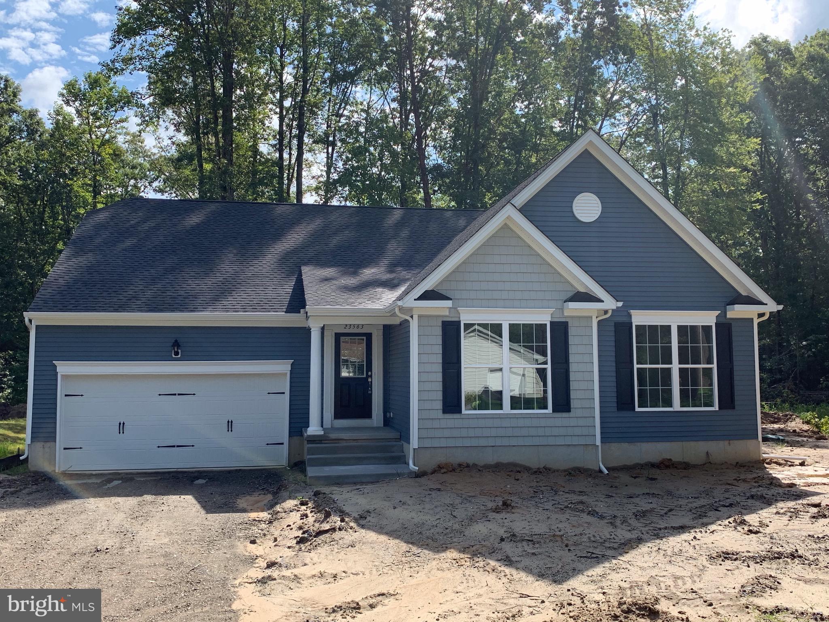
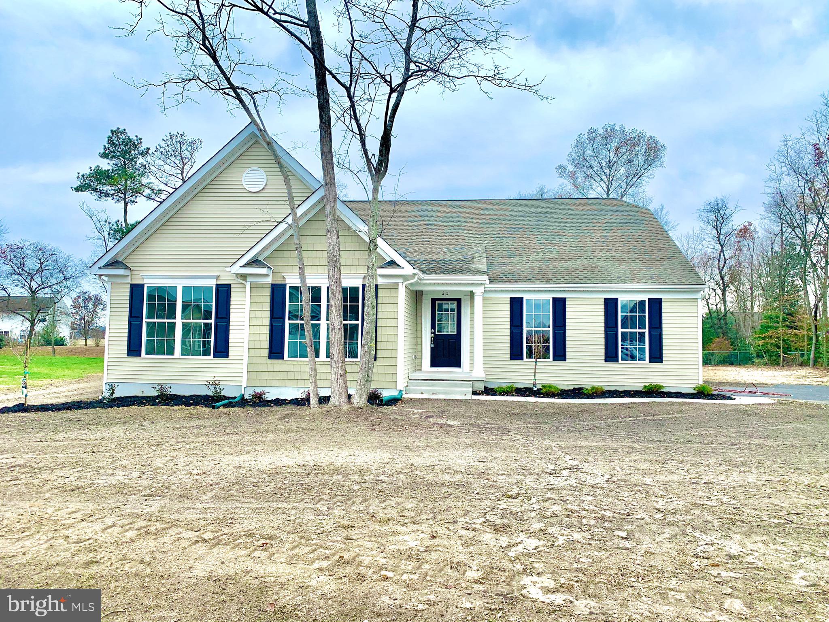
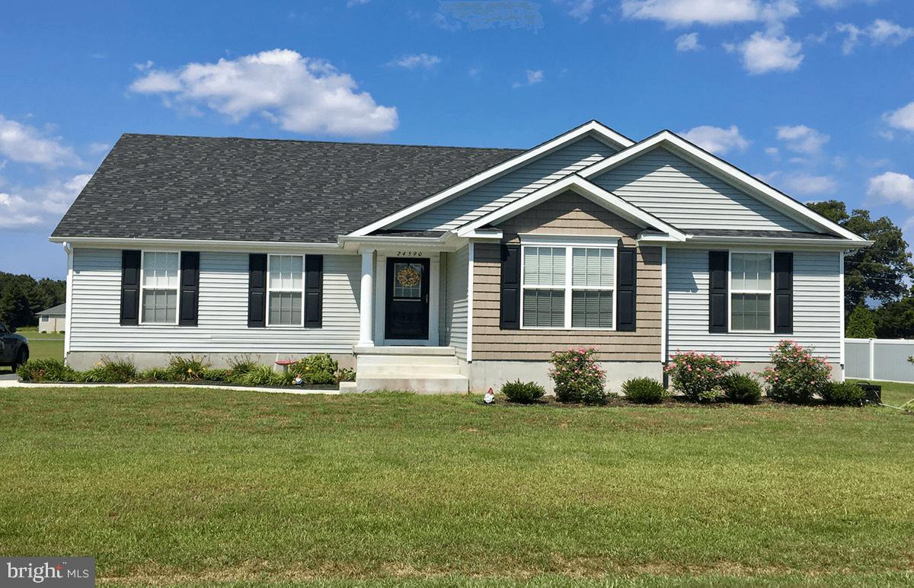
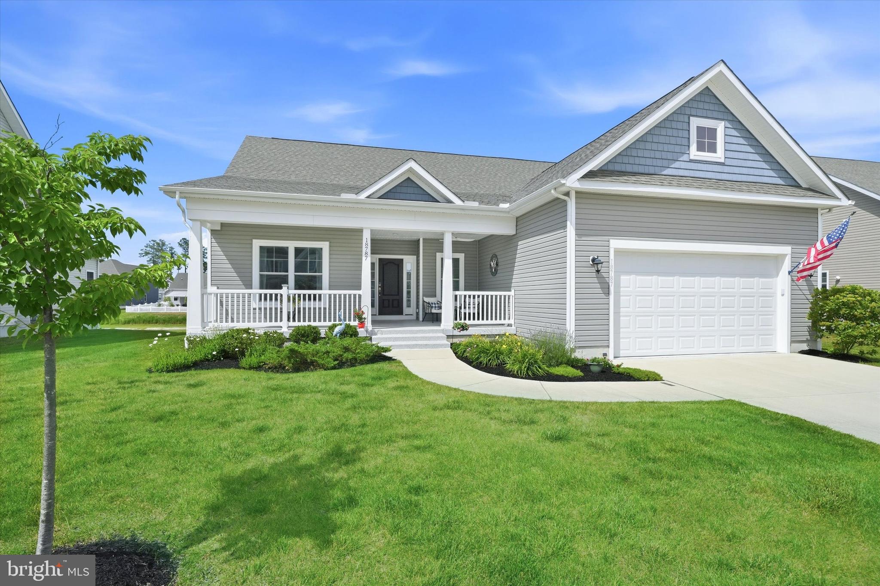
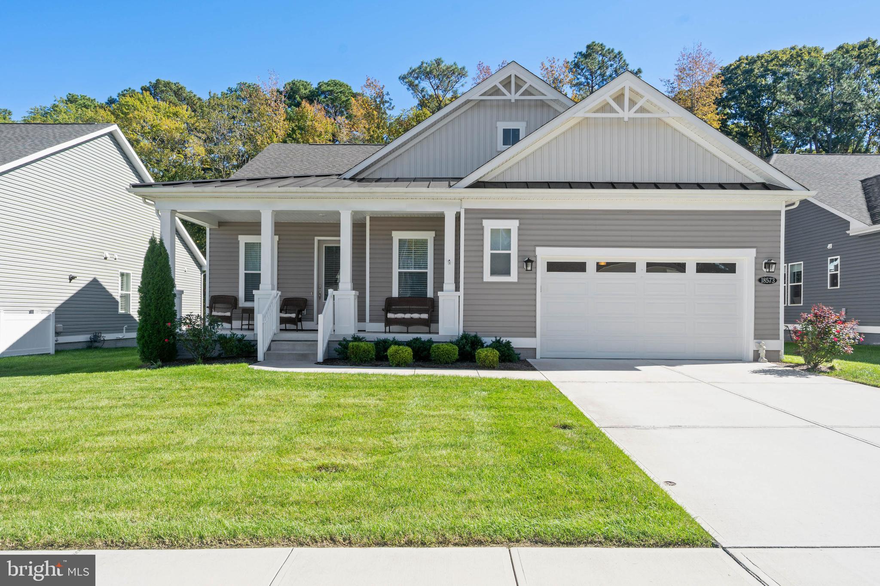
Features & Amenities

Interior

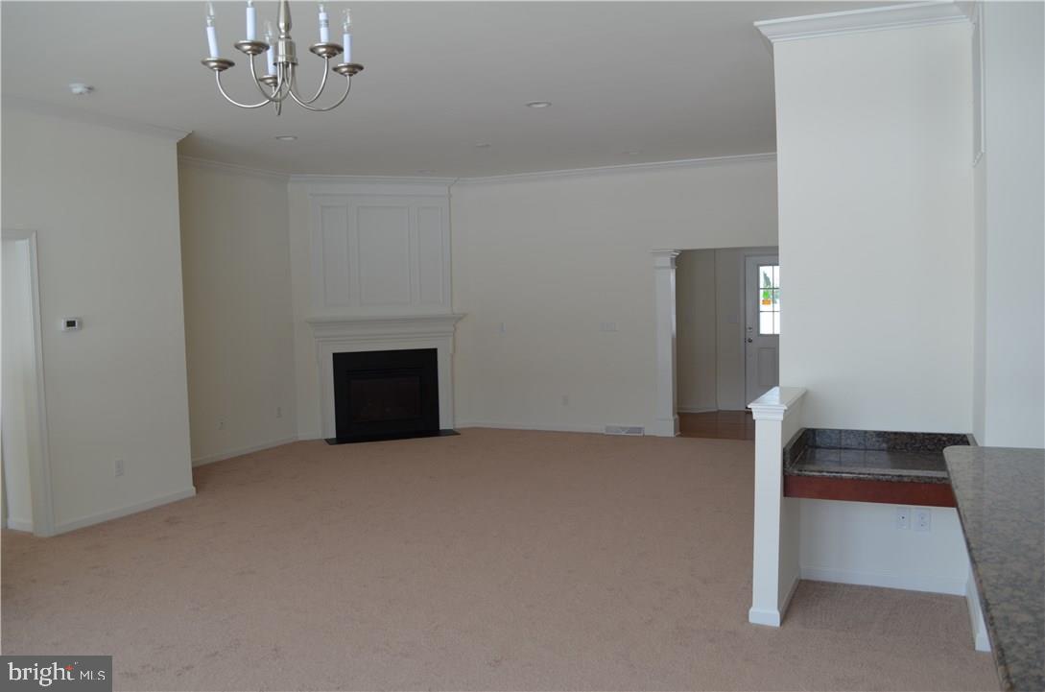
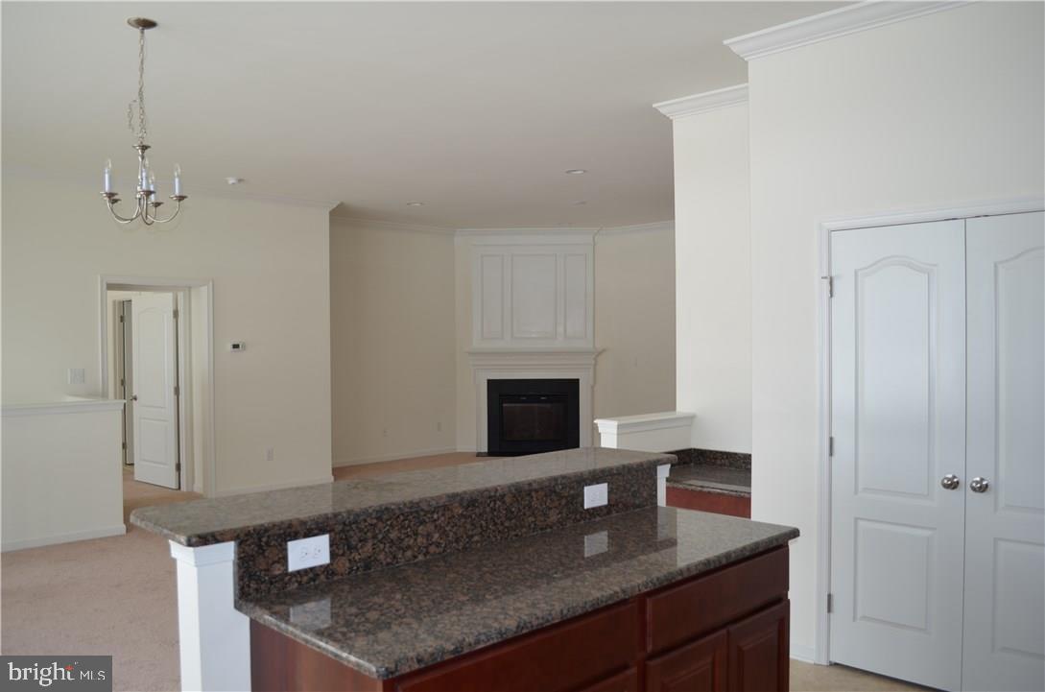
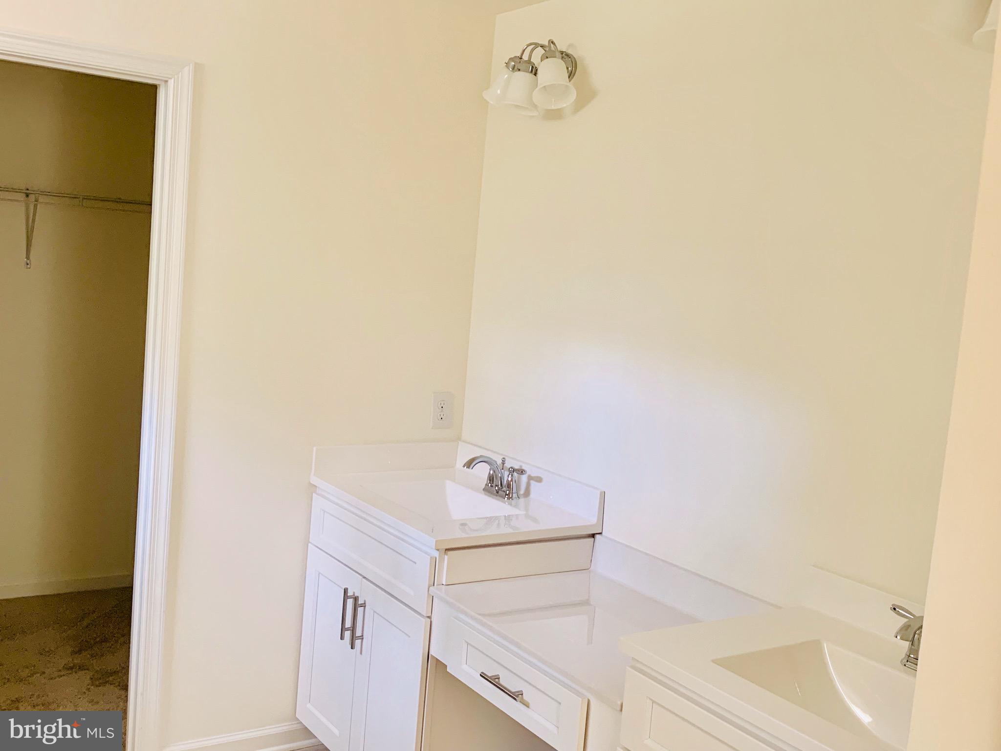
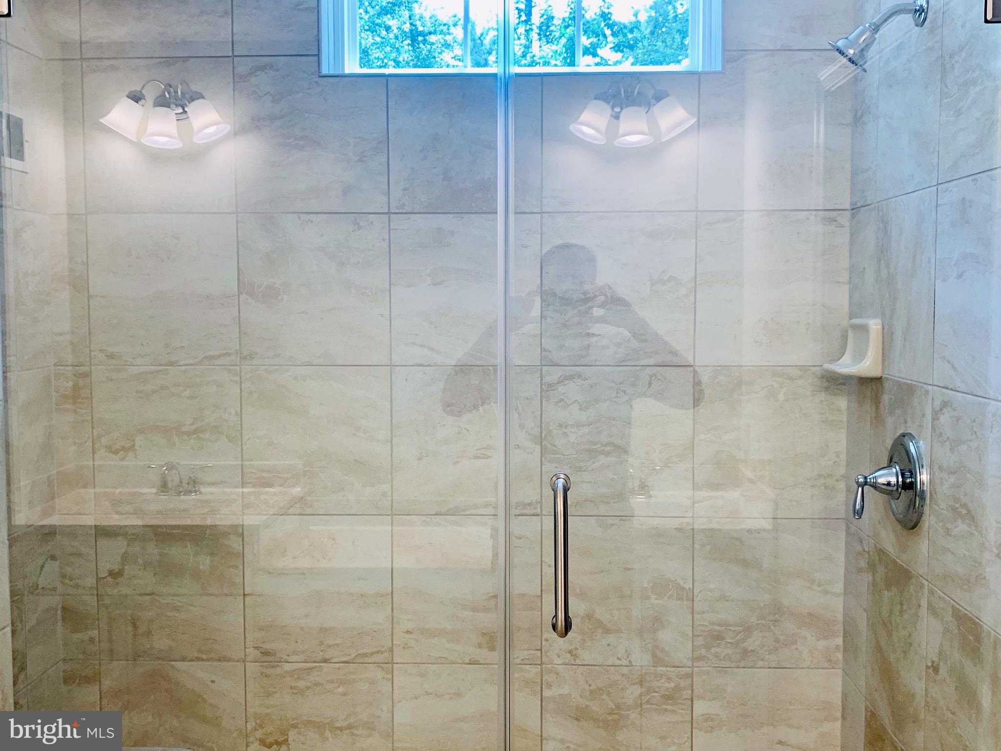
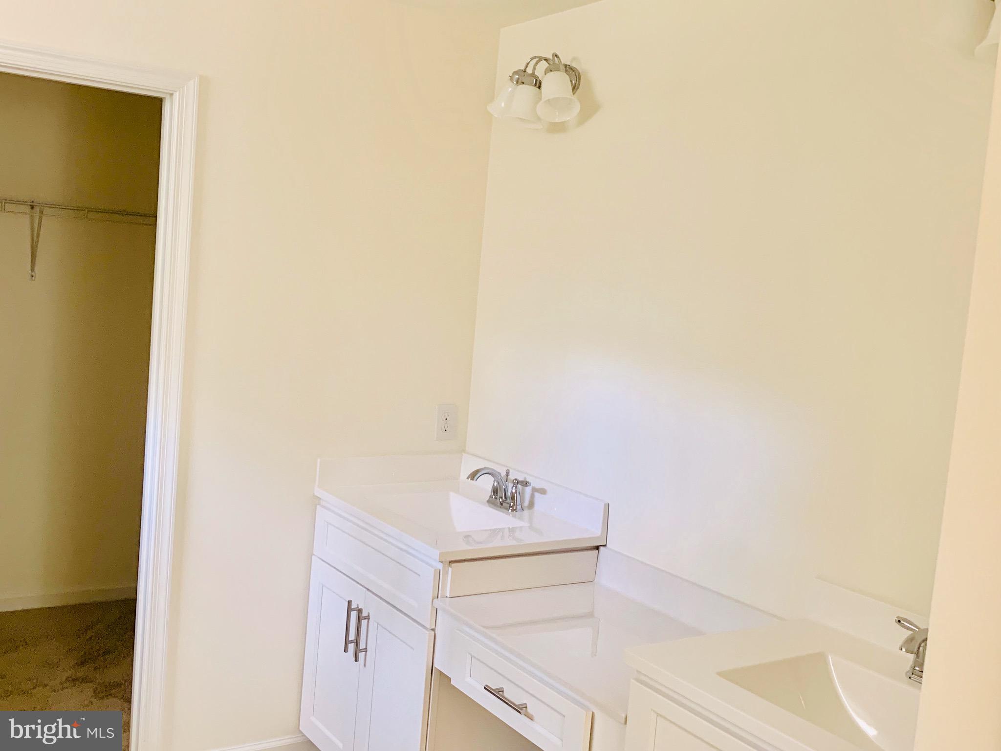
  • Other Interior Features

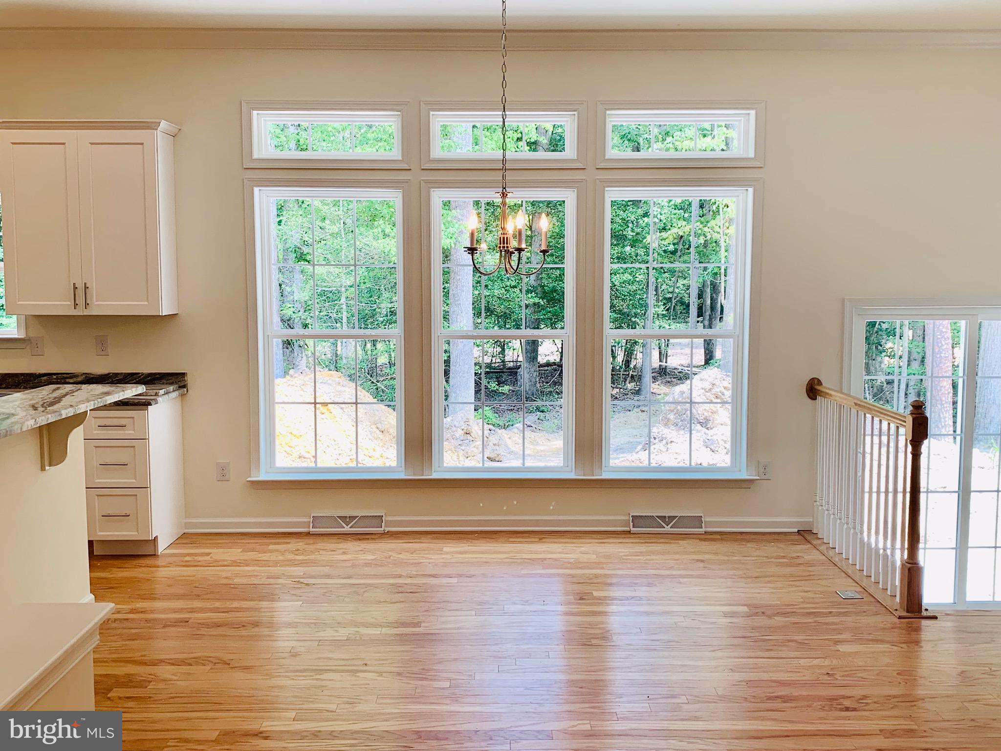
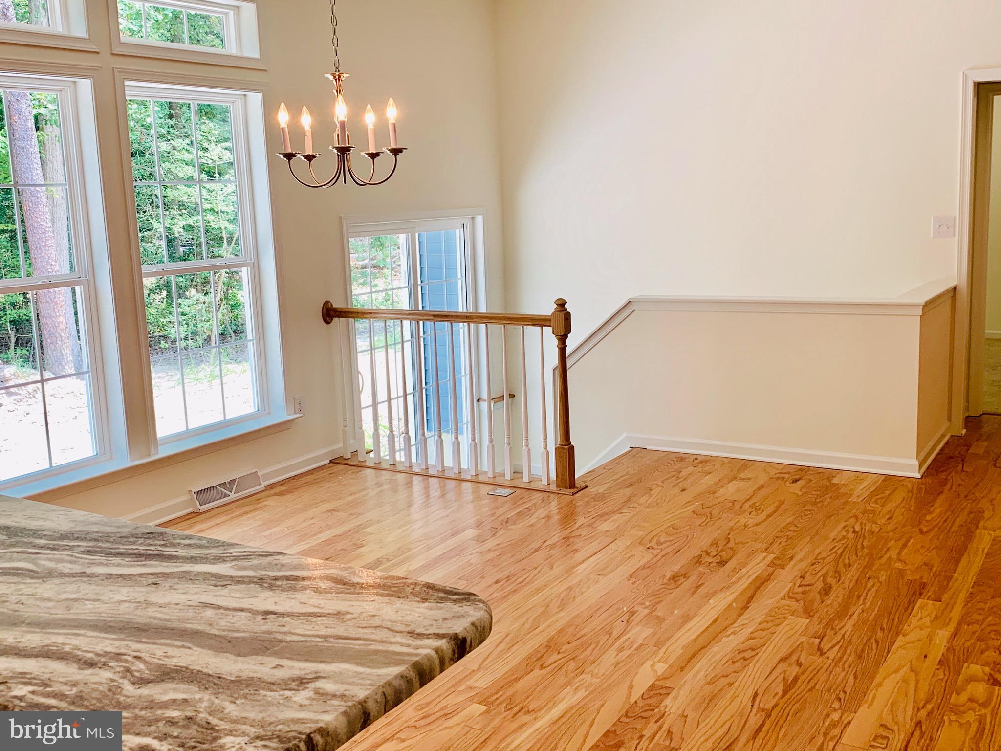
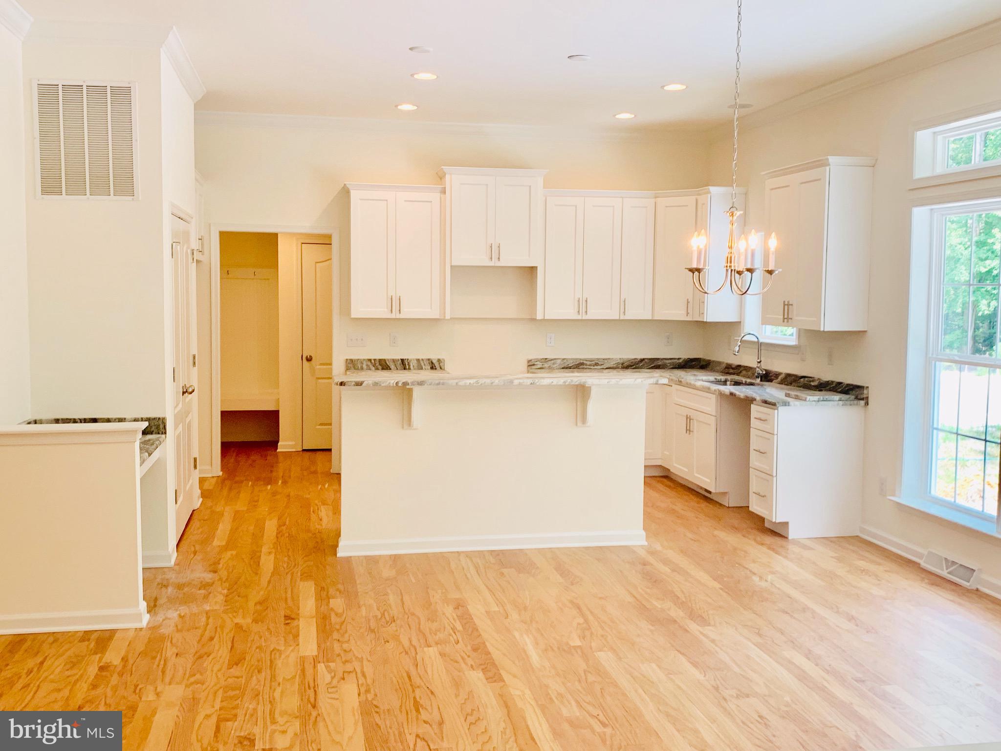
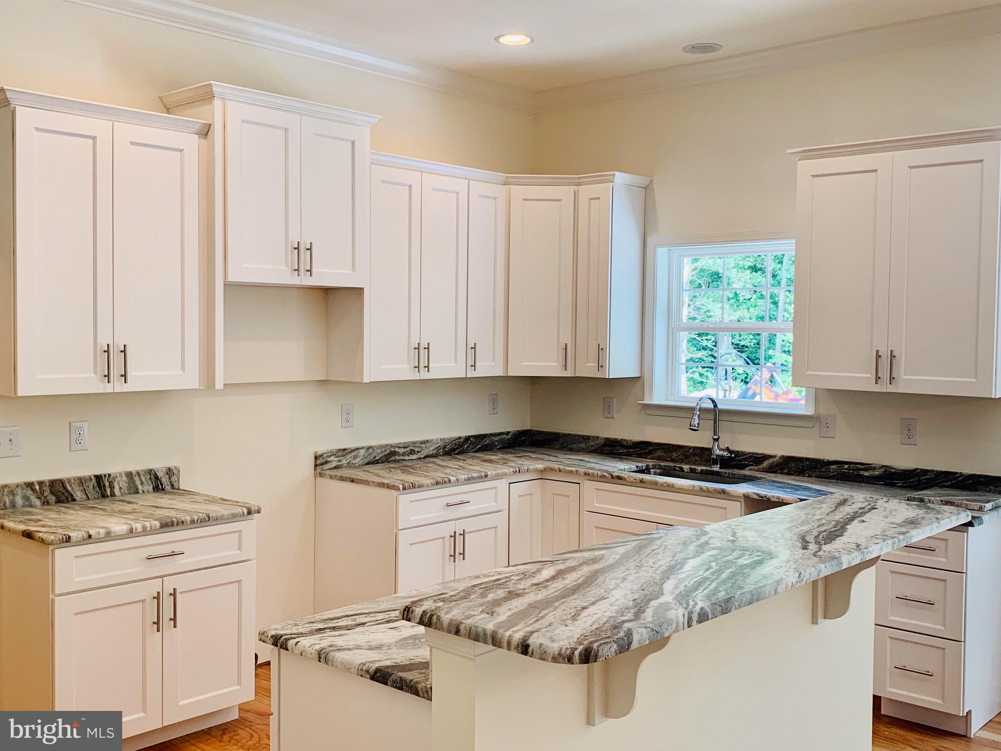
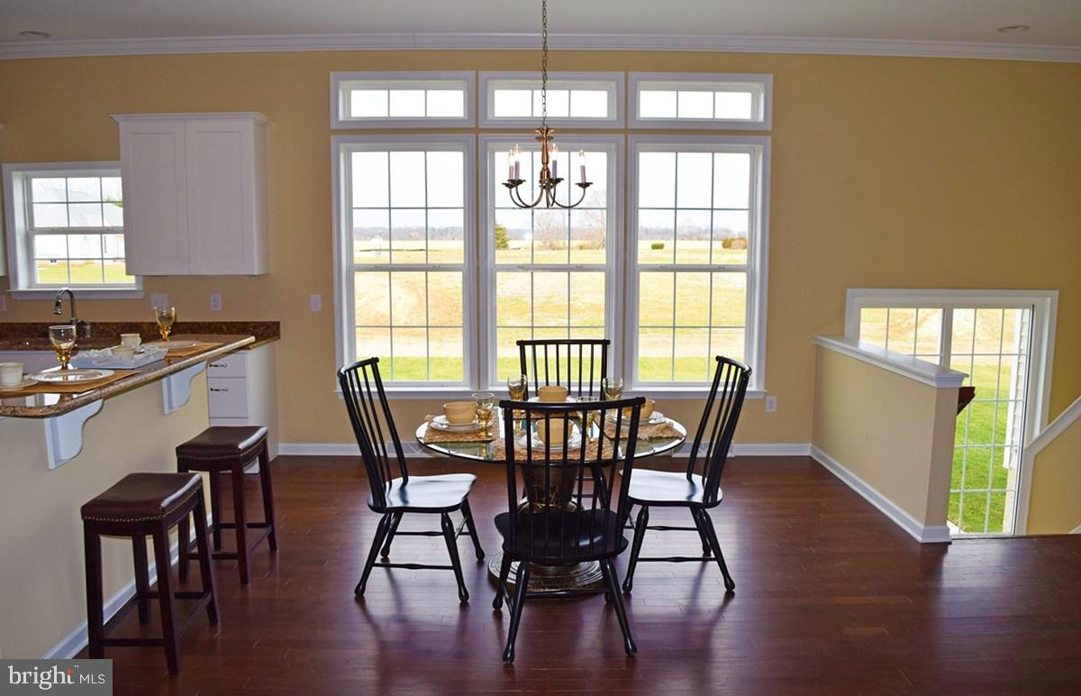
    High Ceilings

  • Total Bedrooms

    3

  • Bathrooms

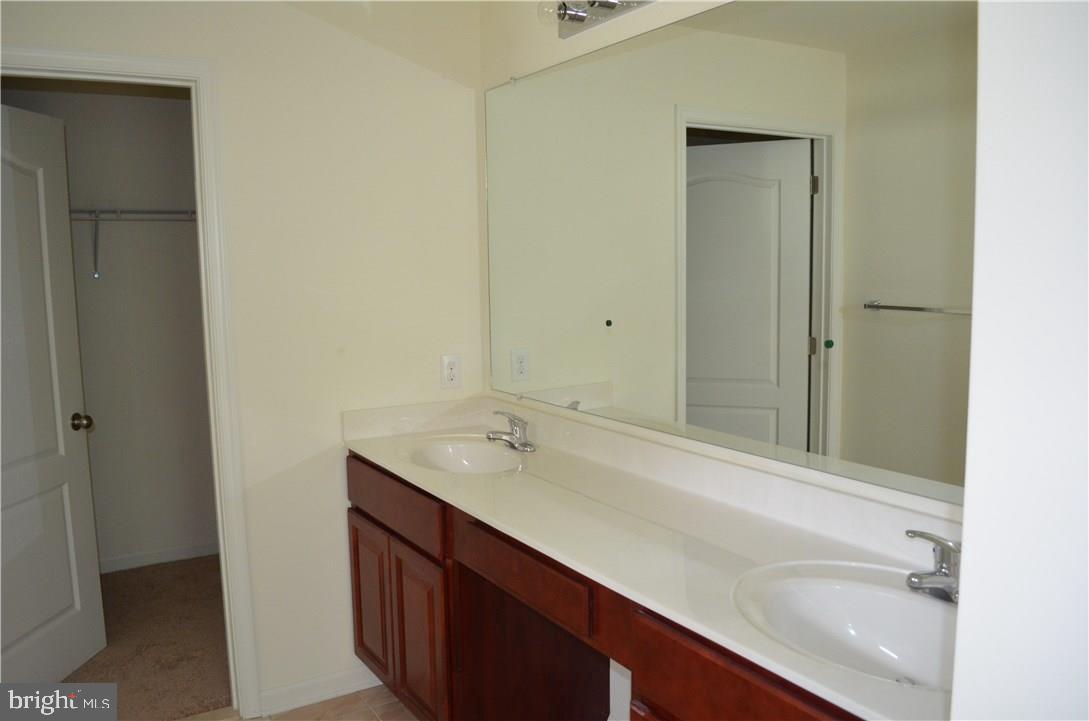
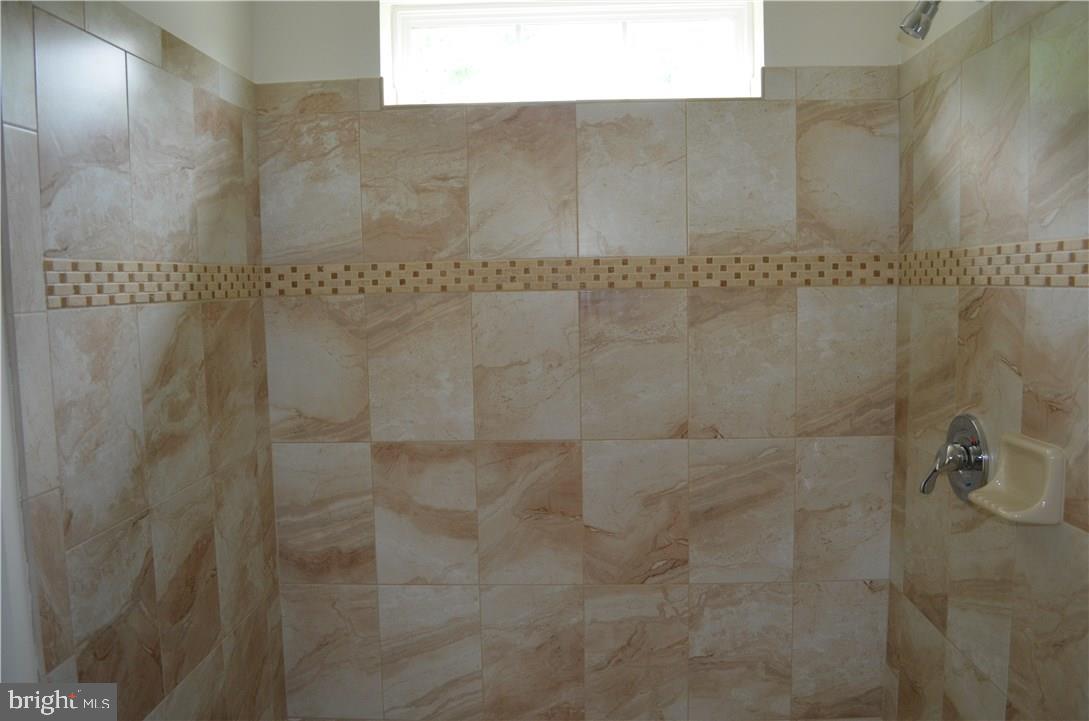
    2

  • Above Grade Finished Area

    1861.0

  • Basement YN

    NO

  • Cooling YN

    YES

  • Cooling

    Central Air, Electric

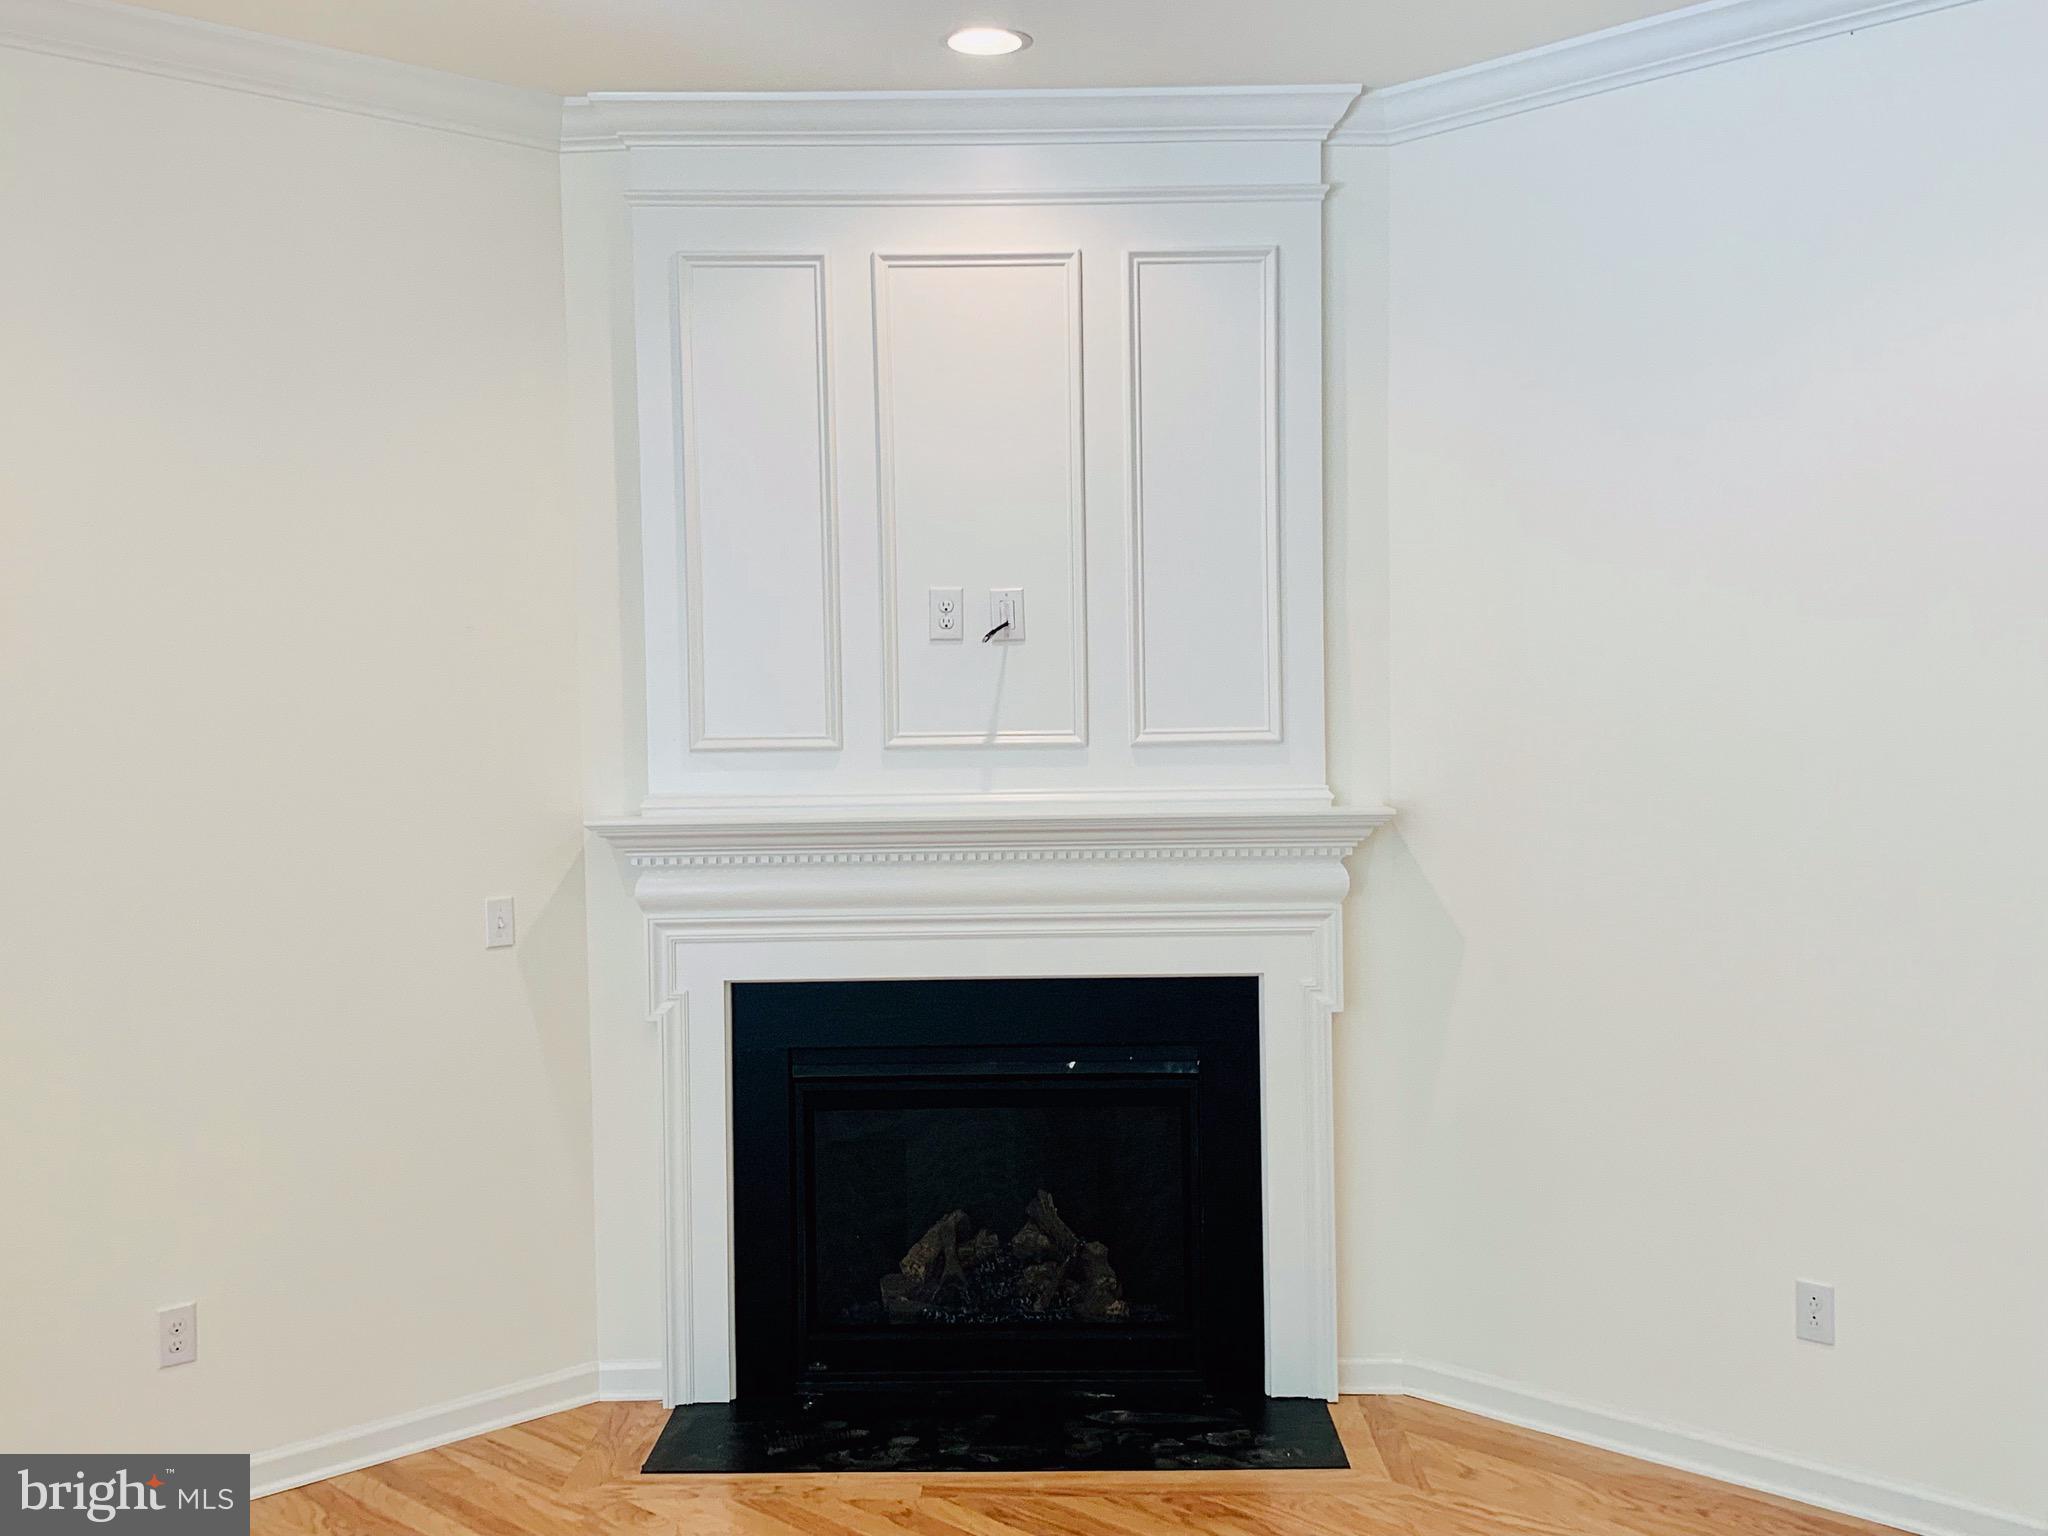
  • Fireplace YN

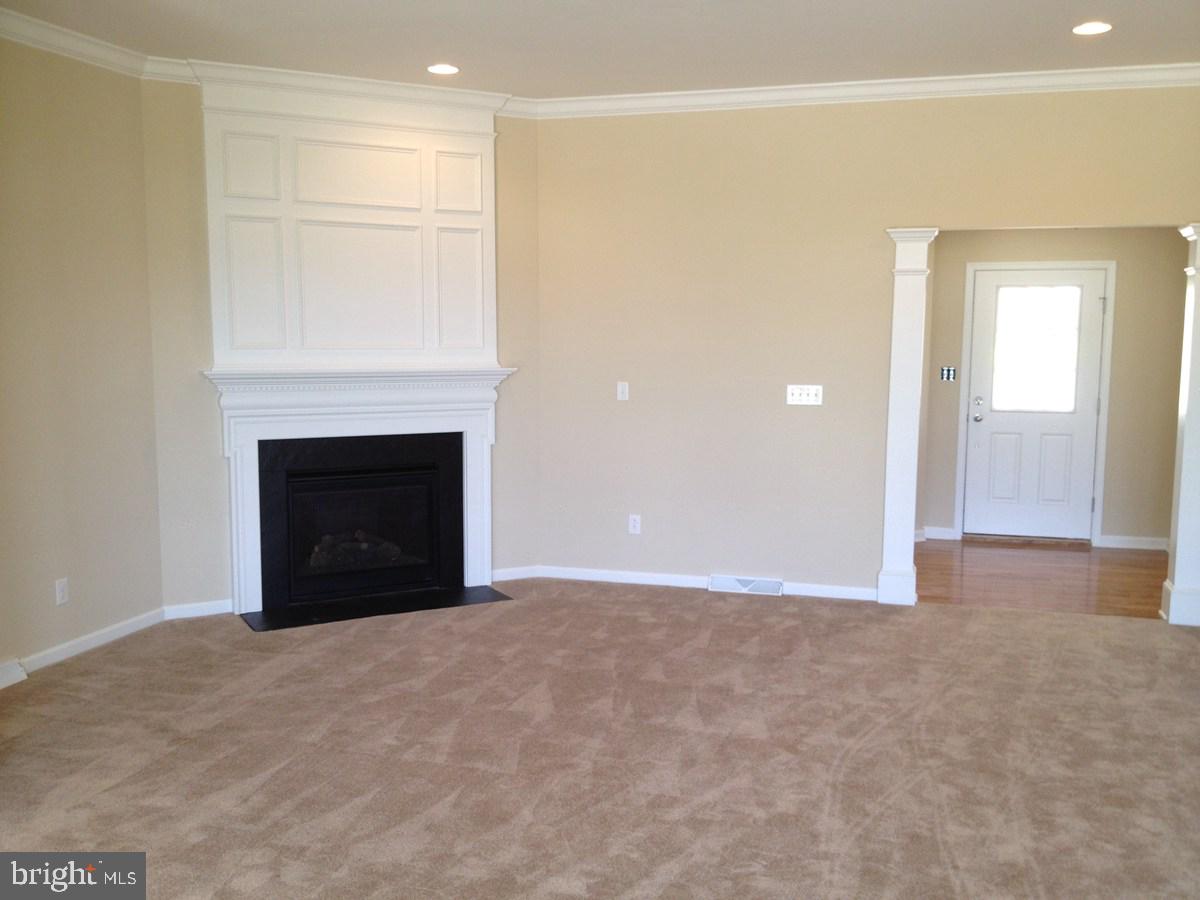
    NO

  • Heating YN

    YES

  • Heating

    Exhaust Fan, Propane, Other, Forced Air

  • Main Level Bedrooms

    3

  • Pet friendly

    N/A

Exterior

  • Garage

    Yes

  • Garage spaces

    2

  • Construction Materials

    Vinyl Siding

  • Parking

    Off Street, Garage, Driveway, Attached

  • Pool

    Yes

  • Pool Features

    Community

  • Waterfront YN

    NO

Area & Lot

  • Lot Features

    Cleared

  • Lot Size(acres)

    0.75

  • Lot Size(square feet)

    32,670

  • Property Type

    Residential

  • Property Sub Type

    Single Family Residence

  • Architectural Style

    Ranch/Rambler

Price

  • Sales Price

    $459,000

  • Financing Options

    Cash, Conventional, FHA, VA

  • Sq. Footage

    1,861

  • Price/SqFt

    $246

HOA

  • Association

    YES

  • Association Fee

    $350

  • Association Fee Frequency

    Annually

  • Association Fee Includes

    N/A

School District

  • Elementary School

    N/A

  • Middle School

    N/A

  • High School

    N/A

Property Features

  • New Construction

    YES

  • Accessibility Features

    Therapeutic Whirlpool

  • Foundation Details

    Concrete Perimeter

  • Senior Community YN

    NO

  • Water Source

    Well

Schedule a Showing

Showing scheduled successfully.

<
>
IN PERSON
VIA CHAT

What is 3 + 4 ?


Change time

Mortgage calculator

Estimate your monthly mortgage payment, including the principal and interest, property taxes, and HOA. Adjust the values to generate a more accurate rate.

Your payment

Principal and Interest:

$

Property taxes:

$

HOA fees:

$

Total loan payment:

$

Total interest amount:

$

Location

County

SUSSEX

Elementary School

Middle School

High School

Listing Courtesy of DAN SANDER , RE/MAX Realty Group Rehoboth

RealHub Information is provided exclusively for consumers' personal, non-commercial use, and it may not be used for any purpose other than to identify prospective properties consumers may be interested in purchasing. All information deemed reliable but not guaranteed and should be independently verified. All properties are subject to prior sale, change or withdrawal. RealHub website owner shall not be responsible for any typographical errors, misinformation, misprints and shall be held totally harmless.

Agent Mike Mathis

AGENT

Mike Mathis

Call Mike today to schedule a private showing.


* Listings on this website come from the FMLS IDX Compilation and may be held by brokerage firms other than the owner of this website. The listing brokerage is identified in any listing details. Information is deemed reliable but is not guaranteed. If you believe any FMLS listing contains material that infringes your copyrighted work please click here to review our DMCA policy and learn how to submit a takedown request.© 2024 FMLS.
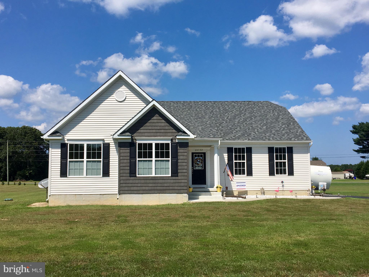
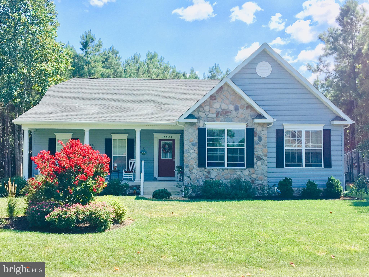
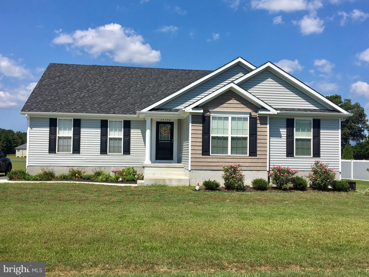
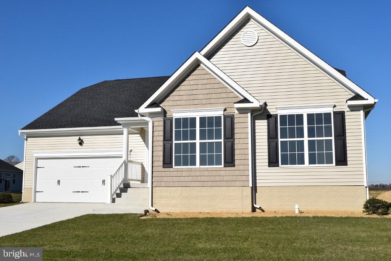
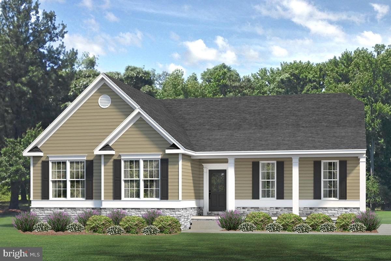
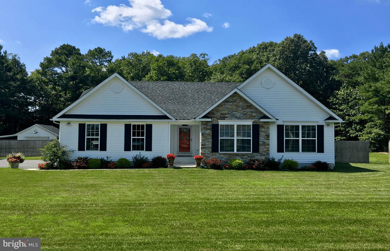
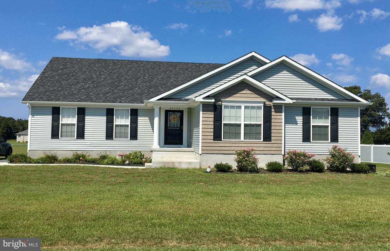
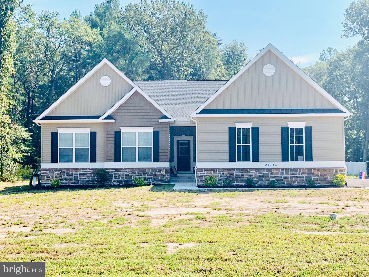
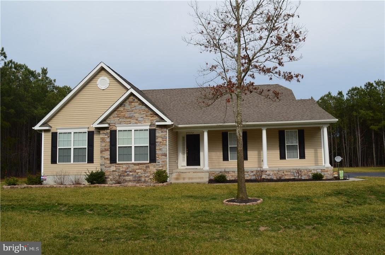
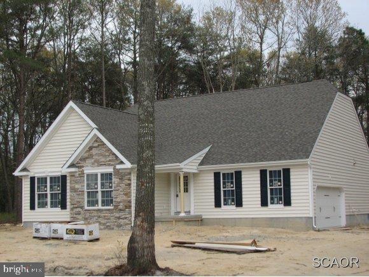
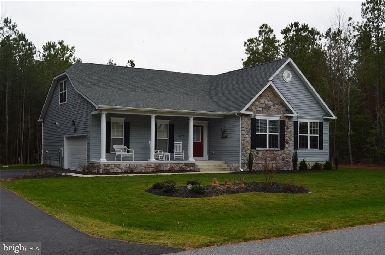
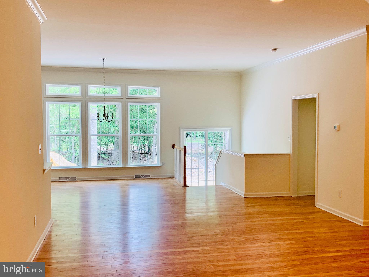
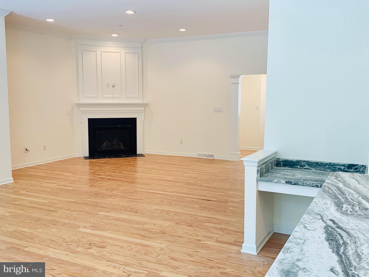
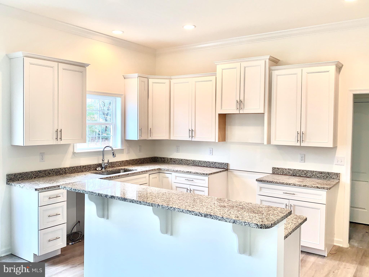
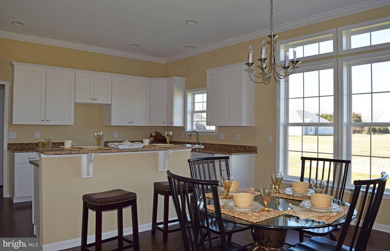
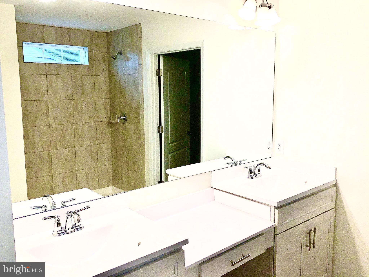
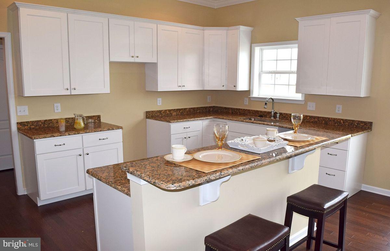
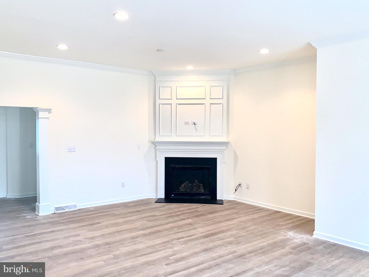
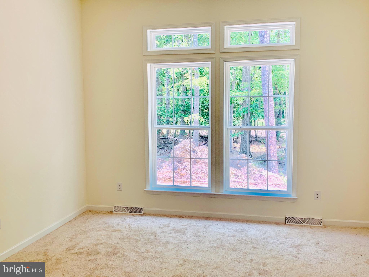
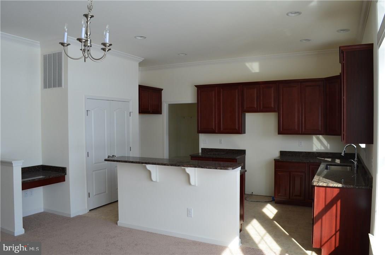
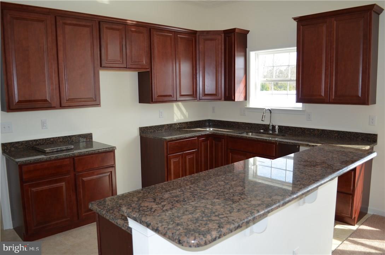
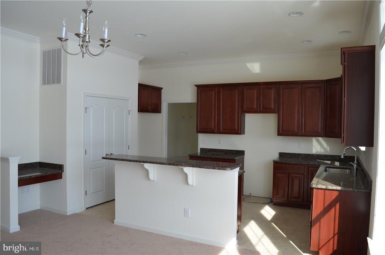
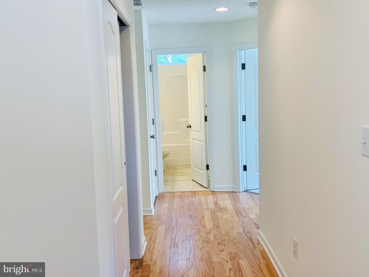
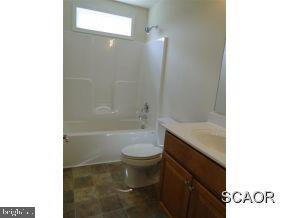
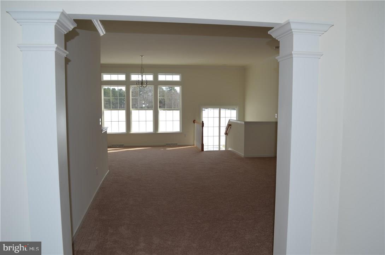
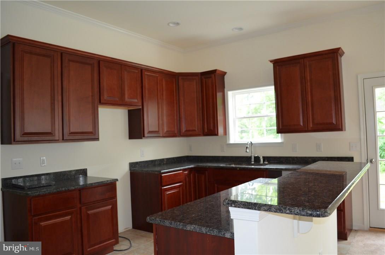
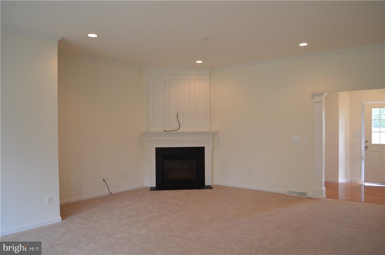
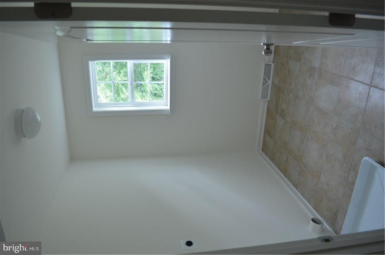
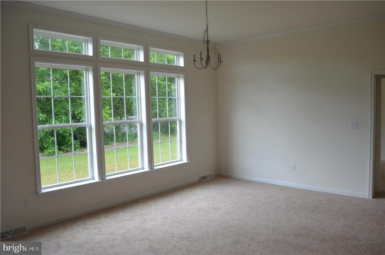
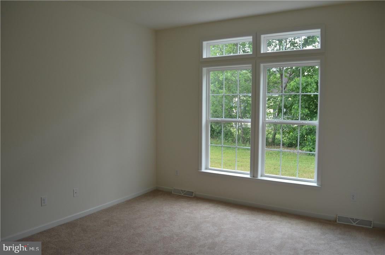
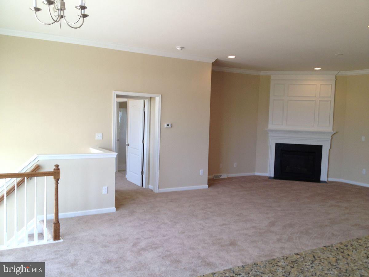
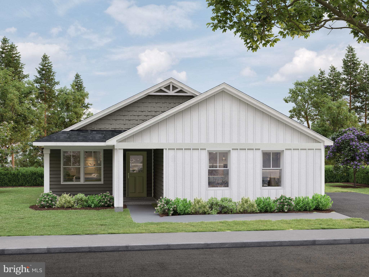
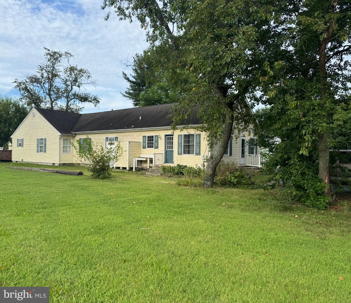
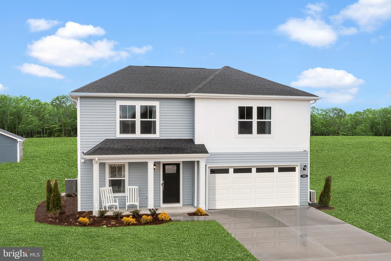
Welcome to Johnsonville, an exciting new 32-lot subdivision offering spacious 
properties with expansive yards, several boasting private wooded backdrops. Enjoy the 
tranquility and privacy you deserve. What sets us apart is our commitment to delivering 
exceptional value through our Energy Star Certified Lot Home Packages. Immerse yourself 
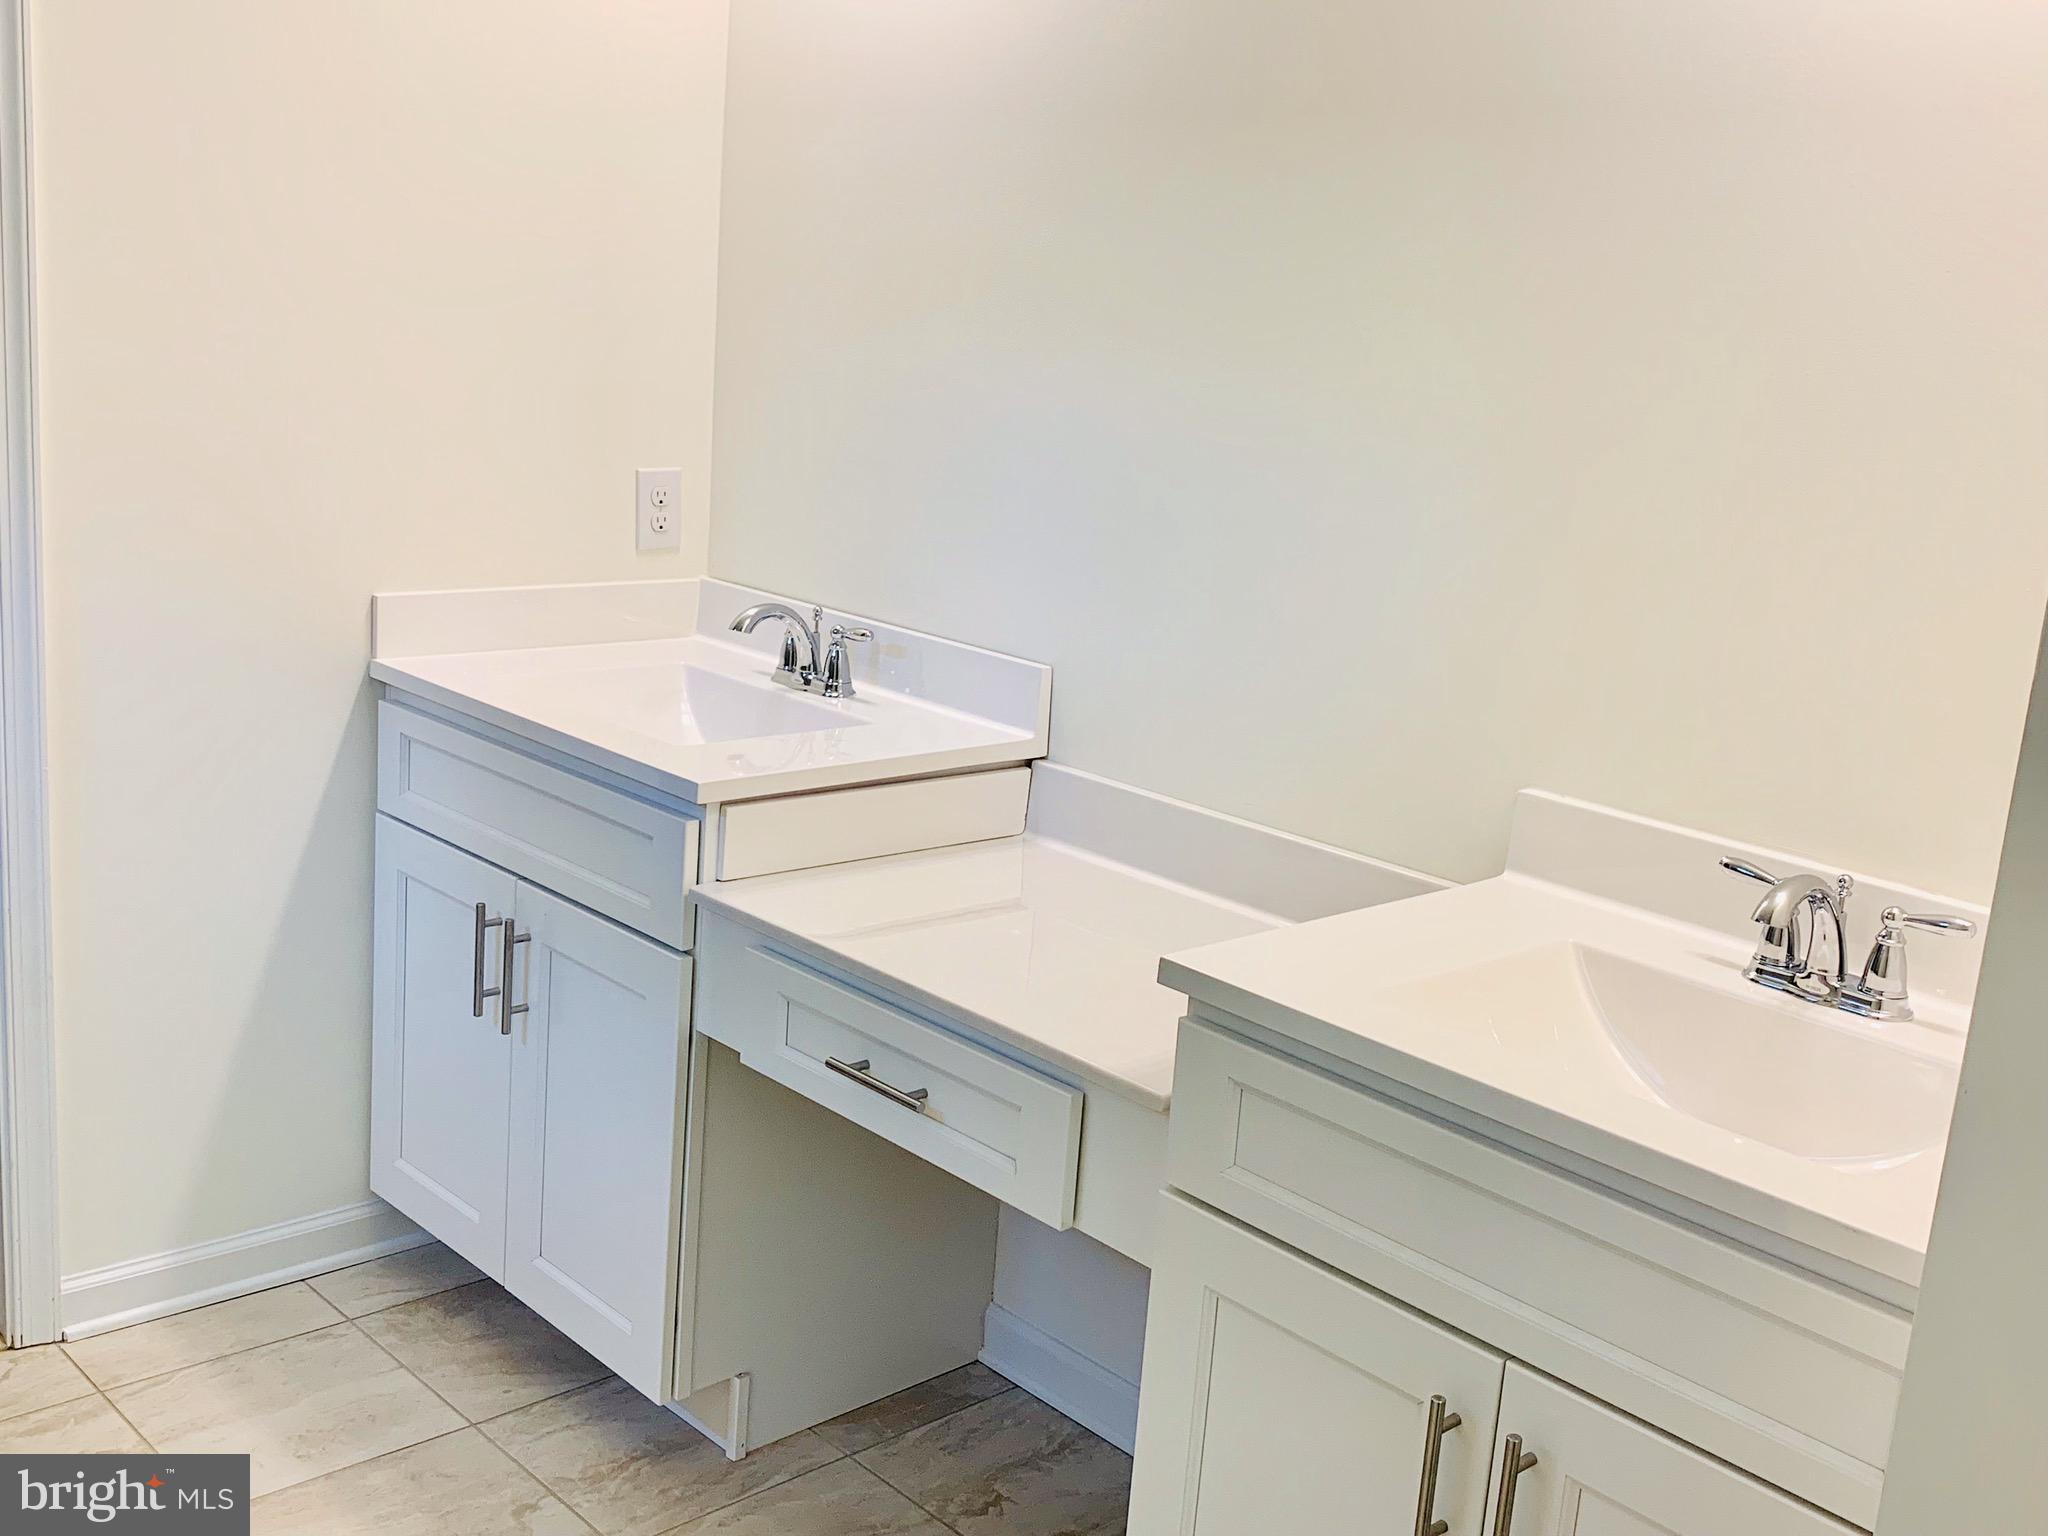
in the enduring craftsmanship of Amish Stick framed homes, meticulously designed to 
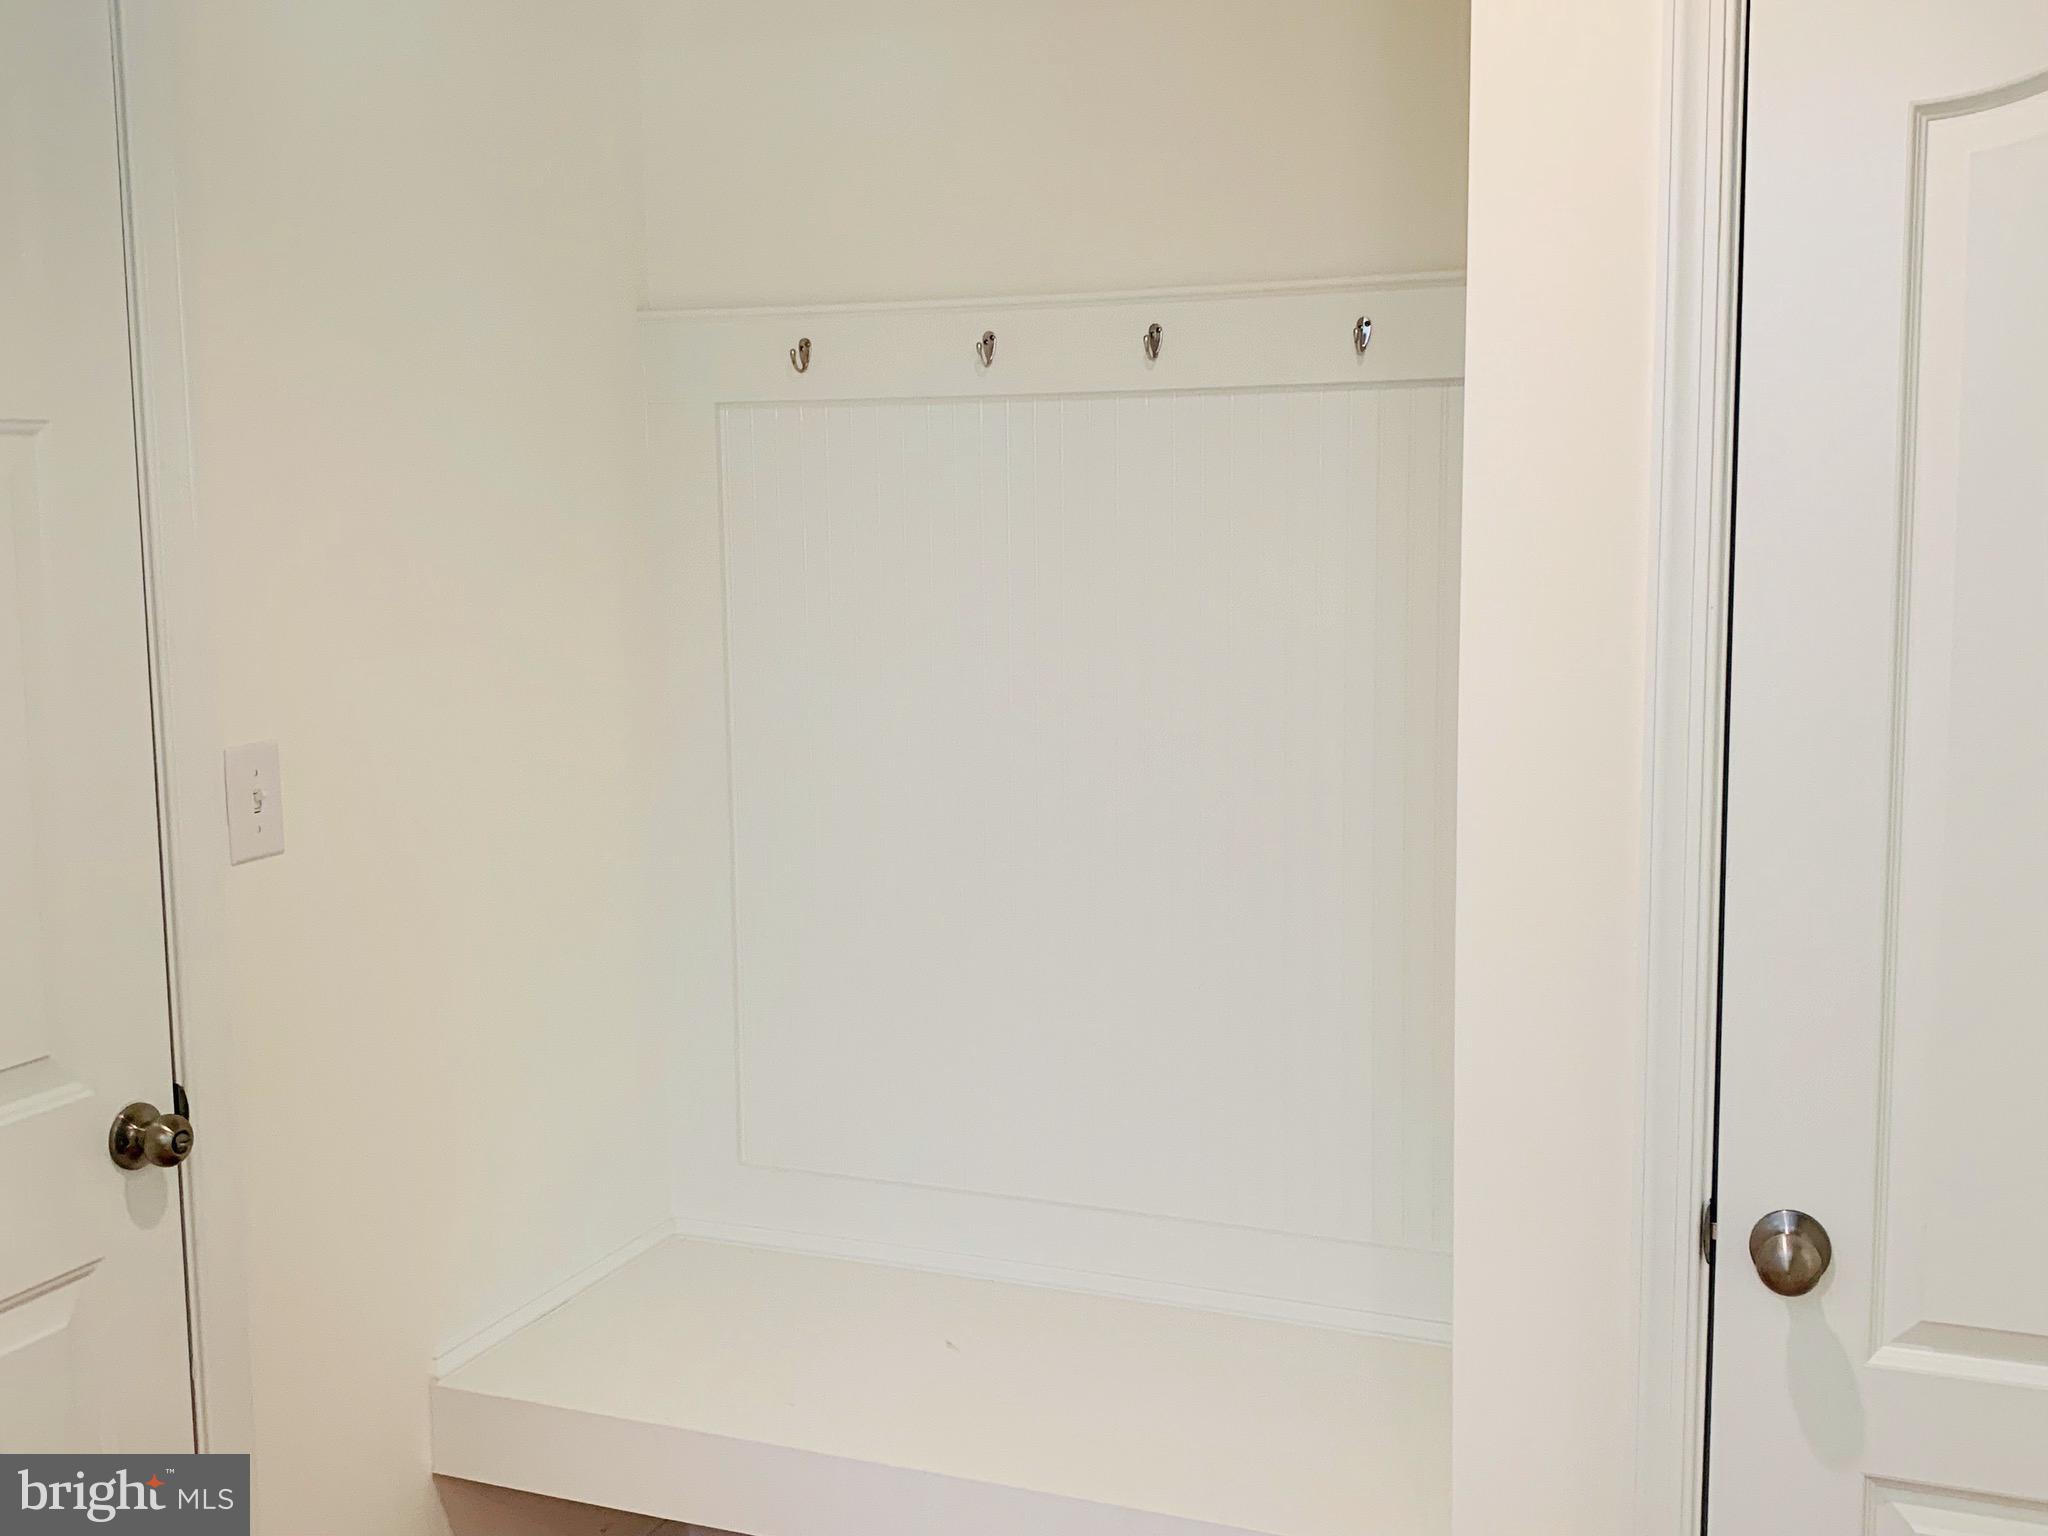
perfection. With fantastic floor plans and an impressive array of standard features, 
we're confident you'll find the home of your dreams. Plus, benefit from low HOA fees, 
enhancing your investment even further. Seize this incredible opportunity and secure your 
future in Johnsonville today!

34614 HENRY'S WAY S

Message successfully sent.

What would you like to know?

What is 3 + 4 ?

I agree to receive email communication and understand I can unsubscribe at any time.

I agree to be contacted by Charis Realty Group via call, email, and text for real estate services. To opt out, you can reply 'stop' at any time or reply 'help' for assistance. You can also click the unsubscribe link in the emails. Message and data rates may apply. Message frequency may vary. Privacy Policy

Related Properties

Welcome to Johnsonville, an exciting new 32-lot subdivision offering spacious 
properties with expansive yards, several boasting private wooded backdrops. Enjoy the 
tranquility and privacy you deserve. What sets us apart is our commitment to delivering 
exceptional value through our Energy Star Certified Lot Home Packages. Immerse yourself 
in the enduring craftsmanship of Amish Stick framed homes, meticulously designed to 
perfection. With fantastic floor plans and an impressive array of standard features, 
we're confident you'll find the home of your dreams. Plus, benefit from low HOA fees, 
enhancing your investment even further. Seize this incredible opportunity and secure your 
future in Johnsonville today!
#DESU153370

GEORGETOWN

34039 HENRY'S WAY S

5 Beds

3 Baths

2,650 Sq.Ft.

$492,000

MLS#: DESU153370

Coastal Luxury Meets Smart Living in Hawthorne

Welcome to an exceptional opportunity to own a pristine, like-new Vandalay model by Insight Homes, one of the region's premier energy-efficient builders. Thoughtfully designed for both luxury and sustainability, this beautifully appointed residence delivers the perfect blend of elegant coastal living and lower monthly utility costs through Insight's advanced energy-saving construction methods.

Perfectly situated on a premium homesite with tranquil pond views, this home offers an idyllic setting where peaceful mornings and spectacular sunsets become part of your daily routine. From the moment you arrive, the expansive front porch—with its ceiling fan, dimmer-controlled lighting, and inviting curb appeal—sets the tone for the sophisticated lifestyle that awaits within.

Designed with both comfort and entertaining in mind, the home has been enhanced with numerous upgrades, including a sought-after 4-foot rear extension that creates an even more spacious and open living environment. The light-filled morning room provides the perfect place to enjoy coffee while overlooking the water, while the luxurious Super Bath creates a private retreat reminiscent of a boutique spa.
Additional enhancements include front and rear irrigation to maintain the beautifully landscaped grounds, a whole-house water softening system, and a premium Slide-Lok garage flooring system that adds both style and functionality. The rear patio offers the ideal setting for outdoor dining, entertaining, or simply relaxing while enjoying the serene pond backdrop.
Located within the highly desirable Hawthorne community, residents enjoy a picturesque setting surrounded by mature trees and natural beauty. Community amenities include a beautifully appointed clubhouse, resort-style swimming pool, and an active yet peaceful atmosphere that perfectly complements the coastal lifestyle.

Best of all, this remarkable home is located just 12 miles from historic downtown Lewes, where award-winning restaurants, boutique shopping, marinas, and Delaware's beautiful beaches await.

Offering luxury finishes, energy efficiency, and an unbeatable location, this exceptional Vandalay model presents a rare opportunity to enjoy the very best of Coastal Delaware living.
#DESU2114304

GEORGETOWN

18787 MELVILLE WAY

3 Beds

2 Baths

1,967 Sq.Ft.

$499,000

MLS#: DESU2114304

Receive upto $20,000 in free options. Welcome to our Georgetown model, where endless possibilities await you! This remarkable home features a first-floor owner's suite with spacious closets, providing the perfect retreat. The open floor plan seamlessly connects the two-story family room to the kitchen, creating a welcoming space for gatherings and entertaining.

Working from home is made easy with the convenient first-floor office, allowing you to balance productivity and comfort. The second floor offers a range of options, including the standard three bedrooms or the option to transform one into a loft, providing flexible living space or a home office.

But that's not all! You can take advantage of the space over the family room and turn it into a game room, offering endless entertainment opportunities. Alternatively, you have the option to add an additional guest suite over the garage, ensuring privacy and comfort for your guests.

And let's not forget the full basement, offering even more potential for customization and expansion. The Georgetown model truly allows you to create a home that reflects your unique style and needs.

Don't miss out on this extraordinary opportunity. Contact us today to explore the Georgetown model and discover the endless possibilities it offers for your dream home.

For additional information on our models and different communities visit our Model Home located at 22502 John J. Williams Hwy, Lewes.  Open Thursday - Saturday  12-3
#DESU2041356

GEORGETOWN

004 ANTLERED WAY

4 Beds

2 Baths

2,513 Sq.Ft.

$542,000

MLS#: DESU2041356

Explore the allure of Patriots Way, where you'll find expansive acre-plus sized 
wooded lots without any HOA fees. Embrace the freedom and tranquility of owning a piece 
of nature. Every home at Patriots Way is meticulously crafted by Amish builders and 
offers complete customization to suit your preferences. Design the perfect home that 
reflects your unique vision and lifestyle. Act swiftly as only 4 lots remain at this 
sought-after location. Secure your slice of paradise at Patriots Way before it's too 
late!
Livingston Plan
#DESU2026500

GEORGETOWN

7 PATRIOTS WAY

5 Beds

3 Baths

1,853 Sq.Ft.

$521,635

MLS#: DESU2026500

Back on the Market and Move-in Ready! This charming one-story new construction home is tucked away on a peaceful, one-acre wooded lot in the desirable Pine Lake subdivision. Backing to a tranquil pond and surrounded by mature trees, the setting offers exceptional privacy and a true sense of serenity. Inside, the open-concept layout features a spacious living room that seamlessly flows into the kitchen—perfect for everyday living and entertaining. The home offers three comfortable bedrooms and two full bathrooms, each showcasing tiled showers and granite countertops. Natural light fills the space, highlighting LVP flooring throughout. From the kitchen, a sliding glass door leads to the back deck and backyard, creating an ideal spot to relax and enjoy the natural surroundings. Additional features include a welcoming front porch, a laundry room/pantry, a paved driveway, and a detached one-car garage. While offering a quiet retreat, the home is conveniently located just 15 miles from the beaches, dining, and charm of Lewes and Rehoboth Beach. Final square footage is approximate..  Don't wait, call for more details today.
#DESU2103232

GEORGETOWN

26165 OHNMACHT LN

3 Beds

2 Baths

1,500 Sq.Ft.

$453,500

MLS#: DESU2103232

Refined One-Level Living on a Premium Homesite in Hawthorne!  Experience elevated coastal living in this beautifully appointed 3 Bedroom, 2.5 Bathroom residence offering 1,924 sq ft of thoughtfully designed single-level living.  Built in 2021 and ideally located between the charm of Georgetown and the coastal appeal of Lewes, this home combines modern sophistication with timeless comfort in one of Sussex County’s most desirable communities.  From the moment you enter, you are welcomed by soaring 12 foot ceilings and an open, light-filled layout designed for both effortless everyday living and elegant entertaining. The heart of the home is a gourmet chef’s kitchen of exceptional scale and style, anchored by a dramatic 12 foot quartz island and appointed with double wall ovens and a five burner gas cooktop. Seamlessly connected living and dining spaces create a refined yet relaxed atmosphere. An expanded owner’s suite, extended by four feet as a premium construction upgrade, offers a more spacious and private retreat. The ensuite bath evokes a spa-like experience, complemented by upscale finishes, while beveled edge luxury vinyl plank flooring flows throughout the main living areas for a clean, cohesive aesthetic.  Set on a premium homesite selected for its privacy and natural beauty, the property backs to forested land, an upgrade that offers a rare sense of seclusion and tranquility.  Outdoor living is equally exceptional, featuring a screened porch with a gas fireplace wrapped in a striking stone facade, creating a year-round gathering space that feels both intimate and refined.  A welcoming covered front porch adds to the home’s charm and curb appeal.  Additional high-value upgrades include a full lawn irrigation system servicing both front and rear yards, as well as interior access to the crawlspace via a full door and staircase leading to a concrete floor, offering convenience & storage rarely found in homes of this kind.  Residents of Hawthorne enjoy a vibrant community setting with close proximity to the beaches, dining, and recreation that define the coastal Delaware lifestyle. This is a rare opportunity to own a thoughtfully upgraded, impeccably maintained home where comfort, privacy, and quality come together seamlessly.  Fiber free home (i.e. no carpet).
#DESU2107592

GEORGETOWN

18573 EMERSON WAY

3 Beds

2 Baths

1,924 Sq.Ft.

$515,000

MLS#: DESU2107592

Nestled on a private, wooded 1.73-acre parcel off Zoar Road, welcome to 25399 Sturgis Ln. This charming 3-bedroom, 2-bath rancher, built in 2006, offers the perfect blend of privacy, comfort, and functionality. The kitchen features quartz countertops, glass tile backsplash, pantry, movable island, newer stainless steel gas range and refrigerator, and flows seamlessly into the open-concept living and dining areas. Sliding doors provide easy access to the expansive wraparound deck and screened porch, creating the perfect setting for entertaining guests or enjoying the peaceful wooded surroundings. The primary suite offers a walk-in closet and private ensuite bath with a stall shower, while two additional guest bedrooms share a full hall bath with a tub/shower combination. Cozy up by the electric pellet stove or relax outdoors with multiple decks, a screened porch, outdoor shower, and hot tub that conveys with the property. A standout feature is the impressive 24' x 24' outbuilding with a lean-to complete with electric, water, and wood stove—ideal for a workshop, hobby space, home business, or additional storage. There is also a separate shed for lawn equipment, pull-down attic storage, and ample parking space. The wooded lot provides exceptional privacy with endless possibilities, including room for a pool, equipment storage, gardening, or future expansion. Property includes well and septic with Class H inspection completed. Low utility costs with Delaware Electric Cooperative service provider. Conveniently located less than 15 miles from the Lewes & Rehoboth beaches, outlet shopping, and dining. This property offers the tranquility of country living with easy access to the Delaware coast. Lots of potential in a peaceful setting!
#DESU2113180

GEORGETOWN

25399 STURGIS LANE

3 Beds

2 Baths

1,367 Sq.Ft.

$544,000

MLS#: DESU2113180

This like-new home in Liberty West gives you all of the advantages of a brand new home without the wait for new construction. Step inside to find flowing LVP floors, a spacious living room with vaulted ceilings, a gas fireplace, and abundant natural light. The open floor plan of this home is ideal for entertaining and everyday use with an open flow from the kitchen to the dining area and the living room. The craftsman-style gourmet kitchen is sure to impress with an oversized island, upgraded cabinetry with soft-close drawers, open-shelving detail, a wall oven with built-in microwave, and a roomy pantry for all your storage needs. The split floor plan allows the owner's suite to enjoy privacy even with all one-level living. Your private retreat awaits in the owner's suite, boasting fantastic natural light, tray ceiling detail, and a spa-inspired bath with a tile shower, free-standing tub, double vanity, and a spacious walk-in closet. On the other side of the home you'll find three generously sized bedrooms, allowing you plenty of space to spread out, and a full guest bath with a double vanity. Whether you're looking for a home office, formal dining room, or a fifth bedroom, you'll love the flex room just off the foyer with barn door accent doors, allowing you to choose the best use for this room. Enjoy outdoor living with a country-style front porch and a covered rear deck that could easily be screened if desired. The roomy back yard offers endless possibilities. Fence it in for a play space, install a hardscape for your own private oasis, or leave it as an open space to enjoy. Lawn maintenance is included in your low HOA fee, so no need to spend weekends tending to the lawn. The community of Liberty offers a beautiful amenity package for those low fees, including a clubhouse with a catering kitchen, a fitness center, a billiards room, and a great sitting area for gathering with friends and neighbors, as well as an outdoor pool with a sundeck, pickleball courts, and tranquil walking paths around the community. This home has many great upgrades, both builder upgrades and after construction, including an irrigation well so you can water your lawn and keep your water bill low (a $10k+ upgrade), LVP flooring throughout the home, upgraded light fixtures, stone detail on the front of the home, the upgraded Farmhouse Look Collection for the kitchen and owner's bath, including the upgraded free-standing tub, a fireplace with the upgraded finish package, the upgraded appliance package in the kitchen, a tankless water heater, a utility sink in the laundry room, upgraded barn door package, and a finished front porch with epoxy and new vinyl railing. All of this without the wait for a new build! Tucked into your tranquil community yet located central to all of the beach happenings, you'll find yourself just 11 miles from historic Lewes, 10 miles from outlet shopping and restaurants, and 13 miles from the beach and boardwalk of Rehoboth Beach. What are you waiting for? Schedule your private tour today and call this address "home" this summer.
#DESU2114854

GEORGETOWN

36831 W OLD GATE DRIVE

4 Beds

2 Baths

2,484 Sq.Ft.

$539,900

MLS#: DESU2114854

Receive up to $20,000 in free upgrades with a new contract. 
PROPOSED CONSTRUCTION. The Lewes model features three bedrooms with a split bedroom floor plan. The study could be converted to a bedroom if needed. It boasts a great open floor plan, combining the Kitchen and family room into one beautiful gathering space.  The owner's suite is located on the opposite side of the other bedrooms.  9-foot ceilings and the natural light make a beautiful home for all.  Stagg Run is a private community with .75-acre lots.  For additional information on our models and different communities, visit our Model Home located at 27027 Wilson Road, which is across the street from Stagg Run.
#DESU2025956

GEORGETOWN

002 ANTLERED WAY

3 Beds

2 Baths

1,949 Sq.Ft.

$488,000

MLS#: DESU2025956

 - property

Send a message

Message successfully sent.

Your message

What is 3 + 4 ?

Reason for contacting?

I agree to receive email communication and understand I can unsubscribe at any time.

I agree to be contacted by Charis Realty Group via call, email, and text for real estate services. To opt out, you can reply 'stop' at any time or reply 'help' for assistance. You can also click the unsubscribe link in the emails. Message and data rates may apply. Message frequency may vary. Privacy Policy

Sign Out

Virtual Assistant

Would you like to take the next step with this property? We can help you schedule a showing or virtual tour, or send you more details.

Yes, I would like more information.

Thank You for Your Reply, One of Our Agents will contact you as soon as possible

No, maybe later.

Thank you, you can always contact me via email, phone number or through the contact form.

Realhub AI

Lucy - Your AI-Powered Realtor

Update Your Temporary Password

Personalize your search

Enter your email and we'll notify you immediately when new listings match what you're looking for.

or enter email address

Already have an account ? Login here

Continue your home search

Preferred Office

I agree to receive communications and understand I can unsubscribe at any time.

I agree to be contacted by Charis Realty Group via call, email, and text for real estate services. To opt out, you can reply 'stop' at any time or reply 'help' for assistance. You can also click the unsubscribe link in the emails. Message and data rates may apply. Message frequency may vary. Privacy Policy

Already have an account ? Login here

We use cookies

We use cookies primarily for analytics to enhance your experience. By accepting, you agree to our use of these cookies. You can manage your preferences or learn more about our cookies policy.