Features & Amenities

Interior

  • Other Interior Features

    Open Floorplan

  • Total Bedrooms

    3

  • Bathrooms

    2

  • Above Grade Finished Area

    1344.0

  • Basement YN

    NO

  • Cooling YN

    YES

  • Cooling

    Central Air, Electric

  • Fireplace YN

    NO

  • Heating YN

    YES

  • Heating

    Electric, Heat Pump

  • Main Level Bedrooms

    3

  • Pet friendly

    Yes

Exterior

  • Garage

    No

  • Construction Materials

    Block, Vinyl Siding

  • Parking

    Driveway

  • Pool

    No

  • Waterfront YN

    NO

Area & Lot

  • Lot Size(acres)

    0.26

  • Lot Size(square feet)

    11,326

  • Property Type

    Residential

  • Property Sub Type

    Single Family Residence

  • Architectural Style

    Ranch/Rambler

Price

  • Sales Price

    $399,999

  • Tax Amount

    $742

  • Financing Options

    Cash, Conventional, FHA, VA

  • Sq. Footage

    1,344

  • Price/SqFt

    $297

HOA

  • Association

    No

School District

  • Elementary School

    N/A

  • Middle School

    N/A

  • High School

    N/A

Property Features

  • New Construction

    NO

  • Foundation Details

    Block

  • Senior Community YN

    NO

  • Sewer

    Septic Tank

  • Water Source

    Well

Schedule a Showing

Showing scheduled successfully.

<
>
IN PERSON
VIA CHAT

What is 3 + 4 ?


Change time

Mortgage calculator

Estimate your monthly mortgage payment, including the principal and interest, property taxes, and HOA. Adjust the values to generate a more accurate rate.

Your payment

Principal and Interest:

$

Property taxes:

$

HOA fees:

$

Total loan payment:

$

Total interest amount:

$

Location

County

SUSSEX

Elementary School

Middle School

High School

Listing Courtesy of Stacy M Allwein , Real Broker LLC

RealHub Information is provided exclusively for consumers' personal, non-commercial use, and it may not be used for any purpose other than to identify prospective properties consumers may be interested in purchasing. All information deemed reliable but not guaranteed and should be independently verified. All properties are subject to prior sale, change or withdrawal. RealHub website owner shall not be responsible for any typographical errors, misinformation, misprints and shall be held totally harmless.

Agent April Presson

AGENT

April Presson

Call April today to schedule a private showing.


* Listings on this website come from the FMLS IDX Compilation and may be held by brokerage firms other than the owner of this website. The listing brokerage is identified in any listing details. Information is deemed reliable but is not guaranteed. If you believe any FMLS listing contains material that infringes your copyrighted work please click here to review our DMCA policy and learn how to submit a takedown request.© 2024 FMLS.
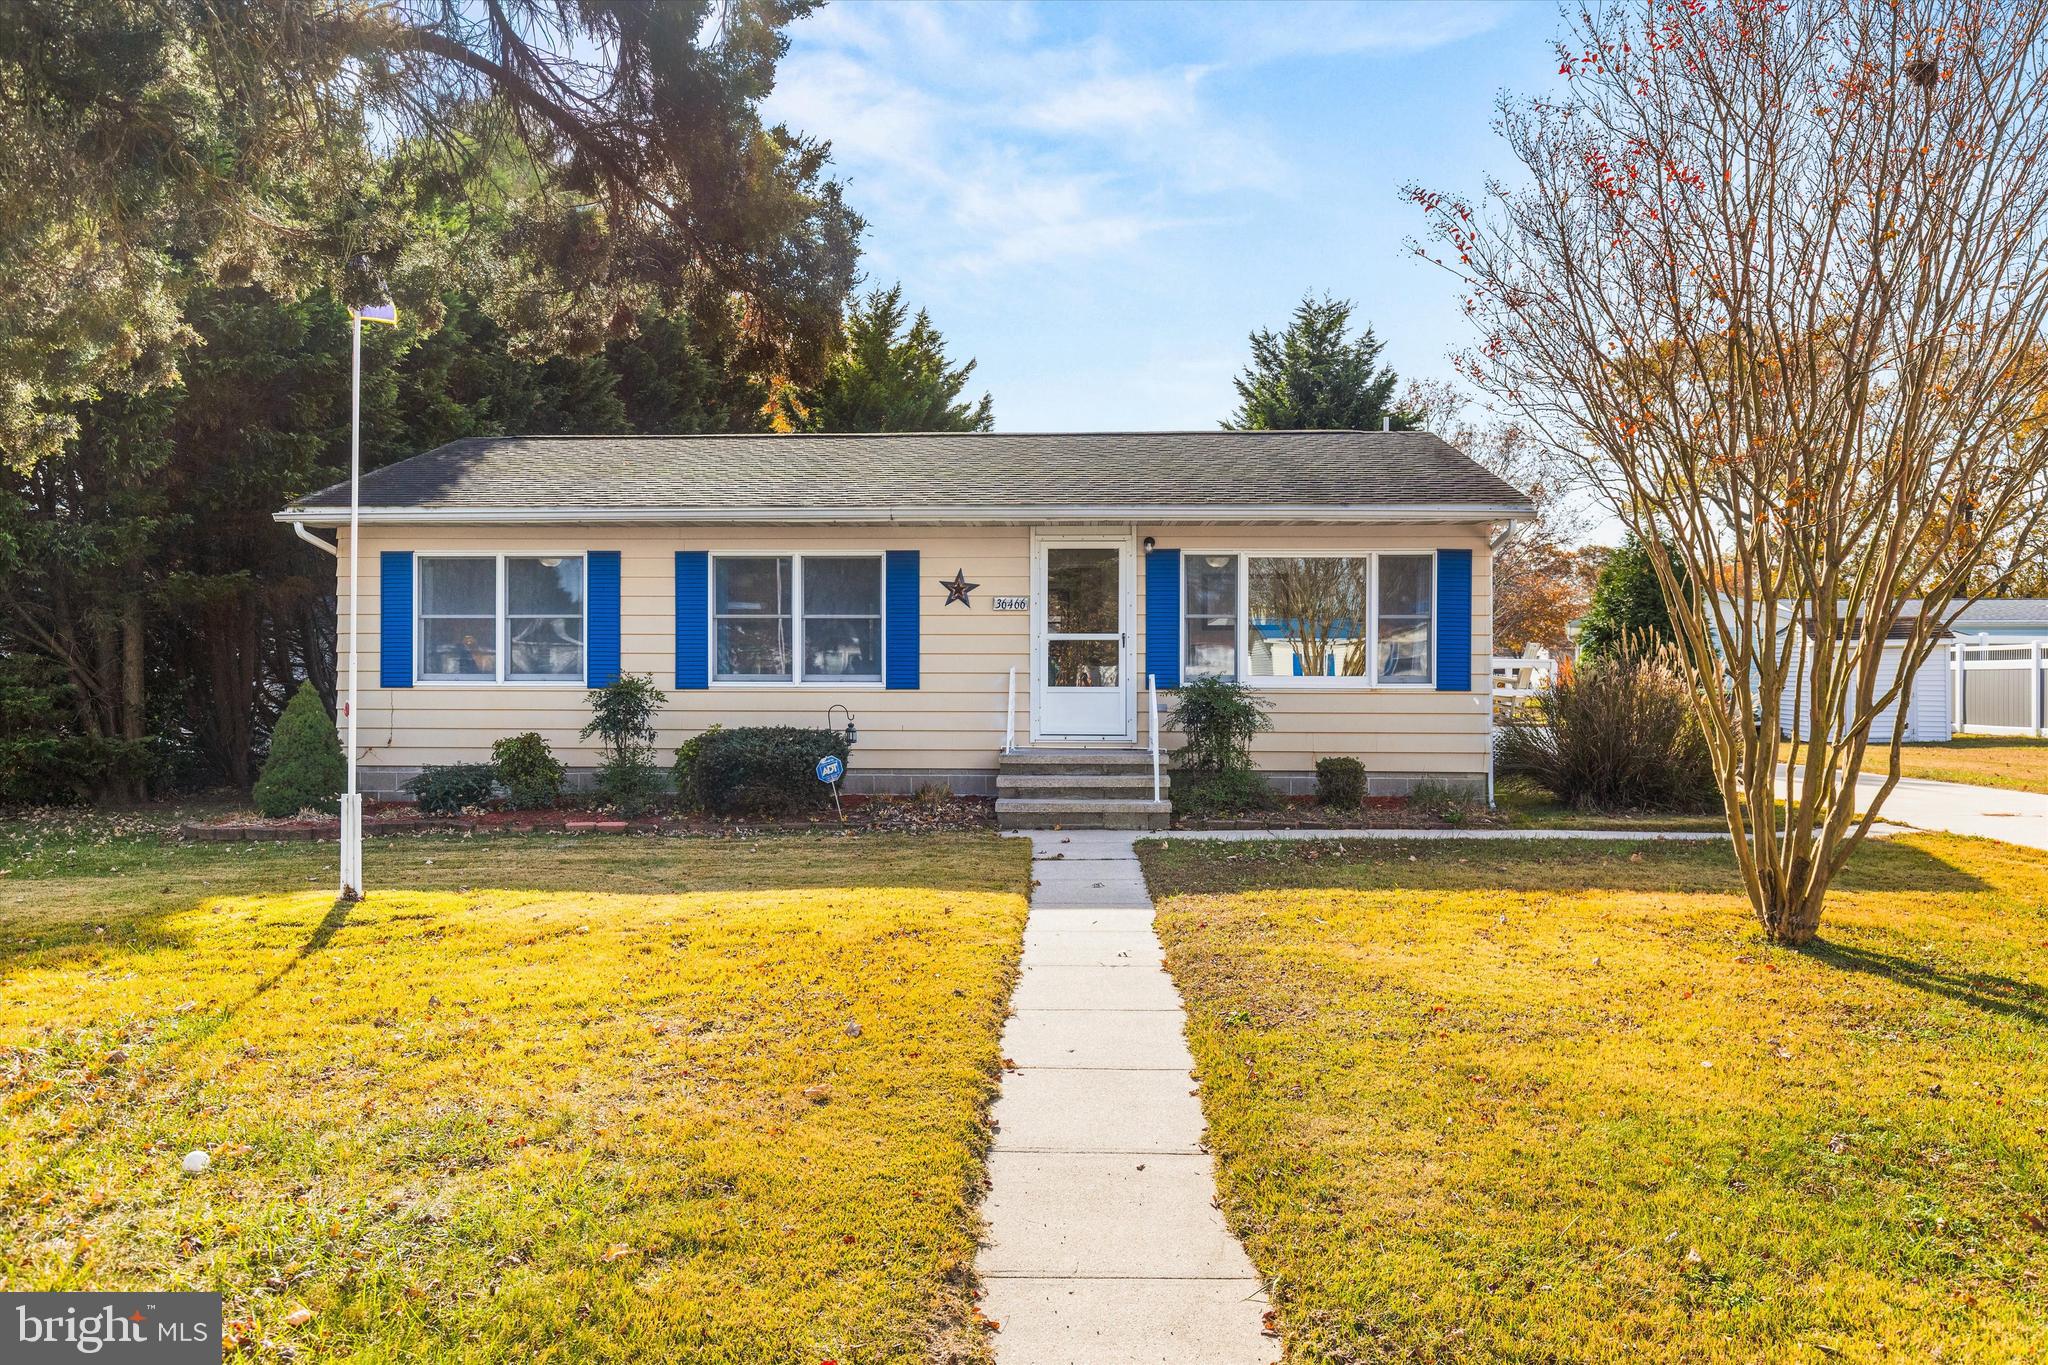
Built in 2023, this beautifully designed one-level home offers the perfect combination of modern comfort and coastal convenience. Featuring 3 bedrooms and 2 full baths, the open-concept floor plan is filled with natural light and showcases luxury vinyl plank flooring throughout the main living areas. The spacious kitchen is the heart of the home, complete with stainless steel appliances, ample cabinetry, and a seamless flow into the dining and living spaces—perfect for entertaining or everyday living. The private primary suite offers a peaceful retreat with an en-suite bath, while two additional bedrooms provide plenty of space for family, guests, or a home office. A separate laundry room adds to the home’s thoughtful design. Situated on a large, wooded lot, you’ll enjoy the privacy and tranquility of this tucked-away location while being just minutes from Bethany Beach, restaurants, shopping, and local attractions. Relax on the patio after a day at the beach, rinse off in the outdoor shower, or explore nearby parks and nature preserves. Whether you’re looking for a primary residence, vacation home, or investment property, this nearly new home offers the best of coastal Delaware living.

35106 ELK ROAD

Message successfully sent.

What would you like to know?

What is 3 + 4 ?

I agree to receive email communication and understand I can unsubscribe at any time.

I agree to be contacted by Charis Realty Group via call, email, and text for real estate services. To opt out, you can reply 'stop' at any time or reply 'help' for assistance. You can also click the unsubscribe link in the emails. Message and data rates may apply. Message frequency may vary. Privacy Policy

Related Properties

Welcome to this charming 3-bedroom, 2-bath ranch-style home ideally located just minutes from the beaches, restaurants, and shopping of Ocean View and Bethany Beach! Whether you're looking for a second home, full-time residence, or vacation rental, this property offers comfort, convenience, and classic coastal charm. Step inside to find an inviting floor plan, thoughtfully designed for easy one-level living. The main living area flows into the kitchen and dining space, creating a perfect gathering spot for family and friends. Enjoy your morning coffee or unwind in the evening on the large sunporch/ den overlooking the backyard, providing extra living and entertaining space year-round. This home comes fully furnished, making it truly move-in ready or immediately available as a turnkey rental opportunity. Outside, you’ll find a deck on the side of the home, ideal for outdoor dining or relaxing in the fresh coastal air, plus a storage shed for your beach gear and tools. Best of all — no HOA or HOA fees! Enjoy the freedom and flexibility to use the property as you wish. Whether you’re dreaming of a beach getaway or an investment property near the shore, 36466 Old Mill Rd. offers the perfect blend of comfort, location, and value.
#DESU2099730

OCEAN VIEW

36466 OLD MILL ROAD

3 Beds

2 Baths

1,300 Sq.Ft.

$359,000

MLS#: DESU2099730
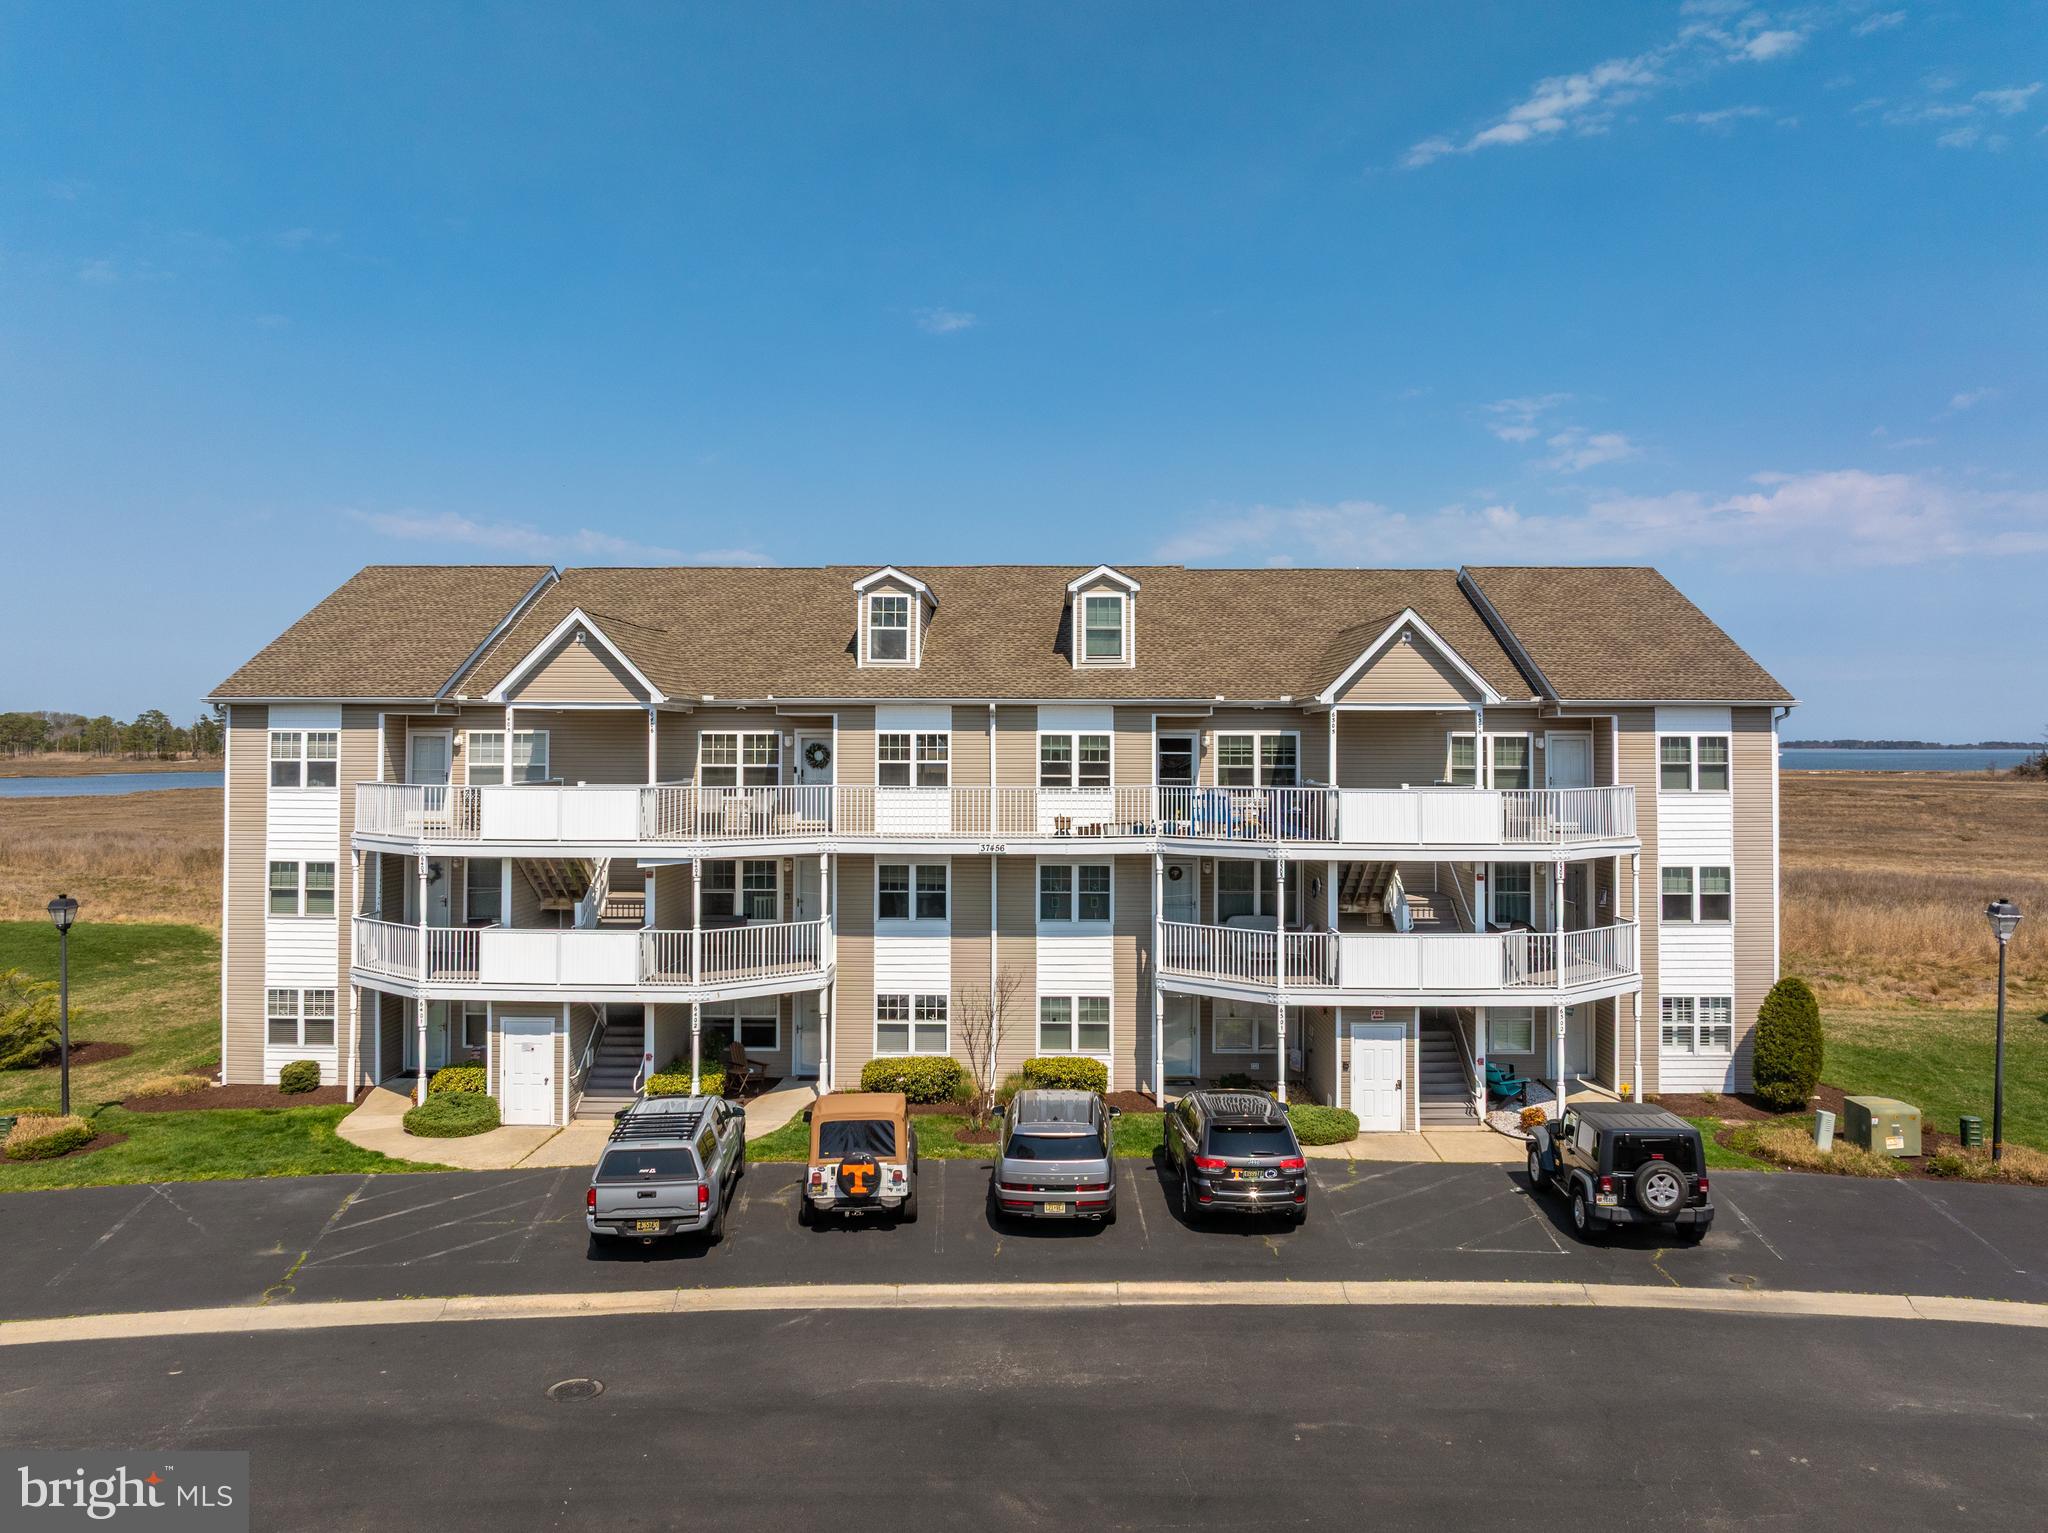
Surrounded by incredible water views, this well-maintained condo is ready just in time for summer. Filled with natural light, the home welcomes you with an upgraded kitchen featuring stainless steel appliances, a touchscreen Family Hub refrigerator, quartz countertops, and a bright eat-in area perfect for easy mornings. The spacious living and dining area offers plenty of room to relax or entertain while taking in serene views of the wetlands and the Indian River Bay. With four generously sized bedrooms, each with its own private bathroom, this layout is ideal for hosting family and guests or maximizing rental potential. Outdoor living is just as inviting, with a large screened porch perfect for morning coffee or unwinding after a day at the beach. Additional storage is conveniently located on the porch, and the detached garage provides ample space for kayaks, paddleboards, beach gear, and more. Located within the amenity-rich community of Bethany Bay, residents enjoy access to a 9-hole golf course, outdoor pool, boat ramp and kayak launch, tennis and pickleball courts, fitness center, basketball, volleyball, and more, which are all surrounded by beautifully maintained grounds and scenic coastal landscapes. Just 3 miles to Bethany Beach and the boardwalk, with easy access to local restaurants, shopping, and nearby state parks, this location cannot be beat. Whether you're looking for a primary residence, a beach getaway, or a strong investment opportunity, this home offers the perfect blend of coastal lifestyle and convenience ready for you to start enjoying the Delaware beaches from day one.
#DESU2109342

OCEAN VIEW

37456 PETTINARO DRIVE 64-6

4 Beds

4 Baths

1,800 Sq.Ft.

$475,000

MLS#: DESU2109342

This Brand-New HERON Floorplan is ready for September  MOVE IN.    This home has both style and comfort in this beautifully designed new Beazer Homes construction Villa – an entertainers dream with thoughtful upgrades throughout! The open and very spacious main level features wide plank laminate flooring, an expansive great room with stunning designer features, a covered porch just off the living area – perfect for indoor/outdoor living. This home features designer “New Traditional” Style Choices including expansive quartz island and countertops, pendent lights and tile backsplash, and abundance of natural light that pours in through the oversized windows. Upstairs, you will find a spacious primary suite with a huge walk-in closet space, a full hall bath with double sinks, and a conveniently located second-floor laundry room make daily living easy and organized.  With three bedrooms, 2.5 baths, an oversized one car garage, and two private spaces on your concrete driveway, this home combines style, function, and low maintenance living in one perfect package. Come experience this showstopper for yourself – schedule your private tour today. The homes in Silver Woods are built to the highest quality and energy efficiency standards, certified for Energy Star, Indoor Air Plus, and Zero Energy Ready. Enjoy greater comfort and energy savings in your new home!This listing indicates base price for to-be-built homes.  Photos are not representative of the actual home
#DESU2116480

OCEAN VIEW

329 GALLAGHER DRIVE

3 Beds

2 Baths

2,267 Sq.Ft.

$447,990

MLS#: DESU2116480
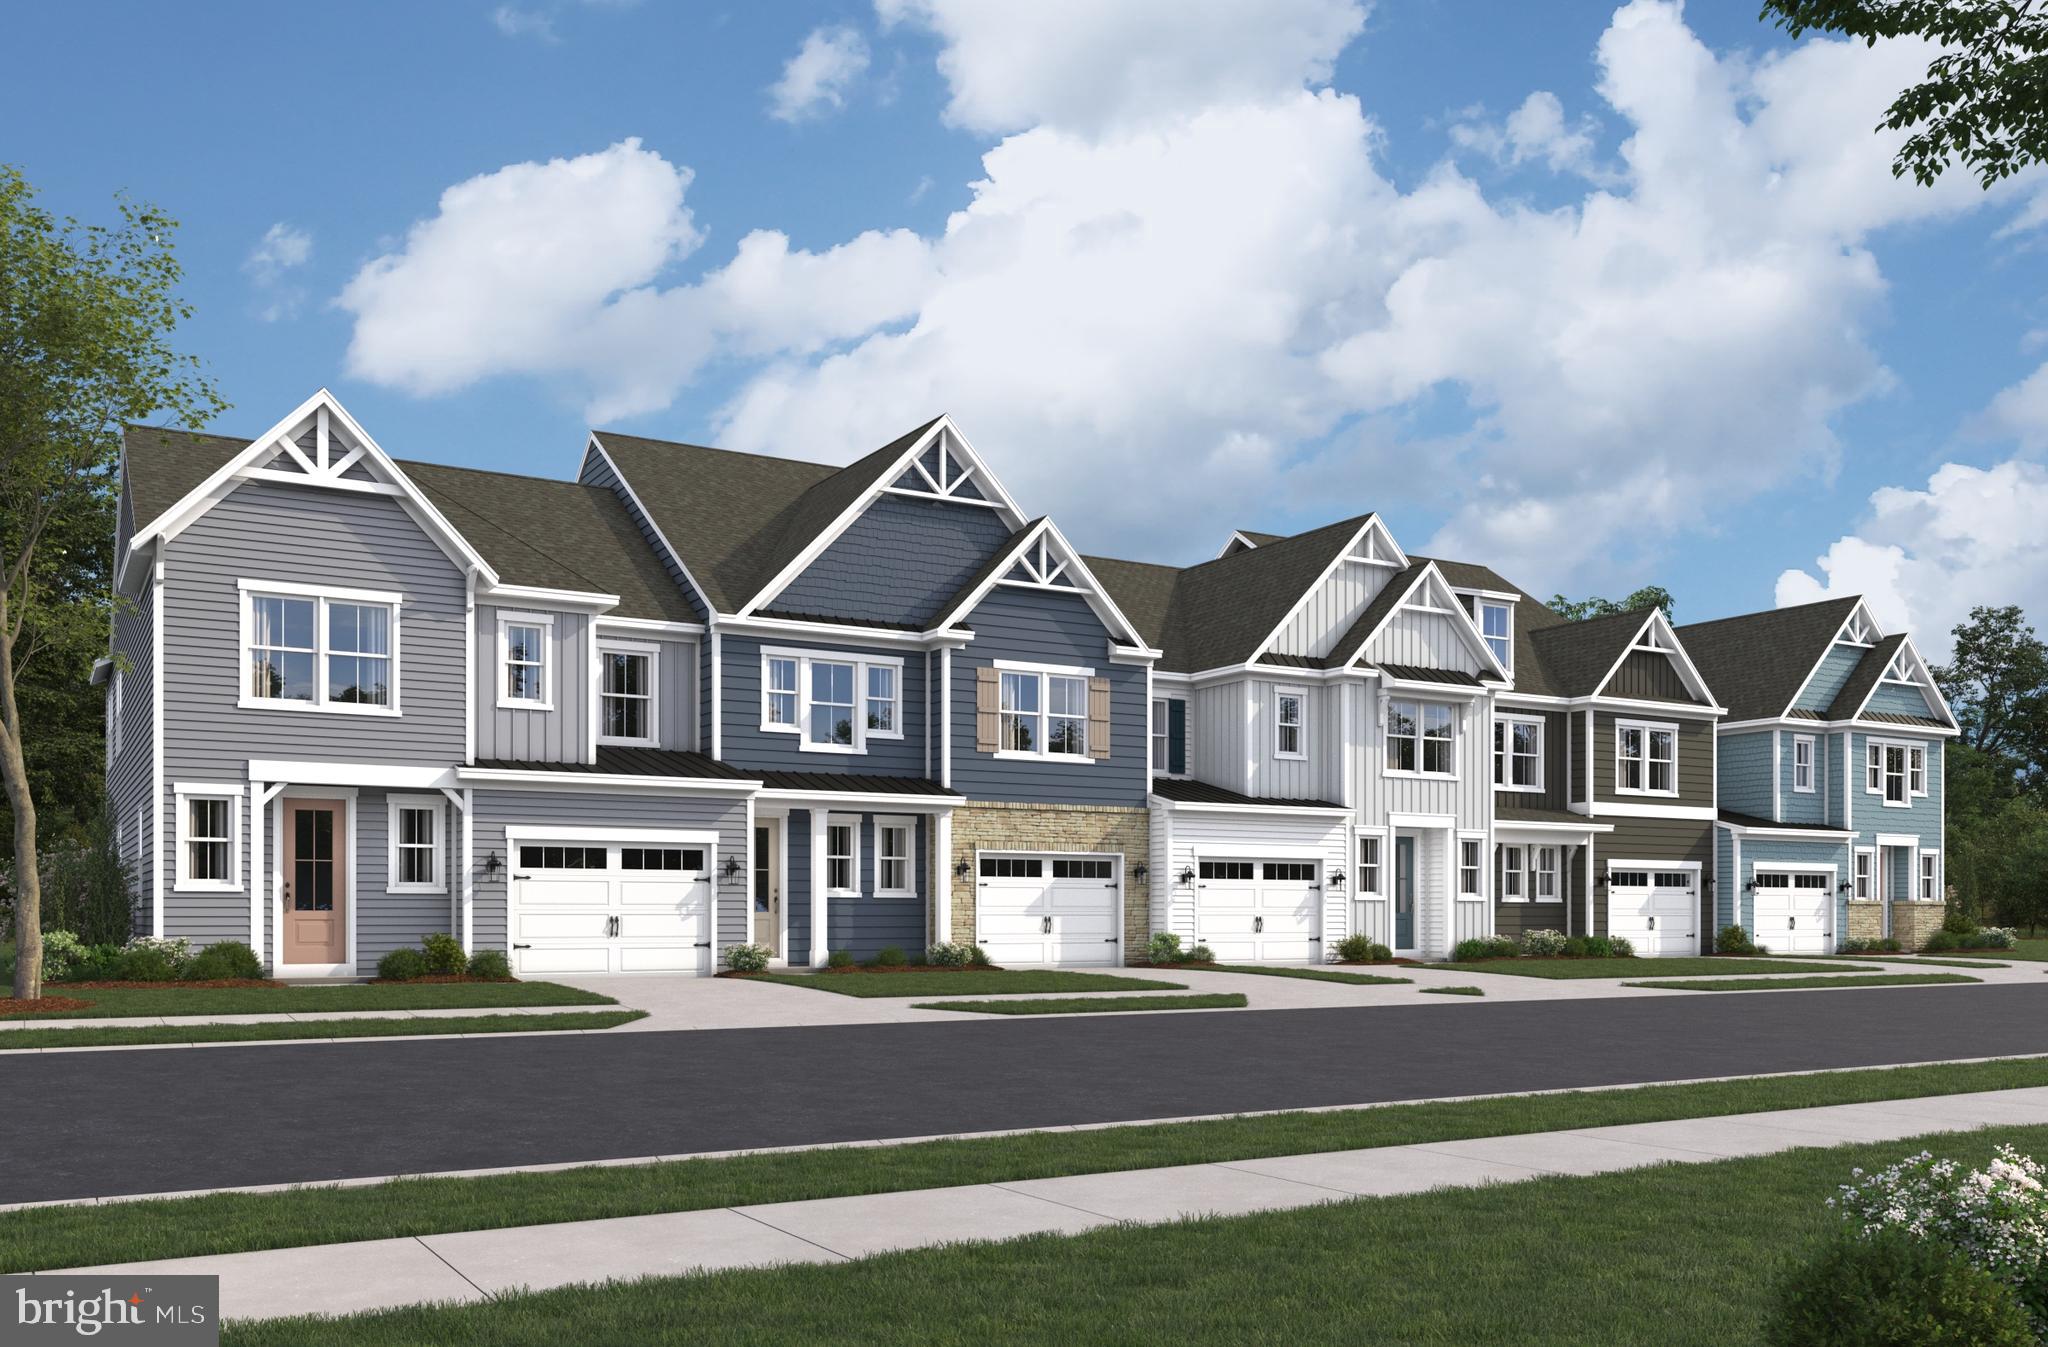
Enjoy the benefits of extra natural light and enhanced privacy in this beautifully designed end-unit Sandpiper villa. Offering 3 bedrooms, 2.5 bathrooms, a spacious loft, and a dramatic two-story great room, this home combines thoughtful design with the convenience of low-maintenance living. The open-concept layout is centered around a well-appointed kitchen featuring quartz countertops, pull-out shelving, abundant cabinetry, and a large island overlooking the dining area and great room. The soaring ceiling in the great room creates an impressive sense of space while large windows fill the home with natural light throughout the day. The first-floor primary suite provides the ease of main-level living and serves as a private retreat, while the second floor offers two additional bedrooms, a full bathroom, and a spacious loft that can easily adapt to your needs as a second living room, home office, fitness area, or guest retreat. As an end unit, this home benefits from additional windows and a brighter overall living experience. The covered rear porch extends the living space outdoors and provides the perfect place to enjoy the coastal lifestyle.
Situated within Silver Woods, residents enjoy immediate access to resort-style amenities including a clubhouse, outdoor pool, sports courts, firepit, and walking paths. Located just minutes from Delaware beaches, shopping, dining, golf, and local attractions. Ask about investment opportunities in the community.
*Beazer Homes is proud to be America’s #1 Energy‑Efficient homebuilder. Our FY25 average gross HERS score of 32 (38 excluding solar) was the lowest of the publicly reported scores among the top 30 U.S. homebuilders by volume identified by Builder Magazine’s Top 100 List (based on 2025 total closings).
#DESU2116528

OCEAN VIEW

321 GALLAGHER DRIVE

3 Beds

2 Baths

2,088 Sq.Ft.

$460,990

MLS#: DESU2116528
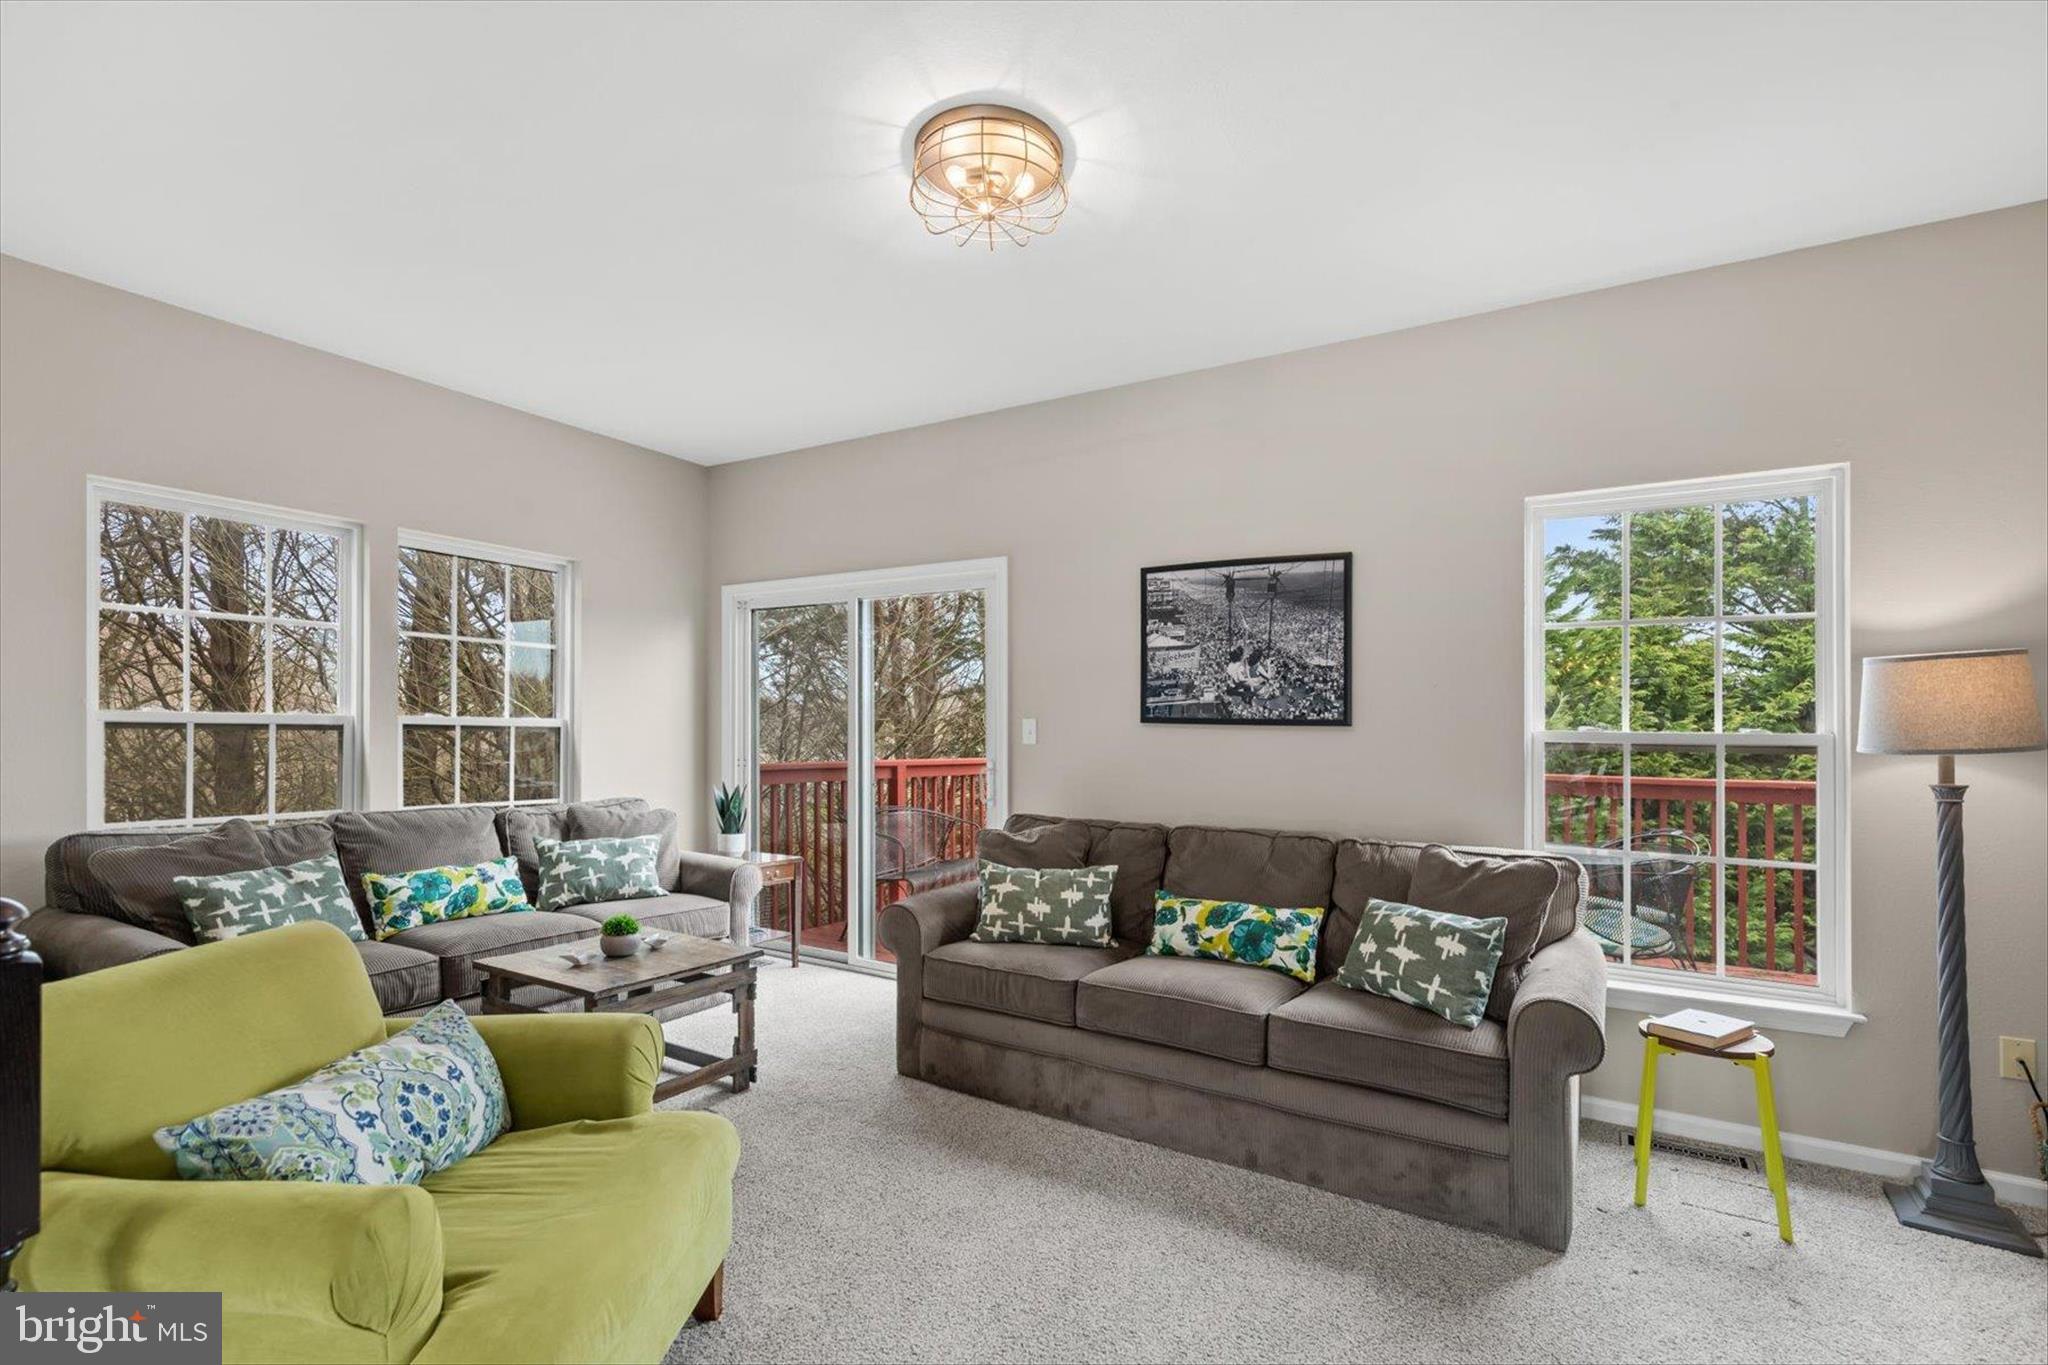
Tucked among mature trees for added privacy, this beautifully maintained three-story end-unit townhome offers a peaceful coastal retreat just minutes from the shores of Bethany Beach. Being sold furnished, this home is ready for immediate enjoyment as a personal getaway or an income-producing rental.

The first level welcomes you with two comfortable bedrooms and a full bath, along with a convenient laundry area. The rear bedroom features a private exterior door, offering easy access outdoors and added flexibility for guests.

Upstairs, the main living level is bright, open, and thoughtfully designed for gathering and relaxation. The kitchen showcases light, coastal-inspired finishes, including a striking blue glass subway tile backsplash, stainless steel appliances, a pantry, and ample workspace. The adjoining dining area is anchored by a large table, perfect for meals, entertaining, or game nights, and is surrounded by windows that extend to the floor, filling the space with natural light.

The living room provides a welcoming space to unwind, whether enjoying quiet evenings or movie nights. Sliding glass doors lead to a rear deck, where you can relax and take in the peaceful, tree-lined setting. A conveniently located half bath completes this level.

The top floor features two additional bedrooms with plush carpeting and ceiling fans. A full hall bath connects to the primary bedroom, which also includes a walk-in closet and calming views of the wooded backdrop, creating a serene retreat at the end of the day.

Located in the desirable Villas of Southampton community, residents enjoy amenities such as tennis courts and an outdoor swimming pool. With its ideal location, furnished convenience, and versatile layout, this home is perfectly suited as a beach getaway, year-round residence, or rental opportunity.
#DESU2107038

OCEAN VIEW

38151 GREENPORT LANE

4 Beds

2 Baths

1,525 Sq.Ft.

$435,000

MLS#: DESU2107038
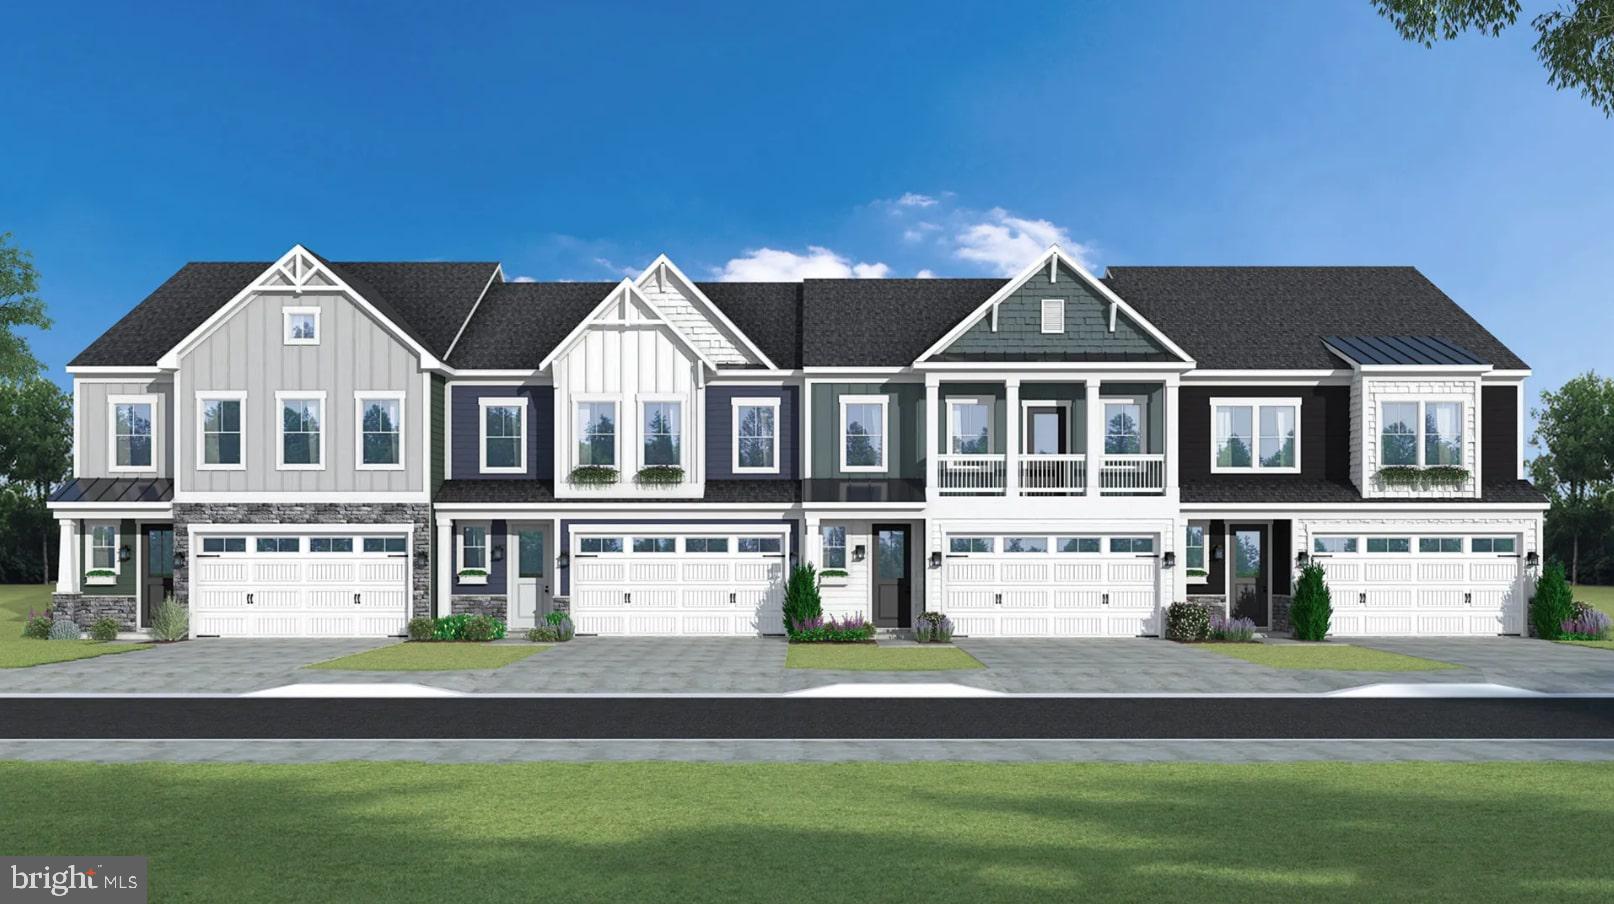
**SPECIAL OFFERS AVAILABLE AND CLOSING COST INCENTIVES AVAILABLE WITH USE OF APPROVED LENDER AND TITLE!!**CONTACT SHOWING CONTACT FOR MORE DETAILS**
Welcome to the Perch! Step into a thoughtfully designed villa featuring a welcoming entry, a 2-car garage, and an open layout throughout the main level. The kitchen, complete with an island that opens to the living area, is ideal for both everyday meals and entertaining. The spacious living room, with an optional fireplace, seamlessly connects to a covered porch, perfect for indoor-outdoor living. Enjoy a main-level primary suite offering a walk-in closet and a private bathroom featuring a walk-in shower and dual sink vanity. A main-level laundry room and powder room add convenience, while options to extend the living room and upgrade to a gourmet or chefs' kitchen complete the first floor. Ascend to the second level to discover a loft, two bedrooms, a full bathroom, and unfinished storage space. There is also an option to extend the loft and add an additional bedroom and bathroom, with a rear roof deck. Embrace the possibilities with the Perch, where your dream home becomes a reality. *photos may not be of actual home. Photos may be of similar home/floorplan if home is under construction or if this is a base price listing.
#DESU2102230

OCEAN VIEW

TBB GALLAGHER DRIVE PERCH

3 Beds

2 Baths

2,070 Sq.Ft.

$429,990

MLS#: DESU2102230
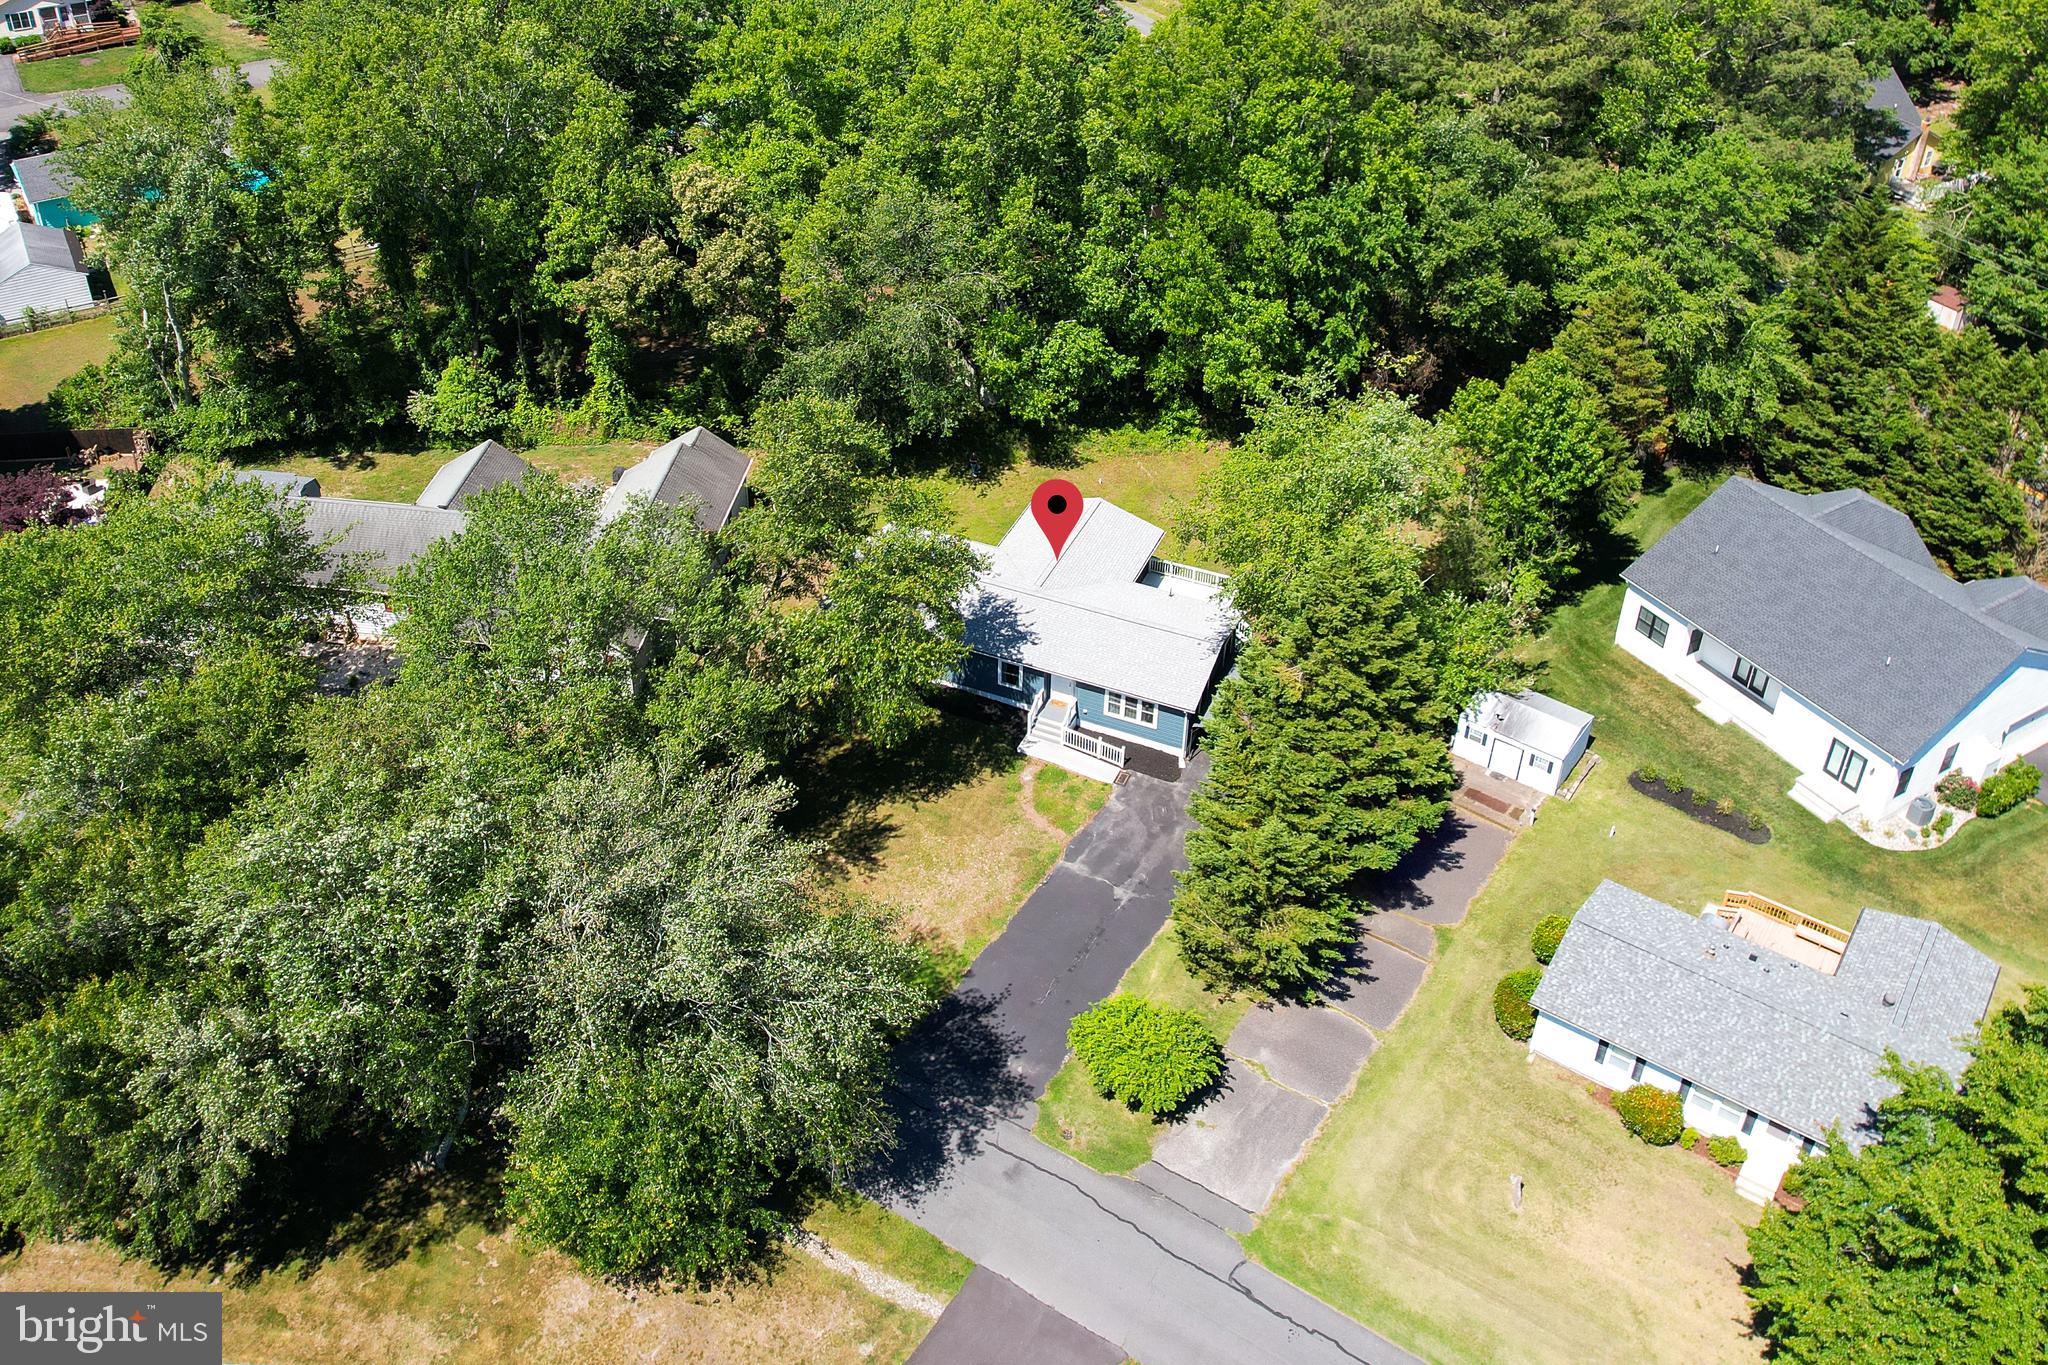
Welcome to 41 Dorothy Circle, a beautifully updated coastal retreat located in the Denton Manor community of Ocean View. Offering 3 bedrooms and 2 bathrooms, this home has been extensively improved between 2023 and 2024, creating a fresh, move-in-ready opportunity just 4 miles from the beach, a short distance to the bay, and near the neighboring Banks Harbor Retreat community, where Denton Manor residents enjoy water rights. Major exterior updates include a new roof with all-new plywood sheathing, new siding, gutters, downspouts, windows, exterior doors, front porch/ramp, carport, screened porch, and refreshed deck boards on the uncovered deck. Inside, the home has been thoughtfully renovated with new flooring, kitchen cabinets, appliances, interior doors, baseboard and window trim, closet shelving and doors, updated bedroom lighting/fans, and fresh finishes throughout. The systems have also been significantly upgraded, including a new HVAC system, new plumbing, new electrical with updated panel, and a new well pump. Both bathrooms have been refreshed with new showers and doors, toilets, vanities, faucets, and hardware, giving the home a clean, modern feel. The water heater was replaced by the previous owner in approximately 2021 or 2022. Enjoy outdoor living from the screened porch, uncovered deck, or welcoming front porch, all while being close to the beach, bay, shopping, dining, and coastal attractions. With extensive updates, desirable coastal proximity, and community water access nearby, 41 Dorothy Circle is an excellent option for a primary residence, beach getaway, or investment opportunity.
#DESU2113732

OCEAN VIEW

41 DOROTHY CIRCLE

3 Beds

2 Baths

1,440 Sq.Ft.

$389,000

MLS#: DESU2113732

New Listing in Ocean View – Bear Trap Dunes Community
Welcome to 112 Willow Oak Avenue, Unit G—an inviting 2-bedroom, 2-bath home located in the highly desirable Bear Trap Dunes community. This beautifully maintained property features an open floor plan perfect for both everyday living and entertaining.
Enjoy cozy evenings by the gas fireplace, and take advantage of the spacious kitchen complete with maple cabinetry, ceramic tile flooring, and a convenient pantry for all your storage needs.
Step outside to your oversized screened porch—ideal for relaxing or hosting guests while enjoying the peaceful surroundings
Bear Trap Dunes offers exceptional amenities, including a stunning community pool and a beach shuttle providing easy access to the nearby Delaware beaches.
This home combines comfort, style, and resort-style living—all just minutes from the coast
#DESU2107718

OCEAN VIEW

112 WILLOW OAK AVENUE G

2 Beds

2 Baths

1,256 Sq.Ft.

$349,500

MLS#: DESU2107718
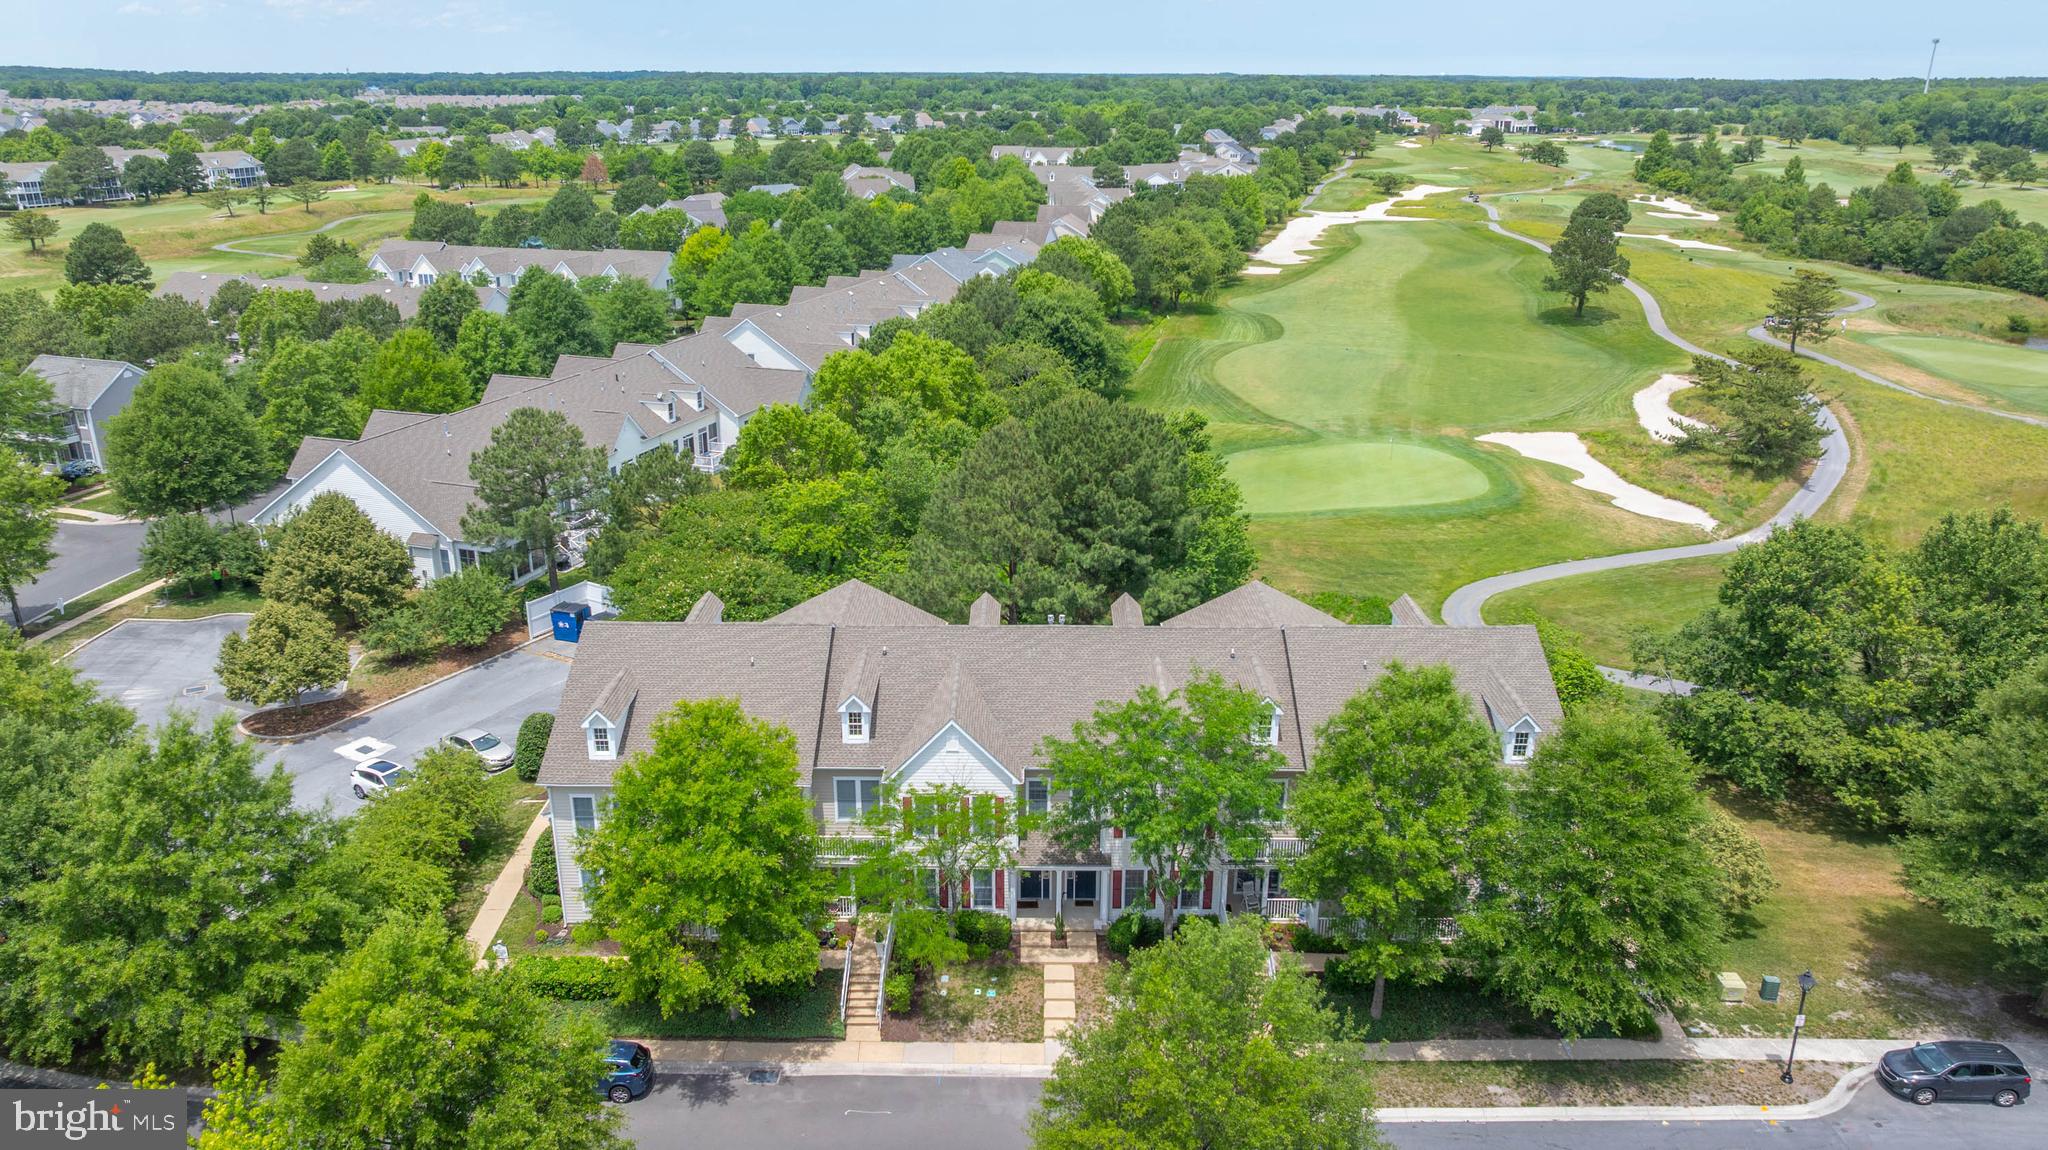
Welcome to your coastal retreat in the desirable Bear Trap Dunes community! This beautifully maintained second-floor condominium overlooks one of Bear Traps Greens features 3 bedrooms and 3 full bathrooms, offering the perfect blend of comfort and easy coastal living.  Step inside to an inviting open-concept floor plan filled with natural light, ideal for both relaxing and entertaining. The spacious living area flows seamlessly into the dining space and thoughtfully designed kitchen, creating a warm and functional layout. Step outside to enjoy both a screened porch and open deck, perfect for morning coffee, outdoor dining, or unwinding after a day at the beach or on the golf course. Each of the three generously sized bedrooms offers ample space and privacy, including a primary suite with a private bath, making it ideal for hosting guests.  With three full bathrooms, convenience and comfort are ensured for everyone. Located in the amenity-rich Bear Trap Dunes, residents enjoy access to indoor and outdoor pools, a fitness center, tennis courts, and a championship golf course. Plus, you're just minutes from Bethany Beach, local dining, shopping, and entertainment.
Whether you're looking for a primary residence, vacation getaway, or investment opportunity, this move-in-ready condo delivers the best of coastal Delaware living.
#DESU2114186

OCEAN VIEW

97B WILLOW OAK AVENUE #97B

3 Beds

3 Baths

1,714 Sq.Ft.

$420,000

MLS#: DESU2114186
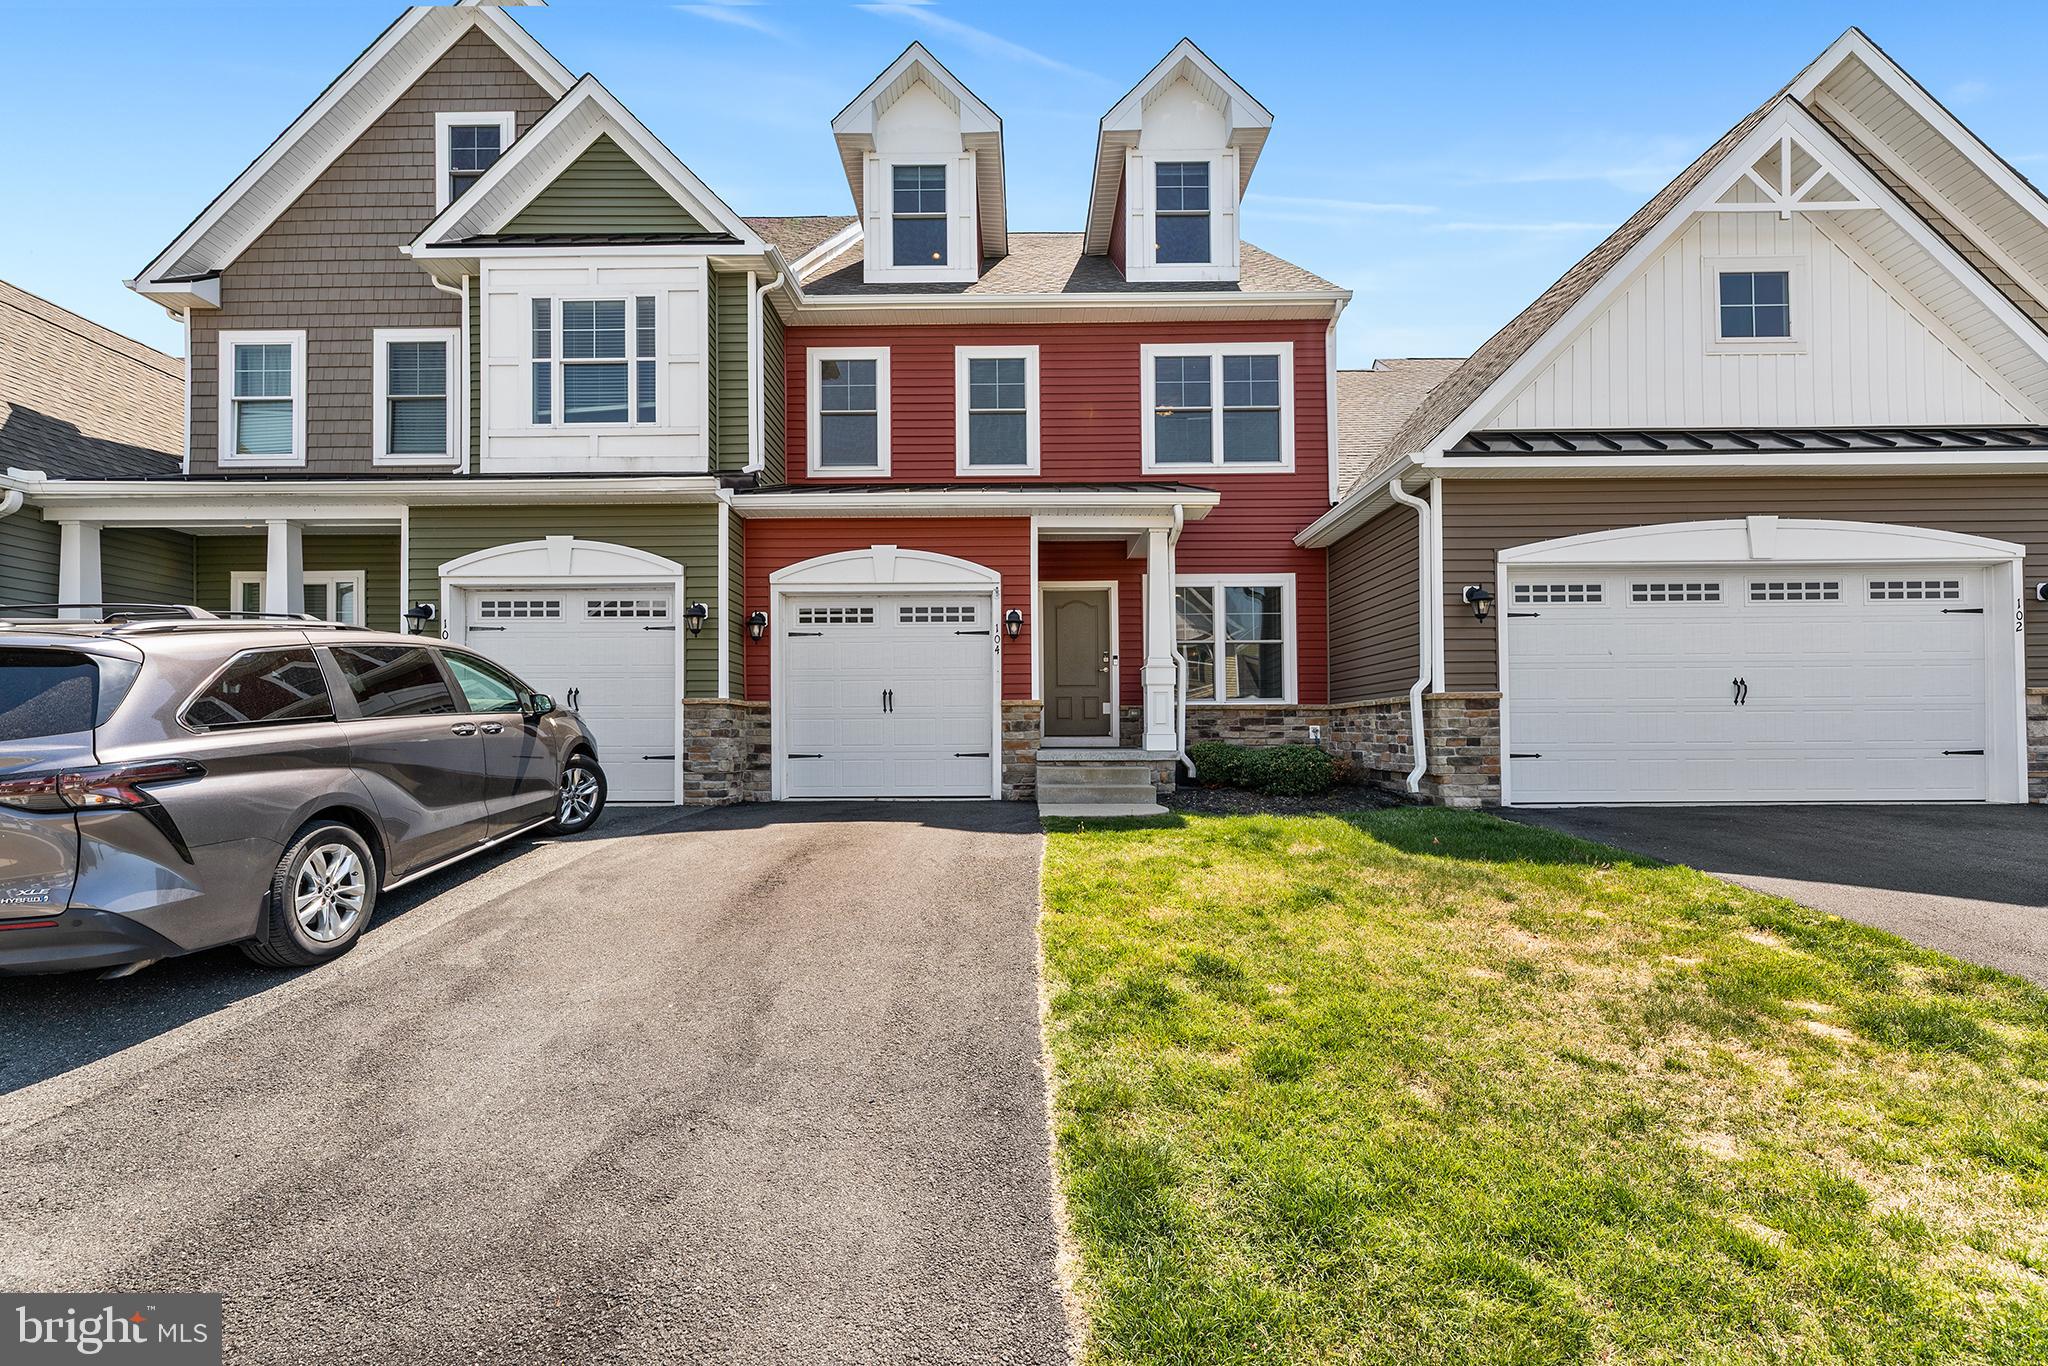
Welcome to 104 Eagle Ct. Enjoy a quick drive to Bethany Beach with easy access to Rehoboth Beach, Fenwick Island, Lewes and Ocean City, along with nearby shopping, dining, restaurants, and Tanger Outlets. Inside, the kitchen is designed for entertaining and features granite countertops, breakfast bar seating, recessed lighting, white cabinets, abundant prep space, and a separate dining area. The family room opens directly to the back patio and flat backyard with pond views, offering plenty of room to gather and enjoy outdoor living. The upper level provides generous living space, and the bunk beds convey with the home. Bedrooms include large closets for additional storage. Additional highlights include an attached one-car garage, driveway parking, and access to community amenities including an outdoor pool, tennis courts, playground, tot lot, and walking/jogging paths. Schedule a tour today!
#DESU2110224

OCEAN VIEW

104 EAGLE COURT

4 Beds

3 Baths

2,450 Sq.Ft.

$399,000

MLS#: DESU2110224

 - property

Send a message

Message successfully sent.

Your message

What is 3 + 4 ?

Reason for contacting?

I agree to receive email communication and understand I can unsubscribe at any time.

I agree to be contacted by Charis Realty Group via call, email, and text for real estate services. To opt out, you can reply 'stop' at any time or reply 'help' for assistance. You can also click the unsubscribe link in the emails. Message and data rates may apply. Message frequency may vary. Privacy Policy

Sign Out

Virtual Assistant

Would you like to take the next step with this property? We can help you schedule a showing or virtual tour, or send you more details.

Yes, I would like more information.

Thank You for Your Reply, One of Our Agents will contact you as soon as possible

No, maybe later.

Thank you, you can always contact me via email, phone number or through the contact form.

Realhub AI

Lucy - Your AI-Powered Realtor

Update Your Temporary Password

Personalize your search

Enter your email and we'll notify you immediately when new listings match what you're looking for.

or enter email address

Already have an account ? Login here

Continue your home search

Preferred Office

I agree to receive communications and understand I can unsubscribe at any time.

I agree to be contacted by Charis Realty Group via call, email, and text for real estate services. To opt out, you can reply 'stop' at any time or reply 'help' for assistance. You can also click the unsubscribe link in the emails. Message and data rates may apply. Message frequency may vary. Privacy Policy

Already have an account ? Login here

We use cookies

We use cookies primarily for analytics to enhance your experience. By accepting, you agree to our use of these cookies. You can manage your preferences or learn more about our cookies policy.