
- Properties
- Meet our agents
-
Communities
- FREDERICK
- MT AIRY
- ADAMSTOWN
- NEW MARKET
- THURMONT
- URBANA
- MIDDLETOWN
- BALTIMORE
- WALKERSVILLE
- CUMBERLAND
- LA VALE
- FROSTBURG
- HAGERSTOWN
- MARTINSBURG
- BEDFORD
- CHARLESTOWN
- SHEPHERDSTOWN
- ALTOONA
- BLUE KNOB RESORT
- HISTORIC HOMES (CENTRAL MD)
- CARROLL COUNTY
- WOODBINE
- HOWARD COUNTY
- ALLEGANY COUNTY
- MONTGOMERY COUNTY
- GARRETT COUNTY
- ANNE ARUNDEL COUNTY
- WESTMINSTER
- SYKESVILLE
- OWINGS MILLS
- CATONSVILLE
- LONACONING
- CRESAPTOWN
- BRUNSWICK
- GERMANTOWN
- GAITHERSBURG
- ELLICOTT CITY
- PASADENA
- DAMASCUS
- CLARKSBURG
- Market Report
- Home Value
Colonial
3515 WOODLEY ROAD NW
WASHINGTON, DC 20016
MLS#: DCDC2286610
$6,995,000


Property
Beds
6
Full Baths
5
1/2 Baths
1
Year Built
2017
Sq.Footage
6,310
Designed by renowned Cunningham | Quill Architects and overlooking the National Cathedral, this exceptional 2017-built residence pairs sophisticated architecture with refined craftsmanship and thoughtful design throughout. The home opens into a welcoming foyer, where wide-plank oak floors, raised-panel wainscoting, crown molding, and soft sconce lighting set the tone for the interiors beyond. A private wood-paneled office, lined with custom built-in bookshelves and cabinetry, offers an elegant retreat for work or reading. The living room is anchored by a marble fireplace, with French doors opening to the wraparound porch, and flows into a generously scaled dining room, creating a seamless setting for entertaining. The gourmet kitchen is finished with striking marble slab countertops and backsplash, a range hood, prismatic glass pendants, and a large center island with seating for four. The adjoining family room is open to the kitchen and includes a sunlit breakfast area, with multiple sets of French doors opening to the rear terrace, creating an inviting space for everyday living. On the second level, the spacious primary suite features a private screened porch with treetop views of the National Cathedral and a luxurious bathroom suite with a dual vanity, frameless glass shower, and heated floors. An oversized walk-in closet, outfitted with custom shelving, hanging space, and a center island, is complemented by two additional walk-in closets. Two further bedrooms on this level each offer en-suite bathrooms. A dedicated laundry room completes the floor. Upstairs, two more bedrooms share a well-appointed hall bathroom. The expansive lower level offers remarkable flexibility, beginning with a mudroom off the garage entry. The lower-level family room, wrapped in charcoal paneled walls, centers on a linear fireplace flanked by built-in shelving and cabinetry, ideal for movie nights or casual gatherings. A custom bar and wine cellar elevate the space for hosting, while a home gym and full bathroom complete this level. An elevator and Control4 smart home system provide modern convenience throughout. Equally suited to entertaining and recreation, the private grounds feature an outdoor kitchen alongside the terrace, while the long side yard provides ample room for sports and play with direct access to the garage. A pool has been designed and permitted, offering an opportunity to further enhance the grounds. Ideally situated near the amenities of Cleveland Park, the residence offers easy access to Rock Creek Park and the Tregaron Conservancy, as well as the shops and restaurants of Connecticut and Wisconsin Avenues, Cathedral Commons, and the Metro. Its proximity to the National Cathedral Schools, John Eaton Elementary School, and Sidwell Friends School further distinguishes this coveted Washington address.
Features & Amenities
Interior
-
Total Bedrooms
6
-
Bathrooms
5
-
1/2 Bathrooms
1
-
Above Grade Finished Area
4950.0
-
Basement YN
YES
-
Cooling YN
YES
-
Cooling
Central Air, Electric
-
Fireplace YN
YES
-
Heating YN
YES
-
Heating
Electric, Forced Air
-
Pet friendly
N/A
Exterior
-
Garage
Yes
-
Garage spaces
2
-
Construction Materials
Stucco
-
Parking
Garage, Driveway, Attached
-
Pool
No
-
Waterfront YN
NO
Area & Lot
-
Lot Size(acres)
0.19
-
Lot Size(square feet)
8,195
-
Property Type
Residential
-
Property Sub Type
Single Family Residence
-
Architectural Style
Colonial
Price
-
Sales Price
$6,995,000
-
Tax Amount
$57,542
-
Sq. Footage
6,310
-
Price/SqFt
$1,108
HOA
-
Association
No
School District
-
Elementary School
N/A
-
Middle School
N/A
-
High School
N/A
Property Features
-
New Construction
NO
-
Accessibility Features
Accessible Elevator Installed
-
Foundation Details
Block
-
Senior Community YN
NO
-
Sewer
Public Sewer
-
Tax Lot
23
-
Water Source
Public
Schedule a Showing
Showing scheduled successfully.
Mortgage calculator
Estimate your monthly mortgage payment, including the principal and interest, property taxes, and HOA. Adjust the values to generate a more accurate rate.
Your payment
Principal and Interest:
$
Property taxes:
$
HOA fees:
$
Total loan payment:
$
Total interest amount:
$
Location
County
WASHINGTON
Elementary School
Middle School
High School
Listing Courtesy of Michael W Rankin, TTR Sotheby's International Realty
RealHub Information is provided exclusively for consumers' personal, non-commercial use, and it may not be used for any purpose other than to identify prospective properties consumers may be interested in purchasing. All information deemed reliable but not guaranteed and should be independently verified. All properties are subject to prior sale, change or withdrawal. RealHub website owner shall not be responsible for any typographical errors, misinformation, misprints and shall be held totally harmless.

Salesperson, Realtor
Kelly & Alan Haga
Call Kelly & Alan today to schedule a private showing.

* Listings on this website come from the FMLS IDX Compilation and may be held by brokerage firms other than the owner of this website. The listing brokerage is identified in any listing details. Information is deemed reliable but is not guaranteed. If you believe any FMLS listing contains material that infringes your copyrighted work please click here to review our DMCA policy and learn how to submit a takedown request.© 2024 FMLS.
Related Properties
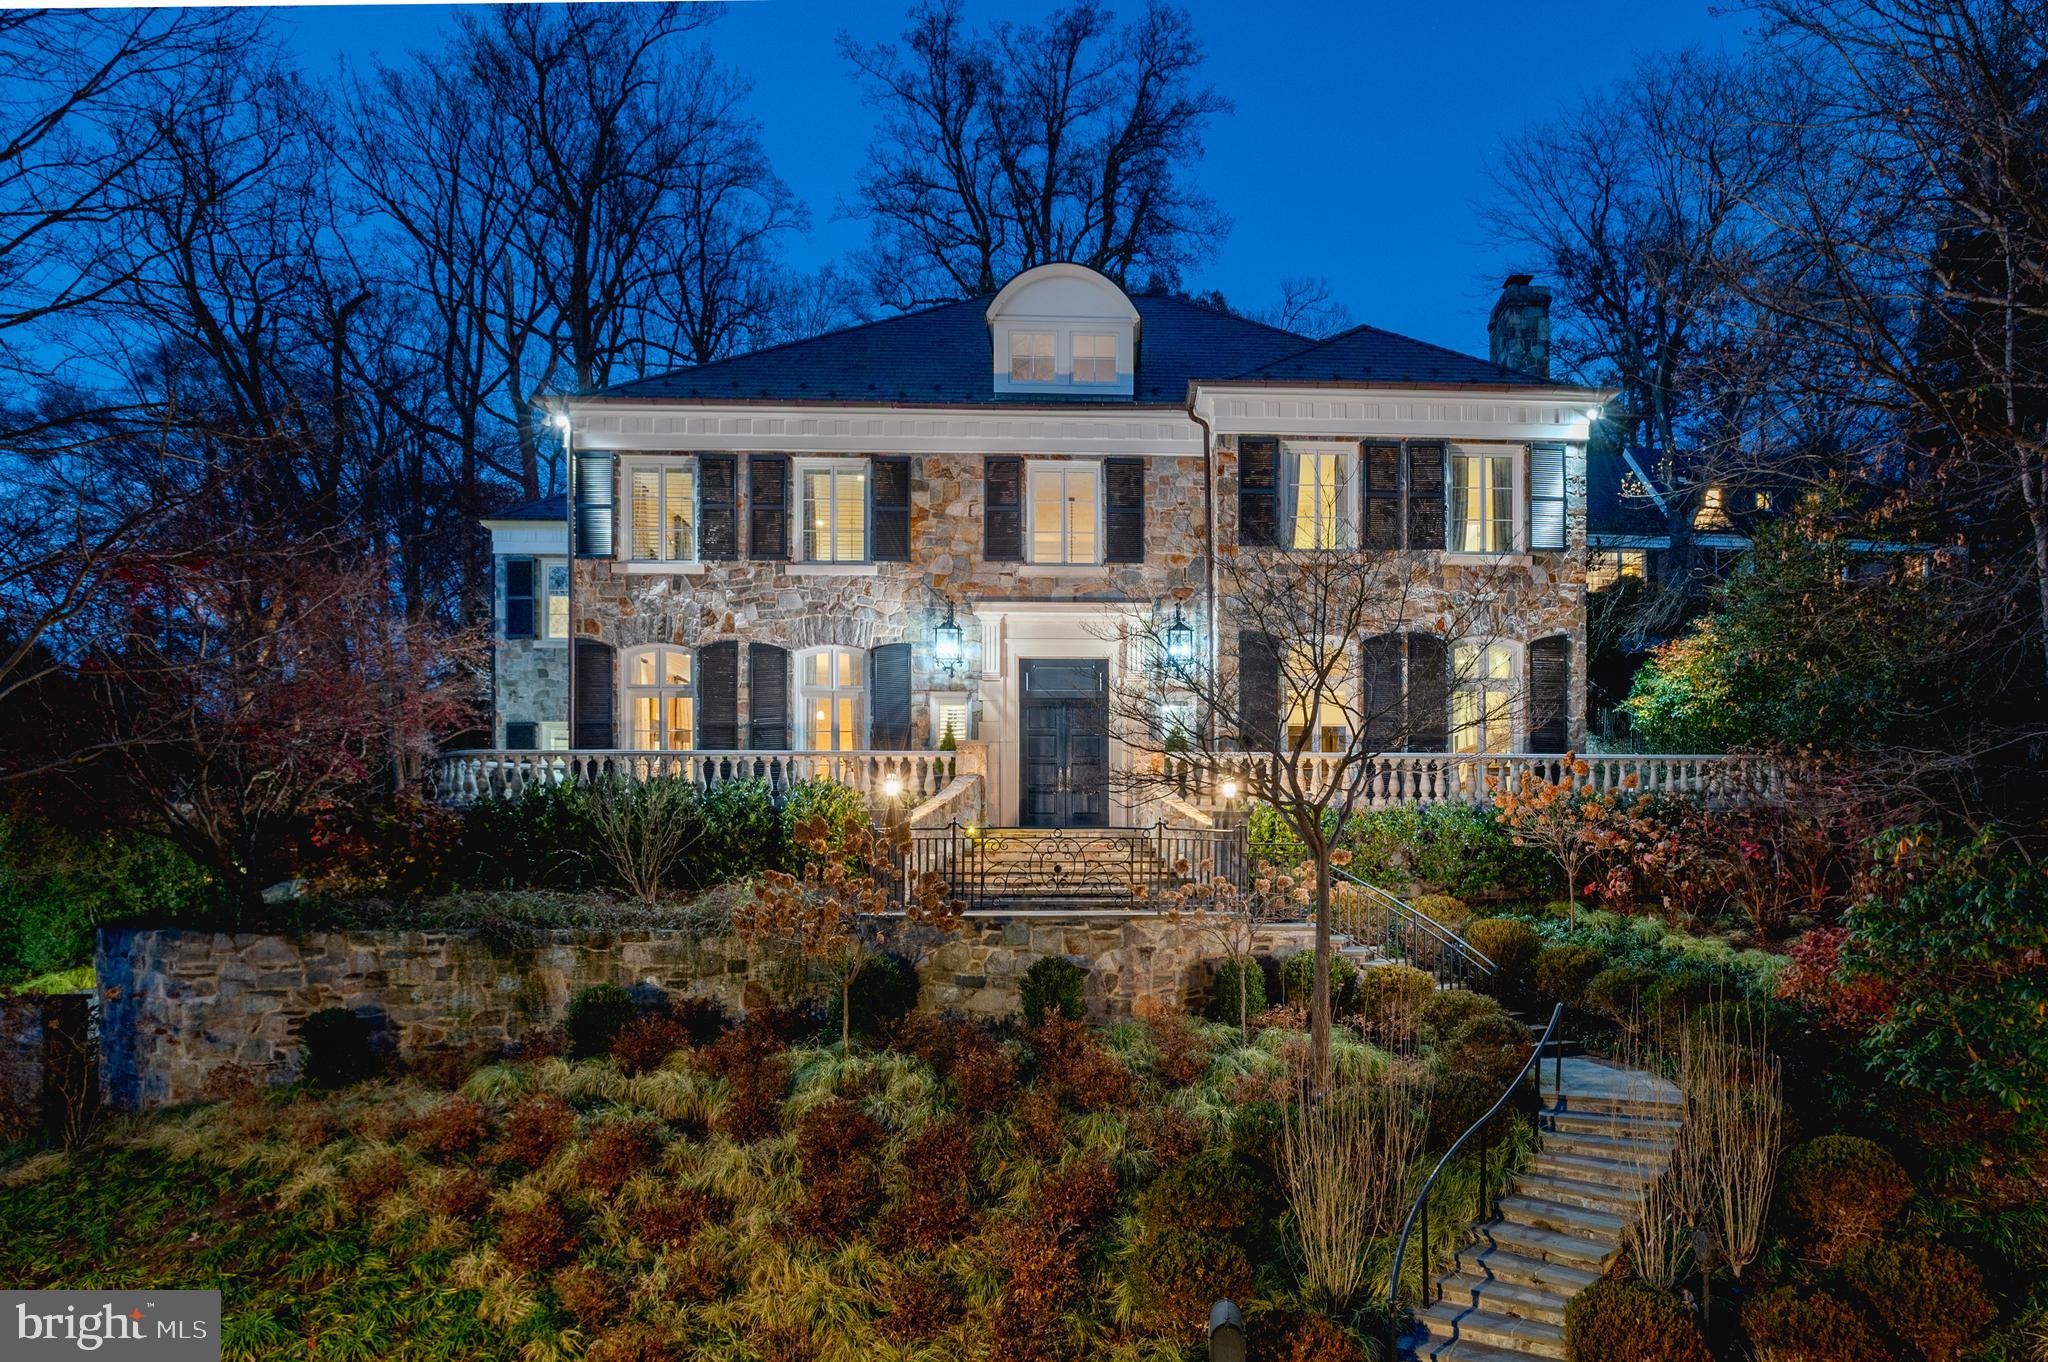
WASHINGTON
4869 GLENBROOK ROAD NW
7 Beds
7 Baths
10,168 Sq.Ft.
$7,250,000
MLS#: DCDC2247448
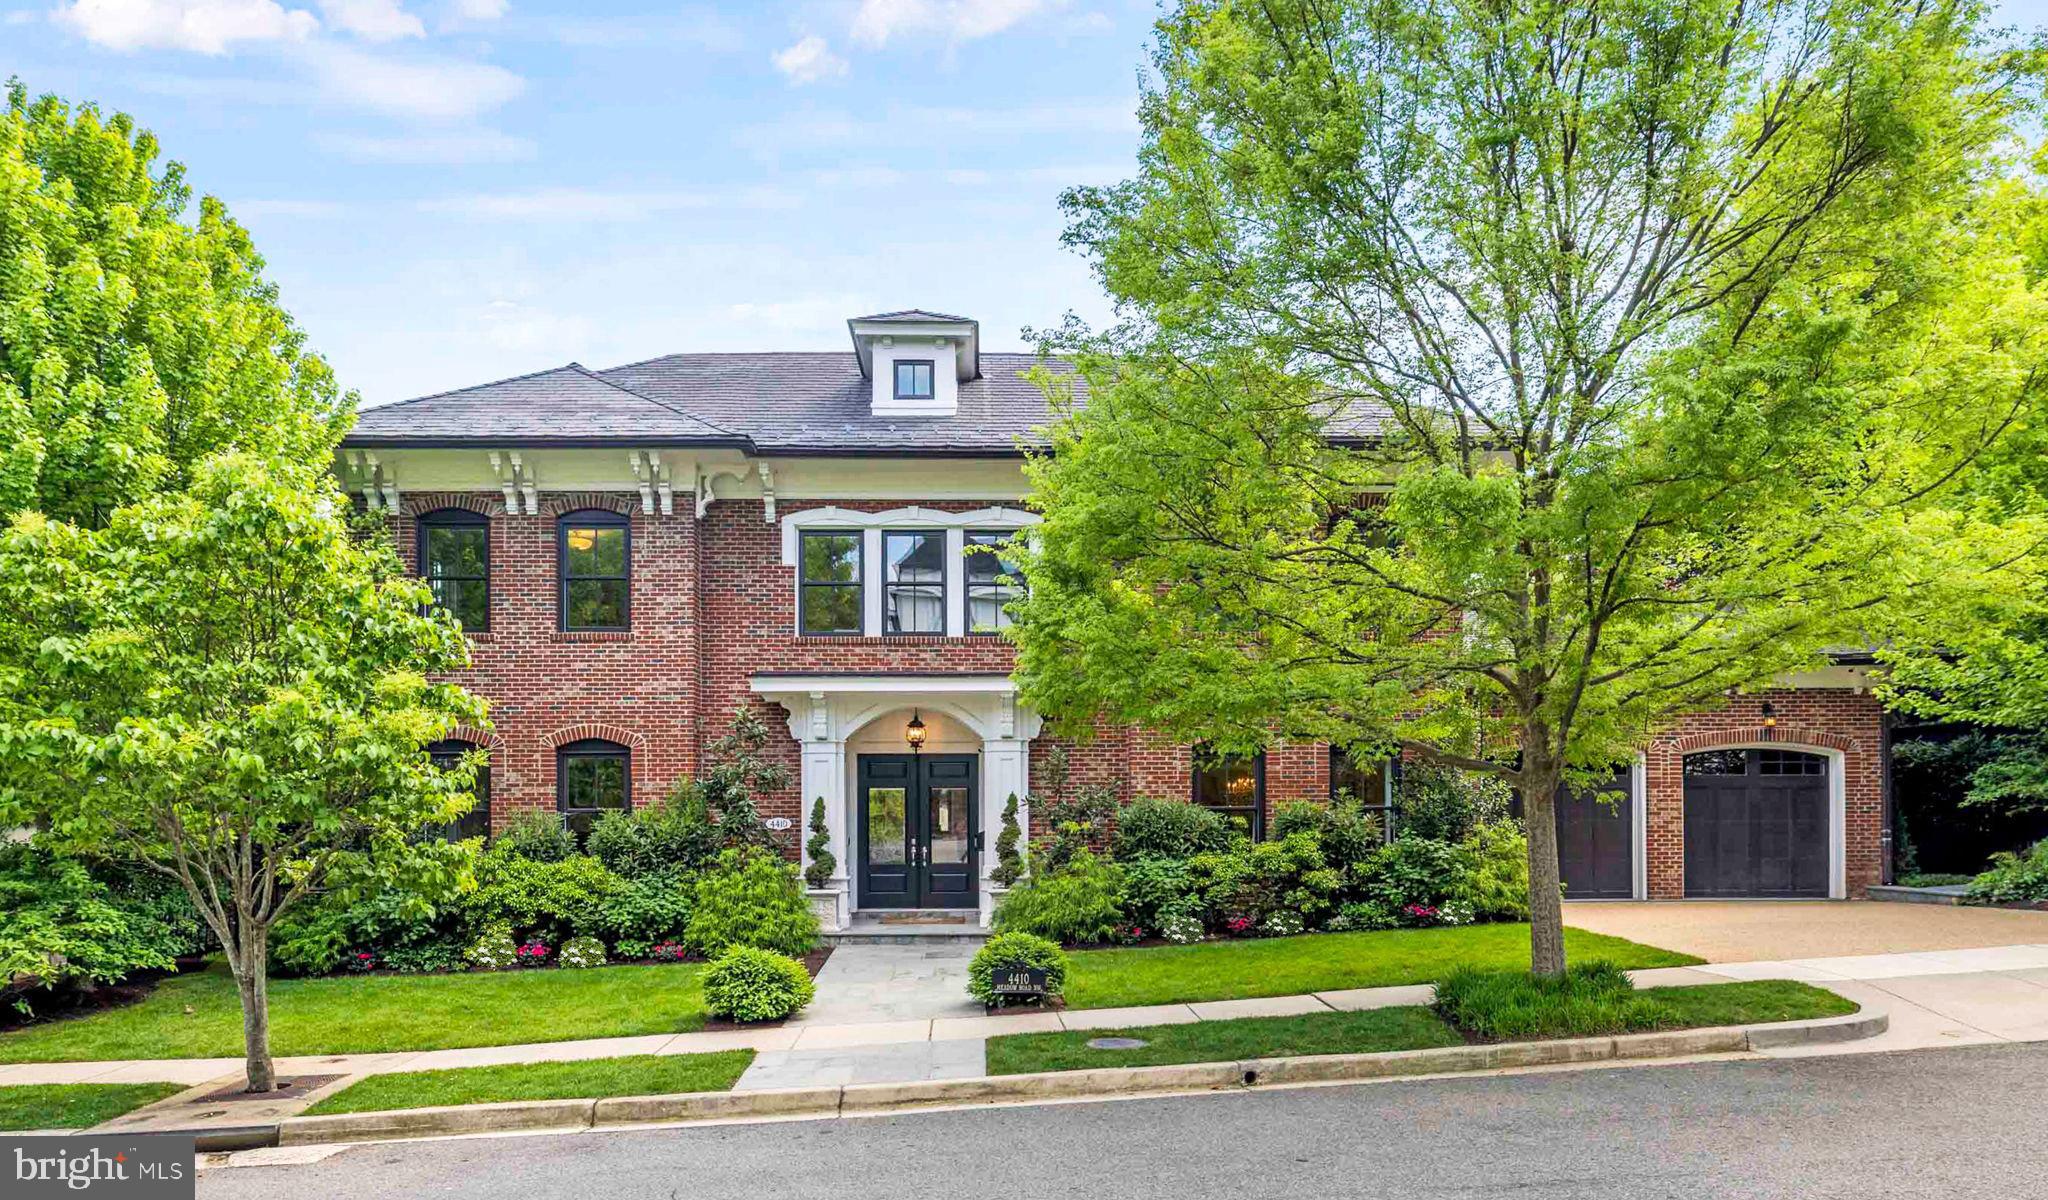
WASHINGTON
4410 MEADOW ROAD NW
5 Beds
6 Baths
7,297 Sq.Ft.
$5,700,000
MLS#: DCDC2273642
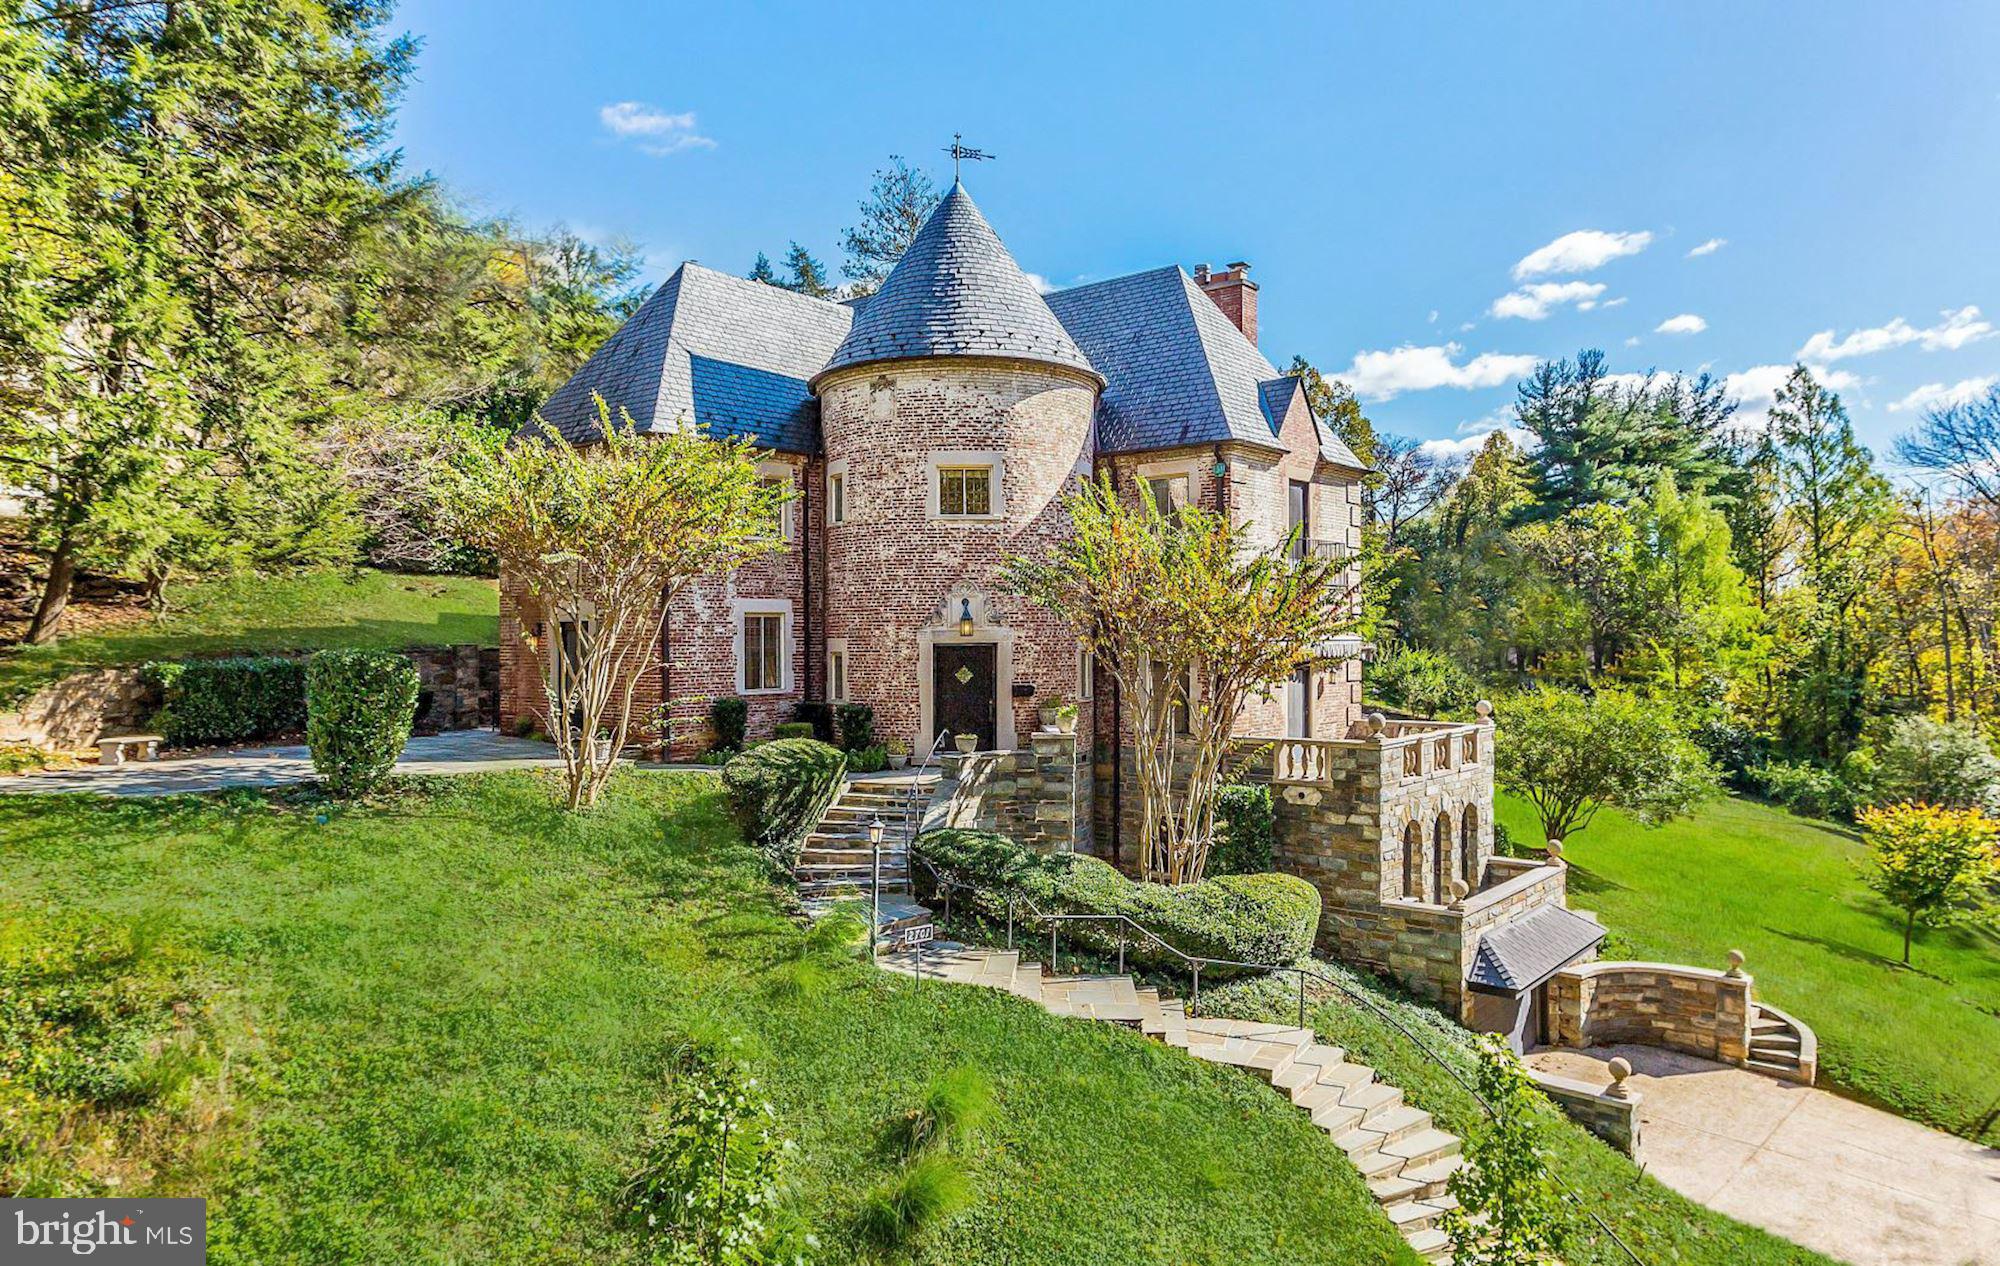
WASHINGTON
2701 32ND STREET NW
5 Beds
5 Baths
5,300 Sq.Ft.
$6,890,000
MLS#: DCDC2259850

WASHINGTON
2740 CHAIN BRIDGE ROAD NW
5 Beds
5 Baths
6,450 Sq.Ft.
$6,300,000
MLS#: DCDC2272636

WASHINGTON
2501 49TH STREET NW
5 Beds
4 Baths
6,020 Sq.Ft.
$5,999,000
MLS#: DCDC2284808

WASHINGTON
5427 POTOMAC AVENUE NW
6 Beds
6 Baths
8,954 Sq.Ft.
$6,750,000
MLS#: DCDC2280852
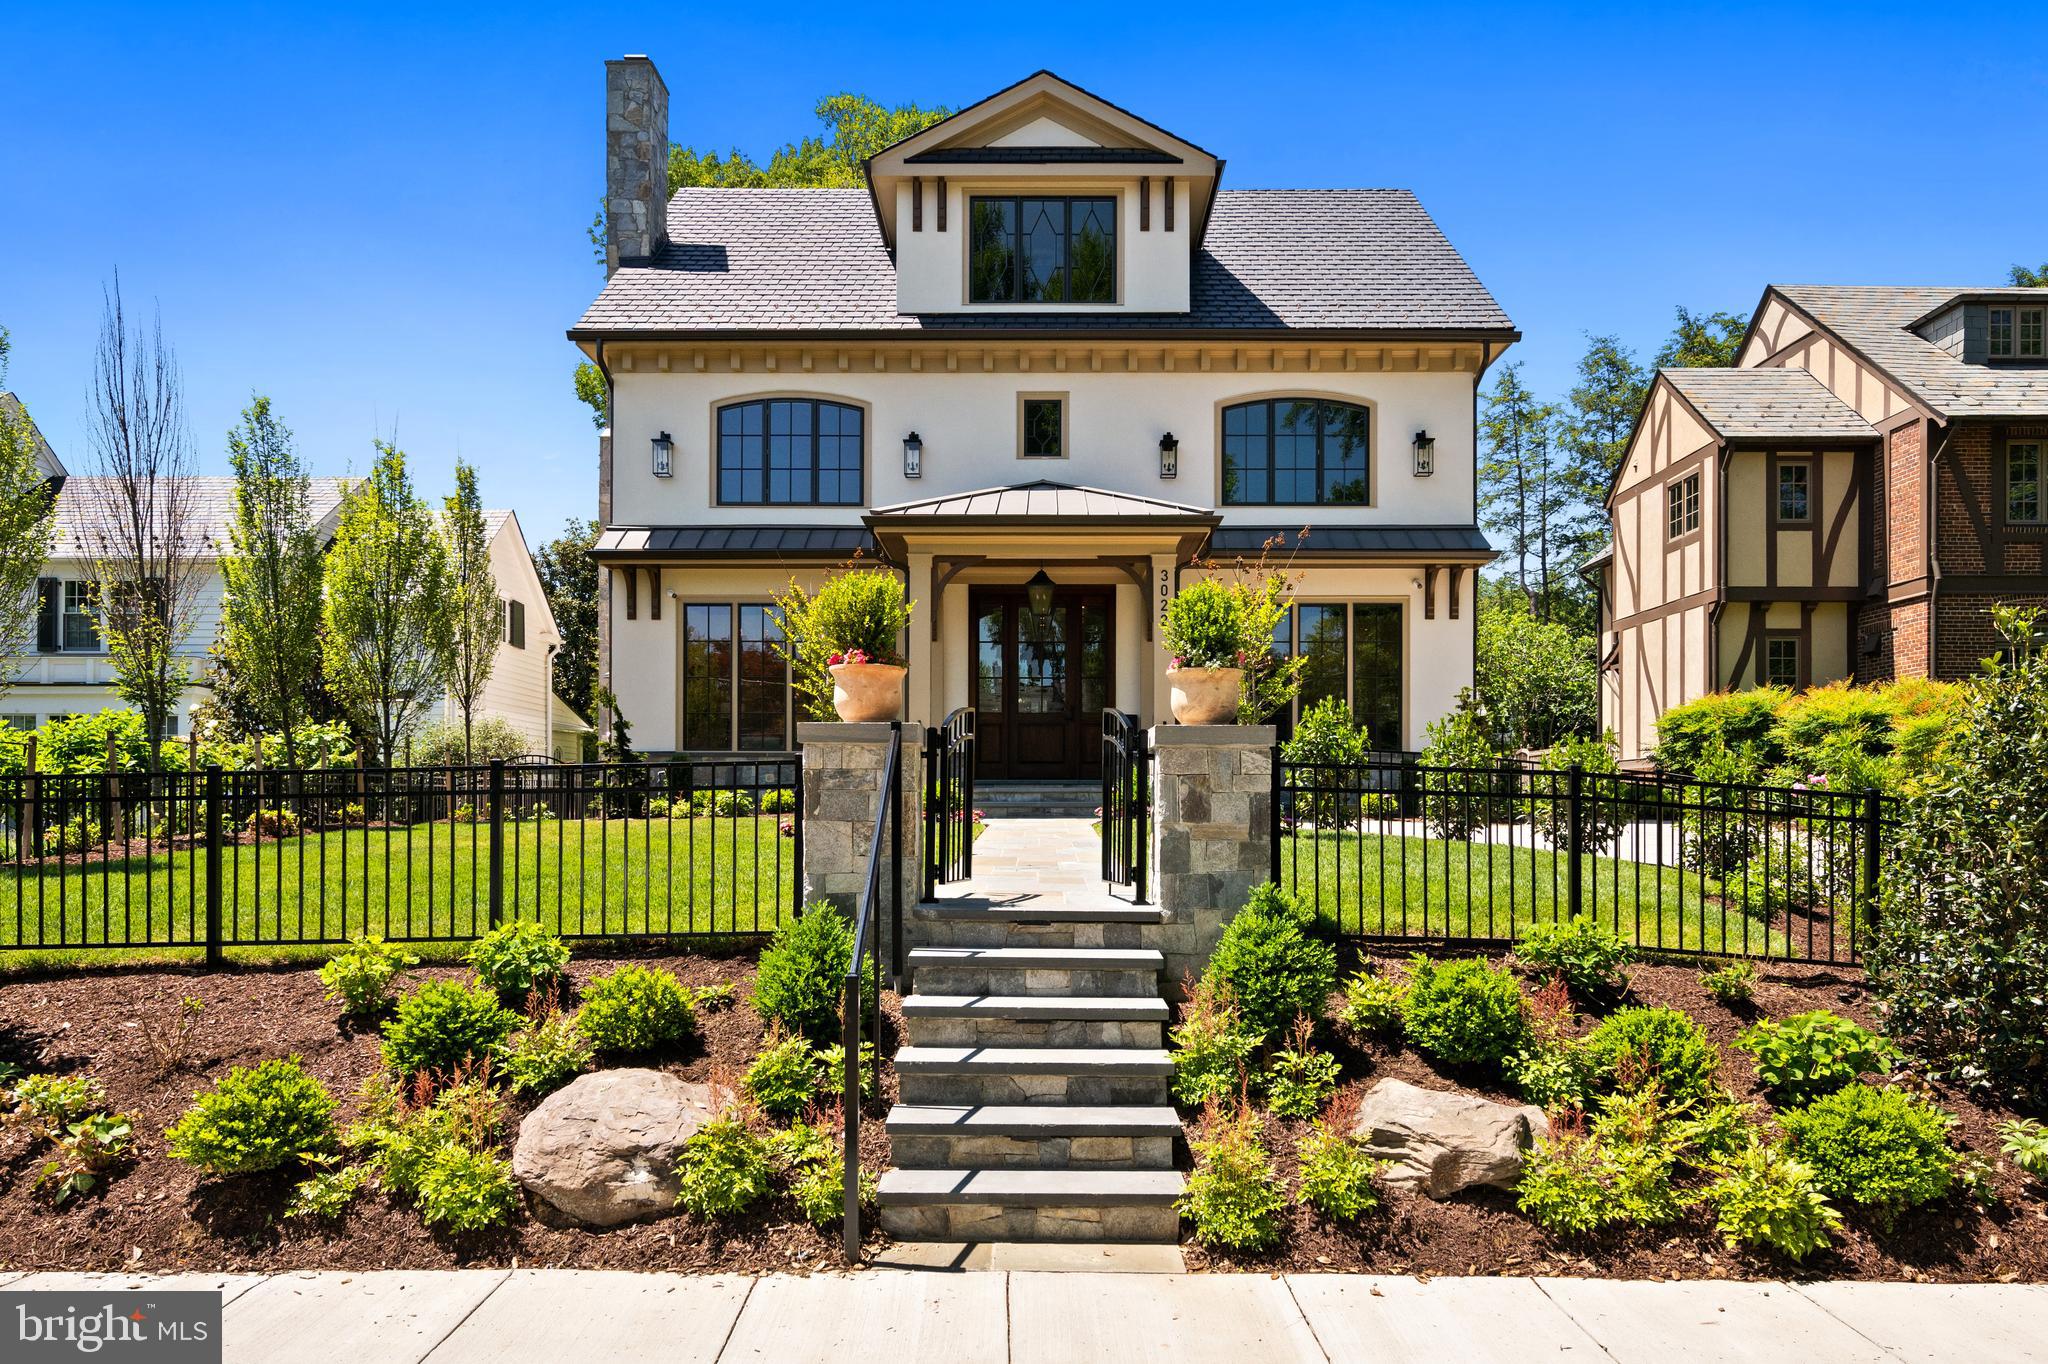
WASHINGTON
3022 44TH PLACE NW
7 Beds
7 Baths
7,200 Sq.Ft.
$6,495,000
MLS#: DCDC2261574
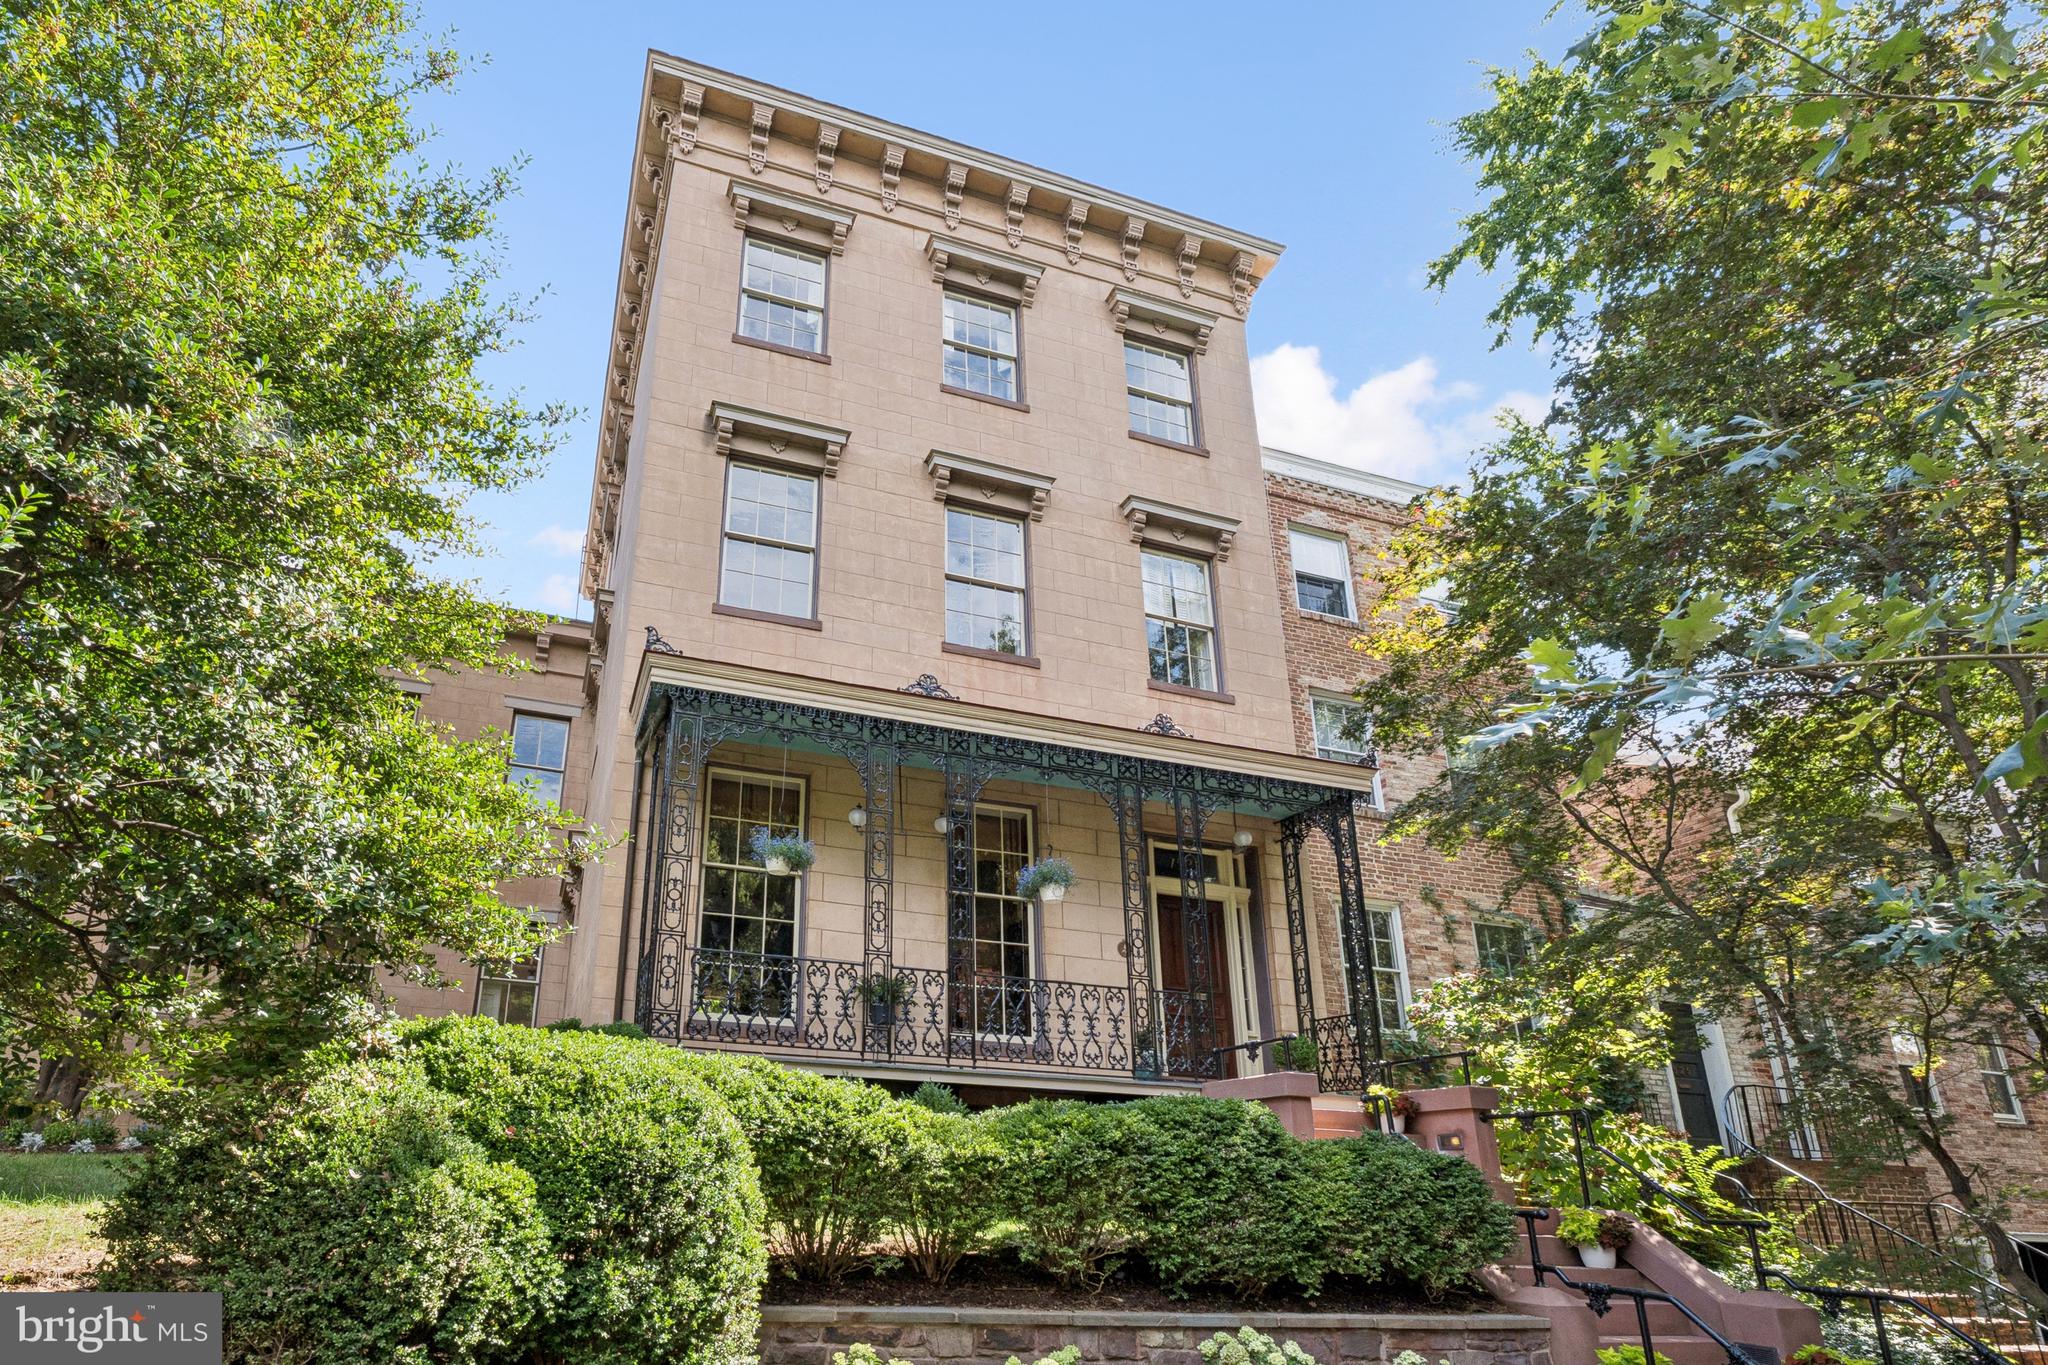
WASHINGTON
1527 35TH STREET NW
8 Beds
6 Baths
6,552 Sq.Ft.
$7,700,000
MLS#: DCDC2224272

WASHINGTON
1601 28TH STREET NW
5 Beds
5 Baths
4,700 Sq.Ft.
$7,495,000
MLS#: DCDC2285110
.png)