Features & Amenities

Interior

  • Other Interior Features

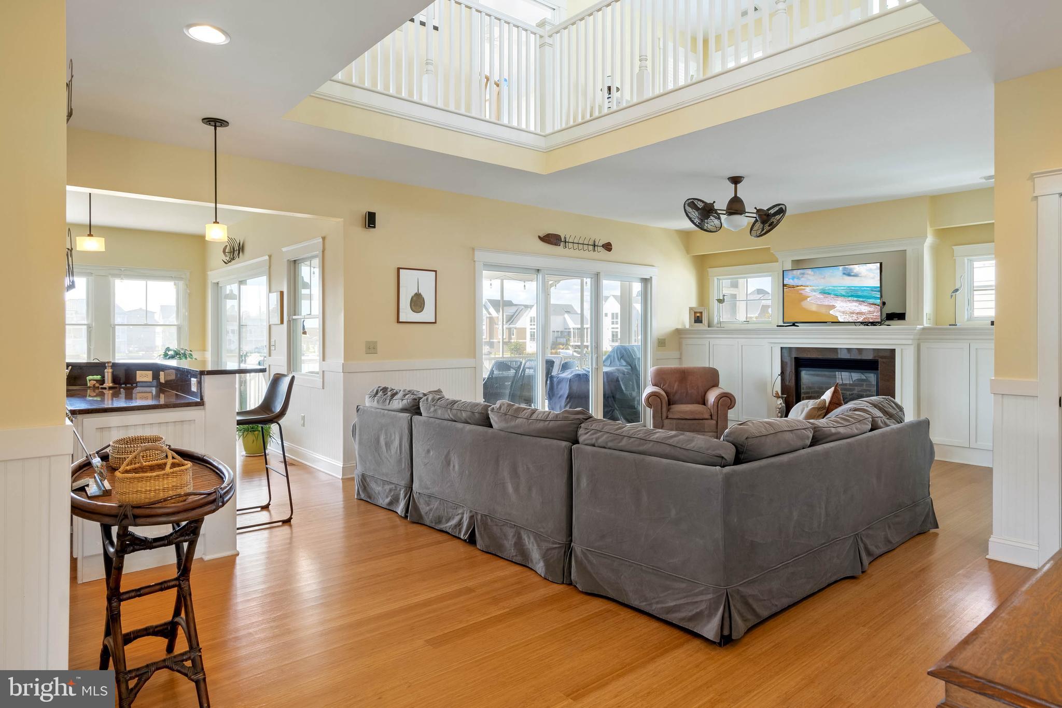
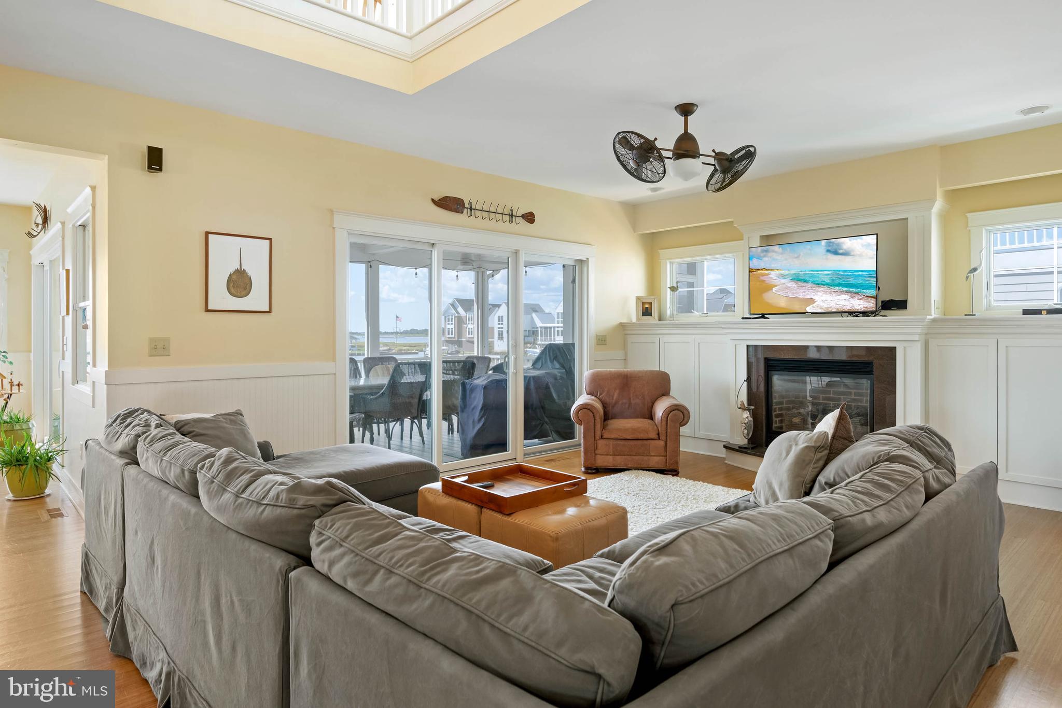
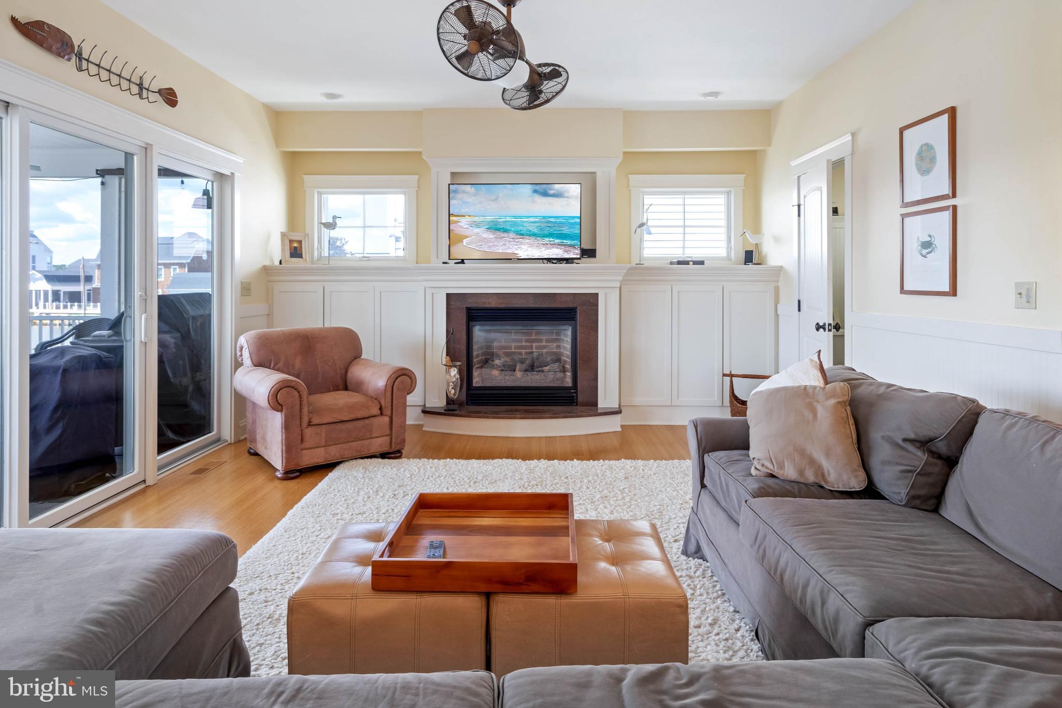
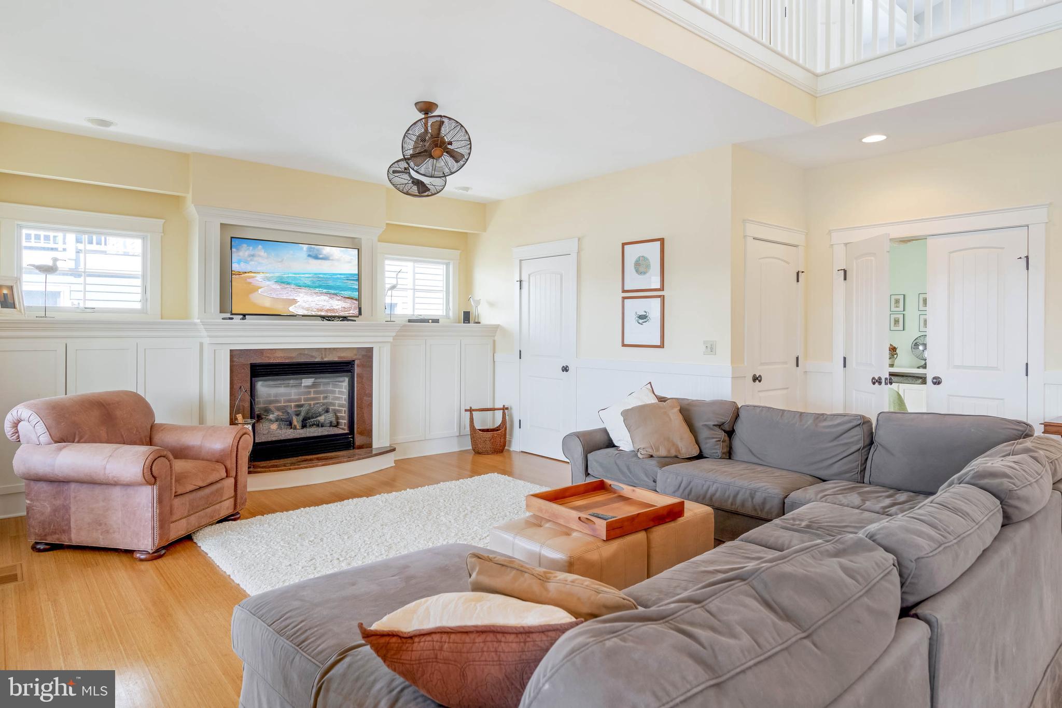
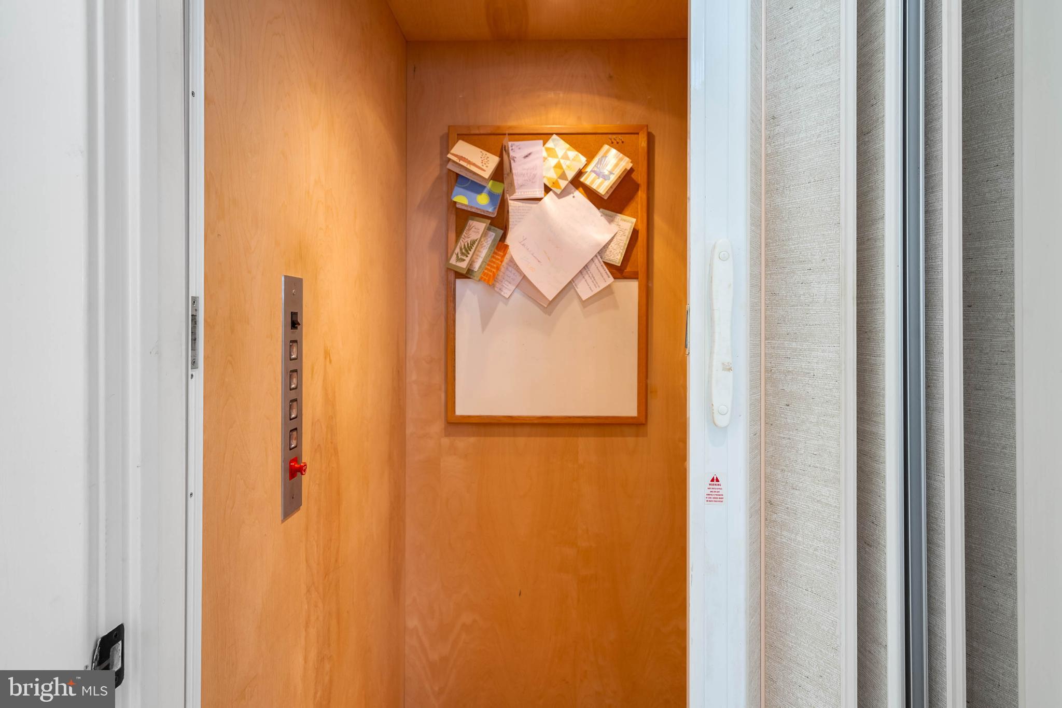
    Ceiling Fan(s), Elevator, Kitchen Island, Pantry, Recessed Lighting, Sound System, Walk-In Closet(s), Vaulted Ceiling(s), High Ceilings, Bar, Open Floorplan, Soaking Tub

  • Total Bedrooms

    5

  • Bathrooms

    4

  • 1/2 Bathrooms

    1

  • Above Grade Finished Area

    4359.0

  • Basement YN

    NO

  • Cooling YN

    YES

  • Cooling

    Ceiling Fan(s), Geothermal

  • Fireplace YN

    YES

  • Heating YN

    YES

  • Heating

    Exhaust Fan, Geothermal, Heat Pump

  • Main Level Bedrooms

    1

  • Pet friendly

    N/A

Exterior

  • Garage

    Yes

  • Garage spaces

    2

  • Construction Materials

    Frame, HardiPlank Type

  • Parking

    Oversized, Garage Door Opener, Gravel, Garage, Driveway, Attached

  • Pool

    No

  • Waterfront YN

    YES

  • View

    Water

Area & Lot

  • Lot Features

    Waterfront

  • Lot Size(acres)

    0.19

  • Lot Size(square feet)

    8,276

  • Property Type

    Residential

  • Property Sub Type

    Single Family Residence

  • Architectural Style

    Coastal

Price

  • Sales Price

    $2,700,000

  • Tax Amount

    $2,633

  • Financing Options

    Conventional, Cash

  • Sq. Footage

    4,359

  • Price/SqFt

    $619

HOA

  • Association

    YES

  • Association Fee

    $832

  • Association Fee Frequency

    Annually

  • Association Fee Includes

    N/A

School District

  • Elementary School

    LORD BALTIMORE

  • Middle School

    SELBYVILLE

  • High School

    INDIAN RIVER

Property Features

  • New Construction

    NO

  • Accessibility Features

    Accessible Elevator Installed

  • Senior Community YN

    NO

  • Sewer

    Public Sewer

  • Water Source

    Well

Schedule a Showing

Showing scheduled successfully.

<
>
IN PERSON
VIA CHAT

What is 3 + 4 ?


Change time

Mortgage calculator

Estimate your monthly mortgage payment, including the principal and interest, property taxes, and HOA. Adjust the values to generate a more accurate rate.

Your payment

Principal and Interest:

$

Property taxes:

$

HOA fees:

$

Total loan payment:

$

Total interest amount:

$

Location

County

SUSSEX

Elementary School

LORD BALTIMORE

Middle School

SELBYVILLE

High School

INDIAN RIVER

Listing Courtesy of EVAN THOMAS, ReMax Coastal

RealHub Information is provided exclusively for consumers' personal, non-commercial use, and it may not be used for any purpose other than to identify prospective properties consumers may be interested in purchasing. All information deemed reliable but not guaranteed and should be independently verified. All properties are subject to prior sale, change or withdrawal. RealHub website owner shall not be responsible for any typographical errors, misinformation, misprints and shall be held totally harmless.

Agent DJ Barone

Salesperson, Realtor

DJ Barone

Call DJ today to schedule a private showing.


* Listings on this website come from the FMLS IDX Compilation and may be held by brokerage firms other than the owner of this website. The listing brokerage is identified in any listing details. Information is deemed reliable but is not guaranteed. If you believe any FMLS listing contains material that infringes your copyrighted work please click here to review our DMCA policy and learn how to submit a takedown request.© 2024 FMLS.
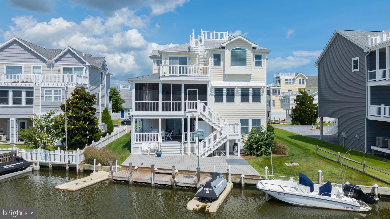
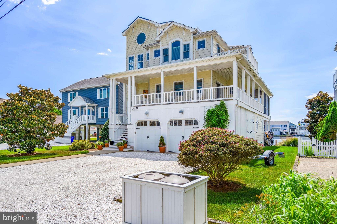
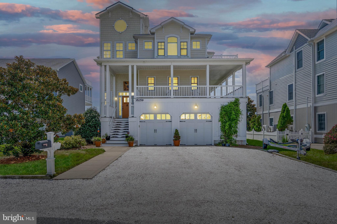
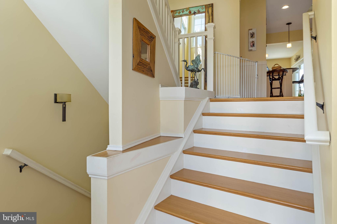
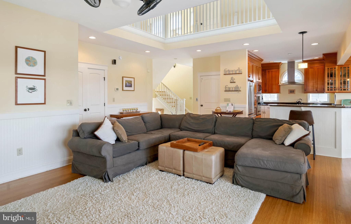
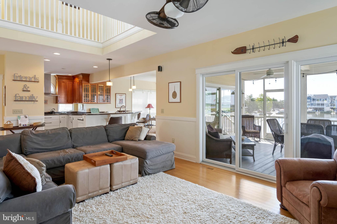
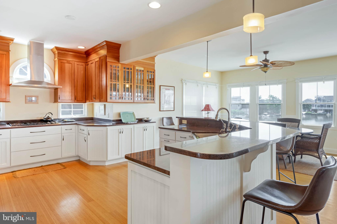
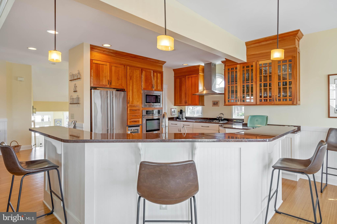
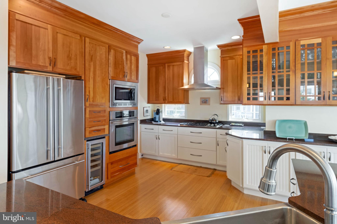
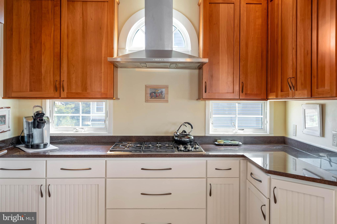
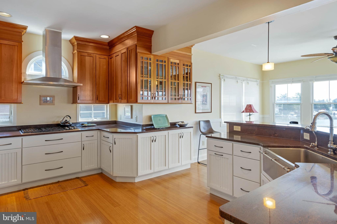
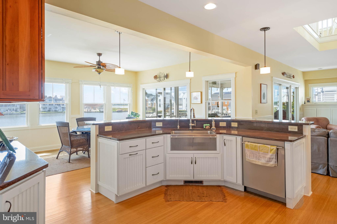
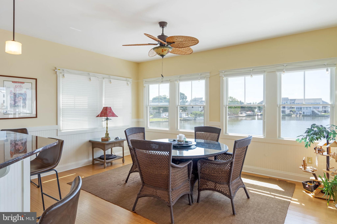
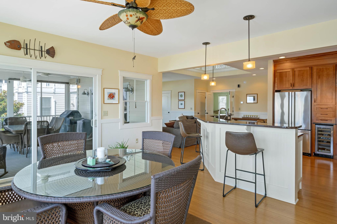
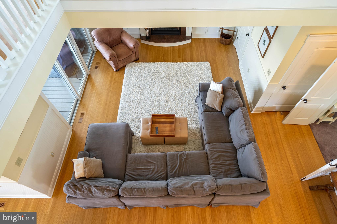
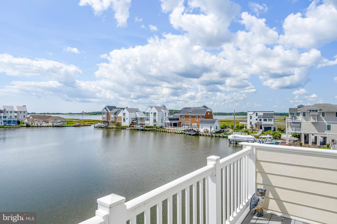
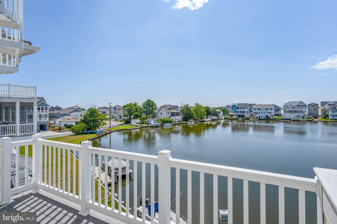
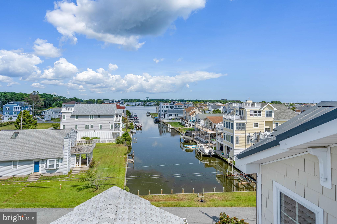
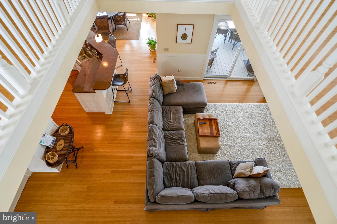
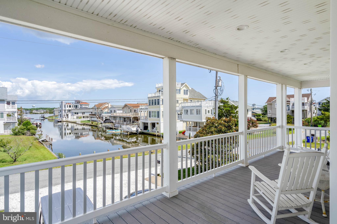
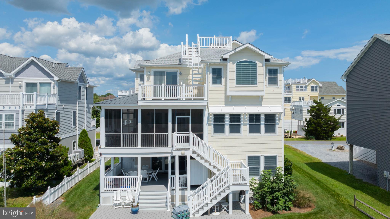
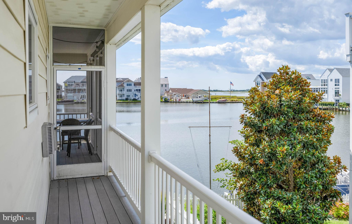
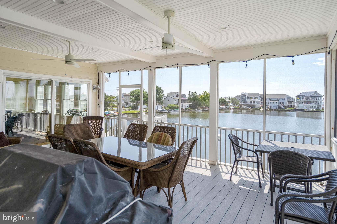
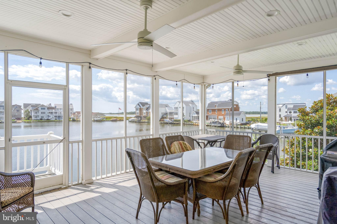
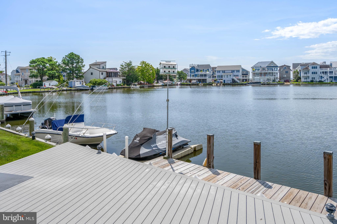
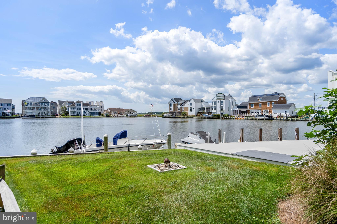
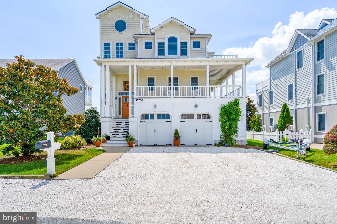
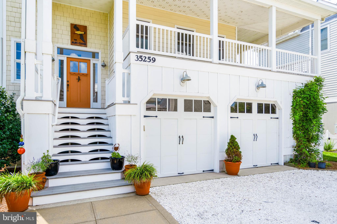
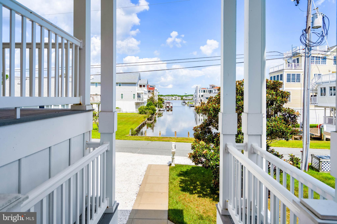
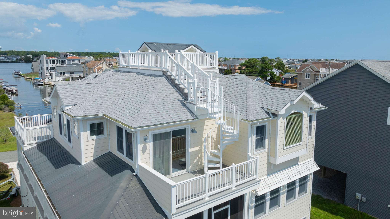
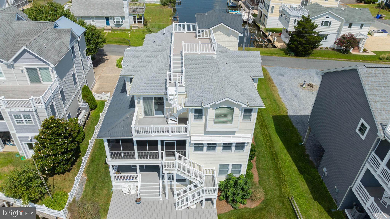
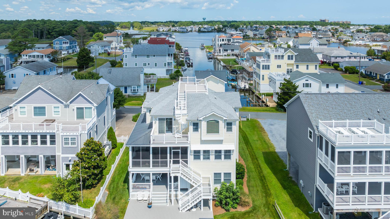
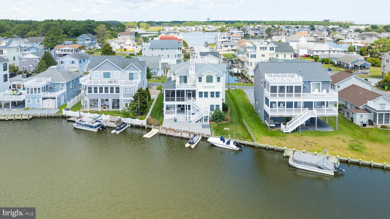
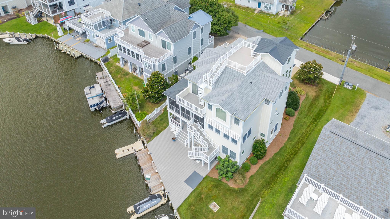
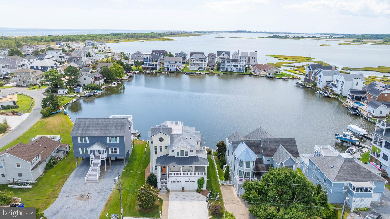
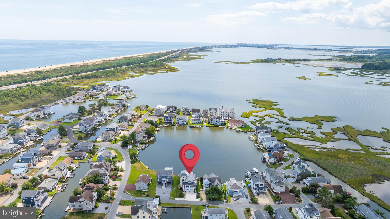
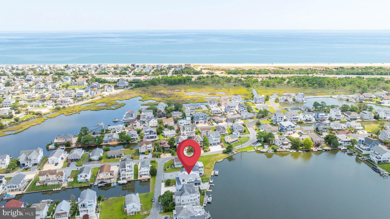
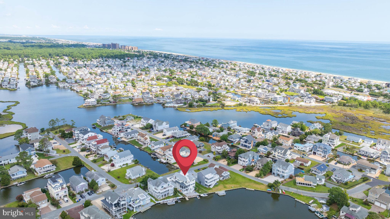
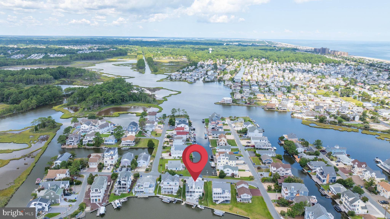
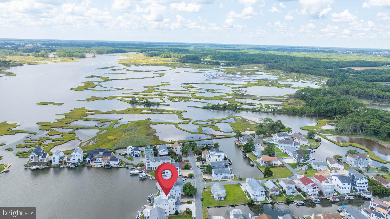
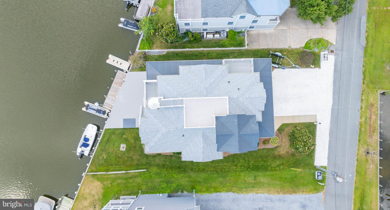
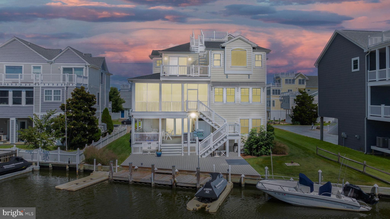
Your wait is over! This bayfront three-story hardi plank Coastal style house will capture your attention before you pull in the drive. Here is the perfect waterfront property with easy access to the ocean, along with your dock on the bay. The bay views are fantastic from all levels and angles of the home. Walking in the front door, you will see an open foyer with bamboo flooring and plenty of windows leading up to the third floor. This home has high-end finishes throughout. It includes an elevator, hurricane-resistant windows, a Wolf stovetop with Jenn Air, custom built-in cabinetry in the living room, and a two-story ceiling fan; the large screened porch off the kitchen and the living room is a great place to relax and enjoy breakfast, lunch, and dinner with the bay views and incredible sunsets! The main level also boasts a bedroom with a full bathroom/tub and access to a deck. 
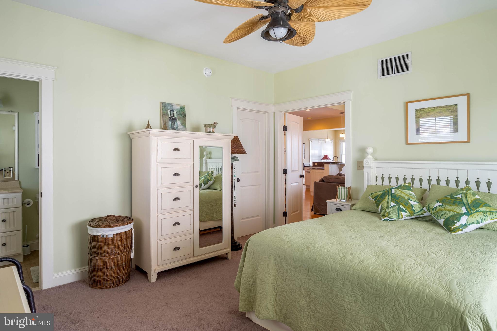
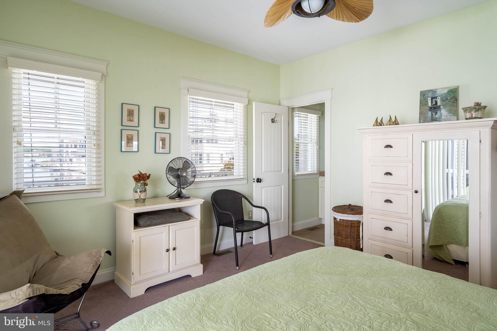
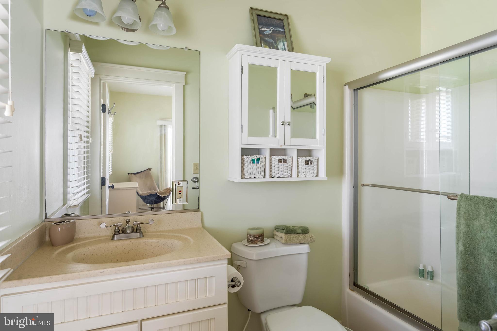
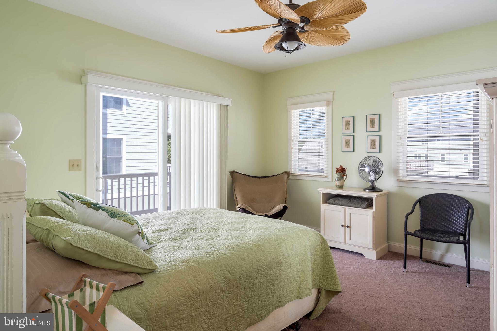
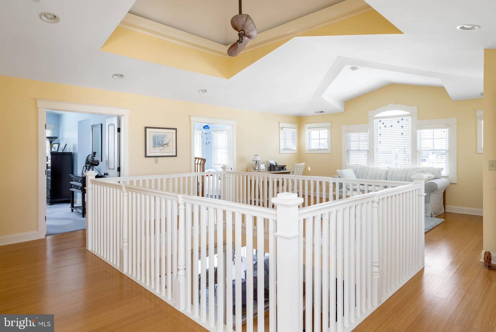
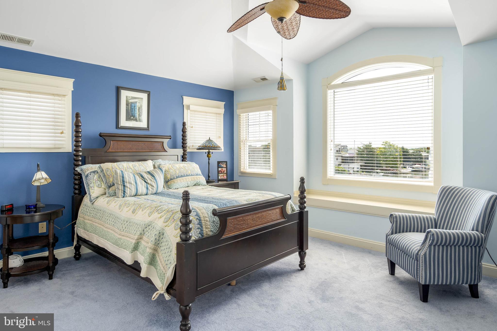
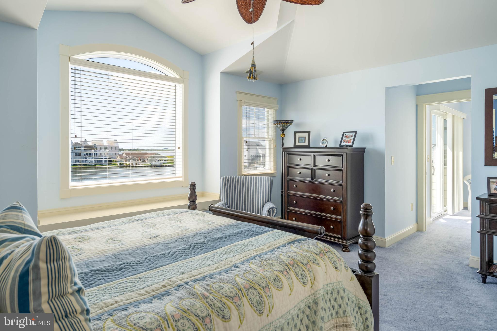
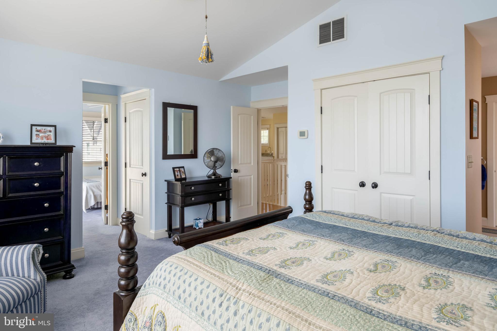
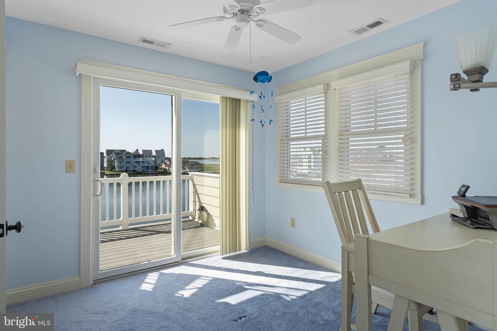
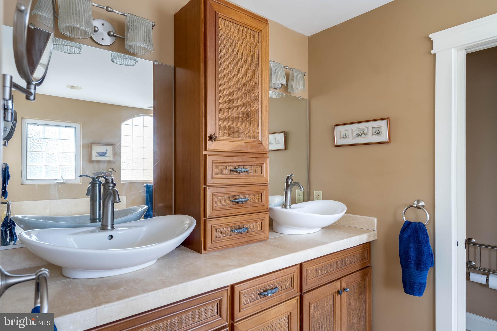
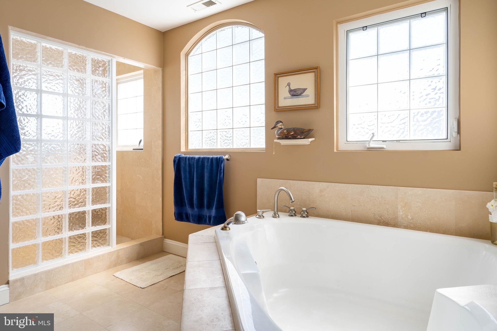
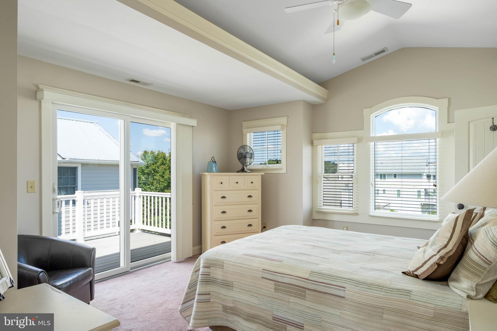
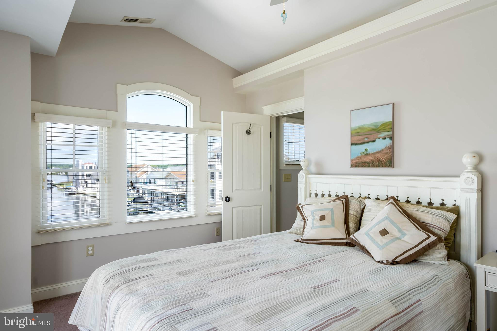
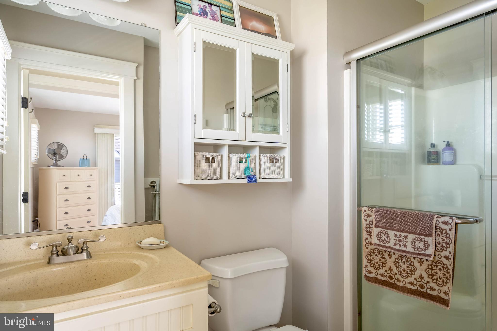
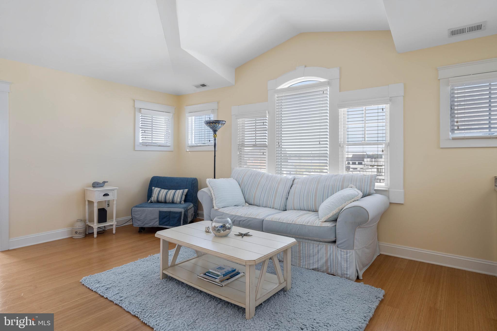
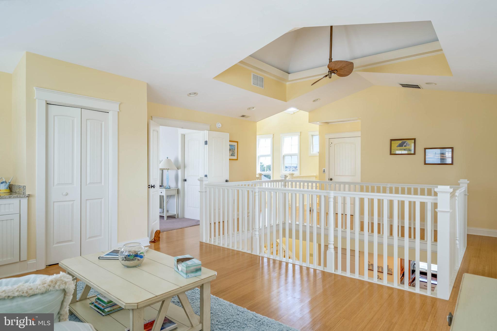
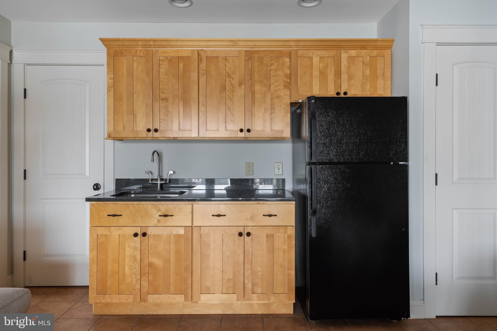
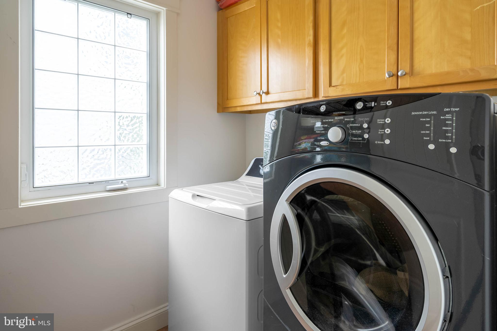
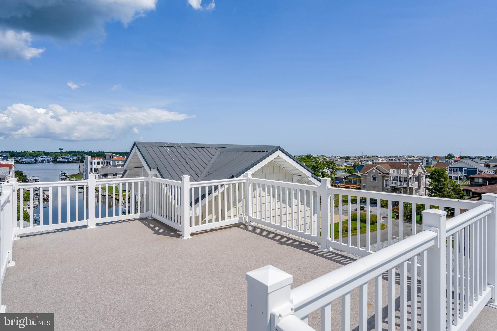
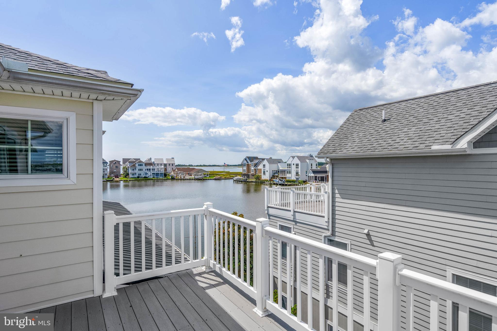
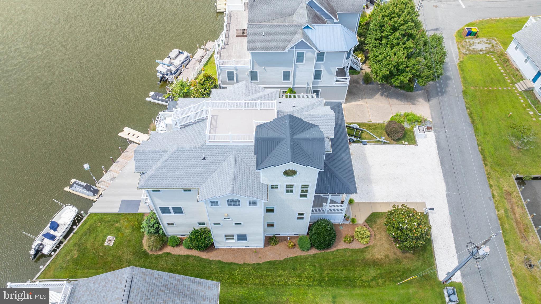
On the third floor, you will find the primary bedroom with breathtaking bay views and access to a rooftop deck with views spanning Ocean City to Bethany Beach. The primary bathroom has tropical décor upgraded custom cabinetry, an extra-large bathtub, and an open shower area. This floor also offers an additional room off the primary for office or crib space that can be closed off for privacy. There is an additional guest bedroom with another deck, more great views, and a full bathroom/shower. The family room loft in the center has a wet bar/refrigerator, and a closet that is all ready for a 2nd washer and dryer on this floor. 
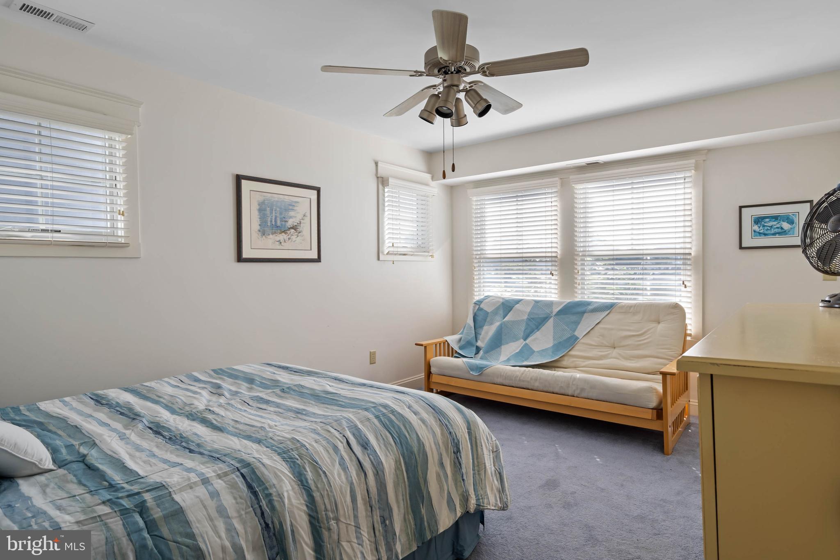
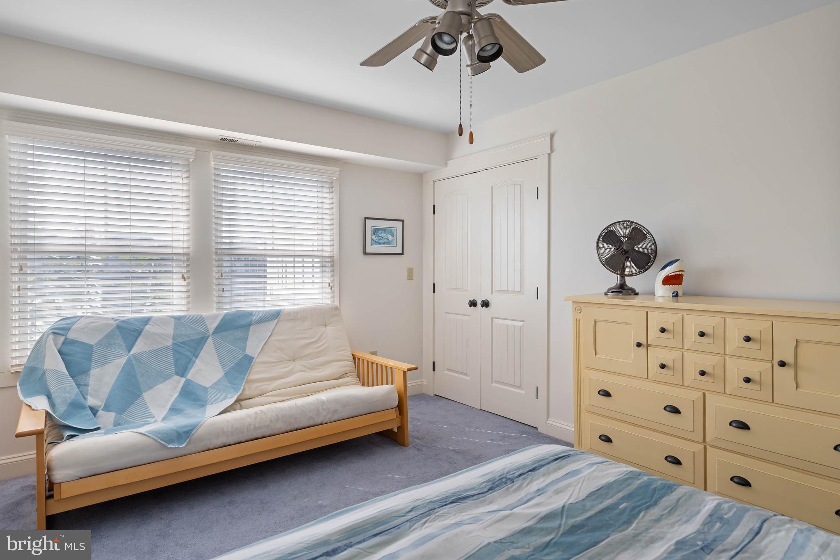
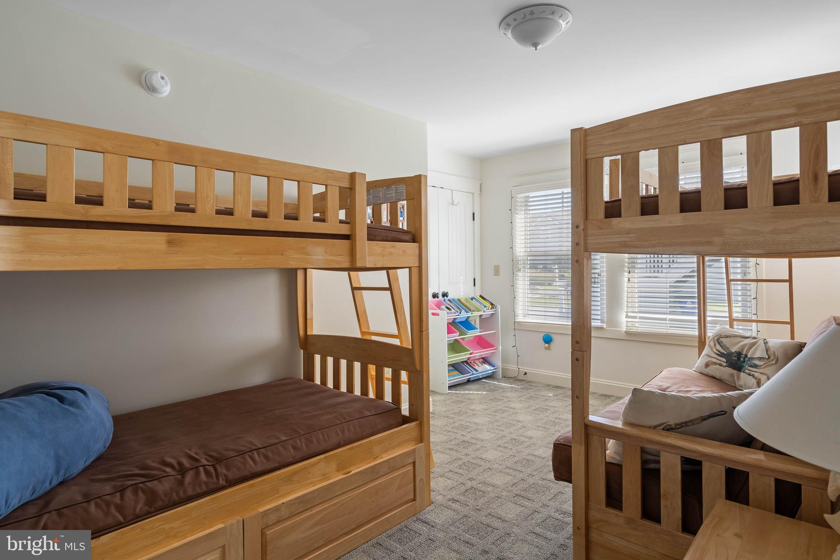
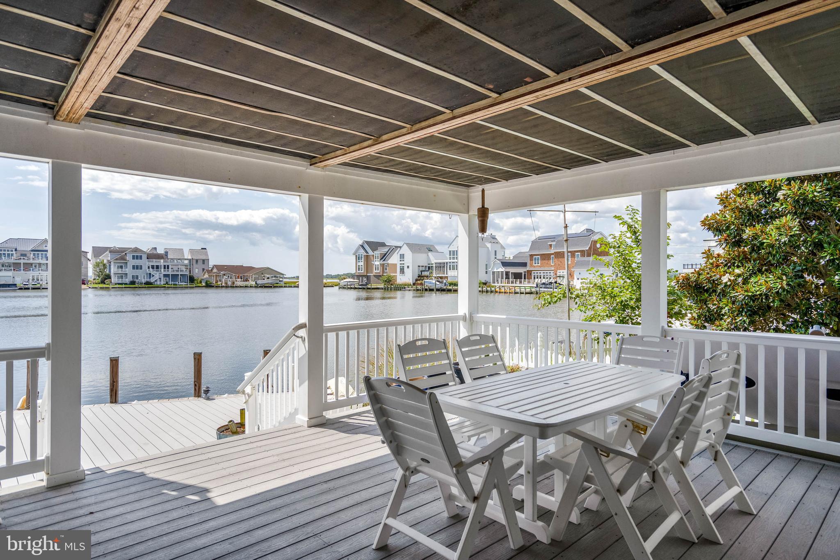
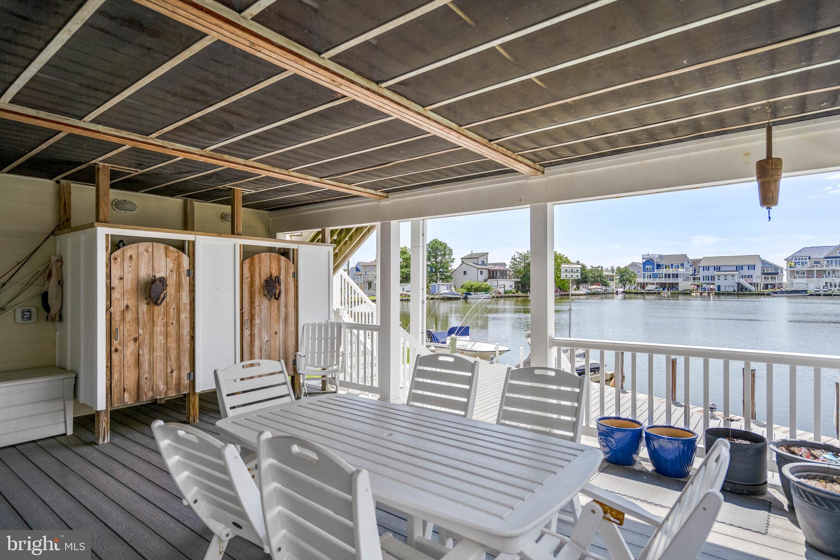
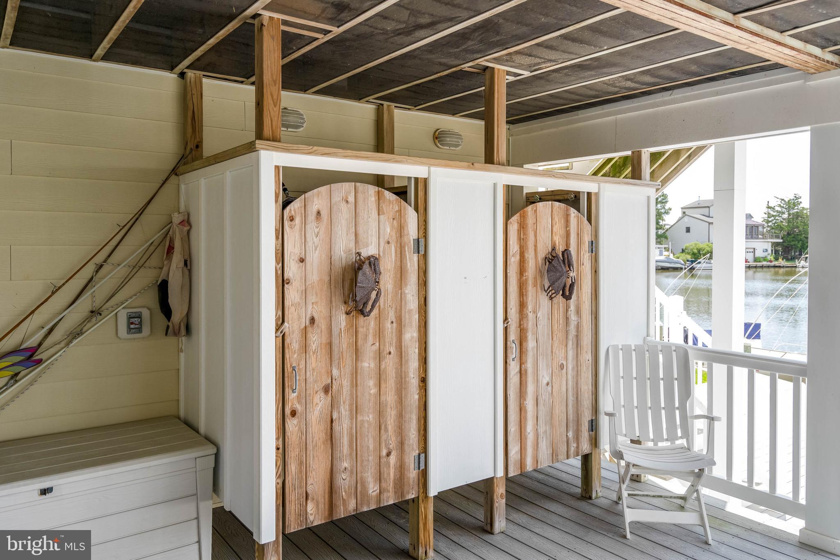
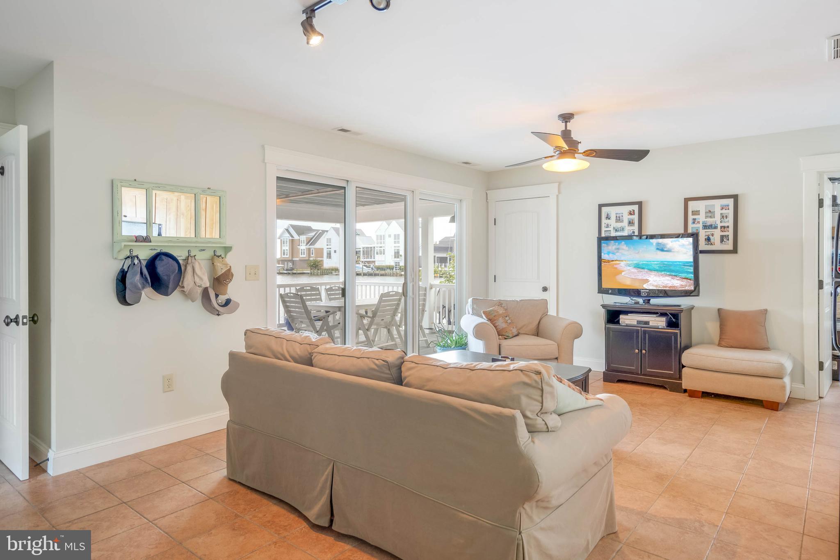
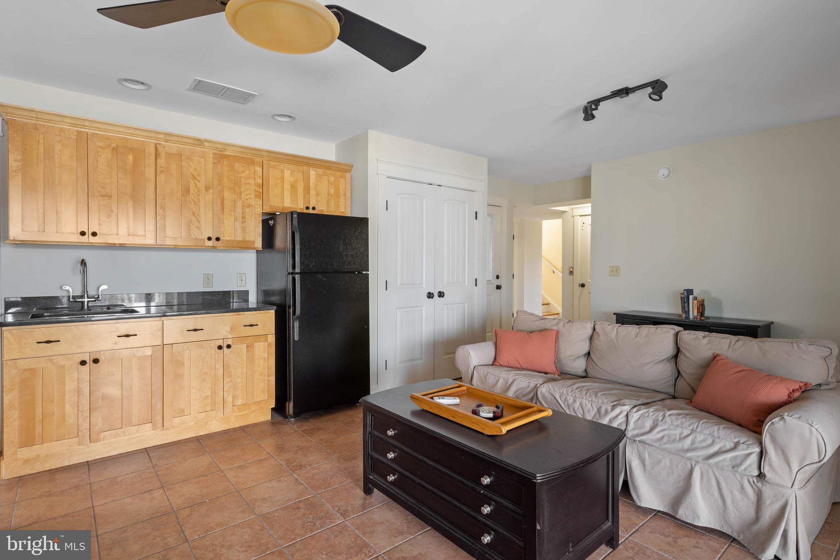
The lower level is the perfect hangout space. It has two bedrooms and a full bathroom. The large family/living room area has a wet bar and a full refrigerator. The sliding glass door offers direct access to a covered porch, a large deck, and boat dock. Two outdoor showers are located on this deck. This home has Geo-thermal heating and cooling for energy efficiency. A new roof was installed in 2023, and the house has an updated redundant water conditioner with reverse osmosis installed in the kitchen for drinking water.

35259 HASSELL AVENUE

Message successfully sent.

What would you like to know?

What is 3 + 4 ?

I agree to receive email communication and understand I can unsubscribe at any time.

I agree to be contacted by Charis Realty Group - Christine Issler, Broker via call, email, and text for real estate services. To opt out, you can reply 'stop' at any time or reply 'help' for assistance. You can also click the unsubscribe link in the emails. Message and data rates may apply. Message frequency may vary. Privacy Policy

Related Properties

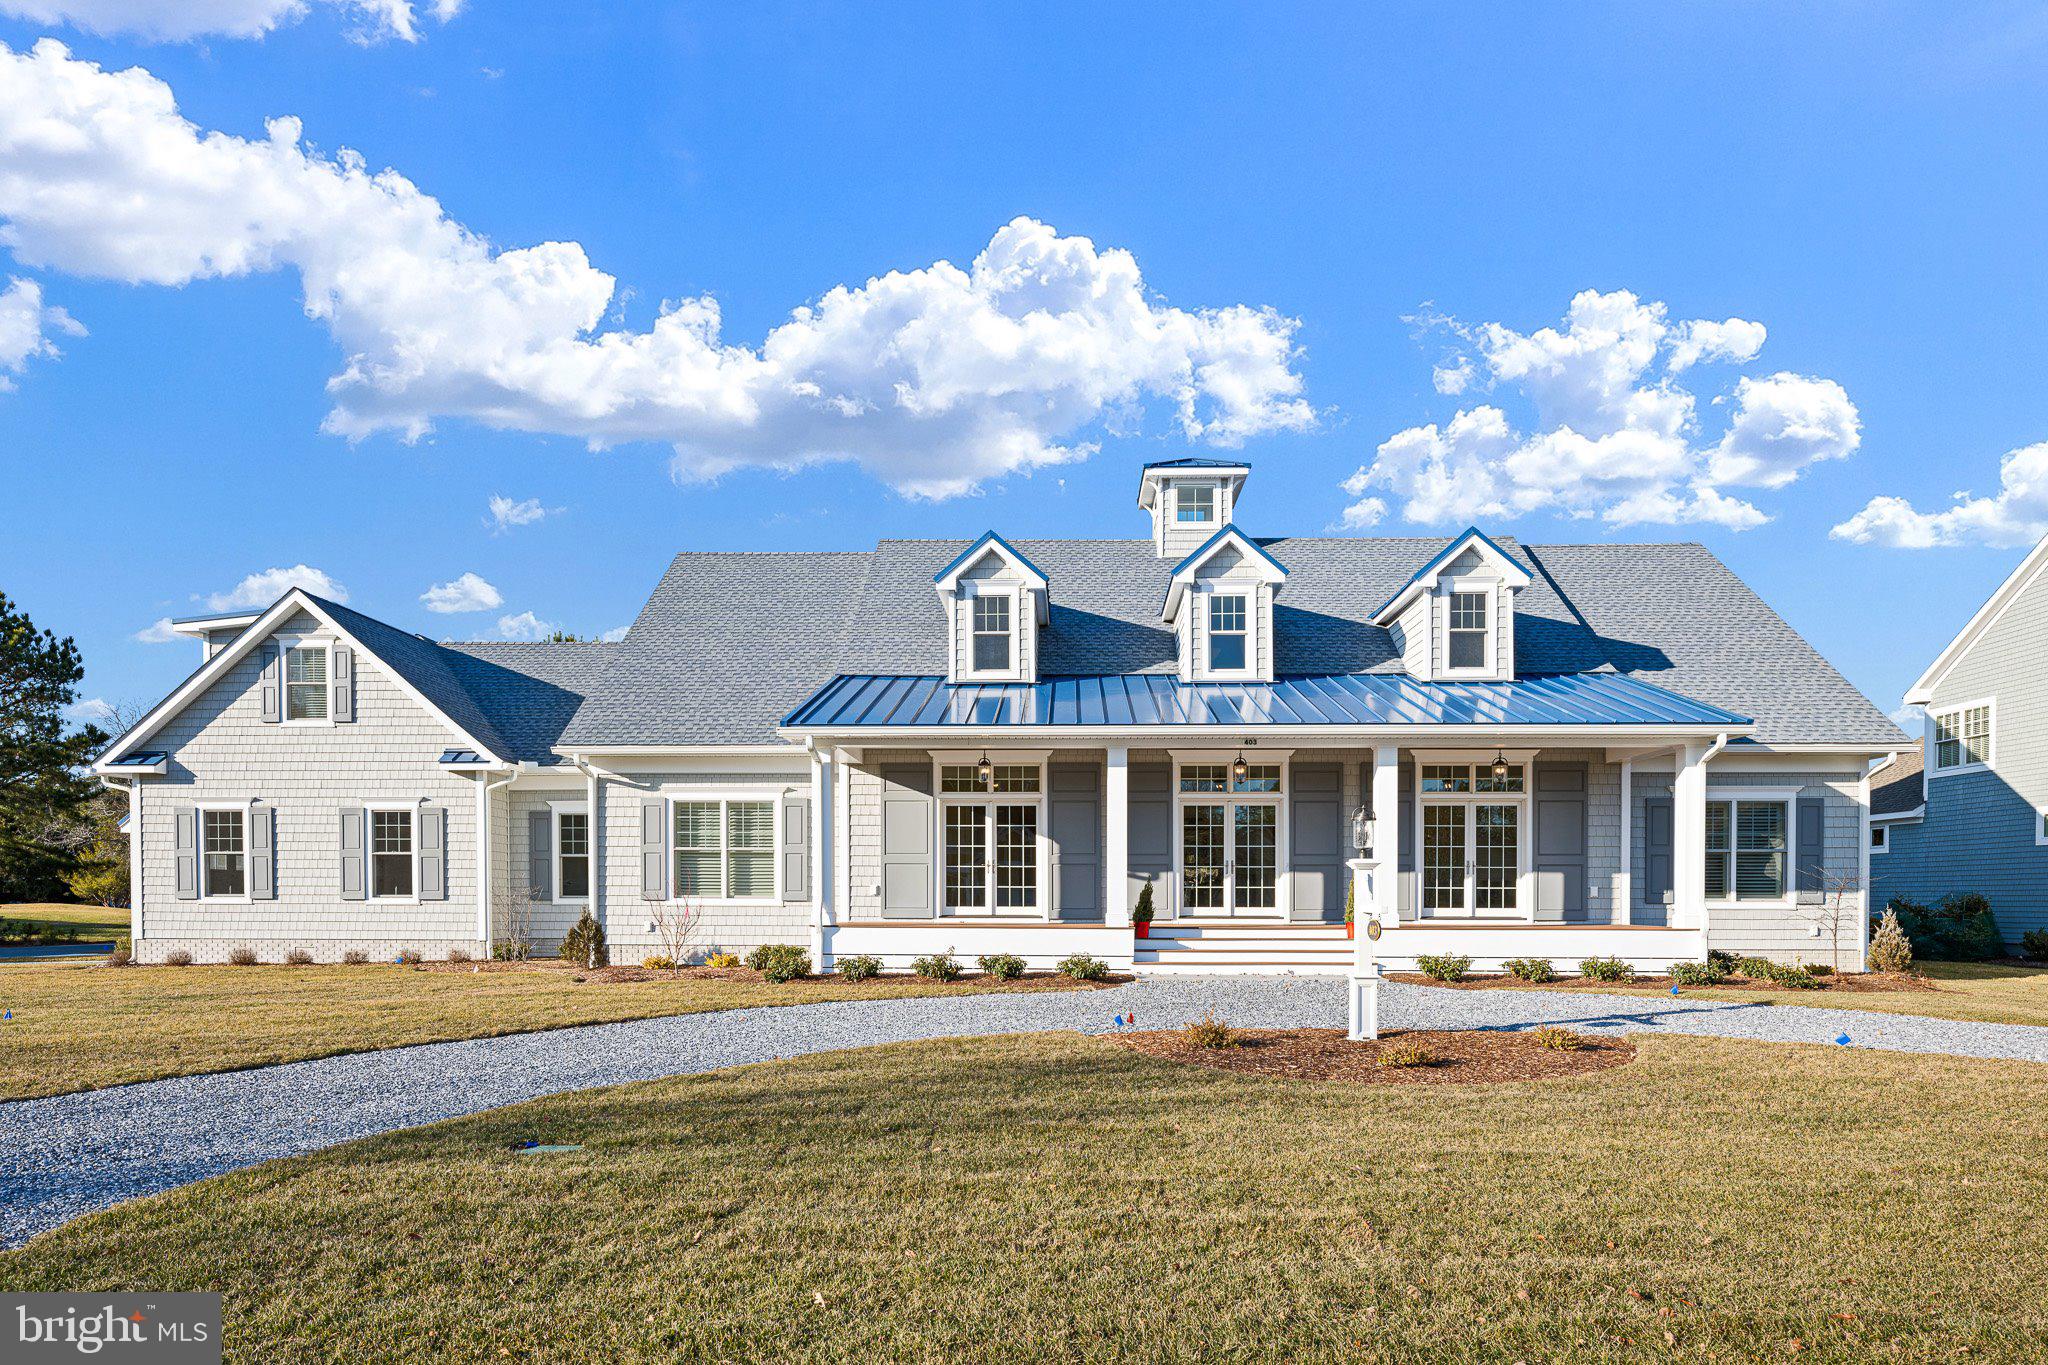
Welcome to 403 Canal Way East, an extraordinary brand-new custom build in the highly sought-after Bethany Beach community of Salt Pond. This luxurious 4,800 square foot residence is a masterpiece of thoughtful design and elegance, nestled on a generous one-third acre corner lot overlooking the 14th fairway of The Salt Pond Golf Course.

As you approach via the circular drive, the expansive front porch and stunning double door entry set the tone for the exquisite interior. Step into the grand two-story foyer, adorned with wood floors and custom inlay, and be immediately captivated by the elegant formal living room with a fireplace to your left and a formal dining area to your right. Both spaces feature French doors that open onto the front porch, creating an inviting flow for entertaining.

The heart of this home is the open concept living area, where the gourmet kitchen stands as a testament to luxury and functionality. It boasts stunning quartz countertops, a commercial-grade, six burner Wolf cooktop with griddle, double ovens, a Sub-Zero refrigerator, and a hidden microwave. The central island offers barstool seating and a prep sink, complemented by a generous pantry and ample storage. Adjacent is a beautifully appointed butler’s pantry with high-end cabinetry, a wine fridge, and a lighted display cabinet.

The adjoining family dining area features a built-in bay window seat with storage, seamlessly flowing into the bright living space with coffered ceilings, a fireplace, and custom cabinetry. French doors lead to a stunning all-season sunroom with vaulted ceiling, alongside an adjacent screened porch—ideal spots for relaxation.

The main level also includes two spacious ensuite bedrooms with luxurious bathrooms, featuring double sinks and thoughtful accessibility features. The primary suite offers a private deck with a trellis, a soaking tub, and a walk-in closet with custom cabinetry. High ceilings and exquisite wood floors throughout enhance the home's generous and unified atmosphere.

Completing the main level is an oversized two-car garage with commercial-grade doors, epoxy floors, and access to a mudroom that connects to the screened porch and an outdoor shower. Modern comforts are assured with the home's dual geothermal HVAC system.

The second floor offers a vast open space perfect for a variety of uses, along with a large bonus room ideal for a home office or additional living space. Two more ensuite bedrooms and two ample walk-in storage areas add to the home's versatility.

Every detail, from custom tile work to high-end moldings and art niches, underscores the unparalleled quality of this home.

Salt Pond is a vibrant community featuring an executive 18-hole golf course, recreational center, pools, tennis and pickleball courts, and more. Its prime location offers proximity to the beach and easy access to nearby dining and recreational opportunities, making it a perfect haven for Delaware beach lovers. Experience the unique blend of luxury and convenience that 403 Canal Way East offers—truly a must-see residence.
#DESU2102542

BETHANY BEACH

403 CANAL WAY E

4 Beds

4 Baths

4,800 Sq.Ft.

$2,200,000

MLS#: DESU2102542

Discover a coastal retreat that embodies beach living at its finest. This 6-bedroom, 4.5-bathroom residence offers an unparalleled lifestyle with fabulous canal views. The architectural design of this home is complemented by its open concept and thoughtful layout. Step inside to find a harmonious blend of comfort and style. The spacious interior features a combination kitchen and dining area, perfect for entertaining, adorned with skylights that give the space lots of natural light. Outside, indulge in the serene ambiance of your outdoor oasis. The screened porch and expansive decks provide the ideal setting for alfresco dining or simply soaking in the tranquil canal views. An outside shower adds a touch of convenience after a day at the beach. With ample parking for up to six vehicles and a prime location on the Loop Canal, this property is a haven for beach and water enthusiasts. Located just a short distance to Bethany's downtown area, you have plenty of options for great dining and shopping!   Embrace the exclusive charm of this coastal gem and make it your own.
#DESU2117370

BETHANY BEACH

214 2ND STREET

6 Beds

4 Baths

3,080 Sq.Ft.

$2,775,000

MLS#: DESU2117370
Discover coastal living at its finest.

Elegant Bay View Park Beach House

Nestled in the highly desirable private Bay View Park community, a non-incorporated area of Bethany Beach, DE, this elegant beach house features six bedrooms and seven bathrooms—comprised of four full baths and three half baths. The residence offers stunning waterfront living and beautiful scenic views, creating an exceptional coastal retreat.

Direct Canal Access and Outdoor Recreation

This home features direct canal access with a boat lift, making it an excellent spot for boating, kayaking, crabbing, and fishing. Enjoy the best of waterfront activities right from your own backyard.

Modern Kitchen and Flooring

The home features a modern kitchen equipped with granite countertops, providing both style and durability for meal preparation and entertaining. Throughout the residence, hardwood and tile flooring have been thoughtfully installed, offering a seamless blend of elegance and functionality in every room.

Distinctive Interior Features

Several bedrooms in this home showcase elegant tray ceilings, adding architectural interest and a sense of spaciousness. The main living area is designed with an open ceiling, which further contributes to the home's light-filled, airy ambiance and creates a welcoming environment for relaxation and entertaining.

Expansive Living and Dining Spaces

The second living area in the home is perfectly positioned to showcase extraordinary views of the bay, offering a tranquil setting for relaxation and gathering. Residents will enjoy the flexibility of two spacious living areas, complemented by two distinct dining spaces that are ideal for entertaining family and friends.

Outdoor Decks and Accessibility

Four decks, including a remarkable rooftop deck that provides sweeping 360-degree panoramic views—offer generous opportunities for outdoor enjoyment. Whether taking in

the sunrise with morning coffee or sunset, these spaces invite you to experience coastal living from multiple vantage points. An elevator ensures convenient access to all four floors, making every area of the home easily reachable for all residents and guests.

Bay View Park is situated amidst the preserved, untouched wetlands of the Assawoman Wildlife Area. This spot offers serene views and a peaceful ambiance just south of Bethany Beach along Coastal Highway Route 1. Across the highway, you will find a small path leading to the state beach, which tends to be less crowded than those closer to town. You can bike or drive into Bethany Beach to enjoy the town and its boardwalk.

Ideal for Living, Investment, or Rental

This beach home offers exceptional versatility, making it a wonderful choice for those seeking a primary residence, a vacation rental, or a smart investment. The property combines comfort, convenience, and scenic beauty, ensuring an appealing and practical living environment. Whether you are considering moving in, renting to guests, or investing for the future, a visit to this home will reveal its unique amenities and features, allowing you to fully appreciate everything it has to offer.
#DESU2109896

BETHANY BEACH

34875 ALDA LANE

6 Beds

4 Baths

4,500 Sq.Ft.

$2,800,000

MLS#: DESU2109896

Luxury Coastal Living with Stunning Salt Pond Sunrises
Experience exceptional coastal living in this custom-built, 4-bedroom, 3.5-bath home.  It was completed in 2022, and thoughtfully designed with over 3,200 square feet of high-efficiency living space. Nestled in a peaceful, no-thru-street community, this remarkable property offers breathtaking sunrise views over the Salt Pond and an unmatched combination of luxury, comfort, and outdoor recreation.
Inside, you will find an open and inviting floor plan featuring two spacious primary suites, a gas fireplace, gas stove, whole-house water filtration system, and enhanced sound-deadening insulation built into the floors for outstanding privacy and comfort. Designed with energy efficiency in mind, this home delivers modern performance without sacrificing style.
The outdoor living is truly exceptional. Relax by the private pool illuminated with beautiful underwater lighting, unwind on the enclosed waterside deck with power screens, or take in panoramic water views from the upper-level deck. Additional outdoor features include landscape lighting, an irrigation system, an EV charger, and a beautiful outdoor shower, perfect after a day at the beach or on the water.
Adventure and nature are just steps away. Located adjacent to the 700-acre Fresh Pond Preserve, residents enjoy access to miles of scenic walking, biking, and horseback riding trails, along with fishing and abundant wildlife. The community also offers a dock on the Salt Pond, ideal for kayaking, paddleboarding, and enjoying the tranquil waterfront setting.
Just minutes from Bethany Beach, this private and serene community offers the perfect balance of coastal convenience and natural beauty, all with a low HOA fee. Additional modern amenities abound, and include every detail expected in a high-quality custom home.
This is a rare opportunity to own a nearly new waterfront-view retreat where luxury, nature, and coastal charm come together.
#DESU2120642

BETHANY BEACH

421 SALT POND ROAD

4 Beds

3 Baths

3,200 Sq.Ft.

$2,698,000

MLS#: DESU2120642

Send a message

Message successfully sent.

Preferred location

Click the map to place a marker, or drag the marker to adjust it.

Your message

What is 3 + 4 ?

Reason for contacting?

I agree to receive email communication and understand I can unsubscribe at any time.

I agree to be contacted by Charis Realty Group - Christine Issler, Broker via call, email, and text for real estate services. To opt out, you can reply 'stop' at any time or reply 'help' for assistance. You can also click the unsubscribe link in the emails. Message and data rates may apply. Message frequency may vary. Privacy Policy

Sign Out

Virtual Assistant

Would you like to take the next step with this property? We can help you schedule a showing or virtual tour, or send you more details.

Yes, I would like more information.

Thank You for Your Reply, One of Our Agents will contact you as soon as possible

No, maybe later.

Thank you, you can always contact me via email, phone number or through the contact form.

Realhub AI

Lucy - Your AI-Powered Realtor

Update Your Temporary Password

Personalize your search

Enter your email and we'll notify you immediately when new listings match what you're looking for.

or enter email address

Already have an account ? Login here

Continue your home search

Preferred Office

Preferred location

Click the map to place a marker, or drag the marker to adjust it.

I agree to receive communications and understand I can unsubscribe at any time.

I agree to be contacted by Charis Realty Group - Christine Issler, Broker via call, email, and text for real estate services. To opt out, you can reply 'stop' at any time or reply 'help' for assistance. You can also click the unsubscribe link in the emails. Message and data rates may apply. Message frequency may vary. Privacy Policy

Already have an account ? Login here

We use cookies

We use cookies primarily for analytics to enhance your experience. By accepting, you agree to our use of these cookies. You can manage your preferences or learn more about our cookies policy.