Features & Amenities

Interior

  • Total Bedrooms

    2

  • Bathrooms

    2

  • Above Grade Finished Area

    1200.0

  • Basement YN

    NO

  • Cooling YN

    YES

  • Cooling

    Central Air, Electric

  • Fireplace YN

    NO

  • Heating YN

    YES

  • Heating

    Electric, Heat Pump

  • Main Level Bedrooms

    2

  • Pet friendly

    No

Exterior

  • Garage

    No

  • Other Exterior Features

    Tennis Court(s)

  • Parking

    Assigned, Parking Lot

  • Pool

    Yes

  • Pool Features

    Community

  • Waterfront YN

    NO

Area & Lot

  • Lot Size(acres)

    6.74

  • Lot Size(square feet)

    293,594

  • Property Type

    Residential

  • Property Sub Type

    Condominium

  • Architectural Style

    Unit/Flat

Price

  • Sales Price

    $445,000

  • Tax Amount

    $779

  • Sq. Footage

    1,200

  • Price/SqFt

    $370

HOA

  • Association

    YES

  • Association Fee

    $635

  • Association Fee Frequency

    Quarterly

  • Association Fee Includes

    N/A

  • Total Monthly Fees

    true

School District

  • Elementary School

    N/A

  • Middle School

    N/A

  • High School

    N/A

Property Features

  • New Construction

    NO

  • Association Amenities

    Tennis Court(s), Elevator(s), Recreation Facilities

  • Senior Community YN

    NO

  • Sewer

    Public Sewer

  • Tax Lot

    86

  • Water Source

    Public

Schedule a Showing

Showing scheduled successfully.

<
>
IN PERSON
VIA CHAT

What is 3 + 4 ?


Mortgage calculator

Estimate your monthly mortgage payment, including the principal and interest, property taxes, and HOA. Adjust the values to generate a more accurate rate.

Your payment

Principal and Interest:

$

Property taxes:

$

HOA fees:

$

Total loan payment:

$

Total interest amount:

$

Location

County

SUSSEX

Elementary School

Middle School

High School

Listing Courtesy of Julie Gritton, Coldwell Banker Premier - Lewes

RealHub Information is provided exclusively for consumers' personal, non-commercial use, and it may not be used for any purpose other than to identify prospective properties consumers may be interested in purchasing. All information deemed reliable but not guaranteed and should be independently verified. All properties are subject to prior sale, change or withdrawal. RealHub website owner shall not be responsible for any typographical errors, misinformation, misprints and shall be held totally harmless.

Agent Hilery Leatherman

Homes By Hil- Team Leader

Hilery Leatherman

Call Hilery today to schedule a private showing.


* Listings on this website come from the FMLS IDX Compilation and may be held by brokerage firms other than the owner of this website. The listing brokerage is identified in any listing details. Information is deemed reliable but is not guaranteed. If you believe any FMLS listing contains material that infringes your copyrighted work please review our DMCA policy and learn how to submit a takedown request.© 2024 FMLS.
Welcome to easy, low-maintenance living in the desirable community of Sanibel Village. This 2-bedroom, 2-bath second-floor unit offers a bright, open layout designed for both everyday comfort and effortless entertaining. The thoughtfully designed floor plan creates a seamless flow, beginning with the kitchen and extending into the dining area and spacious living room—each space distinct yet connected, making it ideal for gatherings or relaxed living. The primary suite features a private en suite bath, while the second bedroom and full bath provide flexibility for guests or additional living space. Step outside to your screened porch overlooking the community pond, the perfect spot to enjoy morning coffee or unwind at the end of the day with peaceful water views. Additional highlights include in-unit laundry, reserved parking, and low-maintenance living with an association that covers exterior upkeep, snow removal, and trash services. Residents of Sanibel Village enjoy access to community amenities including a pool, tennis courts, and a recreational center, all connected by beautifully maintained sidewalks. Offering comfort, convenience, and a welcoming community setting, this home is ready to be enjoyed. Schedule your showing today.

3600 SANIBEL CIRCLE 3608

Message successfully sent.

What would you like to know?

What is 3 + 4 ?

I agree to receive email communication and understand I can unsubscribe at any time.

I agree to be contacted by Charis Realty Group - Christine Issler, Broker via call, email, and text for real estate services. To opt out, you can reply 'stop' at any time or reply 'help' for assistance. You can also click the unsubscribe link in the emails. Message and data rates may apply. Message frequency may vary. Privacy Policy

Related Properties

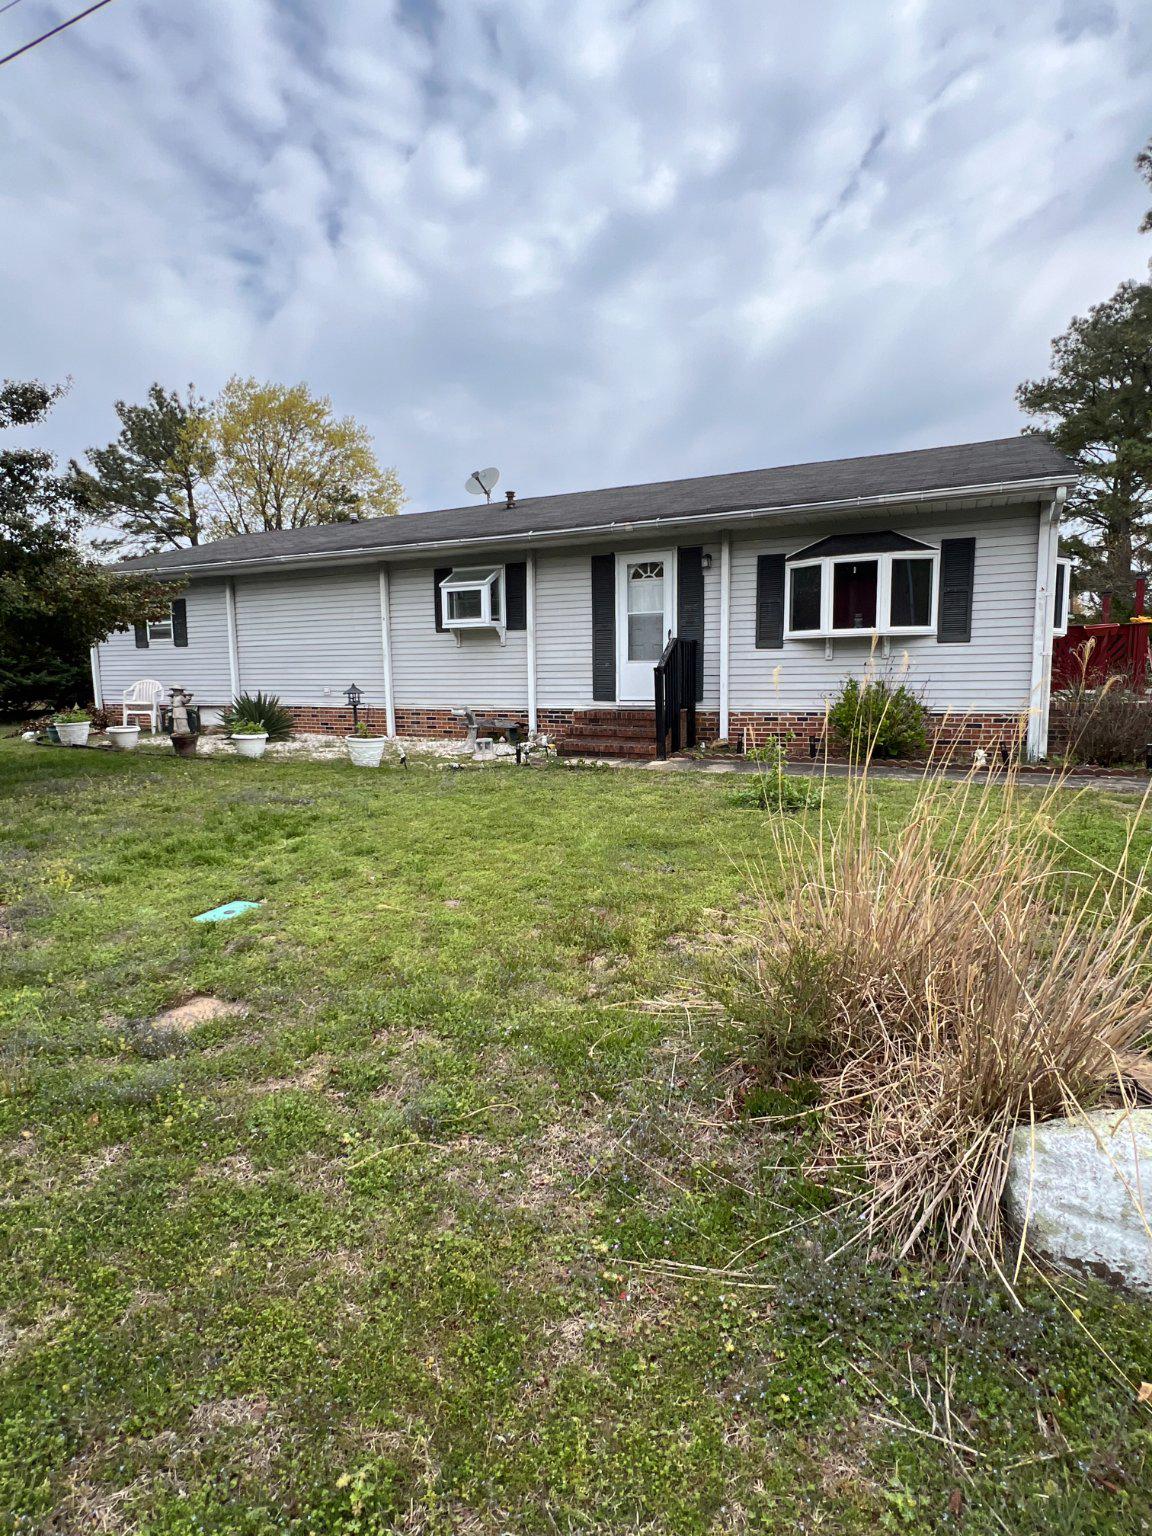
Don’t miss this opportunity to own property east of Route 1 in Rehoboth Beach! This three-bedroom, one-and-a-half-bath ranch home offers excellent potential for renovation or redevelopment in a highly desirable location close to shopping, dining, and the beach.  The nearby Wolfe Neck Trail provides convenient access for walking or biking into both Lewes and Rehoboth Beach, making this location especially attractive for outdoor enthusiasts 🚴‍♀️🌿.  For investors or builders, the property presents additional possibilities. Subject to approvals, there is potential to re-establish the property line, remove the existing home, and construct two new homes—an excellent redevelopment opportunity in an area experiencing continued growth 📈. 
There is no HOA, and the property is zoned to allow manufactured homes. Several newly constructed homes in the surrounding community are helping support increasing neighborhood value, making this an appealing option for homeowners, investors, or builders alike.  The property is being sold AS IS.
#DESU2109908

REHOBOTH BEACH

502 5TH STREET

3 Beds

1 Baths

1,456 Sq.Ft.

$375,000

MLS#: DESU2109908

Welcome to 35595 Cedar Valley Lane, nestled within the established 55+ Cedar Valley community, where timeless appeal and thoughtful updates create a home that is truly move-in ready. Freshly painted throughout and featuring brand-new carpeting, this inviting residence offers a bright, refreshed interior designed for comfortable everyday living. Adding to the home's appeal and peace of mind, a new roof was installed in 2025.

From the moment you arrive, exceptional curb appeal sets the stage with beautifully landscaped grounds, a classic brick front façade, and a charming paver walkway leading to the welcoming entrance. Maintaining the lush landscaping is made even easier with the home's own dedicated irrigation well. Out back, a spacious two-tiered deck with a retractable awning creates the perfect setting for outdoor dining, entertaining, or simply relaxing while enjoying the peaceful surroundings.

Inside, warm bamboo flooring flows through the living room and dining area, where a bump-out enhances the space and provides additional room for gatherings. Just beyond, the sun-filled sunroom showcases a vaulted ceiling and direct access to the rear deck, creating a seamless connection between indoor and outdoor living.

The well-designed floor plan includes a comfortable primary suite featuring a private ensuite bath complete with a relaxing soaking tub, separate stall shower, and ample space to unwind at the end of the day. Additional bedrooms provide flexibility for family, guests, or a home office.

A spacious unfinished basement offers outstanding storage today while presenting endless possibilities for future expansion, whether you envision a recreation room, fitness area, workshop, or additional living space.

Perfectly positioned just minutes from downtown Rehoboth Beach, 35595 Cedar Valley Lane places you in the heart of Delaware's beloved coastal lifestyle. Spend mornings strolling the iconic boardwalk, afternoons browsing charming boutiques, art galleries, and local shops, and evenings savoring fresh coastal cuisine at the area's acclaimed restaurants. Everyday convenience is equally impressive, with Tanger Outlets, Cape Henlopen State Park, championship golf courses, and Beebe Healthcare all just a short drive away, offering an exceptional blend of recreation, convenience, and coastal charm.
#DESU2112168

REHOBOTH BEACH

35595 CEDAR VALLEY LANE

3 Beds

2 Baths

1,693 Sq.Ft.

$500,000

MLS#: DESU2112168
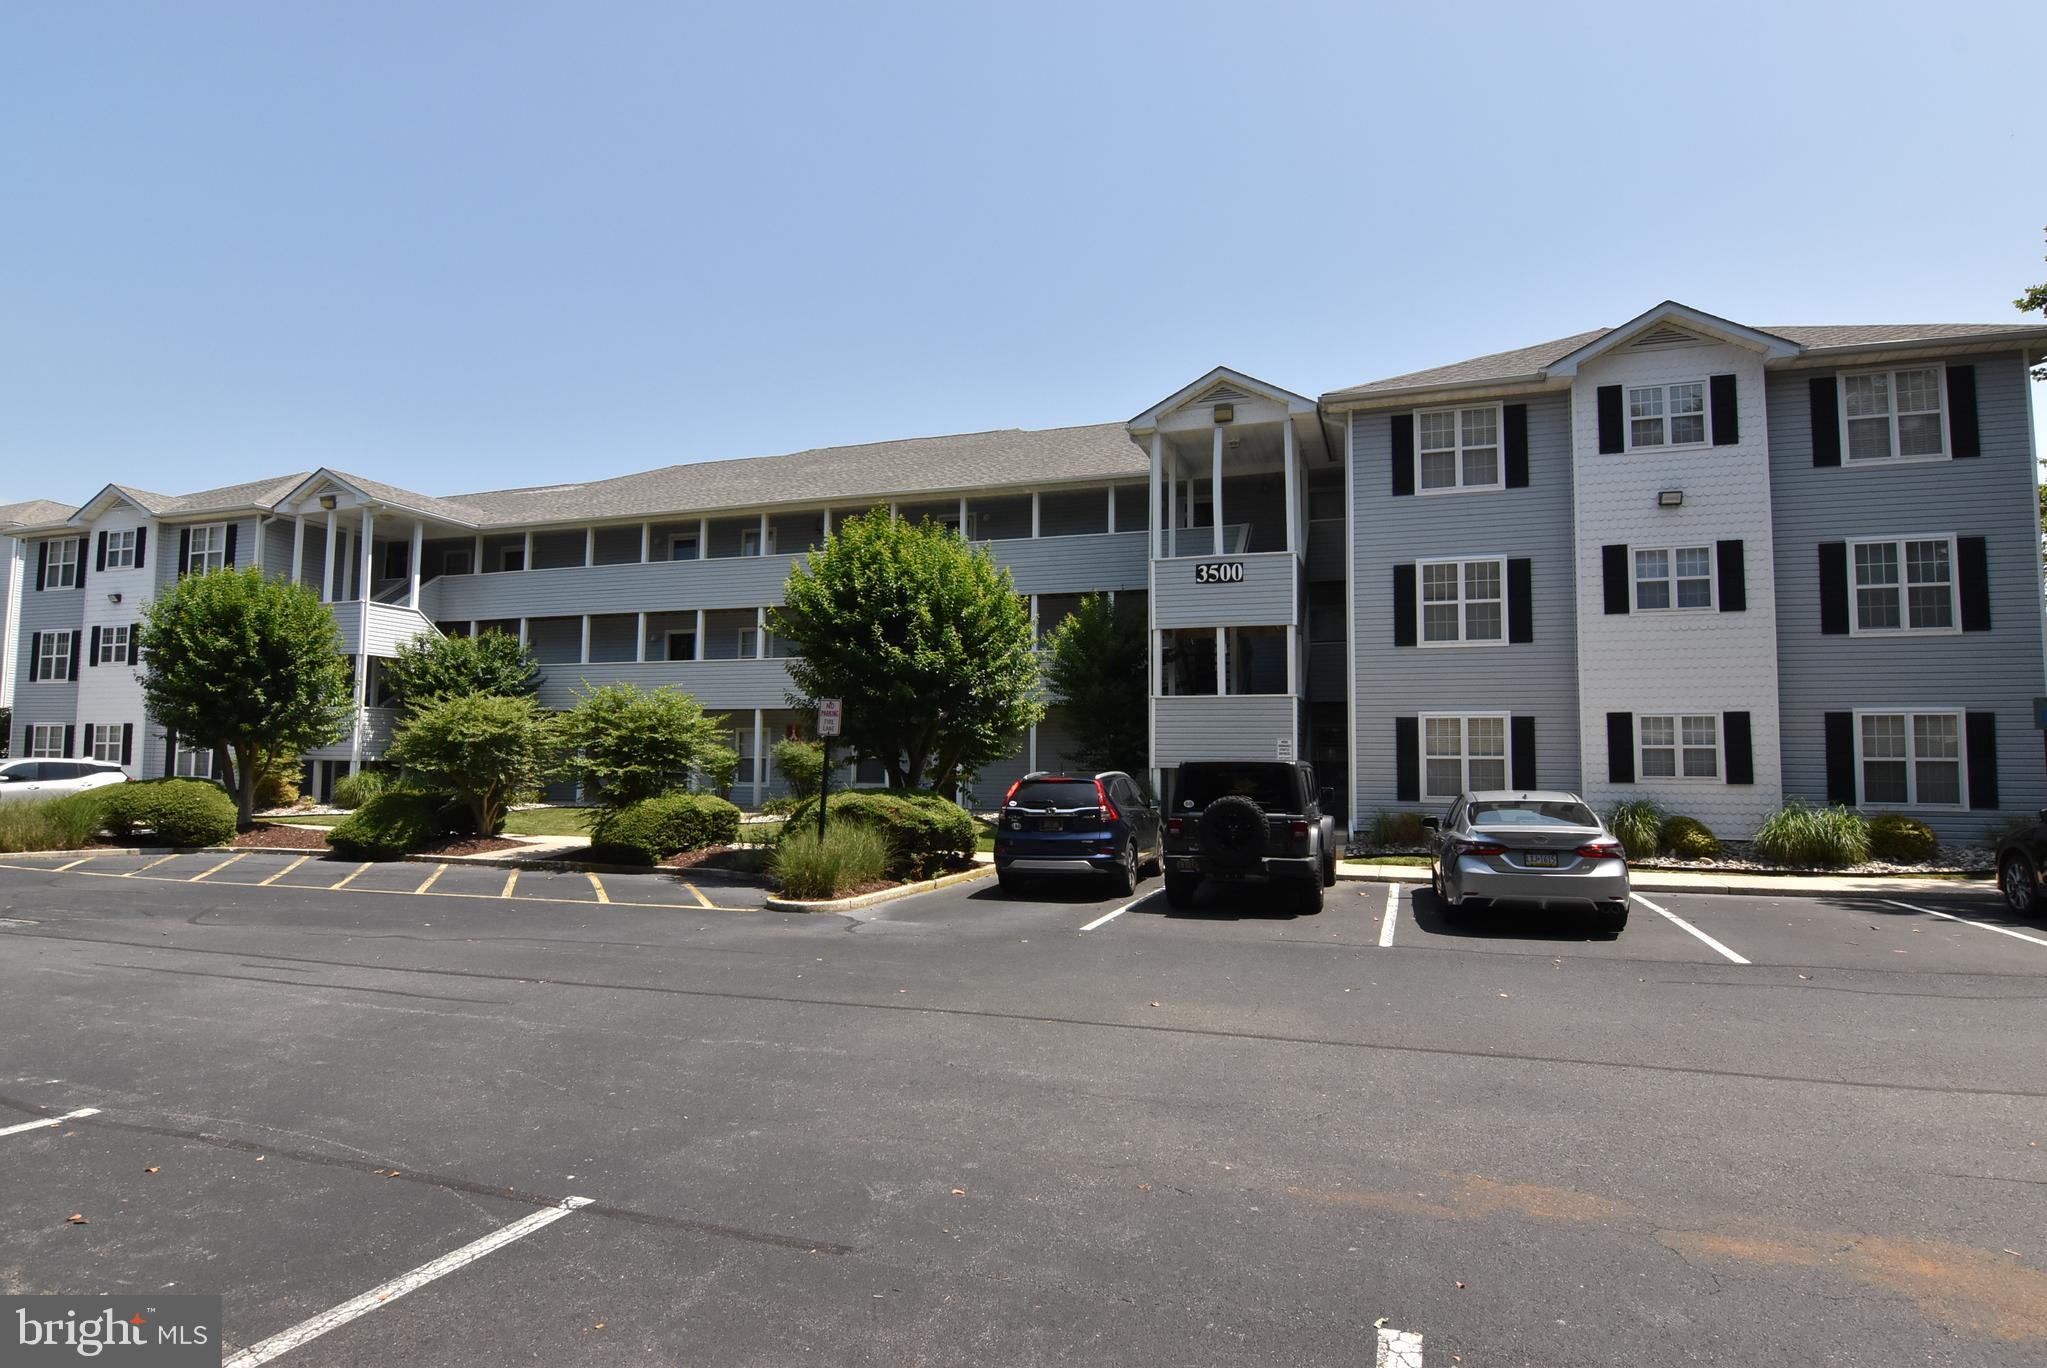
The third floor unit is ready for a new owner immediate occupancy. Located In the desirable community of Sanibel Village. Close to  a variety of activities including shopping, bars, restaurants. Dewey and Rehoboth Beach. Walk or ride your bike into town. The unit  offers an open layout. Designed for every day living  and  entertaining. The primary suite features a private en suite bath. Step outside your screen porch and view all nature has to offer. Enjoy the gleaming pond view. Additional highlights include in-unit laundry, A brand new dishwasher. Reserved  parking ,and low-maintenance living with an association that covers exterior upkeep, snow removal and trash services. Enjoy access to the community pool, tennis courts, and a recreational center. MAKE THIS YOUR BEACH RETREAT TODAY.
#DESU2115470

REHOBOTH BEACH

3500 SANIBEL CIRCLE 3516

2 Beds

2 Baths

968 Sq.Ft.

$437,700

MLS#: DESU2115470

Located in the charming Maplewood community, this inviting Colonial-style home offers the perfect blend of comfort, functionality, and modern updates. Thoughtfully upgraded and designed in 2025 with everyday living in mind, this home features three bedrooms and well-appointed living spaces that create a warm and welcoming atmosphere.

Inside, you'll find a combination of plush carpeting and luxury vinyl plank flooring that provides both style and durability. The spacious kitchen is equipped with upgraded countertops and stainless steel appliances, including a built-in microwave and electric range, making meal preparation both convenient and enjoyable. Natural light fills the home through energy-efficient double-hung windows, while recessed lighting and ceiling fans add comfort throughout.

The home's bathrooms have been designed with convenience in mind and include a variety of features to accommodate everyday living. A cozy breakfast area provides the perfect place to enjoy your morning coffee or gather with family and friends.

Step outside and discover one of this property's standout features—a spacious rear deck overlooking the backyard, creating an ideal setting for entertaining, summer barbecues, or simply relaxing and enjoying the peaceful surroundings. The generously sized yard is enhanced by mature trees and offers plenty of room for outdoor activities, gardening, or creating your own private retreat.

Additional exterior highlights include attractive landscaping, outdoor lighting, a well-maintained gutter system, and an attached two-car garage with a concrete driveway for added convenience.

The Maplewood community offers residents access to wonderful amenities, including a community pool and recreational facilities, providing opportunities to relax, socialize, and enjoy an active lifestyle.

With major renovations and a desirable location close to everyday conveniences, this home offers the perfect combination of comfort, outdoor living, and community amenities. Don't miss your opportunity to make this beautiful Maplewood property your next home.
#DESU2111716

REHOBOTH BEACH

20 COLGATE DRIVE

3 Beds

2 Baths

1,596 Sq.Ft.

$489,500

MLS#: DESU2111716

Motivated Sellers say bring an offer!  End unit 3 bedroom/2.5 bath townhome that has been freshly painted and recently updated in one of the community's best locations. Features include LVP and tile flooring throughout first floor living areas, kitchen with stainless appliances, granite countertops, white cabinetry & pantry, large living space with corner wood-burning fireplace, sunroom with storage, outdoor brick paver patio that adjoins open space and outdoor shower. Updated windows and encapsulated/conditioned crawl space for energy savings and additional comfort. Located 1 1/4 mile to Rehoboth Beach, Dewey Beach and the Rehoboth Boardwalk. Easily accessible to restaurants, shopping, gym, grocery store, Grove Park and Breakwater Junction Trail. Condo fee includes roof, siding, crawl space, lawn and road maintenance, trash, plus community pool and tennis/pickleball court. Weekly rentals allowed. Schedule your tour today!
#DESU2117764

REHOBOTH BEACH

37285 MARTIN STREET 25

3 Beds

2 Baths

1,508 Sq.Ft.

$520,000

MLS#: DESU2117764
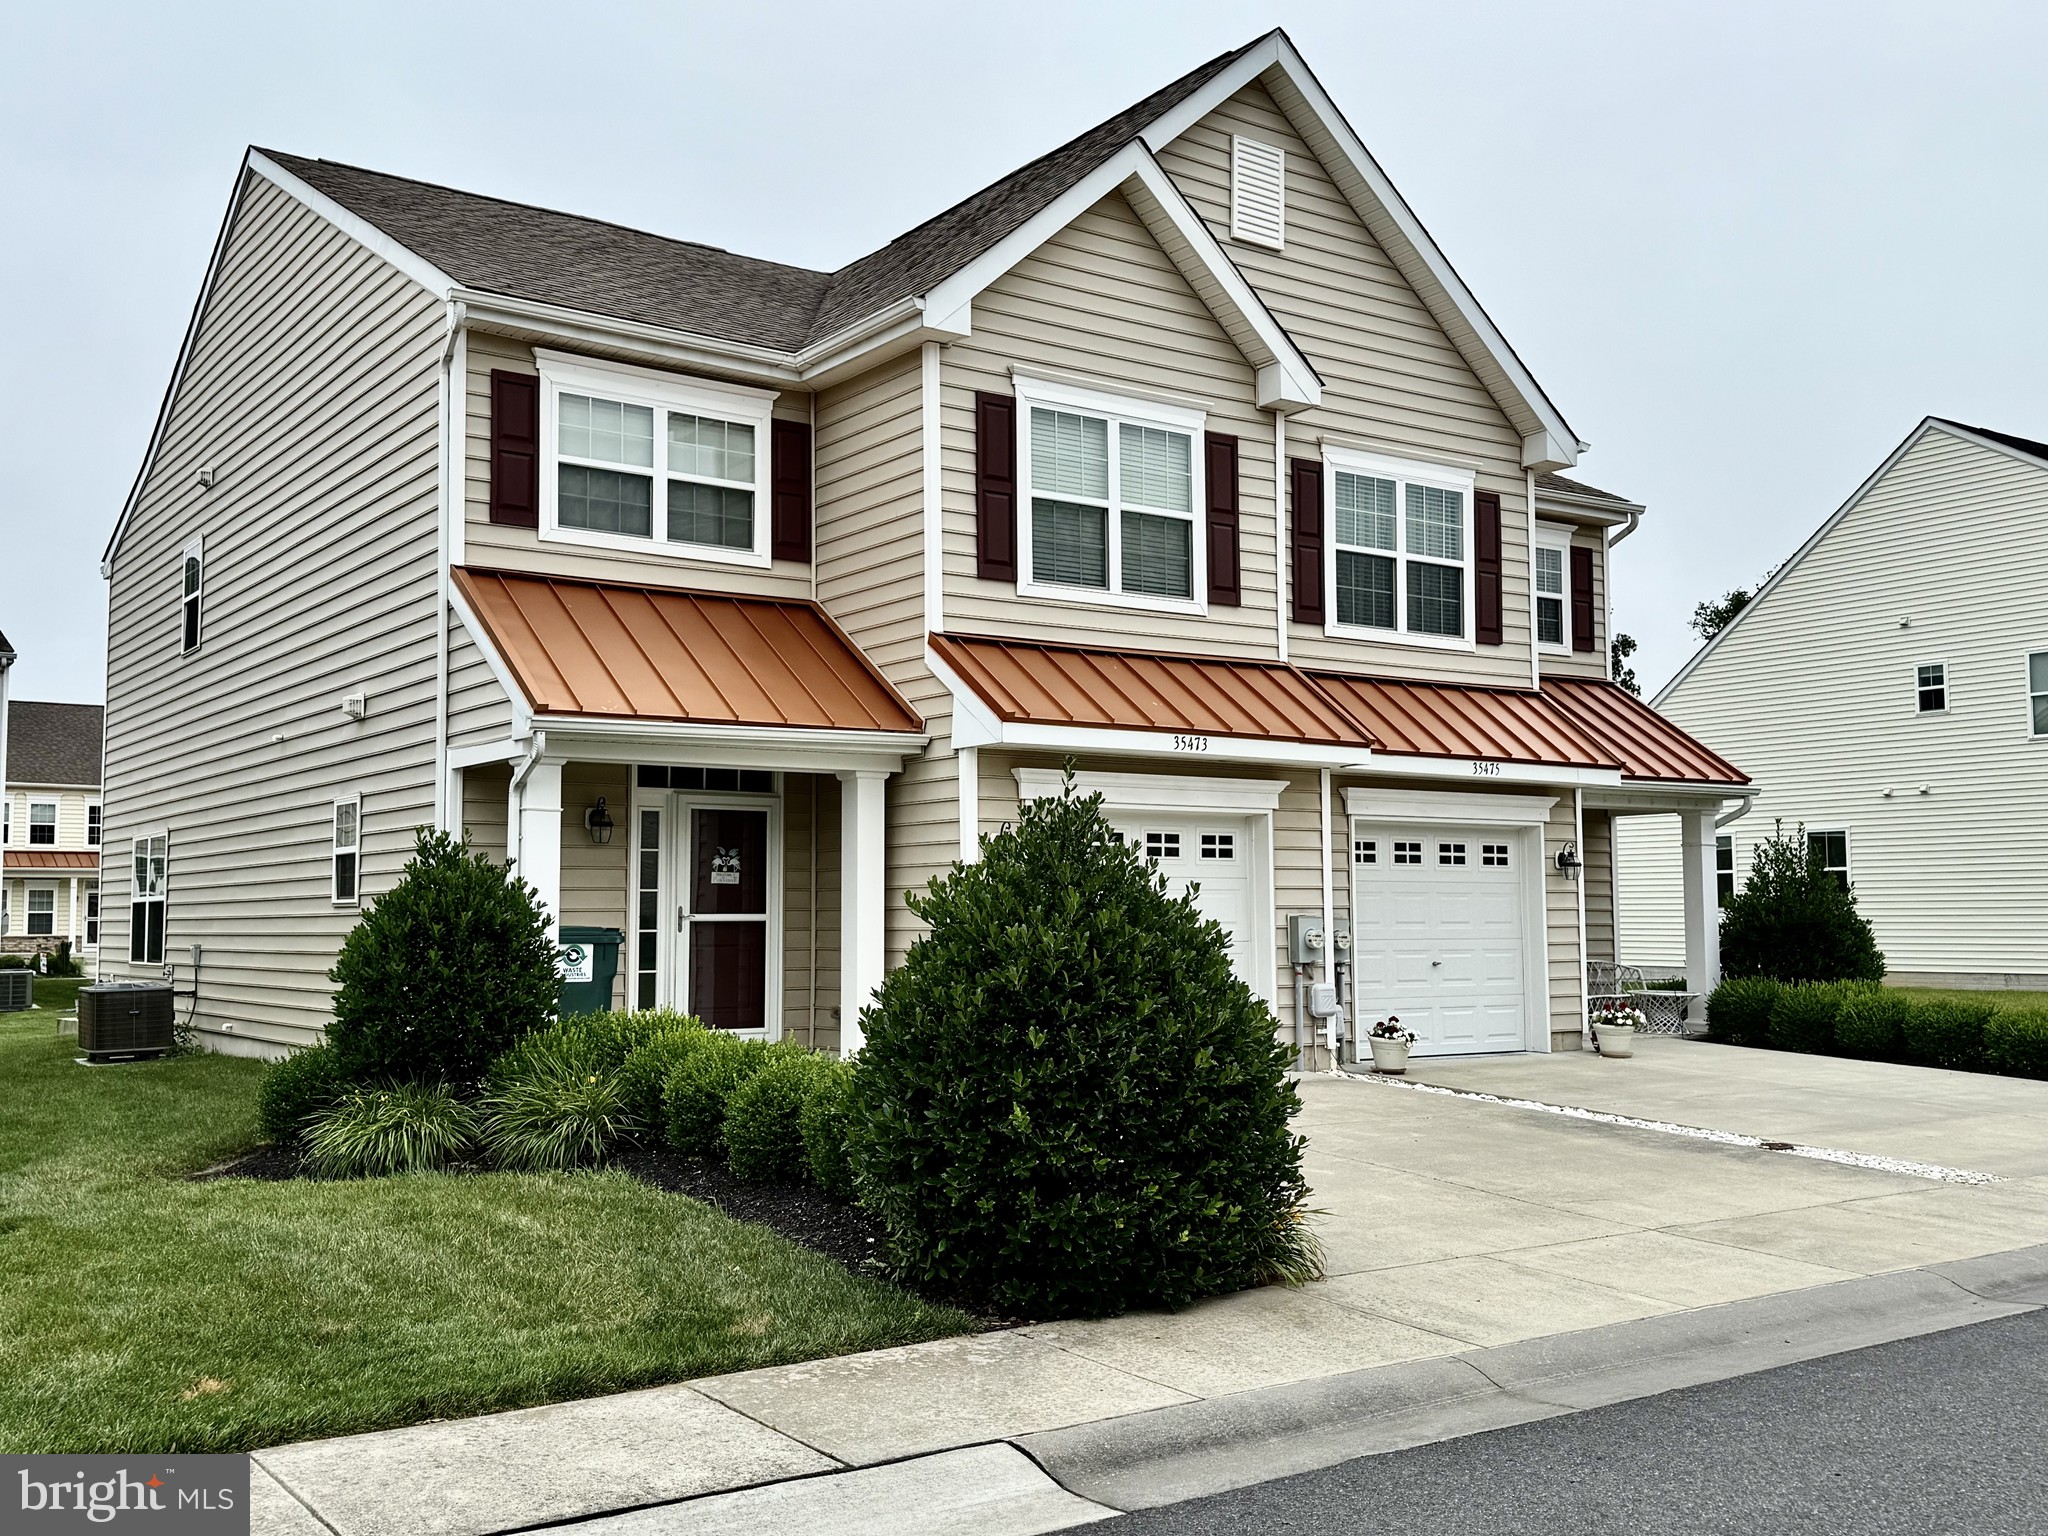
Welcome to this stunning villa-style home located in the desirable community Sterling Crossing. (A short walk to the bus stop and the nearby Walmart and gym). Step inside to discover a modern interior featuring NEW wood floors throughout the 1st floor and NEW carpeted floors & stairs on 2nd floor, ceiling fans, and recessed lighting throughout. The open floor plan includes a dining area, as well as a large breakfast bar. The kitchen is equipped with granite counters, stainless steel appliances, including a built-in microwave, refrigerator w/ice and NEW dishwasher. Large main bedroom and bathroom w/walk-in closet… Cozy up to the fireplace on those wintery nights. Outside, you'll find a beautifully landscaped yard, patio to enjoy those summer barbecues. Being sold furnished w/exclusions... move-in ready!! Enjoy the community sidewalks and street lights, creating a charming atmosphere. The community pool offers a refreshing retreat during the summer months, while underground lawn sprinklers make yard maintenance a breeze. Lawn care and trash included in the condo fee. Schedule a showing today and experience the best of coastal living in Rehoboth Beach!
#DESU2089570

REHOBOTH BEACH

35473 MERCURY DRIVE 41A

3 Beds

2 Baths

1,850 Sq.Ft.

$485,000

MLS#: DESU2089570

Coastal Living Meets Exceptional Opportunity!  Introducing 400 Henlopen Station, Unit 101, a beautifully remodeled coastal retreat in the community of Henlopen Station, where an exceptional location, stylish updates, and outstanding investment potential come together! Perfectly positioned east of Route 1, just a short stroll from downtown Rehoboth Beach and the scenic Junction & Breakwater Trail, this inviting 2-bedroom, 2-bath condominium places you within easy reach of award-winning restaurants, boutique shopping, entertainment, and the beautiful sandy beaches of the Atlantic Ocean. Whether you're seeking a personal seaside escape, a welcoming gathering place for family and friends, or an income-producing investment opportunity, this coastal gem offers the flexibility to enjoy it all!
Step inside to discover a thoughtfully remodeled interior, where fresh coastal-inspired finishes and an effortless open-concept design create a bright, welcoming atmosphere. New luxury vinyl plank flooring flows throughout, complemented by a soothing, freshly painted palette that captures the relaxed elegance of beachside living. The beautifully updated kitchen is both stylish and functional, featuring granite countertops, a designer tile backsplash, and stainless-steel appliances, making everything from casual breakfasts to entertaining a pleasure. The adjoining living and dining areas provide a comfortable setting for gathering and relaxing, while a spacious covered deck extends your living space outdoors, offering the perfect spot to savor your morning coffee, unwind after a day at the beach, or enjoy the refreshing coastal breezes. The inviting primary suite offers a peaceful retreat, complete with a beautifully remodeled ensuite bath featuring a walk-in shower. A generously sized second bedroom provides comfortable accommodations for guests, conveniently located near the equally impressive, remodeled hall bathroom. An in-unit laundry center and additional storage add everyday practicality to this thoughtfully designed coastal getaway.
Beyond your doorstep, Henlopen Station offers a wonderful collection of community amenities, including a sparkling outdoor pool, beautifully maintained grounds with mature landscaping, a community grilling area, dining gazebo, covered bicycle storage, and assigned parking. And with the Junction & Breakwater Trail nearby, exploring the area's scenic beauty and neighboring coastal towns is as enjoyable as the destination itself!
With weekly rentals and Airbnb permitted, this desirable location offers excellent potential for vacation rental income, while providing the flexibility to reserve time for your own coastal escapes. Just moments from the vibrant heart of downtown Rehoboth Beach, yet tucked within an established community setting, this exceptional property delivers the perfect blend of convenience, comfort, and coastal charm.
Beautifully updated, ideally located, and ready to enjoy, your Rehoboth Beach opportunity awaits!
#DESU2123636

REHOBOTH BEACH

400 HENLOPEN STATION 101

2 Beds

2 Baths

936 Sq.Ft.

$525,000

MLS#: DESU2123636

Beautifully maintained twin home in Sterling Crossing, built in 2017 and ideally situated toward the back of the community, offering added privacy and peaceful living. The open floor plan features a gas fireplace, spacious kitchen with island and coffee bar with floating shelves. The upstairs boasts three generous sized bedrooms, and two full bathrooms. The finished basement adds an additional living room, bedroom, and full bathroom, making the home ideal for multiple families or extended family living. Enjoy the spacious deck, plus an attached garage and driveway parking. Community amenities include a pool, exercise room, well-maintained common areas, and maintenance free living. Enjoy the best of coastal living with the Rehoboth Beach Boardwalk just over 3 miles away, along with convenient access to beaches, shopping, dining, and local attractions. The home is being offered partially furnished, providing a convenient opportunity for buyers looking for a move-in-ready option. Purchase the property as an investment and generate rental income of $2,500 per month or $14,700 for the summer season, plus utilities. Schedule a tour today!
#DESU2121216

REHOBOTH BEACH

19363 COPPER DRIVE N 70B

3 Beds

3 Baths

2,550 Sq.Ft.

$515,000

MLS#: DESU2121216

WELCOME HOME! Enjoy easy coastal living in this beautifully maintained 3-bedroom, 2.5-bath semi-detached home in the desirable Sterling Crossing community of Rehoboth Beach. Built in 2013, this spacious home offers an open and inviting floor plan with hardwood flooring throughout much of the main level. The kitchen features abundant cabinetry, granite countertops, stainless steel appliances and an oversized peninsula with plenty of room for seating, all opening to the adjoining dining and living areas for easy everyday living and entertaining. The light-filled living area features a gas fireplace with decorative surround, while the enclosed sunroom provides additional space to relax and leads to a stamped-concrete patio overlooking the beautifully maintained community grounds. A convenient powder room and attached 1-car garage complete the main level. Upstairs, the generously sized primary suite features hardwood flooring, a walk-in closet and private bath with a double vanity, walk-in shower, tile floor and linen closet. Two additional bedrooms, a full hall bath with tub/shower combo. and conveniently located upper-level laundry complete the second floor. Sterling Crossing offers a community pool, clubhouse, exercise room and walking paths, along with the convenience of community-maintained grounds. Ideally located just off Old Landing Road with easy access to Route 1, you're close to Rehoboth Beach and Boardwalk, Lewes, Dewey Beach, restaurants, grocery stores, tax-free shopping and all that the Delaware coast has to offer. Whether you're looking for a primary residence or coastal getaway, this well-maintained home offers a wonderful combination of space, convenience and low-maintenance living.
#DESU2121582

REHOBOTH BEACH

35464 MERCURY DRIVE 55A

3 Beds

2 Baths

1,850 Sq.Ft.

$459,900

MLS#: DESU2121582

Send a message

Message successfully sent.

Preferred location

Click the map to place a marker, or drag the marker to adjust it.

Your message

What is 3 + 4 ?

Reason for contacting?

I agree to receive email communication and understand I can unsubscribe at any time.

I agree to be contacted by Charis Realty Group - Christine Issler, Broker via call, email, and text for real estate services. To opt out, you can reply 'stop' at any time or reply 'help' for assistance. You can also click the unsubscribe link in the emails. Message and data rates may apply. Message frequency may vary. Privacy Policy

Sign Out

Virtual Assistant

Would you like to take the next step with this property? We can help you schedule a showing or virtual tour, or send you more details.

Yes, I would like more information.

Thank You for Your Reply, One of Our Agents will contact you as soon as possible

No, maybe later.

Thank you, you can always contact me via email, phone number or through the contact form.

Realhub AI

Lucy - Your AI-Powered Realtor

Update Your Temporary Password

Personalize your search

Enter your email and we'll notify you immediately when new listings match what you're looking for.

or enter email address

Already have an account ? Login here

Continue your home search

Preferred Office

Preferred location

Click the map to place a marker, or drag the marker to adjust it.

I agree to receive communications and understand I can unsubscribe at any time.

I agree to be contacted by Charis Realty Group - Christine Issler, Broker via call, email, and text for real estate services. To opt out, you can reply 'stop' at any time or reply 'help' for assistance. You can also click the unsubscribe link in the emails. Message and data rates may apply. Message frequency may vary. Privacy Policy

Already have an account ? Login here

We use cookies

We use cookies for analytics and to enhance your experience. By accepting, you agree to analytics and marketing cookies. Small functional cookies that count viewed properties and time on site are used regardless of your choice. You can manage your preferences or learn more about our cookies policy.