
- Properties
- Meet our agents
-
Communities
- FREDERICK
- MT AIRY
- ADAMSTOWN
- NEW MARKET
- THURMONT
- URBANA
- MIDDLETOWN
- BALTIMORE
- WALKERSVILLE
- CUMBERLAND
- LA VALE
- FROSTBURG
- HAGERSTOWN
- MARTINSBURG
- CHARLESTOWN
- SHEPHERDSTOWN
- BEDFORD
- ALTOONA
- BLUE KNOB RESORT
- HISTORIC HOMES (CENTRAL MD)
- CARROLL COUNTY
- WOODBINE
- HOWARD COUNTY
- ALLEGANY COUNTY
- MONTGOMERY COUNTY
- GARRETT COUNTY
- ANNE ARUNDEL COUNTY
- WESTMINSTER
- SYKESVILLE
- OWINGS MILLS
- CATONSVILLE
- LONACONING
- CRESAPTOWN
- Market Report
- Home Value
Contemporary
3603 S SAGAMORE DRIVE L
MILFORD, DE 19963
MLS#: DESU2112498
$269,900
Property
Beds
3
Full Baths
2
1/2 Baths
None
Year Built
2005
Sq.Footage
1,319
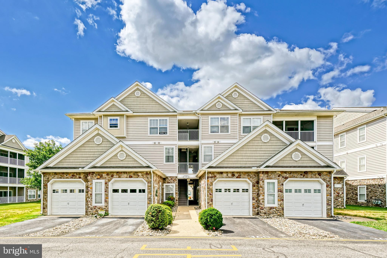
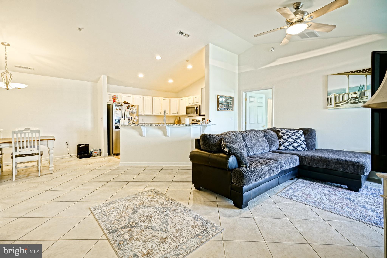
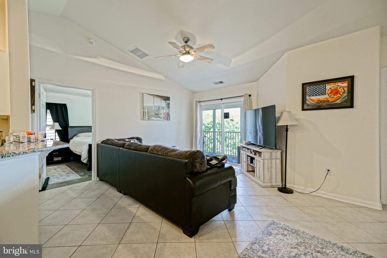
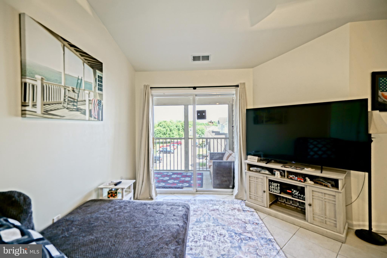
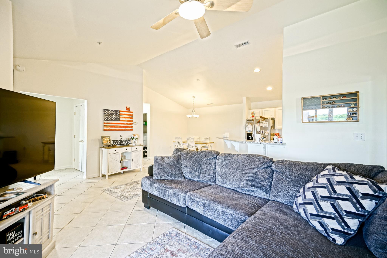
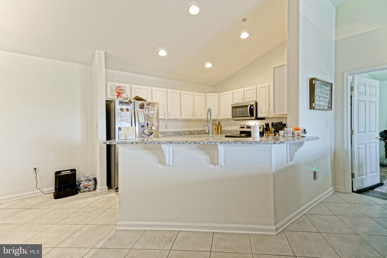
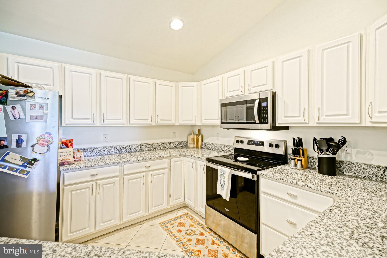
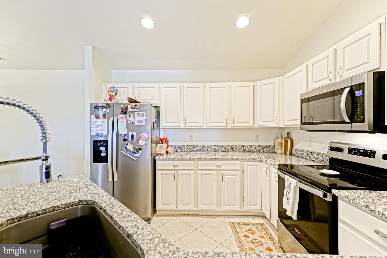
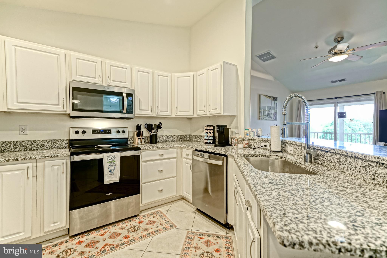
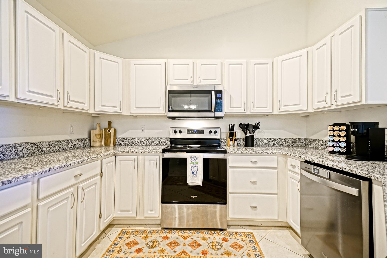
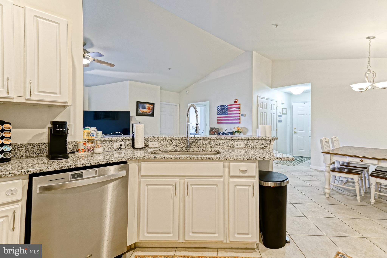
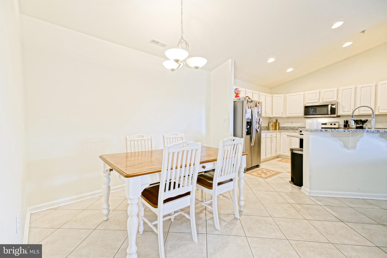
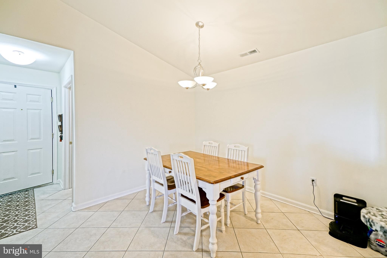
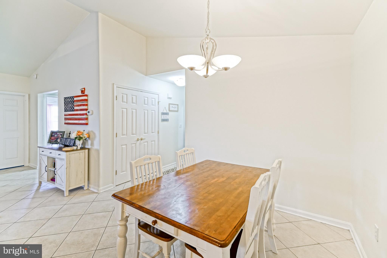
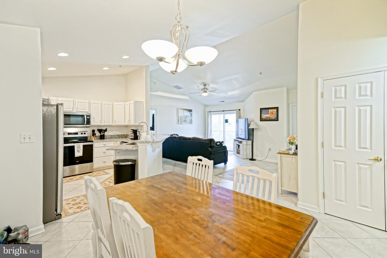
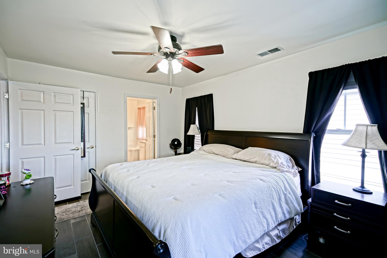
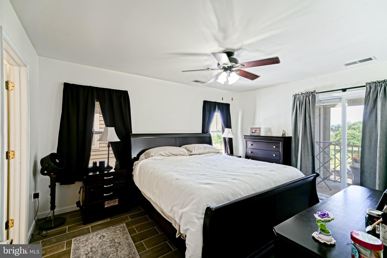
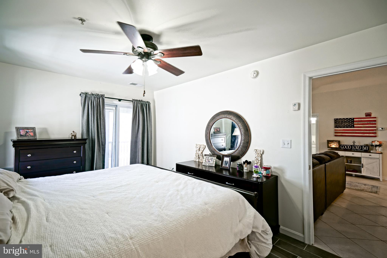
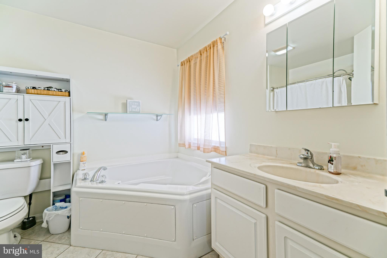
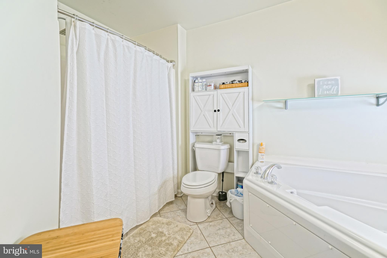
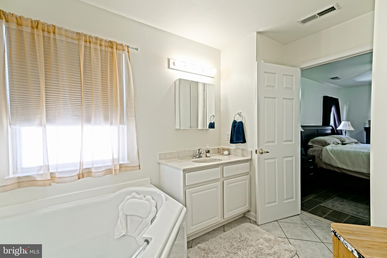
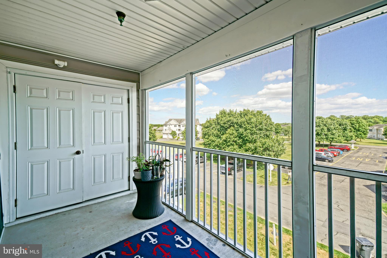
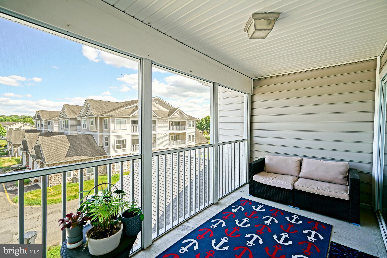
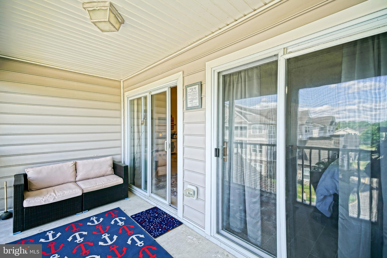
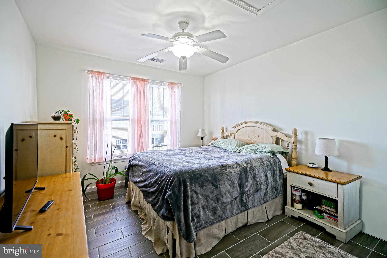
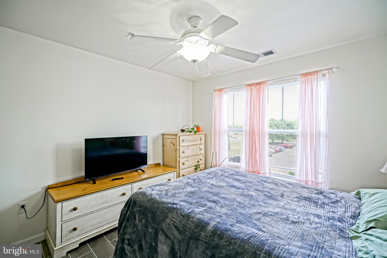
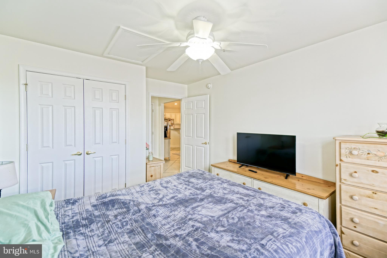
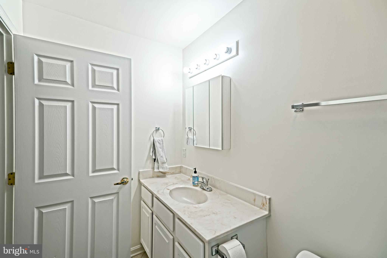
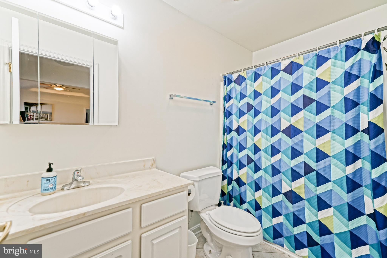
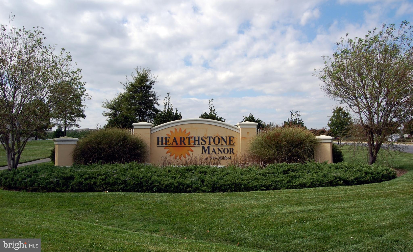
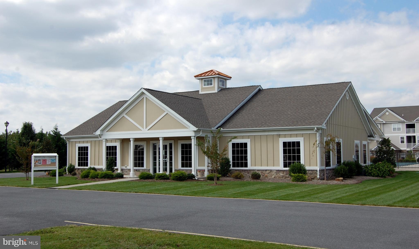
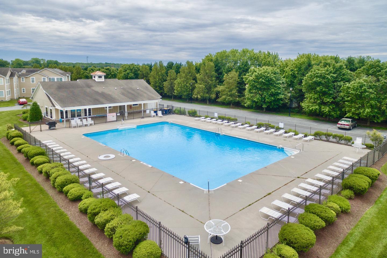
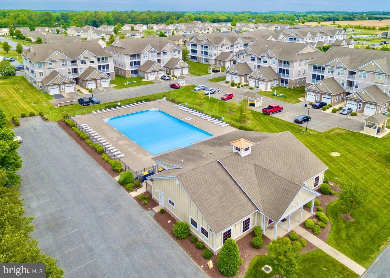
Nestled in the desirable community of Hearthstone Manor, this well-maintained 3-bedroom, 2-bath garden-style condo offers an appealing blend of comfort, convenience, and low-maintenance living. Located on the 3rd floor with elevator access, the home provides ease of entry and everyday practicality in a setting designed for effortless living. Inside, the open floor plan creates a welcoming flow between the kitchen, dining, and living areas. The home features tile flooring, granite countertops, brand new HVAC, newer appliances, and a screened porch that extends the living space outdoors. Thoughtful updates throughout give the condo a fresh, move-in-ready feel. A peaceful pond view adds to the home’s appeal, offering a quiet and relaxing backdrop from the comfort of your own space. The community enhances the lifestyle even further with an outdoor pool, clubhouse, and beautifully maintained common areas, while lawn care is included for added convenience. Located just minutes from Bayhealth Hospital, downtown Milford, and easy Route 1 access, this home offers a great combination of location and lifestyle. It is a wonderful opportunity for anyone seeking a comfortable, convenient, and well-kept home in a desirable setting.
Features & Amenities
Interior
-
Other Interior Features
Bar, Ceiling Fan(s), Elevator, Open Floorplan
-
Total Bedrooms
3
-
Bathrooms
2
-
Above Grade Finished Area
1319.0
-
Basement YN
NO
-
Cooling YN
YES
-
Cooling
Central Air, Ceiling Fan(s), Electric
-
Fireplace YN
NO
-
Heating YN
YES
-
Heating
Natural Gas, Central
-
Main Level Bedrooms
3
-
Pet friendly
No
Exterior
-
Garage
No
-
Construction Materials
Frame, Vinyl Siding, Stone
-
Other Exterior Features
Lighting
-
Parking
Off Street, Assigned, Parking Lot
-
Patio and Porch Features
Porch, Screened
-
Pool
Yes
-
Pool Features
Community
-
Waterfront YN
NO
Area & Lot
-
Property Type
Residential
-
Property Sub Type
Condominium
-
Architectural Style
Contemporary
Price
-
Sales Price
$269,900
-
Tax Amount
$1,372
-
Sq. Footage
1, 319
-
Price/SqFt
$204
HOA
-
Association
Yes
-
Association Fee 2
$440
-
Association Fee
$165
-
Association Fee Frequency
Quarterly
-
Association Fee 2 Frequency
Quarterly
-
Association Fee Includes
N/A
School District
-
Elementary School
N/A
-
Middle School
N/A
-
High School
N/A
Property Features
-
New Construction
NO
-
Accessibility Features
Accessible Elevator Installed
-
Association Amenities
Clubhouse
-
Senior Community YN
NO
-
Sewer
Public Sewer
-
Water Source
Public
Schedule a Showing
Showing scheduled successfully.
Mortgage calculator
Estimate your monthly mortgage payment, including the principal and interest, property taxes, and HOA. Adjust the values to generate a more accurate rate.
Your payment
Principal and Interest:
$
Property taxes:
$
HOA fees:
$
Total loan payment:
$
Total interest amount:
$
Location
County
SUSSEX
Elementary School
Middle School
High School
Listing Courtesy of Lee Ann Wilkinson , Berkshire Hathaway HomeServices PenFed Realty
RealHub Information is provided exclusively for consumers' personal, non-commercial use, and it may not be used for any purpose other than to identify prospective properties consumers may be interested in purchasing. All information deemed reliable but not guaranteed and should be independently verified. All properties are subject to prior sale, change or withdrawal. RealHub website owner shall not be responsible for any typographical errors, misinformation, misprints and shall be held totally harmless.

AGENT
Kasey Wootton
Call Kasey today to schedule a private showing.

* Listings on this website come from the FMLS IDX Compilation and may be held by brokerage firms other than the owner of this website. The listing brokerage is identified in any listing details. Information is deemed reliable but is not guaranteed. If you believe any FMLS listing contains material that infringes your copyrighted work please click here to review our DMCA policy and learn how to submit a takedown request.© 2024 FMLS.
Related Properties
MILFORD
161 ROCK LEDGE COURT
3 Beds
2 Baths
1,763 Sq.Ft.
$314,900
MLS#: DESU2109394
MILFORD
4702 SUMMER BROOK WAY G
2 Beds
2 Baths
1,017 Sq.Ft.
$244,900
MLS#: DESU2109500
MILFORD
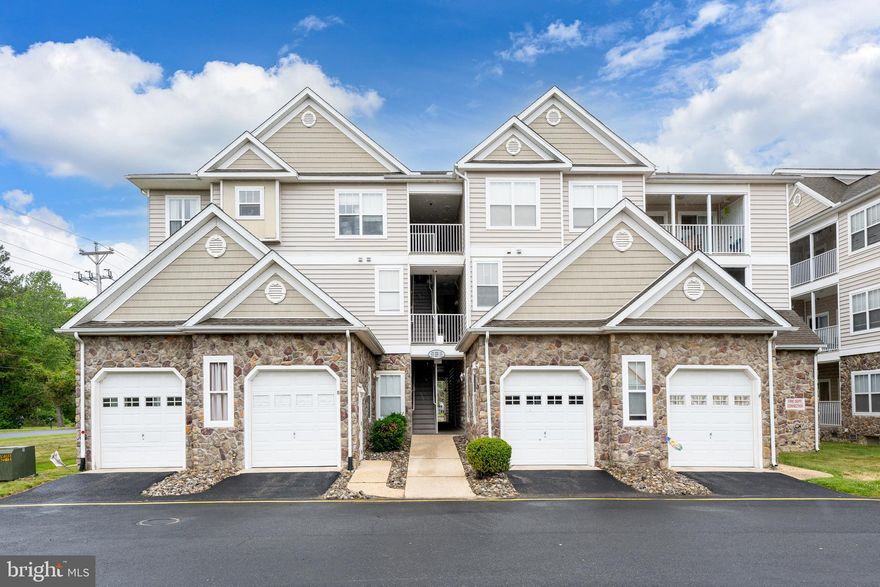
4502 SUMMER BROOK WAY H
3 Beds
2 Baths
1,319 Sq.Ft.
$275,000
MLS#: DESU2110802
MILFORD
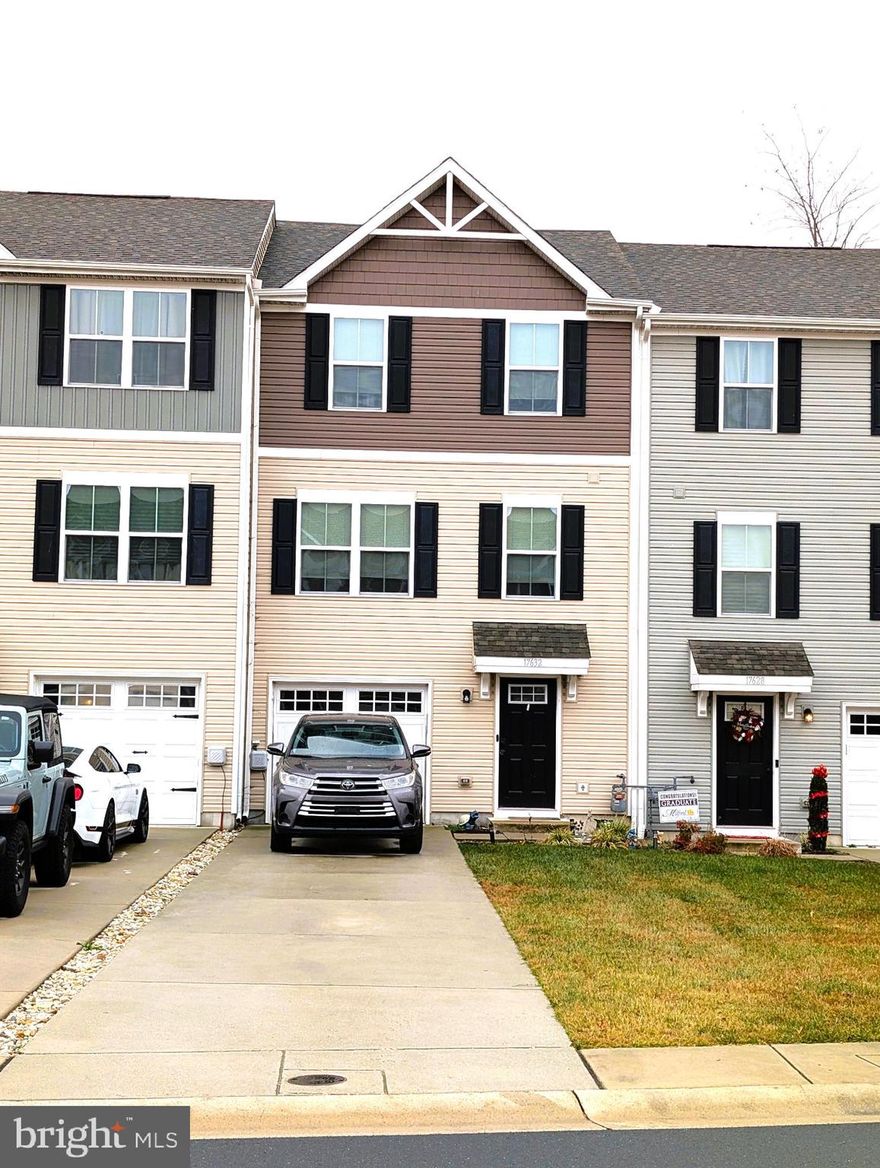
17632 FIELDSTONE AVENUE
3 Beds
2 Baths
2,178 Sq.Ft.
$290,000
MLS#: DESU2090232

MILFORD
16 LEXINGTON DRIVE
3 Beds
2 Baths
1,300 Sq.Ft.
$299,000
MLS#: DESU2112208
MILFORD
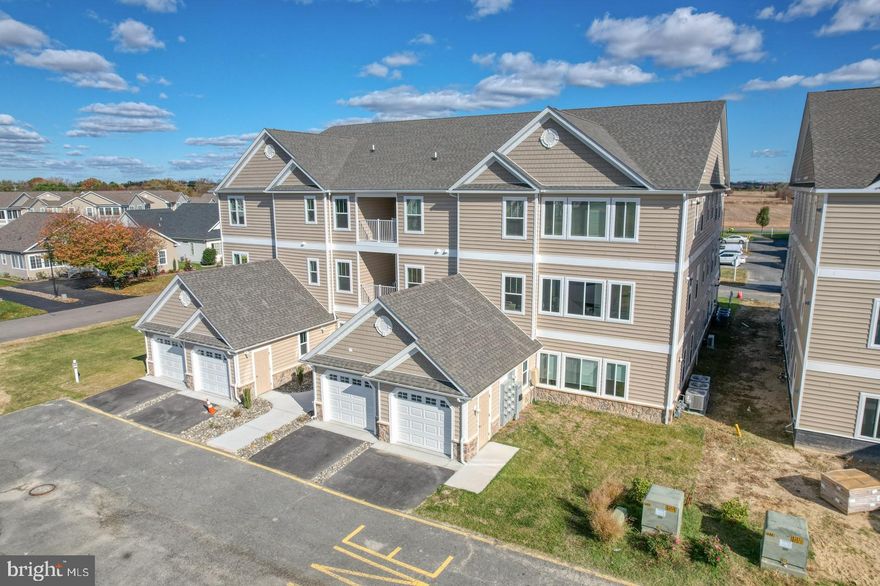
4903 W PEBBLE LANE K
2 Beds
2 Baths
1,200 Sq.Ft.
$297,900
MLS#: DESU2080660
MILFORD
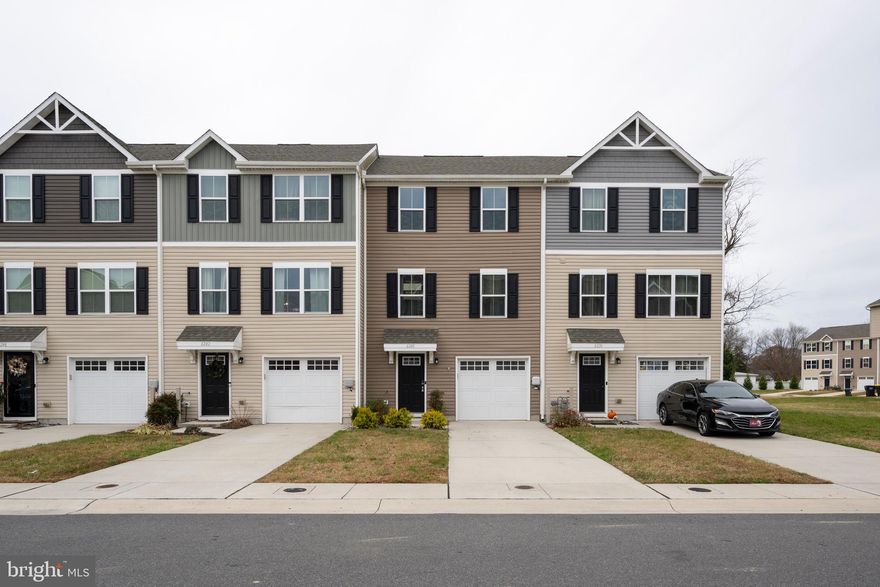
6240 PEBBLEBROOK DR
3 Beds
None Baths
1,220 Sq.Ft.
$269,999
MLS#: DESU2101046
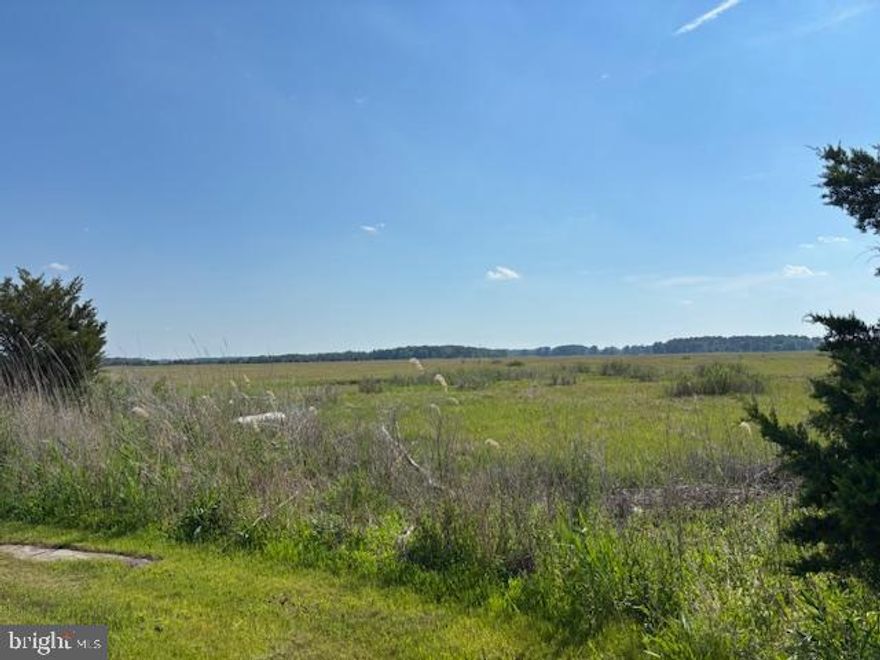
MILFORD
462 BAY AVENUE
None Beds
None Baths
806 Sq.Ft.
$230,000
MLS#: DESU2112344
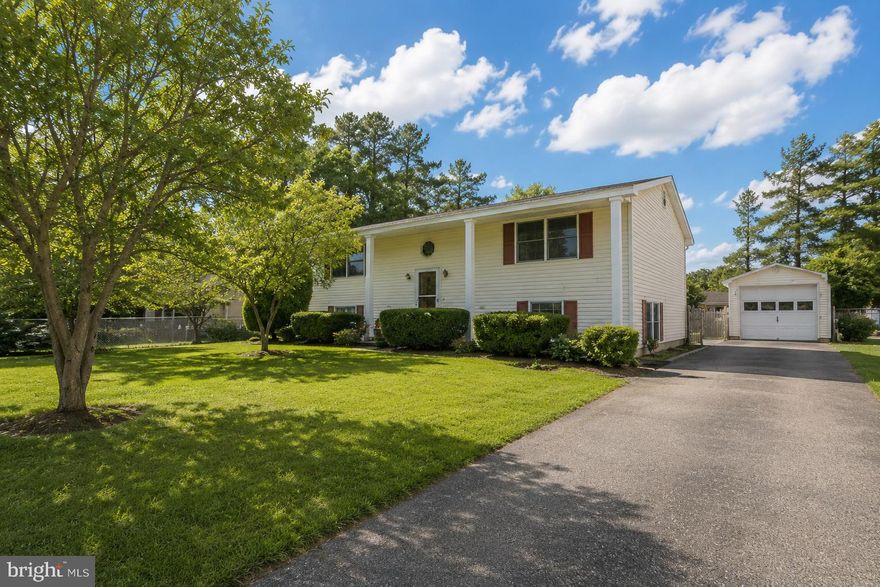
MILFORD
602 EVANS DRIVE
4 Beds
2 Baths
2,016 Sq.Ft.
$300,000
MLS#: DESU2112084
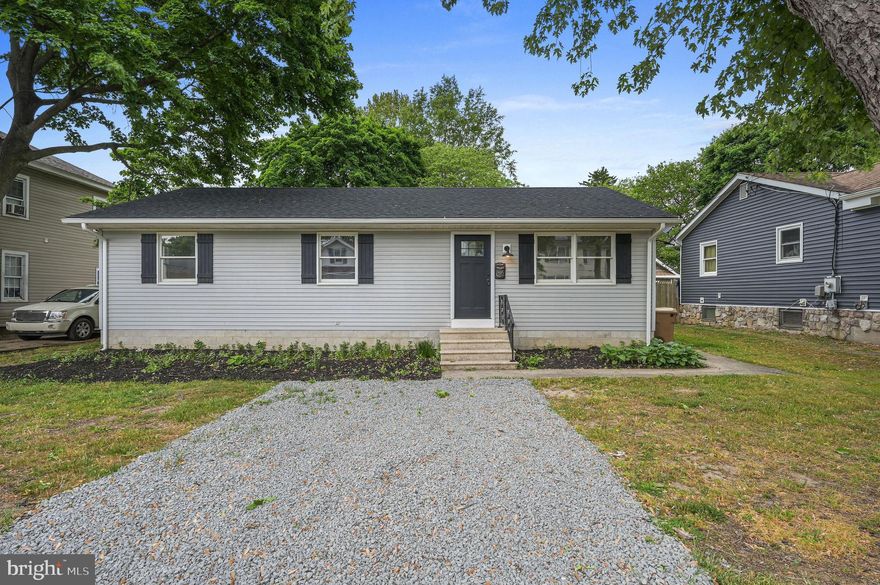
MILFORD
408 PIERCE STREET
3 Beds
1 Baths
1,464 Sq.Ft.
$315,000
MLS#: DEKT2045734
.png)