
- Properties
- Meet our agents
-
Communities
- FREDERICK
- MT AIRY
- ADAMSTOWN
- NEW MARKET
- THURMONT
- URBANA
- MIDDLETOWN
- BALTIMORE
- WALKERSVILLE
- CUMBERLAND
- LA VALE
- FROSTBURG
- HAGERSTOWN
- MARTINSBURG
- BEDFORD
- CHARLESTOWN
- SHEPHERDSTOWN
- ALTOONA
- BLUE KNOB RESORT
- HISTORIC HOMES (CENTRAL MD)
- CARROLL COUNTY
- WOODBINE
- HOWARD COUNTY
- ALLEGANY COUNTY
- MONTGOMERY COUNTY
- GARRETT COUNTY
- ANNE ARUNDEL COUNTY
- WESTMINSTER
- SYKESVILLE
- OWINGS MILLS
- CATONSVILLE
- LONACONING
- CRESAPTOWN
- BRUNSWICK
- GERMANTOWN
- GAITHERSBURG
- ELLICOTT CITY
- PASADENA
- DAMASCUS
- CLARKSBURG
- Market Report
- Home Value
Property
Beds
4
Full Baths
2
1/2 Baths
None
Year Built
2020
Sq.Footage
2,500
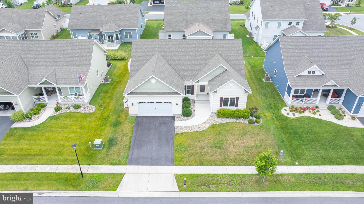
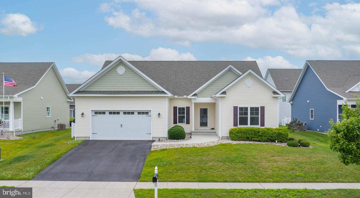
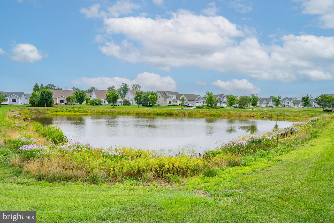
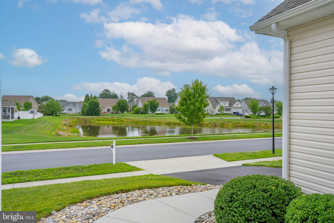
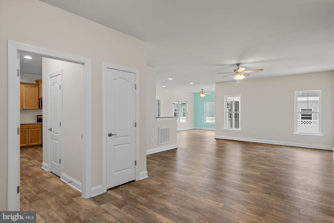
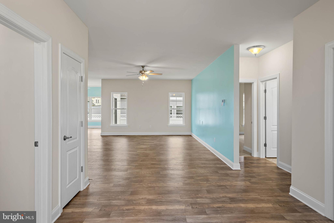
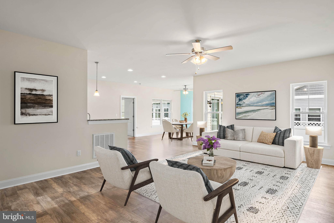
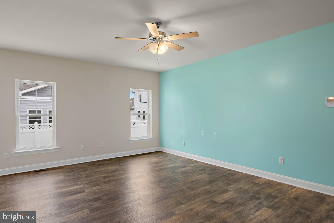
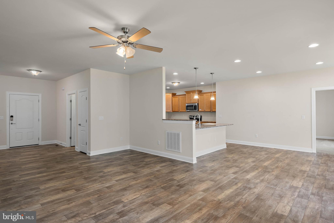
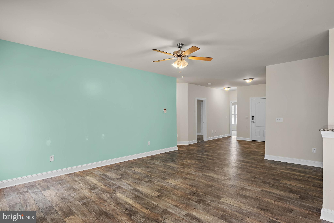
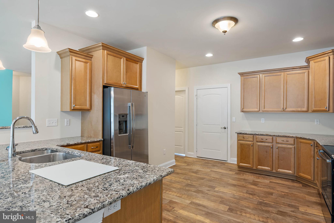
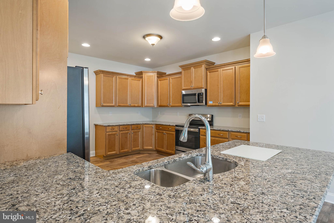
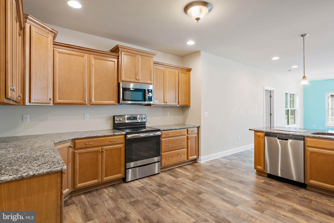
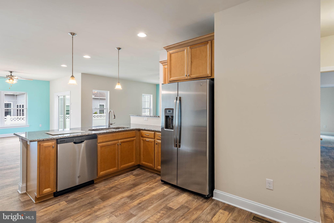
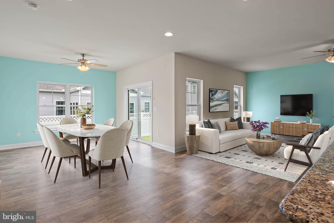
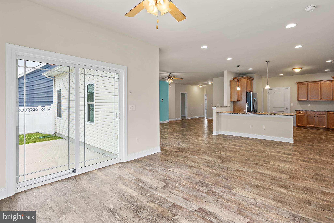
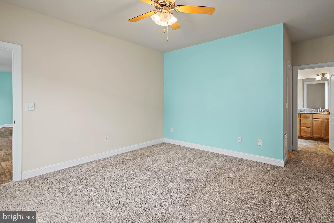
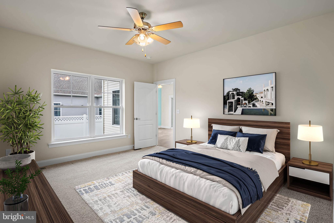
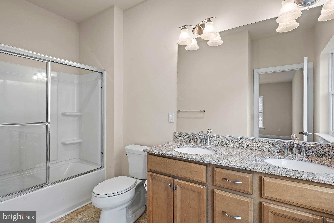
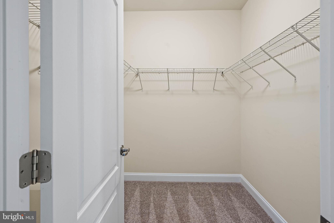
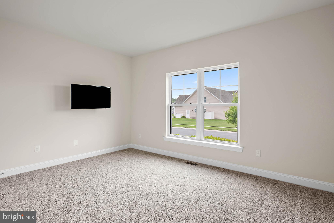
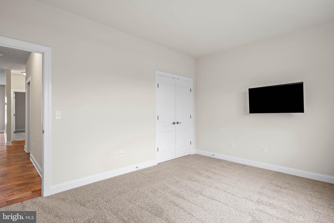
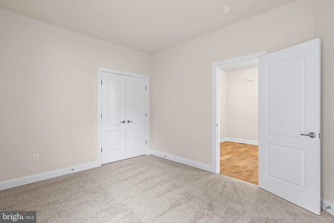
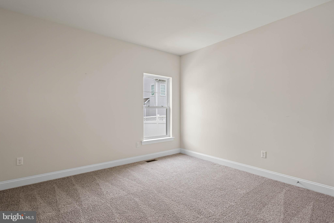
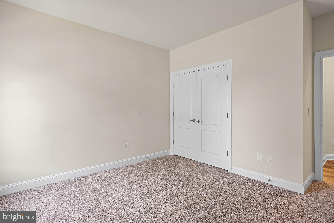
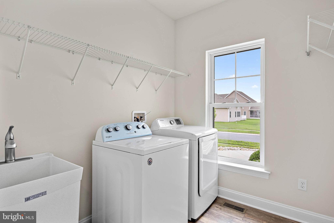
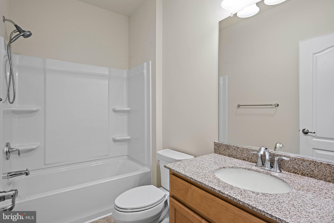
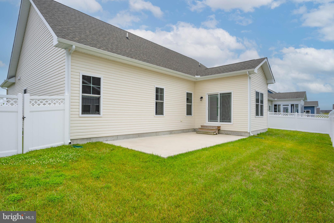
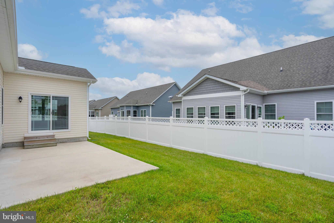
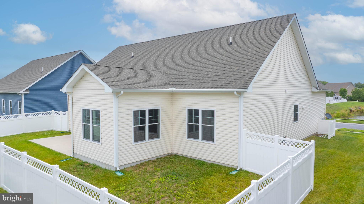
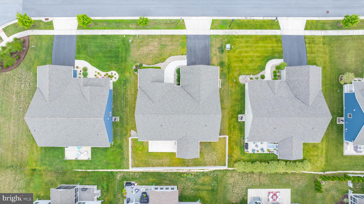
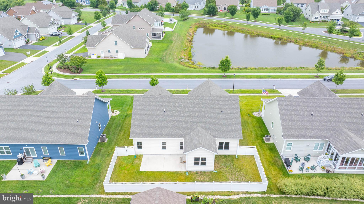
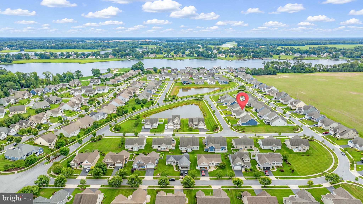
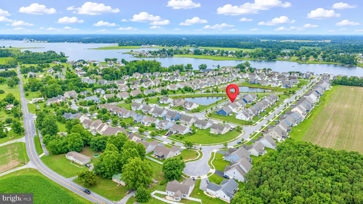
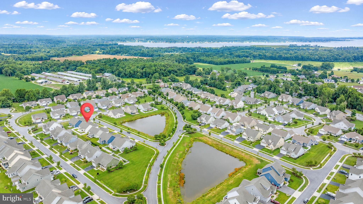
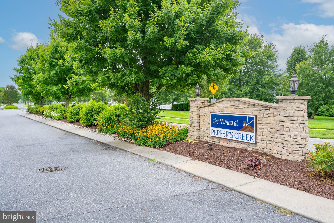
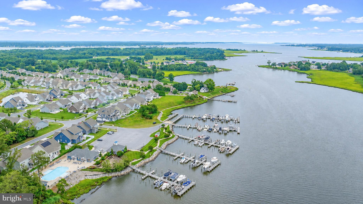
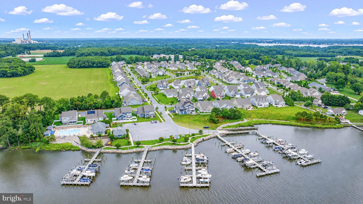
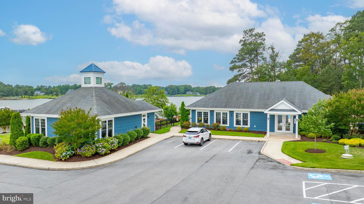
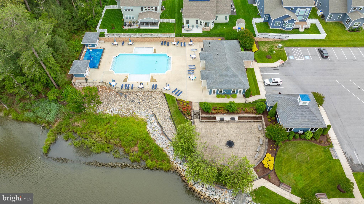
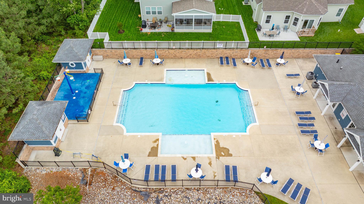
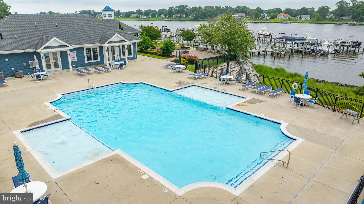
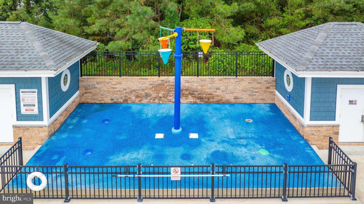
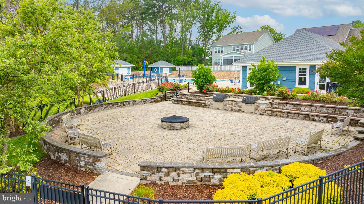
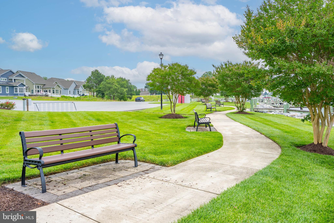
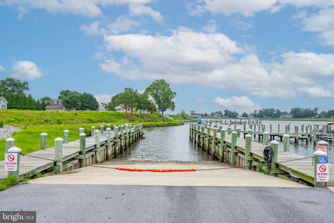
Welcome to this beautifully designed four bedroom, two bath home offering energy efficient construction, THOUGHTFUL UPGRADES, exceptional storage, and a highly desirable coastal lifestyle. The popular split bedroom floor plan provides privacy and functionality, with the spacious primary suite tucked away from the secondary bedrooms. The primary suite features a generous walk in closet and oversized shower, while the OPEN CONCEPT living areas provide an inviting setting for everyday life and entertaining. A versatile front room adds even more FLEXIBILITY and can easily be used as a formal dining room, sitting area, home office, or additional family space. The well appointed kitchen features nearly NEW APPLIANCES, including a brand new microwave and dishwasher, plus an oven that has been used only once. ABUNDANT CABINETRY, a built in trash and recycling cabinet, two Lazy Susans, and a LARGE PANTRY provide plenty of convenient storage. Storage continues throughout the home with a wider than average two car GARAGE, spacious pantry, WALKABLE ATTIC, and elevated concrete crawl space with interior ladder access. Designed with coastal living in mind, the crawl space was constructed with added hurricane resilience. Additional features include a tankless water heater, professionally cleaned dryer vent system, accessible interior water shut off valves, and a premium whole house exterior water shut off system that is especially convenient for seasonal residents or those who travel frequently. Transferable plumbing and preventative termite service plans provide additional peace of mind. The outdoor spaces are equally appealing, featuring a large rear patio, professionally maintained landscaping, custom trash enclosure, and six foot privacy fence with a wide access gate. The home enjoys a PREMIUM SETTING directly across from a POND and backing to preserved open space, creating a PEACEFUL backdrop and added PRIVACY. The quiet, low traffic street is ideal for biking, walking, and enjoying the outdoors. Enjoy the feeling of a coastal getaway while remaining close to everyday conveniences including grocery stores, pharmacies, and gas stations. The Delaware Botanic Gardens at Pepper Creek is just down the road, while Bethany Beach, Fenwick Island State Park, Delaware Seashore State Park, and Indian River Bay are all within approximately 15 to 25 minutes by car. Head a little farther north to explore Lewes Beach, Rehoboth Beach, and abundant outlet shopping. This golf cart friendly neighborhood offers an exceptional coastal lifestyle with OUTSTANDING AMENITIES. Residents have access to a community swimming pool, fitness center, clubhouse auditorium, seasonal boat storage, and a private community marina and boat ramp with direct access to Indian River Bay. These amenities make it easy to enjoy boating, fishing, kayaking, paddleboarding, and all that Delawares Inland Bays have to offer. With four bedrooms in an area where many comparable homes offer only three, this property presents a unique opportunity to enjoy GENEROUS LIVING SPACE, thoughtful features, ABUNDANT STORAGE, and a strong sense of community in a desirable coastal setting.
Features & Amenities
Interior
-
Other Interior Features
Pantry, Walk-In Closet(s), Open Floorplan
-
Total Bedrooms
4
-
Bathrooms
2
-
Above Grade Finished Area
2500.0
-
Basement YN
NO
-
Cooling YN
YES
-
Cooling
Central Air, Electric
-
Heating YN
YES
-
Heating
Electric, Propane, Heat Pump
-
Main Level Bedrooms
4
-
Pet friendly
Cats OK, Dogs OK, Yes
Exterior
-
Garage
Yes
-
Garage spaces
2
-
Construction Materials
Vinyl Siding
-
Parking
Garage Door Opener, Garage, Driveway, Attached
-
Patio and Porch Features
Patio
-
Pool
Yes
-
Pool Features
Community
-
Waterfront YN
NO
Area & Lot
-
Lot Size(acres)
0.18
-
Lot Size(square feet)
7,841
-
Property Type
Residential
-
Property Sub Type
Single Family Residence
-
Architectural Style
Coastal
Price
-
Sales Price
$539,900
-
Tax Amount
$1,350.08
-
Financing Options
Cash, Conventional, FHA, USDA
-
Sq. Footage
2,500
-
Price/SqFt
$215
HOA
-
Association
YES
-
Association Fee
$600.5
-
Association Fee Frequency
Quarterly
-
Association Fee Includes
N/A
School District
-
Elementary School
N/A
-
Middle School
N/A
-
High School
N/A
Property Features
-
New Construction
NO
-
Association Amenities
Fitness Center, Boat Dock, Marina
-
Senior Community YN
NO
-
Sewer
Public Sewer
-
Water Source
Public
Schedule a Showing
Showing scheduled successfully.
Mortgage calculator
Estimate your monthly mortgage payment, including the principal and interest, property taxes, and HOA. Adjust the values to generate a more accurate rate.
Your payment
Principal and Interest:
$
Property taxes:
$
HOA fees:
$
Total loan payment:
$
Total interest amount:
$
Location
County
SUSSEX
Elementary School
Middle School
High School
Listing Courtesy of CHRISTINE MCCOY, Coldwell Banker Realty
RealHub Information is provided exclusively for consumers' personal, non-commercial use, and it may not be used for any purpose other than to identify prospective properties consumers may be interested in purchasing. All information deemed reliable but not guaranteed and should be independently verified. All properties are subject to prior sale, change or withdrawal. RealHub website owner shall not be responsible for any typographical errors, misinformation, misprints and shall be held totally harmless.

Salesperson, Realtor
Kyle Colliflower
Call Kyle today to schedule a private showing.

* Listings on this website come from the FMLS IDX Compilation and may be held by brokerage firms other than the owner of this website. The listing brokerage is identified in any listing details. Information is deemed reliable but is not guaranteed. If you believe any FMLS listing contains material that infringes your copyrighted work please click here to review our DMCA policy and learn how to submit a takedown request.© 2024 FMLS.
Related Properties
DAGSBORO
31242 W OCEAN DRIVE
3 Beds
2 Baths
1,600 Sq.Ft.
$449,900
MLS#: DESU2115148
DAGSBORO
347 FAIRWAY LANE
3 Beds
2 Baths
2,400 Sq.Ft.
$599,000
MLS#: DESU2112702
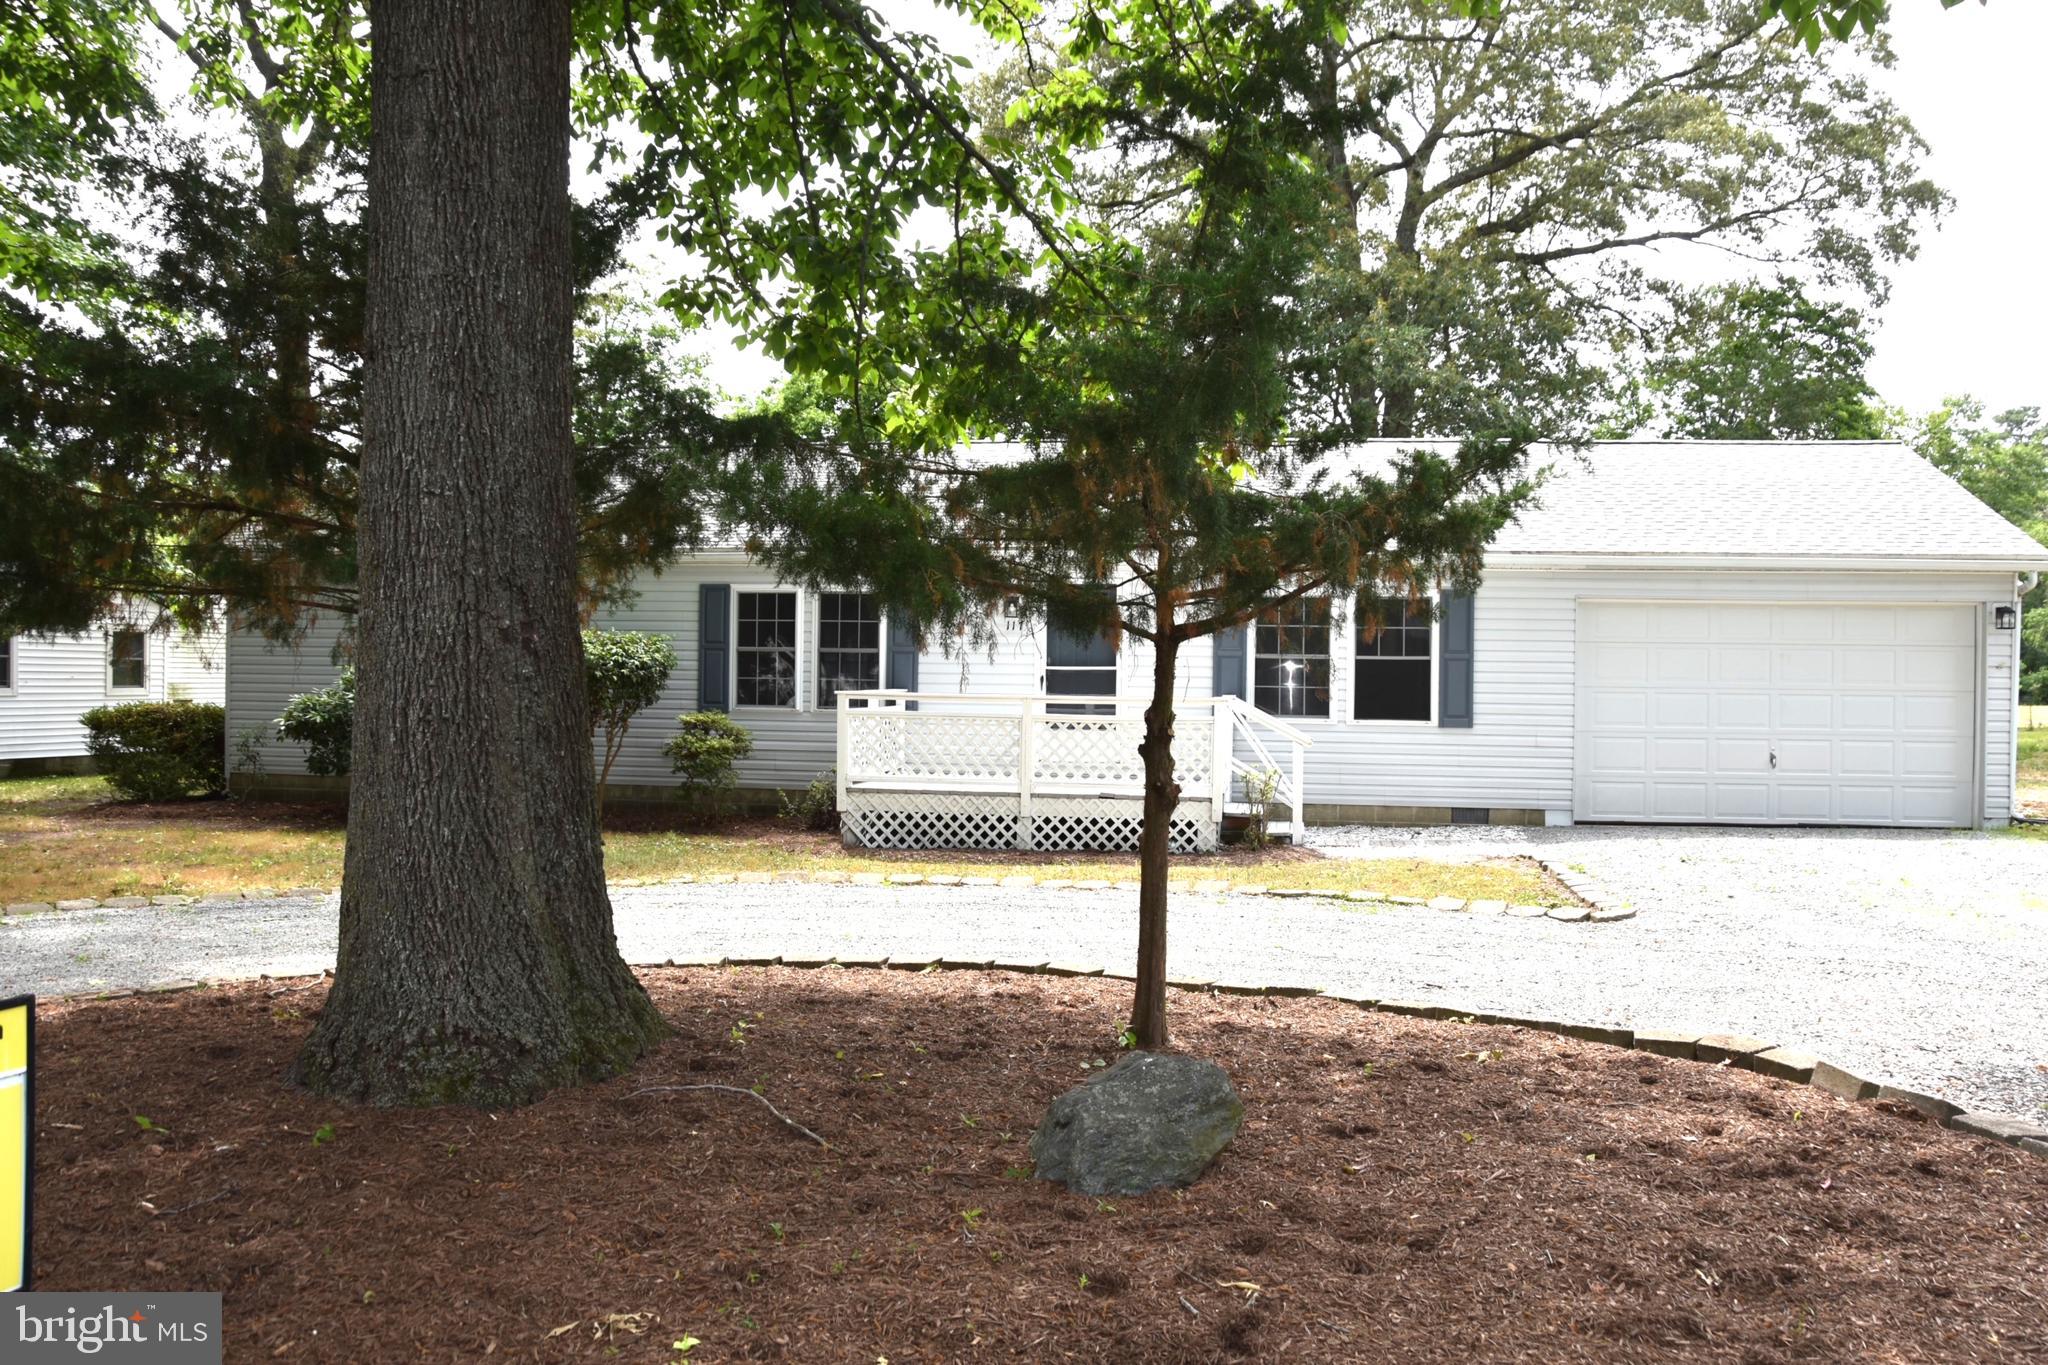
DAGSBORO
117 RIVER BEND DRIVE
3 Beds
2 Baths
1,537 Sq.Ft.
$444,000
MLS#: DESU2112110

DAGSBORO
305 BAYWINDS COURT
4 Beds
2 Baths
3,200 Sq.Ft.
$550,000
MLS#: DESU2107586

DAGSBORO
33280 BAYBERRY COURT
3 Beds
2 Baths
1,558 Sq.Ft.
$435,000
MLS#: DESU2120152
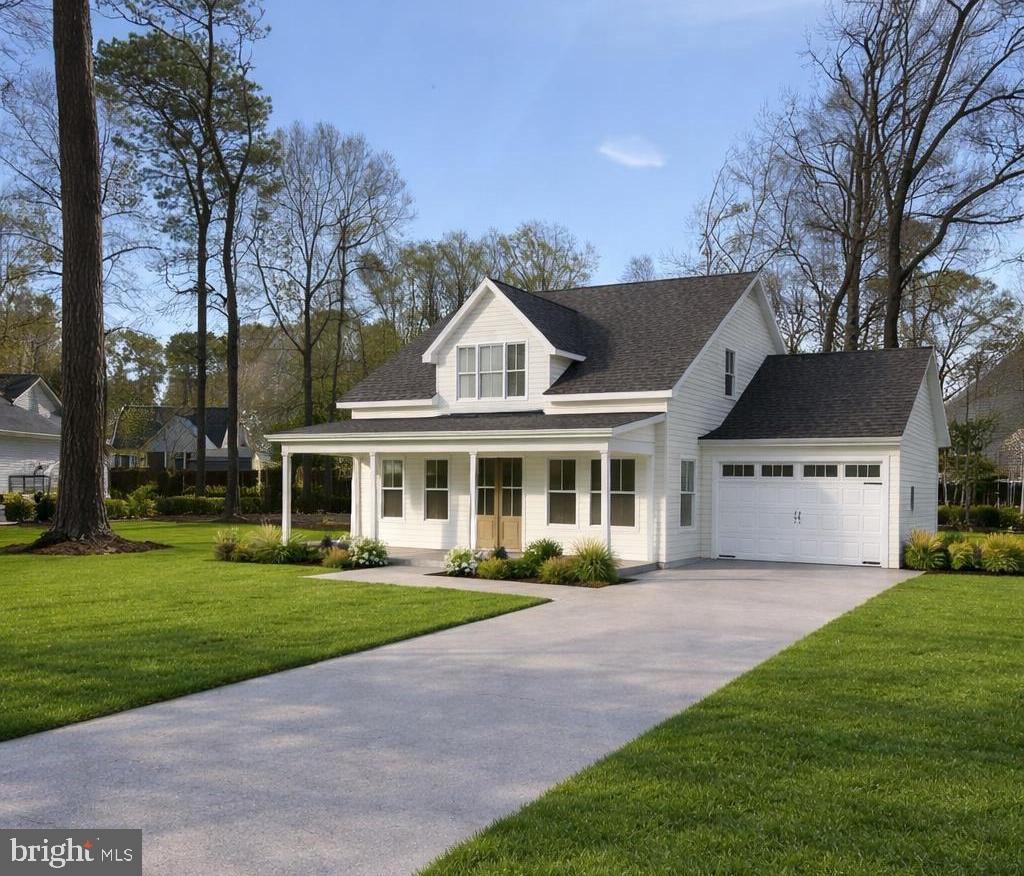
DAGSBORO
Lot 4 CREEK ROAD
3 Beds
2 Baths
2,527 Sq.Ft.
$620,000
MLS#: DESU2104082

DAGSBORO
19 WINDWARD WAY
3 Beds
2 Baths
2,405 Sq.Ft.
$615,000
MLS#: DESU2116756
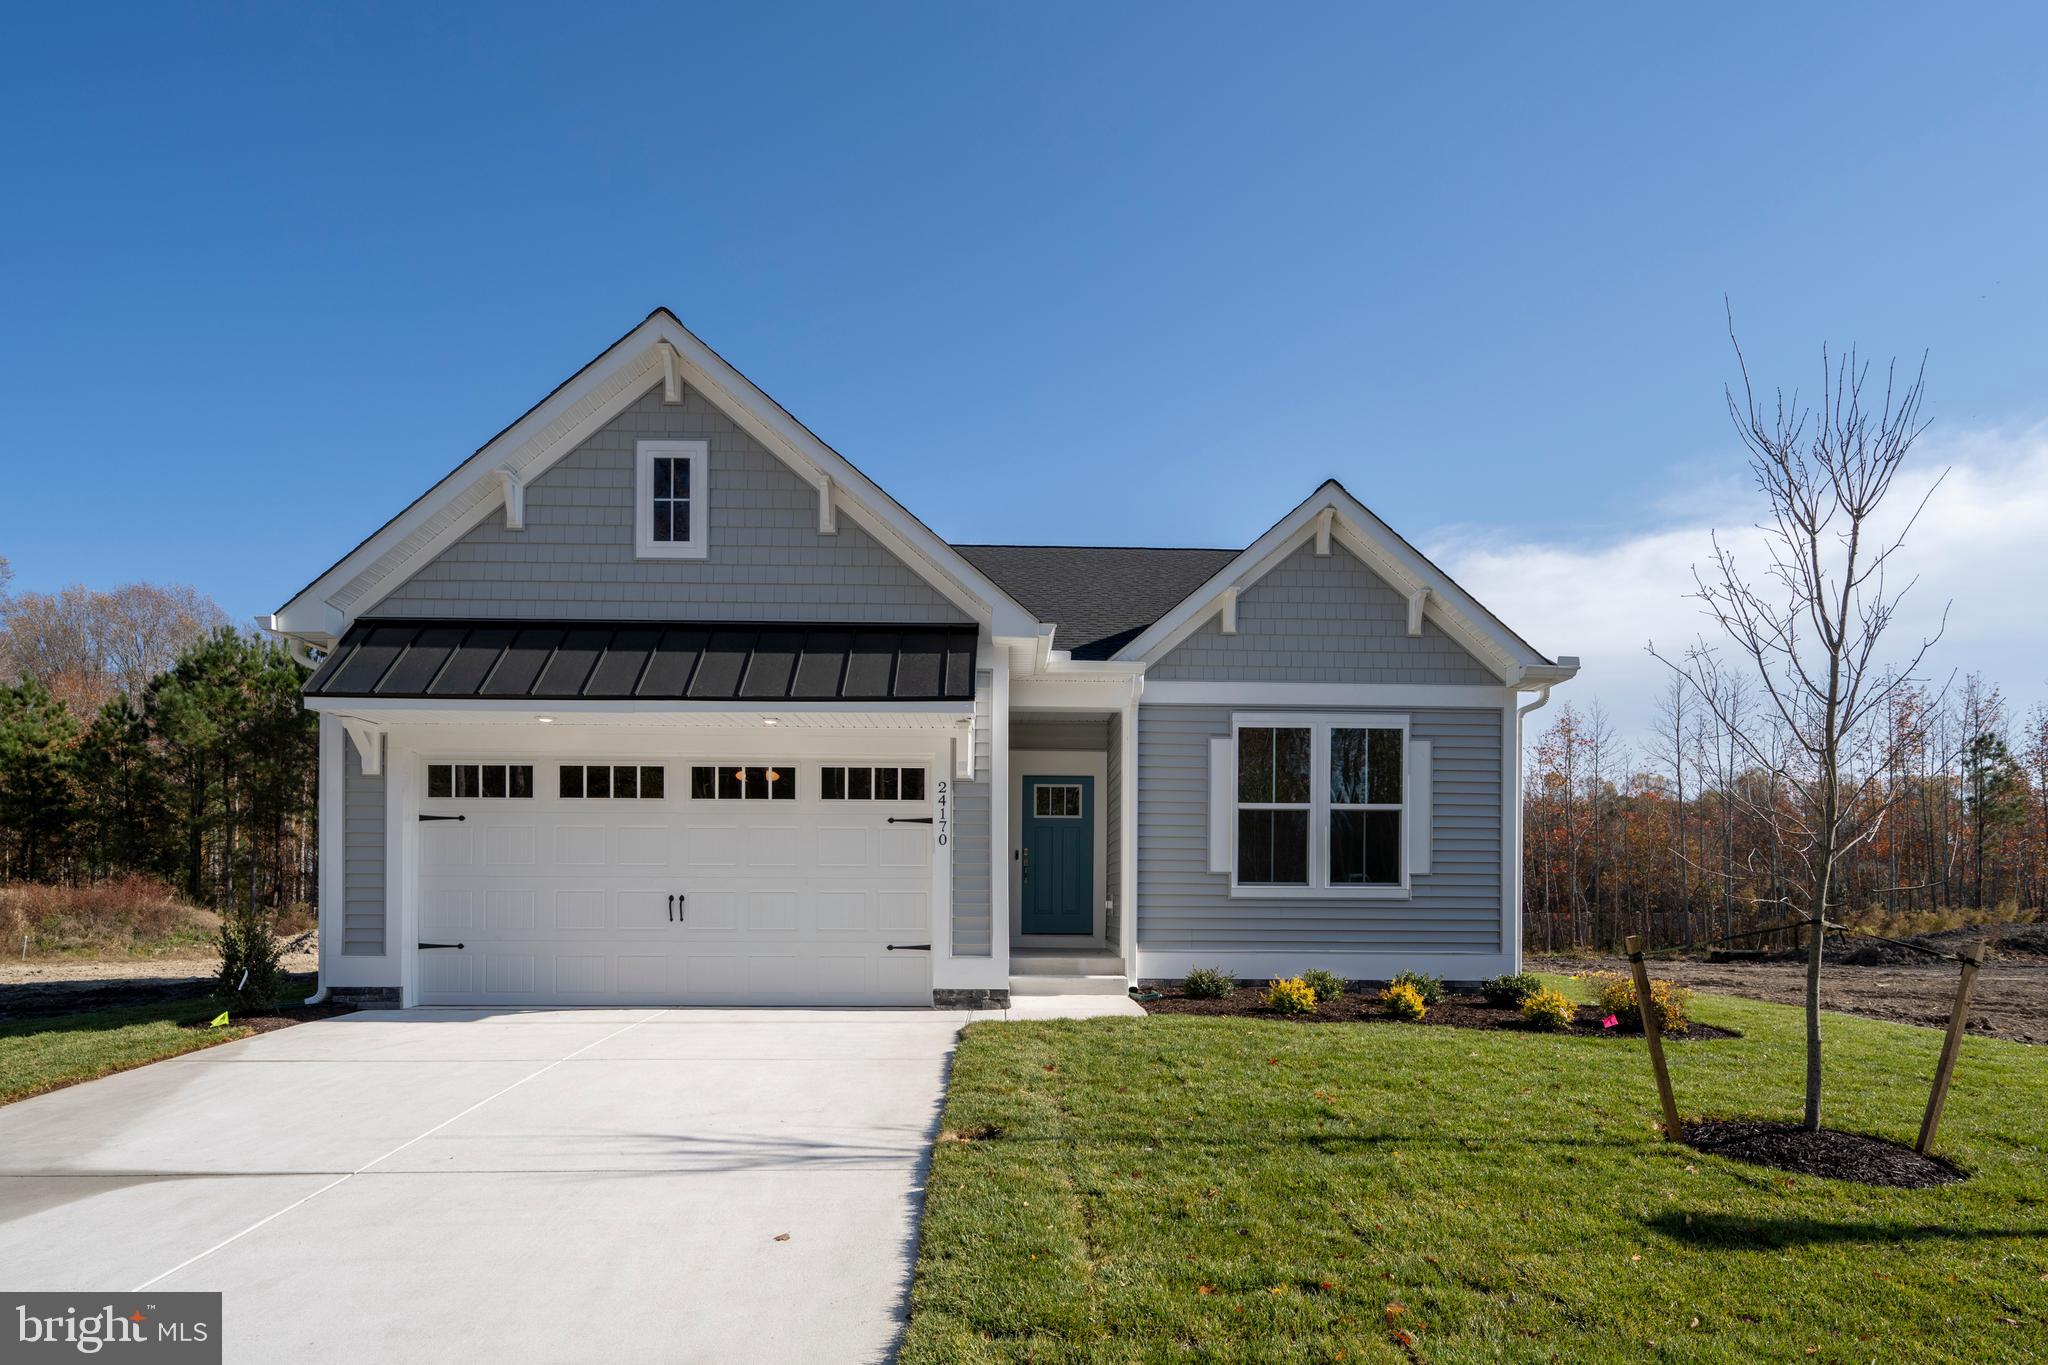
DAGSBORO
34866 TENLEYS TRAIL
3 Beds
2 Baths
1,563 Sq.Ft.
$489,990
MLS#: DESU2116492
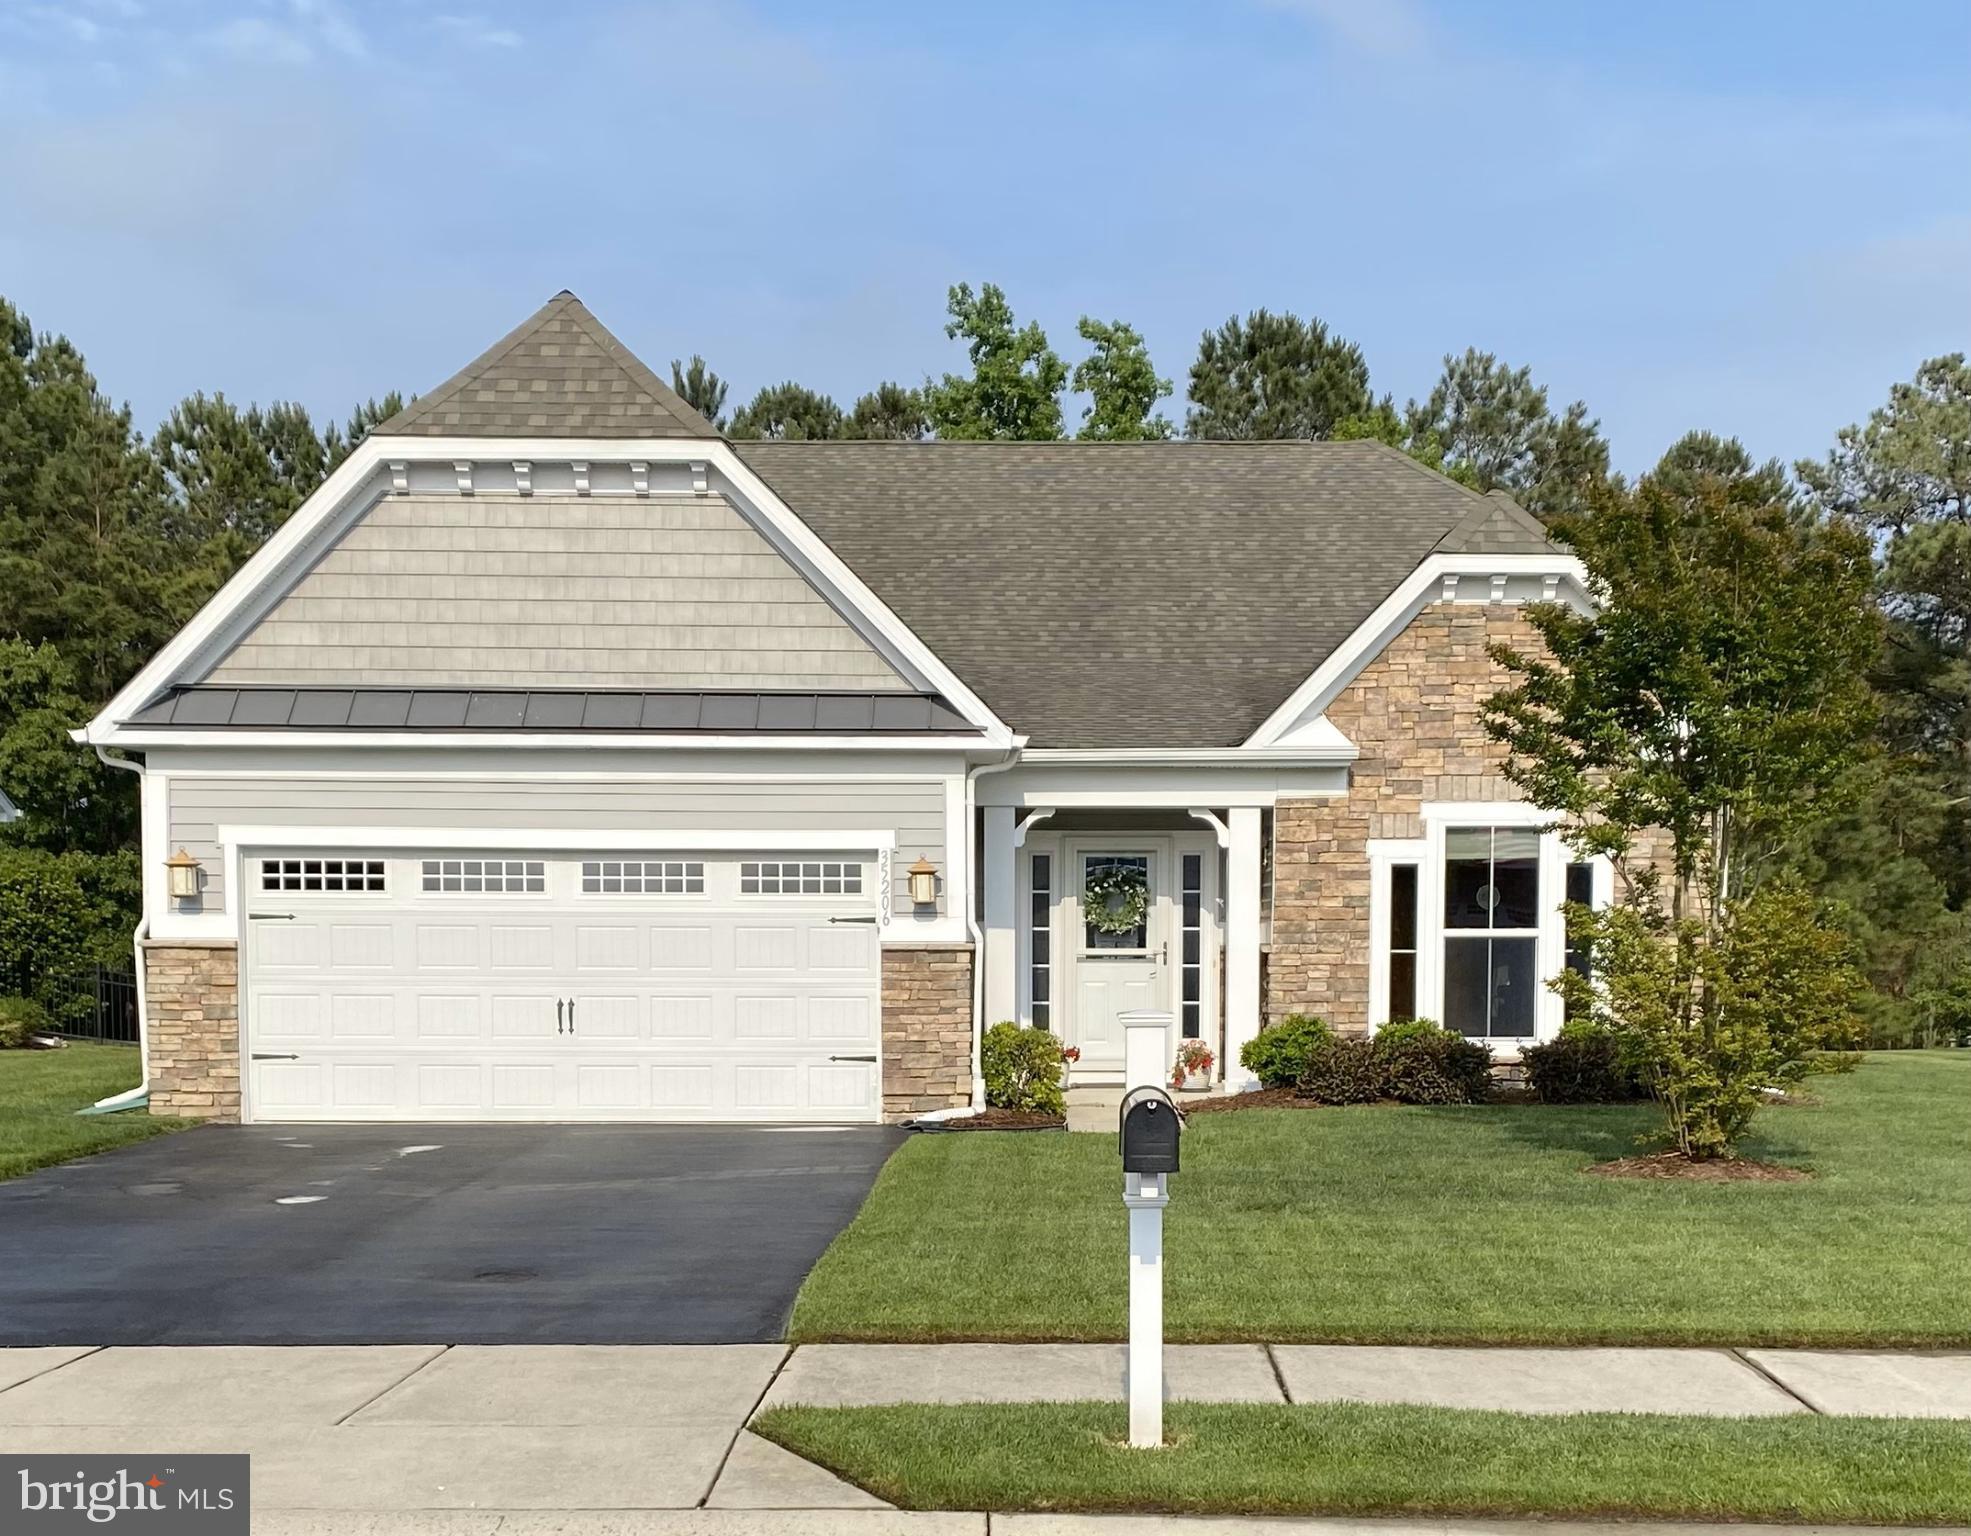
DAGSBORO
35206 SEAGRASS PLANTATION LANE
3 Beds
2 Baths
2,188 Sq.Ft.
$590,000
MLS#: DESU2106626
.png)