Features & Amenities

Interior

  • Other Interior Features

    Eat-in Kitchen, Bar, Pantry, Recessed Lighting, Walk-In Closet(s), Built-in Features, Crown Molding, Open Floorplan, Soaking Tub

  • Total Bedrooms

    6

  • Bathrooms

    3

  • 1/2 Bathrooms

    1

  • Above Grade Finished Area

    4775.0

  • Basement YN

    NO

  • Cooling YN

    YES

  • Cooling

    Central Air, Electric

  • Fireplace YN

    YES

  • Heating YN

    YES

  • Heating

    Exhaust Fan, Electric, Natural Gas, Forced Air, Heat Pump

  • Pet friendly

    N/A

Exterior

  • Garage

    No

  • Construction Materials

    Brick

  • Other Exterior Features

    Lighting, Storage

  • Parking

    Private, Lighted, Secured, Driveway

  • Patio and Porch Features

    Patio

  • Pool

    No

  • Waterfront YN

    NO

Area & Lot

  • Lot Features

    Private

  • Lot Size(acres)

    0.17

  • Lot Size(square feet)

    7,475

  • Property Type

    Residential

  • Property Sub Type

    Single Family Residence

  • Architectural Style

    Federal

Price

  • Sales Price

    $2,995,000
  • Tax Amount

    $22,090

  • Financing Options

    Conventional, Cash

  • Sq. Footage

    4,775

  • Price/SqFt

    $627

HOA

  • Association

    No

School District

  • Elementary School

    MURCH

  • Middle School

    DEAL JUNIOR HIGH SCHOOL

  • High School

    JACKSON-REED

Property Features

  • Stories

    3

  • New Construction

    NO

  • Association Amenities

    Playground

  • Foundation Details

    Slab

  • Senior Community YN

    NO

  • Sewer

    Public Sewer

  • Tax Lot

    10

  • Water Source

    Public

Schedule a Showing

Showing scheduled successfully.

<
>
IN PERSON
VIA CHAT

What is 3 + 4 ?


Change time

Mortgage calculator

Estimate your monthly mortgage payment, including the principal and interest, property taxes, and HOA. Adjust the values to generate a more accurate rate.

Your payment

Principal and Interest:

$

Property taxes:

$

HOA fees:

$

Total loan payment:

$

Total interest amount:

$

Location

County

WASHINGTON

Elementary School

MURCH

Middle School

DEAL JUNIOR HIGH SCHOOL

High School

JACKSON-REED

Listing Courtesy of M. Cameron Shosh , Century 21 Redwood Realty

RealHub Information is provided exclusively for consumers' personal, non-commercial use, and it may not be used for any purpose other than to identify prospective properties consumers may be interested in purchasing. All information deemed reliable but not guaranteed and should be independently verified. All properties are subject to prior sale, change or withdrawal. RealHub website owner shall not be responsible for any typographical errors, misinformation, misprints and shall be held totally harmless.

Agent Ali Candelas

AGENT

Ali Candelas

Call Ali today to schedule a private showing.


* Listings on this website come from the FMLS IDX Compilation and may be held by brokerage firms other than the owner of this website. The listing brokerage is identified in any listing details. Information is deemed reliable but is not guaranteed. If you believe any FMLS listing contains material that infringes your copyrighted work please click here to review our DMCA policy and learn how to submit a takedown request.© 2024 FMLS.
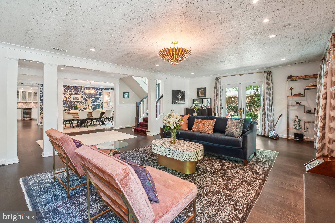
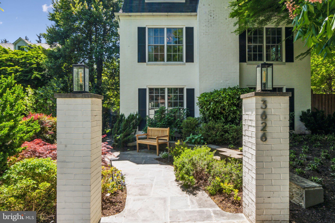
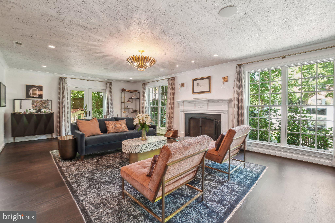
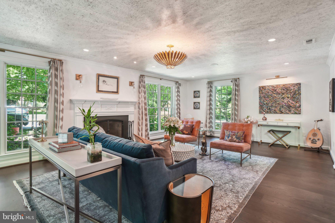
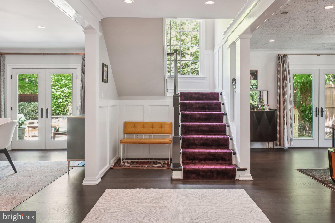
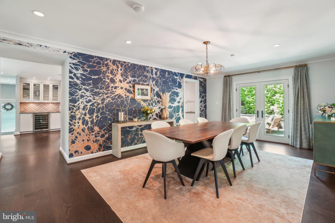
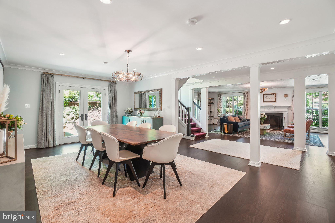
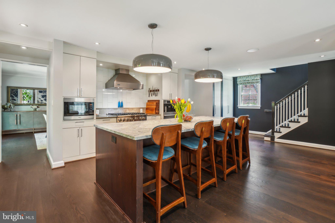
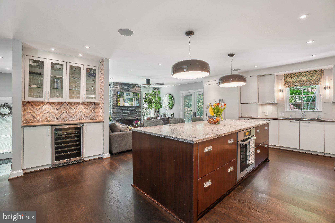
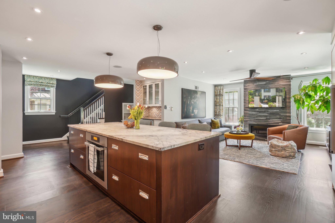
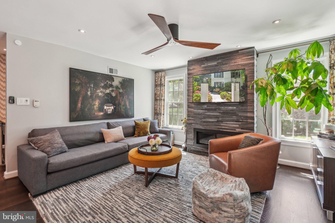
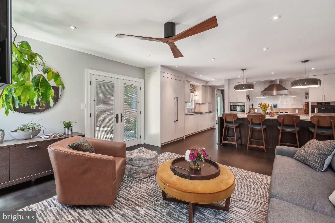
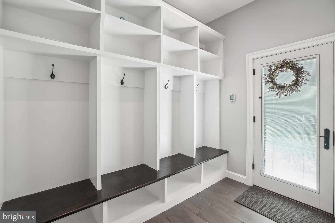
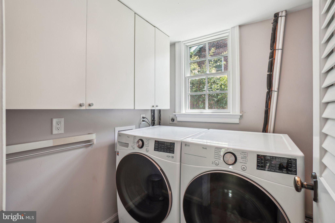
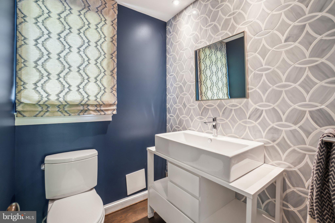
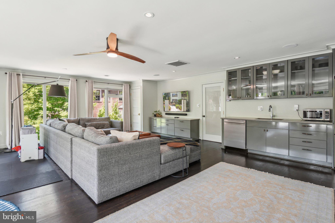
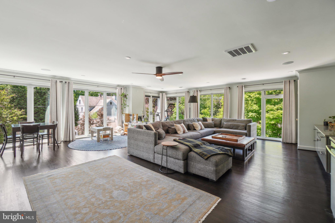
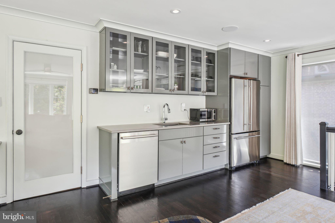
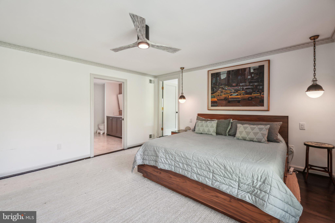
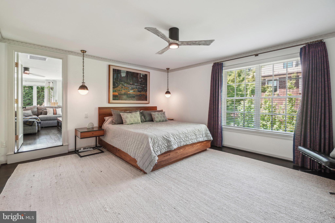
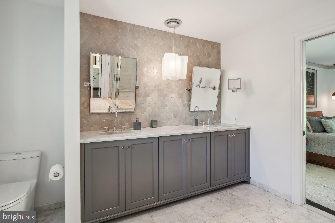
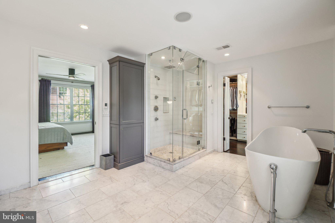
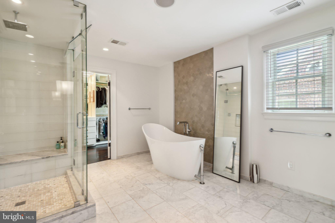
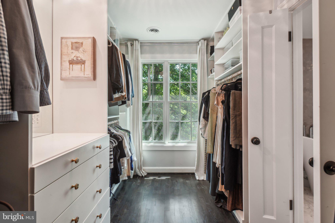
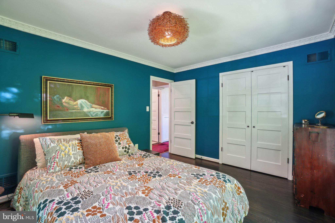
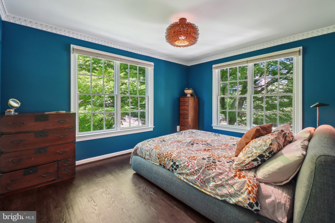
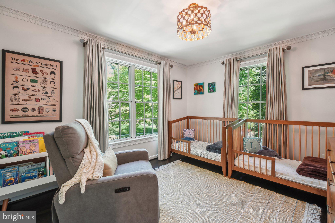
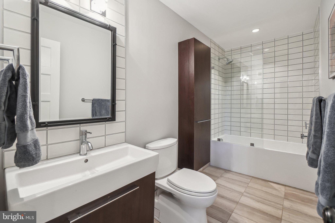
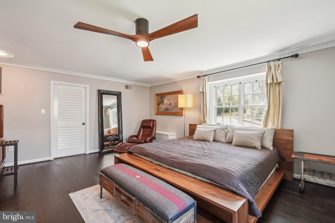
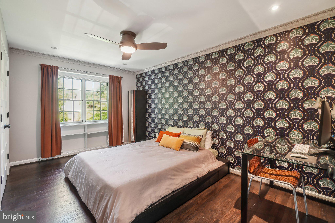
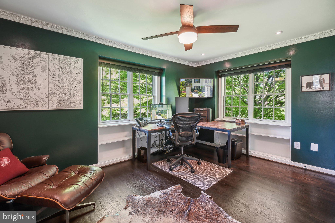
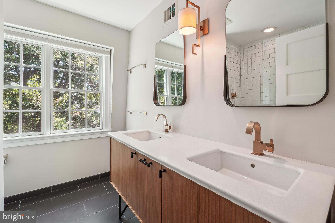
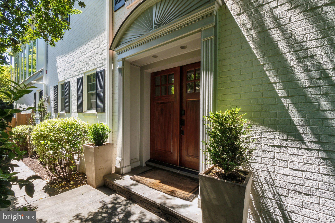
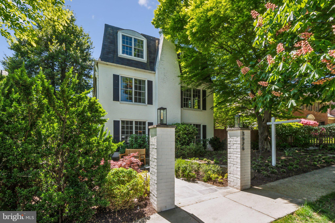
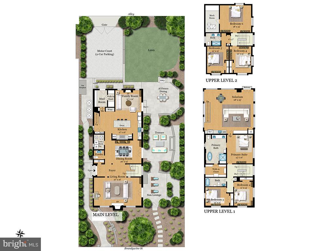
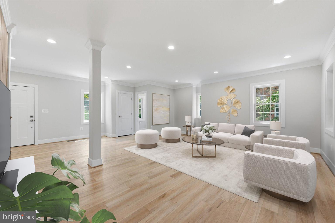
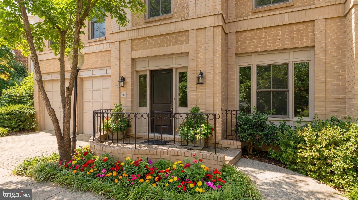
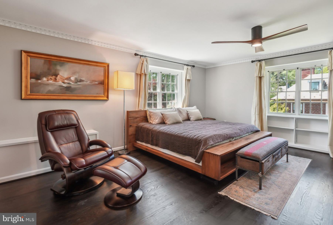
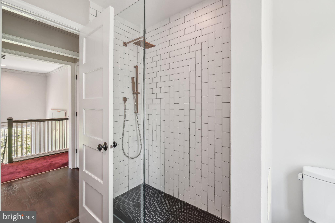
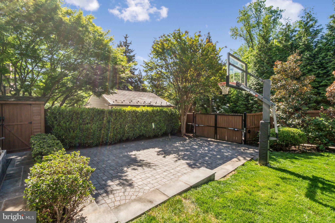
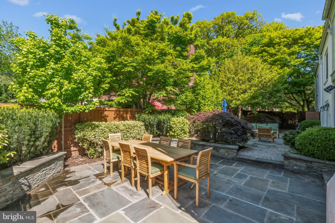
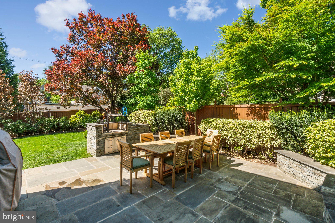
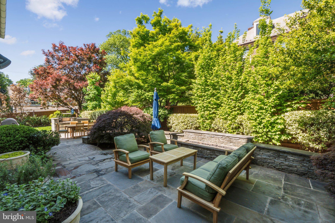
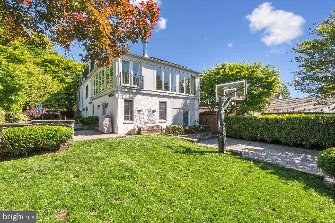
Tucked away in the charming Wakefield neighborhood, between Wisconsin and Connecticut Avenues NW, this stunning six-bedroom, three-and-a-half-bath residence offers 4,775 square feet of elegant contemporary living. No detail was overlooked in the design and construction of this extraordinary home, where impeccable craftsmanship meets top-tier finishes. With luxurious materials such as Ann Sacks and Architectural Ceramics tiles and hand-painted wallpaper, it’s no wonder this home was featured in the Washington Post Style section. Complementing the home's sophisticated design, a professionally installed Sonos sound system delivers high-fidelity audio throughout the interior and outdoor living areas. More recent upgrades include Pella patio doors and double-hung wood-framed windows, as well as 10” wide white oak flooring throughout the main level and a state-of-the-art 17.85 kW solar panel system that adds energy efficiency to the long list of premium features.  The formal living and dining areas, with direct access to the stunning hardscaped patio, offer an ideal layout for sophisticated entertaining. The gourmet kitchen includes a six burner Viking range, two ovens, commercial sized Thermador refrigerator and freezer, dual Miele dishwashers, built-in Miele coffee maker and warming drawer, and center island seating for five highlighted by Jasper Morrison pendants. The second floor features a luxurious primary suite with a spa-inspired bath, complete with dual vanity, glass-enclosed shower, Victoria + Albert soaking tub, heated floors, and direct access to a spacious walk-in closet. Just off the primary suite, a spectacular 700-square-foot solarium offers a versatile retreat, currently serving as a family room, children's play area, and home gym, surrounded by custom Lutron privacy shades. This level is completed by two additional bedrooms and a second full bath with a soaking tub. Ascend the Stark carpeted staircase to the third floor where you’ll find three generously sized bedrooms and a beautifully appointed full bath featuring a custom-tiled shower and dual vanities, providing ample flexibility for family, guests, or dedicated home office space. The multifunctional outdoor space includes a 1,350 square-foot patio thoughtfully designed for entertaining. Enjoy al fresco dining with an Argentinian-style “parrilla” wood grill and built-in ice chest, cozy sitting area with a gas fireplace, and a third lounge currently serving as a play area. Beyond the patio lies a sun-drenched, south facing lawn, fully enclosed by a 6-foot privacy fence, creating an inviting outdoor retreat.

3626 BRANDYWINE STREET NW

Message successfully sent.

What would you like to know?

What is 3 + 4 ?

I agree to receive email communication and understand I can unsubscribe at any time.

I agree to be contacted by Charis Realty Group via call, email, and text for real estate services. To opt out, you can reply 'stop' at any time or reply 'help' for assistance. You can also click the unsubscribe link in the emails. Message and data rates may apply. Message frequency may vary. Privacy Policy

Related Properties

Rare opportunity in the heart of the city! These adjacent properties on beautiful, tree-lined 16th Street meet historic U Street and are being sold together, offering a combined price of $2,675,000 for both 1900 & 1902 16th Street NW, Washington, DC. They sit amidst some of Washington’s most vibrant neighborhoods—bordered by Dupont (east), 14th St (west), U Street Corridor (north), and Logan Circle (south).
Enjoy nearby green spaces and fountains at Meridian Hill Park, or explore the abundant dining, retail, and entertainment options. Just steps from the U Street Metro, these properties offer exceptional potential for renovation or redevelopment. The new owner can choose to develop them separately or combine them into a single, light-filled, elegant home. ****The pictures in this listing are renderings of the completed project***
#DCDC2231776

WASHINGTON

1902 16TH STREET NW

4 Beds

3 Baths

1,530 Sq.Ft.

$2,675,000

MLS#: DCDC2231776

Welcome to 1111 23rd St NW #2B, located in the Ritz-Carlton Residences, this stunning 3 bedroom, 3.5 bath, 2,400+ SF condo offers elegant living and bespoke finishes in the heart of the West End. Upon entering, the open concept living and dining rooms feature large windows with treetop views and herringbone hardwood floors, plus access to one of two private terraces. The adjacent chef’s kitchen is outfitted with custom cabinetry, top-of-the-line appliances, and granite countertops which makes it equipped for hosting events large and small. The spacious primary suite is well-appointed with ample closet space and a luxurious spa-like bathroom. Down the hall, a generously sized second bedroom with ensuite bath is accompanied by a third bedroom with bath and access to an expansive private terrace that overlooks the beautifully manicured Ritz-Carlton courtyard. One parking space completes this exceptional offering. Enjoy all the white glove services of the legendary Ritz-Carlton, including 24-hour concierge, doormen, porters, valet parking, security, on-site storage facility, room service, housekeeping and more. The West End location provides an abundance of conveniences with numerous top restaurants, health clubs, grocery stores and is within easy distance to Georgetown and the Kennedy Center.
#DCDC2248204

WASHINGTON

1111 23RD STREET NW 2B

3 Beds

3 Baths

2,439 Sq.Ft.

$2,495,000
MLS#: DCDC2248204

Located in the heart of DC’s iconic Shaw Historic District,  this property represents a rare opportunity to acquire a newly constructed, design-forward mixed-use asset in one of the city’s most dynamic and sought-after corridors.  Delivered in April 2026, this MU-4 zoned property seamlessly integrates a fully built-out, restaurant-ready commercial space at street level with two luxury residential units above, creating a highly desirable blend of income streams and long-term value. The restaurant space is offered fully equipped, with infrastructure, systems, and layout carefully designed for efficient operation significantly reducing startup costs and timelines for an incoming operator. This turnkey delivery is a standout feature in a submarket where buildout costs can be substantial.  Above, the residential component features 2 boutique one-bedroom residences, each with private front and rear access, high ceilings, and modern finishes throughout.  Interiors are appointed with stainless steel appliances, quartz countertops, in-unit washer and dryer, and thoughtfully designed layouts that maximize livability and natural light.  Extensive investment has been made in full building systems, including new mechanical, electrical, plumbing, and gas infrastructure, ensuring long-term operational efficiency and minimal deferred maintenance.   Seller requests a 2 years leaseback,  with an option for 2 additional years.  The property offers one rear parking space via alley access.  Floor plan & drawings available upon request.
#DCDC2252568

WASHINGTON

1521 11TH STREET NW

2 Beds

2 Baths

2,712 Sq.Ft.

$3,500,000

MLS#: DCDC2252568

This contemporary residence offers generous scale, natural light, and a thoughtful layout across multiple levels. Clean lines, open spaces, and strong architectural elements create a home that is both functional and visually compelling. The entry foyer is spacious and filled with light, with a powder room, coat closet, and direct access to the one-car garage. A lower level just off the entry provides flexible space, well suited for a gym, office, or studio. A custom floating staircase connects the home’s main levels. The kitchen, dining, and family areas are open and flow directly to landscaped gardens and a flagstone terrace. The outdoor space includes an in-ground pool and a pergola, creating a natural extension of the living area. One level above, the formal living room features a fireplace, high ceilings, and a wall of glass opening to a balcony. The adjacent library includes built-in shelving and can function as a reading room, office, or media space. The proportions on this level allow for comfortable everyday use as well as entertaining. The primary suite occupies its own floor and overlooks the garden. The bathroom includes a soaking tub, large shower, and a walk-in closet. A private balcony adds an additional outdoor connection. The next level includes a sitting room with a fireplace and balcony, an en-suite bedroom, an additional bedroom, a hall bathroom, and laundry. The top floor offers a fourth bedroom, along with a sitting room that can easily function as a fifth bedroom. White oak floors run throughout the home, reinforcing a consistent and clean aesthetic. The property is located on Bancroft Place, a quiet one-way street in the embassy district. It is within walking distance of Mitchell Park, Dupont Circle, restaurants, shops, museums, and cultural institutions. A well-designed home in a highly regarded location, offering space, light, and flexibility.
#DCDC2255350

WASHINGTON

2319 BANCROFT PLACE NW

5 Beds

3 Baths

4,098 Sq.Ft.

$3,450,000

MLS#: DCDC2255350

A rare offering at this price point. Nestled on one of Cleveland Park's most coveted residential streets, 3517 Rodman St places you within a short walk of the Washington National Cathedral, the Smithsonian's National Zoo,  Rock Creek Park's best trails, the Cleveland Park Red Line Metro, and some of the best dining in the city. Hearst Elementary School — one of DC's highest-rated public schools — is also a few minutes' walk away. This is one of Washington's great addresses, and it shows in every direction you look.
Now add a full-gut renovation executed to a luxury standard rarely seen at this price point. From the studs out, home systems, surface, and finishes have been replaced with premium upgrades throughout — a designer kitchen with premium countertops, custom soft-close cabinetry, and high-end integrated appliances; a spa-inspired primary bath with designer tile work, frameless glass, and freestanding tub; wide-plank floors throughout; and custom trim that elevates every room. The primary suite also features a wood-burning fireplace and a custom oversized dressing room.
Then there are the two gorgeous, oversized, full-width screened porches — a rare and spectacular feature that transforms how you live in this home. Whether you're hosting an outdoor dinner party, sipping your morning coffee near the tree canopy, setting up a peaceful work-from-home retreat, or letting the kids play in a bug-free outdoor sanctuary, these porches deliver a true four-season lifestyle that most DC homes simply cannot offer. 
All-new Andersen windows and doors, a new roof and an EV-ready garage with premium floors complete the picture.
At this price point, a fully finished in-law suite is a very rare find  — offering flexibility for multigenerational living, guests, or an au pair. For a fully done luxury renovation in one of DC's top neighborhoods, this is the most compelling value in Upper Northwest DC. Virtual staging.
#DCDC2261948

WASHINGTON

3517 RODMAN STREET NW

6 Beds

4 Baths

5,180 Sq.Ft.

$2,895,000
MLS#: DCDC2261948

Originally developed in the early 1920's with impressive, well-built, single-family homes, Wesley Heights remains one of Northwest DC's most desirable neighborhoods.   Wesley Heights is recognized as one of the first planned communities in the United States. By design, homes were built on large, rectangular lots with a variety of materials paying close attention to details. The neighborhood has a beautiful blend of housing styles including Tudors, Colonials, bungalows, and Cape Cods. Following with this tradition, 4414 Lowell St NW is a solid Tudor style home built in 1926 on a large lot.  The home has been expanded to include 5 Bedrooms and 4.5 Baths throughout 3 finished levels, and an attic suitable to add additional living space.  A true entrance foyer leads to an open living room with custom built ins, and a large rear deck overlooking a professionally landscaped backyard with a treehouse.  The eat-in, chef's kitchen is the heart of the home, and the center island can easily accommodate 5 people. The main level also includes a half bath, formal dining room with fireplace, and a home office.  The lower level has a separate living room leading to a covered, flagstone patio and a second full bath for added convenience.  Additionally, there is a 5th bedroom with a full bath that could be used as an in-law suite.  The upper level has 4 generous sized bedrooms and 2 full baths.  The master suite has a wall of windows with pleasant views of the manicured rear yard, and a large, renovated bathroom with a double sink. The home includes a separate, detached garage that has been updated to house an electric vehicle and has a new remote door opener.   An abundance of flowering bulbs has recently been planted to provide an amazing spring bloom. In short, Wesley heights is a wonderful place to call home. The quiet, tree lined streets are conveniently located near Horace Mann Elementary, American University, Wagschals. and Chef Geoff's restaurant.  Wesley Heights offers the best of both worlds - a calming, friendly community with an easy commute to downtown DC.
#DCDC2259424

WASHINGTON

4414 LOWELL STREET NW

5 Beds

4 Baths

3,958 Sq.Ft.

$2,695,000
MLS#: DCDC2259424

DOUBLE LOT! TAKE ANOTHER LOOK!! NEW PHOTOS! INTERIOR JUST PAINTED!
Graceful  Georgian Colonial residence,  beautifully maintained and sited on a generous 1/3-acre, (DOUBLE) fully usable, unique lot with fabulous Pool, offering nearly 5,000 total square feet.  
The entry level offers exceptional flexibility, highlighted by its beautiful living room with custom built-in shelving and direct access to a charming courtyard garden,  a second kitchen and casual dining area, and a room that can serve as a bedroom or library with a fireplace, along with a full bath.
 This level also provides direct access to a two-car garage, enhancing both convenience and functionality.  
The second level features a second gracious living room, or formal dining room, adjacent to a lovely sunroom connecting to the well appointment kitchen and dining area with direct access to the large brick rear patio, with trumpet vine-covered pergola, 15x32 pool and a stunning Lila Fendricks-designed back garden—private and perfect for effortless indoor-outdoor living. 
A separate family room on the main floor has a dramatic vaulted ceiling and huge window adding warmth with immense architectural interest, inviting gathering and relaxation. Plus a full bath
The expansive primary suite offers a private retreat, complete with office or sitting room and fireplace, lovely bedroom and petit balcony, dressing area, and a fully appointed bath including a steam shower. 
3 additional bedrooms and baths provide ample space for all occupants & guests!
This is a "must see" property!
#DCDC2260092

WASHINGTON

2260 48TH STREET NW

5 Beds

6 Baths

4,865 Sq.Ft.

$3,195,000
MLS#: DCDC2260092

This 4-level architectural marvel by Fred Bahrami and Q-14 Builders delivers over 3,000 sq. ft. of luxury living with NO HOA fees.Step inside to dramatic, two-story, south-facing floor-to-ceiling windows that flood the open-concept main level with natural light. The chef’s kitchen includes commerical grade appliances (Sub-Zero, XO, Miele, EuroCave, Wolf, etc..) and expansive family room—complete with custom built-ins and a wet bar—flow seamlessly into the outdoors. A hidden, secret door disguised as a custom wine/spirit wall leads to a sleek powder room. The second level features a versatile media loft/home office alongside a bedroom suite with a renovated en-suite bath.The entire third floor is dedicated to the private primary retreat, boasting two private balconies, double vanities, a steam shower, and a jetted tub with a ceiling water drop filler. The fully finished lower level functions as an independent unit with front/rear private entries, a full kitchen with an island, a spacious living area, a large bedroom, and a renovated bath. Outside, a backyard sanctuary features a deck, a custom pergola, and lush gardens. Complete with a 2-car garage equipped with a Tesla charger, this showstopper is a must-see.
#DCDC2278710

WASHINGTON

3609 R STREET NW

3 Beds

3 Baths

3,614 Sq.Ft.

$2,675,000

MLS#: DCDC2278710

Designed by the renowned GTM Architects in collaboration with Megan Lynn Interiors, and built by award-winning local builder Kevin Kehoe of The Kehoe Group, this exceptional custom home redefines modern luxury living. Tucked away on a tranquil street in the heart of Chevy Chase, this residence offers the perfect balance of privacy and convenience, with easy access to downtown Washington and just minutes from  the shops along Connecticut Ave. With 6 bedrooms and 5.5 baths spanning 6,154 square feet under roof, the home showcases meticulously selected finishes and artisanal details in every room—a hallmark of The Kehoe Group’s commitment to timeless quality and thoughtful design. This residence is also elevator-ready, adding an extra layer of convenience and future accessibility. Property taxes to be determined by the District of Columbia.
#DCDC2273674

WASHINGTON

3118 PATTERSON STREET NW

6 Beds

5 Baths

N/A

$3,199,000

MLS#: DCDC2273674

Prominently positioned along Connecticut Avenue in the heart of Van Ness, this exceptional mixed-use property presents a rare opportunity to own a distinctive building combining timeless architectural character with strong income-producing potential. The property features three beautifully restored and maintained residential apartments and an established medical office, creating an ideal opportunity for both investors and owner-occupants. The residential units showcase original woodwork, transom windows, gleaming hardwood floors, abundant natural light, and tastefully updated kitchens and bathrooms, blending historic charm with modern convenience. Newer windows and updated, separately controlled HVAC systems further enhance tenant comfort and long-term value. One residential apartment has been intentionally left vacant to provide maximum flexibility for the next owner—whether choosing to occupy the unit while enjoying income from the remaining apartments and commercial office, or leasing the apartment at current market rates to maximize investment returns. 
The established medical office is thoughtfully configured with five exam rooms, a welcoming reception area, and a private office, making it ideal for a variety of healthcare or professional uses. 
Positioned on a prominent corner with outstanding curb appeal, the property offers exceptional visibility and signage potential along Connecticut Avenue while maintaining an attractive residential presence. A rear parking area accommodates approximately five tandem parking spaces, providing valuable off-street parking in this highly sought-after neighborhood.  Ideally located just one block from the Van Ness–UDC Metro (Red Line), the property is surrounded by neighborhood conveniences, including grocery stores, cafés, restaurants, fitness centers, pharmacies, and neighborhood retail. Nestled alongside Rock Creek Park and surrounded by many of Washington’s distinguished embassies and educational institutions, the property enjoys an exceptional location that continues to attract both residential and professional tenants. Offering multiple income streams, exceptional visibility, timeless architectural appeal, and an irreplaceable Connecticut Avenue location, this is a premier investment opportunity in one of Northwest Washington’s most established and desirable mixed-use corridors.
#DCDC2273184

WASHINGTON

4123 CONNECTICUT AVENUE NW

3 Beds

3 Baths

3,504 Sq.Ft.

$2,495,000

MLS#: DCDC2273184

 - property

Send a message

Message successfully sent.

Preferred location

Click the map to place a marker, or drag the marker to adjust it.

Your message

What is 3 + 4 ?

Reason for contacting?

I agree to receive email communication and understand I can unsubscribe at any time.

I agree to be contacted by Charis Realty Group via call, email, and text for real estate services. To opt out, you can reply 'stop' at any time or reply 'help' for assistance. You can also click the unsubscribe link in the emails. Message and data rates may apply. Message frequency may vary. Privacy Policy

Sign Out

Virtual Assistant

Would you like to take the next step with this property? We can help you schedule a showing or virtual tour, or send you more details.

Yes, I would like more information.

Thank You for Your Reply, One of Our Agents will contact you as soon as possible

No, maybe later.

Thank you, you can always contact me via email, phone number or through the contact form.

Realhub AI

Lucy - Your AI-Powered Realtor

Update Your Temporary Password

Personalize your search

Enter your email and we'll notify you immediately when new listings match what you're looking for.

or enter email address

Already have an account ? Login here

Continue your home search

Preferred Office

Preferred location

Click the map to place a marker, or drag the marker to adjust it.

I agree to receive communications and understand I can unsubscribe at any time.

I agree to be contacted by Charis Realty Group via call, email, and text for real estate services. To opt out, you can reply 'stop' at any time or reply 'help' for assistance. You can also click the unsubscribe link in the emails. Message and data rates may apply. Message frequency may vary. Privacy Policy

Already have an account ? Login here

We use cookies

We use cookies primarily for analytics to enhance your experience. By accepting, you agree to our use of these cookies. You can manage your preferences or learn more about our cookies policy.