Features & Amenities

Interior

  • Other Interior Features

    Ceiling Fan(s), Kitchen Island, Pantry, Recessed Lighting, Walk-In Closet(s), High Ceilings, Crown Molding

  • Total Bedrooms

    4

  • Bathrooms

    2

  • 1/2 Bathrooms

    1

  • Above Grade Finished Area

    2800.0

  • Basement YN

    NO

  • Cooling YN

    YES

  • Cooling

    Central Air, Ceiling Fan(s), Electric

  • Fireplace YN

    NO

  • Heating YN

    YES

  • Heating

    Exhaust Fan, Propane, Forced Air

  • Main Level Bedrooms

    1

  • Pet friendly

    Dogs OK, Cats OK, Yes

Exterior

  • Garage

    Yes

  • Garage spaces

    1

  • Construction Materials

    Frame, Aluminum Siding

  • Other Exterior Features

    Other

  • Parking

    Garage Door Opener, Concrete, Garage, Driveway, Inside Entrance, Attached

  • Patio and Porch Features

    Patio, Porch, Screened

  • Pool

    Yes

  • Pool Features

    Community, Lap

  • Waterfront YN

    NO

Area & Lot

  • Lot Size(acres)

    0.1

  • Lot Size(square feet)

    4,356

  • Property Type

    Residential

  • Property Sub Type

    Townhouse

  • Architectural Style

    Villa

Price

  • Sales Price

    $649,000

  • Tax Amount

    $1,273

  • Financing Options

    Cash, Conventional, FHA

  • Sq. Footage

    2,800

  • Price/SqFt

    $231

HOA

  • Association

    YES

  • Association Fee

    $328

  • Association Fee Frequency

    Monthly

  • Association Fee Includes

    N/A

Property Resources

  • Horse Property

    NO

School District

  • Elementary School

    N/A

  • Middle School

    N/A

  • High School

    N/A

Property Features

  • New Construction

    NO

  • Association Amenities

    Clubhouse, Fitness Center, Golf Course, Security, Tennis Court(s), Beach Access, Basketball Court, Jogging Path, Boat Dock, Playground

  • Senior Community YN

    NO

  • Sewer

    Public Sewer

  • Tax Lot

    377

  • Water Source

    Public

Schedule a Showing

Showing scheduled successfully.

<
>
IN PERSON
VIA CHAT

What is 3 + 4 ?


Change time

Mortgage calculator

Estimate your monthly mortgage payment, including the principal and interest, property taxes, and HOA. Adjust the values to generate a more accurate rate.

Your payment

Principal and Interest:

$

Property taxes:

$

HOA fees:

$

Total loan payment:

$

Total interest amount:

$

Location

County

SUSSEX

Elementary School

Middle School

High School

Listing Courtesy of Tatiana Koushnir, Coldwell Banker Realty

RealHub Information is provided exclusively for consumers' personal, non-commercial use, and it may not be used for any purpose other than to identify prospective properties consumers may be interested in purchasing. All information deemed reliable but not guaranteed and should be independently verified. All properties are subject to prior sale, change or withdrawal. RealHub website owner shall not be responsible for any typographical errors, misinformation, misprints and shall be held totally harmless.

Agent Maisha Lewis-Ceaser

Salesperson, Realtor

Maisha Lewis-Ceaser

Call Maisha today to schedule a private showing.


* Listings on this website come from the FMLS IDX Compilation and may be held by brokerage firms other than the owner of this website. The listing brokerage is identified in any listing details. Information is deemed reliable but is not guaranteed. If you believe any FMLS listing contains material that infringes your copyrighted work please click here to review our DMCA policy and learn how to submit a takedown request.© 2024 FMLS.
Welcome to your fully furnished, move-in-ready beach retreat in Bayside! Offering 4 bedrooms, 2.5 baths and a desirable first-floor owner’s suite, this spacious home has a fresh, inviting feel and is ready to enjoy from day one.
The bright, open living spaces flow effortlessly from indoors to out. A light-filled sunroom opens to the screened porch and custom paver patio—the perfect setting for morning coffee, summer dinners, or relaxing with friends after a day at the beach. New carpet throughout the second floor adds to the home's fresh, well-maintained appeal.
The kitchen is designed for gathering, featuring a granite center island, easy-care tile flooring, gas cooktop, double wall ovens and microwave. A separate dining room with hardwood floors leads to the comfortable front living room with plantation shutters, providing plenty of space for entertaining family and guests.
Upstairs you'll find three additional bedrooms, a full bath and a spacious loft, giving everyone room to spread out. A one-car garage provides additional storage for bikes, beach gear and all the essentials of coastal living.
Best of all, the home is located in Bayside, one of Delaware's premier resort communities. Enjoy an incredible array of amenities including indoor and outdoor pools, the Aquatic Club, clubhouse facilities, private beach area, 38 Degrees waterfront restaurant and bar, the Jack Nicklaus Signature Golf Course, tennis, basketball, volleyball, kayaking, paddle boarding and an extensive schedule of activities and entertainment.
Fully furnished, freshly updated and ready for its next owners—just bring your suitcase and start enjoying the Bayside lifestyle!

36315 SUNFLOWER BOULEVARD

Message successfully sent.

What would you like to know?

What is 3 + 4 ?

I agree to receive email communication and understand I can unsubscribe at any time.

I agree to be contacted by Charis Realty Group - Christine Issler, Broker via call, email, and text for real estate services. To opt out, you can reply 'stop' at any time or reply 'help' for assistance. You can also click the unsubscribe link in the emails. Message and data rates may apply. Message frequency may vary. Privacy Policy

Related Properties

Significant Price Reduction to $550,000 – fully furnished and ready for immediate enjoyment! Welcome to 11057 Destination Drive, a beautiful turn-key twin home offering 3 bedrooms and 3 full bathrooms in the prestigious, award-winning Bayside community. Perfectly positioned just steps from the Freeman Arts Pavilion, fitness center, indoor pool and more, this property delivers the ultimate coastal lifestyle. From the moment you arrive, you will appreciate the beautiful curb appeal and the convenience of a spacious 2-car garage. Step inside the tiled foyer to find an expansive, sun-drenched open-concept layout. The living and dining areas feature soaring 2-story cathedral ceilings, gleaming hardwood floors, and a cozy gas fireplace available at the flip of a switch. Large sliding glass doors with transom windows flood the space with natural light and open to a roomy screened porch - ideal for morning coffee or dining al fresco. Desirable main-level living is at its finest here. The generous primary suite sits just off the living area, boasting a walk-in closet and a luxurious ensuite bathroom complete with a dual vanity, a walk-in shower, and a soaking tub. A highly sought-after bonus feature is the second bedroom and second full bathroom located on the first floor, offering perfect accessibility for guests. A dedicated main-level laundry room provides seamless access to the garage. The gourmet kitchen overlooks the main living space, creating an effortless flow for daily life and entertaining. It comes fully equipped with premium stainless-steel appliances, an expansive breakfast bar, and elegant granite countertops. Upstairs, discover a massive second primary suite or guest retreat. This versatile space includes its own full bathroom, a large walk-in closet, and a private front-facing balcony. The room is large enough to easily accommodate a home office, personal gym, or secondary lounge area. Bayside is a premier resort community unmatched in its amenities. Homeowners enjoy proximity to local beaches, shopping, and dining, alongside exclusive community features: Freeman Arts Pavilion: national, chart-topping musical and arts performances right in your backyard. The Bayside Institute: A unique program offering a wide variety of educational classes and enrichment activities. World-Class Recreation: the Jack Nicklaus Signature Golf Course, 5 outdoor pools, an indoor pool, fitness center, sauna, jacuzzis, tennis & pickleball, a dog park and more. Waterfront Dining & Fun at The Point: 38 Degrees Bar & Grill, featuring views of the bay & Ocean City skyline, kayak and SUP launches, a beach area, and a fishing pier. More bonuses: Signatures Bar & Grille, an integrated retail plaza, and 24/7 on-site security. This fully furnished property is completely ready for you to start living your beach dream. Schedule your private tour today. Remember, Life is not a Dress Rehearsal - Own at the Beach!
#DESU2118268

SELBYVILLE

11057 DESTINATION DRIVE

3 Beds

3 Baths

1,870 Sq.Ft.

$550,000

MLS#: DESU2118268
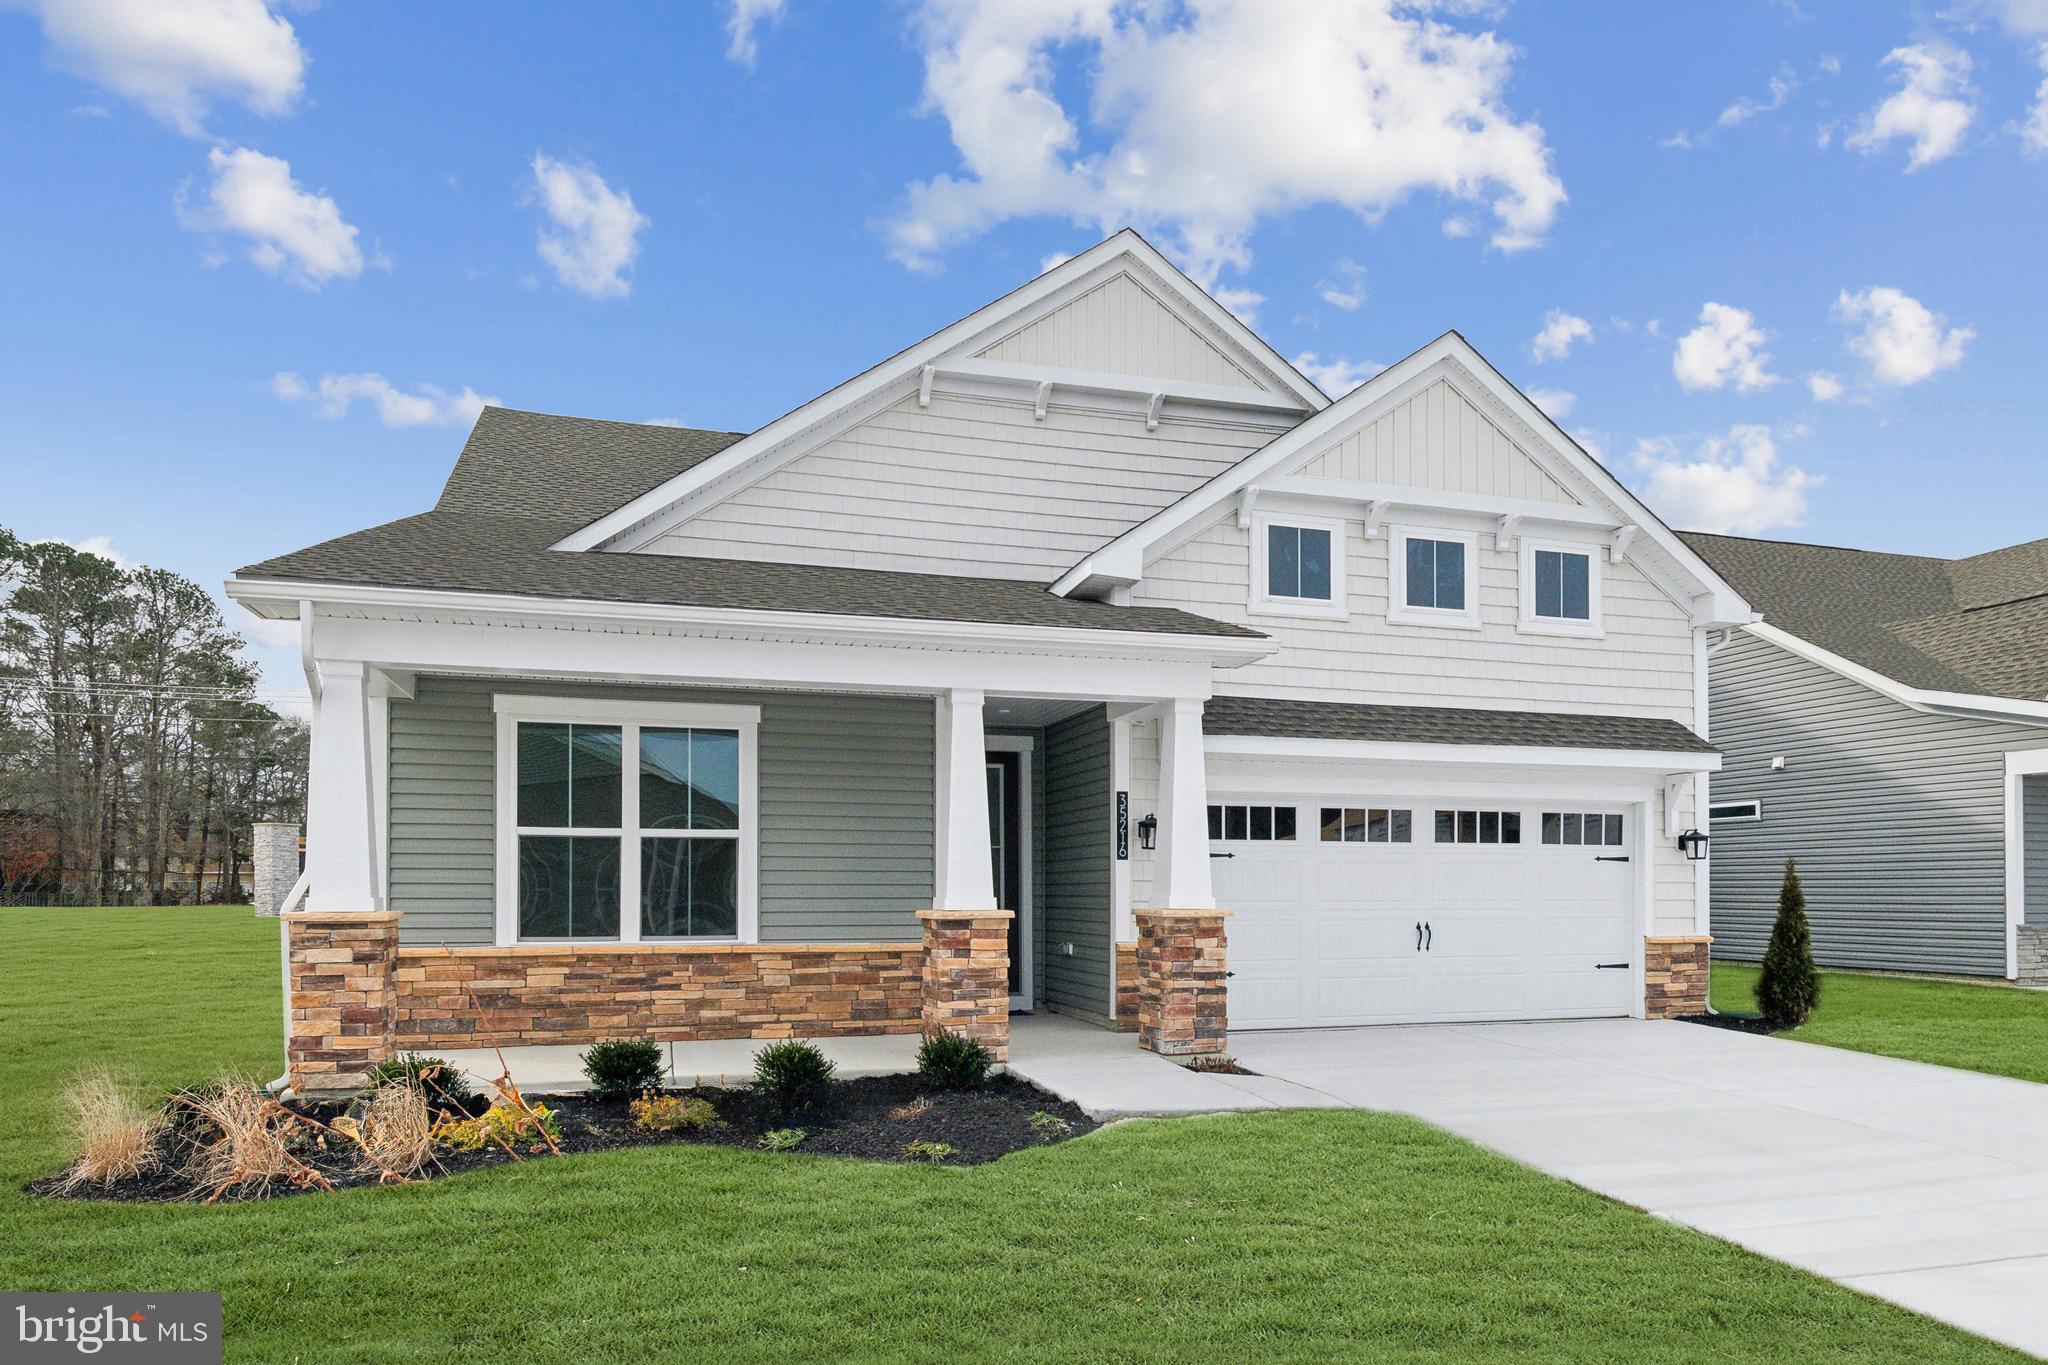
Discover Kingfisher, Delaware beaches’ newest master-planned community, perfectly situated just minutes from the shoreline, premier dining, and the area’s most beloved attractions. Designed for those who crave a relaxed coastal lifestyle with modern conveniences, this thoughtfully crafted neighborhood blends breezy beach living with exceptional amenities and timeless architectural charm. The Herring Model is a one-level home design with 3 bedrooms, a study/flex room and two full baths.  Additionally offered is a 2nd floor option to include a 4th bedroom, full bath, large loft and storage room.  Upon entry into the home are two spacious secondary bedrooms with a shared full bathroom to the left and a study/flex room to the right.  The foyer leads to an open design complete with kitchen, breakfast area and spacious great room with 12-foot ceiling.  Off the entertaining space is the primary suite with bedroom, walk-in closet and primary bath with choice of large shower or soaking tub. The Herring offers options for a 3rd car garage and/or a rear covered patio.  The homes in Kingfisher will be built to the highest quality and energy efficiency standards, certified for Energy Star, Indoor Air Plus, and Zero Energy Ready. Enjoy greater comfort and energy savings in your new home. This listing represents base price for to-be-built home.
#DESU2103656

SELBYVILLE

24030 HARRIER CROSSING

3 Beds

2 Baths

2,186 Sq.Ft.

$559,990

MLS#: DESU2103656
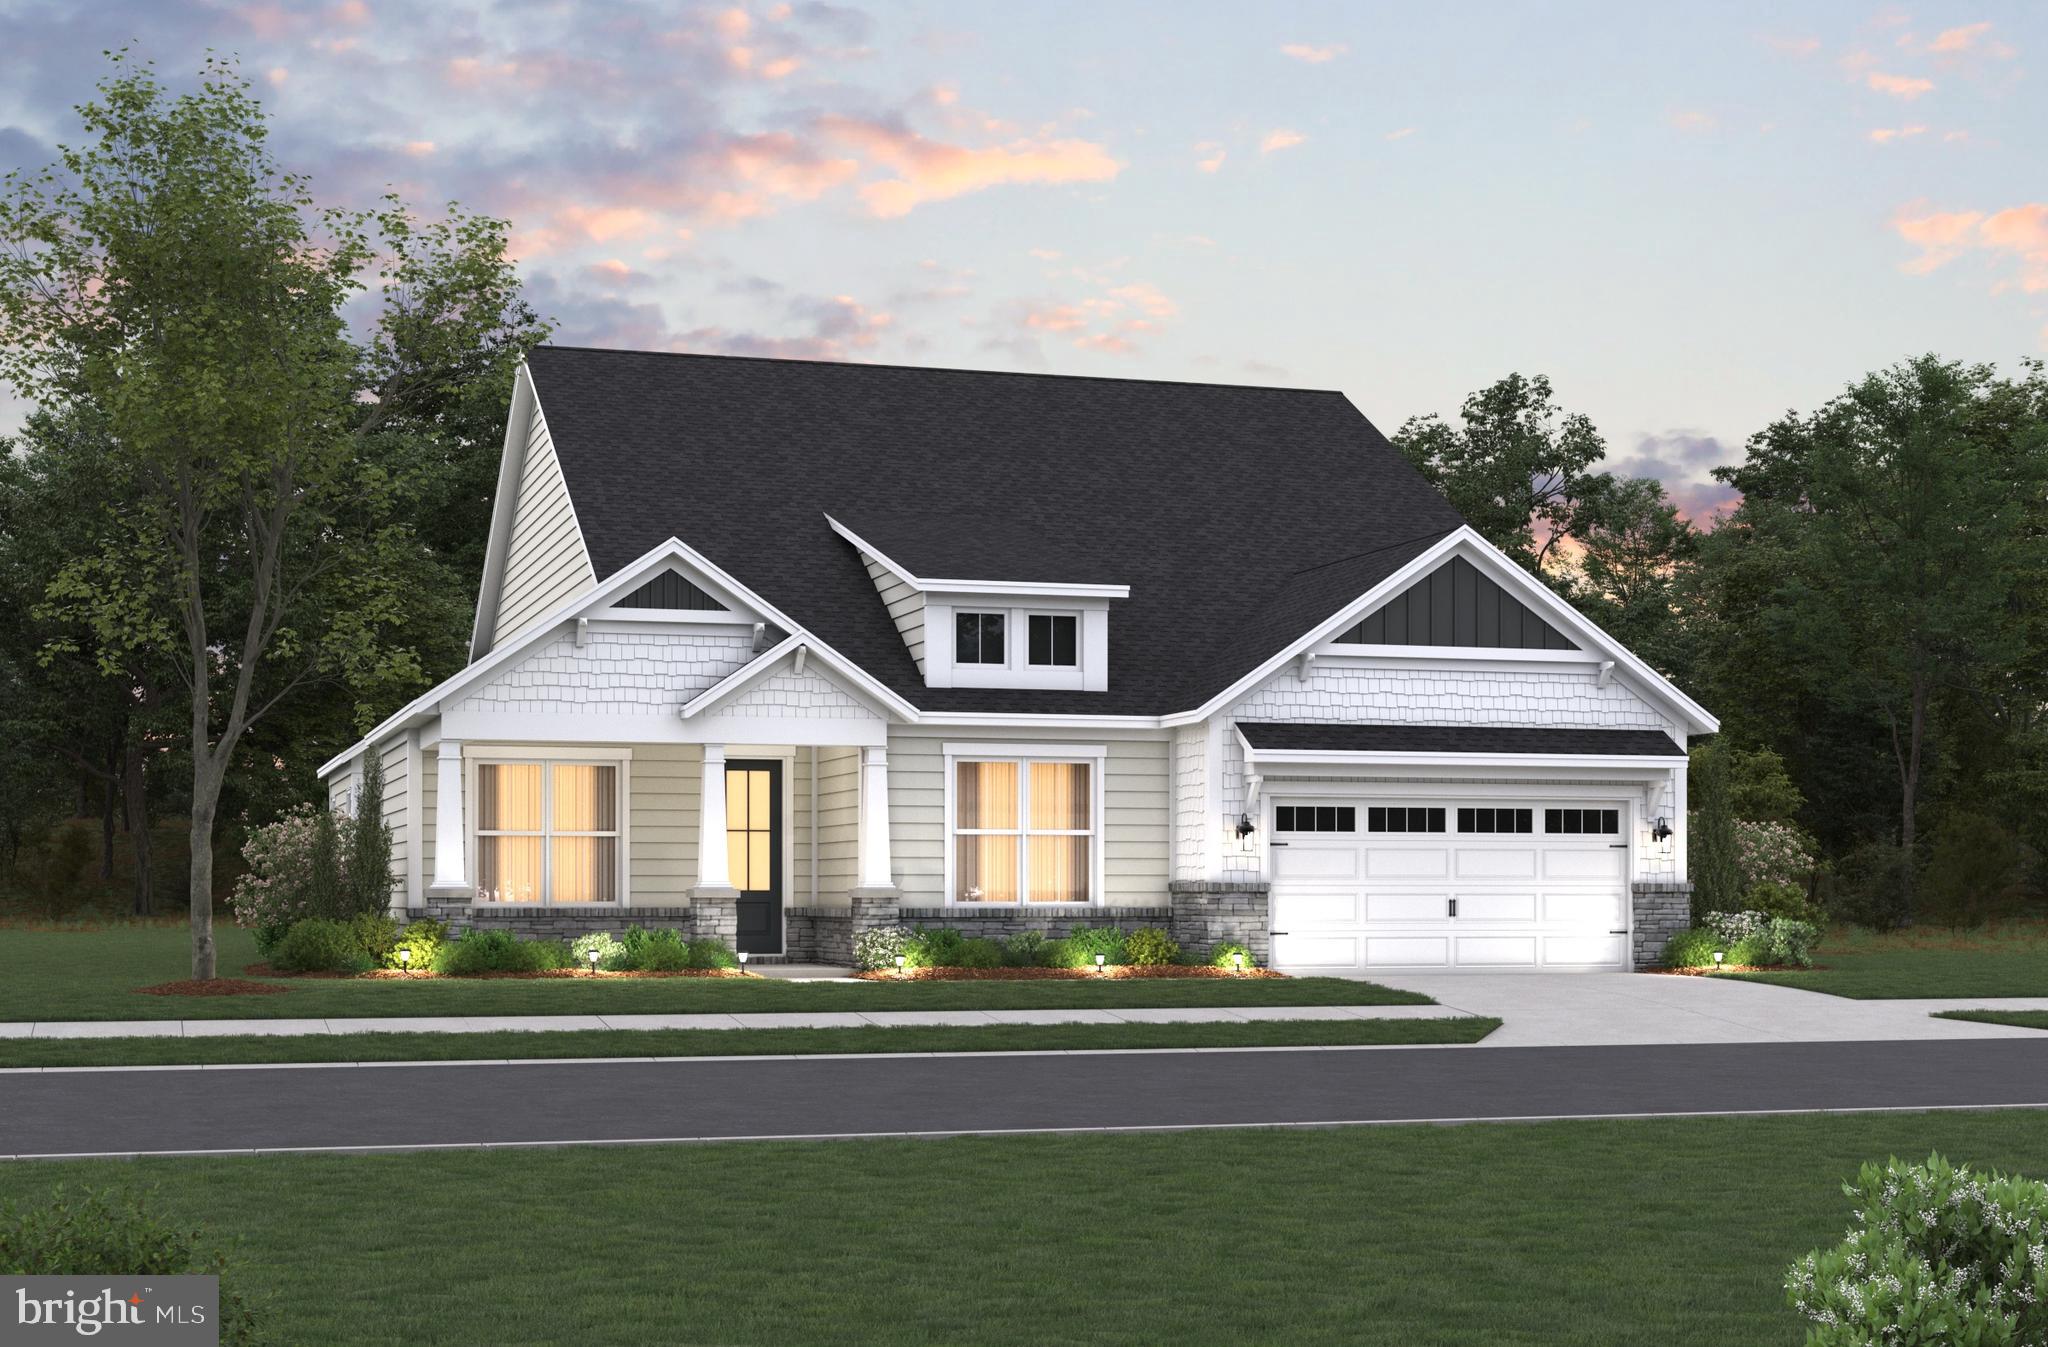
Discover Kingfisher, Delaware beaches’ newest master-planned community, perfectly situated just minutes from the shoreline, premier dining, and the area’s most beloved attractions. Designed for those who crave a relaxed coastal lifestyle with modern conveniences, this thoughtfully crafted neighborhood blends breezy beach living with exceptional amenities and timeless architectural charm. The Barlow, designed as Beazer Homes popular Dirickson plan, is a distinctive one-level home design with 3 bedrooms, a private study and two full bathrooms.  The Barlow has an available option for a second-floor loft with a 4th bedroom, full bath and storage room. The Barlow features a few unique design elements that make it truly one of a kind including a very spacious great room with vaulted ceiling, dual walk-in closets in the primary suite, side courtyard, separate private study, and secondary bedrooms tucked away from the foyer and entertaining area.  The homes in Kingfisher will be built to the highest quality and energy efficiency standards, certified for Energy Star, Indoor Air Plus, and Zero Energy Ready. Enjoy greater comfort and energy savings in your new home. This listing represents base price for a to-be-built home.
#DESU2103660

SELBYVILLE

24024 HARRIER CROSSING

3 Beds

2 Baths

2,483 Sq.Ft.

$612,990

MLS#: DESU2103660
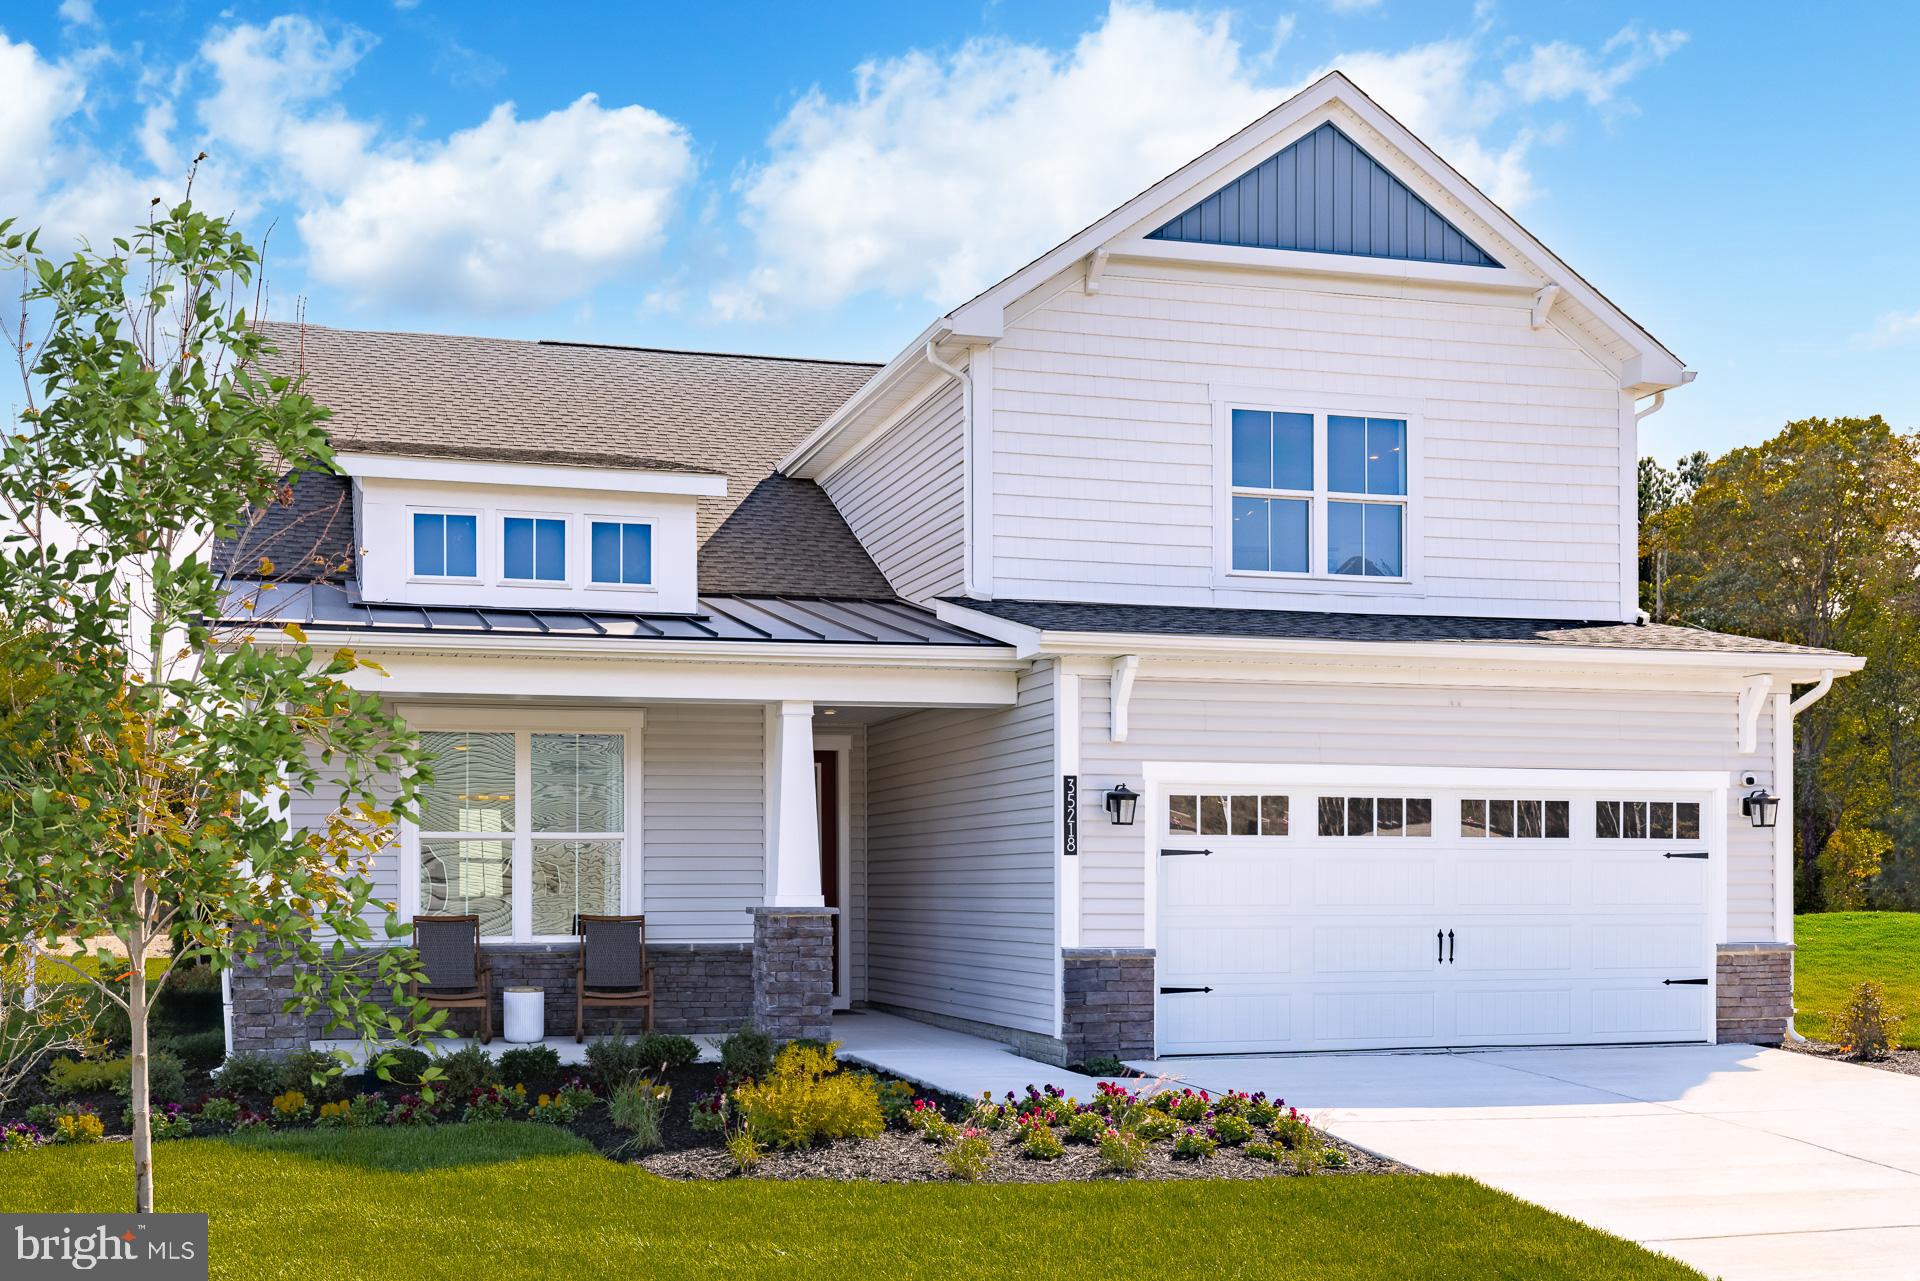
Discover Kingfisher, Delaware beaches’ newest master-planned community, perfectly situated just minutes from the shoreline, premier dining, and the area’s most beloved attractions. Designed for those who crave a relaxed coastal lifestyle with modern conveniences, this thoughtfully crafted neighborhood blends breezy beach living with exceptional amenities and timeless architectural charm.  The Providence is a 2-level home complete with both a primary and guest suite on the first floor, and 3 additional bedrooms on the second floor. From the foyer you’ll be greeted by a secondary bedroom to the left which can be used as a guest suite with full bathroom, or as a private study and a powder room to the right.  From there, you’ll experience a very open design with the kitchen and breakfast area overlooking a spacious great room with a 12-foot ceiling. Rounding out the first floor is the primary suite, complete with a large bedroom and bathroom/walk-in closet. On the second floor you’ll find 3 bedrooms, each with walk-in closets, a large loft, full bathroom, and unfinished space for storage. Looking for a second primary suite?  An option is available to convert the 2nd floor to provide an actual large primary suite complete with primary bath with shower and tub and walk-in closet; still leaving one additional guest room, making the home a 4 bedroom/4.5 bath home.  The Providence also offers options for a 3rd car garage and/or a rear covered patio.  This listing represents base price for to-be-built home.
#DESU2103818

SELBYVILLE

24016 HARRIER CROSSING

5 Beds

3 Baths

3,099 Sq.Ft.

$629,990

MLS#: DESU2103818
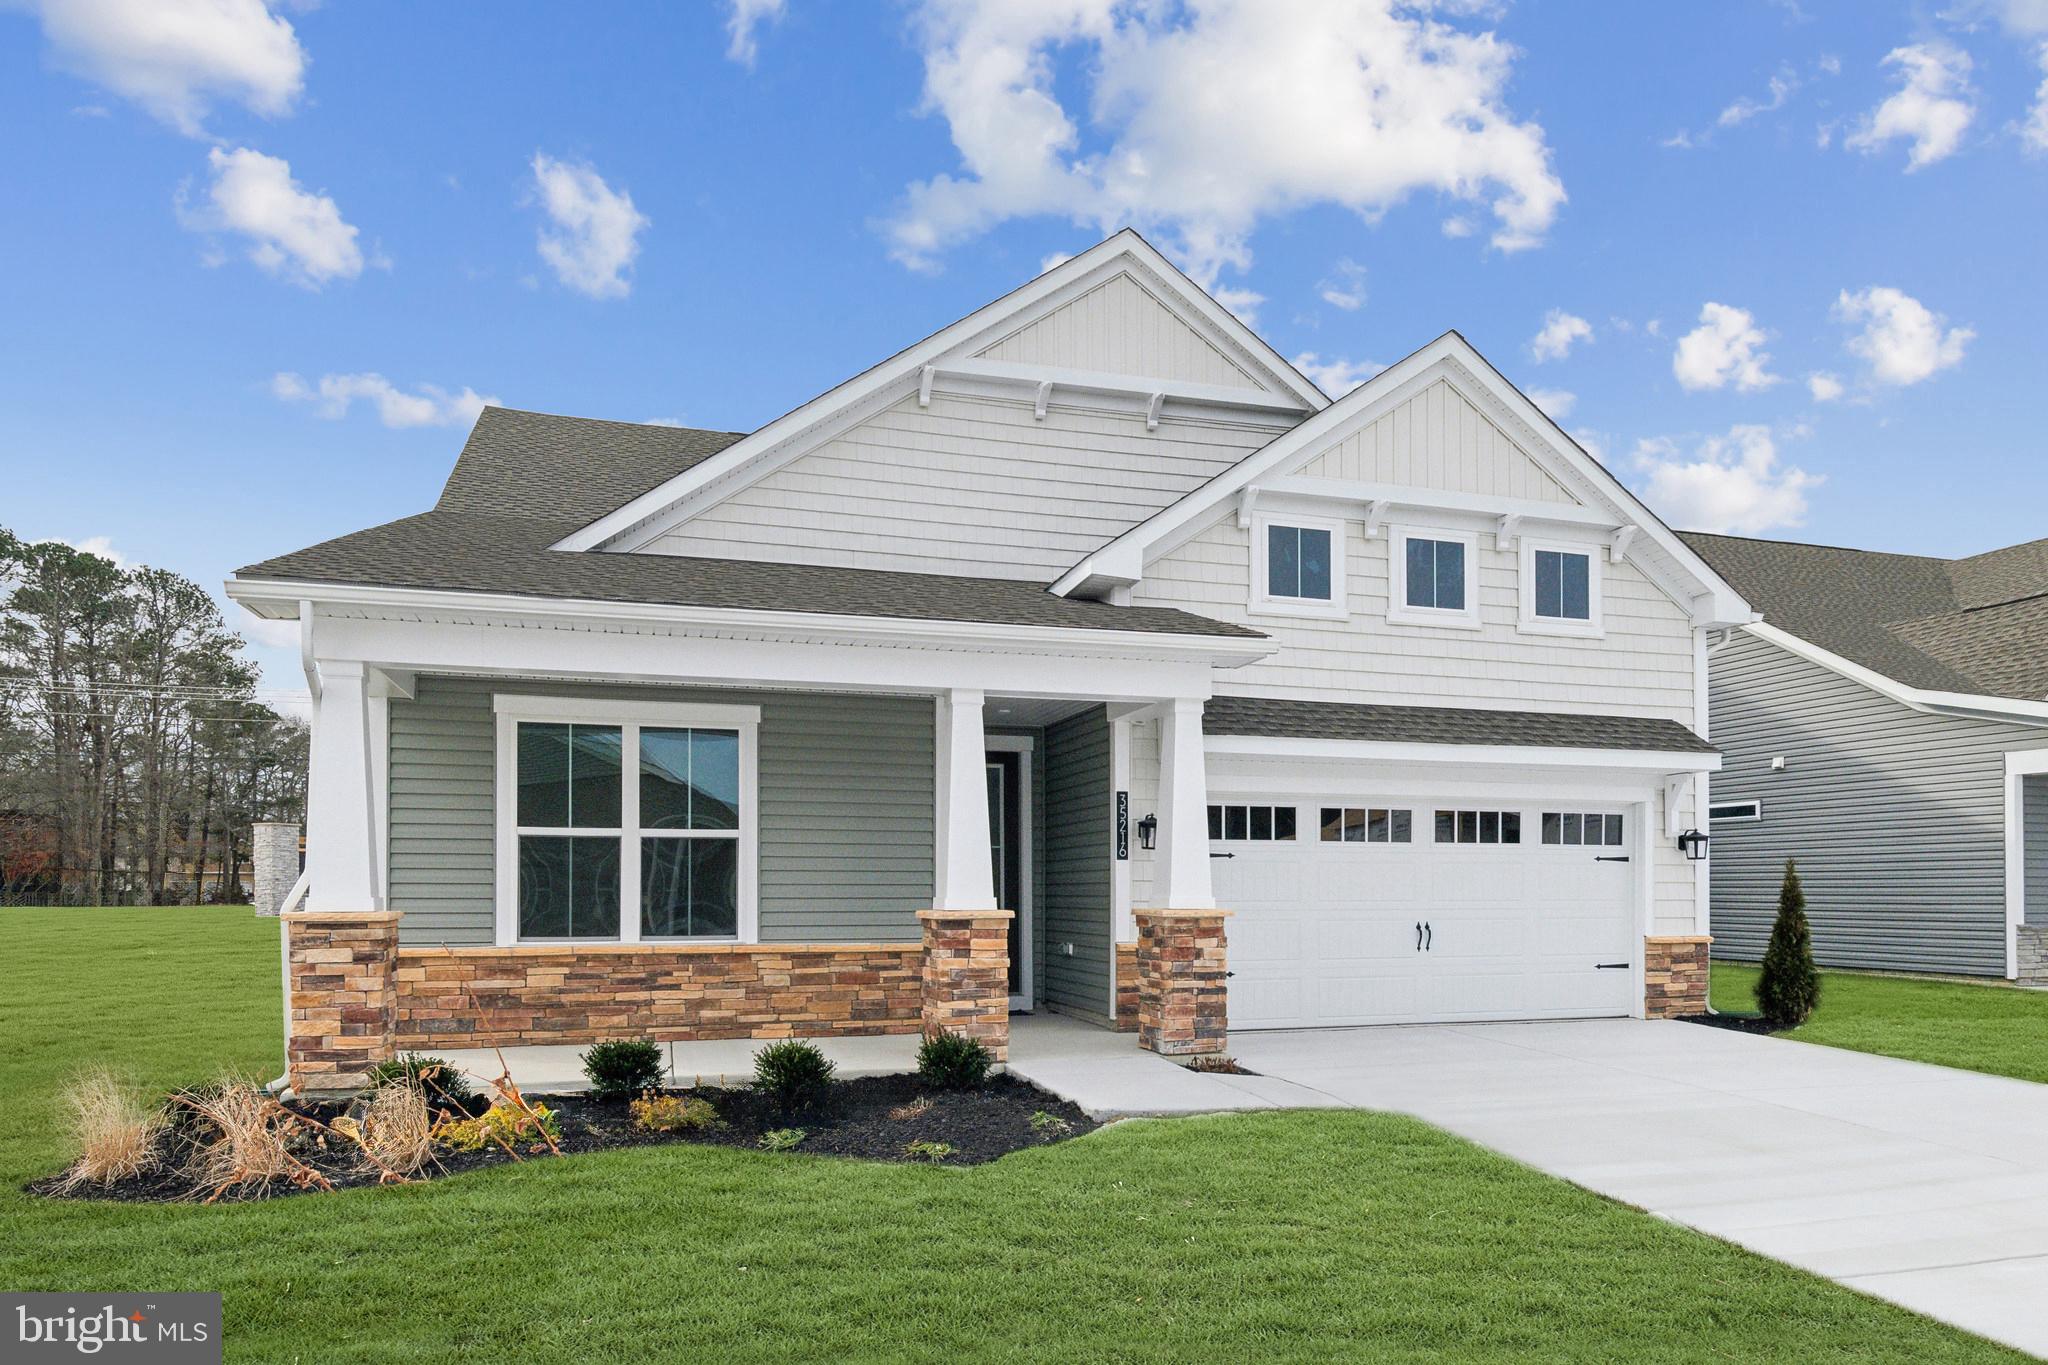
Discover Kingfisher, Delaware beaches’ newest master-planned community, perfectly situated just minutes from the shoreline, premier dining, and the area’s most beloved attractions. Designed for those who crave a relaxed coastal lifestyle with modern conveniences, this thoughtfully crafted neighborhood blends breezy beach living with exceptional amenities and timeless architectural charm. The Herring Model is a one-level home design with 3 bedrooms, a study/flex room and two full baths.  Additionally offered is a 2nd floor option to include a 4th bedroom, full bath, large loft and storage room.  Upon entry into the home are two spacious secondary bedrooms with a shared full bathroom to the left and a study/flex room to the right.  The foyer leads to an open design complete with kitchen, breakfast area and spacious great room with 12-foot ceiling.  Off the entertaining space is the primary suite with bedroom, walk-in closet and primary bath with choice of large shower or soaking tub. The Herring offers options for a 3rd car garage and/or a rear covered patio.  The homes in Kingfisher will be built to the highest quality and energy efficiency standards, certified for Energy Star, Indoor Air Plus, and Zero Energy Ready. Enjoy greater comfort and energy savings in your new home. This listing represents base price for to-be-built home.
#DESU2116586

SELBYVILLE

32943 STARLING BOULEVARD

3 Beds

2 Baths

2,186 Sq.Ft.

$674,990

MLS#: DESU2116586
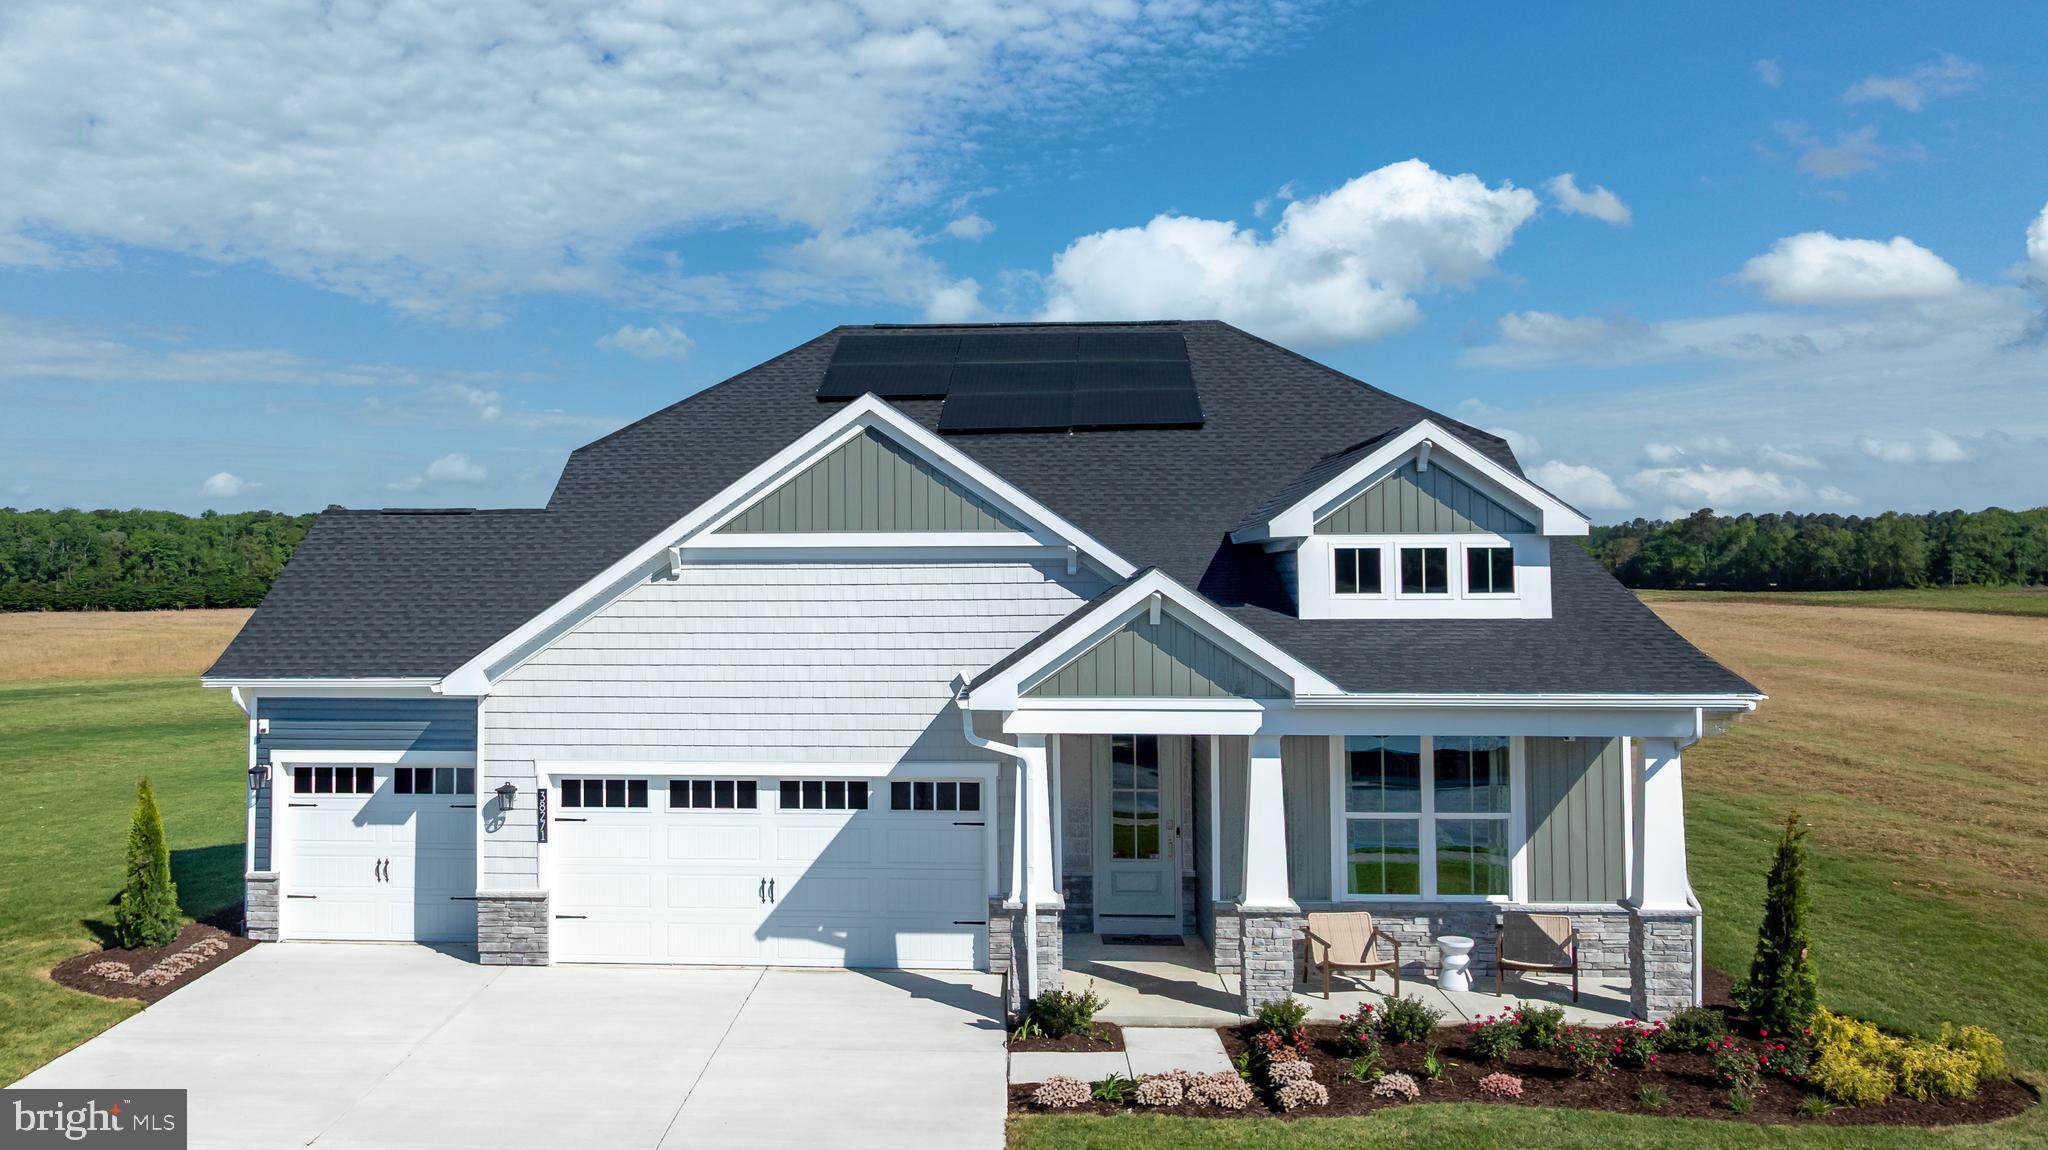
Welcome to your perfect coastal retreat in the highly sought-after Kingfisher community! This beautifully designed Tyndall ranch-style home offers effortless one-level living with 3 bedrooms, 2 bathrooms, and 1,892 square feet of thoughtfully designed space.
From the moment you step inside, you’ll appreciate the open-concept layout that seamlessly connects the kitchen, dining, and living areas—ideal for both everyday living and entertaining. The kitchen is a true centerpiece, featuring quartz countertops, ample cabinetry, and a large island perfect for gathering. The spacious primary suite offers a private retreat with a well-appointed en-suite bath and generous closet space, while two additional bedrooms provide flexibility for guests, a home office, or hobbies.
Step outside and unwind on your rear covered porch, the perfect place to enjoy morning coffee or evening sunsets in a peaceful setting.
Living in Kingfisher means embracing a lifestyle, not just a home. Residents enjoy a resort-style pool, clubhouse, fitness center, golf simulator, pickleball courts, and scenic walking paths, all designed to support active coastal living. Located just minutes from the Delaware beaches, shopping, dining, and entertainment, this community offers the perfect balance of relaxation and convenience.
Whether you're looking for a full-time residence or a beach getaway, this move-in ready home checks every box.
#DESU2110008

SELBYVILLE

32904 STARLING BOULEVARD

3 Beds

2 Baths

1,892 Sq.Ft.

$549,990

MLS#: DESU2110008
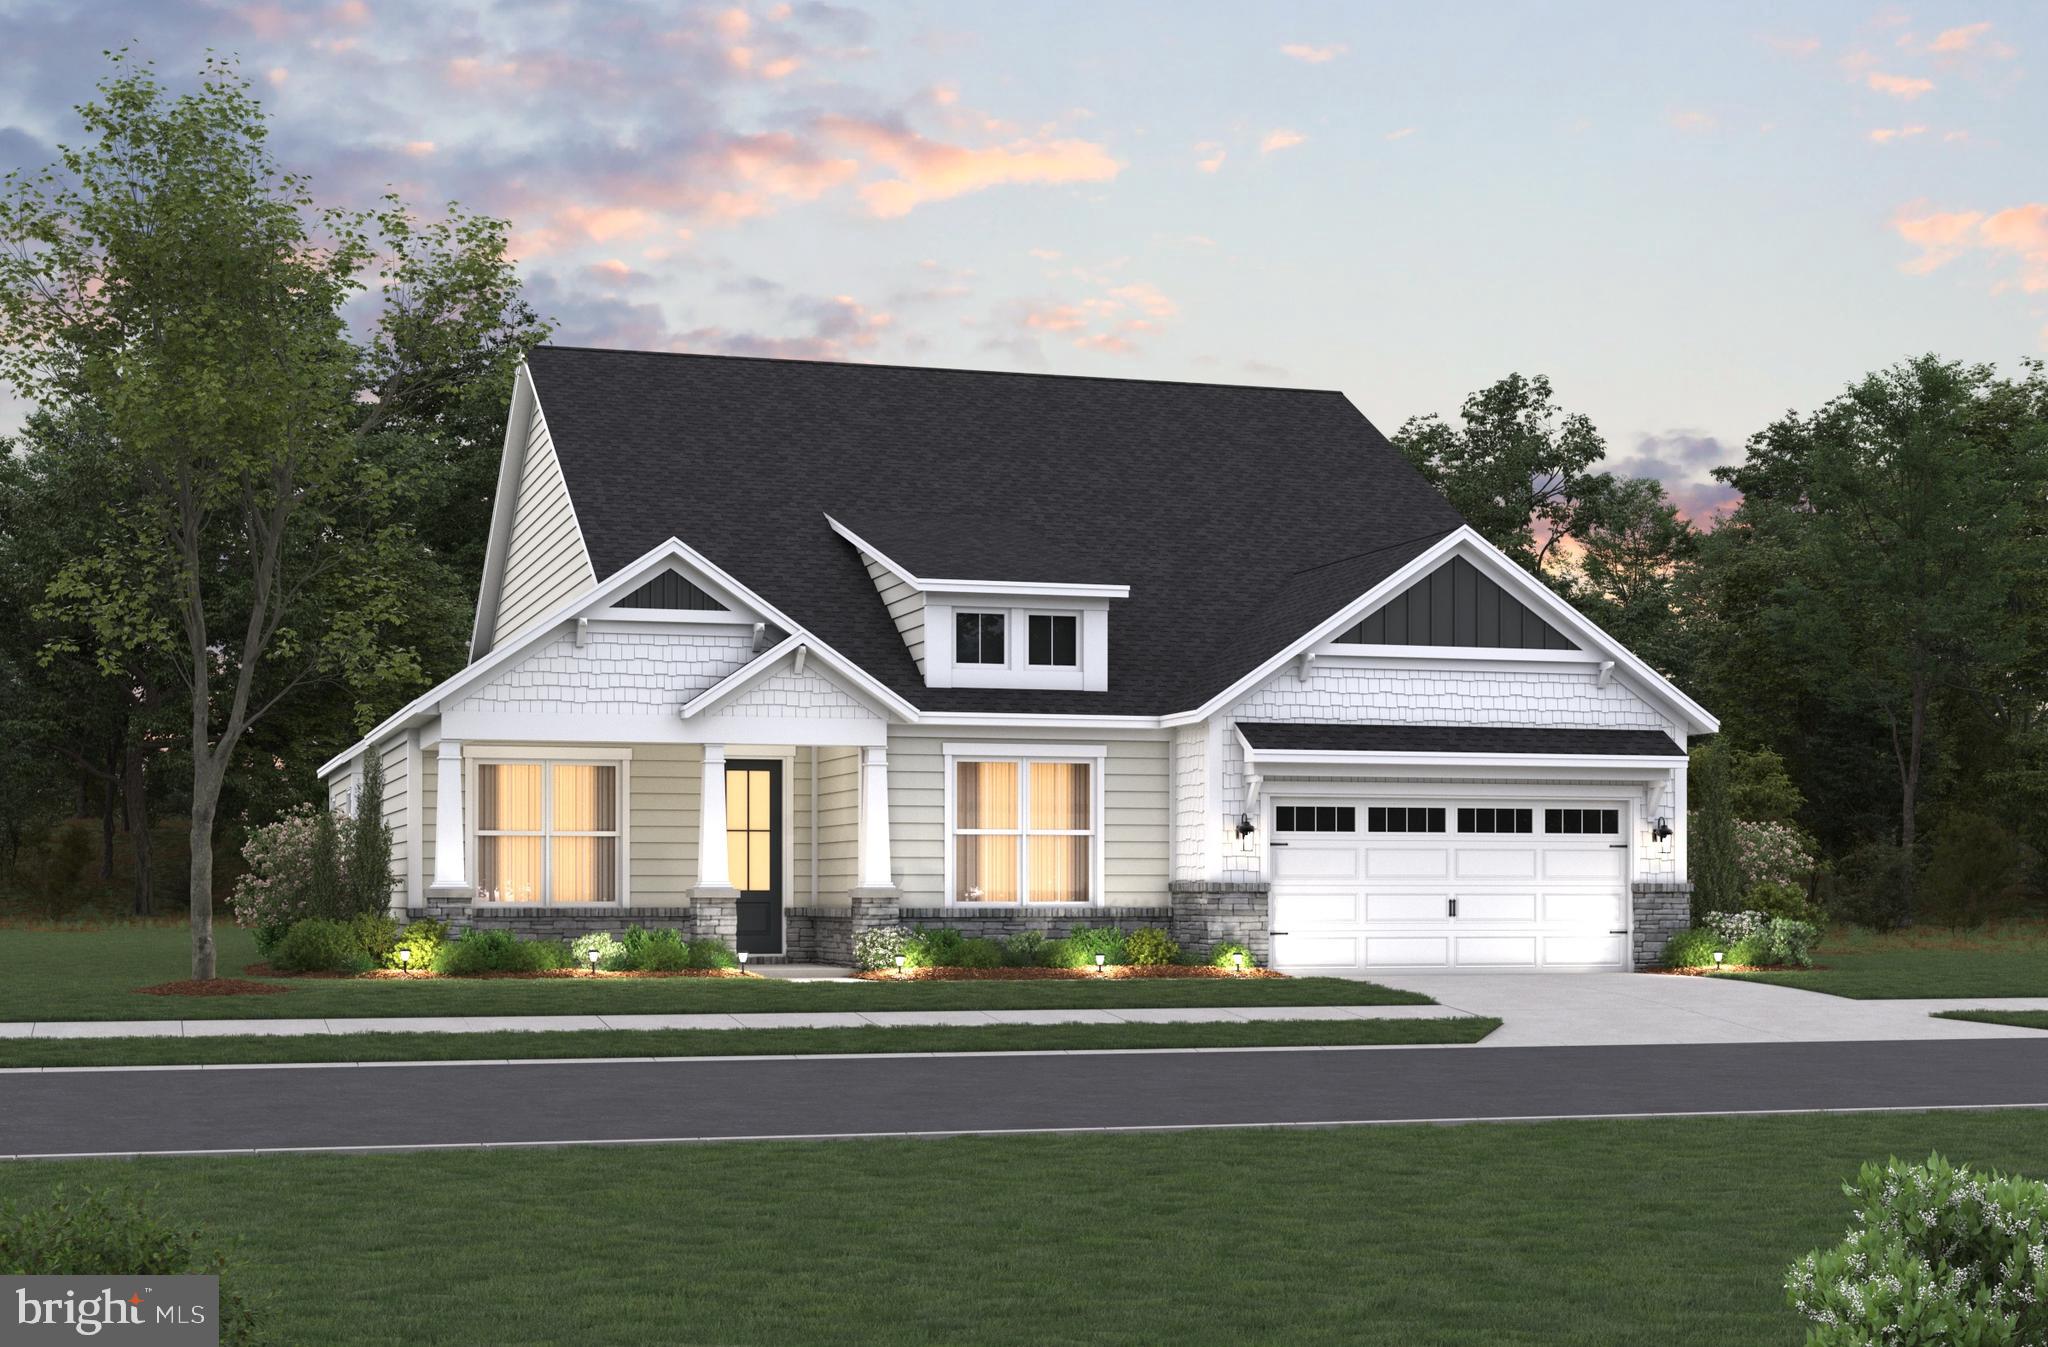
Discover spacious single-level living in this beautifully appointed Barlow ranch home located in the sought-after Kingfisher community. With 3 bedrooms, 2 bathrooms, and 2,483 square feet, this home offers an ideal blend of open space and elevated design.
Step inside to find a thoughtfully designed layout featuring expansive living areas and vaulted ceilings that enhance the sense of space and natural light. The gourmet kitchen is a standout, complete with quartz countertops, a large island, and plenty of cabinetry—perfect for both entertaining and everyday living.
The primary suite serves as a private retreat with a spacious layout, en-suite bath, and ample closet space. Additional bedrooms offer versatility for guests or a home office.
Enjoy the ease of indoor-outdoor living with plenty of room to relax and entertain, all within a home designed for comfort and convenience.
Living in Kingfisher means enjoying a vibrant coastal lifestyle with access to a clubhouse, fitness center, golf simulator, pool, pickleball courts, and walking trails, all just minutes from the beach, shopping, and dining.
This is one of the largest ranch-style homes available—don’t miss your chance to make it yours.
#DESU2110032

SELBYVILLE

32913 STARLING BOULEVARD

3 Beds

2 Baths

2,483 Sq.Ft.

$649,990

MLS#: DESU2110032

Discover Kingfisher, Delaware beaches’ newest master-planned community, perfectly situated just minutes from the shoreline, premier dining, and the area’s most beloved attractions. Designed for those who crave a relaxed coastal lifestyle with modern conveniences, this thoughtfully crafted neighborhood blends breezy beach living with exceptional amenities and timeless architectural charm.  The Tyndall is a one-level home design with 3 bedrooms and two full baths, with the option for a second-floor loft with a 4th bedroom, full bathroom, and storage room.  Upon entry into the home, are two secondary bedrooms with a shared full bathroom. Through the foyer is an open design complete with great room, corner kitchen and breakfast area.  Off the entertaining space is the primary suite with bedroom, walk-in closet and primary bath where you can choose from a large shower with seat or a shower with separate tub. Other options include a 3rd car garage and rear covered porch. The homes in Kingfisher will be built to the highest quality and energy efficiency standards, certified for Energy Star, Indoor Air Plus, and Zero Energy Ready. Enjoy greater comfort and energy savings in your new home.  This listing represents base price for a to-be-built home.
#DESU2116622

SELBYVILLE

32928 STARLING BOULEVARD

3 Beds

2 Baths

1,892 Sq.Ft.

$559,990

MLS#: DESU2116622

Are you ready to start living the Bayside Life?  This newly offered GORGEOUS townhome is ready for its second owners!  The lucky buyers of this fabulous 3 BR / 2+2 BA / 2-Car Garage home will experience the best location (directly across from SunRidge Pools/ SplashZone/ Tennis / Pickelball and Basketball Courts); while also enjoying a rare and beautifully landscaped wooded backyard. The original (and only) owners of this Freeman Townhome selected the rare first floor “Oasis Room” option at time of build (currently used as second living area and home office) with newly designed private powder room and bonus storage closet.  The first two floors of the home have been updated with rich high-end LVP; 5.25” floor molding w/quarter round; 5” crown molding; recessed lighting; and painted throughout with consistent light, airy, neutral color palette (Benjamin Moore Seapearl, White Dove and Gorgeous White). The kitchen includes light colored cabinetry (Sherwin Williams Drift of Mist), perfectly matched no-seam quartz counters, beautiful glass backsplash, stainless outlet covers, and Samsung Gas Range. The fully remodeled second-floor powder room is exceptionally stylish with handsome vanity, unique mirror, lighting, fixtures and glass shelf all in a gray and brass scheme.  Finally, six large windows and two glass French Doors provide magnificent natural lighting throughout the second floor.  Upstairs, buyers will discover a King-Sized ensuite bedroom with walk-in closet; a Queen-Sized Bedroom w/walk-in closet; and a third bedroom currently furnished with two Twin beds. House includes five ceiling fans, new recessed lighting, and new kitchen light fixture.  Significant portion of existing furniture will convey (please see or request copy of Listing Flyer for Property for detailed list of inclusions).  Major Improvements Include:  GE French Door refrigerator/freezer replaced 8/18.  Provenza Maxcore LVP flooring on entire first and second floors (including stairs) and third floor bathrooms (4/21).  Base trim with quarter round (5.25”) and 5” crown molding throughout first and second levels (4/21).  Kraus “Kore” Workstation Undermount Stainless Steel 30” Single Bowl Sink with Integrated Ledge and Accessories (4/21).  Samsung Gas Stove (4/21).  Dual Carrier Gas Furnace/Air Conditioner Units (with Condensers/Evaporator Coil/Heat Pump/Air Handler) replaced 5/22.  75 Gallon Atmospheric Vented Hot Water Heater and GE Washer and Dryer replaced 1/24.  GE Microwave replaced 5/24.  Roof with transferrable warranty replaced (over entire row of townhomes) 5/25.  Because words cannot accurately describe this beauty, this is a MUST SEE home!  Final significant facts:  This house has never been rented and, unlike most Bayside properties, the new owners will not be REQUIRED to purchase a Bayside Sports Membership.  (Membership optional for Azalea Avenue townhomes.)  Owner is licensed real estate agent in MD and VA only, and this home is offered as FOR SALE BY OWNER, but Seller will honor buyer agents.
#DESU2121150

SELBYVILLE

36380 AZALEA AVENUE

3 Beds

2 Baths

1,947 Sq.Ft.

$599,000

MLS#: DESU2121150

Brand New furnace and 2nd and 3rd floor outdoor hvac units and freshly updated kitchen! Breath taking Waterfront Living – Stunning Views & Exceptional Amenities! Experience coastal living at its finest in this 3-bedroom, 3.5-bathroom waterfront townhome in Bayville Shores. Nestled along Little Assawoman Bay and Dirickson Creek, this home offers unparalleled water views from multiple levels, bringing the beauty of nature right to your doorstep. The first floor features a private guest bedroom with a full bath, a sunroom overlooking the serene wetlands, and a covered patio—perfect for enjoying morning coffee. On the second floor, the open-concept living space is designed to maximize the views. A spacious family room with a gas fireplace flows into the dining area and kitchen, and sunroom framed by expansive windows. The sunroom opens to a private deck, where you can unwind and soak in the tranquil surroundings. The kitchen is a chef’s delight, featuring granite countertops, stainless steel appliances, and gas cooking. Upstairs, the primary suite is a true retreat, offering spectacular panoramic water views that will make waking up feel like a vacation every day. The en suite bath includes a soaking tub, walk-in shower, and a spacious walk-in closet. A second guest bedroom with an en suite bath completes the upper level. Located just 3 miles from Fenwick Island beaches and a short drive to Ocean City, MD, and other Delaware beach towns, Bayville Shores is a premier waterfront community rich with amenities. Residents enjoy a boat and kayak launch, three fishing ponds, an Olympic-sized pool, tennis & pickleball courts, a playground, a fitness center, and more—all with stunning coastal backdrops. Don’t miss this rare opportunity to own a waterfront oasis with spectacular views. Schedule your tour today!
#DESU2103394

SELBYVILLE

38328 OCEAN VISTA DRIVE 1091

3 Beds

3 Baths

2,500 Sq.Ft.

$697,000

MLS#: DESU2103394

Send a message

Message successfully sent.

Preferred location

Click the map to place a marker, or drag the marker to adjust it.

Your message

What is 3 + 4 ?

Reason for contacting?

I agree to receive email communication and understand I can unsubscribe at any time.

I agree to be contacted by Charis Realty Group - Christine Issler, Broker via call, email, and text for real estate services. To opt out, you can reply 'stop' at any time or reply 'help' for assistance. You can also click the unsubscribe link in the emails. Message and data rates may apply. Message frequency may vary. Privacy Policy

Sign Out

Virtual Assistant

Would you like to take the next step with this property? We can help you schedule a showing or virtual tour, or send you more details.

Yes, I would like more information.

Thank You for Your Reply, One of Our Agents will contact you as soon as possible

No, maybe later.

Thank you, you can always contact me via email, phone number or through the contact form.

Realhub AI

Lucy - Your AI-Powered Realtor

Update Your Temporary Password

Personalize your search

Enter your email and we'll notify you immediately when new listings match what you're looking for.

or enter email address

Already have an account ? Login here

Continue your home search

Preferred Office

Preferred location

Click the map to place a marker, or drag the marker to adjust it.

I agree to receive communications and understand I can unsubscribe at any time.

I agree to be contacted by Charis Realty Group - Christine Issler, Broker via call, email, and text for real estate services. To opt out, you can reply 'stop' at any time or reply 'help' for assistance. You can also click the unsubscribe link in the emails. Message and data rates may apply. Message frequency may vary. Privacy Policy

Already have an account ? Login here

We use cookies

We use cookies primarily for analytics to enhance your experience. By accepting, you agree to our use of these cookies. You can manage your preferences or learn more about our cookies policy.
