Features & Amenities

Interior

  • Other Interior Features

    Ceiling Fan(s), Open Floorplan

  • Total Bedrooms

    4

  • Bathrooms

    2

  • 1/2 Bathrooms

    1

  • Above Grade Finished Area

    2400.0

  • Basement YN

    NO

  • Cooling YN

    YES

  • Cooling

    Central Air, Ceiling Fan(s), Electric

  • Fireplace YN

    YES

  • Heating YN

    YES

  • Heating

    Electric, Heat Pump

  • Main Level Bedrooms

    1

  • Pet friendly

    Cats OK, Dogs OK, Yes

Exterior

  • Garage

    Yes

  • Garage spaces

    4

  • Construction Materials

    Frame, Aluminum Siding

  • Parking

    Asphalt, Garage, Detached

  • Patio and Porch Features

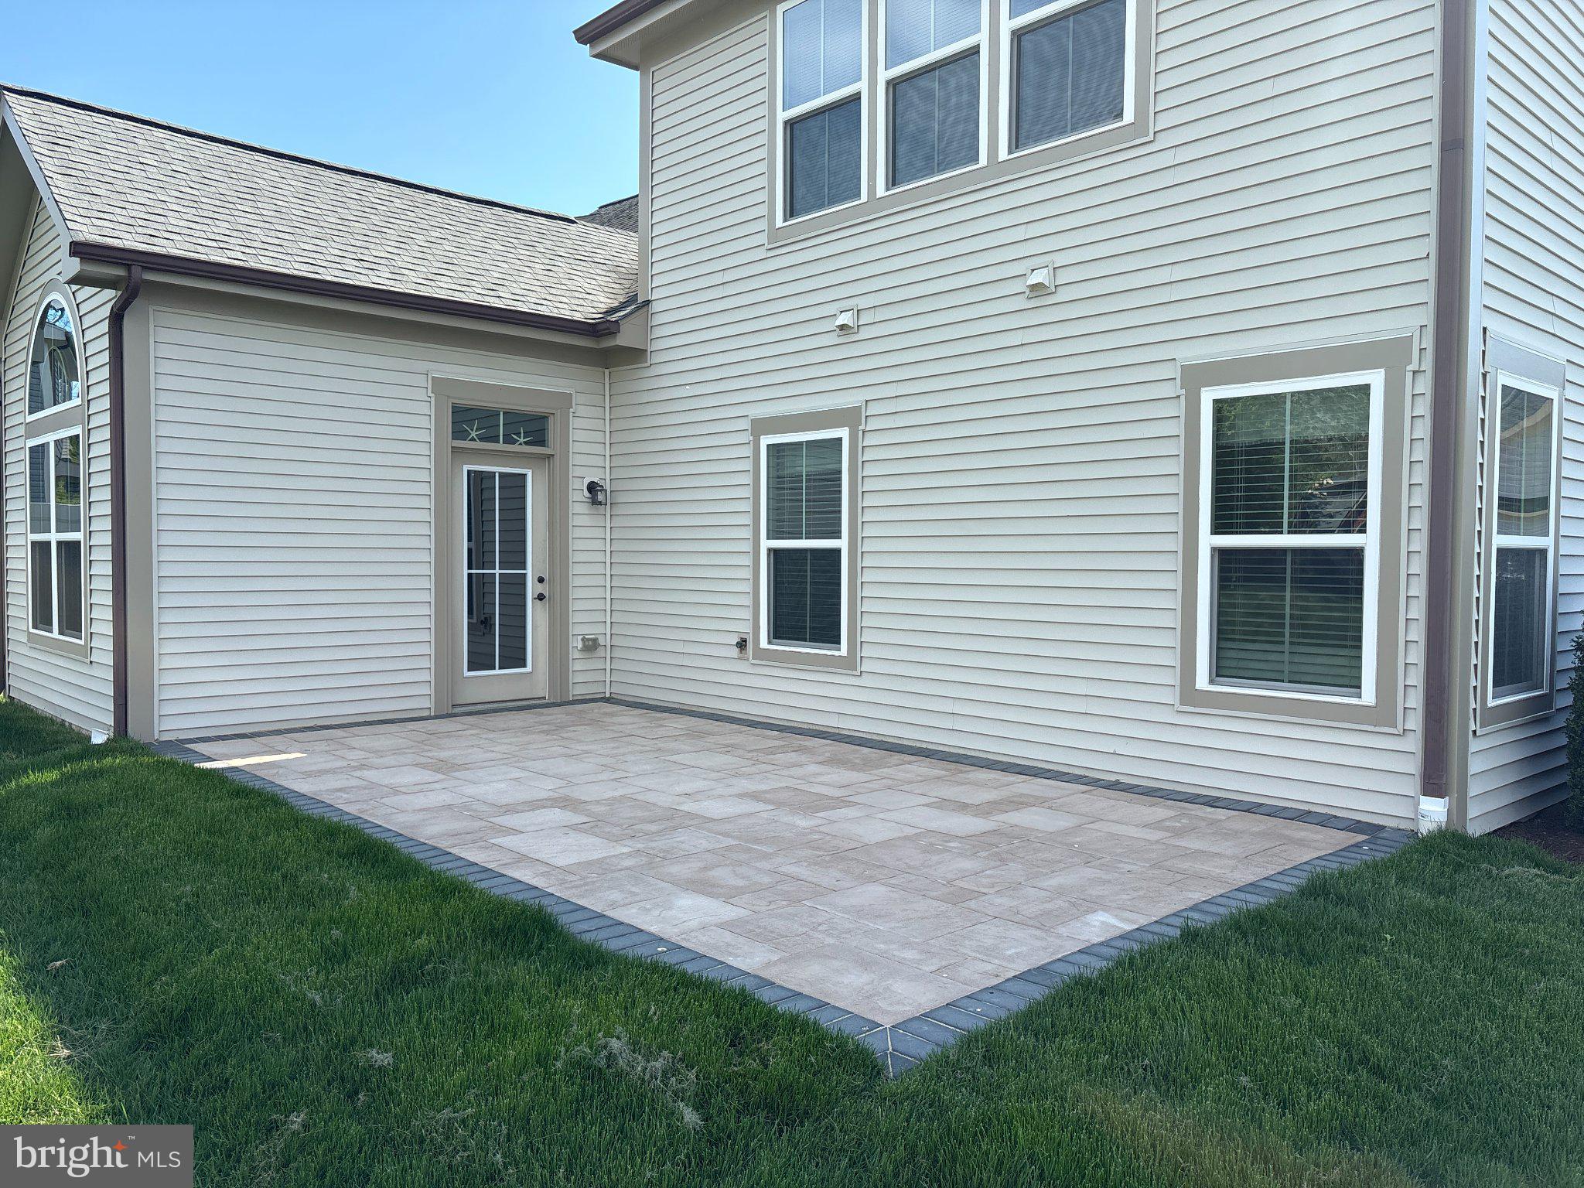
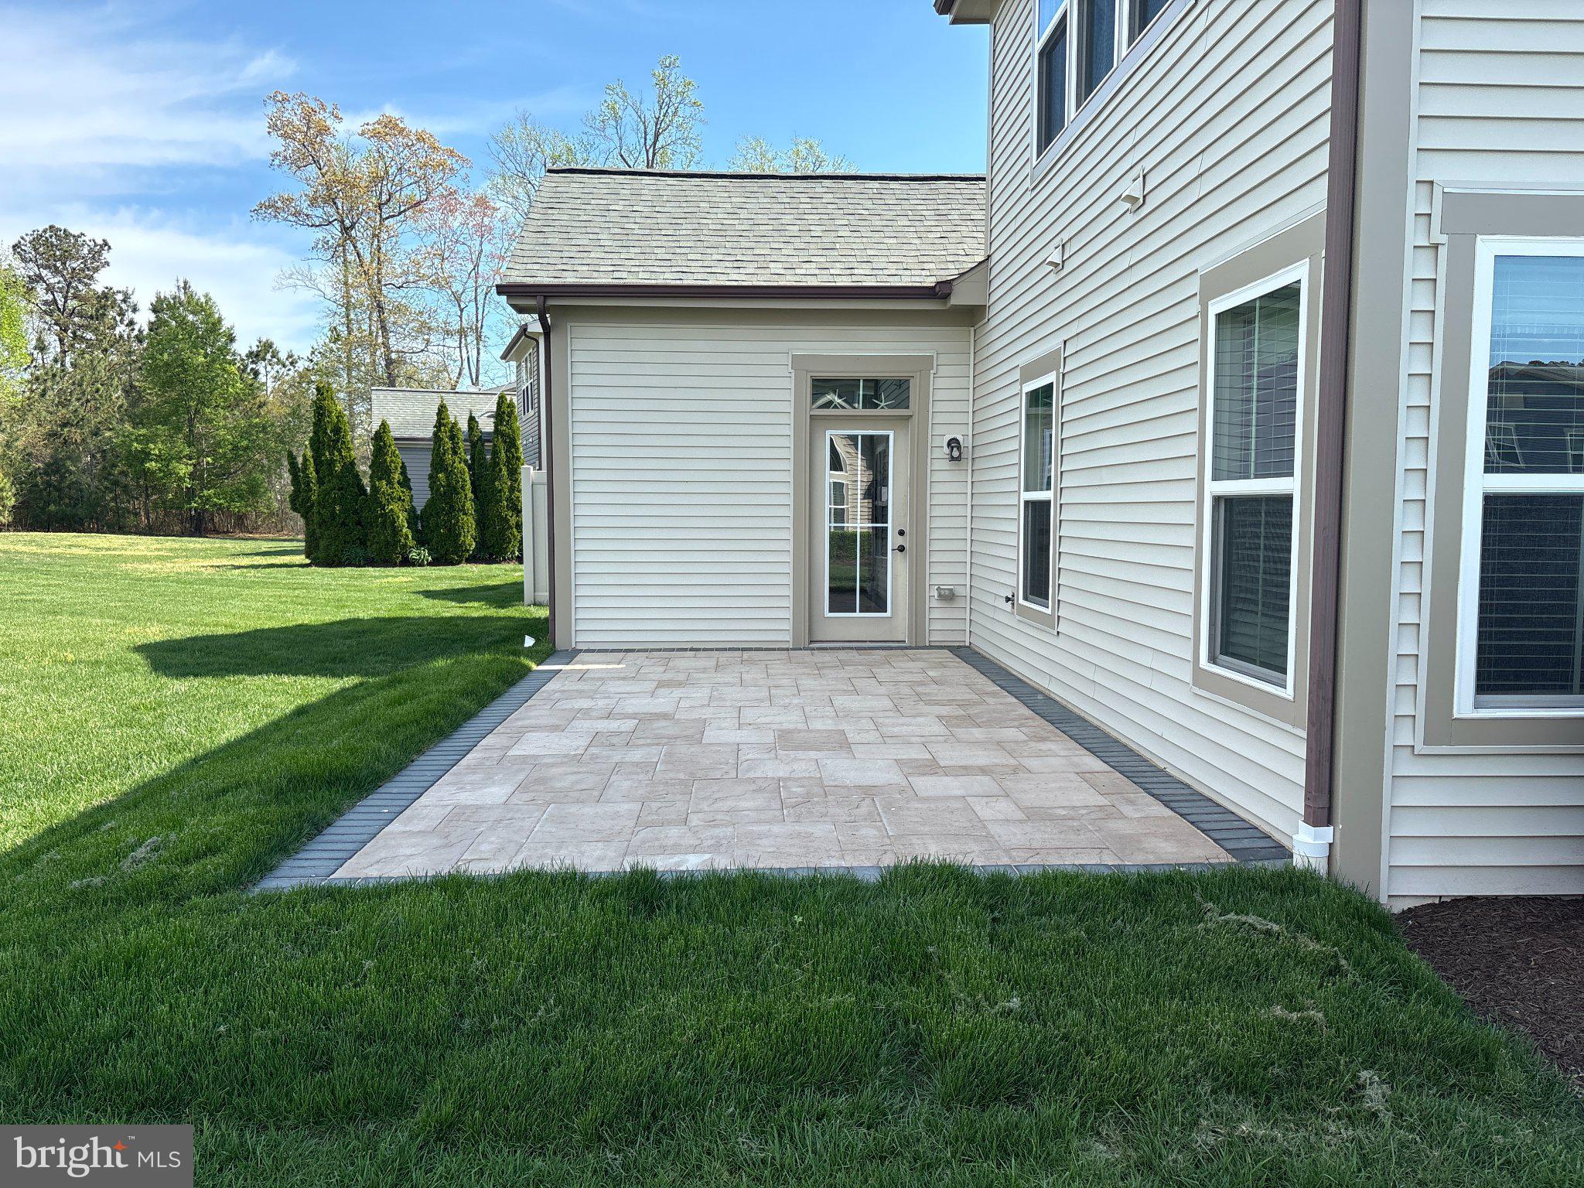
    Patio

  • Pool

    Yes

  • Pool Features

    Community, Lap

  • Waterfront YN

    NO

Area & Lot

  • Lot Features

    Cleared

  • Lot Size(square feet)

    107

  • Property Type

    Residential

  • Property Sub Type

    Townhouse

  • Architectural Style

    Coastal

Price

  • Sales Price

    $565,000

  • Tax Amount

    $1,193

  • Financing Options

    Cash, Conventional

  • Sq. Footage

    2,400

  • Price/SqFt

    $235

HOA

  • Association

    YES

  • Association Fee 2

    $126.95

  • Association Fee

    $297

  • Association Fee Frequency

    Monthly

  • Association Fee 2 Frequency

    Monthly

  • Association Fee Includes

    N/A

School District

  • Elementary School

    N/A

  • Middle School

    N/A

  • High School

    SUSSEX CENTRAL

Property Features

  • New Construction

    NO

  • Association Amenities

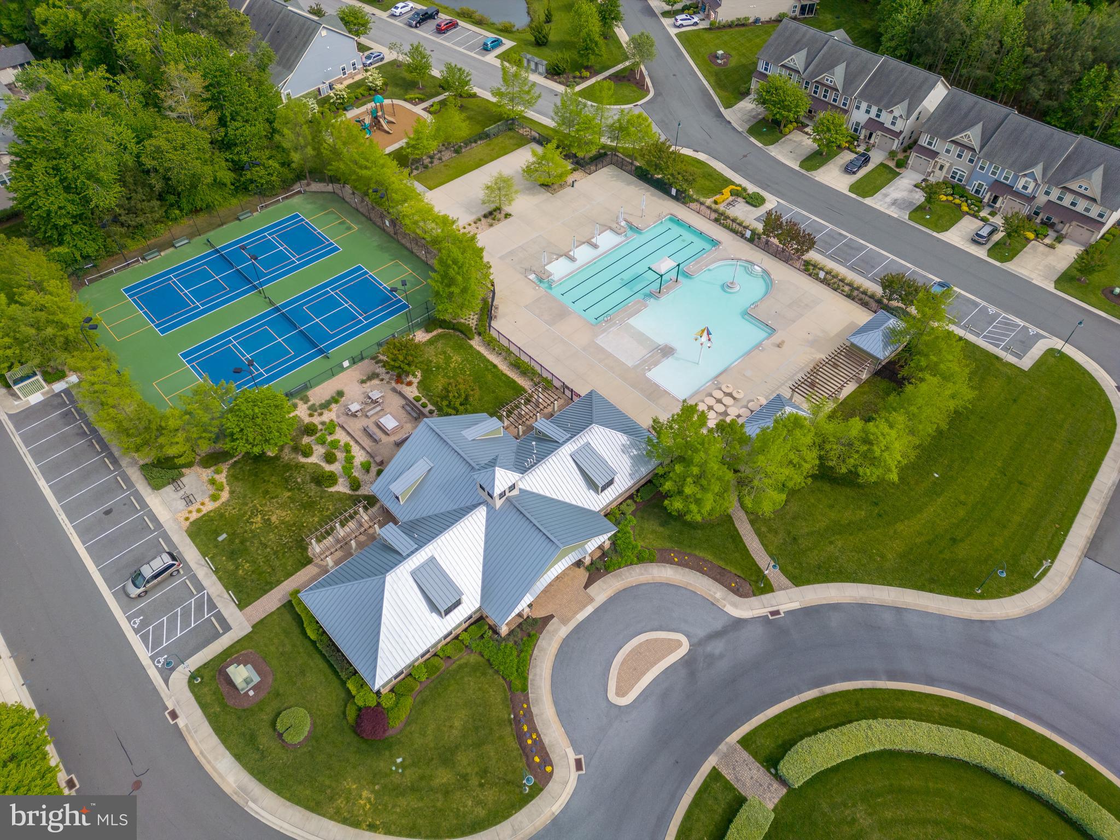
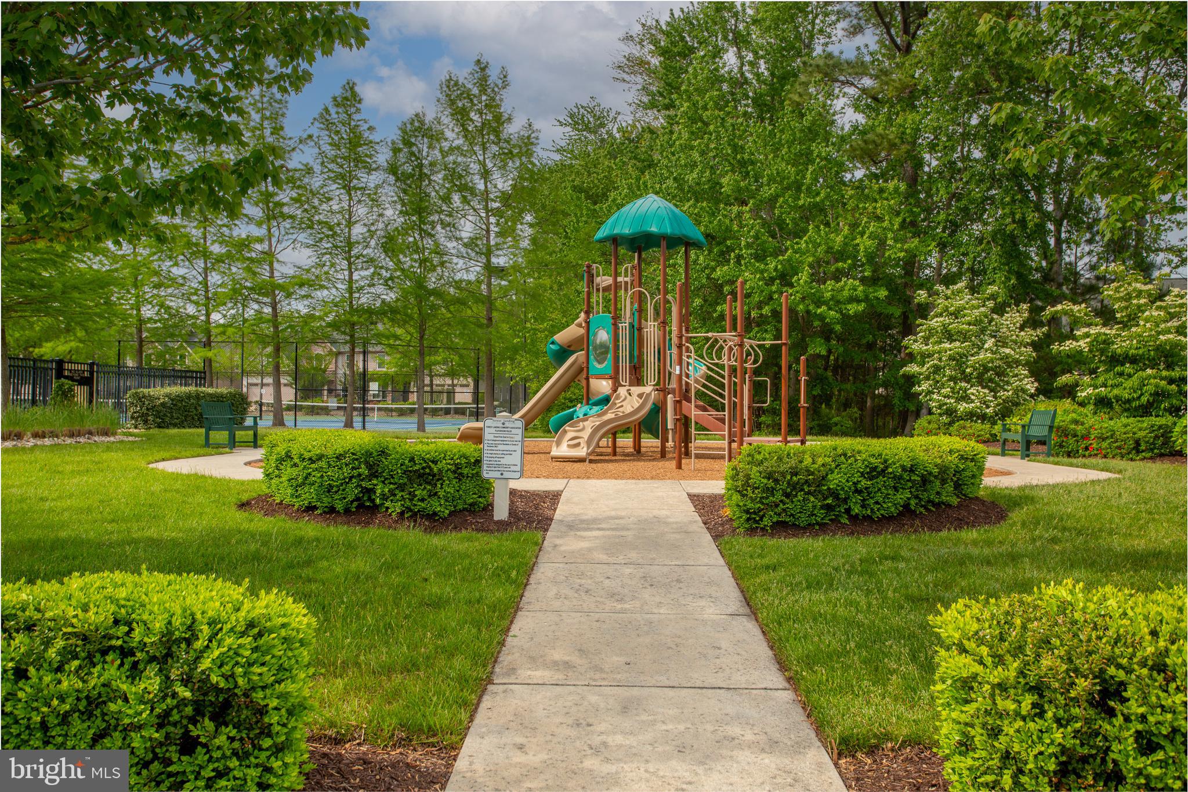
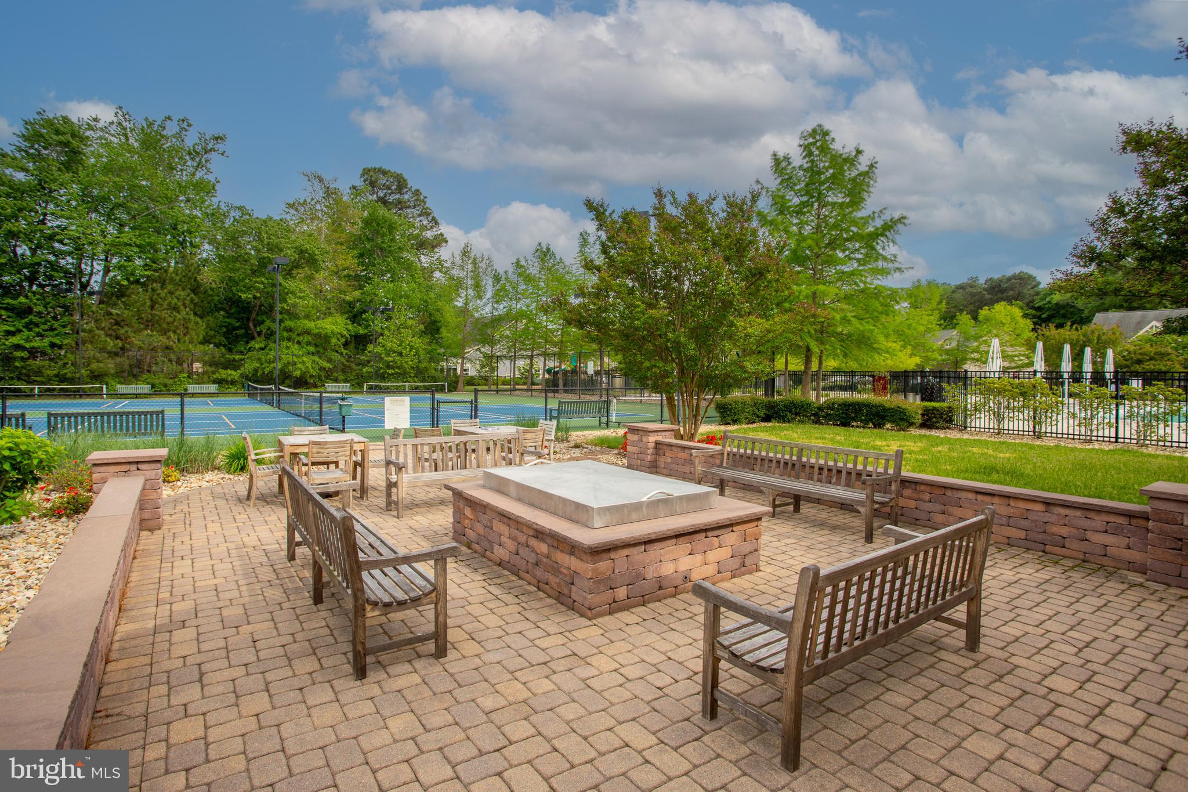
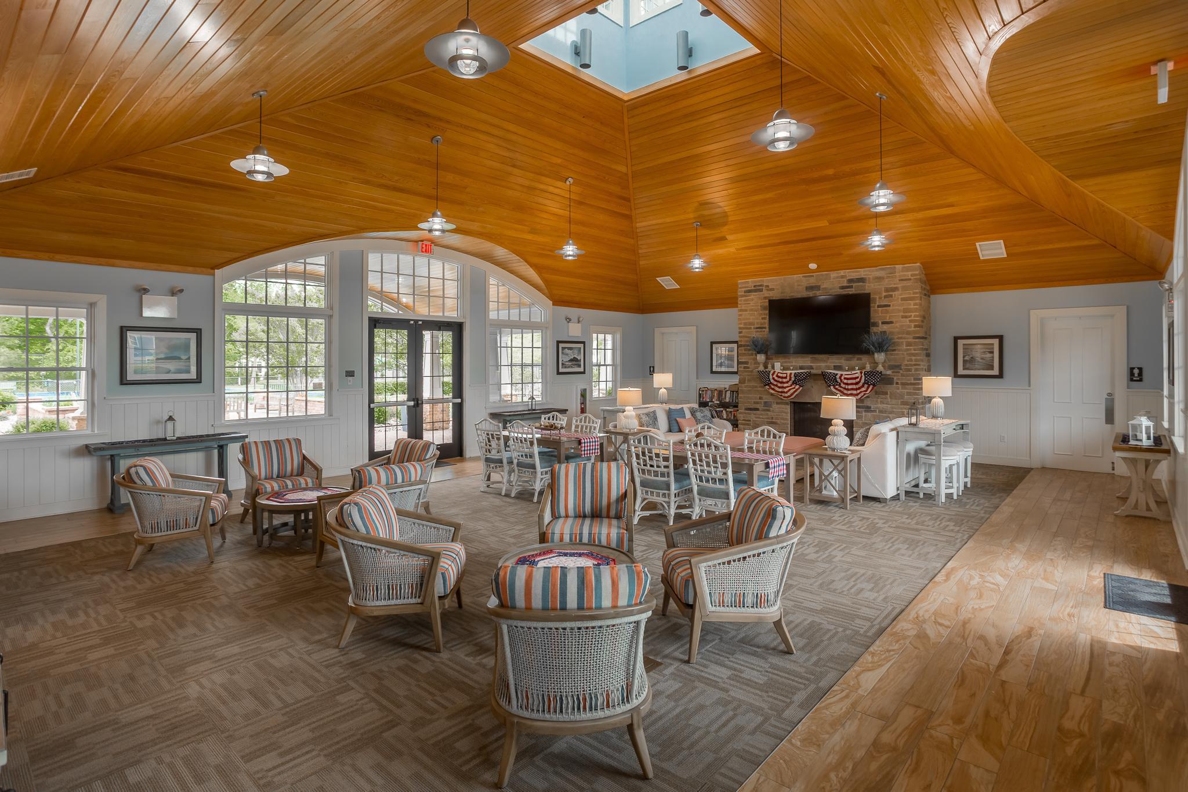
    Clubhouse, Fitness Center, Tennis Court(s), Picnic Area, Jogging Path, Playground

  • Foundation Details

    Slab

  • Senior Community YN

    NO

  • Sewer

    Septic Tank

  • Water Source

    Public

Schedule a Showing

Showing scheduled successfully.

<
>
IN PERSON
VIA CHAT

What is 3 + 4 ?


Change time

Mortgage calculator

Estimate your monthly mortgage payment, including the principal and interest, property taxes, and HOA. Adjust the values to generate a more accurate rate.

Your payment

Principal and Interest:

$

Property taxes:

$

HOA fees:

$

Total loan payment:

$

Total interest amount:

$

Location

County

SUSSEX

Elementary School

Middle School

High School

SUSSEX CENTRAL

Listing Courtesy of STEPHEN MORGAN , Keller Williams Realty

RealHub Information is provided exclusively for consumers' personal, non-commercial use, and it may not be used for any purpose other than to identify prospective properties consumers may be interested in purchasing. All information deemed reliable but not guaranteed and should be independently verified. All properties are subject to prior sale, change or withdrawal. RealHub website owner shall not be responsible for any typographical errors, misinformation, misprints and shall be held totally harmless.

Agent Allie Vasquez

AGENT

Allie Vasquez

Call Allie today to schedule a private showing.


* Listings on this website come from the FMLS IDX Compilation and may be held by brokerage firms other than the owner of this website. The listing brokerage is identified in any listing details. Information is deemed reliable but is not guaranteed. If you believe any FMLS listing contains material that infringes your copyrighted work please click here to review our DMCA policy and learn how to submit a takedown request.© 2024 FMLS.
New Price • End Unit • First-Floor Primary Suite • Expanded Paver Patio

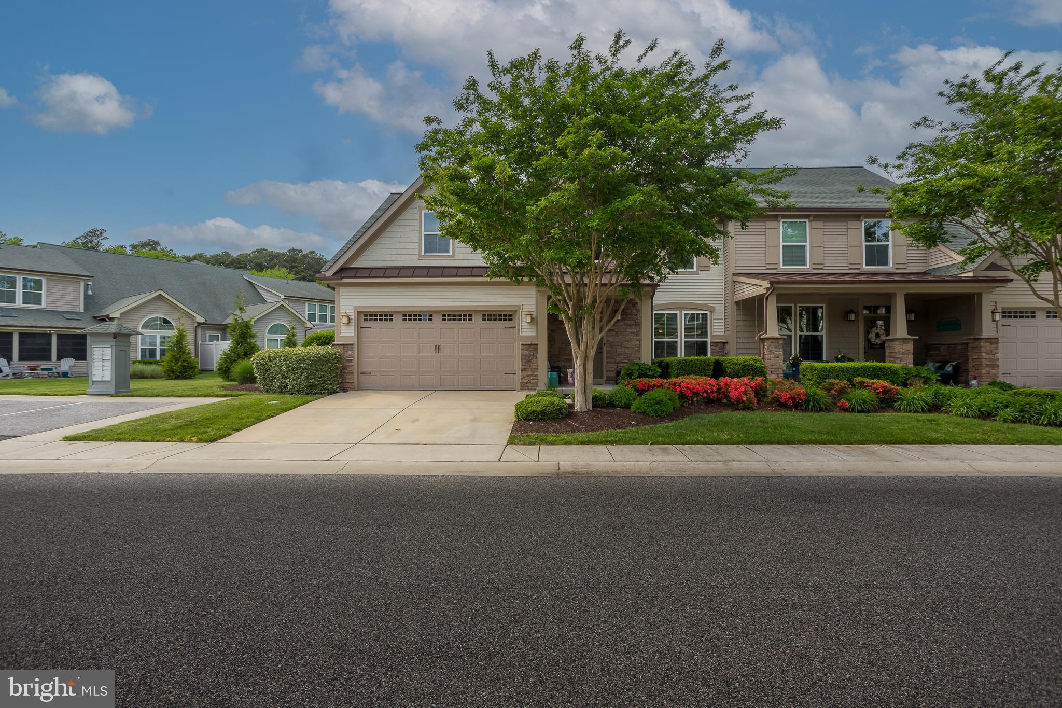
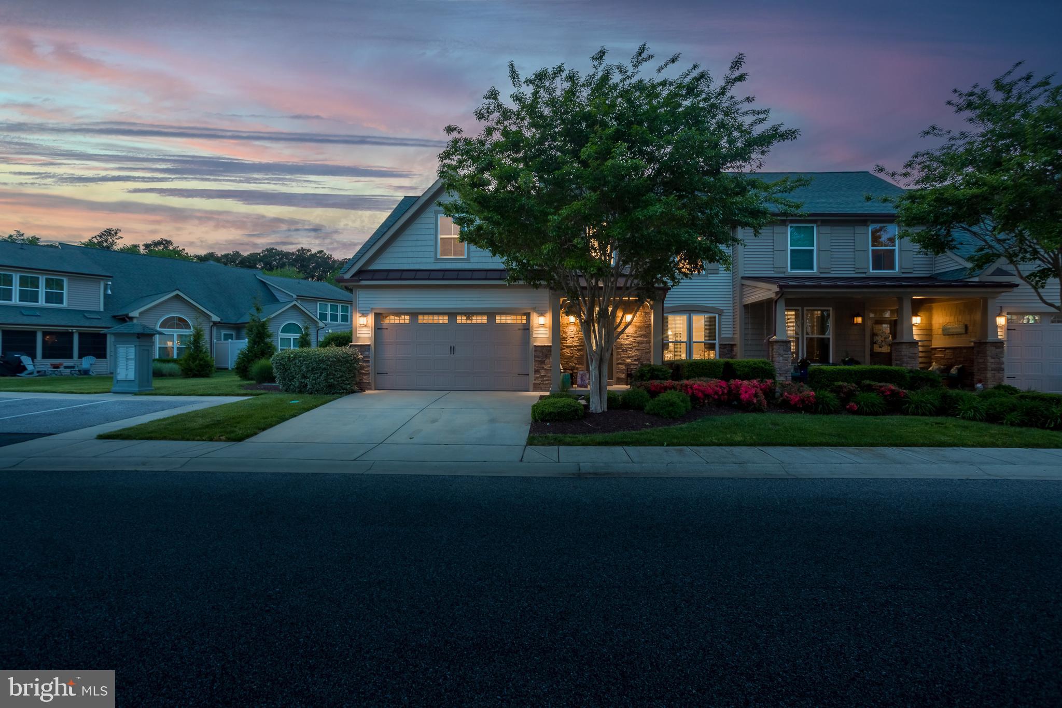
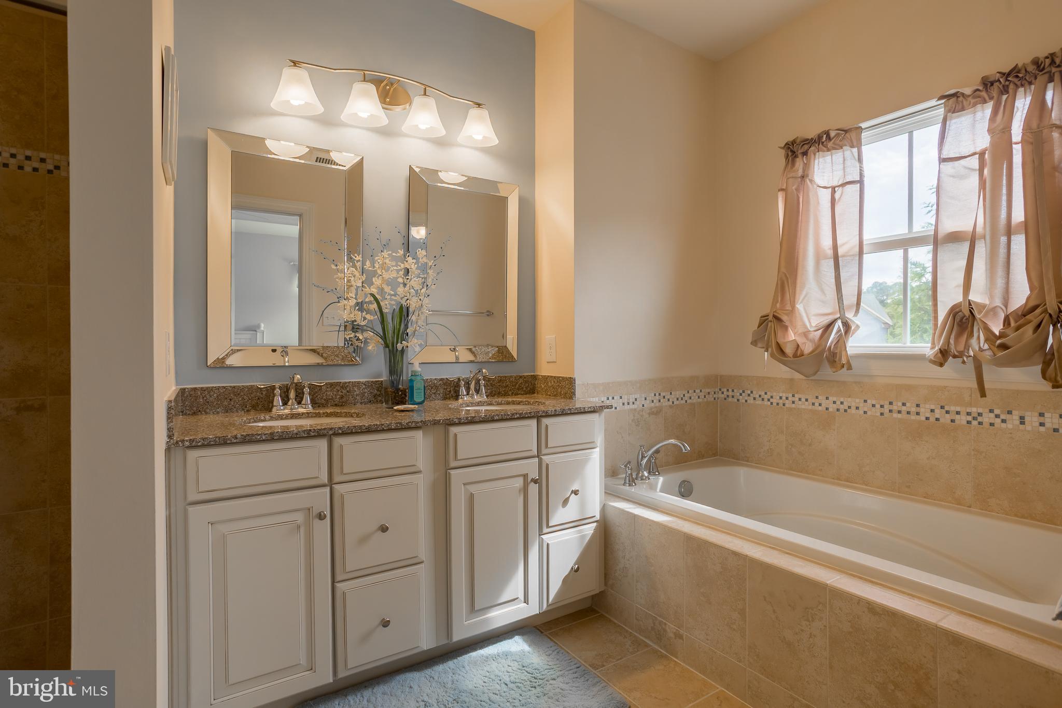
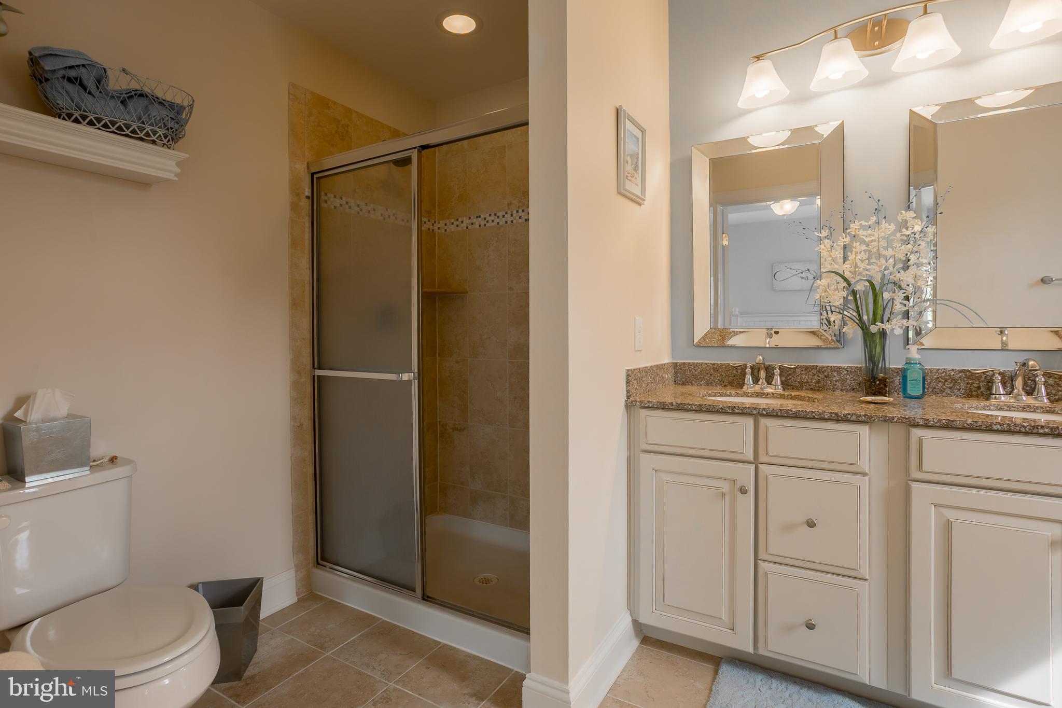
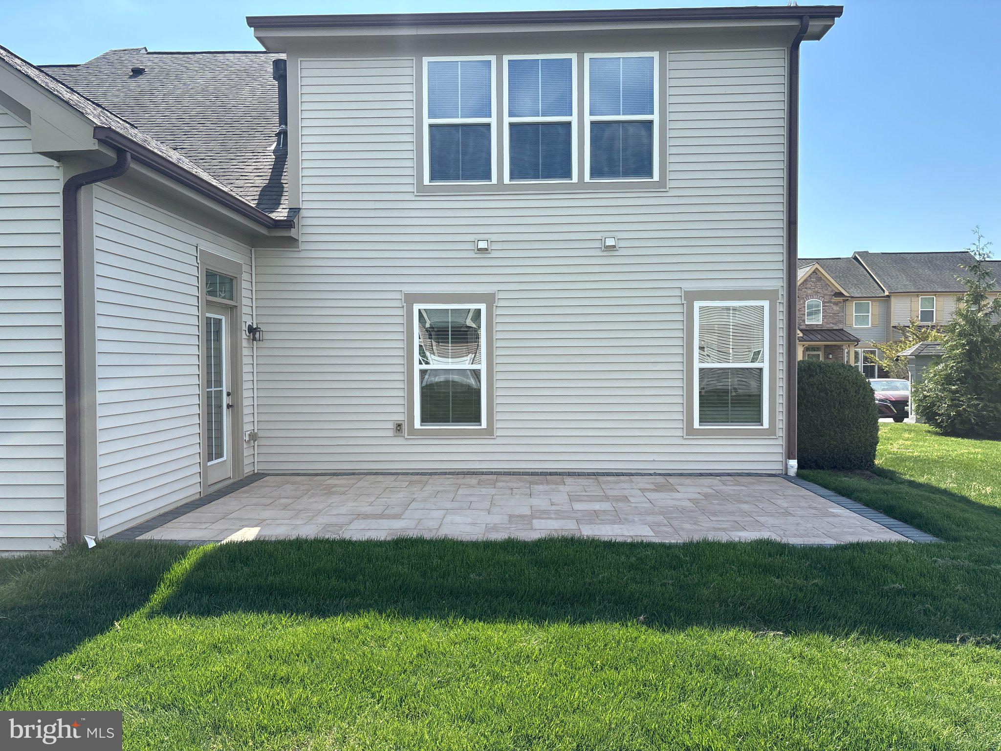
Enjoy one of Forest Landing's larger floor plans in this beautifully maintained end-unit home located on a quiet cul-de-sac. Offering approximately 2,400 square feet, 4 bedrooms, and 2.5 baths, the home combines spacious living areas with thoughtful design and resort-style community amenities.

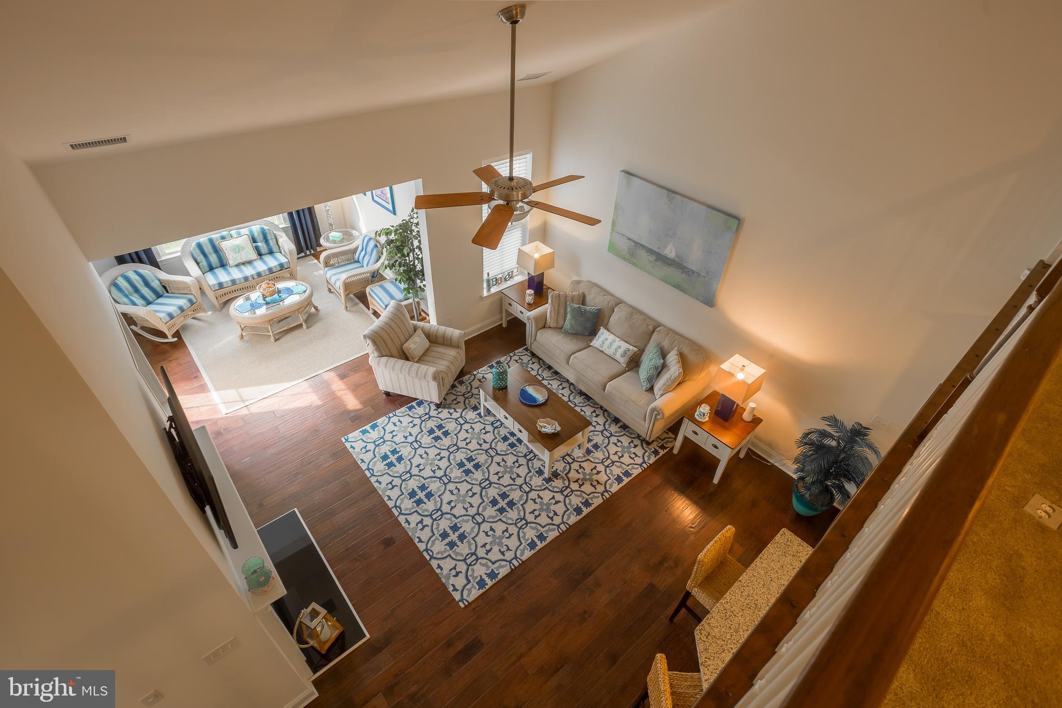
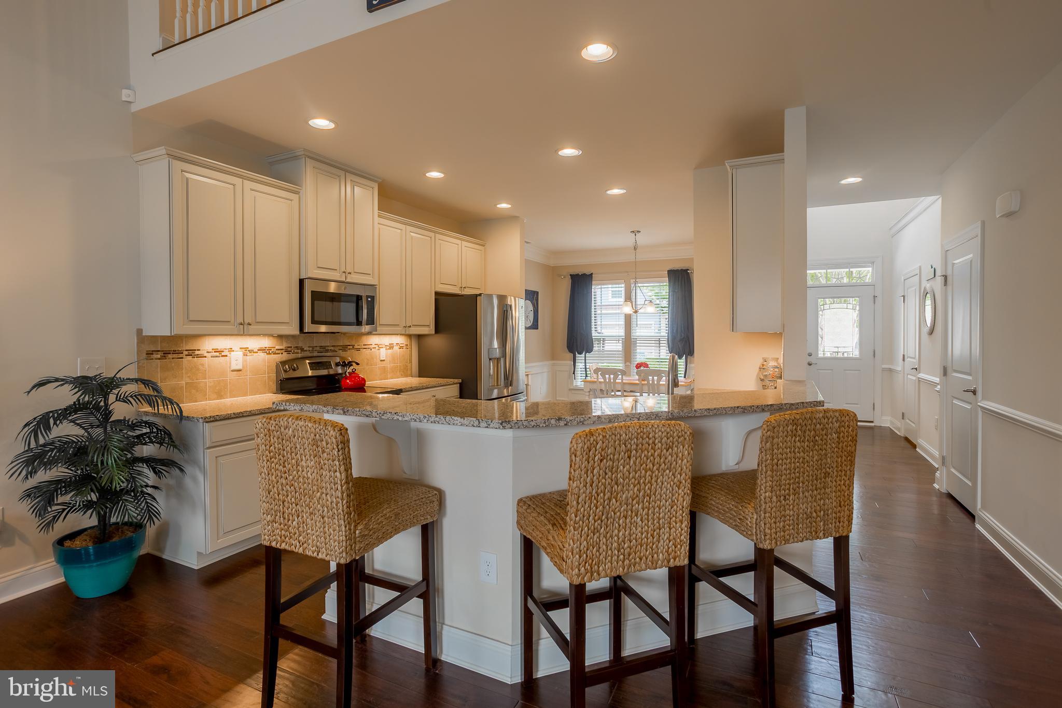
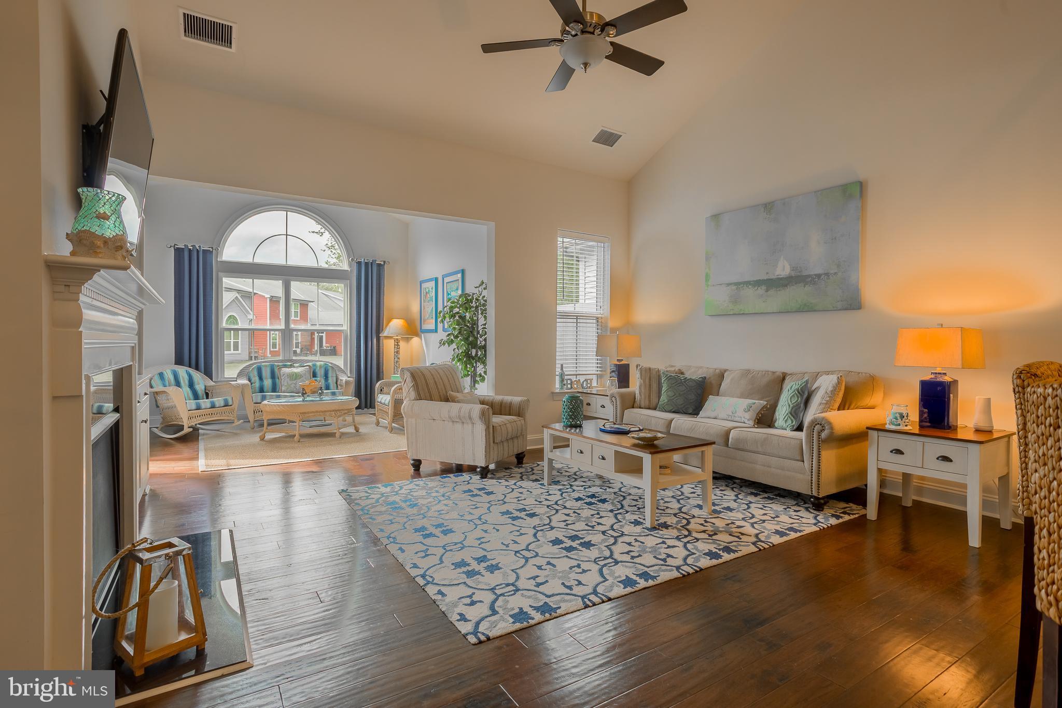
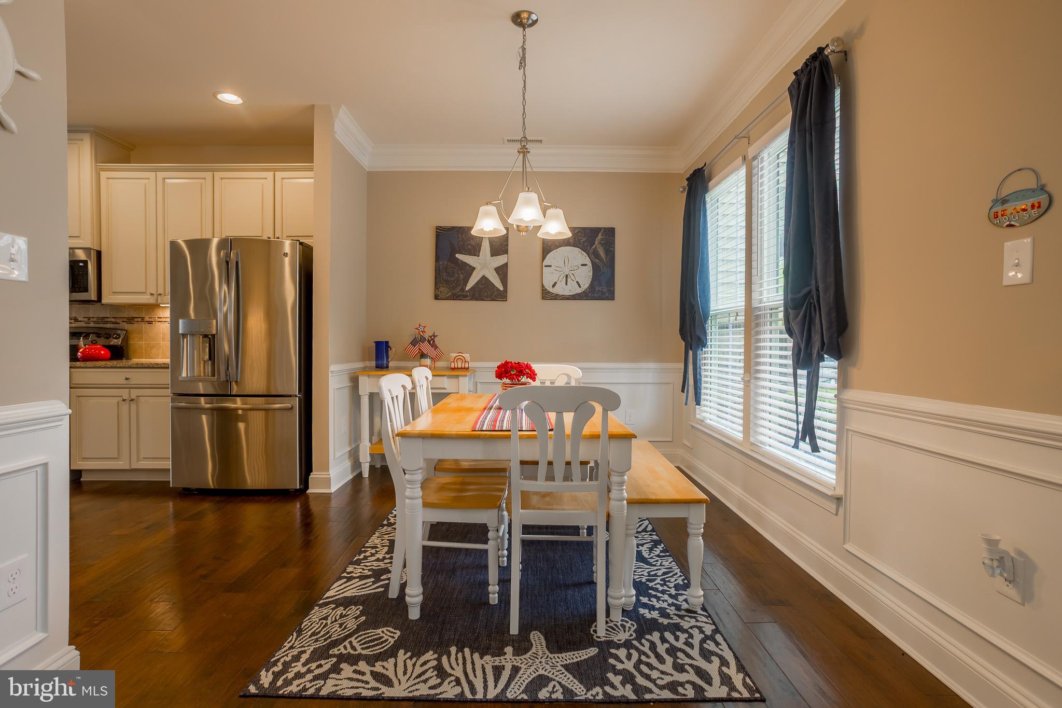
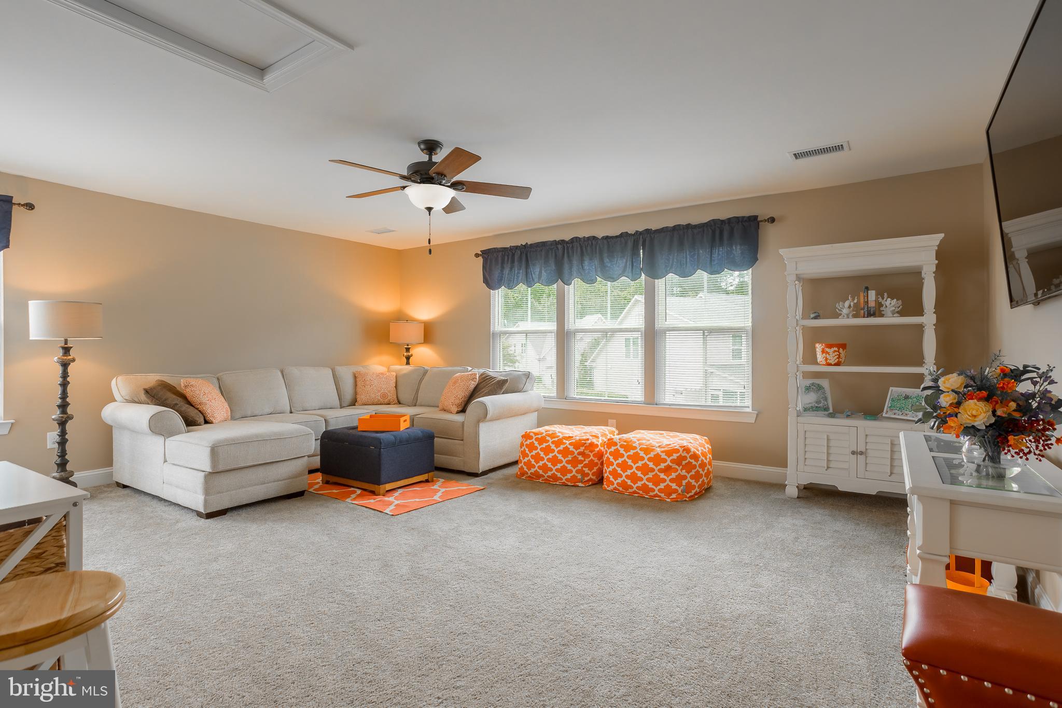
The dramatic two-story great room is filled with natural light and features a gas fireplace with custom built-ins, creating an inviting gathering space. The gourmet kitchen offers granite countertops, stainless steel appliances, ample workspace, and seamless flow for everyday living and entertaining.

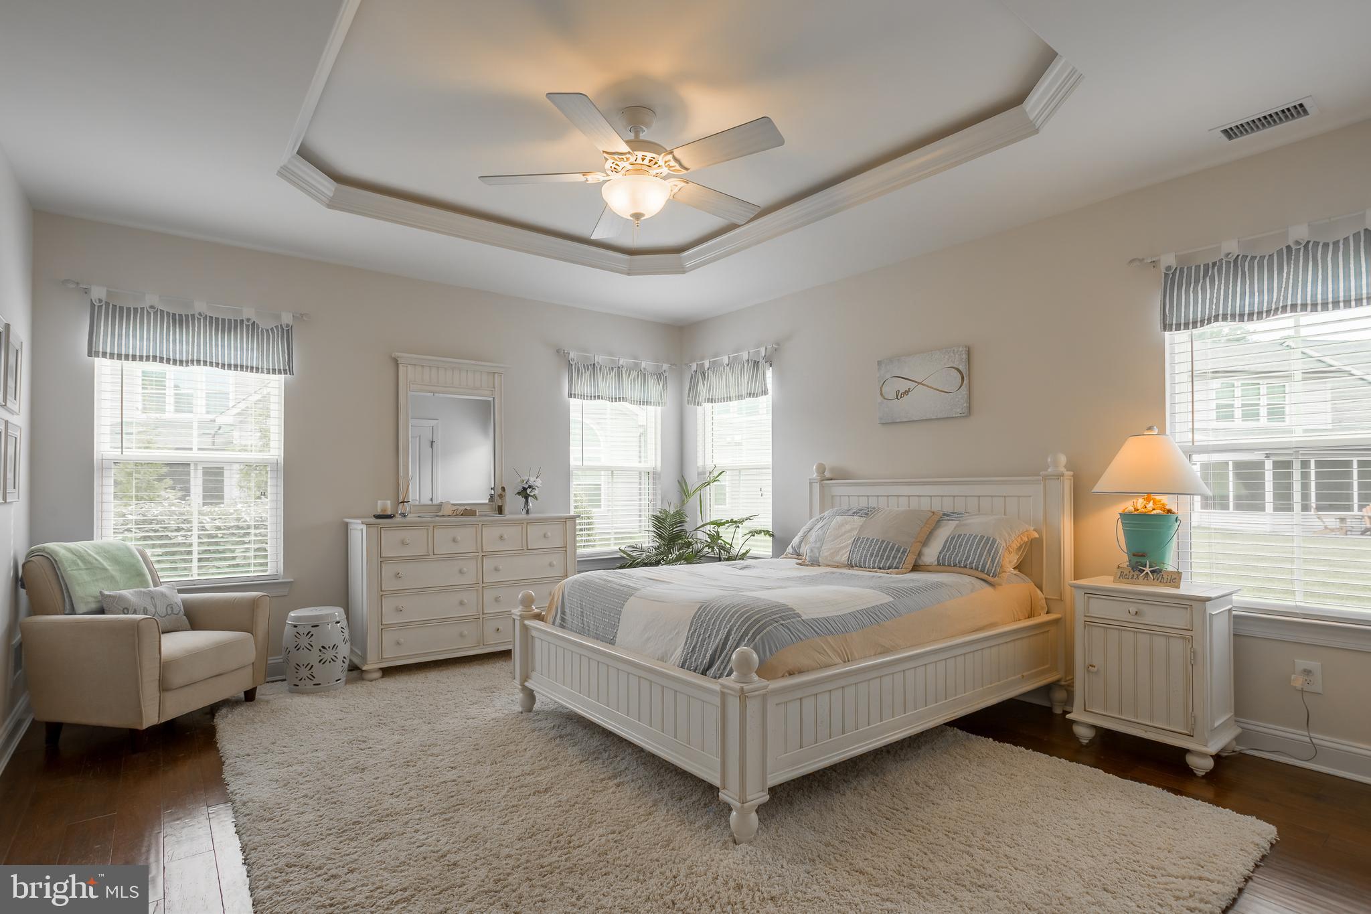
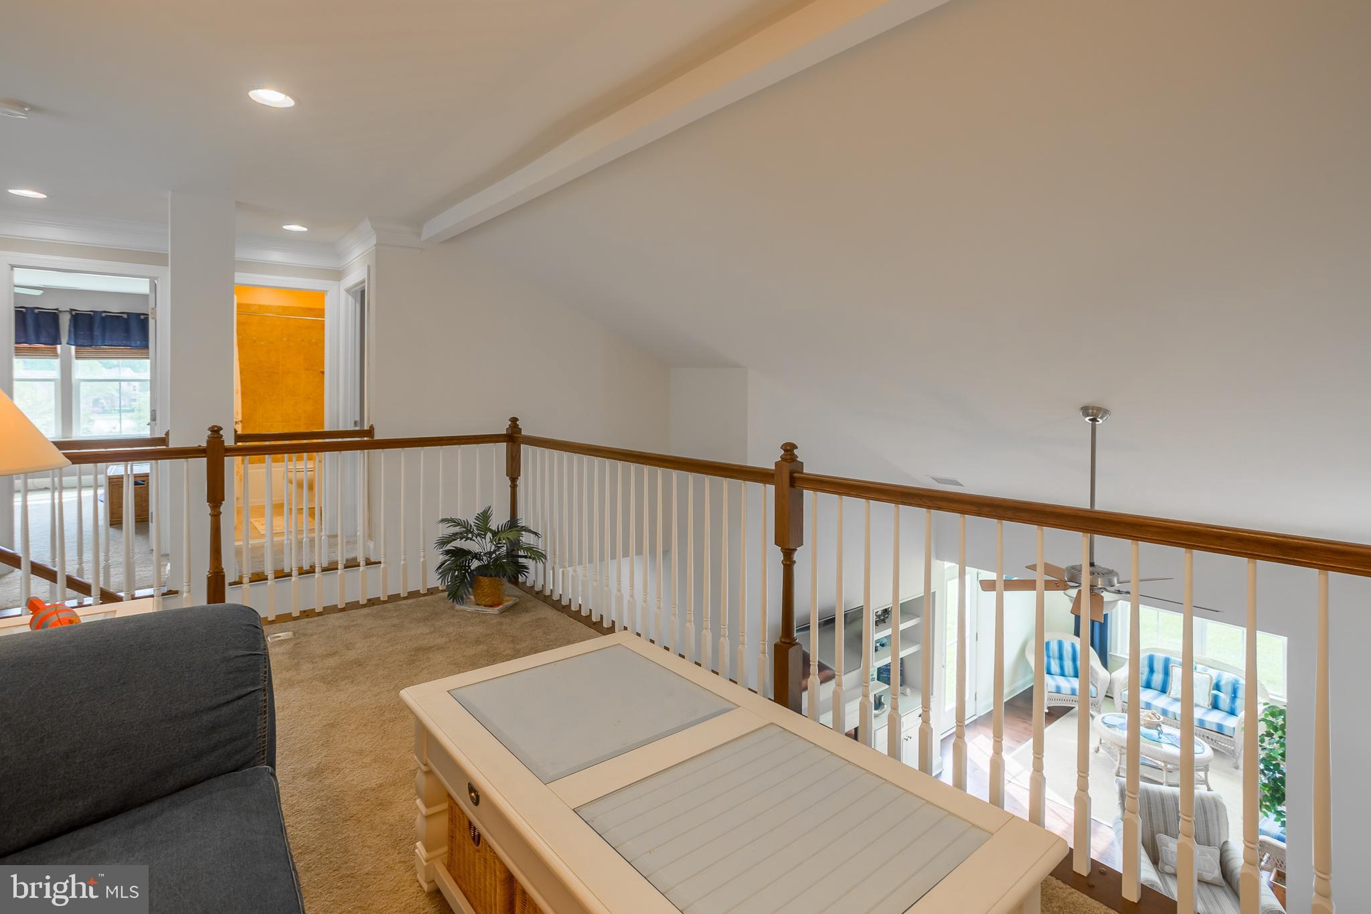
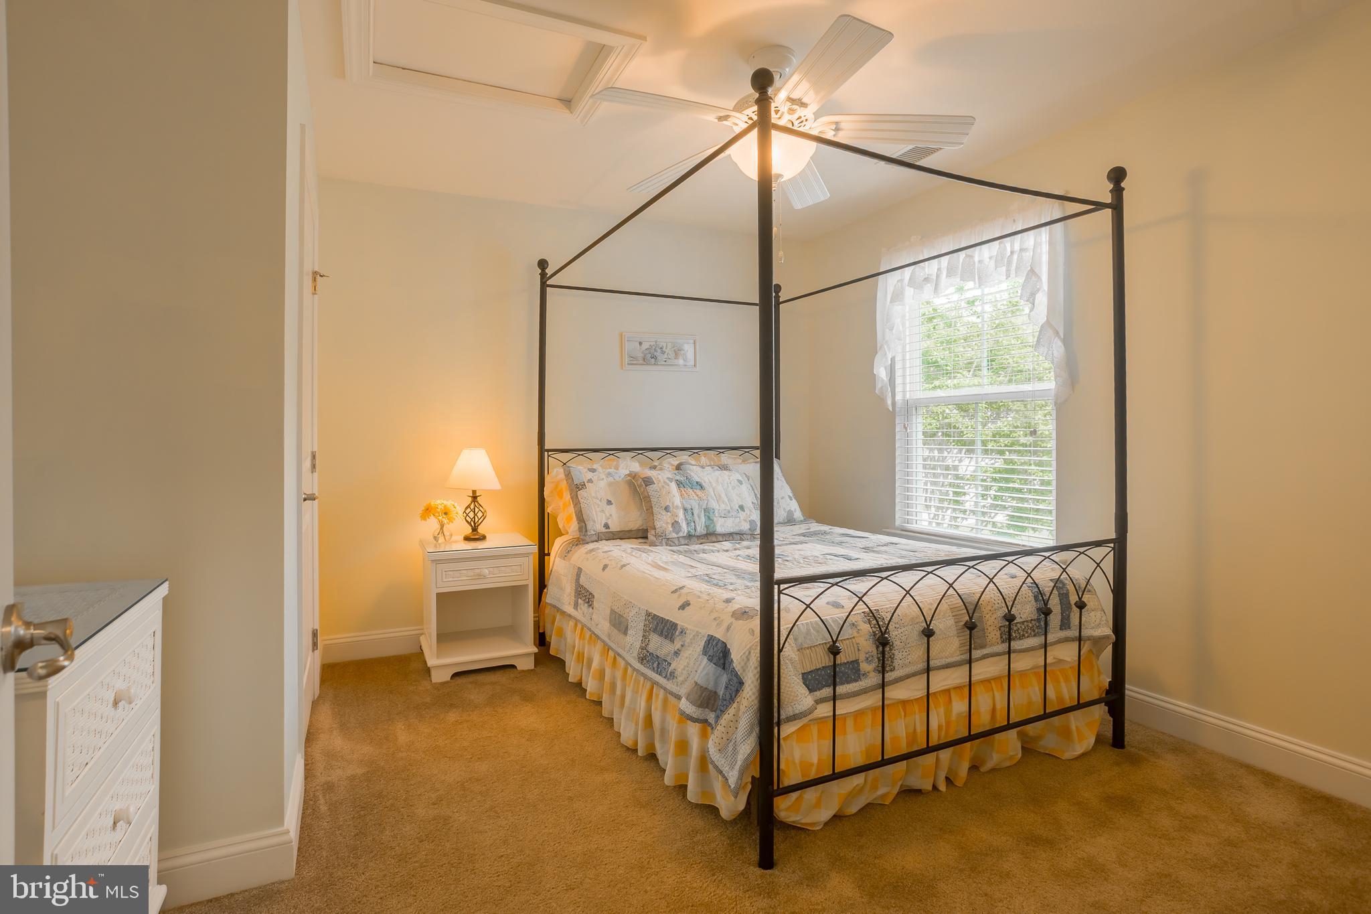
The first-floor primary suite provides the convenience of main-level living, while the second floor offers three additional bedrooms, a spacious loft overlooking the great room, and a flexible bonus room ideal for a media room, home office, fitness space, or guest retreat.

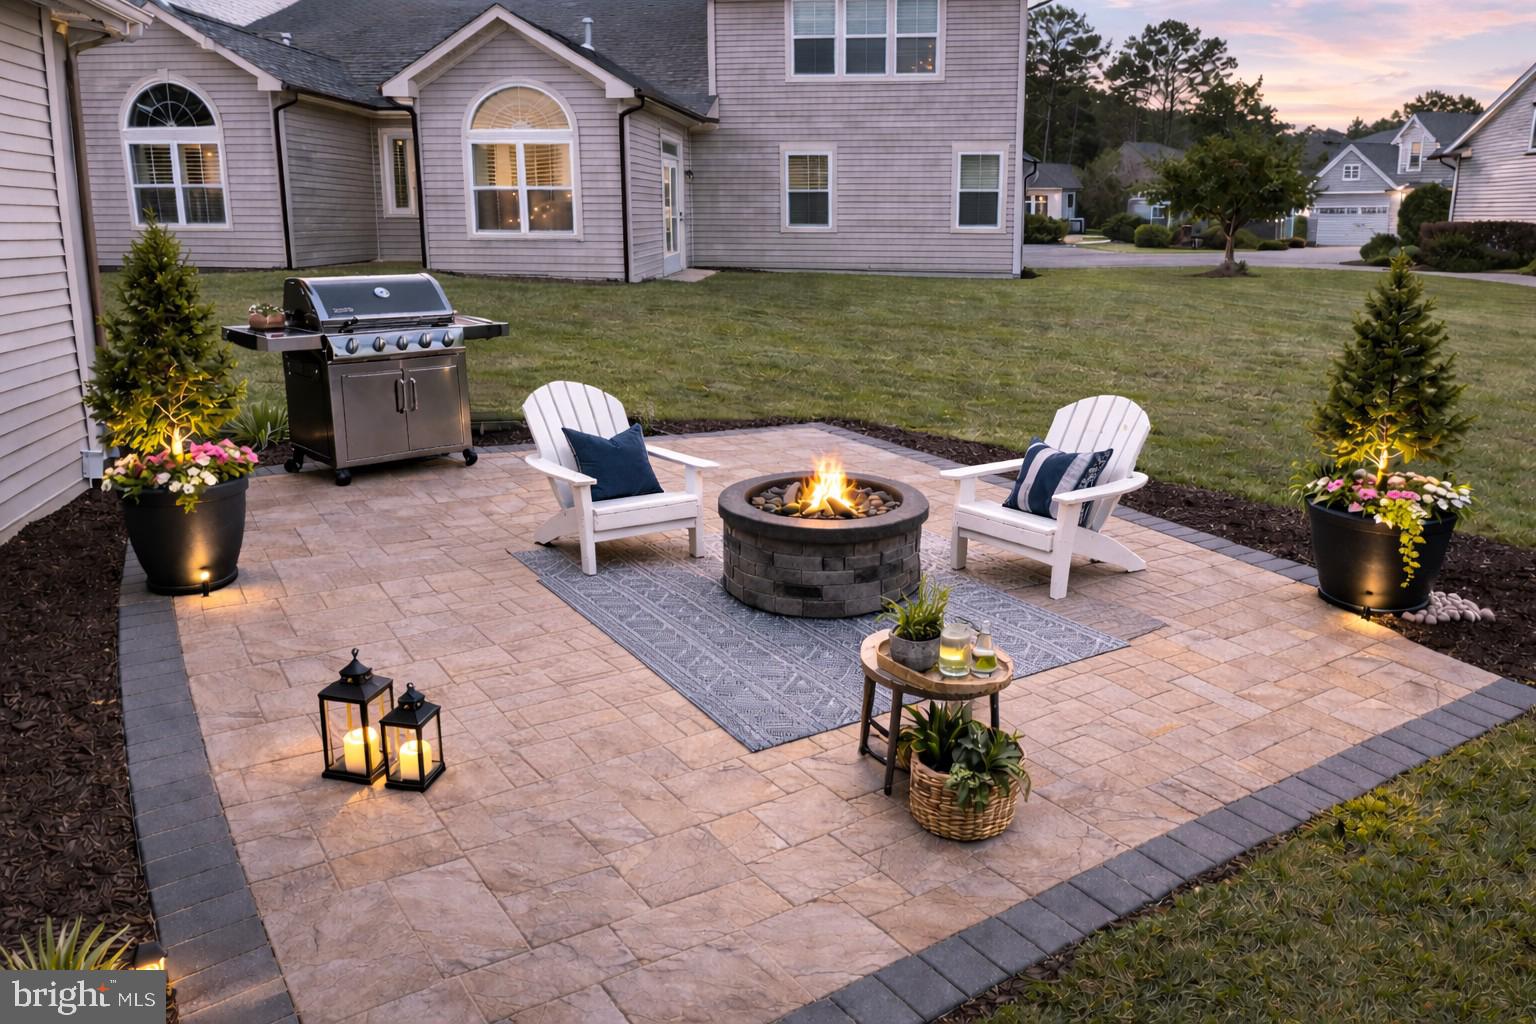
Outdoor living has been enhanced with a newly added paver patio, providing the perfect setting for relaxing or entertaining. As an end-unit, the home also benefits from additional privacy and open space.

Forest Landing residents enjoy a clubhouse, outdoor pool, fitness center, tennis courts, walking paths, and lawn care, all just minutes from Bethany Beach, dining, golf, and coastal attractions.

A pre-listing home inspection has been completed and is available for buyer review.

36725 PAR LANE 98

Message successfully sent.

What would you like to know?

What is 3 + 4 ?

I agree to receive email communication and understand I can unsubscribe at any time.

I agree to be contacted by Charis Realty Group via call, email, and text for real estate services. To opt out, you can reply 'stop' at any time or reply 'help' for assistance. You can also click the unsubscribe link in the emails. Message and data rates may apply. Message frequency may vary. Privacy Policy

Related Properties

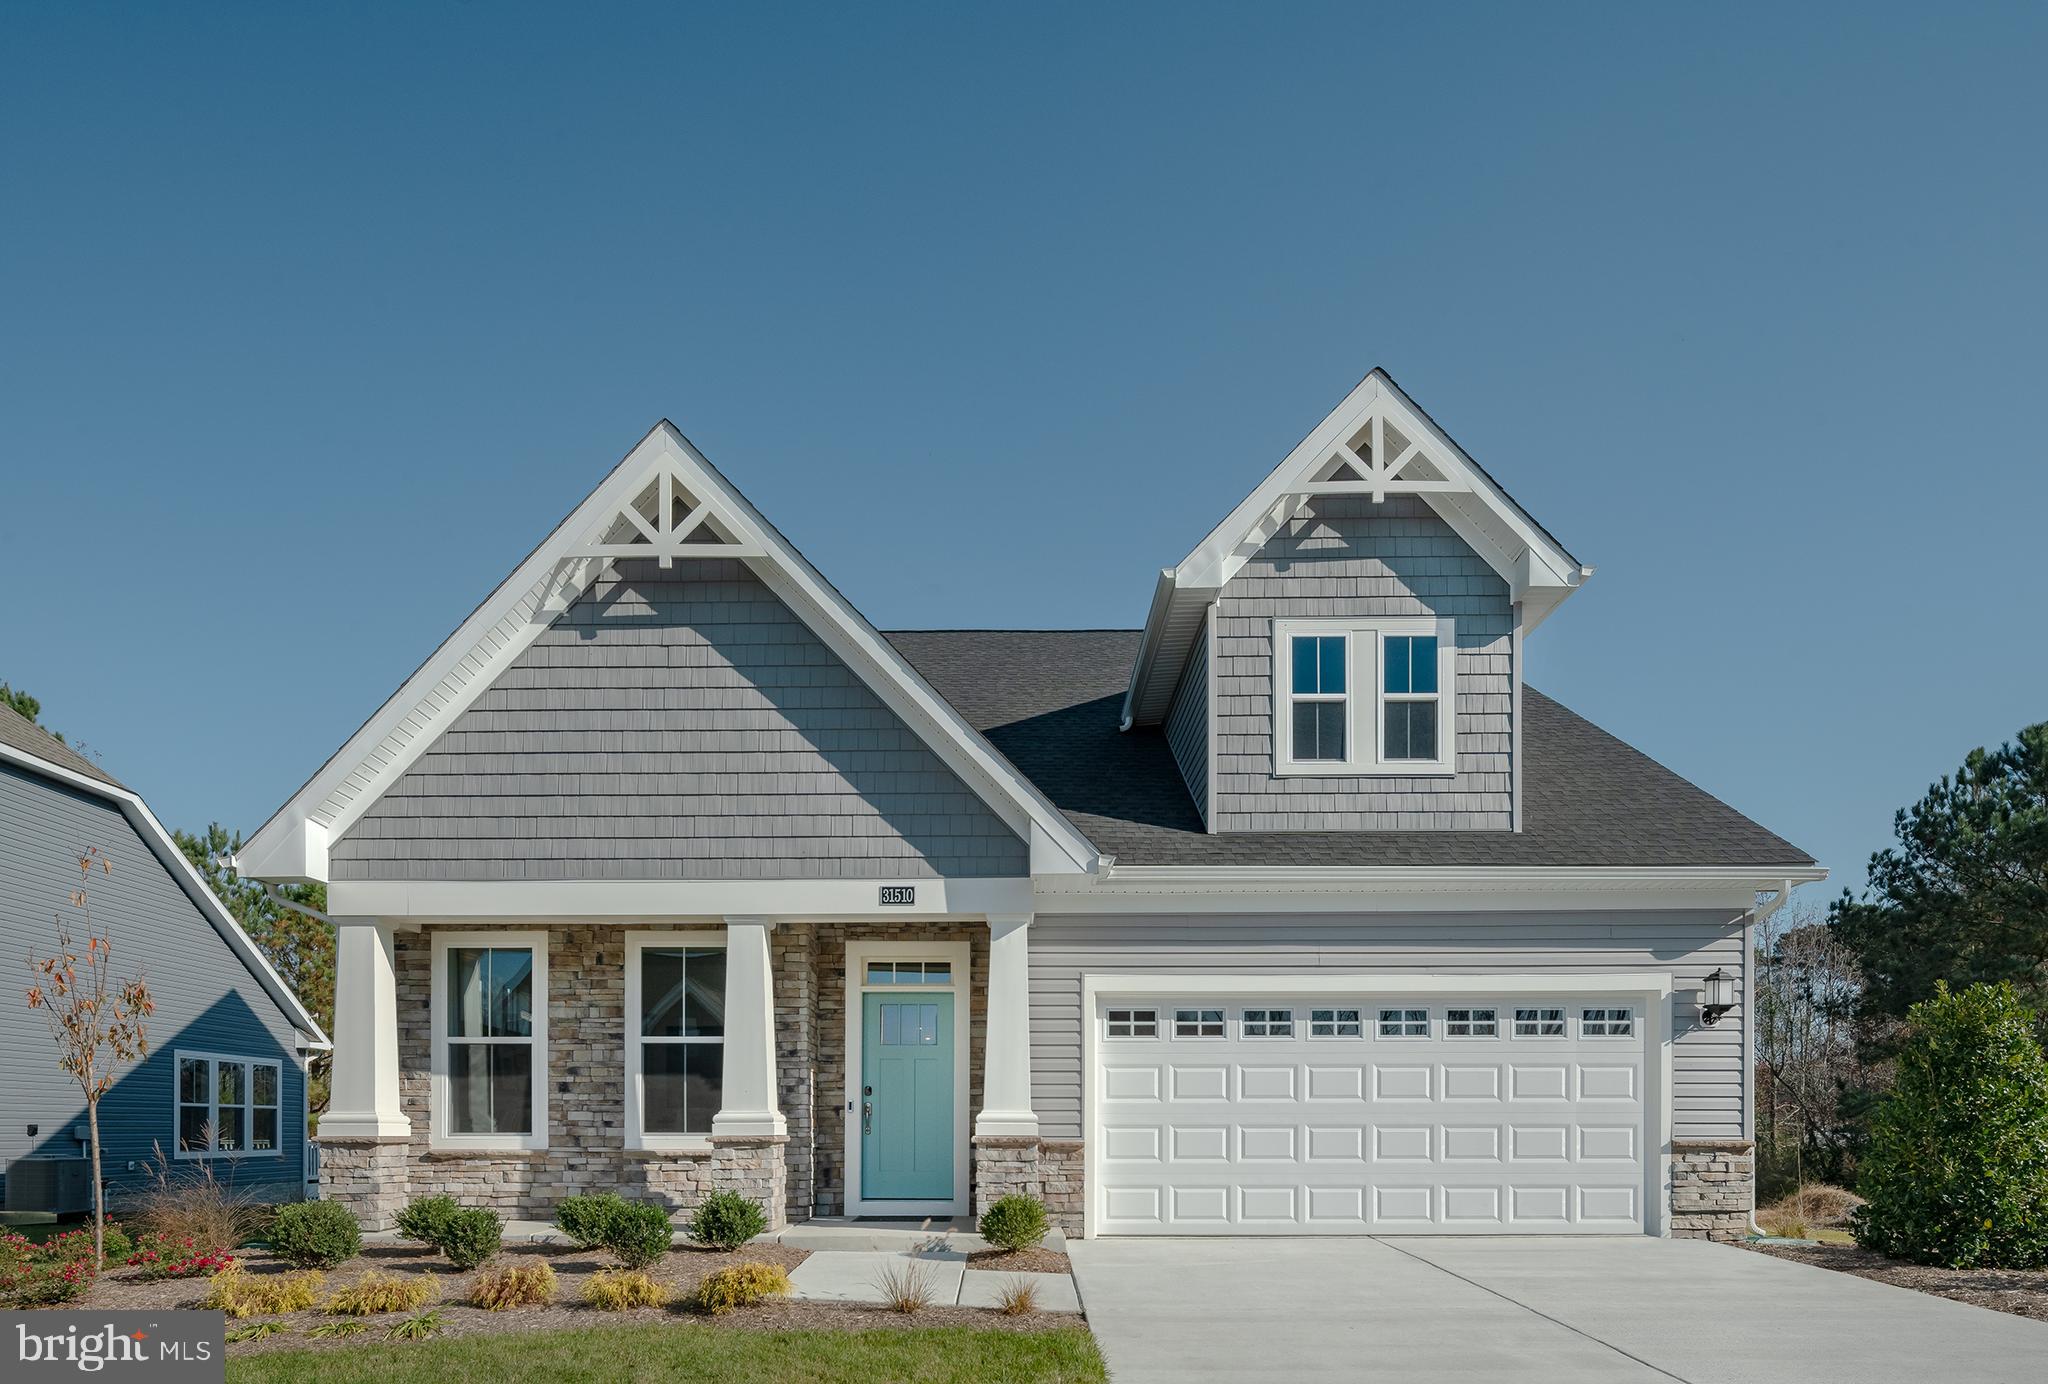
Coastal living at its finest with peaceful pond views and designer finishes throughout! This former model home offers like-new construction and a thoughtfully designed two-story layout ideal for full-time living, vacationing, or entertaining guests. The first floor features an open-concept great room, dining area, and beautifully appointed kitchen, along with a versatile flex room perfect for a home office or den. Tucked privately at the rear of the home, the spacious first-floor primary suite provides a relaxing retreat overlooking the water.  Upstairs, a generous loft creates additional living and entertaining space, complemented by two guest bedrooms, each with walk-in closets. Perfectly positioned on one of the premier homesites in the community, this never-lived-in home captures serene pond views from the deck and offers the advantage of brand-new living without the construction wait.  Residents of Milos Haven enjoy resort-style amenities including a swimming pool, bathhouse, sidewalks, snow removal, trash and recycling service, and lawn irrigation. Ideally located just minutes from the beaches of Ocean City, Fenwick Island, and Bethany Beach, as well as Tanger Outlets, local dining, golf, and Fenwick Island State Park, this home offers the perfect blend of coastal comfort and convenience.
#DESU2111460

FRANKFORD

31510 DEEP POND LANE

3 Beds

2 Baths

2,594 Sq.Ft.

$639,990

MLS#: DESU2111460
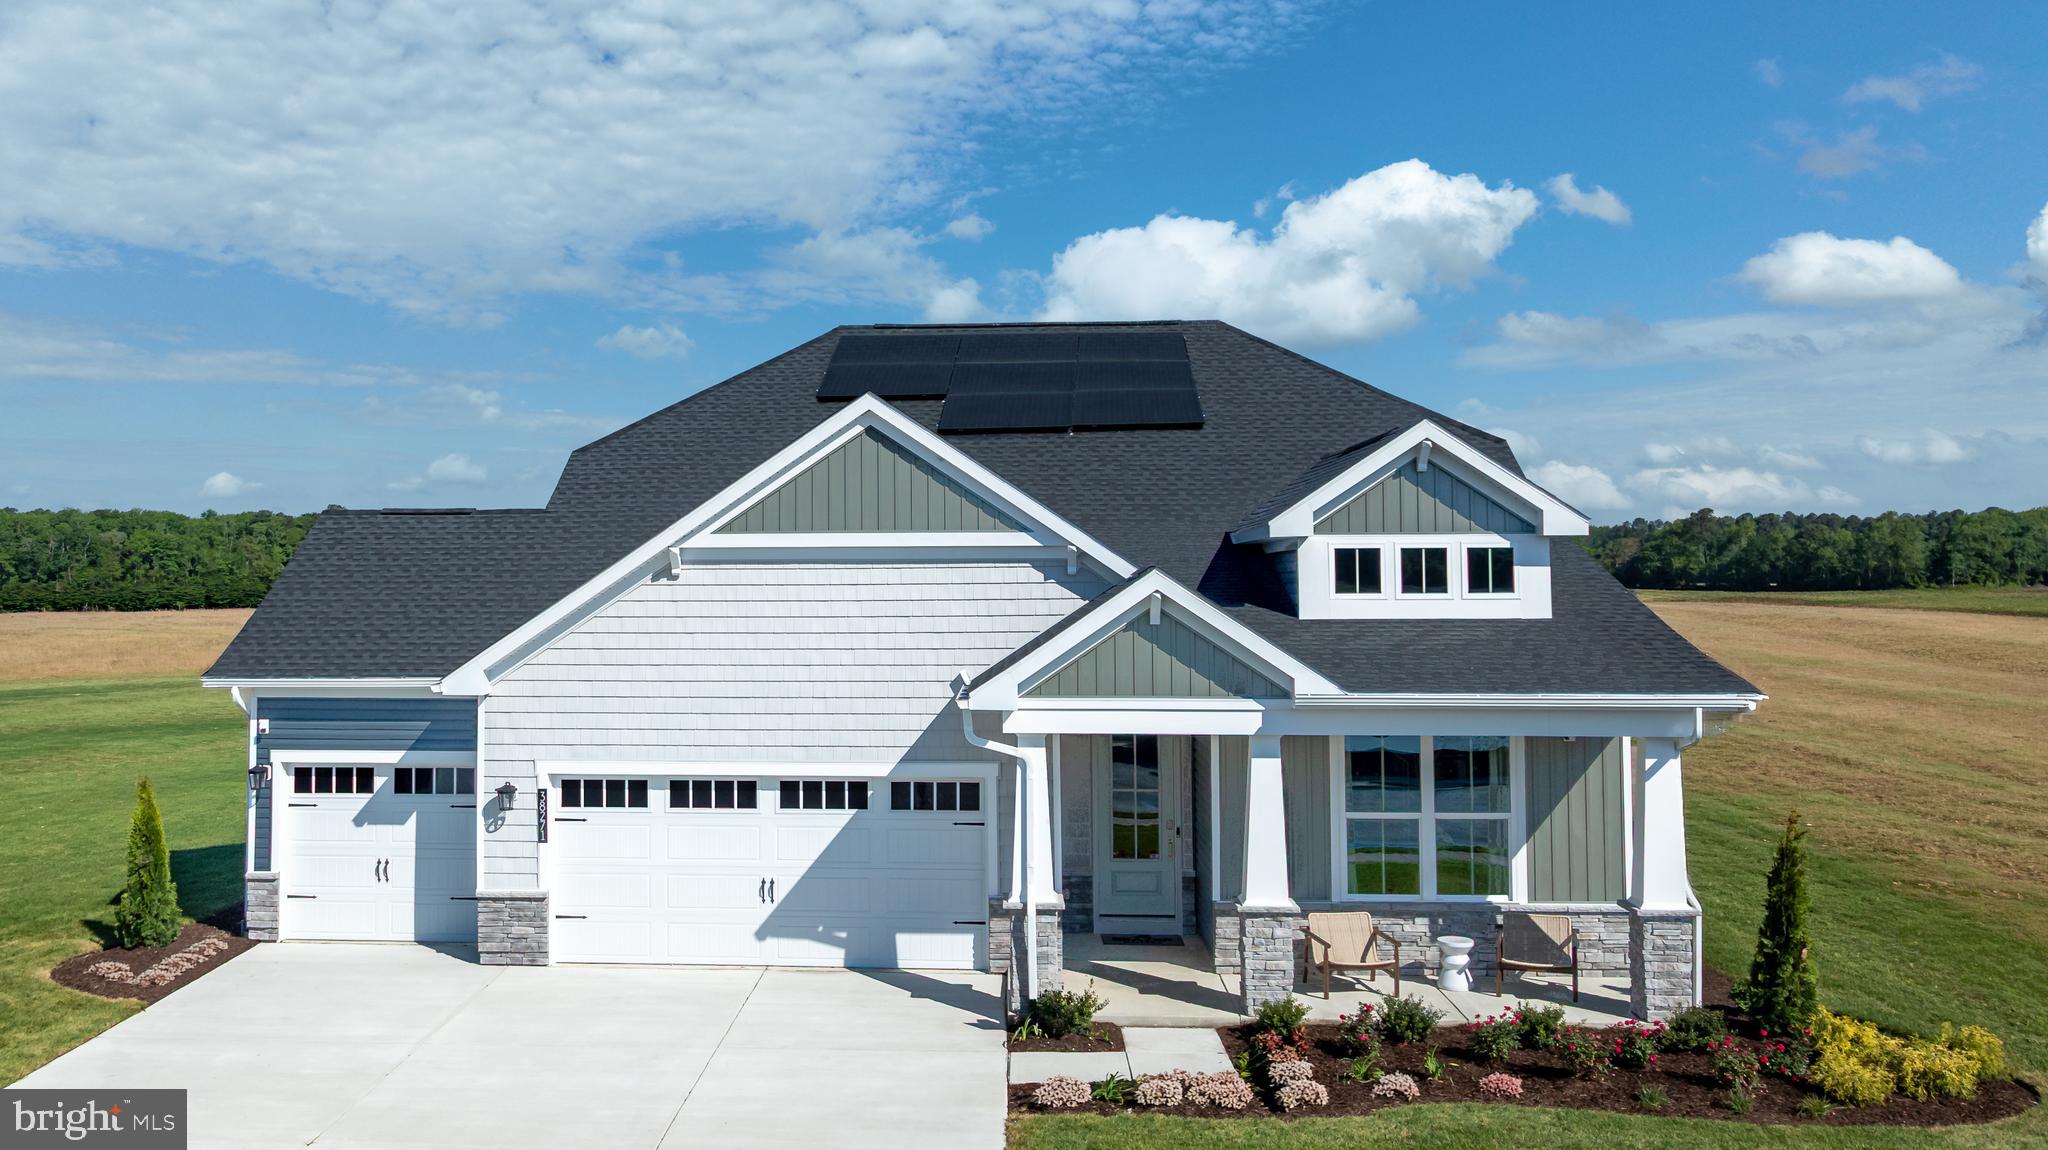
Discover all that Sycamore Chase has to offer! The beautifully designed Tyndall model features 1,892 square feet of open-concept living space, complete with 3 bedrooms, 2 baths, and a 2 or 3-car garage. Its spacious layout is ideal for both everyday comfort and entertaining. You can elect to add a 2nd level to increase the this home to a 4 bed/3 bath home with additional storage too! Built with Beazer’s commitment to energy efficiency and healthier home construction and designed with personalization in mind, this home showcases Beazer Homes’ award-winning energy-efficient construction along with flexible kitchen and bath options, allowing you to tailor the space to suit your lifestyle. Modern finishes and thoughtful design elements create a home that is both stylish and functional. Enjoy outdoor living with optional covered porches and the opportunity to select a wooded homesite, offering a serene and private setting. Choose the homesite that best complements your vision and lifestyle. At Sycamore Chase, residents enjoy exceptional resort-style amenities, including two clubhouses with fitness and event spaces, two outdoor pools, pickleball courts, scenic walking trails, ponds, and beautifully maintained common areas. Conveniently located just minutes from Bethany Beach, Fenwick Island, shopping, dining, and local attractions, this community truly embodies coastal living at its finest. Best of all, lawn maintenance is included, giving you more time to relax and enjoy everything this vibrant neighborhood has to offer. 
*Beazer Homes is proud to be America’s #1 Energy‑Efficient homebuilder. Our FY25 average gross HERS score of 32 (38 excluding solar) was the lowest of the publicly reported scores among the top 30 U.S. homebuilders by volume identified by Builder Magazine’s Top 100 List (based on 2025 total closings).
#DESU2113884

FRANKFORD

34638 DAVILA DRIVE

3 Beds

2 Baths

1,892 Sq.Ft.

$542,990

MLS#: DESU2113884
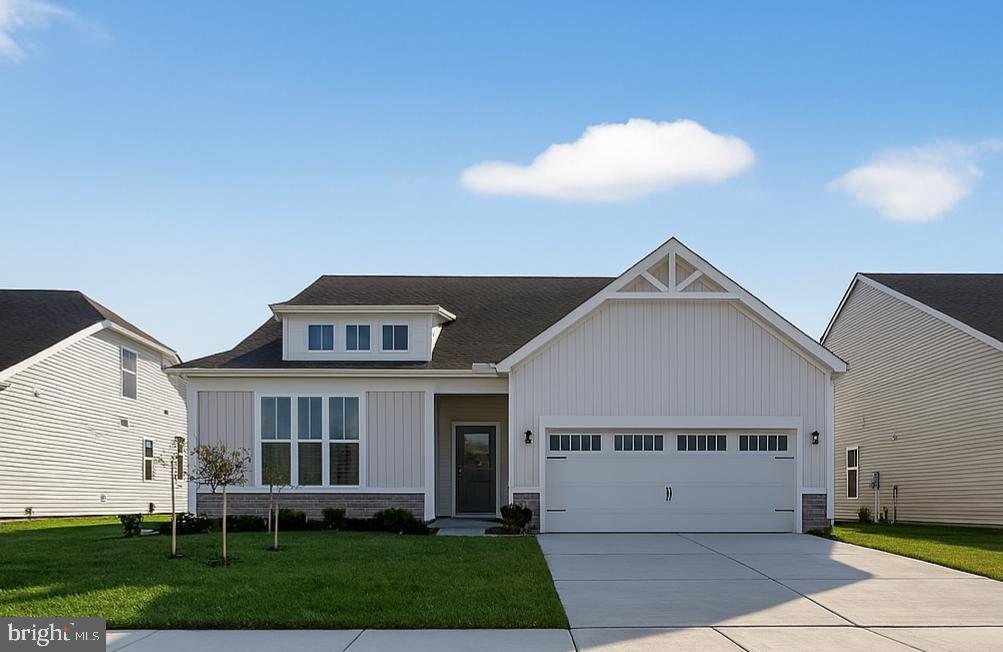
We’re expanding the already beautiful community of Sycamore Chase.  Our popular Herring model features 2174 square feet of open-concept living space, complete with 3 bedrooms, 2 baths, PLUS a flex space and an oversized 2 or 3-car garage. Its spacious layout is ideal for both everyday comfort and effortless entertaining. You’ll love the 12’ ceiling in the great room and large pantry.  Choose a kitchen and bath design that best fits your needs. If more space is needed, add a 2nd level with another bedroom, full bathroom, loft and storage! Designed with personalization in mind, this home showcases Beazer Homes’ award-winning energy-efficient construction. Modern finishes and thoughtful design elements create a home that is both stylish and functional. Purchasing early enables you to pick a pond or wooded homesite, offering privacy. Choose the site that best complements your vision and lifestyle. At Sycamore Chase, residents enjoy exceptional resort-style amenities, including two clubhouses with fitness and event spaces, two outdoor pools, pickleball courts, scenic walking trails, and beautifully maintained common areas. Conveniently located just minutes from Bethany Beach, Fenwick Island, shopping, dining, and local attractions, this community truly embodies coastal living at its finest. Best of all, lawn maintenance is included, giving you more time to relax and enjoy everything this vibrant neighborhood has to offer. *Beazer Homes is proud to be America’s #1 Energy‑Efficient homebuilder. Our FY25 average gross HERS score of 32 (38 excluding solar) was the lowest of the publicly reported scores among the top 30 U.S. homebuilders by volume identified by Builder Magazine’s Top 100 List (based on 2025 total closings).
#DESU2113896

FRANKFORD

34632 DAVILA DRIVE

3 Beds

2 Baths

2,174 Sq.Ft.

$577,990

MLS#: DESU2113896
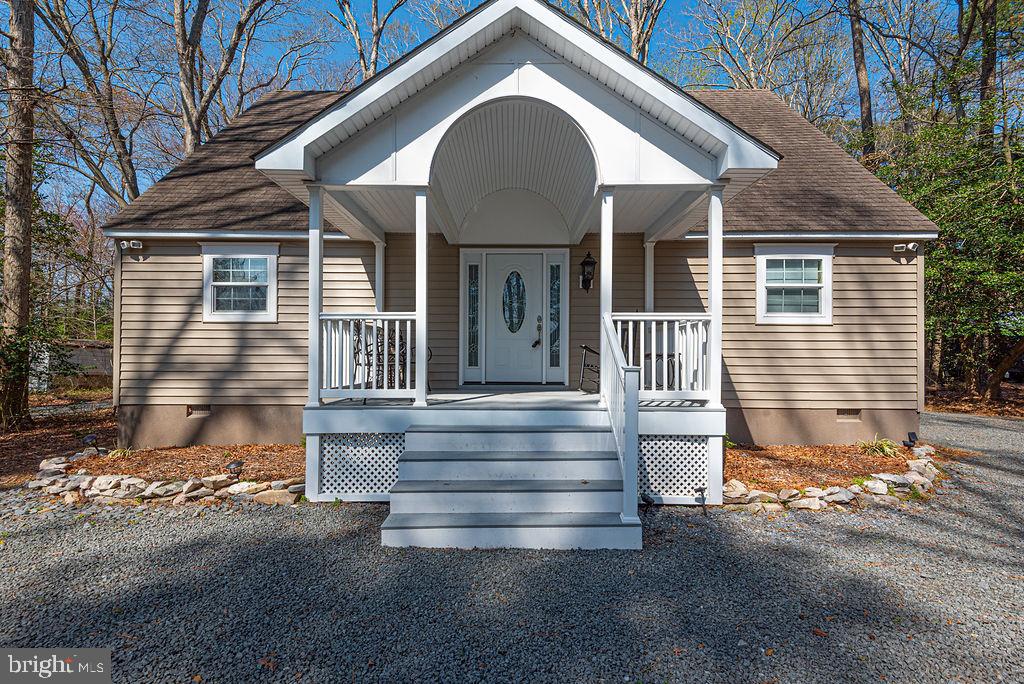
This unique property is ready to welcome its next owner! Nestled on over 2 acres of serene, wooded land, this rustic Cape Cod offers 3 bedrooms and 1.5 baths, thoughtfully remodeled and completed by the current owner. 
 
The sale includes two separate lots, giving you the flexibility to keep the additional parcel for privacy or sell it as an investment opportunity. A separate driveway with a permanent easement provides direct access to the back lot, adding convenience and future potential. 
 
Tucked away in its own private wooded setting, the home offers a peaceful retreat while still being conveniently located. With no HOA and low property taxes, you’ll enjoy both freedom and affordability. 
 
A standout feature is the detached garage, which includes a mini efficiency—perfect for guests, a private office, or potential rental income. 
 
Public water is coming soon, adding even more value and long-term appeal to this already versatile property. 
 
Enjoy close proximity to Assawoman Wildlife Area for nature lovers, and just a short 10-minute drive brings you to the beach, dining, and coastal attractions. 
 
A rare opportunity to own a secluded getaway with flexibility, future potential, and charm!
#DESU2109358

FRANKFORD

36107 CAMP BARNES ROAD

3 Beds

1 Baths

1,779 Sq.Ft.

$640,000

MLS#: DESU2109358
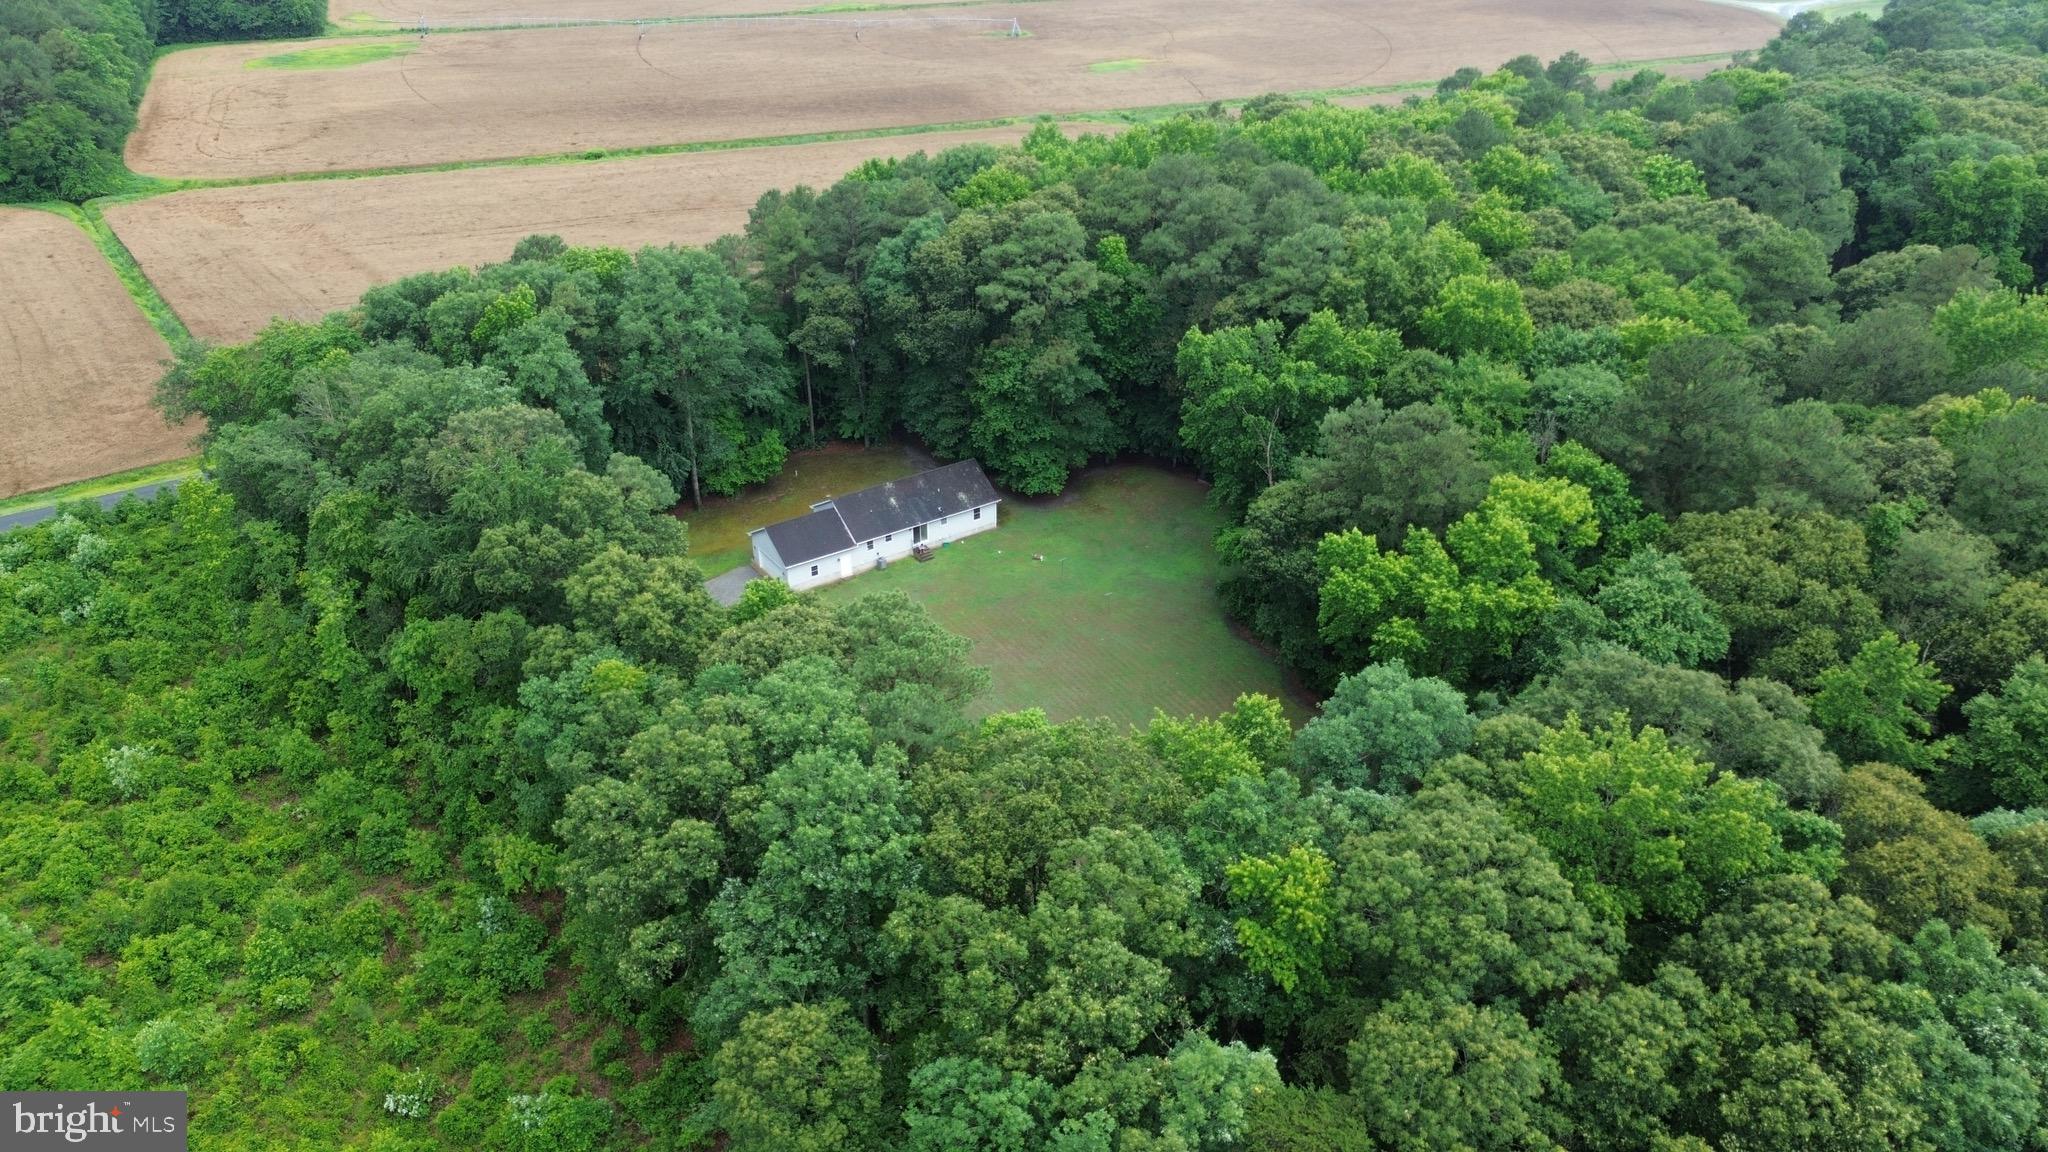
If you've been looking for privacy, room to roam, and a property where you can truly get away from it all, 20029 Little Hill Road deserves a look.

Situated on 10.10 acres, this gated property offers the kind of peace and seclusion that's hard to find. Whether you're a hunter, outdoor enthusiast, or simply someone who values having space between you and the neighbors, you'll appreciate what this property has to offer.

The home features 3 bedrooms, 2 bathrooms, and 1,456 square feet of living space. It's been freshly painted and several major updates have already been taken care of, including newer mechanical systems and a fully encapsulated crawl space completed in 2025 at a cost of $16,800.

The sellers are also offering a $15,000 flooring credit, giving you the opportunity to choose the flooring that fits your style.

Spend your mornings on your own land, explore the woods, hunt right out your back door, or simply enjoy the quiet. Properties with this much acreage, privacy, and potential don't come along every day.
#DESU2114356

FRANKFORD

20029 LITTLE HILL RD

3 Beds

2 Baths

1,456 Sq.Ft.

$549,000

MLS#: DESU2114356
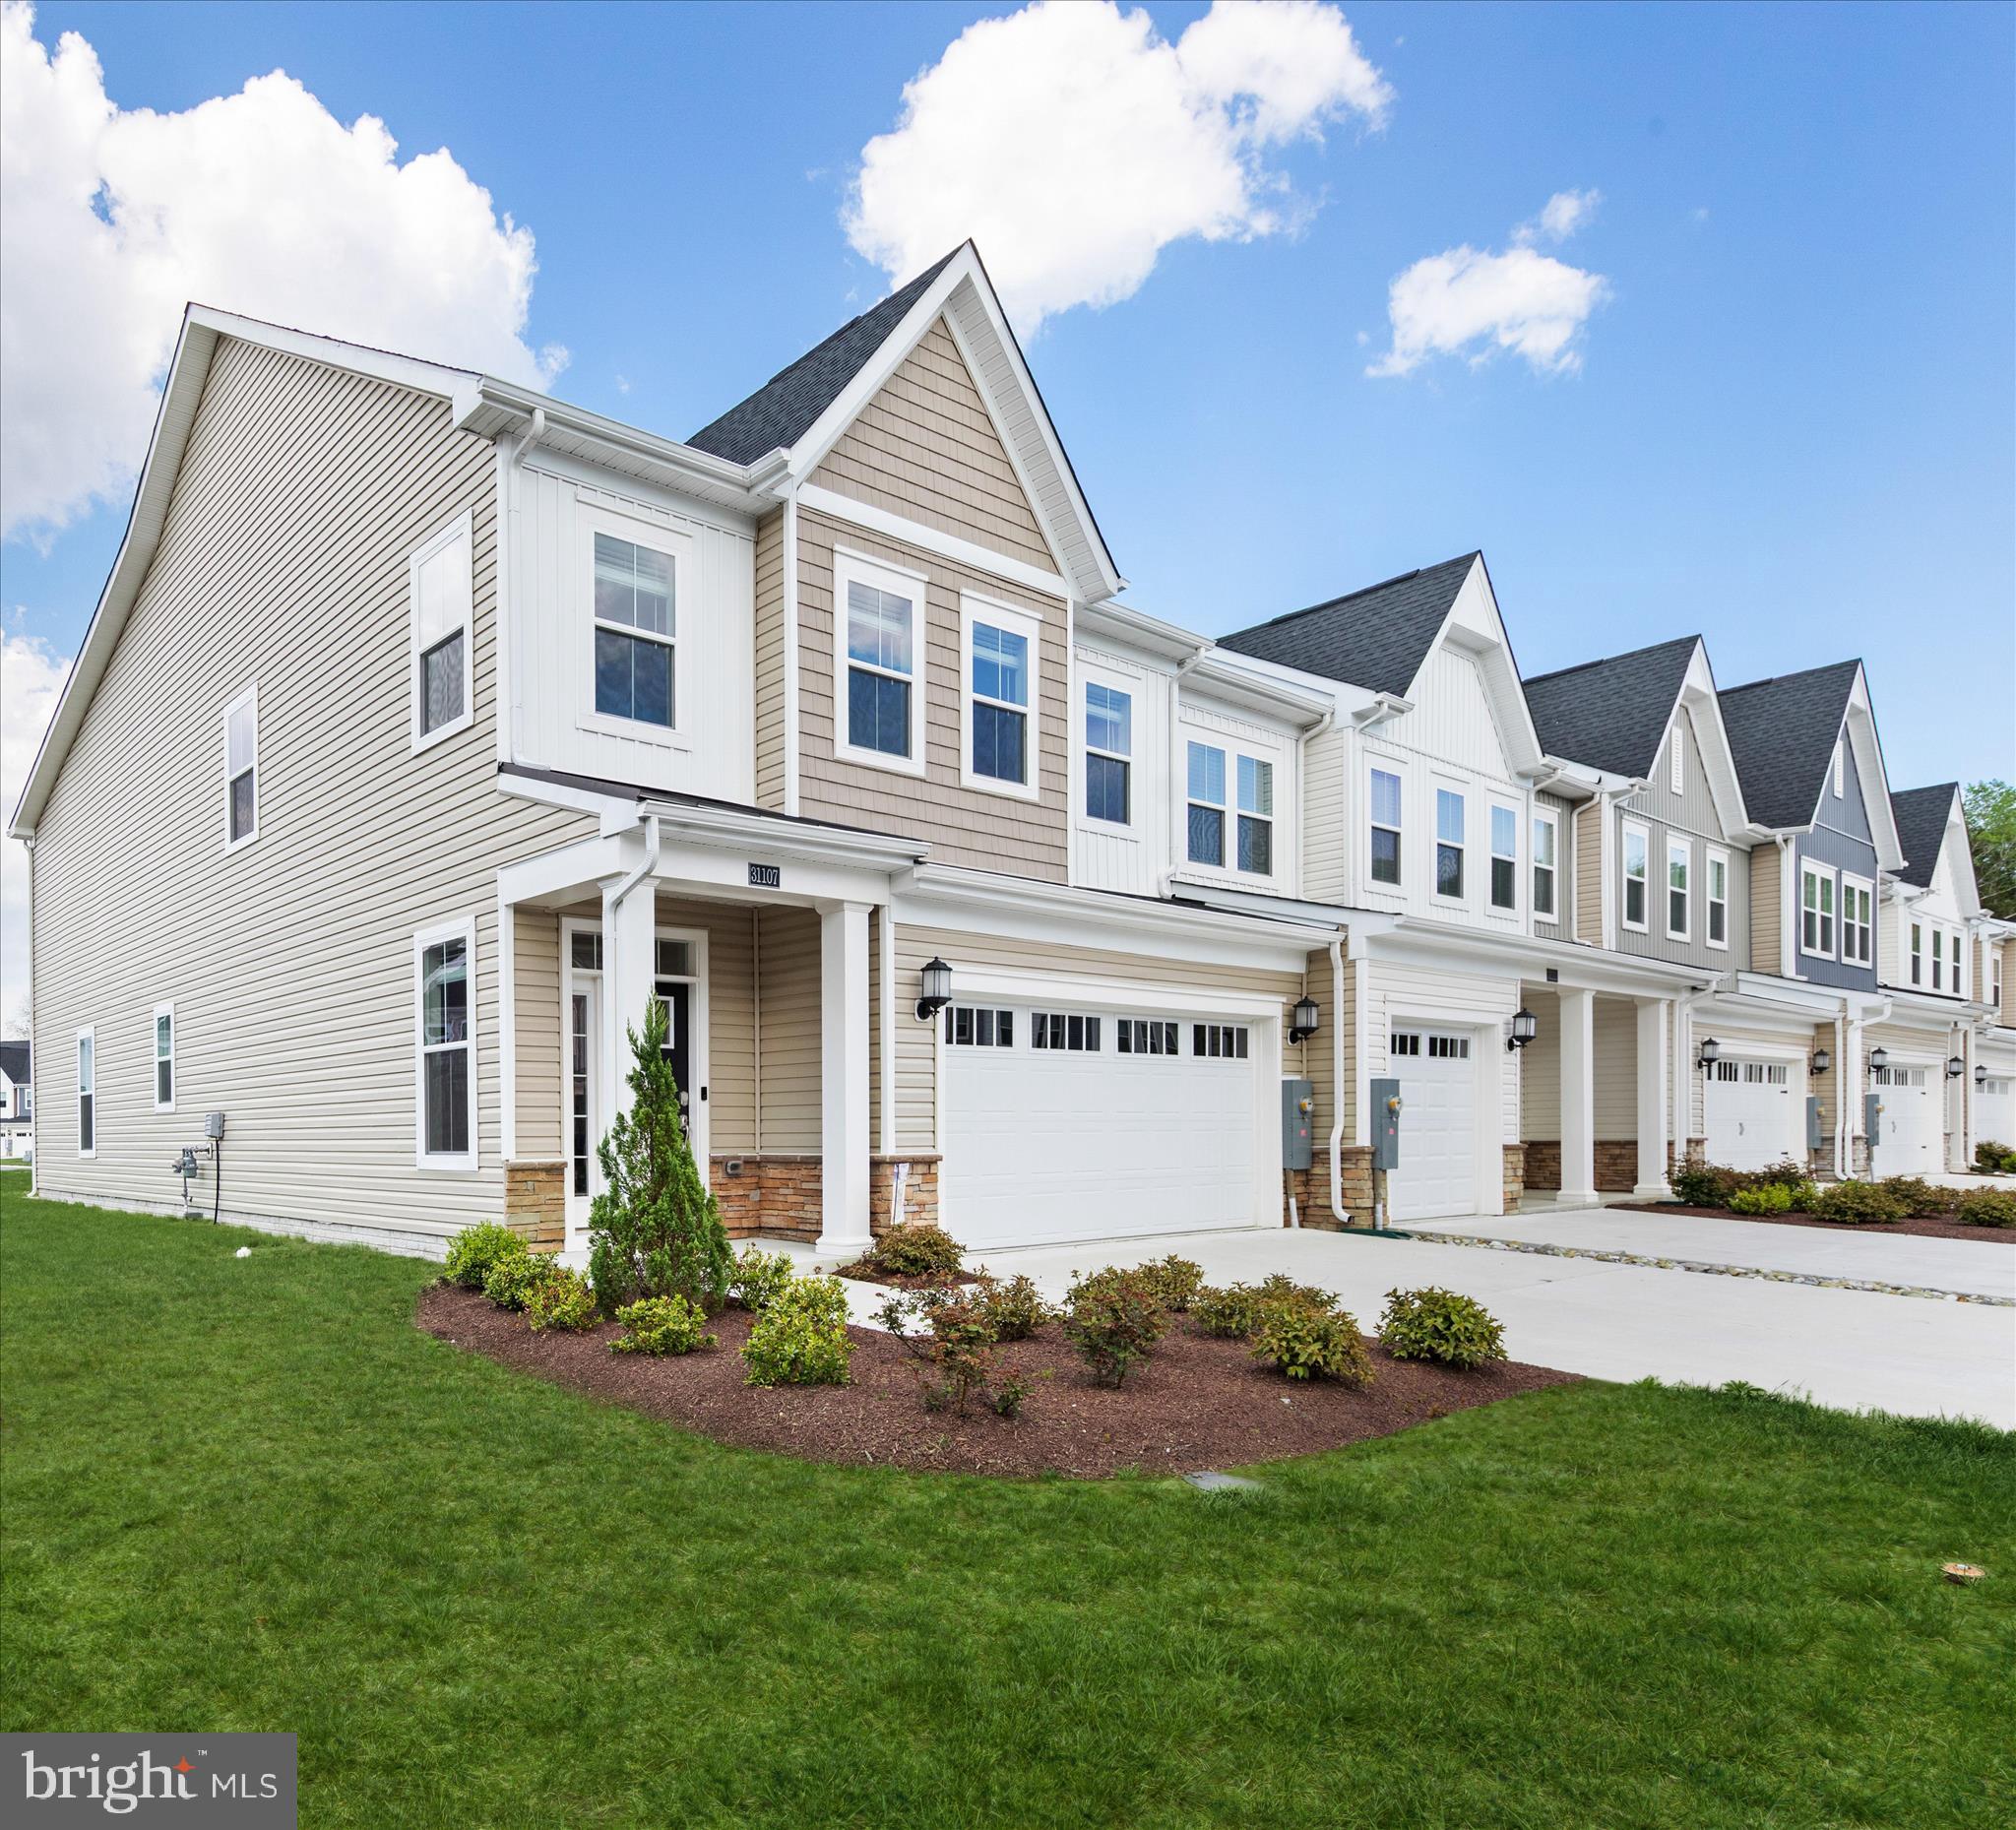
A must see!  Welcome to 31107 Christies Way, a beautifully appointed end-unit townhome in the highly desirable community of Milo’s Haven.  Built in 2024 and set on a premium corner lot, this exceptional residence offers attractive curb appeal with thoughtfully landscaped grounds, a covered entry, and an inviting transom door with a sidelight panel.

From the moment you step inside, you are greeted by a light and airy interior featuring a soft white palette, 9 ft.+ ceilings, crown molding and upgraded, luxury vinyl plank flooring that flows seamlessly through the main living areas.

The open-concept floor plan showcases a gorgeous gourmet kitchen that will impress any home chef. Package upgrades include quartz countertops, crisp white trim-topped cabinetry, soft-close features, and a suite of like-new stainless-steel appliances create a polished and functional space. A five-burner gas cooktop, double wall ovens, classic subway tile backsplash, pull-out drawers, and a spacious island with additional seating make this kitchen the true heart of the home. The adjoining living room features vaulted ceilings and double sliding glass doors that open to a screened porch and paver patio, offering the perfect setting for indoor-outdoor living and entertaining.

This thoughtfully designed home includes four bedrooms, highlighted by two spacious primary suites, including one conveniently located on the main level. The main-level primary retreat features a tray ceiling, walk-in closet, and a beautifully finished ensuite bath complete with tile flooring, dual sink vanity, frameless shower with dual showerheads and bench seating, and a private water closet. The main level also includes a convenient powder room and a laundry room with direct access to the fully finished, drywalled, 2- car garage.

Upstairs, an oversized loft provides a versatile gathering space and serves as the hub for three additional bedrooms, all with walk-in closets and neutral carpeting. A second primary suite with a private ensuite bath, along with two additional bedrooms serviced by a hall bath, ensures ample space for family and guests. 

Milo’s Haven offers a welcoming community atmosphere with low-maintenance living, making it ideal for both full-time residents and those seeking a coastal retreat.  Amenities include a swimming pool and walking trails, all while being conveniently located near beaches, restaurants, shopping and golf.  Whether you are looking for a primary residence, vacation getaway or coastal investment, this nearly new home blends modern design, coastal charm, and an unbeatable location, offering an exceptional opportunity to enjoy the very best of Delaware beach living!
#DESU2109430

FRANKFORD

31107 CHRISTYS WAY

4 Beds

3 Baths

2,228 Sq.Ft.

$475,000

MLS#: DESU2109430
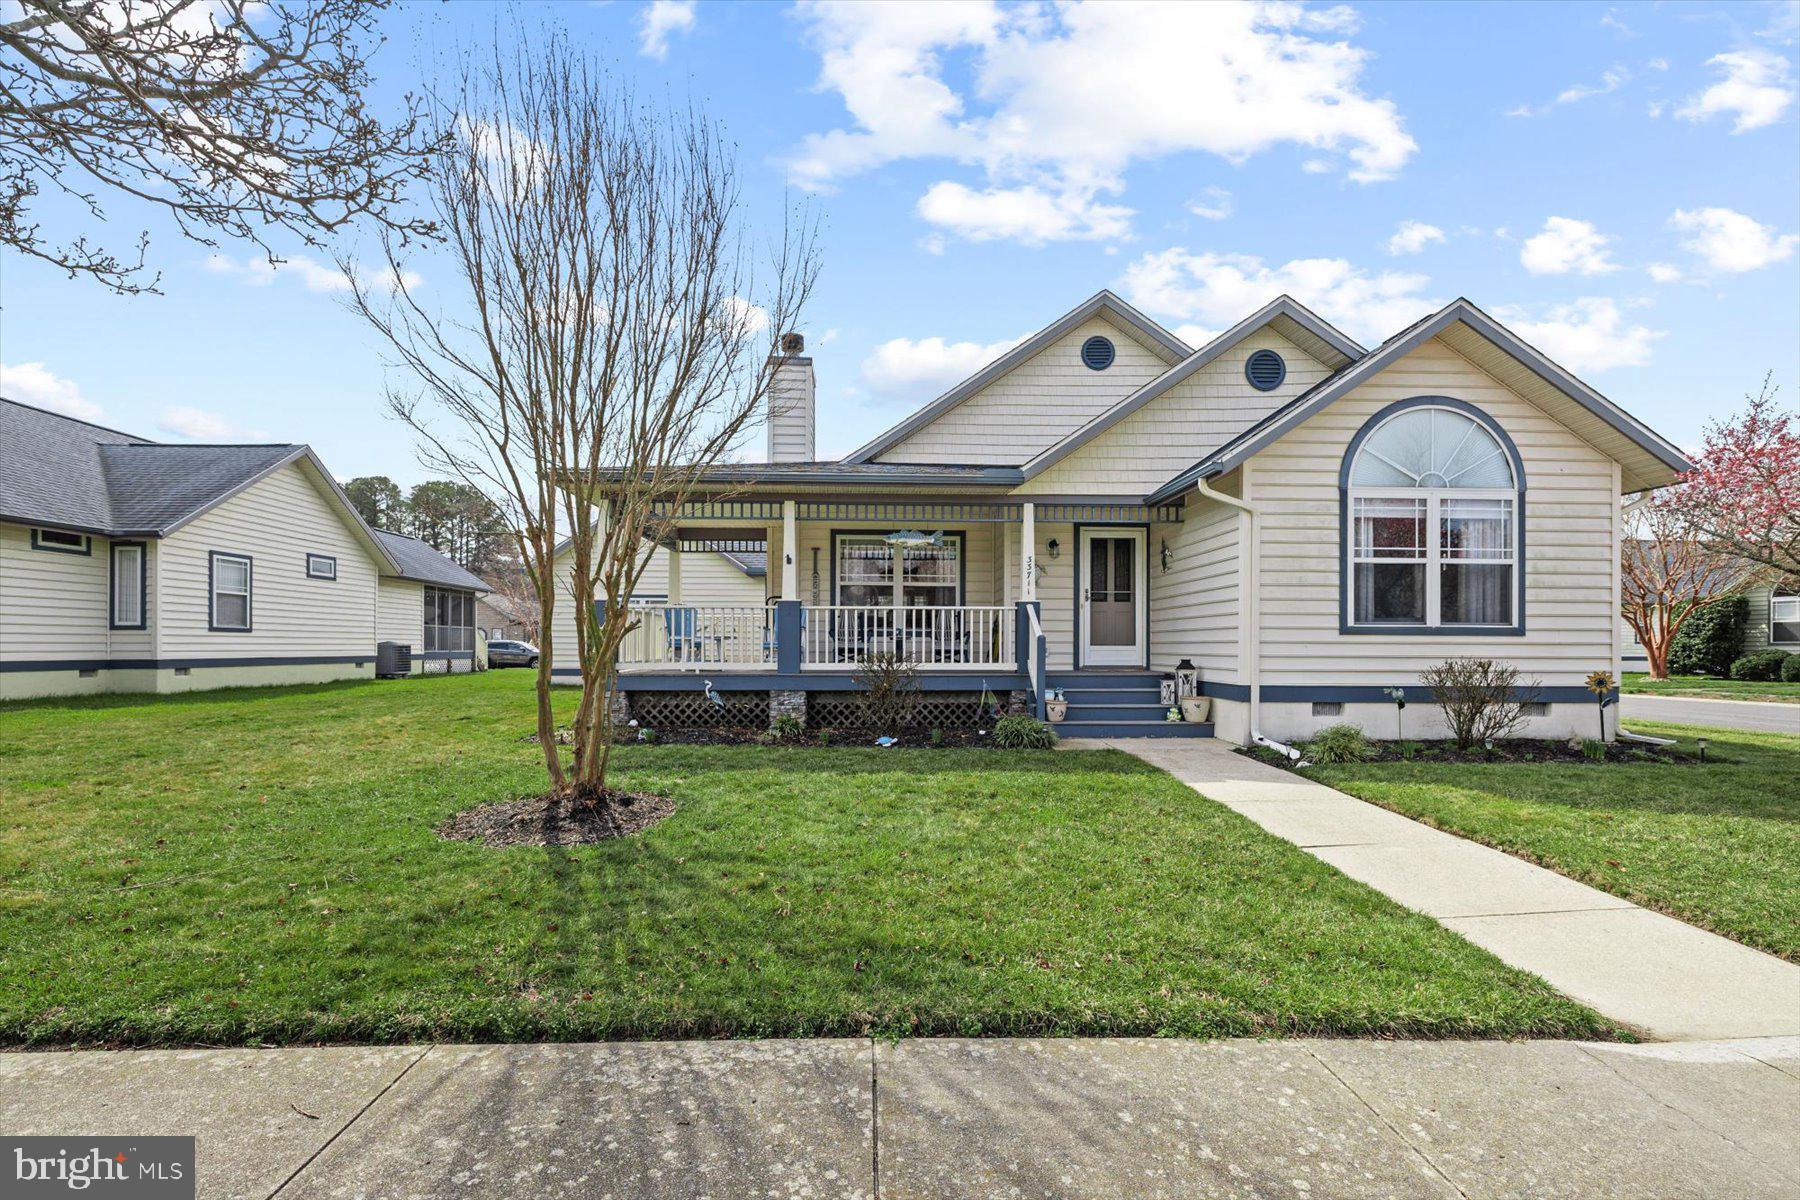
Welcome to this bright and well maintained coastal home in the desirable community of Forest Reach, conveniently located just minutes from the sand, shopping, and dining of the Delaware beaches. The home features 3 bedrooms and 2 full baths with a split floor plan that offers both comfortable living and privacy. Recent updates provide peace of mind, including a new architectural roof (2019), de-humidifier in the crawlspace (2026) upgraded kitchen countertops, ceramic backsplash in kitchen (2026) new stainless steel appliances (2026)and dual fuel energy-efficient HVAC (2022) . The open and functional layout flows nicely into the outdoor living spaces, where you can enjoy both the deck and screened-in porch, perfect for relaxing or entertaining while taking in the peaceful surroundings. Additional features include a one-car garage for convenient parking and storage. The community also offers a pool, and the home is located next to Bear Trap Dunes Golf, giving you easy access to one of the area’s premier golf destinations. Whether you're looking for a primary residence, vacation getaway, or investment opportunity, this property is nestled in a friendly sidewalk lined community and offers the perfect blend of comfort, updates, and a convenient coastal location just a short drive to Bethany Beach and area amenities.
#DESU2106246

FRANKFORD

33711 ASHLAND DRIVE

3 Beds

2 Baths

1,748 Sq.Ft.

$479,999

MLS#: DESU2106246
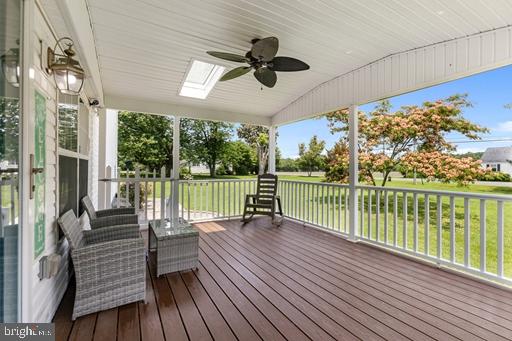
Welcome to this stunning 3 bedroom, 3.1 bathroom home with an in-law suite (possible 4th bedroom) and NO HOA nestled in the charming town of Frankford, DE. As you step inside, you are greeted by a spacious and open floor plan, with gleaming laminate flooring, freshly painted walls, an updated kitchen with white cabinetry, and a large living room perfect for entertaining and comfortable living. Down the hall, you will find a spacious primary bedroom with a private full bathroom and large closet, bedrooms 2 & 3, and another full bathroom. Also on the main level is an additional half bathroom/large laundry area (no more walking up and down the stairs to do laundry!), large bonus room with kitchenette (full size refrigerator, microwave and kitchen cabinets), and a sizable storage room (perfect for all of those Christmas decorations!). A new addition was added to this already spacious home that provides endless opportunities -- an in-law suite, home office, apartment (hello, extra income!), or just additional living space - the choice is yours! Leading up to the addition is plenty of built-in storage space. The addition includes an updated kitchen, a luxurious bathroom with a soaking spa tub and separate shower, a living room, space for a bedroom, and its own private entrance—while still allowing access through the main house, and an attic for extra storage! Just when you thought it couldn't get any better, take a step outside to your own private oasis! Enjoy your enclosed hot tub area for privacy to relax after a long day, 2 sheds (with new roofs) for even more storage, and a beautiful large lot with endless opportunities! This lovely home sits on a little over an acre, so you will never feel crammed for space. Additional features include: OWNED solar panels (say goodbye to high energy bills!), 2 heat pumps, new carpet/flooring throughout, fresh paint, newer windows in the addition, a whole house Culligan water treatment system for added convenience, upgraded moisture barrier in the crawl space, new plumbing underneath main house, and 2 electric hookups (30 Amp & 20 Amp) on the property perfect for RV parking and boat storage! Located in a country setting, but super close to beaches, shopping, and all of the best restaurants with a multitude of amenities, this home offers the perfect blend of style, comfort, and functionality. Don't miss the opportunity to make this beautiful property your own. Schedule a showing today!
#DESU2110446

FRANKFORD

30564 FRANKFORD SCHOOL ROAD

4 Beds

3 Baths

2,112 Sq.Ft.

$470,000

MLS#: DESU2110446
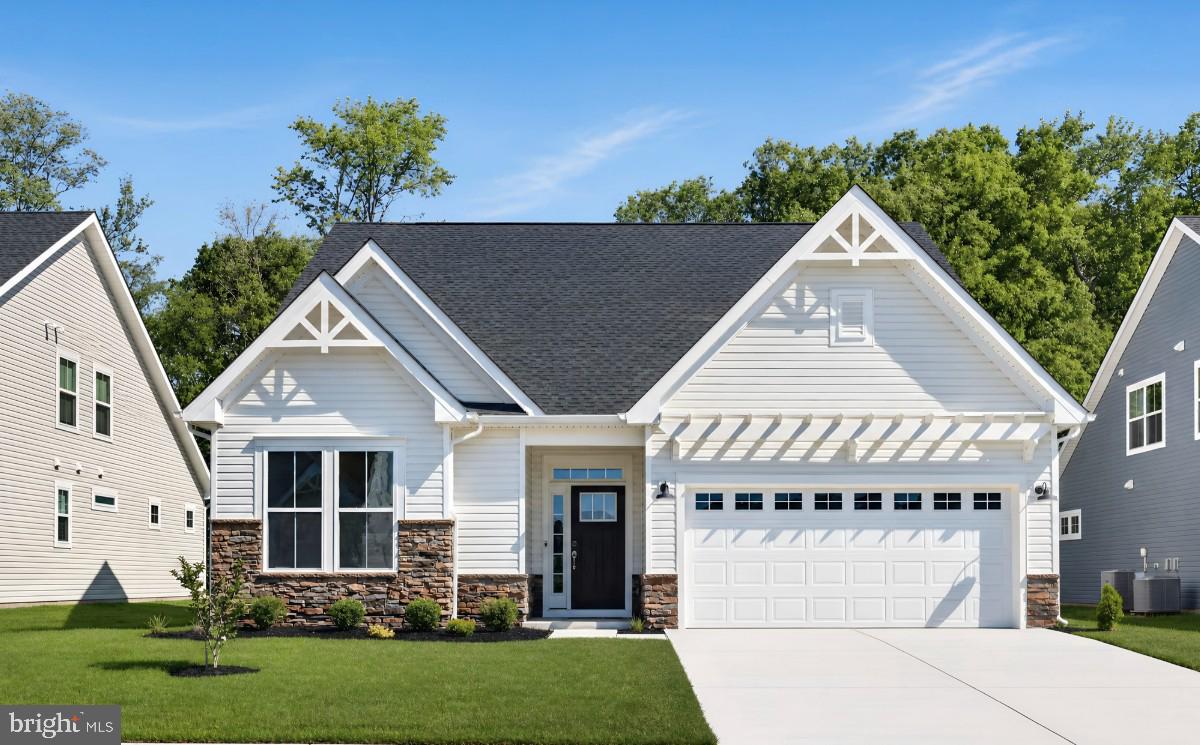
**July/August MOVE-IN!!** Welcome to the Newport at 36510 Burleson Drive—where comfort, style, and a little extra something special come together. With 3 bedrooms, 3 bathrooms, and 1,935 square feet, this thoughtfully designed two-level home offers the kind of space and flexibility that just feels right from the moment you enter.

At the heart of the home, the upgraded kitchen flows effortlessly into the bright Great Room, perfect for quiet nights in or gathering with friends and family. Every space feels intentional, blending everyday function with inviting design.

Upstairs, a bonus living area with a full bath adds valuable flexibility—ideal for guests, a home office, or a private retreat when you need a little extra space.

Step outside and you’ll find where this home truly shines. The covered patio with its own fireplace creates a year-round outdoor living space that’s perfect for relaxing or entertaining, all set the pond that offers both privacy and a sense of calm.

Homes with this combination of indoor comfort, outdoor living, and a private setting don’t come along often—this is one you’ll want to experience in person before it’s gone.

Don’t miss this rare opportunity to own a professionally designed model home—schedule your private tour today!

Residents of Bridgewater will enjoy a stunning two-story waterfront clubhouse featuring a fitness center, swimming pool, pickleball courts, playground, grilling areas and cozy fire pits. The community’s location is equally appealing—just five miles from the beach with convenient access to Fenwick Island, Bethany Beach, DE and Ocean City, MD.

Please see sales team for complete details.  Pricing, features, incentives, and availability subject to change without notice. Photos for illustrative purposes only. Taxes to be assessed after settlement. If using a Realtor: the agent’s client must acknowledge representation with Lennar on their first interaction, and the Realtor must accompany their client on the first visit. For tours and open houses, please visit the model home.
#DESU2112928

FRANKFORD

36510 BURLESON DRIVE

3 Beds

3 Baths

1,935 Sq.Ft.

$549,890

MLS#: DESU2112928

 - property

Send a message

Message successfully sent.

Your message

What is 3 + 4 ?

Reason for contacting?

I agree to receive email communication and understand I can unsubscribe at any time.

I agree to be contacted by Charis Realty Group via call, email, and text for real estate services. To opt out, you can reply 'stop' at any time or reply 'help' for assistance. You can also click the unsubscribe link in the emails. Message and data rates may apply. Message frequency may vary. Privacy Policy

Sign Out

Virtual Assistant

Would you like to take the next step with this property? We can help you schedule a showing or virtual tour, or send you more details.

Yes, I would like more information.

Thank You for Your Reply, One of Our Agents will contact you as soon as possible

No, maybe later.

Thank you, you can always contact me via email, phone number or through the contact form.

Realhub AI

Lucy - Your AI-Powered Realtor

Update Your Temporary Password

Personalize your search

Enter your email and we'll notify you immediately when new listings match what you're looking for.

or enter email address

Already have an account ? Login here

Continue your home search

Preferred Office

I agree to receive communications and understand I can unsubscribe at any time.

I agree to be contacted by Charis Realty Group via call, email, and text for real estate services. To opt out, you can reply 'stop' at any time or reply 'help' for assistance. You can also click the unsubscribe link in the emails. Message and data rates may apply. Message frequency may vary. Privacy Policy

Already have an account ? Login here

We use cookies

We use cookies primarily for analytics to enhance your experience. By accepting, you agree to our use of these cookies. You can manage your preferences or learn more about our cookies policy.