
- Properties
- Meet our agents
-
Communities
- FREDERICK
- MT AIRY
- ADAMSTOWN
- NEW MARKET
- THURMONT
- URBANA
- MIDDLETOWN
- BALTIMORE
- WALKERSVILLE
- CUMBERLAND
- LA VALE
- FROSTBURG
- HAGERSTOWN
- MARTINSBURG
- BEDFORD
- CHARLESTOWN
- SHEPHERDSTOWN
- ALTOONA
- BLUE KNOB RESORT
- HISTORIC HOMES (CENTRAL MD)
- CARROLL COUNTY
- WOODBINE
- HOWARD COUNTY
- ALLEGANY COUNTY
- MONTGOMERY COUNTY
- GARRETT COUNTY
- ANNE ARUNDEL COUNTY
- WESTMINSTER
- SYKESVILLE
- OWINGS MILLS
- CATONSVILLE
- LONACONING
- CRESAPTOWN
- BRUNSWICK
- GERMANTOWN
- GAITHERSBURG
- ELLICOTT CITY
- PASADENA
- DAMASCUS
- CLARKSBURG
- 55+ Communities in Central & Western MD
- Market Report
- Home Value


Property
Beds
4
Full Baths
4
1/2 Baths
1
Year Built
2005
Sq.Footage
3,000
Tucked at the end of a quiet cul-de-sac in The Refuge at Dirickson Creek, this stunning four-bedroom, 4.5-bath home with office welcomes you with a covered front porch. With the two-car garage entering from the side, the approach is all charm. The private setting backs to wooded wetlands, with water views of Dirickson Creek from the four-season sunroom, rear deck and ground-level paver patio, and a level of renovation rarely found in the community makes it truly turnkey. Step into the foyer, where engineered hardwood floors lead you past a dedicated office to a dining area with a custom wine bar, granite countertops, wine refrigerator and glass-door pantry. The great room, with its vaulted ceiling, fireplace and built-ins, opens to the remodeled kitchen, with white cabinetry, granite counters, gas range, undercabinet lighting and an island with shiplap detail, and to casual dining that expands into a four-season sunroom. A former screen porch, it is now heated and cooled, with porcelain tile and walls of transom windows. The first-floor primary suite offers a remodeled bath with an expanded rain-head shower, porcelain tile, double vanity and glass barn door, plus an oversized walk-in closet. A powder room and a conveniently located laundry room off the garage, with ample storage, complete the first floor. Upstairs, three additional bedrooms each have their own full bath and closet, a thoughtful design touch that gives everyone the privacy they need. Finishing touches include solid-core doors, 5½" baseboards, black wrought-iron balusters and four zones of surround sound. A new roof (August 2026), a new front door (2025) and a tankless water heater mean the major work is done. Full list available of improvements. Outdoors, enjoy beautiful landscaping and hardscaping, an outdoor shower, irrigation from a private well and low-voltage lighting on this impeccably maintained property. Located just west of Fenwick Island, the community offers a pool, clubhouse, boat launch, playground, tennis, pickleball, basketball, exercise room and more. The Fenwick Island and Ocean City beaches are about 3.5 miles away, with public golf, shops, restaurants and the Freeman Stage for concerts and events close by. Move in and simply enjoy. Home will be available for private showings only.
Features & Amenities
Interior
-
Other Interior Features
Ceiling Fan(s), Pantry, Recessed Lighting, Sound System, Walk-In Closet(s), Built-in Features, Bar, Open Floorplan
-
Total Bedrooms
4
-
Bathrooms
4
-
1/2 Bathrooms
1
-
Above Grade Finished Area
3000.0
-
Basement YN
NO
-
Cooling YN
YES
-
Cooling
Central Air, Ceiling Fan(s), Electric
-
Fireplace YN
YES
-
Heating YN
YES
-
Heating
Electric, Propane, Forced Air, Heat Pump
-
Main Level Bedrooms
1
-
Pet friendly
Cats OK, Dogs OK, Breed Restrictions, Yes
Exterior
-
Garage
Yes
-
Garage spaces
2
-
Other Exterior Features
Lighting
-
Parking
Garage Door Opener, Off Street, Garage, Driveway, Attached
-
Patio and Porch Features
Deck, Patio, Porch, Enclosed
-
Pool
Yes
-
Pool Features
Community
-
Waterfront YN
NO
-
View
Water, Bay, Trees/Woods
Area & Lot
-
Lot Features
Front Yard, Cul-De-Sac, Cleared, Back Yard
-
Lot Size(acres)
0.52
-
Lot Size(square feet)
22,701
-
Property Type
Residential
-
Property Sub Type
Single Family Residence
-
Architectural Style
Coastal, Contemporary
Price
-
Sales Price
$989,000
-
Tax Amount
$1,250.89
-
Sq. Footage
3,000
-
Price/SqFt
$329
HOA
-
Association
YES
-
Association Fee
$468.07
-
Association Fee Frequency
Quarterly
-
Association Fee Includes
N/A
Property Resources
-
Horse Property
NO
School District
-
Elementary School
N/A
-
Middle School
N/A
-
High School
N/A
Property Features
-
New Construction
NO
-
Association Amenities
Fitness Center, Tennis Court(s), Boating, Playground
-
Senior Community YN
NO
-
Sewer
Public Sewer
-
Water Source
Public
Schedule a Showing
Showing scheduled successfully.
Mortgage calculator
Estimate your monthly mortgage payment, including the principal and interest, property taxes, and HOA. Adjust the values to generate a more accurate rate.
Your payment
Principal and Interest:
$
Property taxes:
$
HOA fees:
$
Total loan payment:
$
Total interest amount:
$
Location
County
SUSSEX
Elementary School
Middle School
High School
Listing Courtesy of KIM S HOOK, ReMax Coastal
RealHub Information is provided exclusively for consumers' personal, non-commercial use, and it may not be used for any purpose other than to identify prospective properties consumers may be interested in purchasing. All information deemed reliable but not guaranteed and should be independently verified. All properties are subject to prior sale, change or withdrawal. RealHub website owner shall not be responsible for any typographical errors, misinformation, misprints and shall be held totally harmless.

Salesperson, Realtor
Mary Beth Diehl
Call Mary Beth today to schedule a private showing.

* Listings on this website come from the FMLS IDX Compilation and may be held by brokerage firms other than the owner of this website. The listing brokerage is identified in any listing details. Information is deemed reliable but is not guaranteed. If you believe any FMLS listing contains material that infringes your copyrighted work please review our DMCA policy and learn how to submit a takedown request.© 2024 FMLS.
Related Properties

SELBYVILLE
37123 SOLITUDE DRIVE
4 Beds
4 Baths
3,300 Sq.Ft.
$850,000
MLS#: DESU2120520
SELBYVILLE
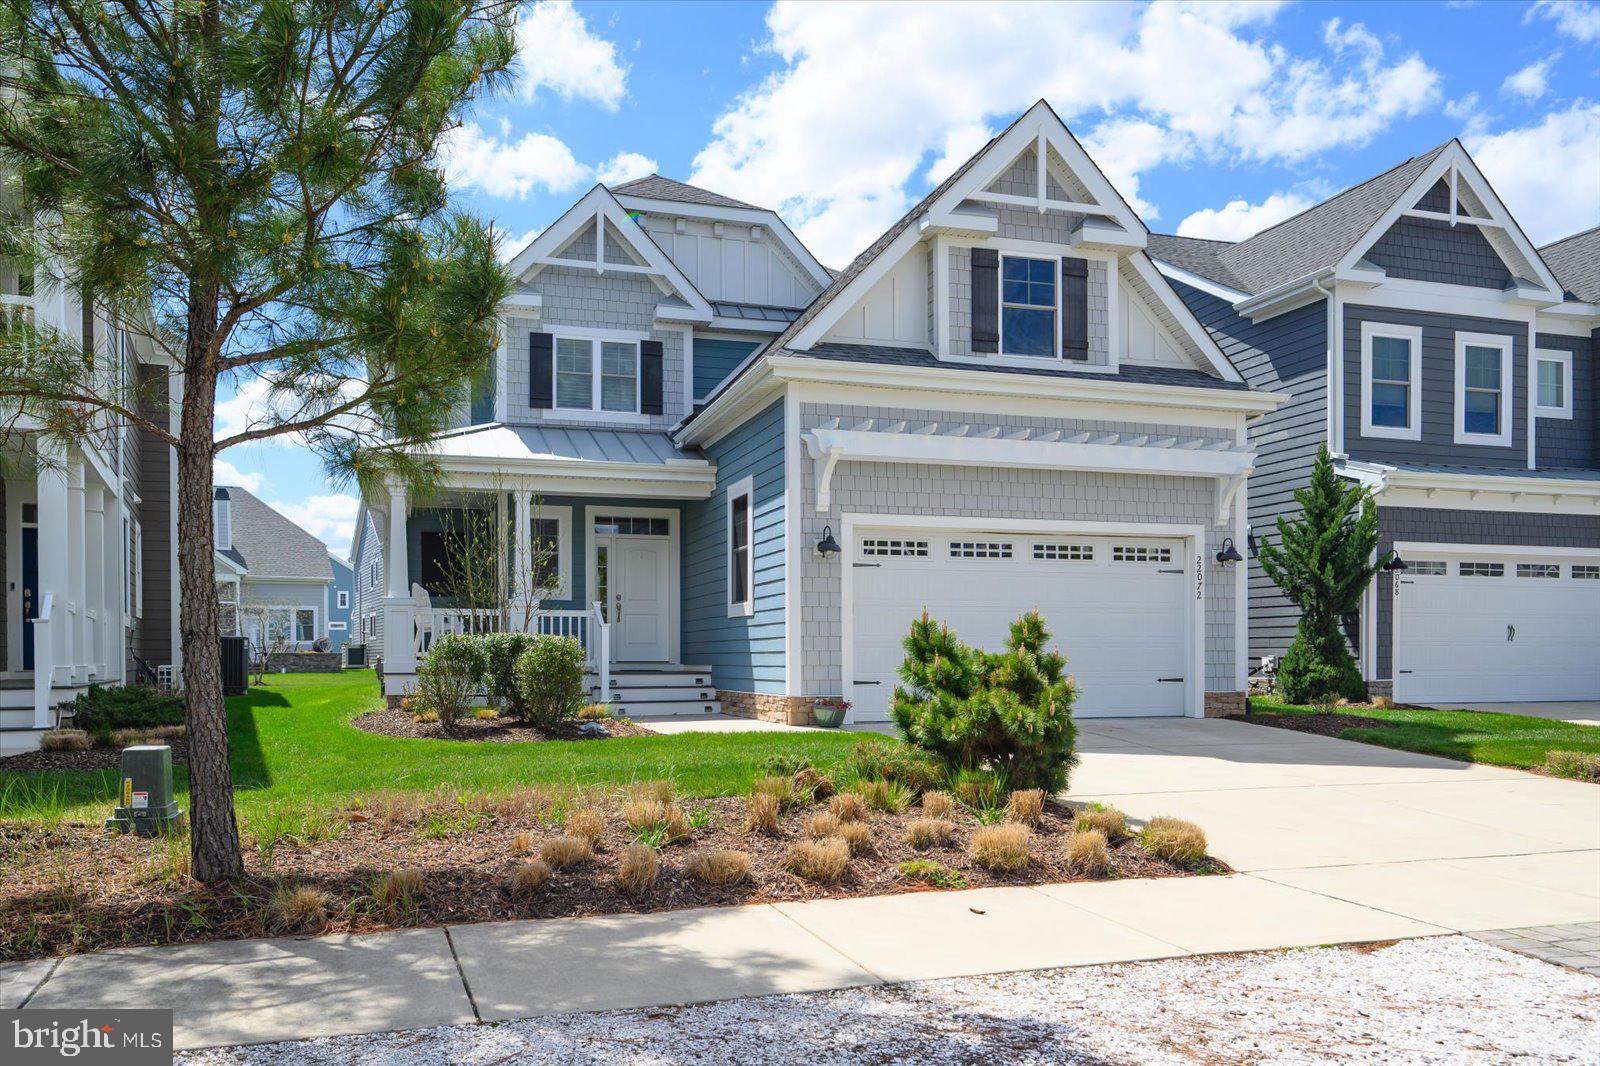
22072 SEAPORT SQUARE
4 Beds
3 Baths
3,280 Sq.Ft.
$1,075,000
MLS#: DESU2108214

SELBYVILLE
36977 SANDPIPER LANE
4 Beds
4 Baths
3,252 Sq.Ft.
$839,900
MLS#: DESU2122036

SELBYVILLE
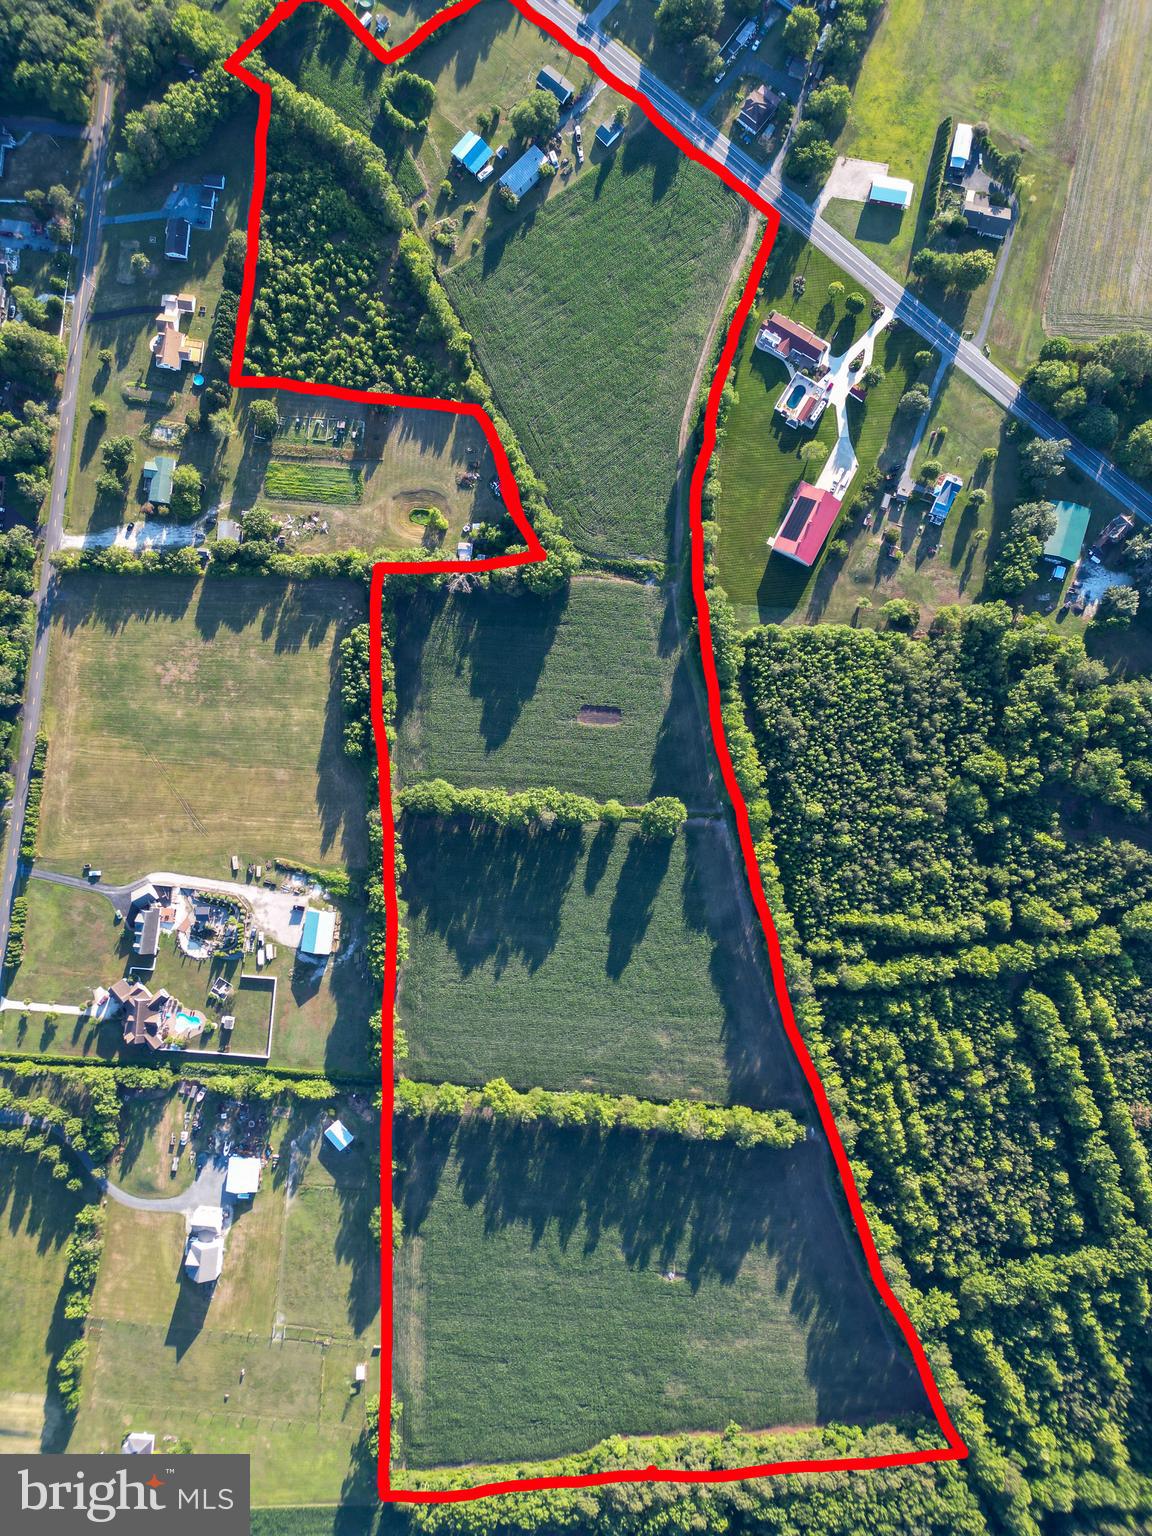
38786 TYLER AVENUE
3 Beds
2 Baths
1,568 Sq.Ft.
$940,000
MLS#: DESU2120454
SELBYVILLE
36727 ROXANA ROAD
3 Beds
1 Baths
1,104 Sq.Ft.
$975,000
MLS#: DESU2115030

SELBYVILLE
36496 CONEFLOWER CIRCLE
4 Beds
3 Baths
2,800 Sq.Ft.
$798,500
MLS#: DESU2119776
SELBYVILLE
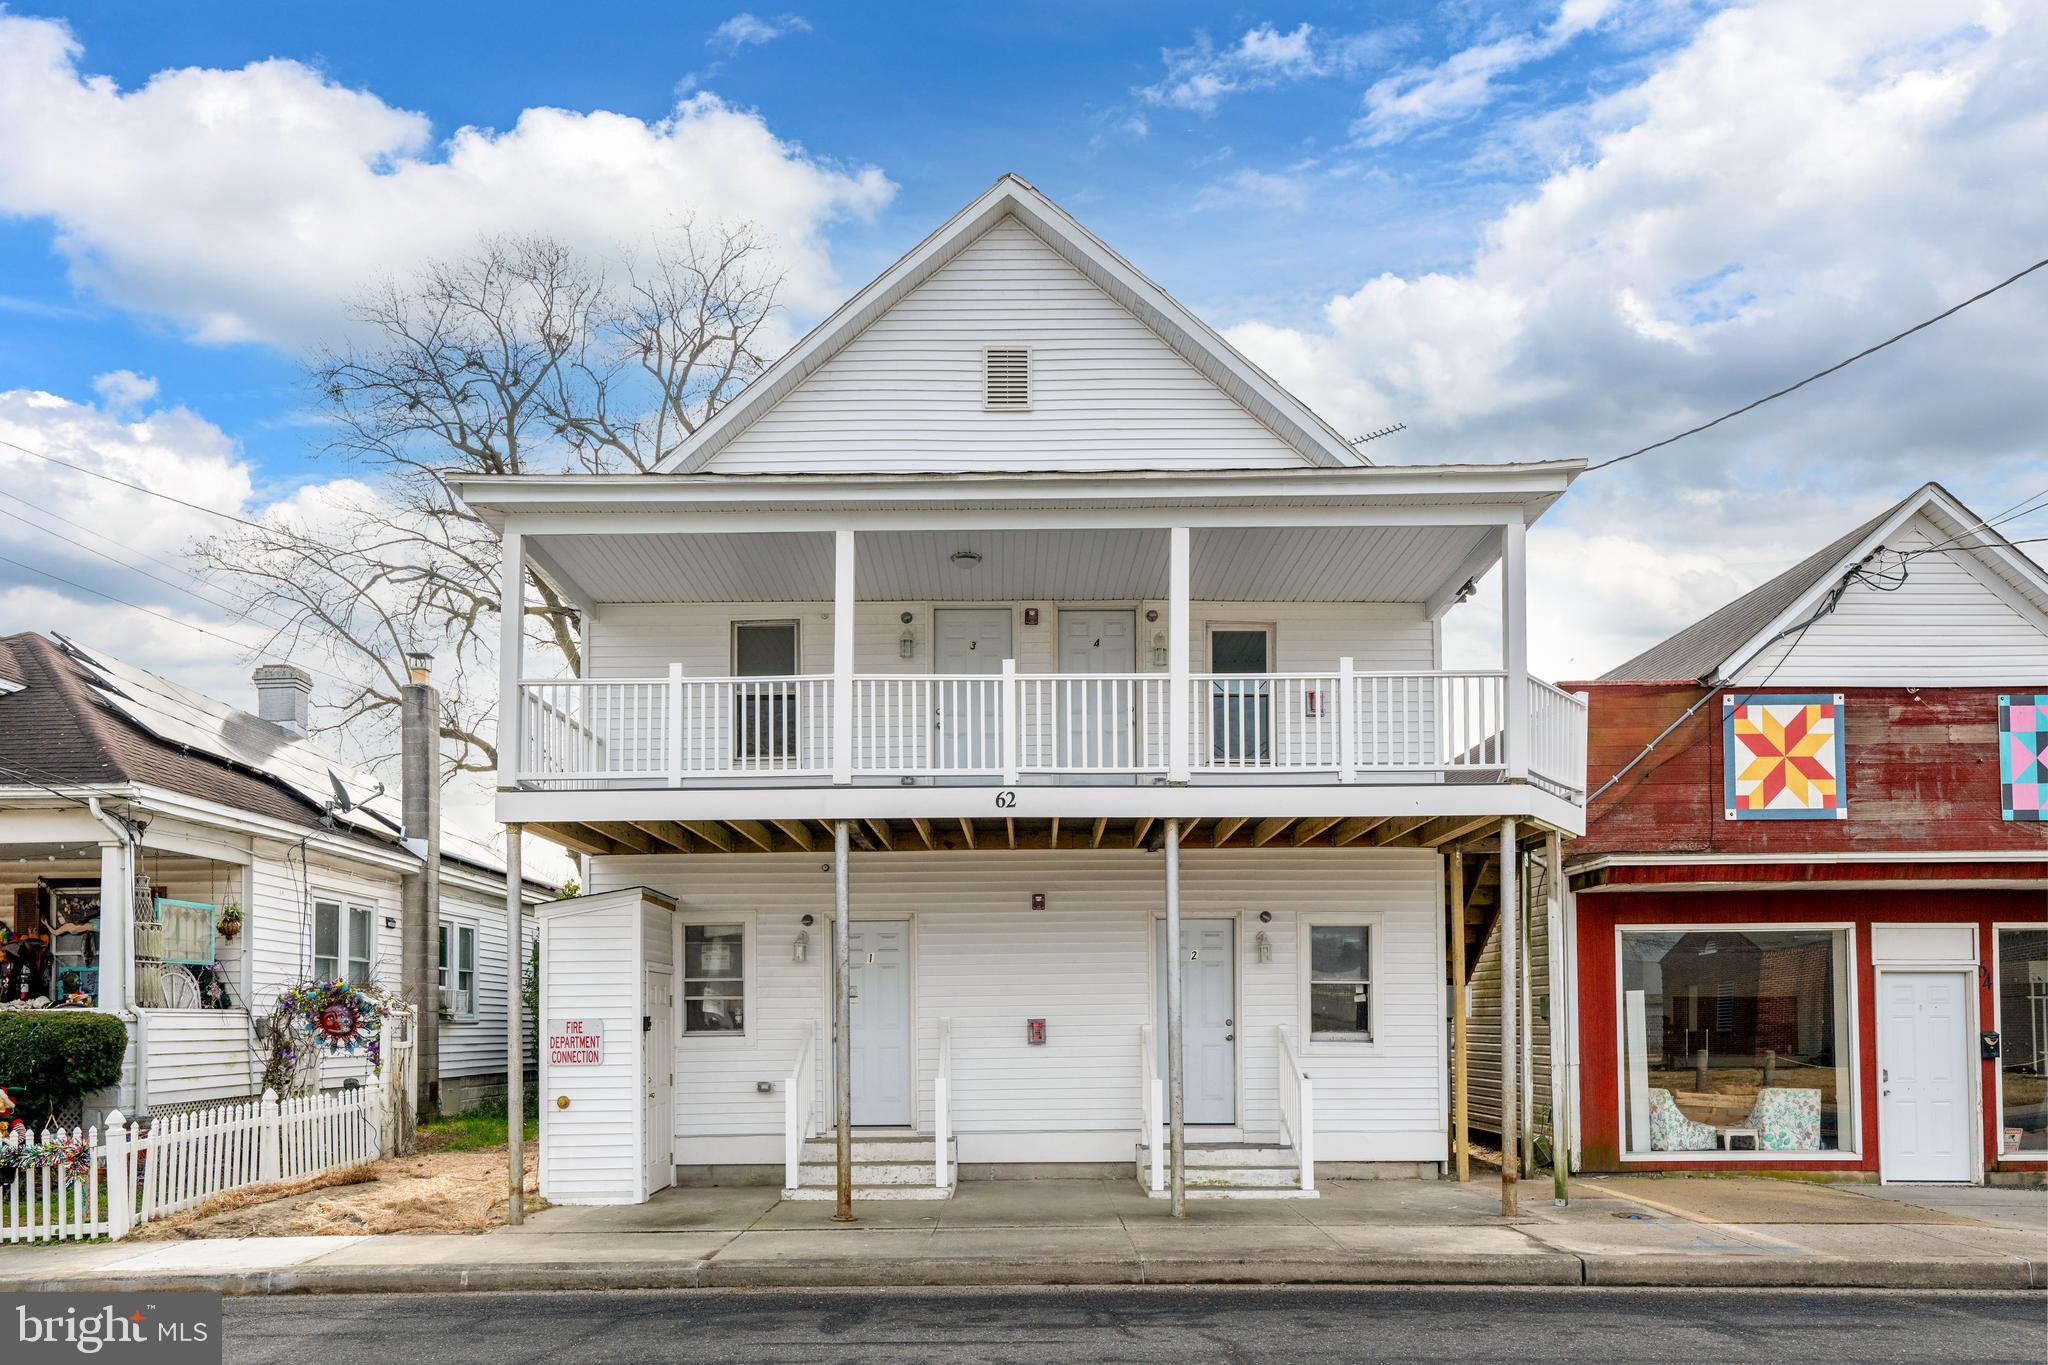
62 W CHURCH STREET
4 Beds
4 Baths
2,500 Sq.Ft.
$799,900
MLS#: DESU2103992

SELBYVILLE
11250 SIGNATURE BOULEVARD
5 Beds
3 Baths
3,654 Sq.Ft.
$935,000
MLS#: DESU2119092

SELBYVILLE
36486 WILD ROSE CIRCLE
5 Beds
4 Baths
3,105 Sq.Ft.
$845,000
MLS#: DESU2121816
