Features & Amenities

Interior

  • Other Interior Features

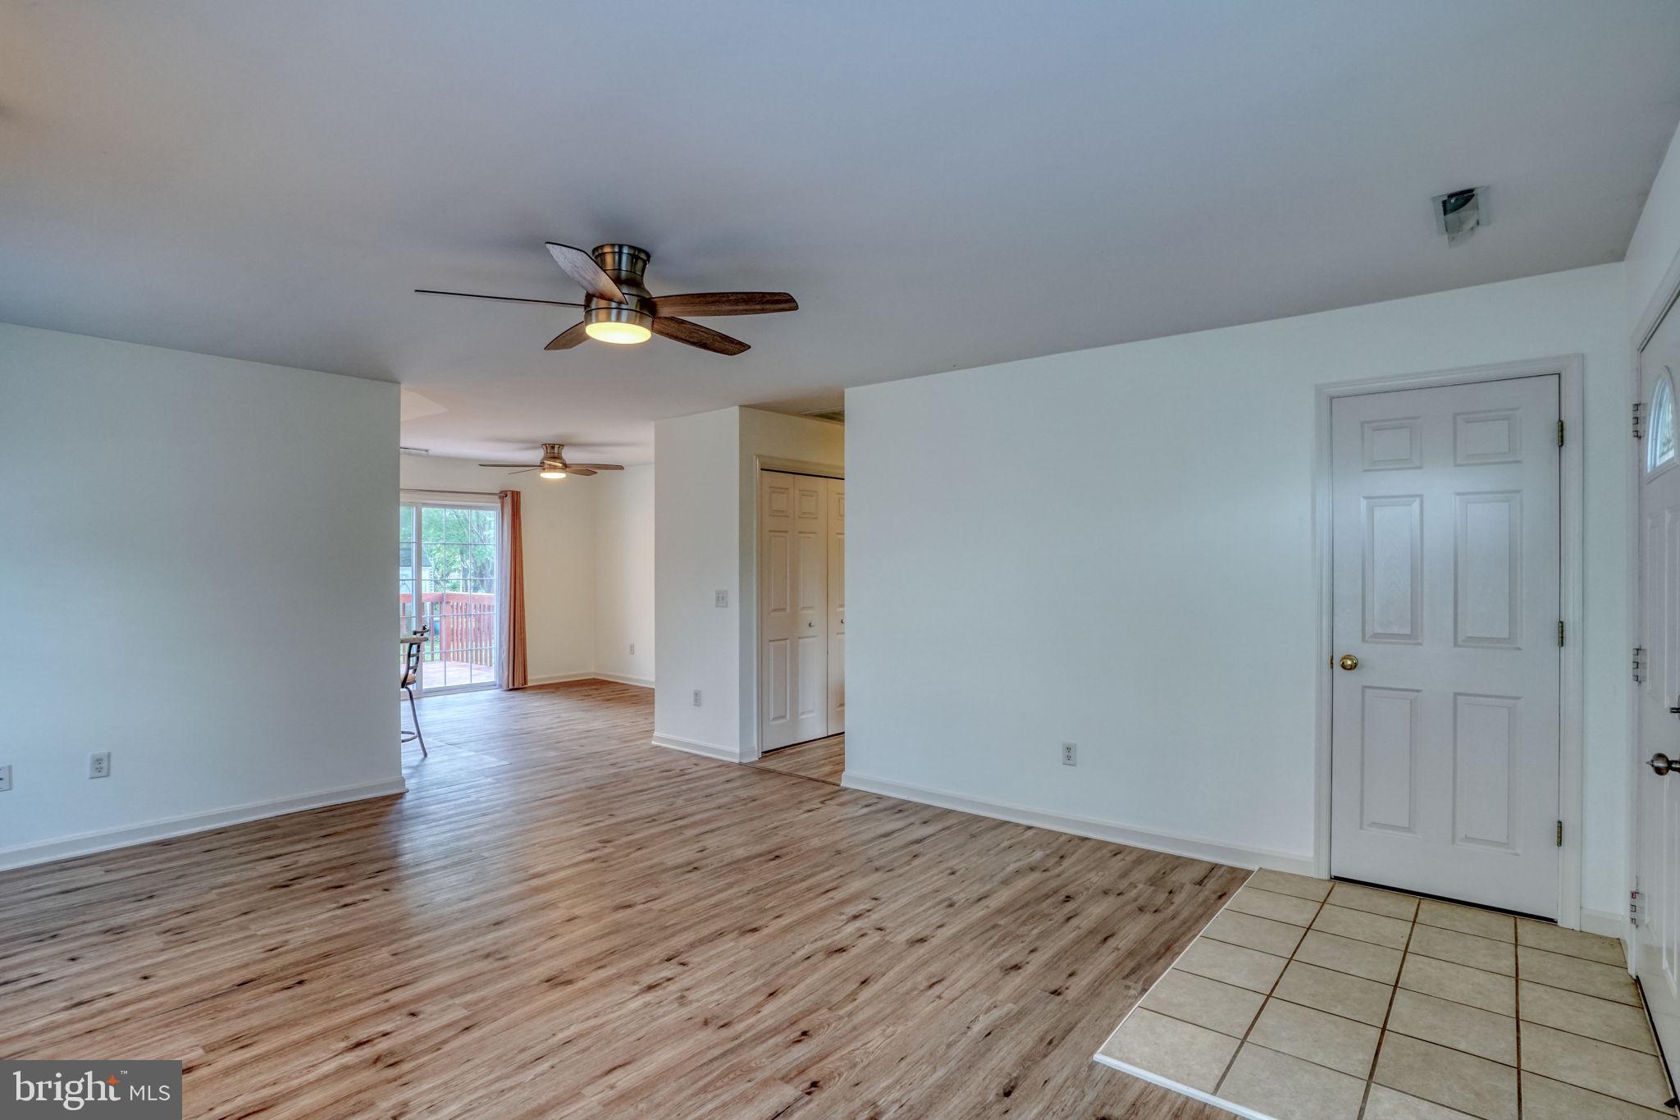
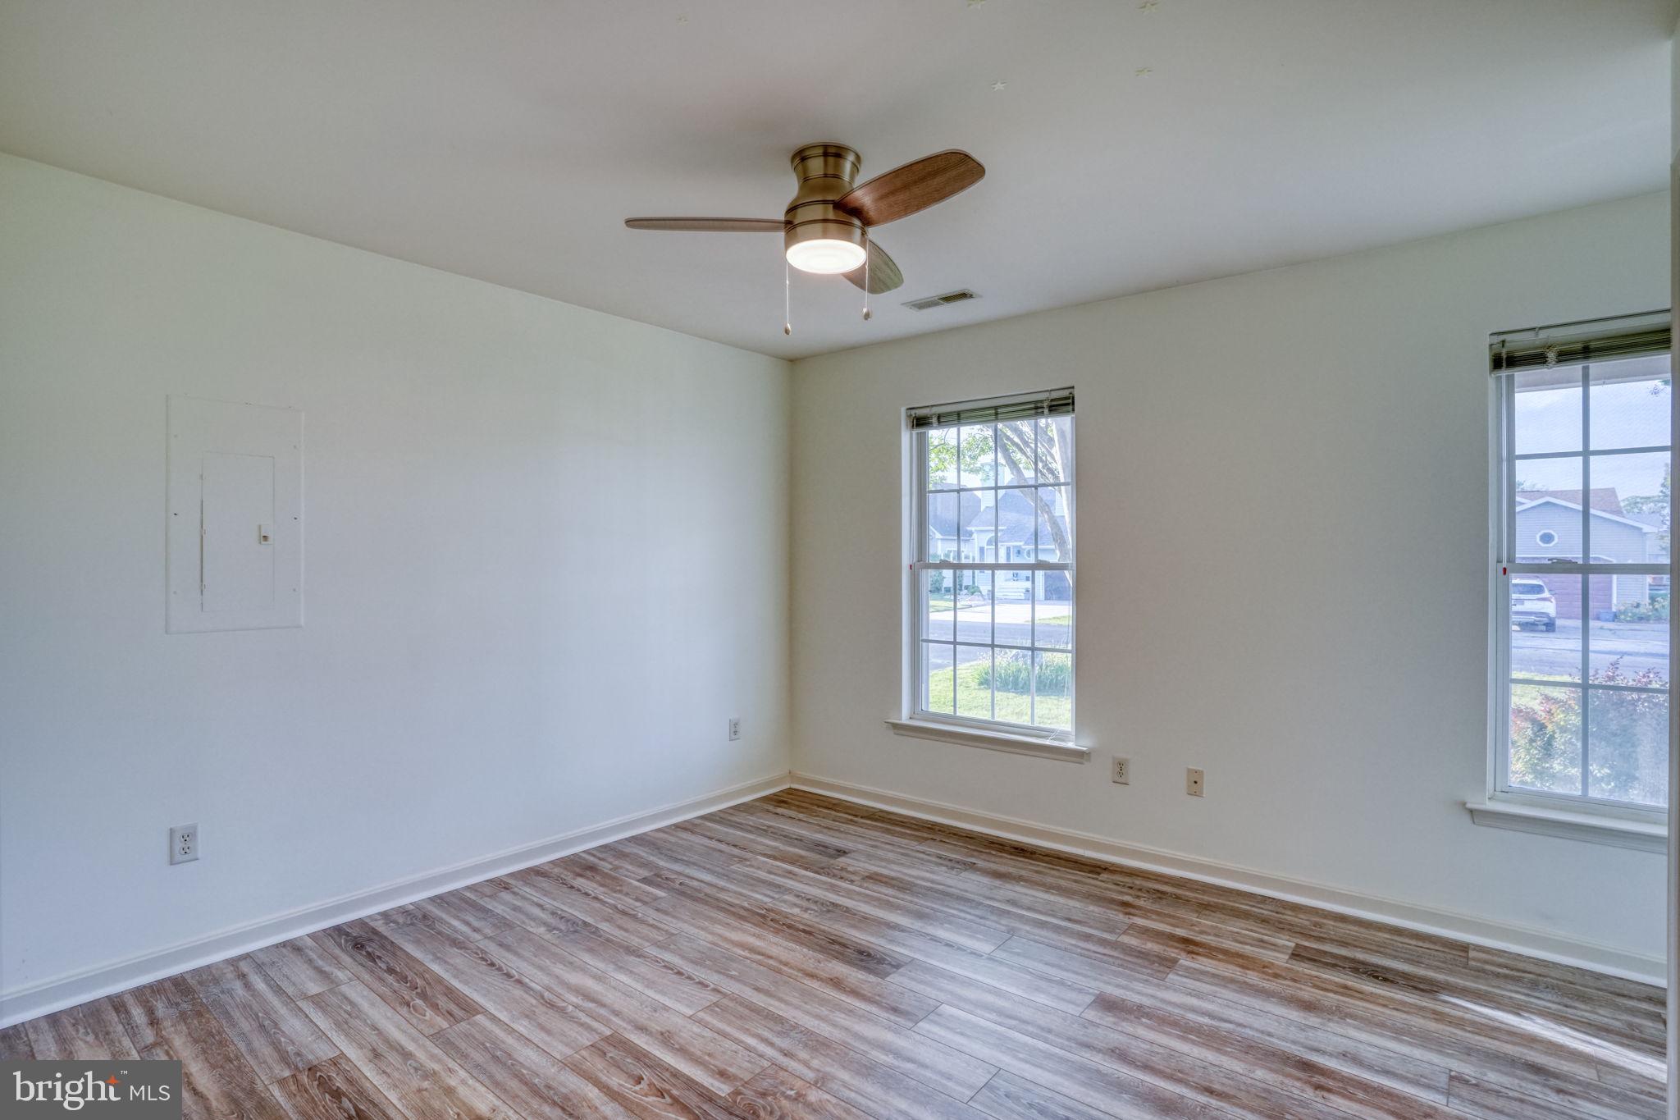
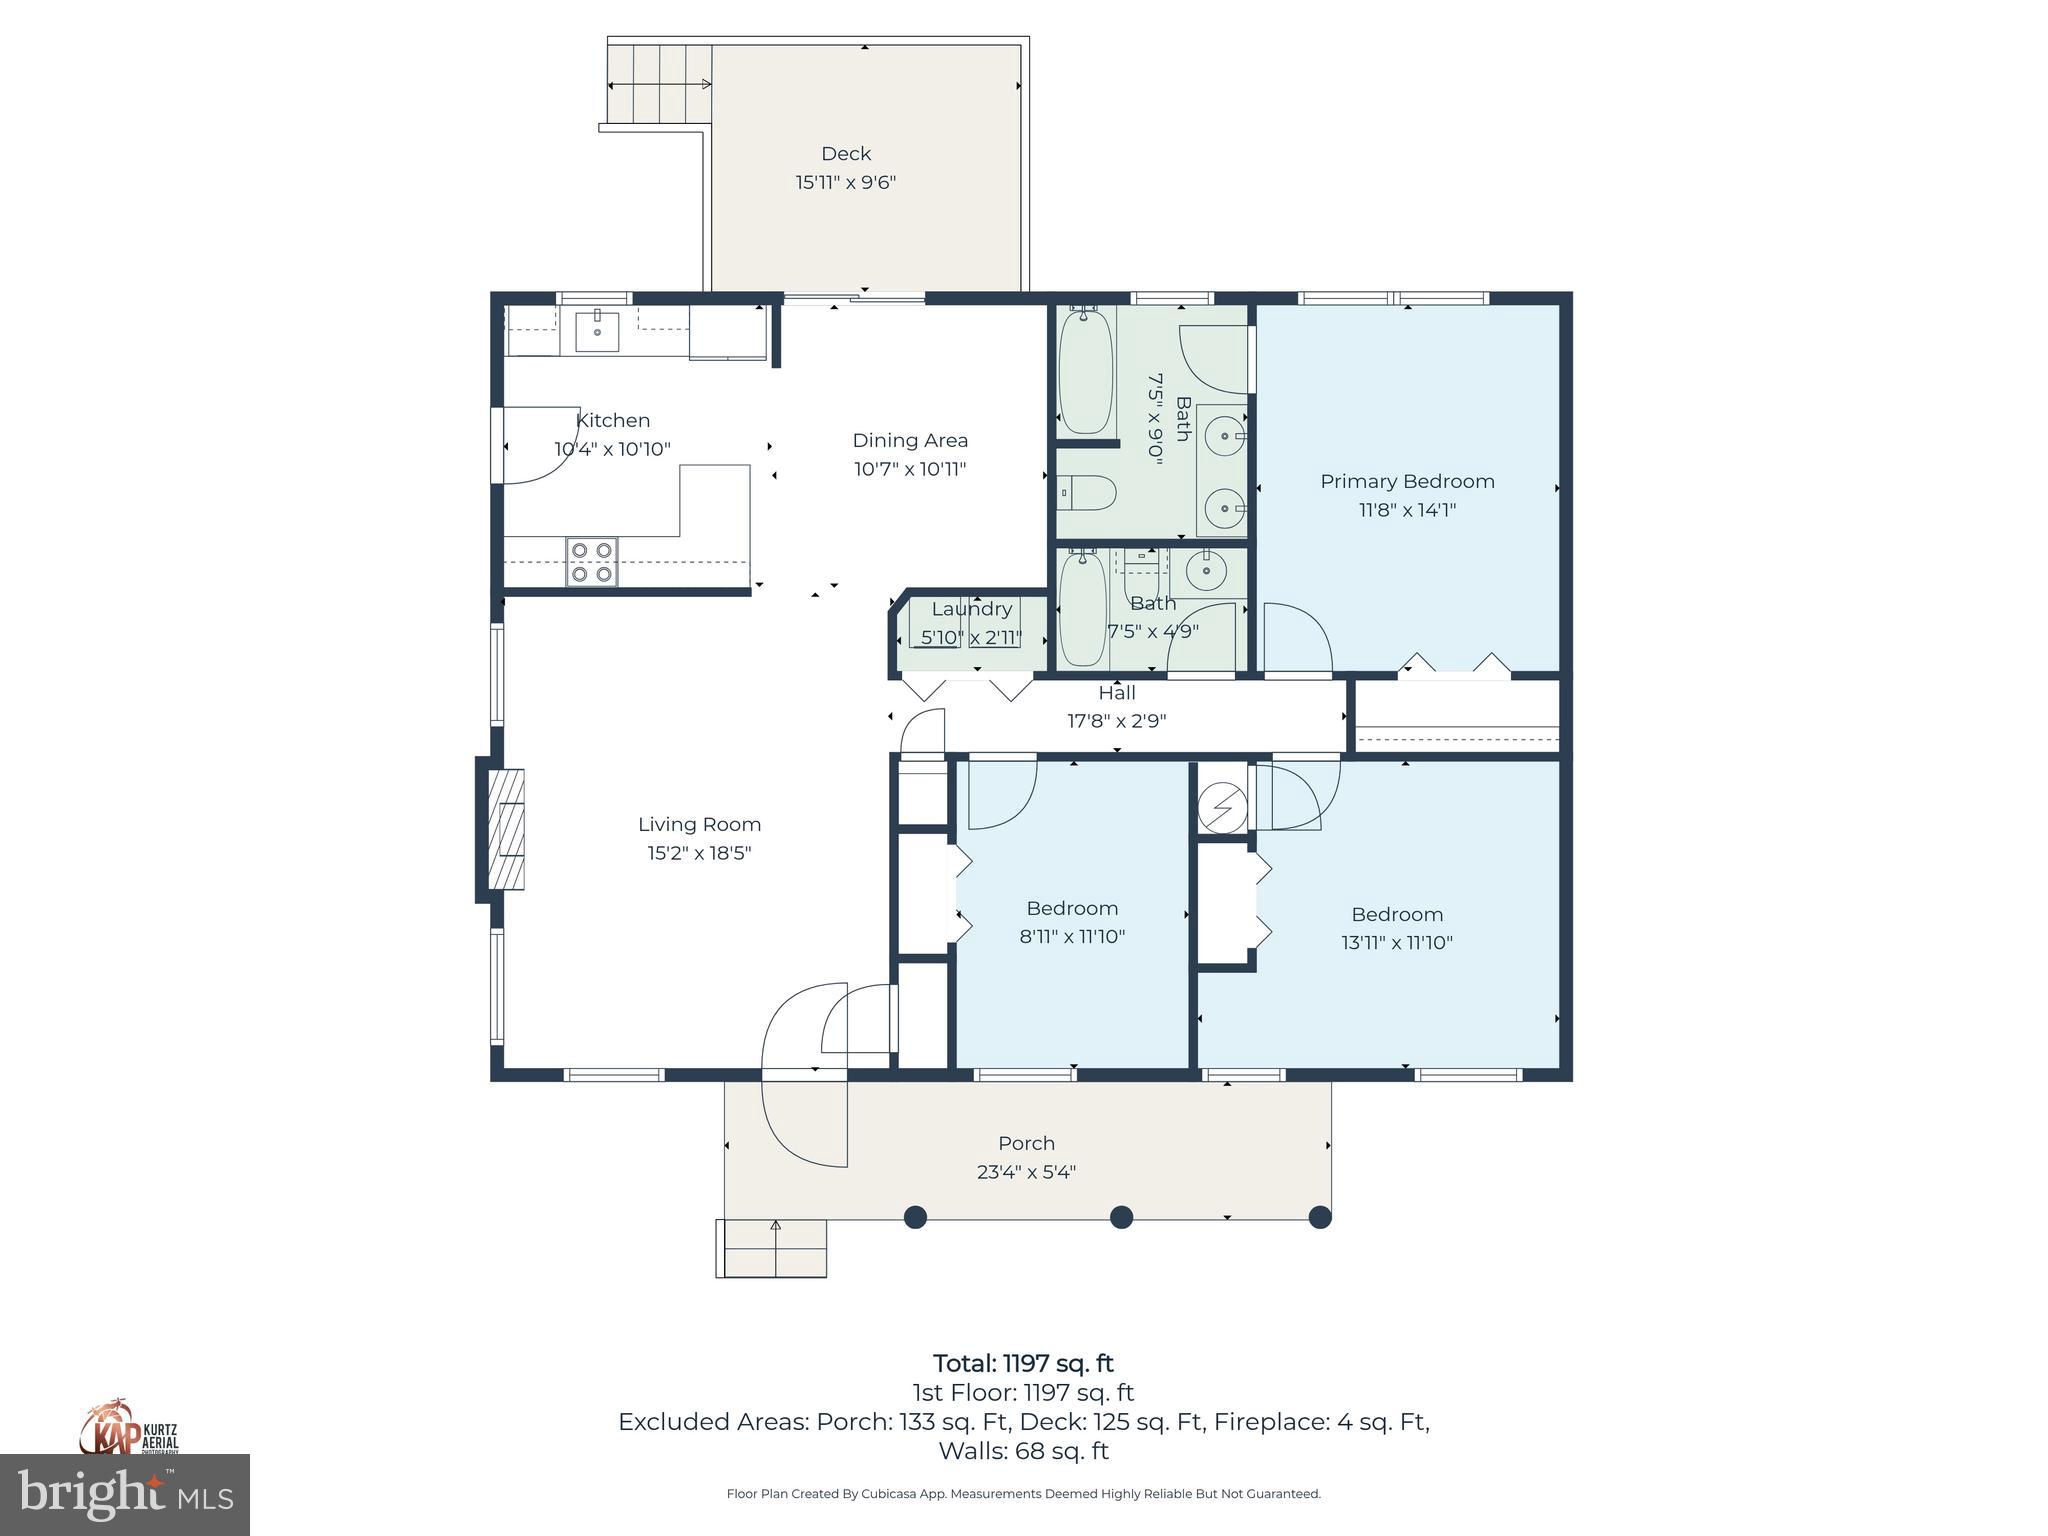
    Ceiling Fan(s), Walk-In Closet(s), Open Floorplan

  • Total Bedrooms

    3

  • Bathrooms

    2

  • Above Grade Finished Area

    1340.0

  • Basement YN

    NO

  • Cooling YN

    YES

  • Cooling

    Central Air, Ceiling Fan(s), Electric

  • Fireplace YN

    YES

  • Heating YN

    YES

  • Heating

    Propane, Heat Pump

  • Main Level Bedrooms

    3

  • Pet friendly

    N/A

Exterior

  • Garage

    No

  • Construction Materials

    Brick, Vinyl Siding

  • Parking

    Driveway

  • Patio and Porch Features

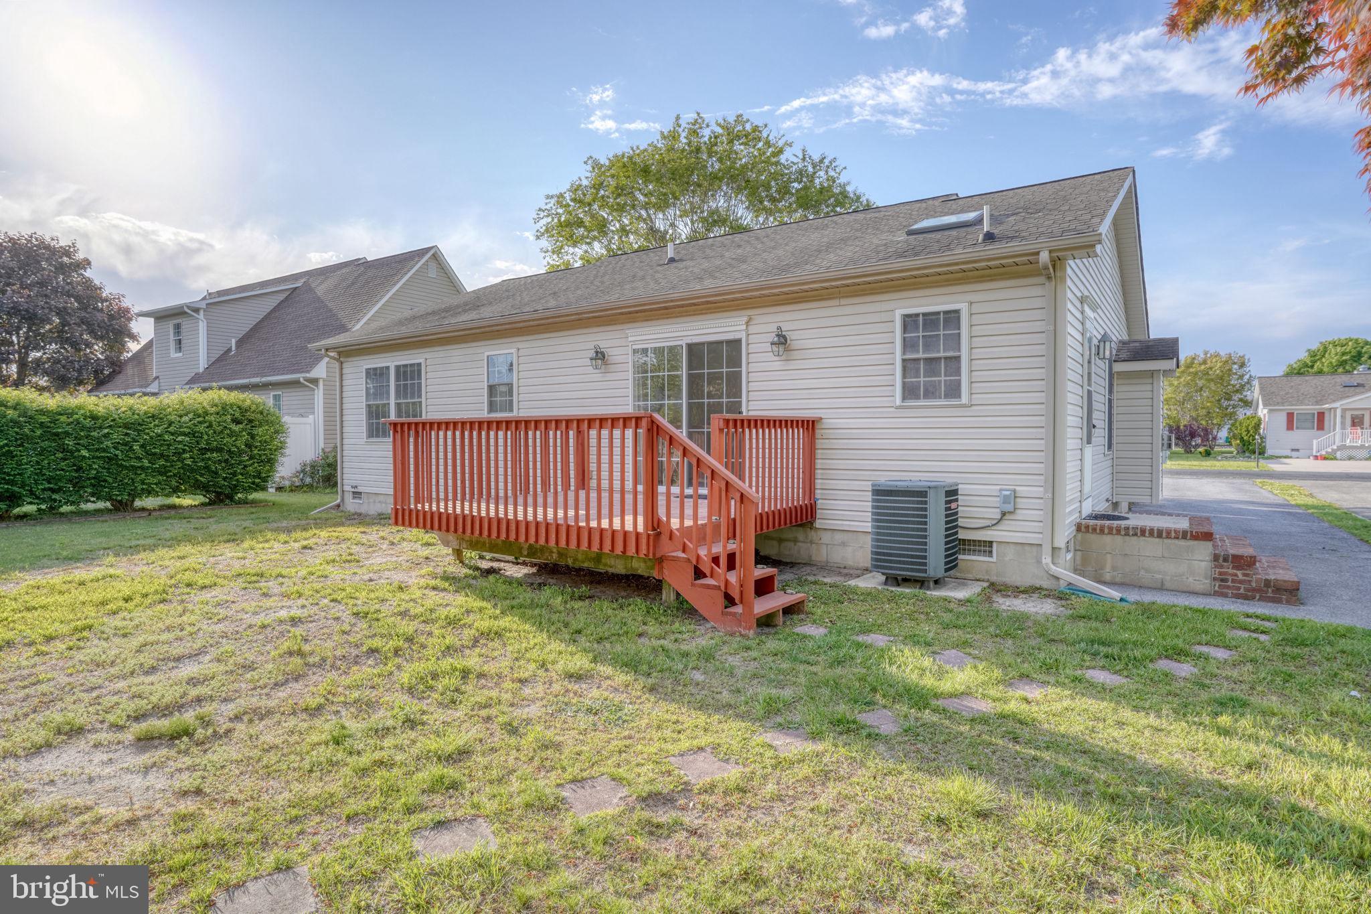
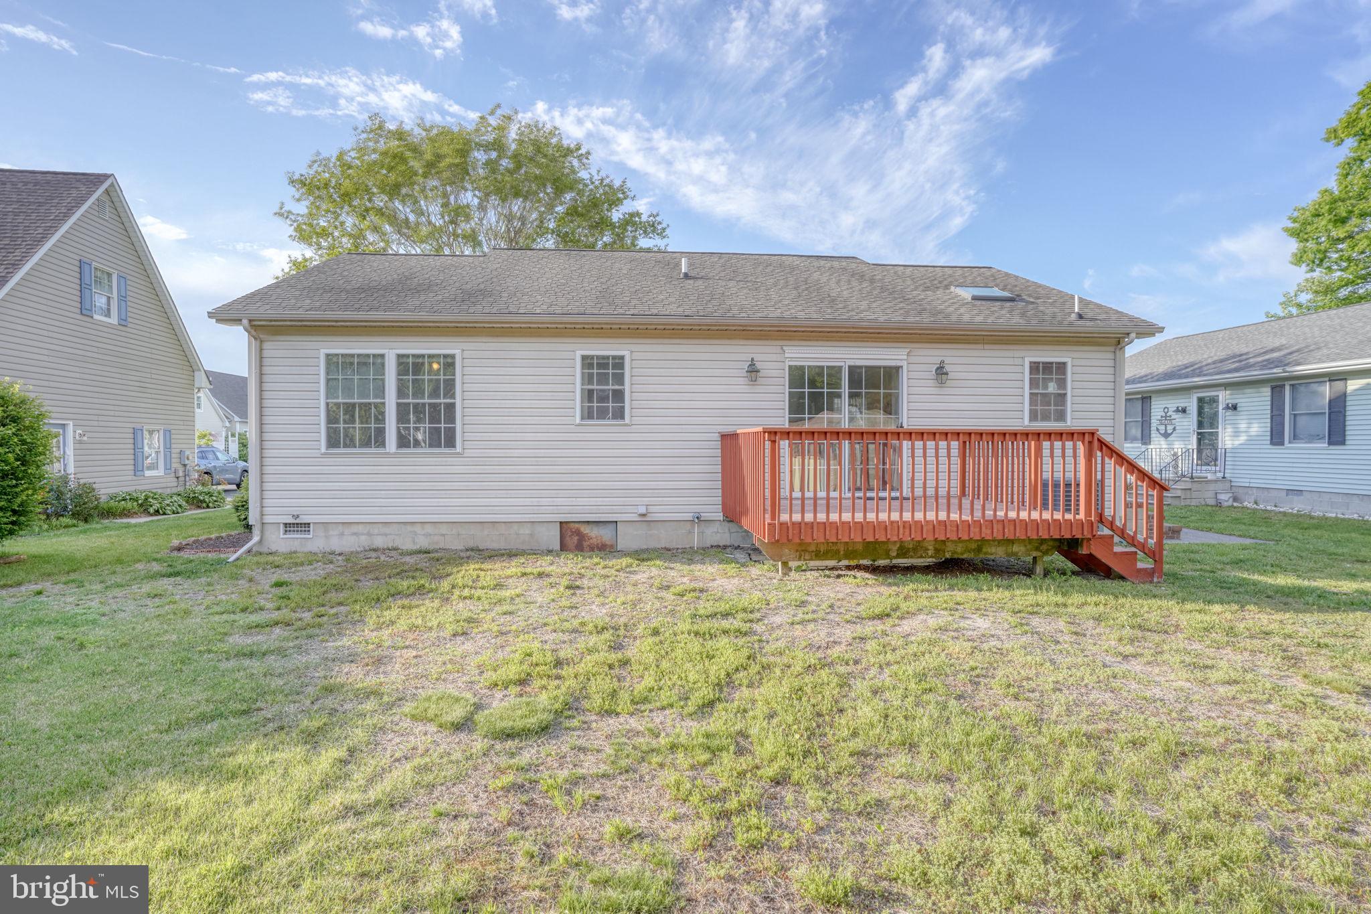
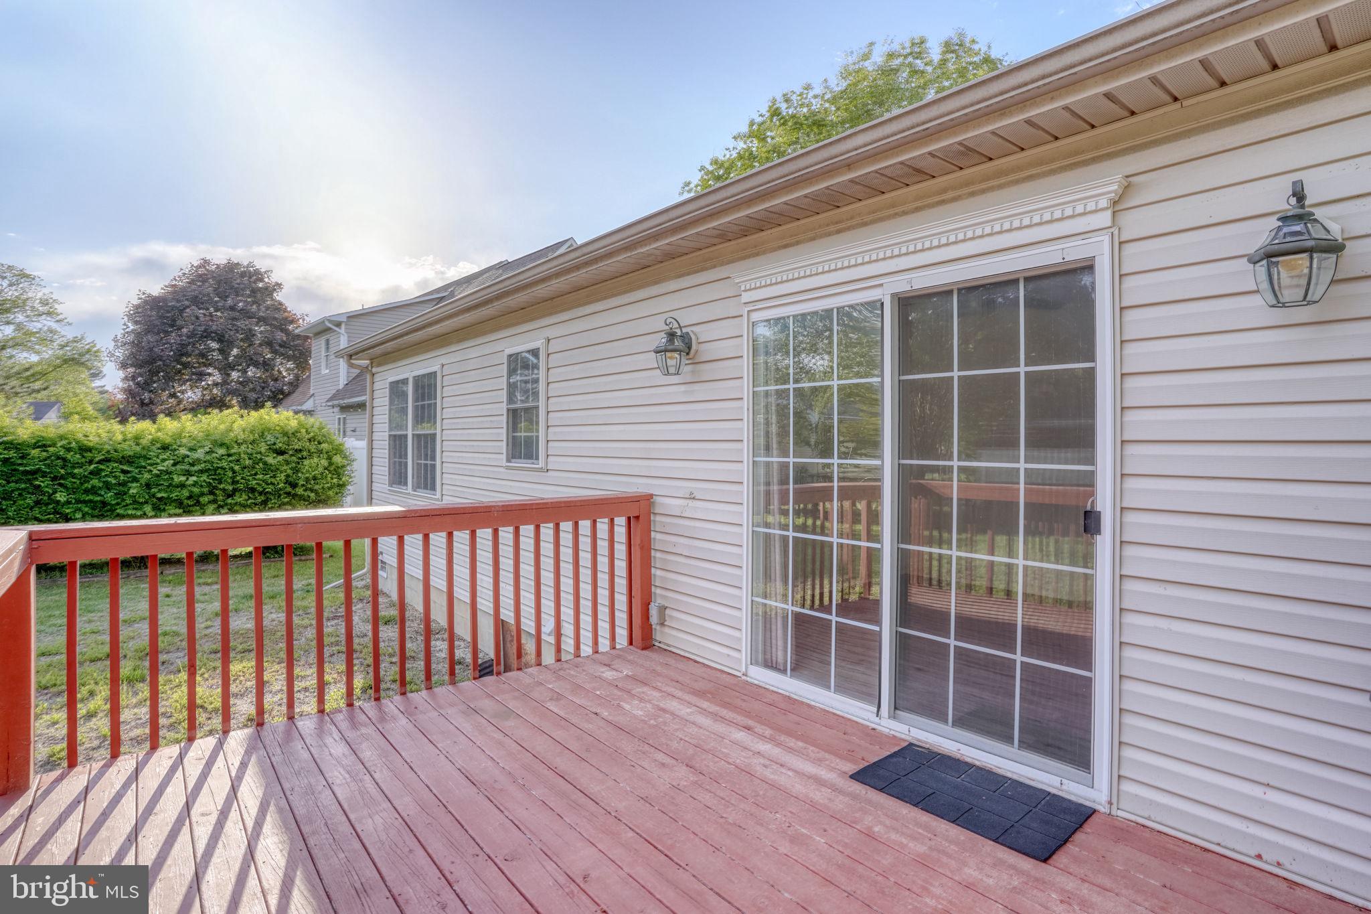
    Deck, Porch

  • Pool

    Yes

  • Pool Features

    Community

  • Waterfront YN

    NO

Area & Lot

  • Lot Size(acres)

    0.17

  • Lot Size(square feet)

    7,405

  • Property Type

    Residential

  • Property Sub Type

    Single Family Residence

  • Architectural Style

    Contemporary

Price

  • Sales Price

    $435,000

  • Tax Amount

    $741

  • Financing Options

    Cash, Conventional

  • Sq. Footage

    1,340

  • Price/SqFt

    $324

HOA

  • Association

    YES

  • Association Fee

    $440

  • Association Fee Frequency

    Annually

  • Association Fee Includes

    N/A

School District

  • Elementary School

    N/A

  • Middle School

    N/A

  • High School

    N/A

Property Features

  • New Construction

    NO

  • Association Amenities

    Picnic Area, Boating

  • Senior Community YN

    NO

  • Sewer

    Public Sewer

  • Water Source

    Public

Schedule a Showing

Showing scheduled successfully.

<
>
IN PERSON
VIA CHAT

What is 3 + 4 ?


Change time

Mortgage calculator

Estimate your monthly mortgage payment, including the principal and interest, property taxes, and HOA. Adjust the values to generate a more accurate rate.

Your payment

Principal and Interest:

$

Property taxes:

$

HOA fees:

$

Total loan payment:

$

Total interest amount:

$

Location

County

SUSSEX

Elementary School

Middle School

High School

Listing Courtesy of BARBARA CARLSON , Keller Williams Realty

RealHub Information is provided exclusively for consumers' personal, non-commercial use, and it may not be used for any purpose other than to identify prospective properties consumers may be interested in purchasing. All information deemed reliable but not guaranteed and should be independently verified. All properties are subject to prior sale, change or withdrawal. RealHub website owner shall not be responsible for any typographical errors, misinformation, misprints and shall be held totally harmless.

Agent Emily Simpson

AGENT

Emily Simpson

Call Emily today to schedule a private showing.


* Listings on this website come from the FMLS IDX Compilation and may be held by brokerage firms other than the owner of this website. The listing brokerage is identified in any listing details. Information is deemed reliable but is not guaranteed. If you believe any FMLS listing contains material that infringes your copyrighted work please click here to review our DMCA policy and learn how to submit a takedown request.© 2024 FMLS.
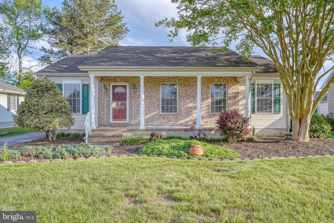
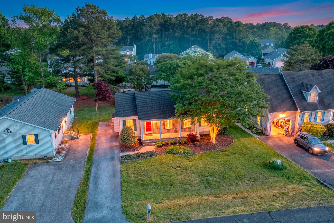
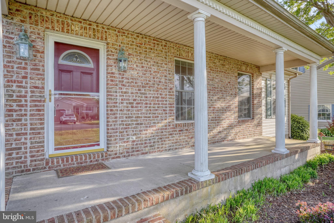
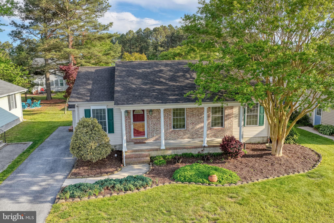
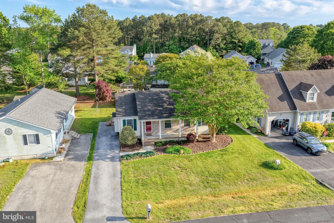
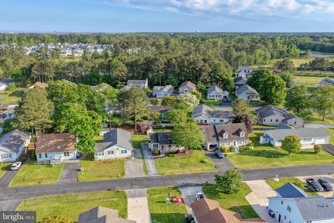
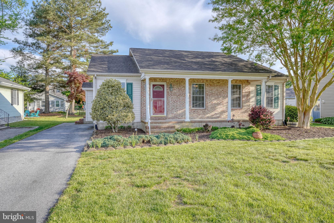
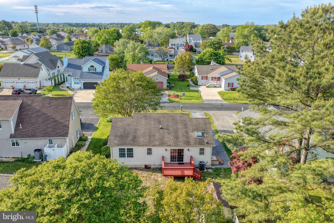
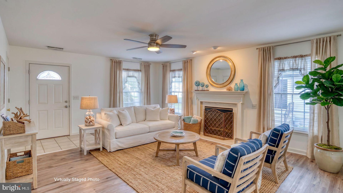
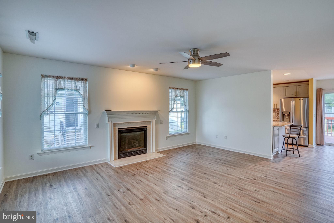
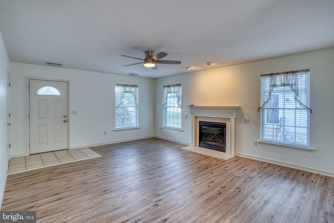
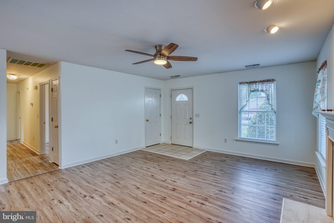
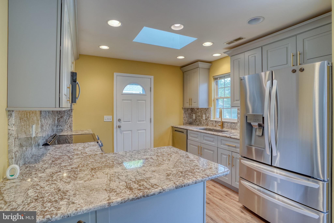
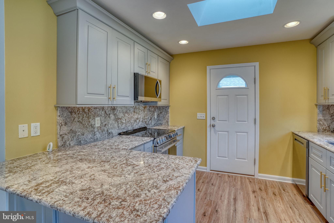
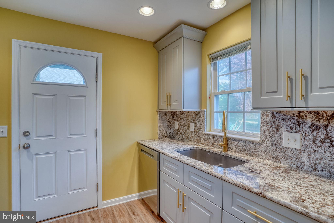
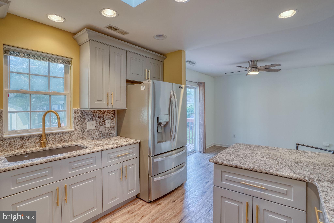
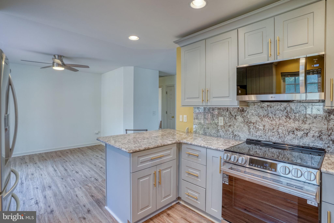
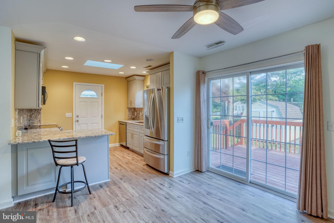
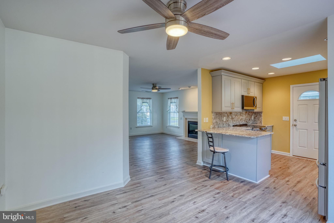
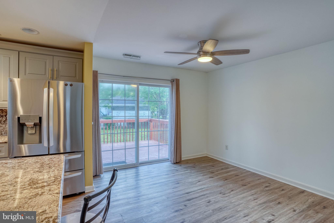
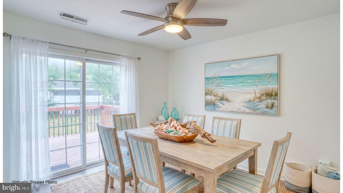
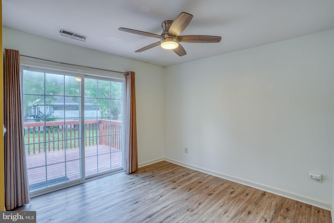
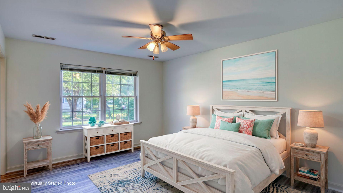
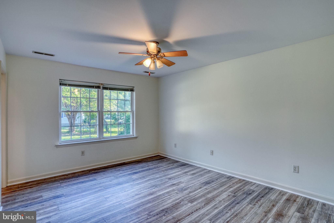
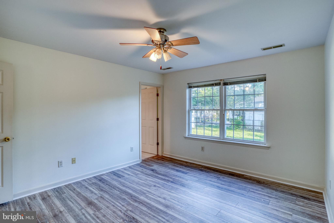
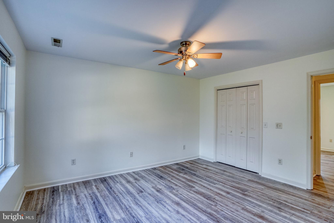
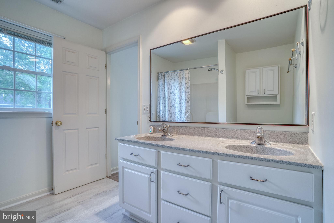
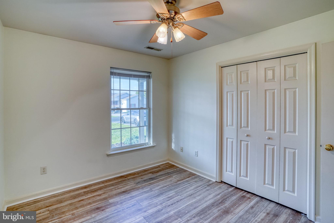
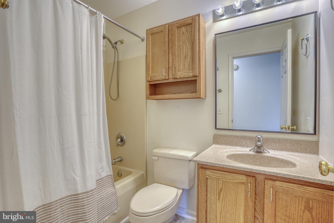
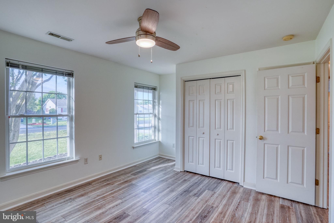
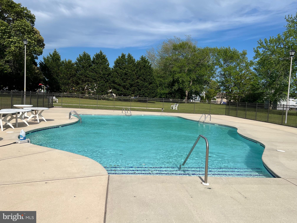
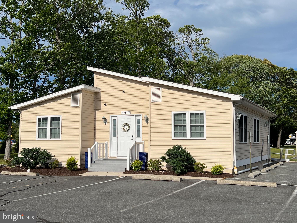
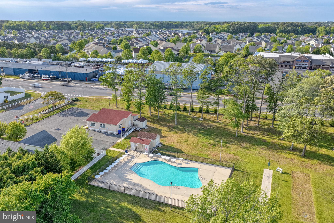
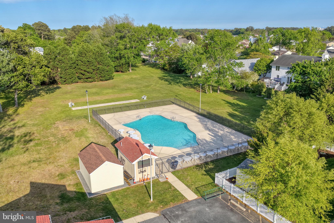
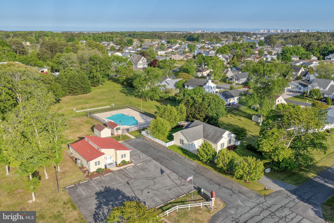
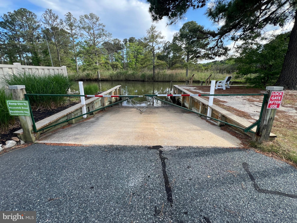
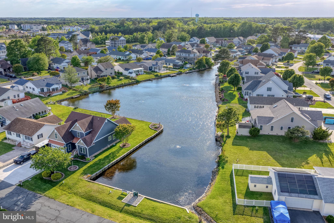
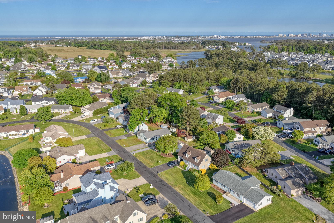
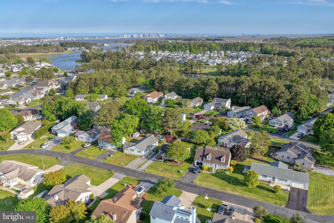
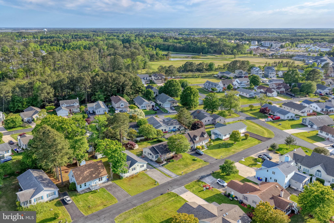
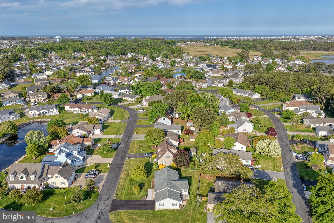
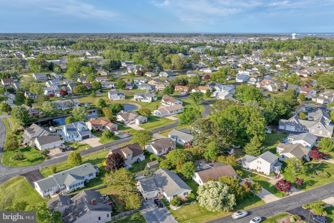
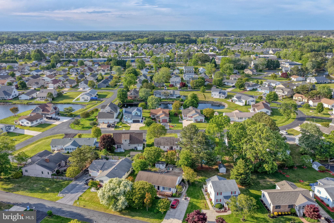
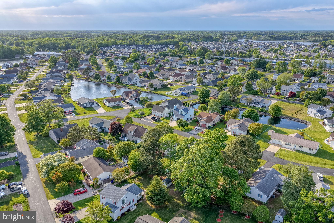
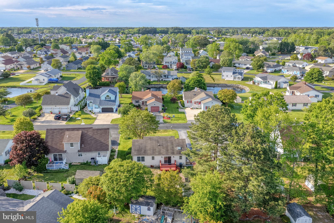
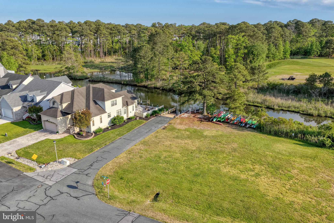
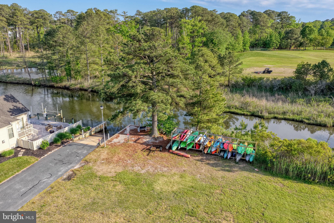
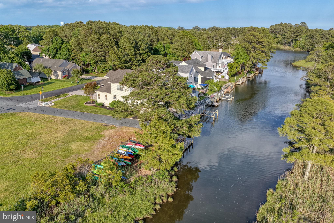
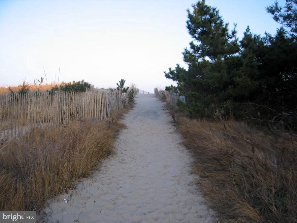
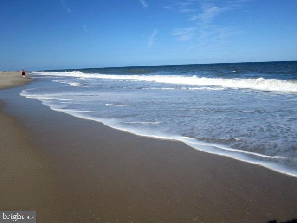
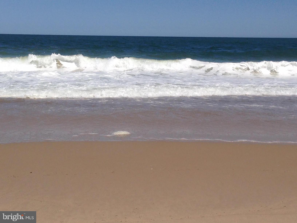
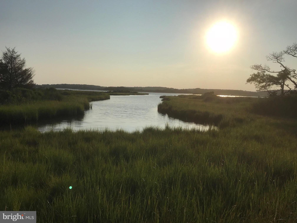
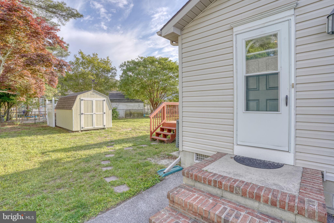
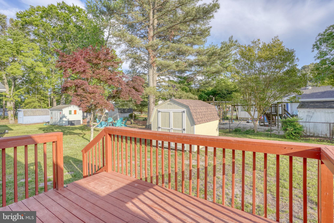
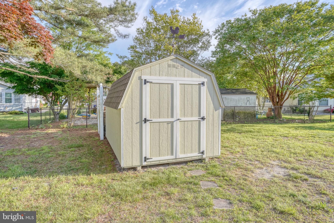
Coastal contemporary style and effortless one-level living come together beautifully in this inviting 3-bedroom, 2-bath single family home located just minutes from the beach in the sought-after waterfront community of Keenwick South. Designed for relaxed coastal living, this home features a bright open floor plan, freshly painted, perfect for entertaining and everyday comfort. The welcoming living room is accented with a gas fireplace. At the heart of the home is a stunning new gourmet kitchen showcasing elegant granite countertops and matching granite backsplash, complemented by high-end LG stainless steel appliances and stylish finishes throughout. New luxury vinyl flooring adds warmth and durability, while the thoughtfully updated bathrooms bring a fresh, modern feel. Step outside and embrace indoor-outdoor living on the spacious back deck—ideal for morning coffee, evening gatherings, or simply unwinding after a day at the beach or pool. Keenwick South, located just minutes from Fenwick Island and Ocean City, MD's resort attractions, offers exceptional community amenities including a private boat ramp for boating enthusiasts, a community pool, and clubhouse, making it easy to enjoy the very best of the coastal lifestyle year-round.

37795 E POND CIRCLE

Message successfully sent.

What would you like to know?

What is 3 + 4 ?

I agree to receive email communication and understand I can unsubscribe at any time.

I agree to be contacted by Charis Realty Group via call, email, and text for real estate services. To opt out, you can reply 'stop' at any time or reply 'help' for assistance. You can also click the unsubscribe link in the emails. Message and data rates may apply. Message frequency may vary. Privacy Policy

Related Properties

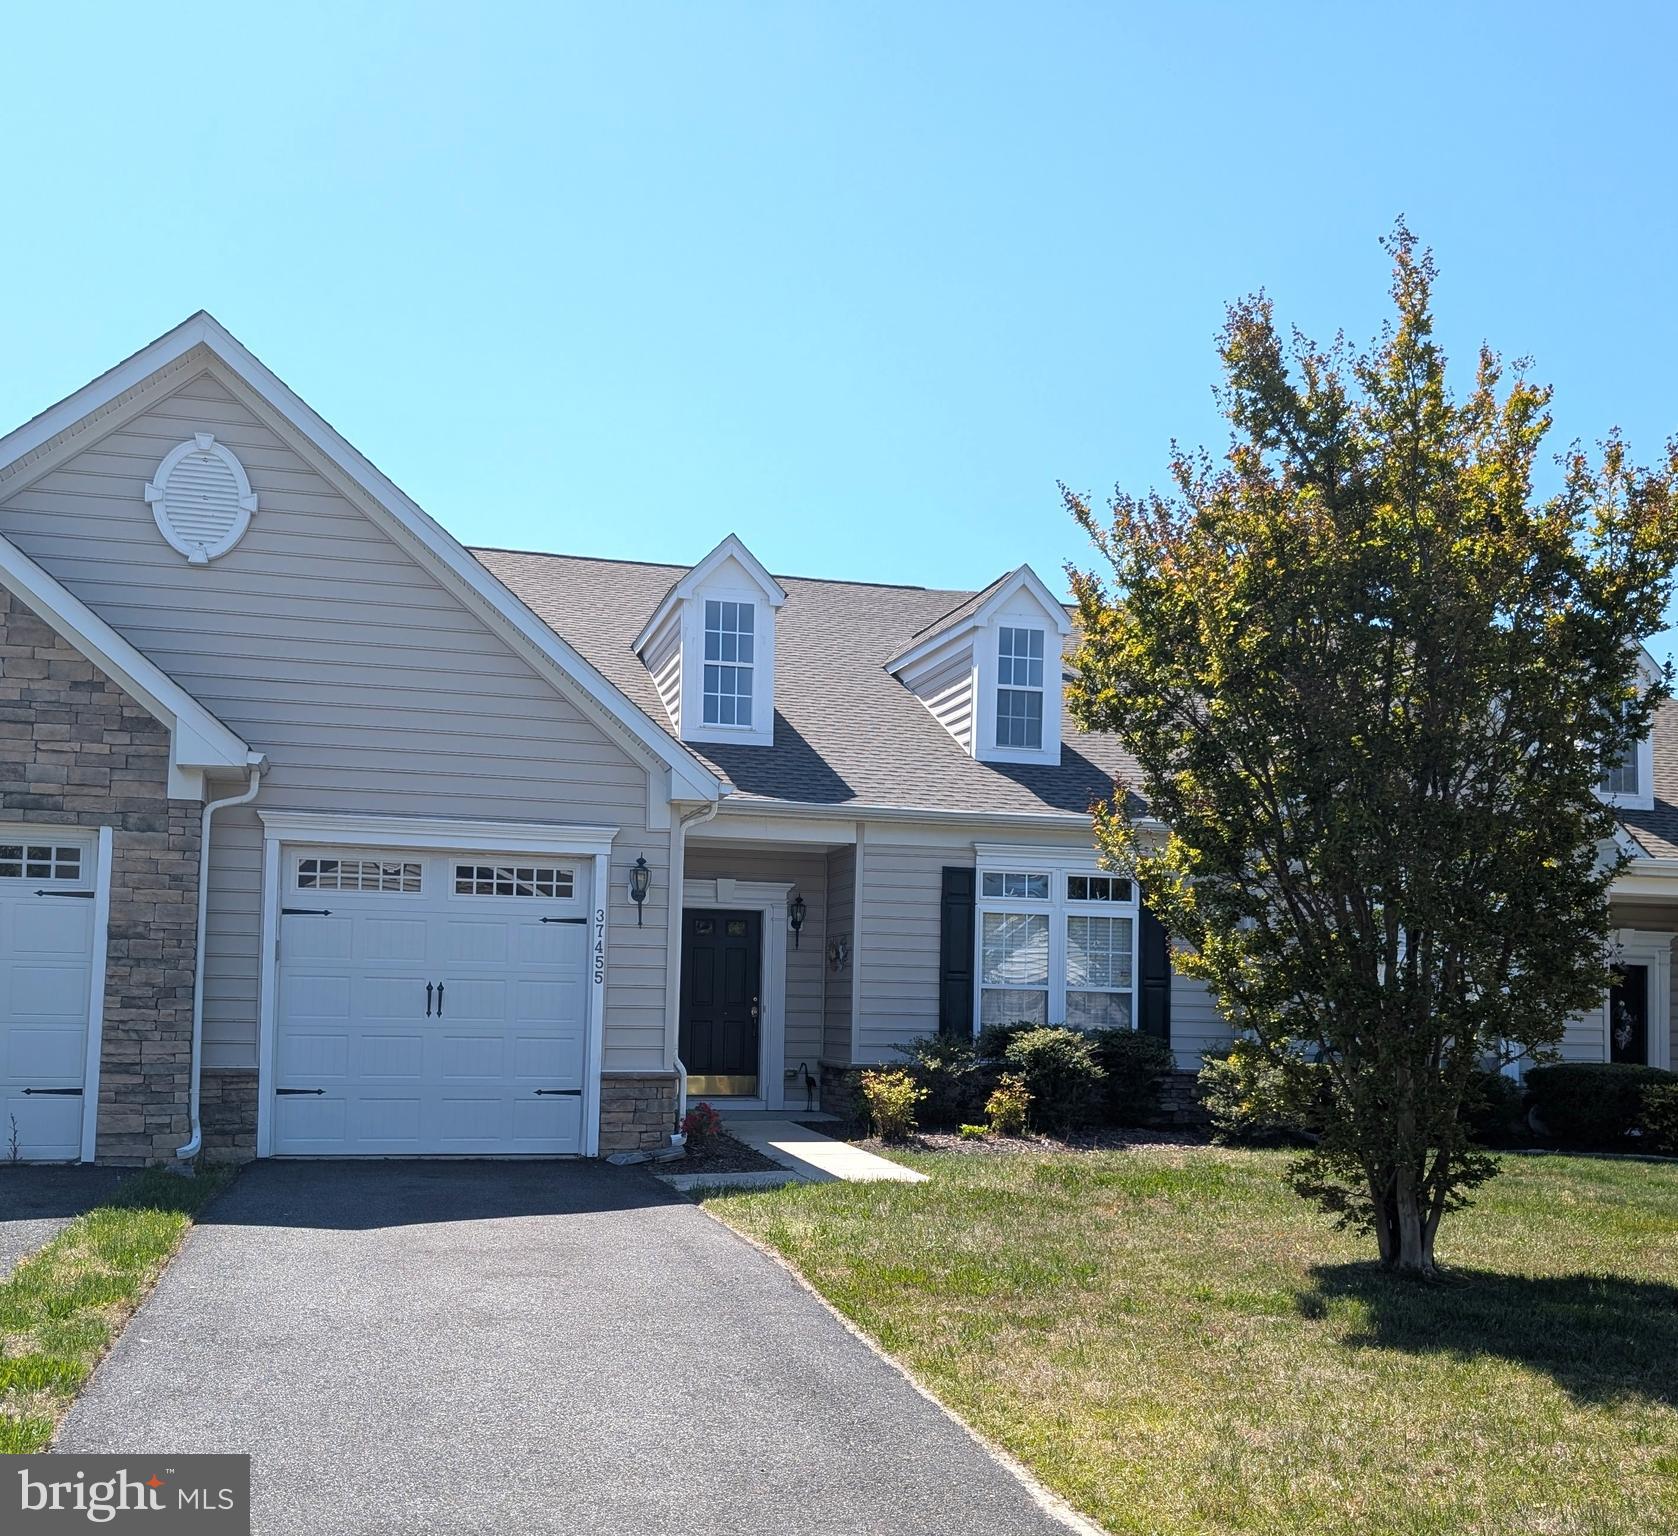
Located just minutes from Fenwick Island & Ocean City Beaches, this 3 bedroom plus loft / 2.5 bath villa style townhouse offers a spacious sunroom with paver patio overlooking the pond.  Home features central AC, fireplace, 1 car garage plus driveway parking and access to a great community pool.  Offered partially furnished.  New Roof in 2024!
#DESU2110006

SELBYVILLE

37455 OLIVER DRIVE

3 Beds

2 Baths

2,000 Sq.Ft.

$459,900

MLS#: DESU2110006

Located in the premier community of Bayside, this top‑floor condo offers effortless one‑level living with 2 bedrooms, a den, and 2 full baths. The open living, dining, and kitchen layout creates an easy flow, while the split‑bedroom design provides privacy for you and your guests. The den features a stylish barn door, making it a great flexible space for work or overflow sleeping. Additional highlights include engineered hardwood flooring and a screened porch perfect for catching the coastal breeze.

Just steps away, you’ll find the popular Sun Ridge Recreation Center, and the condo also includes a conveniently located, locked storage unit on the same floor—ideal for all your beach gear.

Bayside is known for its exceptional lifestyle and amenities, including indoor and outdoor pools, the Aquatic Center, the Signature Clubhouse , on‑site dining, a private beach, and a full calendar of events, concerts, and activities year‑round. It’s an award‑winning community where every day feels like a getaway.

Come see this condo before it’s gone.
#DESU2104970

SELBYVILLE

31568 WINTERBERRY PARKWAY 305

2 Beds

2 Baths

1,323 Sq.Ft.

$369,900

MLS#: DESU2104970

Welcome to refined coastal elegance in the sought-after community of Victoria Forest in Selbyville, Delaware and minutes from the beaches. This exquisite four-bedroom, 2.5-bath home is the perfect blend of sophistication, comfort, and thoughtful design—truly a standout property that defines luxury living.  From the moment you step through the front door, you’re greeted by a sense of grandeur. The living room is nothing short of breathtaking, featuring soaring floor-to-ceiling windows that flood the space with natural light and create an open, airy ambiance. Anchoring the room is a stunning floor-to-ceiling stone fireplace, adding warmth, texture, and a dramatic focal point that elevates the entire space. The upgraded kitchen seamlessly flows from the main living area, offering both style and function—perfect for entertaining or everyday living—while the formal dining room provides an elegant setting for gatherings and special occasions.  The first-floor primary suite is a private retreat that will leave a lasting impression. Spacious and serene, it is complemented by a stunning en-suite bath featuring high-end finishes, beautiful fixtures, and a luxurious soaking tub designed for ultimate relaxation. Upstairs, the home continues to impress with an open overlook that provides sweeping views of the main level below, enhancing the home’s dramatic architectural appeal. Three additional generously sized bedrooms offer comfort and flexibility for loved ones and guests, all thoughtfully designed with space and style in mind. A convenient walk-in attic provides ample storage and practicality.  This remarkable home is the epitome of upscale living in a peaceful coastal setting. With every detail carefully curated, it is truly a must-see to fully appreciate all it has to offer.
#DESU2108270

SELBYVILLE

13 RONZETTI AVENUE

4 Beds

2 Baths

2,500 Sq.Ft.

$520,000

MLS#: DESU2108270

PRICE IMPROVED & FULLY FURNISHED—Your Turnkey Bayside Escape Awaits!

Experience the pinnacle of coastal living at an unbeatable new value in the award-winning Bayside community. This wonderfully maintained 3-bedroom, 2-bathroom condo offers over 1,600 square feet of open-concept space, perfectly situated just steps from Twin Parks and the premier pools and fitness areas at Sun Ridge Rec Center.  Inside, you'll find hardwood floors, a cozy gas fireplace, and a private screened porch with serene park views. The primary suite serves as a true sanctuary with a spacious sitting area and tiled ensuite, while the flexible third bedroom easily transforms into a home office or den. Complete with reserved covered parking and a dedicated storage room on the same floor, this home is designed for total convenience. From the Jack Nicklaus signature golf course and bayfront pools to the nearby beaches of Fenwick Island, every resort-style luxury is at your fingertips. This is low-maintenance luxury at its finest—turnkey, move-in ready, and priced to sell. Schedule your tour today and claim your piece of paradise before summer arrives!
#DESU2104374

SELBYVILLE

31568 WINTERBERRY PARKWAY 203

3 Beds

2 Baths

1,696 Sq.Ft.

$349,900

MLS#: DESU2104374

Welcome to your lakeside retreat in the highly sought-after Mallard Lakes community! Ideally located just minutes from Fenwick Island and Ocean City beaches, as well as nearby dining, shopping, and everyday conveniences, this home offers the perfect balance of coastal living and low-maintenance ease. As you arrive, you’re welcomed by a charming exterior and a community known for its resort-style amenities with beautifully maintained grounds.  Inside, the home opens to a bright and inviting kitchen featuring white cabinetry, granite countertops, and a casual bar area—perfect for morning coffee or gathering with guests. The layout flows effortlessly into the dining and living areas, where a wood-burning fireplace creates a cozy space for the cold season or a comfortable space to unwind after a day at the beach. One of the standout features of this home is the enclosed porch, designed for year-round enjoyment. Filled with natural light and offering peaceful lake views, it’s the perfect spot to relax, entertain, or simply take in the surrounding scenery and wildlife. Upstairs, you’ll find two well-sized bedrooms along with a full bathroom that is both functional and spacious, offering comfort for both everyday living and guests. This home is being sold furnished, making it a true turnkey opportunity to bring your personal touches and start enjoying coastal life right away or make it your coastal investment.  Mallard Lakes offers a wide range of amenities, including 2 community pools, tennis, pickleball, basketball and volleyball courts, picnic/grill areas, hot tub, playgrounds, and water views - creating a lifestyle that’s as active or as relaxing as you want it to be. With its desirable location, lakefront setting, and move-in ready convenience, this property presents an excellent opportunity to own in one of the area’s most popular beach communities.  Make sure to view the virtual tour and book your appointment today!
#DESU2107224

SELBYVILLE

38287 CARDINAL LANE 139

2 Beds

1 Baths

1,200 Sq.Ft.

$360,000

MLS#: DESU2107224

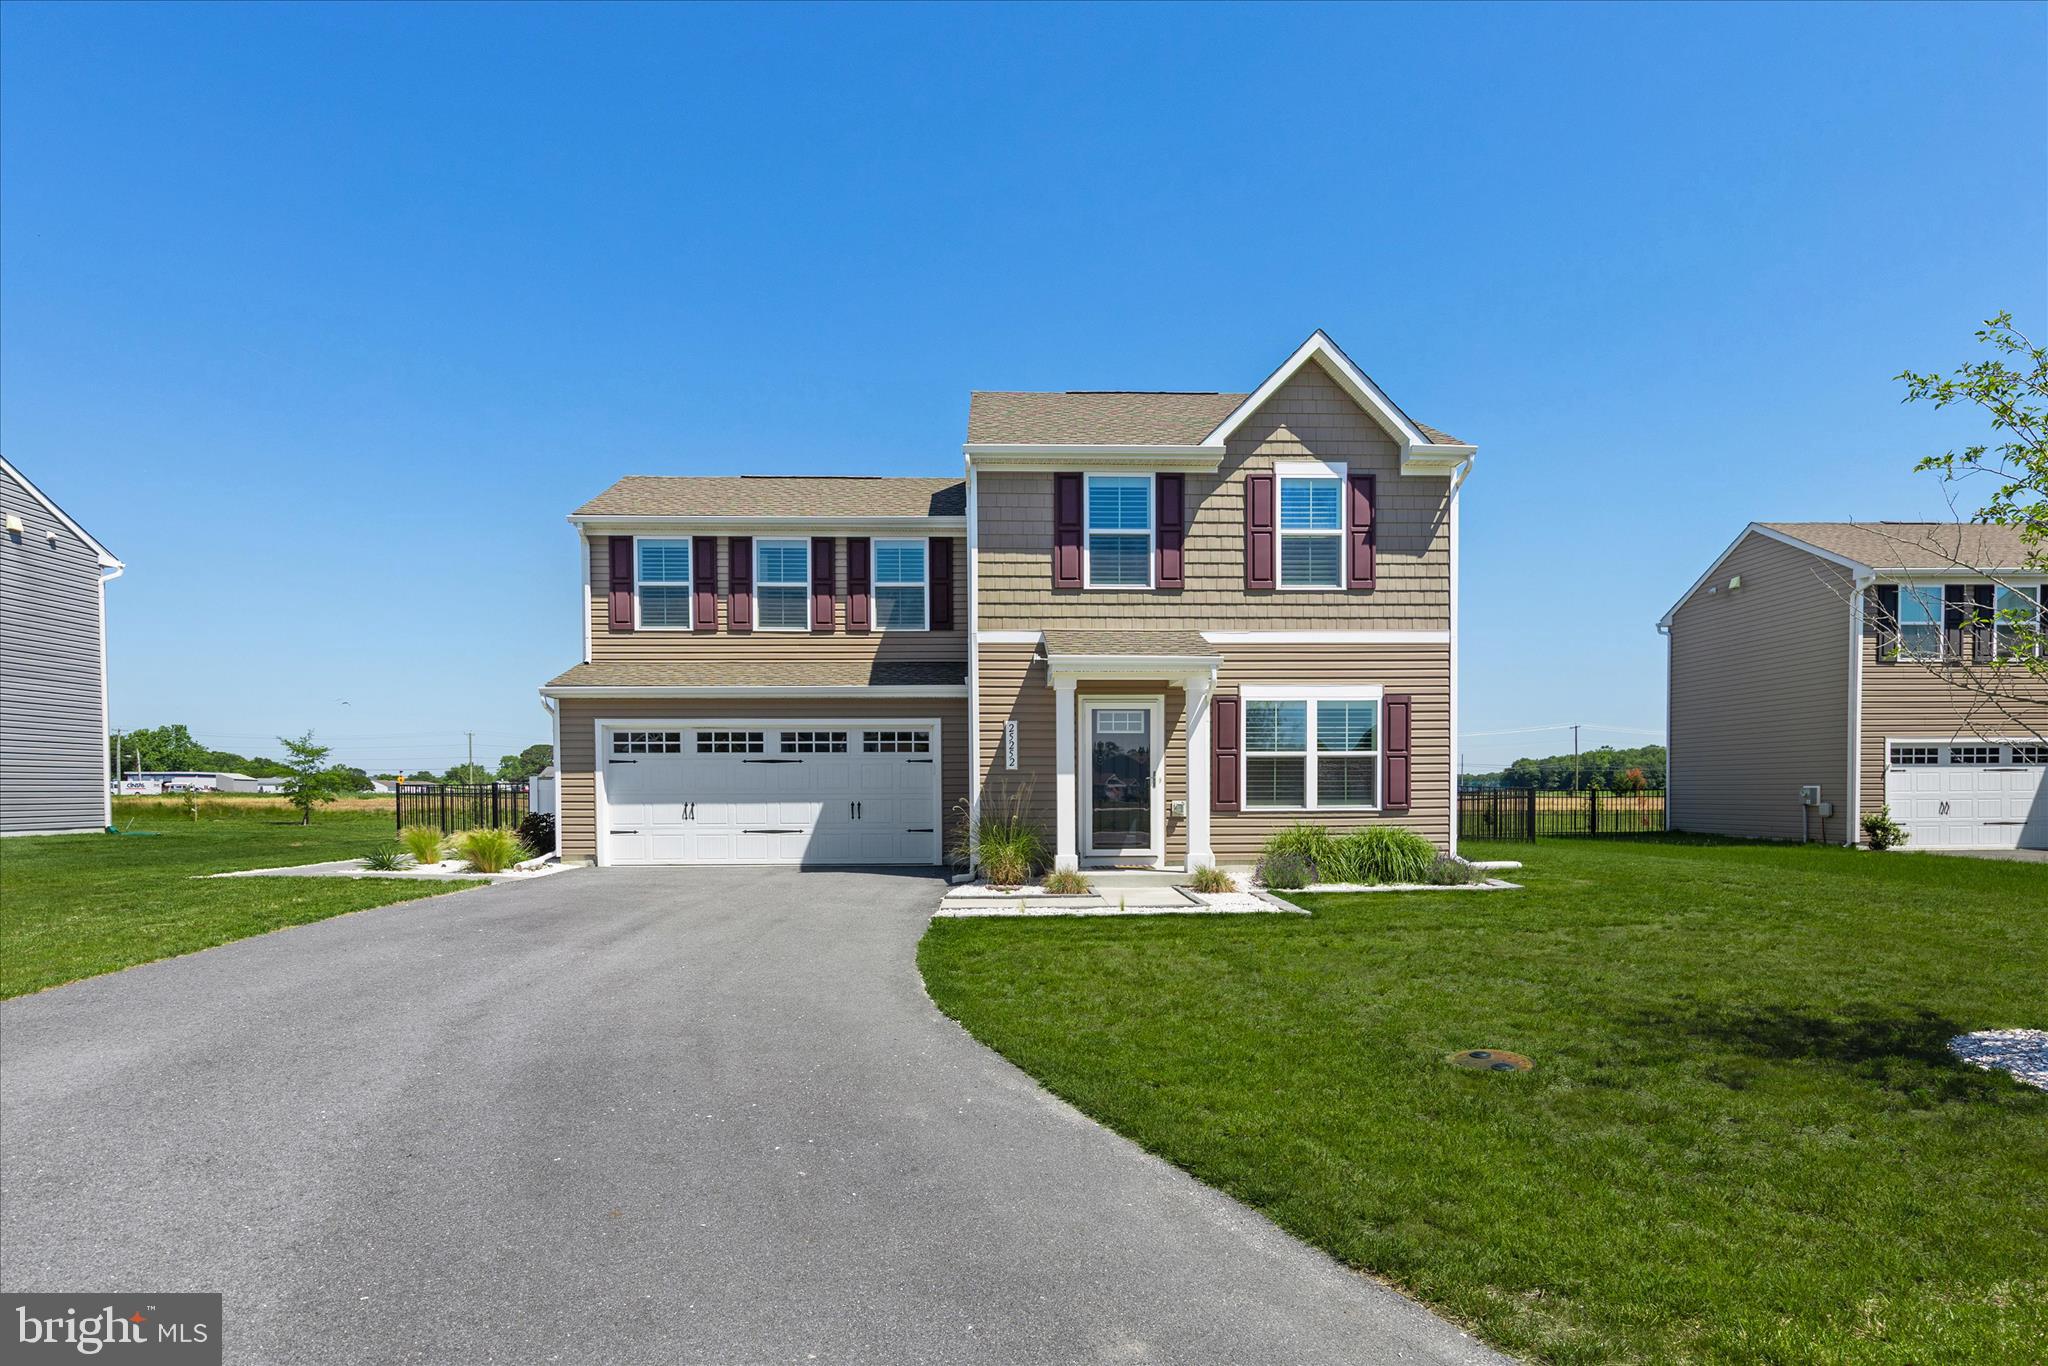
Don't miss this exceptional opportunity to own a beautifully upgraded Aspen model that combines modern style, functional living, and an unbeatable location just minutes from the Delaware and Maryland beaches. Offering 3 bedrooms, 2.5 baths, and an open-concept design, this move-in-ready home has been thoughtfully enhanced with quality finishes and practical features throughout.
The bright, inviting kitchen is designed for everyday living and entertaining, featuring stainless steel Energy Star appliances, a stylish tile backsplash, pantry closet, and a versatile center island that can easily be repositioned or removed to create additional dining space while maintaining valuable storage. The kitchen flows seamlessly into the spacious great room, where a custom-built media center creates an attractive focal point. Freshly painted first-floor living areas, luxury vinyl plank flooring, and custom interior plantation shutters add warmth, style, and low-maintenance appeal.
Upstairs, you'll find three generously sized bedrooms, each offering ample closet space, along with a convenient second-floor laundry room, a full hall bath, linen closet, and an impressive owner's suite featuring a beautifully updated walk-in closet and private bath.
Step outside to enjoy your own backyard retreat. The fully fenced yard offers gorgeous sunset views, a paver walkway, raised garden beds, beautiful landscaping, and a firepit—perfect for relaxing evenings or entertaining family and friends. The spacious backyard also offers plenty of room to create your dream outdoor oasis with a pool, patio, or expanded garden. An attractive enclosed trash and recycling area adds both convenience and curb appeal.
Additional highlights include a first-floor powder room, lawn irrigation system, Wi-Fi router storage cabinet, storm doors, abundant storage throughout, and an attached two-car garage with automatic garage door openers.
Residents enjoy low HOA fees along with community amenities including a tot lot, pavilion, fountain, and optional boat and RV storage. Conveniently located near beaches, shopping, restaurants, schools, and everyday conveniences, this home offers the perfect combination of comfort, thoughtful upgrades, and coastal living.
#DESU2113272

SELBYVILLE

25252 SALTWATER CIRCLE

3 Beds

2 Baths

1,440 Sq.Ft.

$430,000

MLS#: DESU2113272

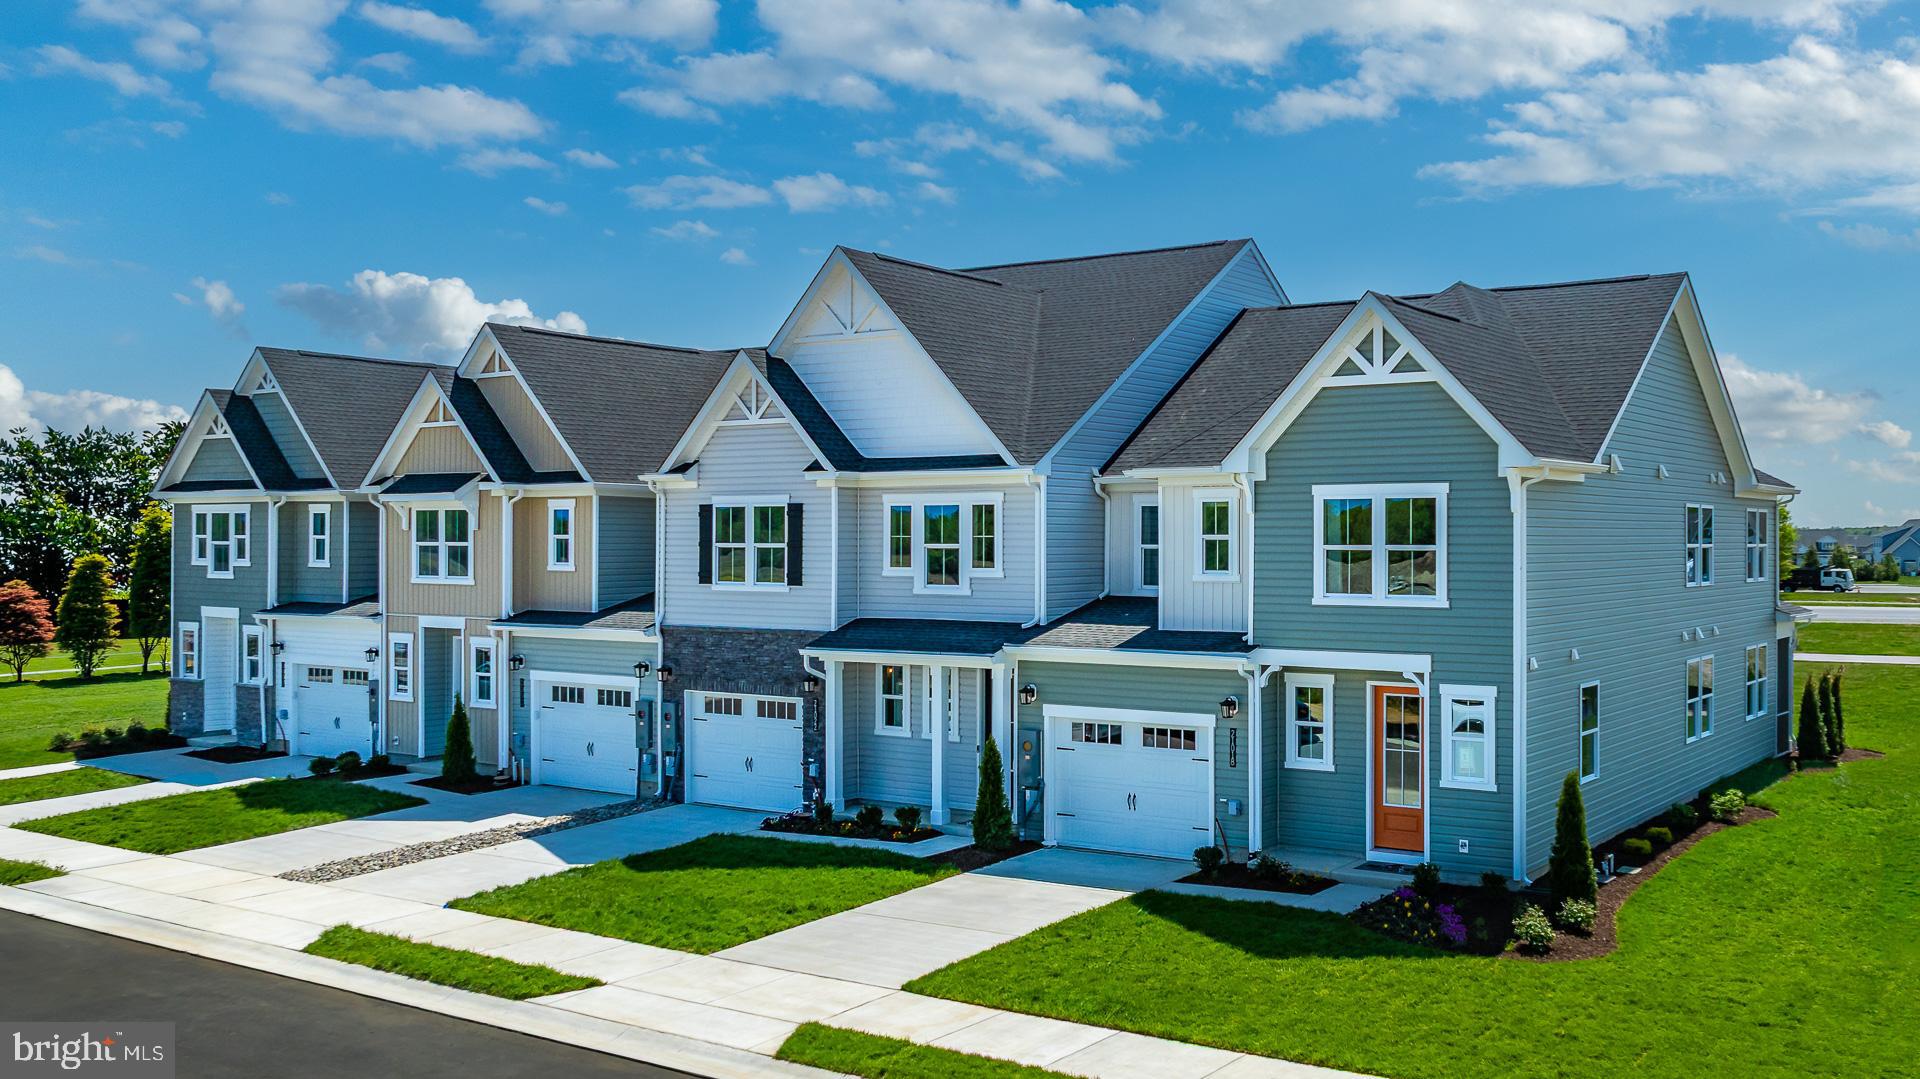
**Red Tag Sales Event through August 2, 2026! Was $408,690  Now: $404,490!** Come and see a new twin villa home at 9349 Greenway Trail at Coastal Villages in Selbyville, DE. The impressive Crofton, a 2,313 square foot open concept two-story villa, offers four bedrooms, two and a half bathrooms, and a two-car garage.

 The inviting foyer offers a convenient powder room, coat closet, and easy access to the garage. The home's well-appointed kitchen boasts modern soft-close white cabinetry, quartz countertops, an oversized island, a pantry closet, and stainless steel appliances. The spacious dining area, centered kitchen, and expansive great room are all open and allow for family and friends to gather comfortably. 

Upstairs, the large owner’s bedroom has a walk-in closet and a modern bathroom with a double bowl vanity, a generously sized shower, and a linen closet. There are three additional guest bedrooms, all with plentiful closet space, a guest bathroom with a double bowl vanity, a functional laundry room, and a large hallway linen closet. 

Your new home comes complete with white window treatments, a fully sodded, landscaped, and irrigated lawn, and exclusive America’s smart home® package, ensuring your peace of mind and comfort in every aspect of living.

Pictures, artist renderings, photographs, colors, features, and sizes are for illustration purposes only and will vary from the homes as built. Image representative of plan only and may vary as built. Images are of model home and include custom design features that may not be available in other homes. Furnishings and decorative items not included with home purchase.
#DESU2115164

SELBYVILLE

9349 GREENWAY TRAIL

4 Beds

2 Baths

2,313 Sq.Ft.

$404,490

MLS#: DESU2115164

Welcome to Kingfisher Villas—new coastal homes designed for low-maintenance living just minutes from Fenwick Island and Bethany Beach. The Sandpiper villa offers a versatile two-story design featuring 3 bedrooms and 2.5 bathrooms, with the convenience of a main-level primary suite. The open-concept main floor features a spacious great room, dining area, and a beautifully designed kitchen with a large island—perfect for entertaining or relaxed everyday living. The private primary suite on the main level includes a generous walk-in closet and elegant bath, offering both comfort and convenience. Upstairs, two additional bedrooms share a full bathroom alongside a flexible loft space that can serve as a second living area, office, or guest retreat. Buyers also have the option to expand the home with a fourth bedroom and third full bathroom, providing additional flexibility for growing families or visiting guests. These homes are currently being built as spec homes with opportunities to personalize select finishes depending on the stage of construction. With approximately 90 homesites still to be built, buyers have the advantage of getting into this new community early while still making certain design selections. Located in the new Kingfisher community in Selbyville, homeowners enjoy easy access to Fenwick Island, Bethany Beach, local restaurants, shopping, golf courses, and coastal recreation, all while enjoying the convenience of low-maintenance villa living. Built by Beazer Homes, every home at Kingfisher is constructed to Energy Series READY standards, offering industry-leading energy efficiency, comfort, and long-term value. The Sandpiper combines thoughtful design, flexible living spaces, and coastal convenience—making it ideal for a year-round residence, beach getaway, or investment opportunity.
#DESU2106528

SELBYVILLE

21024 BLUE JAY DRIVE

3 Beds

2 Baths

2,178 Sq.Ft.

$438,990

MLS#: DESU2106528
Close to the Beaches!

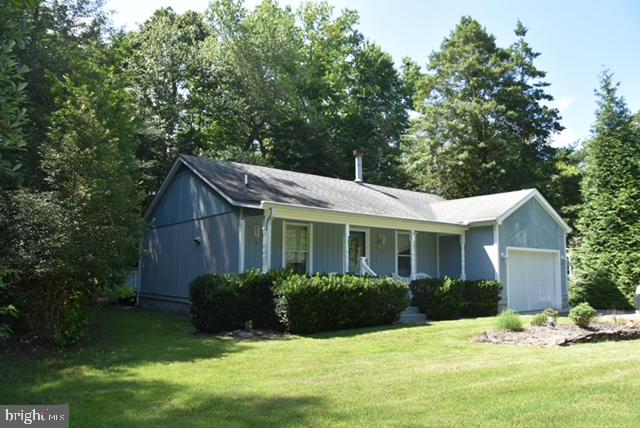
Welcome to this well-maintained 3-bedroom, 2-bathroom ranch-style home situated on a beautiful 0.45-acre wooded lot. Enjoy comfortable living with central heat and air conditioning and a  cozy wood-burning fireplace.

This home features a 1-car attached garage, perfect for convenience and extra storage. The wooded surroundings provide privacy and a serene, natural backdrop—ideal for relaxing or entertaining.

Located just a short drive from the Delaware and Maryland beaches, this property offers the best of both worlds: peaceful living with easy access to coastal attractions.

Don’t miss the opportunity to own this inviting home that combines classic charm with modern comfort.
#DESU2104824

SELBYVILLE

38586 YOLANDA STREET

3 Beds

2 Baths

1,304 Sq.Ft.

$359,900

MLS#: DESU2104824

 - property

Send a message

Message successfully sent.

Your message

What is 3 + 4 ?

Reason for contacting?

I agree to receive email communication and understand I can unsubscribe at any time.

I agree to be contacted by Charis Realty Group via call, email, and text for real estate services. To opt out, you can reply 'stop' at any time or reply 'help' for assistance. You can also click the unsubscribe link in the emails. Message and data rates may apply. Message frequency may vary. Privacy Policy

Sign Out

Virtual Assistant

Would you like to take the next step with this property? We can help you schedule a showing or virtual tour, or send you more details.

Yes, I would like more information.

Thank You for Your Reply, One of Our Agents will contact you as soon as possible

No, maybe later.

Thank you, you can always contact me via email, phone number or through the contact form.

Realhub AI

Lucy - Your AI-Powered Realtor

Update Your Temporary Password

Personalize your search

Enter your email and we'll notify you immediately when new listings match what you're looking for.

or enter email address

Already have an account ? Login here

Continue your home search

Preferred Office

I agree to receive communications and understand I can unsubscribe at any time.

I agree to be contacted by Charis Realty Group via call, email, and text for real estate services. To opt out, you can reply 'stop' at any time or reply 'help' for assistance. You can also click the unsubscribe link in the emails. Message and data rates may apply. Message frequency may vary. Privacy Policy

Already have an account ? Login here

We use cookies

We use cookies primarily for analytics to enhance your experience. By accepting, you agree to our use of these cookies. You can manage your preferences or learn more about our cookies policy.