
- Properties
- Meet our agents
-
Communities
- FREDERICK
- MT AIRY
- ADAMSTOWN
- NEW MARKET
- THURMONT
- URBANA
- MIDDLETOWN
- BALTIMORE
- WALKERSVILLE
- CUMBERLAND
- LA VALE
- FROSTBURG
- HAGERSTOWN
- MARTINSBURG
- BEDFORD
- CHARLESTOWN
- SHEPHERDSTOWN
- ALTOONA
- BLUE KNOB RESORT
- HISTORIC HOMES (CENTRAL MD)
- CARROLL COUNTY
- WOODBINE
- HOWARD COUNTY
- ALLEGANY COUNTY
- MONTGOMERY COUNTY
- GARRETT COUNTY
- ANNE ARUNDEL COUNTY
- WESTMINSTER
- SYKESVILLE
- OWINGS MILLS
- CATONSVILLE
- LONACONING
- CRESAPTOWN
- BRUNSWICK
- GERMANTOWN
- GAITHERSBURG
- ELLICOTT CITY
- PASADENA
- DAMASCUS
- CLARKSBURG
- Market Report
- Home Value
Property
Beds
10
Full Baths
6
1/2 Baths
1
Year Built
1968
Sq.Footage
5,125
Welcome to 3805 Ardleigh Dr, Wilmington, DE 19807, a spacious and inviting residence offering approximately 5,125 square feet of living space, 5 bedrooms, 3.5 bathrooms, and a beautifully sized 0.90-acre lot in the highly desirable Greenville area. A private circular driveway creates an impressive approach and provides convenient access to the home. Step through the front foyer, where a graceful curved staircase leads to the second floor. The main level offers generous living and entertaining spaces, including a large formal dining room and two inviting living areas with ample room for artwork, collections, and decorative displays. One of the living spaces features a comfortable TV area and beautiful views of the outdoors, creating a relaxing setting for everyday living and entertaining. The kitchen features warm brown wood cabinetry that brings character and timeless appeal to the space. An adjoining breakfast area provides a welcoming spot for morning coffee, casual meals, and everyday gatherings. Upstairs, the primary suite offers a comfortable private retreat with its own full bathroom and closet. Four additional bedrooms and two additional full bathrooms provide flexible space for bedrooms, guest accommodations, home offices, or other lifestyle needs. A convenient powder room is located on the main level, along with access to the laundry room and three-car garage. The finished basement expands the home's living possibilities, offering plenty of flexible space for a recreation room, entertainment area, home gym, hobby room, home office, or additional gathering space.The backyard is one of the property's special features, providing a spacious and peaceful outdoor setting with a patio and a charming small pond. Goldfish add to the tranquil atmosphere, while the generous yard offers plenty of room for outdoor seating, entertaining, gardening, and recreation—a private retreat to enjoy throughout the seasons. Recent improvements and regular maintenance further enhance the home's appeal, including a new roof in 2024, a water heater in 2019, a basement French drain system installed in 2024, two HVAC systems updated in 2013 and 2018, an electrical panel updated in 2020, and fresh interior paint throughout the home. The generator has been serviced annually, the HVAC systems have received regular annual maintenance, and preventative pest-control service has been performed quarterly. Ideally located in Greenville, the property offers convenient access to Kennett Pike (Route 52), Greenville Center, Powder Mill Square, Downtown Wilmington, and I-95, along with nearby parks, museums, country clubs, shopping, dining, and other recreational and cultural destinations. With its generous living space, expansive lot, flexible floor plan, peaceful outdoor setting, and sought-after Greenville location, 3805 Ardleigh Dr offers an exceptional opportunity to enjoy comfortable living in one of the area's most desirable communities. Schedule your private showing today and come experience everything this exceptional Greenville home has to offer.
Features & Amenities
Interior
-
Other Interior Features
Eat-in Kitchen, Walk-In Closet(s)
-
Total Bedrooms
10
-
Bathrooms
6
-
1/2 Bathrooms
1
-
Above Grade Finished Area
3989.0
-
Basement YN
YES
-
Cooling YN
YES
-
Cooling
Central Air, Electric
-
Fireplace YN
YES
-
Heating YN
YES
-
Heating
Natural Gas, Forced Air
-
Main Level Bedrooms
5
-
Pet friendly
N/A
Exterior
-
Garage
Yes
-
Garage spaces
3
-
Construction Materials
Brick, Concrete
-
Other Exterior Features
Other, Lighting
-
Parking
Garage Door Opener, Asphalt, Garage, Driveway, Attached
-
Patio and Porch Features
Patio
-
Pool
No
-
Waterfront YN
NO
Area & Lot
-
Lot Features
Back Yard
-
Lot Size(acres)
0.9
-
Lot Size(square feet)
39,204
-
Property Type
Residential
-
Property Sub Type
Single Family Residence
-
Architectural Style
Colonial
Price
-
Sales Price
$1,200,000
-
Tax Amount
$9,151
-
Financing Options
Cash, Conventional
-
Sq. Footage
5,125
-
Price/SqFt
$234
HOA
-
Association
YES
-
Association Fee
$300
-
Association Fee Frequency
Annually
-
Association Fee Includes
N/A
Property Resources
-
Horse Property
NO
School District
-
Elementary School
N/A
-
Middle School
N/A
-
High School
ALEXIS I. DUPONT
Property Features
-
Stories
2
-
New Construction
NO
-
Accessibility Features
Accessible Hallway(s)
-
Foundation Details
Concrete Perimeter
-
Senior Community YN
NO
-
Sewer
Public Sewer
-
Tax Lot
006
-
Water Source
Public
Schedule a Showing
Showing scheduled successfully.
Mortgage calculator
Estimate your monthly mortgage payment, including the principal and interest, property taxes, and HOA. Adjust the values to generate a more accurate rate.
Your payment
Principal and Interest:
$
Property taxes:
$
HOA fees:
$
Total loan payment:
$
Total interest amount:
$
Location
County
NEW CASTLE
Elementary School
Middle School
High School
ALEXIS I. DUPONT
Listing Courtesy of Moo K Yun, BHHS Fox & Roach - Hockessin
RealHub Information is provided exclusively for consumers' personal, non-commercial use, and it may not be used for any purpose other than to identify prospective properties consumers may be interested in purchasing. All information deemed reliable but not guaranteed and should be independently verified. All properties are subject to prior sale, change or withdrawal. RealHub website owner shall not be responsible for any typographical errors, misinformation, misprints and shall be held totally harmless.

Branch Manager- Cumberland
Steve MacGray
Call Steve today to schedule a private showing.

* Listings on this website come from the FMLS IDX Compilation and may be held by brokerage firms other than the owner of this website. The listing brokerage is identified in any listing details. Information is deemed reliable but is not guaranteed. If you believe any FMLS listing contains material that infringes your copyrighted work please click here to review our DMCA policy and learn how to submit a takedown request.© 2024 FMLS.
Related Properties

WILMINGTON
45 HILL ROAD
4 Beds
4 Baths
3,325 Sq.Ft.
$1,100,000
MLS#: DENC2109524

WILMINGTON
514 CHARIOT COURT
4 Beds
4 Baths
4,500 Sq.Ft.
$1,250,000
MLS#: DENC2099358
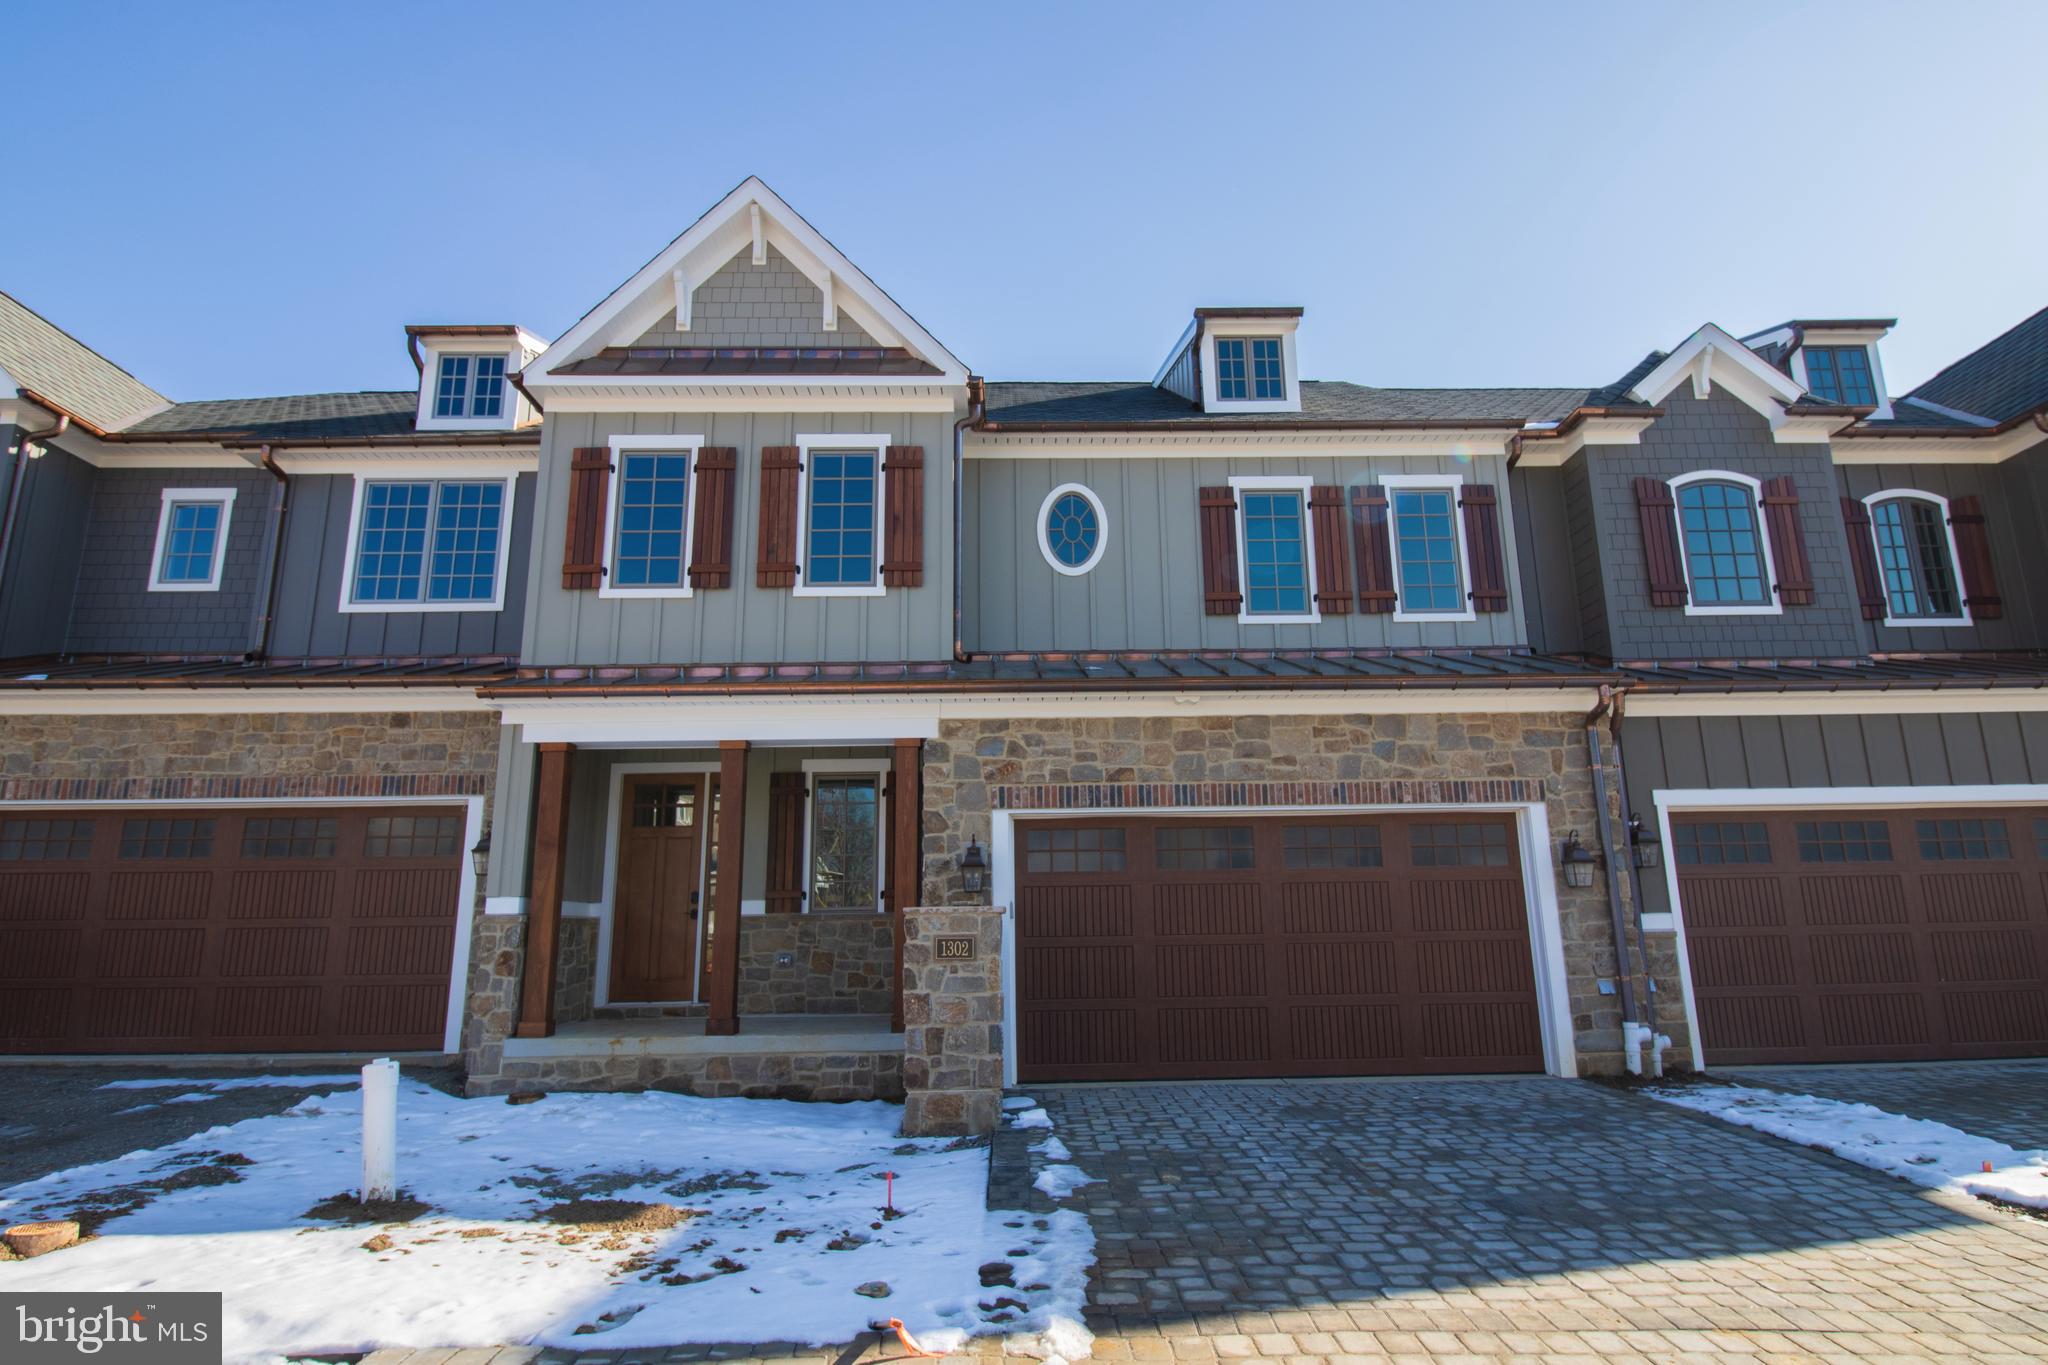
WILMINGTON
1307 COULEE WAY
3 Beds
3 Baths
2,800 Sq.Ft.
$1,028,075
MLS#: DENC2099660
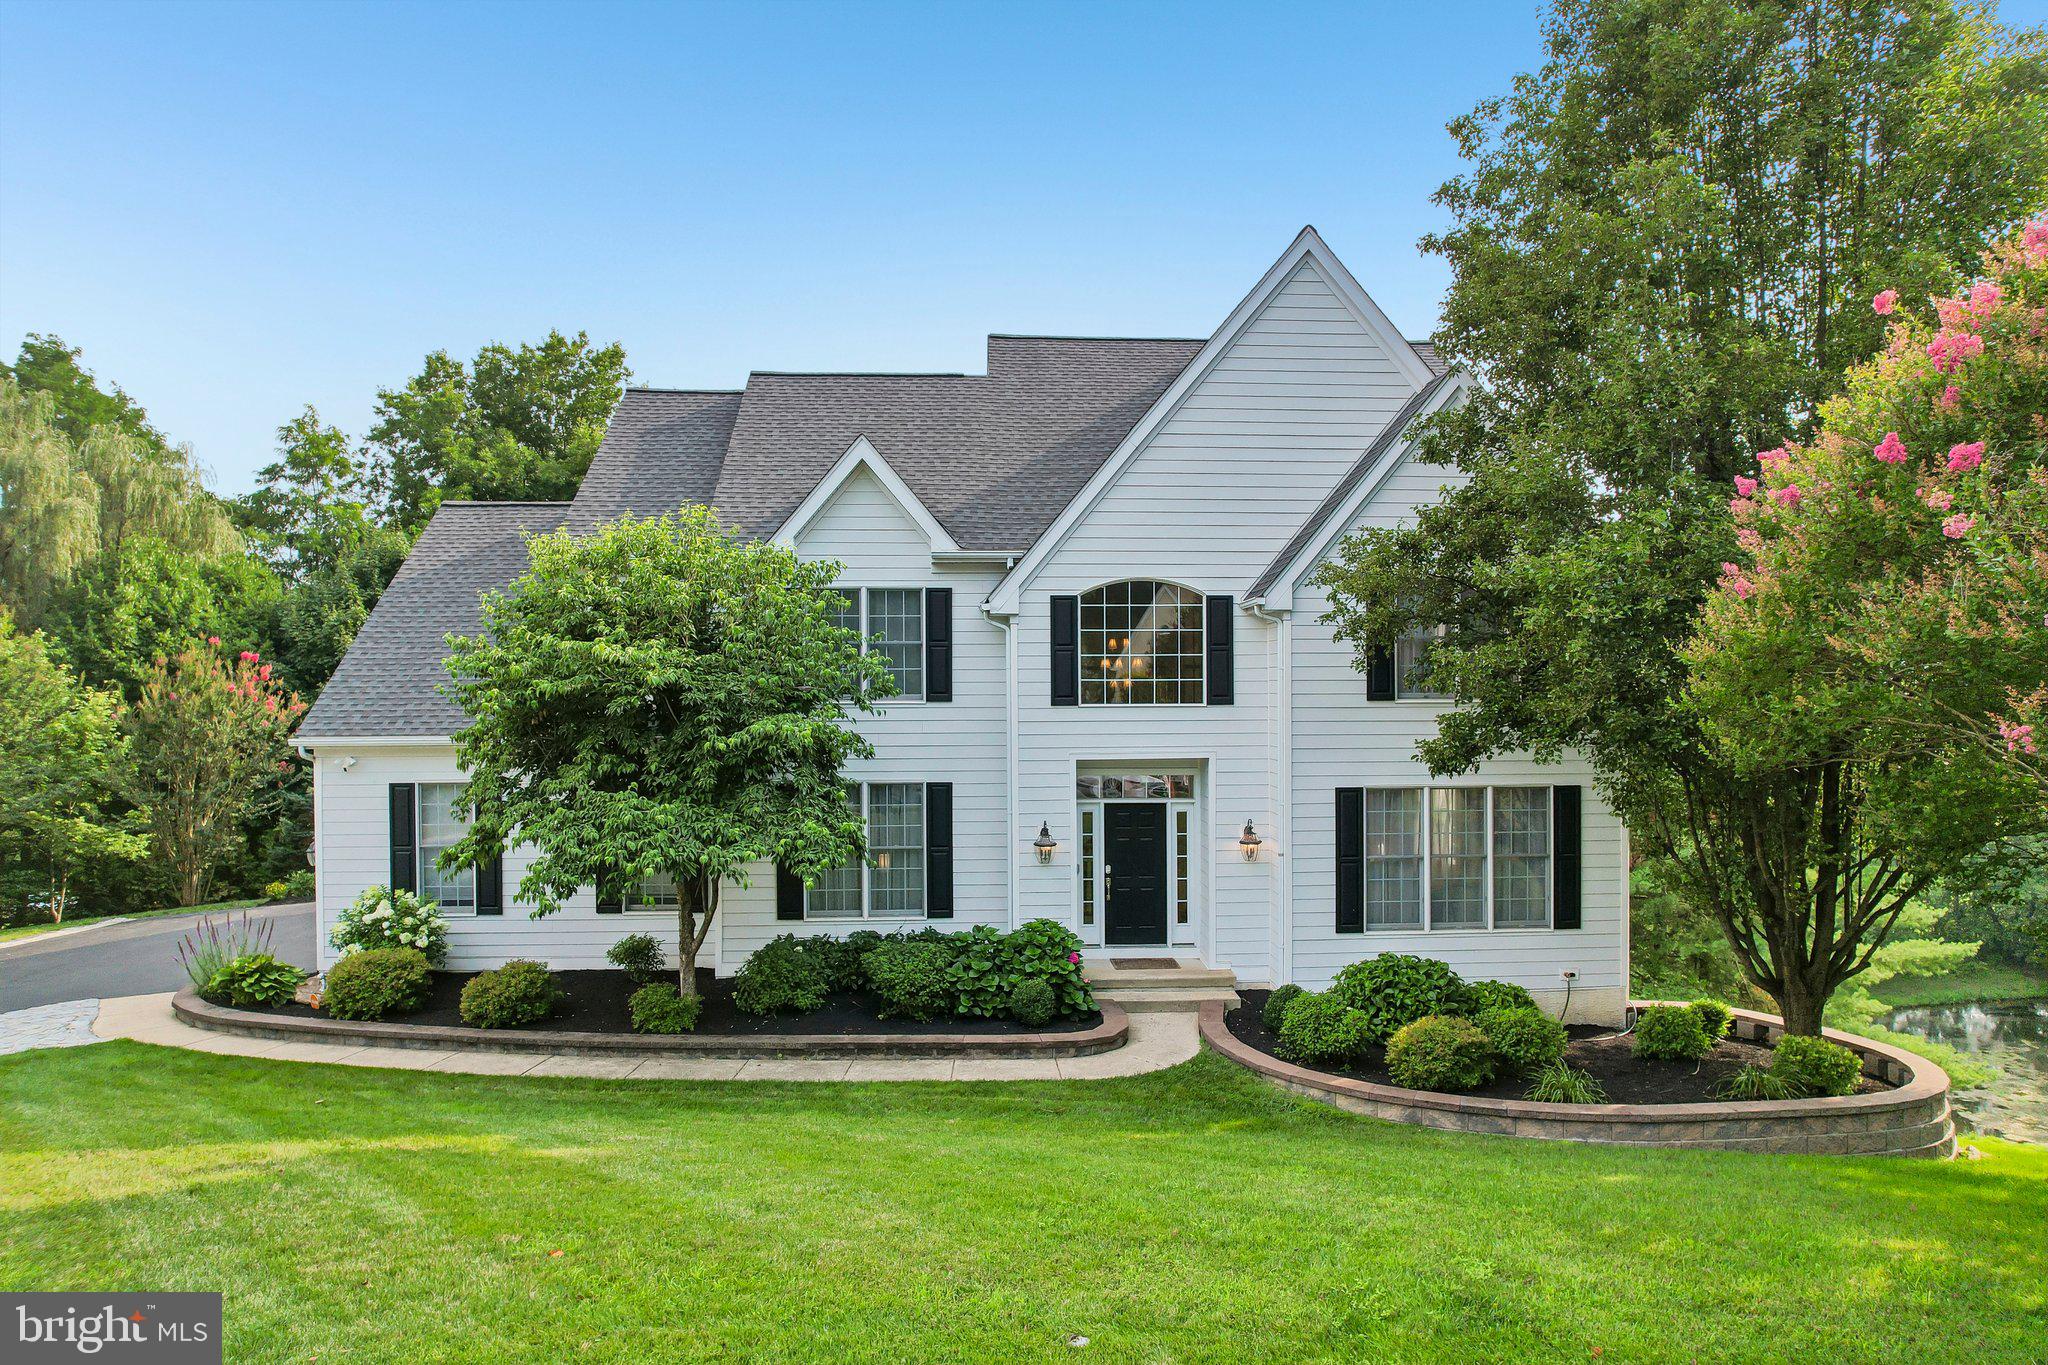
WILMINGTON
11 DEVONSHIRE COURT
5 Beds
3 Baths
4,000 Sq.Ft.
$1,129,000
MLS#: DENC2107682

WILMINGTON
1 ALFRED COURT
7 Beds
5 Baths
6,625 Sq.Ft.
$1,299,900
MLS#: DENC2107446

WILMINGTON
213 GREENOCK
4 Beds
3 Baths
3,175 Sq.Ft.
$1,050,000
MLS#: DENC2108318

WILMINGTON
1110 N BROOM STREET
6 Beds
3 Baths
3,950 Sq.Ft.
$1,045,000
MLS#: DENC2106976

WILMINGTON
1309 COULEE WAY
3 Beds
3 Baths
2,800 Sq.Ft.
$1,035,741
MLS#: DENC2109836
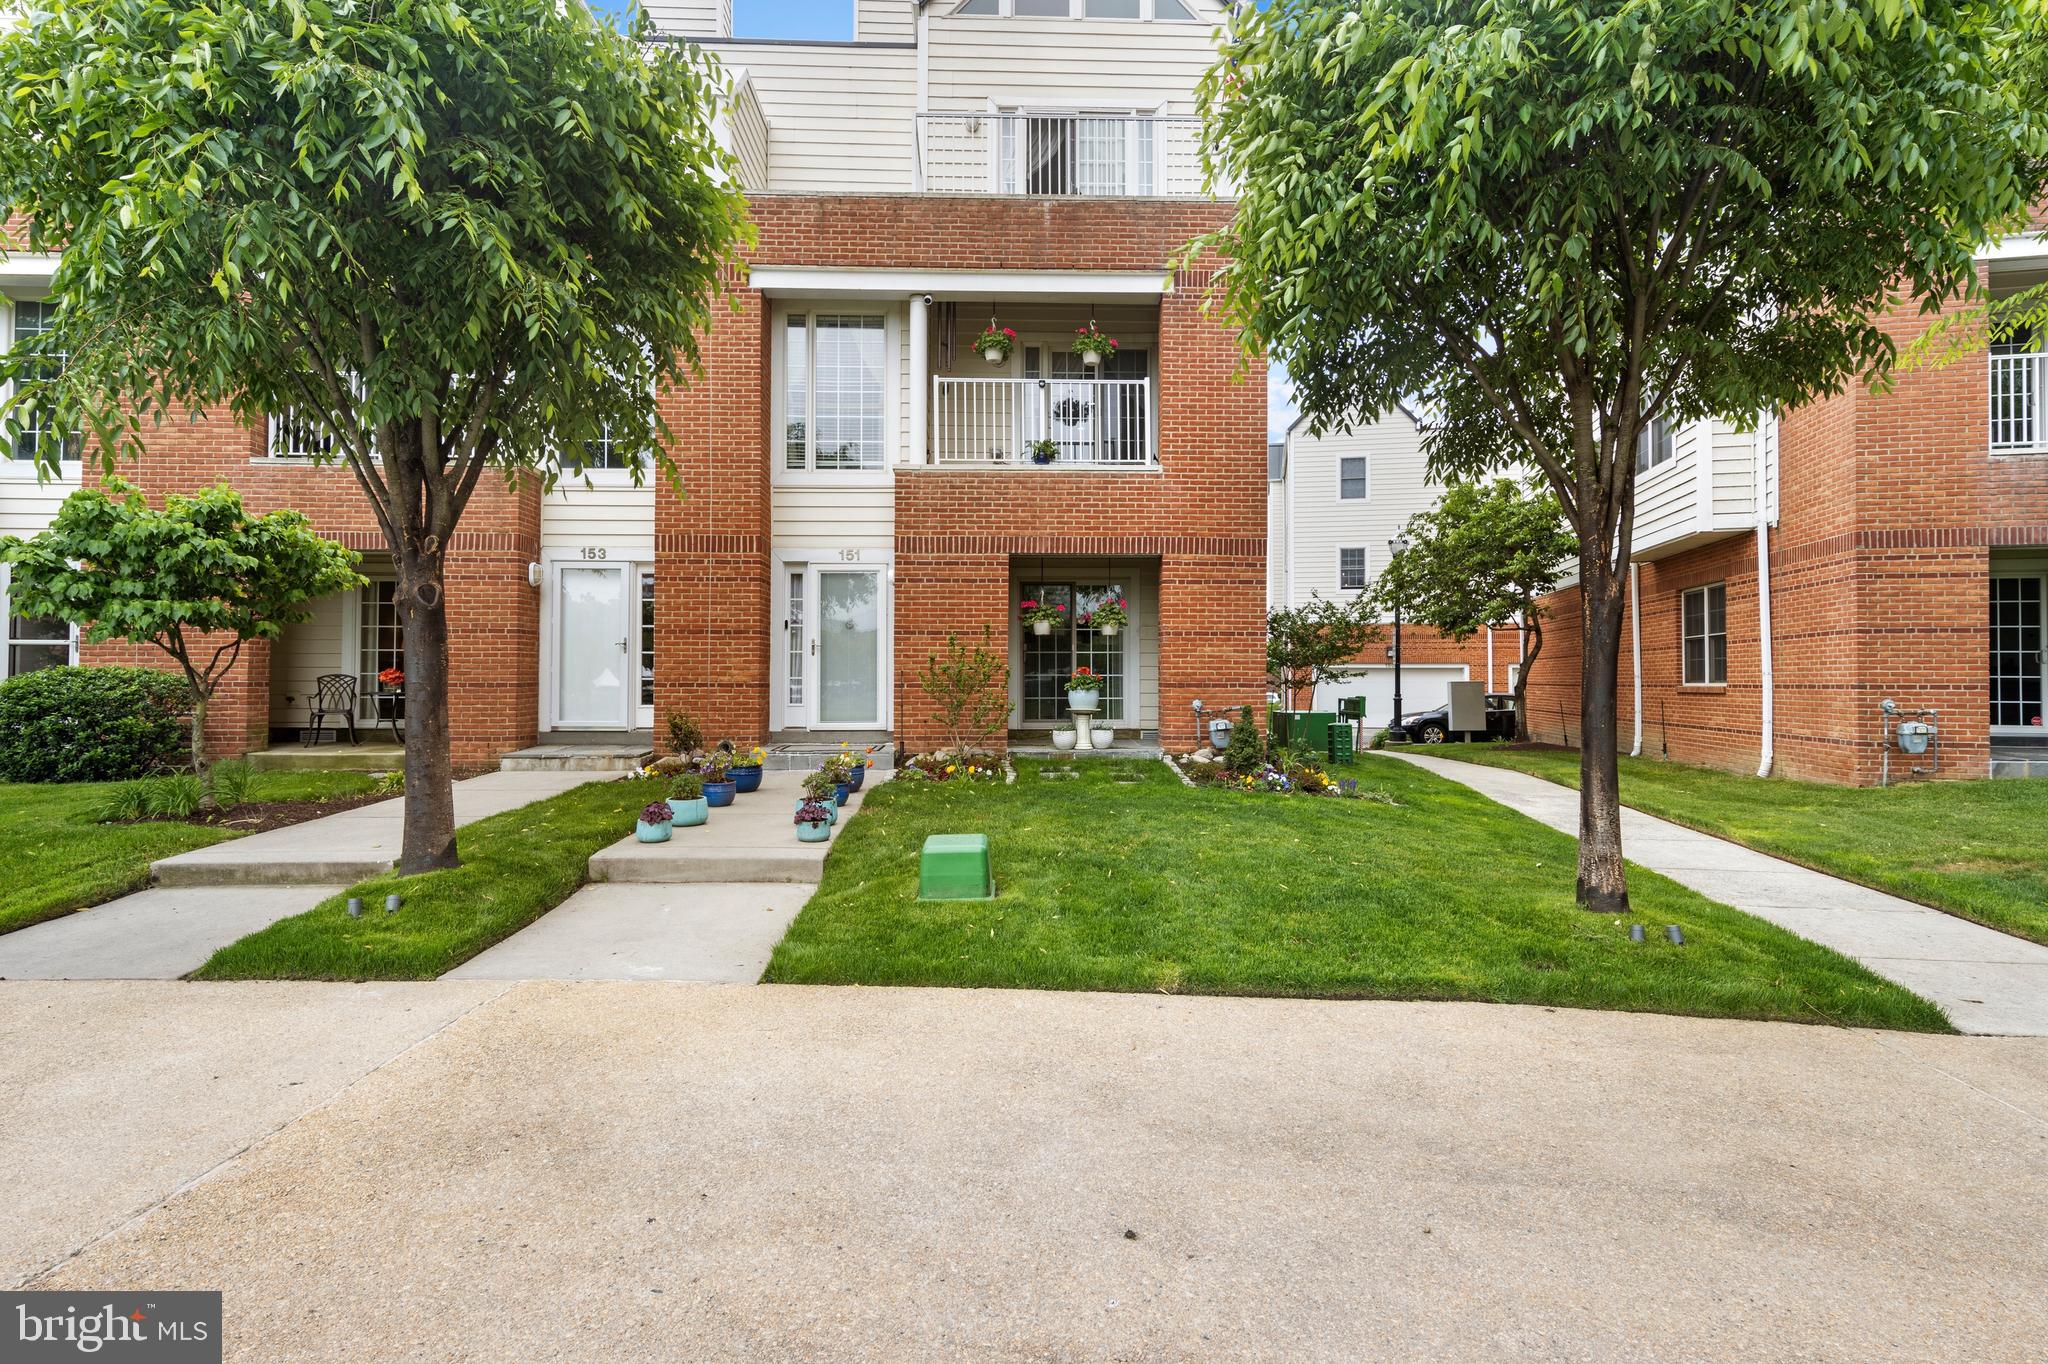
WILMINGTON
151 CHRISTINA LANDING DRIVE
3 Beds
3 Baths
2,450 Sq.Ft.
$1,249,000
MLS#: DENC2091654
.png)