Features & Amenities

Interior

  • Total Bedrooms

    2

  • Bathrooms

    2

  • Above Grade Finished Area

    816.0

  • Basement YN

    NO

  • Cooling YN

    YES

  • Cooling

    Central Air, Electric

  • Fireplace YN

    NO

  • Heating YN

    YES

  • Heating

    Electric, Forced Air

  • Main Level Bedrooms

    2

  • Pet friendly

    N/A

Exterior

  • Garage

    No

  • Construction Materials

    Vinyl Siding

  • Parking

    Driveway

  • Pool

    No

  • Waterfront YN

    NO

Area & Lot

  • Lot Size(acres)

    0.53

  • Lot Size(square feet)

    23,087

  • Property Type

    Residential

  • Property Sub Type

    Single Family Residence

  • Architectural Style

    Bungalow

Price

  • Sales Price

    $329,900

  • Tax Amount

    $1,019

  • Financing Options

    VA, FHA, Cash, Conventional

  • Sq. Footage

    816

  • Price/SqFt

    $404

HOA

  • Association

    YES

  • Association Fee

    $100

  • Association Fee Frequency

    Annually

  • Association Fee Includes

    N/A

School District

  • Elementary School

    N/A

  • Middle School

    N/A

  • High School

    N/A

Property Features

  • New Construction

    NO

  • Senior Community YN

    NO

  • Sewer

    Septic Tank

  • Tax Lot

    1700-000

  • Water Source

    Well

Schedule a Showing

Showing scheduled successfully.

<
>
IN PERSON
VIA CHAT

What is 3 + 4 ?


Change time

Mortgage calculator

Estimate your monthly mortgage payment, including the principal and interest, property taxes, and HOA. Adjust the values to generate a more accurate rate.

Your payment

Principal and Interest:

$

Property taxes:

$

HOA fees:

$

Total loan payment:

$

Total interest amount:

$

Location

County

KENT

Elementary School

Middle School

High School

Listing Courtesy of Taylor Rettano, Tri-County Realty

RealHub Information is provided exclusively for consumers' personal, non-commercial use, and it may not be used for any purpose other than to identify prospective properties consumers may be interested in purchasing. All information deemed reliable but not guaranteed and should be independently verified. All properties are subject to prior sale, change or withdrawal. RealHub website owner shall not be responsible for any typographical errors, misinformation, misprints and shall be held totally harmless.

Agent David Ayala

Salesperson, Realtor

David Ayala

Call David today to schedule a private showing.


* Listings on this website come from the FMLS IDX Compilation and may be held by brokerage firms other than the owner of this website. The listing brokerage is identified in any listing details. Information is deemed reliable but is not guaranteed. If you believe any FMLS listing contains material that infringes your copyrighted work please click here to review our DMCA policy and learn how to submit a takedown request.© 2024 FMLS.
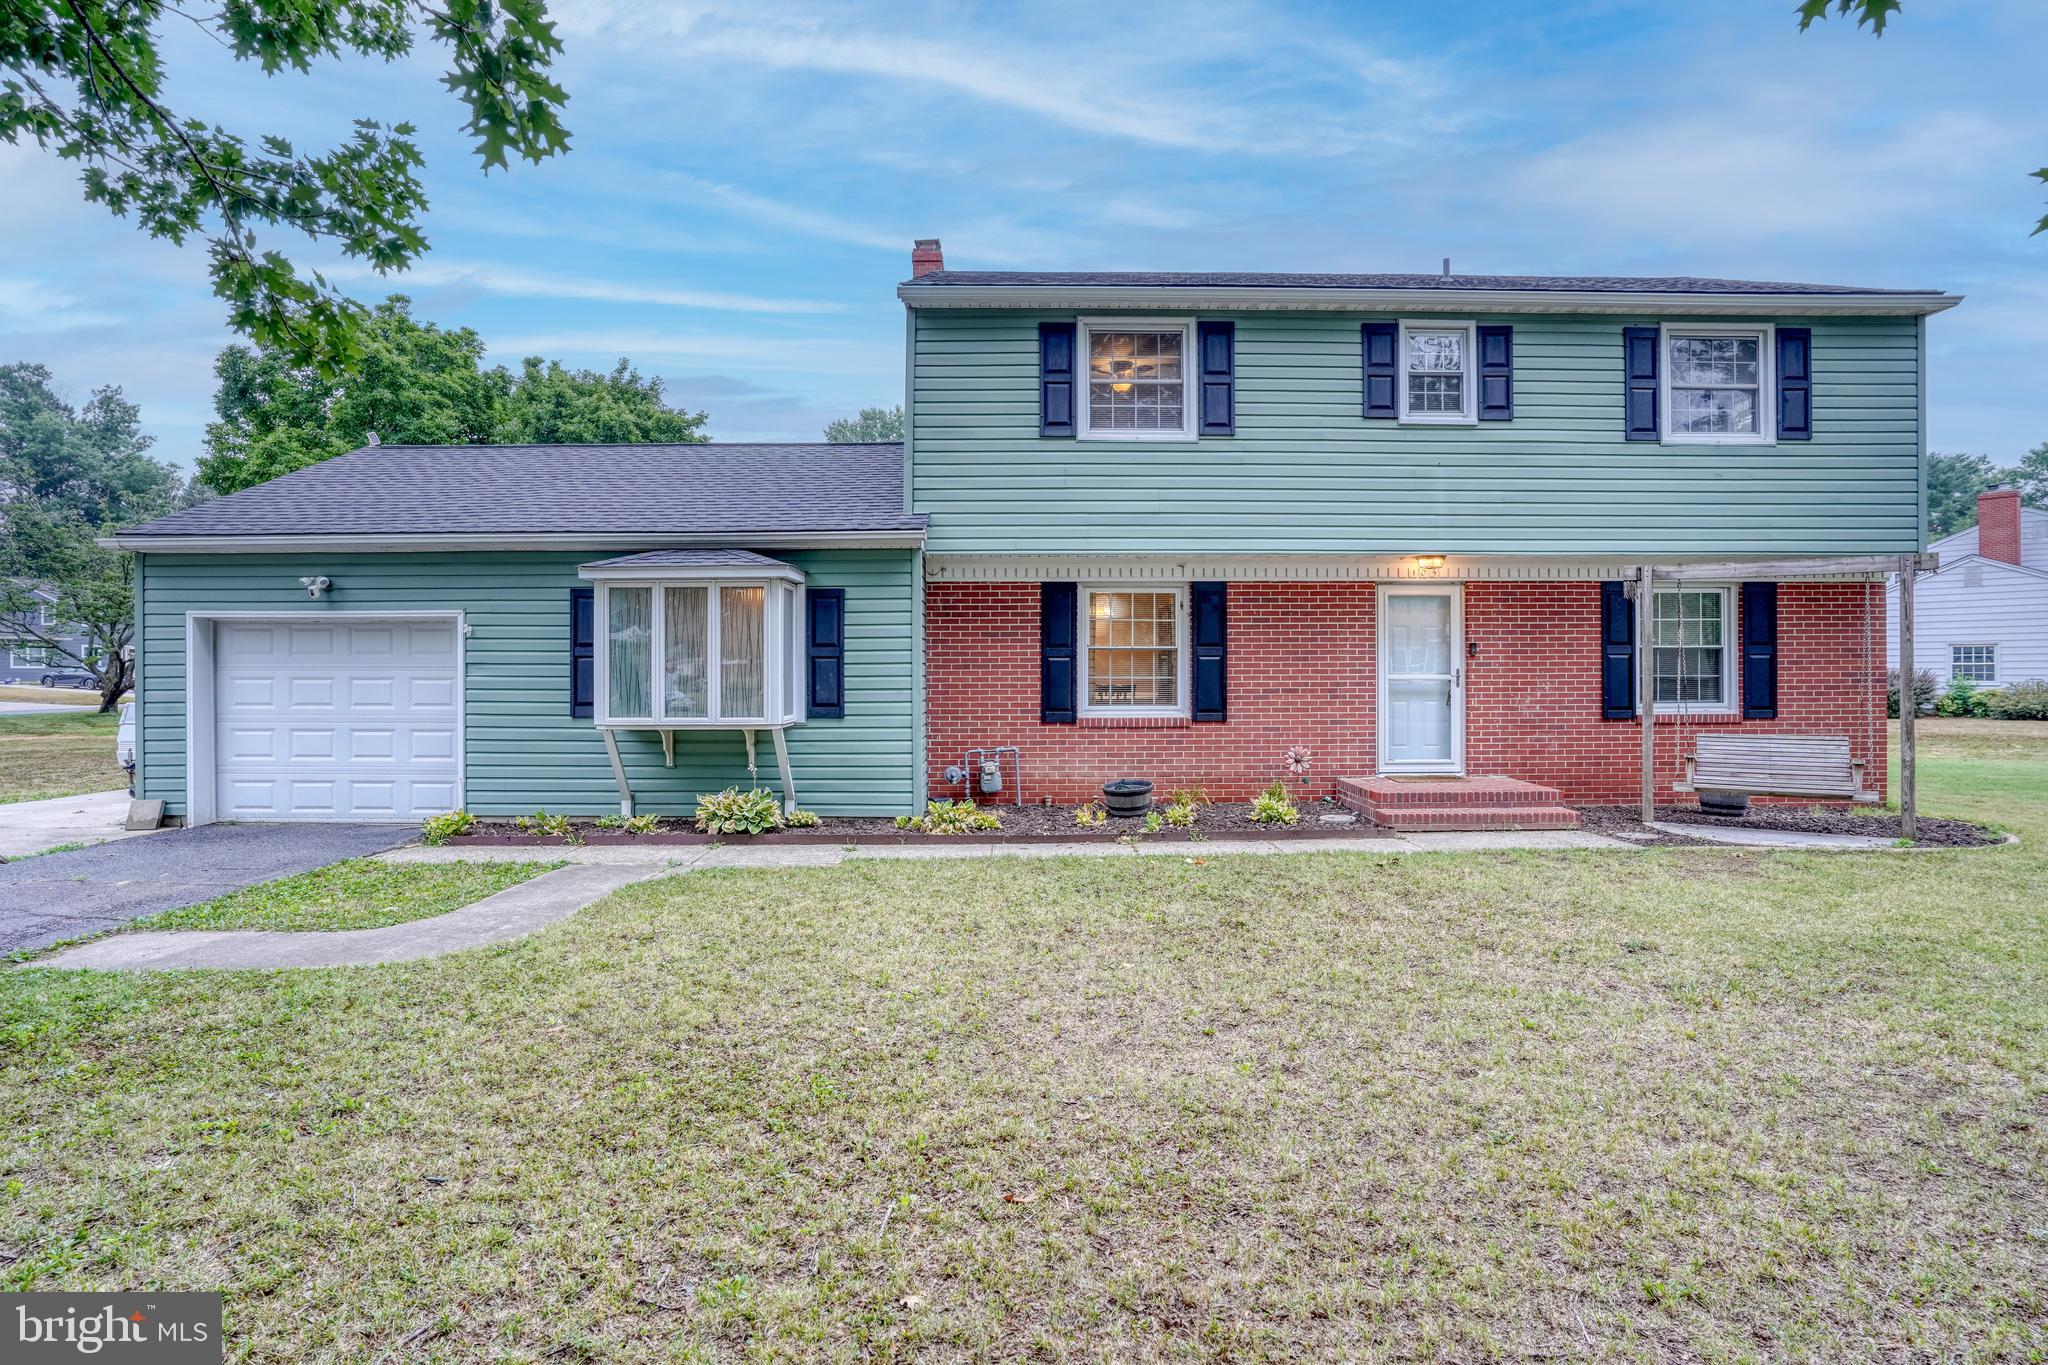
Welcome to 381 N Bay Drive, where coastal charm meets move-in-ready comfort! This beautifully updated 2-bedroom, 2-bath bungalow offers scenic bay and marsh views, with beach access just a short walk from your front door. Inside, you’ll find a bright, inviting interior featuring modern flooring, recessed lighting and a refreshed kitchen with white cabinetry, butcher-block countertops and stainless-steel appliances. Both bathrooms have been tastefully updated, including a spacious double vanity in the primary bath. Sliding glass doors lead to a rear deck overlooking the peaceful natural surroundings—an ideal spot to relax and enjoy the coastal setting. Situated on approximately half an acre with no HOA and only about 11 miles from DE Turf Sports Complex, this property offers exciting potential as a primary residence, weekend retreat or short-term rental/Airbnb investment. Visiting tournament families and beach travelers could provide an attractive opportunity for rental income, subject to applicable regulations. Enjoy quiet coastal living while remaining conveniently close to Dover, local attractions and Dover Air Force Base. Schedule your showing today!

381 N BAY DRIVE

Message successfully sent.

What would you like to know?

What is 3 + 4 ?

I agree to receive email communication and understand I can unsubscribe at any time.

I agree to be contacted by Charis Realty Group - Christine Issler, Broker via call, email, and text for real estate services. To opt out, you can reply 'stop' at any time or reply 'help' for assistance. You can also click the unsubscribe link in the emails. Message and data rates may apply. Message frequency may vary. Privacy Policy

Related Properties

Welcome to easy, comfortable living in this beautifully maintained ranch home located in a desirable 55+ adult community in Verona Woods. Offering over 1,500 square feet of thoughtfully designed living space, this move-in-ready home is in excellent condition and offers an inviting open-concept layout, three bedrooms, two full baths, and an attached two-car garage.
From the moment you enter the foyer, you’ll appreciate the light, airy feel and seamless flow of the main living areas. The spacious great room opens directly to the dining area and kitchen, creating the perfect setting for everyday living and effortless entertaining. The kitchen features quartz countertops, a large center island, and stainless steel appliances, providing both style and functionality.
Luxury Vinyl Plank flooring extends throughout the home, creating a clean, cohesive look while offering easy maintenance. The spacious primary suite offers a private full bath and an oversized walk-in closet, creating a comfortable retreat at the end of the day. Two additional bedrooms and a second full bath provide flexibility for guests, hobbies, or a home office.
With an attached garage, an open and functional floor plan, and a home that has been exceptionally well cared for, this property offers the ideal combination of comfort and convenience. Located in Dover, you’ll be close to shopping, dining, medical facilities, and the many everyday conveniences the area has to offer.
Move-in ready, easy to show, and truly worth seeing in person! Schedule your tour!
#DEKT2050272

DOVER

126 LAERTES DRIVE

3 Beds

2 Baths

1,530 Sq.Ft.

$390,000

MLS#: DEKT2050272

2020 construction in established Rodney Village!

Welcome to 407 David Hall Rd. Built in 2020, this 3-bedroom, 2-bath ranch offers 1,300 square feet of low-maintenance, single-story living with the peace of mind that comes from a home barely five years old, not fifty.

Step inside to an open-concept layout where the kitchen, dining, and living areas flow together beneath beautiful whitewash wood-look flooring. The kitchen is well-equipped with ample cabinetry and a full suite of stainless appliances, making it as functional as it is inviting. Down the hall, three carpeted bedrooms include a primary suite with its own full shower bath, plus a second full bath serving the additional bedrooms.

Outdoor living is covered on both ends of the home: unwind on the covered front porch or entertain on the concrete patio just off the sliding door. A long blacktop driveway leads to the attached garage, and the low-maintenance vinyl exterior keeps upkeep simple.

Located in the Caesar Rodney School District and close to Dover's shopping and dining corridor, this home combines the comfort of new construction with the convenience of an established neighborhood. Don't miss your chance to own this gem!
#DEKT2049360

DOVER

407 DAVID HALL ROAD

3 Beds

2 Baths

1,288 Sq.Ft.

$300,000

MLS#: DEKT2049360

Unlock the potential of this property and create the home you've always envisioned. Nestled in a quiet neighborhood, this home offers an excellent opportunity for buyers seeking a blank canvas to customize and make their own. The private backyard provides ample space for outdoor living, gardening, or entertaining. Ideally located with convenient access to Route 1, medical facilities, historical attractions, Dover Air Force Base, and Delaware's beautiful beaches, this property combines endless possibilities with an exceptional location. Bring your ideas and transform this home into something truly special.
#DEKT2047742

DOVER

319 GUNNING BEDFORD DRIVE

4 Beds

2 Baths

1,860 Sq.Ft.

$270,000

MLS#: DEKT2047742

2-Story, One owner home built in 1968.  Home is being sold "as is".  Inspections are for informational purposes only.  Step inside the front door into the formal living room which adjoins a formal dining room, large kitchen with gas stove, microwave, dishwasher and refrigerator.  A half bath, and a den or tv room with a sliding door to the back yard complete the first floor.  There is a full basement and a two car attached garage.  Upstairs you will find 4 generous size bedrooms, and 2 full bathrooms.  This home comes complete with (2) Stair lifts.  One from main floor to second floor, and one from main floor to the basement.  The basement is completely dry and is 100% footprint of the main floor.  The basement is home to a laundry area with washer/dryer, laundry sink and large chest freezer included.  There is lots of shelving in the garage and basement for all of your storage needs.  This home needs a little tlc to bring it back to life.  You are literally 5 minutes away from the Dover Air Force Base and central to shopping and restaurants.


Roof 20 Years Old, HVAC 2 Years Old.
#DEKT2047438

DOVER

2014 S STATE STREET

4 Beds

2 Baths

1,906 Sq.Ft.

$369,900

MLS#: DEKT2047438

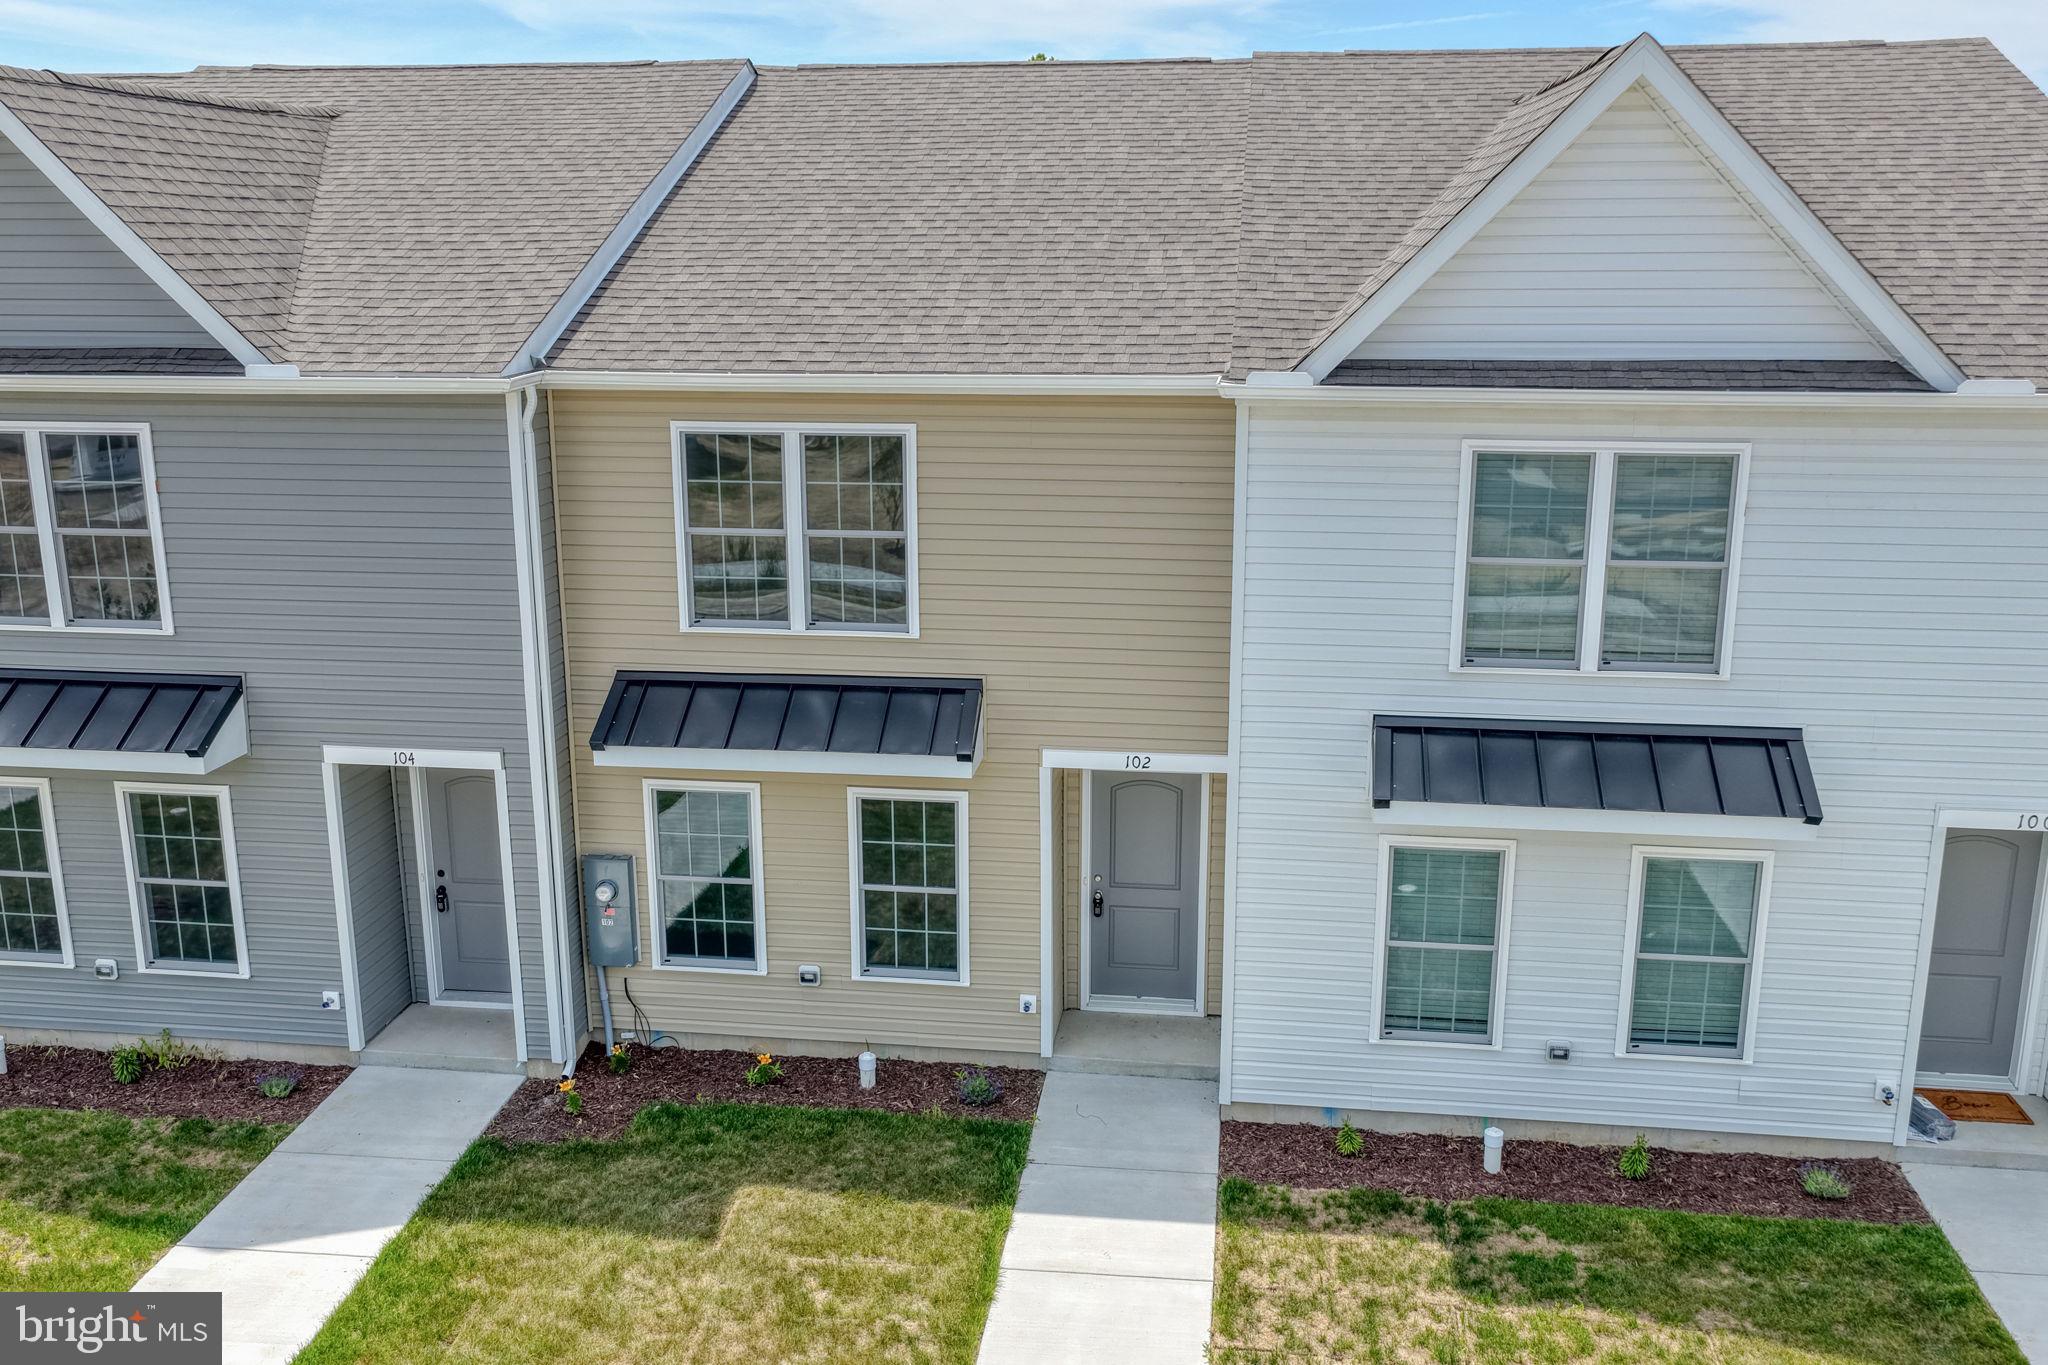
MOVE-IN READY & AFFORDABLE!     Last townhome at this price.  Ask about builder incentives!  LOCAL builder with over 30 years in construction built this community with YOU in mind!  Convenient off ramp from Route 1 takes you right to the entrance of this beautiful community making traveling home a breeze.  Pull right into your own private driveway that enters through the kitchen to make unloading those groceries easier than ever!

Welcome to Rojan Meadows, a well-planned community in the heart of Dover, Delaware—an ideal choice for first-time buyers looking to step into homeownership with comfort and confidence. All appliances including full size washer & dryer, Stainless steel refrigerator, stove, over the counter microwave and dishwasher are included!  Two full baths and a half bath downstairs for your guests.

With a modest $100 per YEAR HOA fee, this inviting 2-story townhome offers a smart layout, modern finishes, and practical living at a budget-friendly price. The kitchen is bright and airy with its light gray cabinets and modern, clean color scheme, plenty of cabinet space, and a spacious pantry, providing both style and everyday functionality. 

Upstairs, you’ll find the main bedroom suite with a walk- in closet, a private bathroom with double vanity sinks and walk-in shower.  Here, you will also find the convenient second-floor washer and dryer —everything you need for simple, efficient living. 

Please Note: Photos shown may be of the community model home at 210 Rojan Road and could include upgrades not available in this specific unit.

Agent related to seller
#DEKT2046334

DOVER

104 RUBAKER WAY 157

3 Beds

2 Baths

1,429 Sq.Ft.

$298,450

MLS#: DEKT2046334

Price Reduced! Welcome to this beautifully maintained home situated on a spacious corner lot in a quiet, well-established Dover community. Combining a convenient location with an exceptional neighborhood feel, this property offers the perfect blend of comfort and accessibility.

The interior features a large, inviting living room filled with natural light, along with generous room sizes. The adjacent den was thoughtfully remodeled in 2018 with drywall, creating a bright, contemporary gathering area, and new carpeting and laminate wood flooring were installed throughout the downstairs in 2019. A highly practical main floor laundry room adds to the everyday convenience of the layout.

Outside, you can relax or host gatherings on the covered porch overlooking the large backyard. Major mechanical updates offer peace of mind, including a replaced upstairs HVAC unit , a roof replaced in 2021 , and a dishwasher replaced in 2021. Additionally, the driveway was extended in 2022 to provide substantial off-street parking—perfect for a camper, RV, boat, trailer, or multiple vehicles—and includes a dedicated 30-amp exterior RV outlet.

Located in an excellent school district, this home is tucked away in a friendly neighborhood while remaining just minutes from grocery stores, shopping, restaurants, parks, medical offices, and the library. With easy access to Route 1, it is perfectly positioned for daily commuting as well as quick trips to the beach.

1 year Home Warranty being offered with approved offer! Some photos have been virtually staged.
#DEKT2048468

DOVER

103 S FAIRFIELD DRIVE

4 Beds

2 Baths

2,198 Sq.Ft.

$384,900

MLS#: DEKT2048468

Lovely ranch home on corner lot with views of oversized pond and ez access to walking trail. This lovely 2 bedroom/2 bath home offers an open floor plan with split design for privacy. The kitchen has 42" cabinets, stainless steel appliances, deep drawers with pull outs and amazing counter space. There is a breakfast bar as well. Dining room with slider to concrete patio. The primary bedroom has walk in closet, tray ceiling, ceiling fan and private bath with walk in shower and couble vanity sink. Laundry room is conveniently located just off the primary bedroom area. The 2 car attached garage has sink and there is water treatment system included located in the garage. Steps lead to a huge floored attic which provides tons of storage or you could easily finish off for craft/hobby area, office, whatever. This is one of the most affordable homes built by Regal Builders. Other amenities include: 4' crawl space, sprinkler system, crown molding, recessed lighting and more. This award winning community featues saltwater pool, bocci ball courts, pickleball courts, walking trails, stocked ponds, full time activity director, multiple game rooms, fitness area, outdoor gardening to homeowners plus an activity calendar that is endless.
#DEKT2050014

DOVER

16 LEXIE COURT

2 Beds

2 Baths

1,444 Sq.Ft.

$363,500

MLS#: DEKT2050014

Welcome to 3511 Village Road! Owned by the same family since 1979, this thoughtfully renovated rancher pairs the quality and character of an established home with fresh, modern updates throughout. A long covered front porch creates an inviting first impression, while fresh landscaping, mature shade trees and a flat, usable yard provide plenty of space to relax, play or entertain. An attached one-car garage adds everyday convenience.

Inside, enjoy true first-floor living with all bedrooms and laundry on the main level. New flooring, fresh paint and large windows give the home a bright, warm feel, with abundant natural light flowing through the main living spaces. The living area connects easily to a dedicated dining space just off the kitchen.

The kitchen is the showstopper! Light-and-bright modern countertops, a stylish new backsplash and refreshed cabinetry with soft-close doors and drawers are complemented by new hardware, recessed lighting, a new utility kitchen sink with accessories and range hood. The result is a polished, functional space equally suited to everyday meals and entertaining.

The updated bathroom features a brand-new double vanity with abundant cabinet and drawer storage. Downstairs, the spacious high-ceiling basement has been freshly painted from floor to floor, creating an exceptionally clean and versatile space for storage, a workshop, gym, recreation area or future finishing. The garage has also been freshly repainted.

Beautifully refreshed while retaining the charm and craftsmanship of its era, 3511 Village Road offers comfort, convenience and flexibility inside and out. Come see it in person—but once you do, you may not want to leave!
#PAYK2110234

DOVER

3511 VILLAGE ROAD

3 Beds

1 Baths

1,050 Sq.Ft.

$310,000

MLS#: PAYK2110234

Your own private backyard retreat awaits! Welcome to 13 Barons Ct, a beautifully maintained 3-bedroom, 2.5-bath home offering approximately 1,568 sq. ft. of comfortable living space in the Caesar Rodney School District. Step outside and discover the true showstopper—a fenced backyard with an in-ground pool, creating the perfect setting for summer entertaining, relaxing weekends, and unforgettable gatherings with family and friends. Inside, you’ll find a spacious and inviting layout with plenty of room to gather, unwind, and make the space your own. An attached one-car garage and backyard storage shed provide added convenience. Tucked away on a quiet cul-de-sac while still offering easy access to shopping, dining, schools, and everything the Dover area has to offer. Whether you’re searching for a place to call home or an exciting investment opportunity, this property offers incredible flexibility. As an added bonus, the seller is willing to include furnishings with an acceptable offer, creating the possibility for a truly move-in-ready or potentially turnkey opportunity. With a private pool, desirable location, and so much to offer, 13 Barons Ct is one you won’t want to miss—schedule your private showing today!
#DEKT2050134

DOVER

13 BARONS COURT

3 Beds

2 Baths

1,568 Sq.Ft.

$379,900

MLS#: DEKT2050134

SHORT SALE. welcome to this spacious 3-bedroom,2.5 bathroom home offering approximately 1,920 square feet of living space . This home feature a functional floor plan, generous living space , a fireplace, and a car garage . conveniently located near shopping. dinning, school, parks, Route 13, and Route 1 providing easy access to everyday amenities and commuting. property is being SOLD AS IS with no warranties expressed or implied. all offers are subject to third party mortgage company approval and seller acceptance of those approval terms. home inspections are for informational purposes only . Buyer may be responsible for lender- required repairs.
#DEKT2049350

DOVER

214 NORTHDOWN DRIVE

3 Beds

2 Baths

1,920 Sq.Ft.

$355,000

MLS#: DEKT2049350

 - property

Send a message

Message successfully sent.

Preferred location

Click the map to place a marker, or drag the marker to adjust it.

Your message

What is 3 + 4 ?

Reason for contacting?

I agree to receive email communication and understand I can unsubscribe at any time.

I agree to be contacted by Charis Realty Group - Christine Issler, Broker via call, email, and text for real estate services. To opt out, you can reply 'stop' at any time or reply 'help' for assistance. You can also click the unsubscribe link in the emails. Message and data rates may apply. Message frequency may vary. Privacy Policy

Sign Out

Virtual Assistant

Would you like to take the next step with this property? We can help you schedule a showing or virtual tour, or send you more details.

Yes, I would like more information.

Thank You for Your Reply, One of Our Agents will contact you as soon as possible

No, maybe later.

Thank you, you can always contact me via email, phone number or through the contact form.

Realhub AI

Lucy - Your AI-Powered Realtor

Update Your Temporary Password

Personalize your search

Enter your email and we'll notify you immediately when new listings match what you're looking for.

or enter email address

Already have an account ? Login here

Continue your home search

Preferred Office

Preferred location

Click the map to place a marker, or drag the marker to adjust it.

I agree to receive communications and understand I can unsubscribe at any time.

I agree to be contacted by Charis Realty Group - Christine Issler, Broker via call, email, and text for real estate services. To opt out, you can reply 'stop' at any time or reply 'help' for assistance. You can also click the unsubscribe link in the emails. Message and data rates may apply. Message frequency may vary. Privacy Policy

Already have an account ? Login here

We use cookies

We use cookies primarily for analytics to enhance your experience. By accepting, you agree to our use of these cookies. You can manage your preferences or learn more about our cookies policy.