
- Properties
- Meet our agents
-
Communities
- FREDERICK
- MT AIRY
- ADAMSTOWN
- NEW MARKET
- THURMONT
- URBANA
- MIDDLETOWN
- BALTIMORE
- WALKERSVILLE
- CUMBERLAND
- LA VALE
- FROSTBURG
- HAGERSTOWN
- MARTINSBURG
- BEDFORD
- CHARLESTOWN
- SHEPHERDSTOWN
- ALTOONA
- BLUE KNOB RESORT
- HISTORIC HOMES (CENTRAL MD)
- CARROLL COUNTY
- WOODBINE
- HOWARD COUNTY
- ALLEGANY COUNTY
- MONTGOMERY COUNTY
- GARRETT COUNTY
- ANNE ARUNDEL COUNTY
- WESTMINSTER
- SYKESVILLE
- OWINGS MILLS
- CATONSVILLE
- LONACONING
- CRESAPTOWN
- BRUNSWICK
- GERMANTOWN
- GAITHERSBURG
- ELLICOTT CITY
- PASADENA
- DAMASCUS
- CLARKSBURG
- Market Report
- Home Value


Property
Beds
4
Full Baths
3
1/2 Baths
1
Year Built
2023
Sq.Footage
3,059
Just 5 miles from Bethany Beach, this stunning new coastal-style home by Insight Homes offers the perfect blend of beach lifestyle, energy efficiency, and thoughtful design. Located in the desirable Woodlands at Bethany, this beautifully upgraded home is packed with premium features, including owner owned 5,000-watt solar panels, EV charging pre-wire in the garage, central vacuum system, PEX Manabloc plumbing system, Simonton Super Low-E double-hung windows, irrigation system, tankless hot water heater, conditioned crawlspace, architectural shingle roof, and community-metered propane for heating and hot water. Inside, the home is bright, open, and inviting, with engineered hardwood flooring throughout the main living areas and designer carpeting in the bedrooms and upstairs loft. The open-concept main level features a gourmet kitchen with a large center island, spacious dining area, and impressive great room with a cozy gas fireplace, ideal for entertaining family and friends after a day at the beach. The main-level owner’s suite offers an upgraded ensuite bath and a large walk-in closet, while a second owner’s suite upstairs provides excellent flexibility for guests or extended family. The second level also includes two additional bedrooms, a third full bathroom, and a spacious loft overlooking the great room below. Need a home office, playroom, or flex space? The bonus room at the front of the home offers the perfect solution. There is also a 200+ square foot unfinished space above the garage that could easily be finished as a fifth bedroom, studio, hobby room, or additional storage. Outdoor living is just as inviting, with a large front porch and a stone patio off the kitchen and dining area. The community’s clubhouse, fitness center, and swimming pool are just a short walk away, and lawn maintenance is included through the HOA. With Bethany Beach only 5 miles away and Fenwick Island just 8 miles away, this home offers an incredible opportunity to enjoy the Delaware beach lifestyle in a beautifully designed, energy-efficient home. Come see it in person, you will be impressed from the moment you walk through the door.
Features & Amenities
Interior
-
Other Interior Features
Central Vacuum, Eat-in Kitchen, Ceiling Fan(s), Kitchen Island, Pantry, Recessed Lighting, Walk-In Closet(s), Open Floorplan
-
Total Bedrooms
4
-
Bathrooms
3
-
1/2 Bathrooms
1
-
Above Grade Finished Area
3059.0
-
Basement YN
NO
-
Cooling YN
YES
-
Cooling
Central Air, Ceiling Fan(s), Electric
-
Heating YN
YES
-
Heating
Exhaust Fan, Propane, Active Solar, Forced Air, Solar
-
Main Level Bedrooms
1
-
Pet friendly
Yes
Exterior
-
Garage
Yes
-
Garage spaces
2
-
Construction Materials
Vinyl Siding
-
Parking
Garage Door Opener, Concrete, Garage, Driveway, Attached
-
Patio and Porch Features
Patio
-
Pool
Yes
-
Pool Features
Community
-
Waterfront YN
NO
Area & Lot
-
Lot Features
Corner Lot, Front Yard
-
Lot Size(acres)
0.15
-
Lot Size(square feet)
6,534
-
Property Type
Residential
-
Property Sub Type
Single Family Residence
-
Architectural Style
Coastal
Price
-
Sales Price
$699,000
-
Sq. Footage
3,059
-
Price/SqFt
$228
HOA
-
Association
YES
-
Association Fee
$525
-
Association Fee Frequency
Quarterly
-
Association Fee Includes
N/A
School District
-
Elementary School
N/A
-
Middle School
N/A
-
High School
N/A
Property Features
-
New Construction
NO
-
Accessibility Features
Accessible Doors
-
Association Amenities
Fitness Center
-
Senior Community YN
NO
-
Sewer
Public Sewer
-
Tax Lot
58
-
Water Source
Public
Schedule a Showing
Showing scheduled successfully.
Mortgage calculator
Estimate your monthly mortgage payment, including the principal and interest, property taxes, and HOA. Adjust the values to generate a more accurate rate.
Your payment
Principal and Interest:
$
Property taxes:
$
HOA fees:
$
Total loan payment:
$
Total interest amount:
$
Location
County
SUSSEX
Elementary School
Middle School
High School
Listing Courtesy of Kelly Diaz , Keller Williams Realty Wilmington
RealHub Information is provided exclusively for consumers' personal, non-commercial use, and it may not be used for any purpose other than to identify prospective properties consumers may be interested in purchasing. All information deemed reliable but not guaranteed and should be independently verified. All properties are subject to prior sale, change or withdrawal. RealHub website owner shall not be responsible for any typographical errors, misinformation, misprints and shall be held totally harmless.


* Listings on this website come from the FMLS IDX Compilation and may be held by brokerage firms other than the owner of this website. The listing brokerage is identified in any listing details. Information is deemed reliable but is not guaranteed. If you believe any FMLS listing contains material that infringes your copyrighted work please click here to review our DMCA policy and learn how to submit a takedown request.© 2024 FMLS.
Related Properties
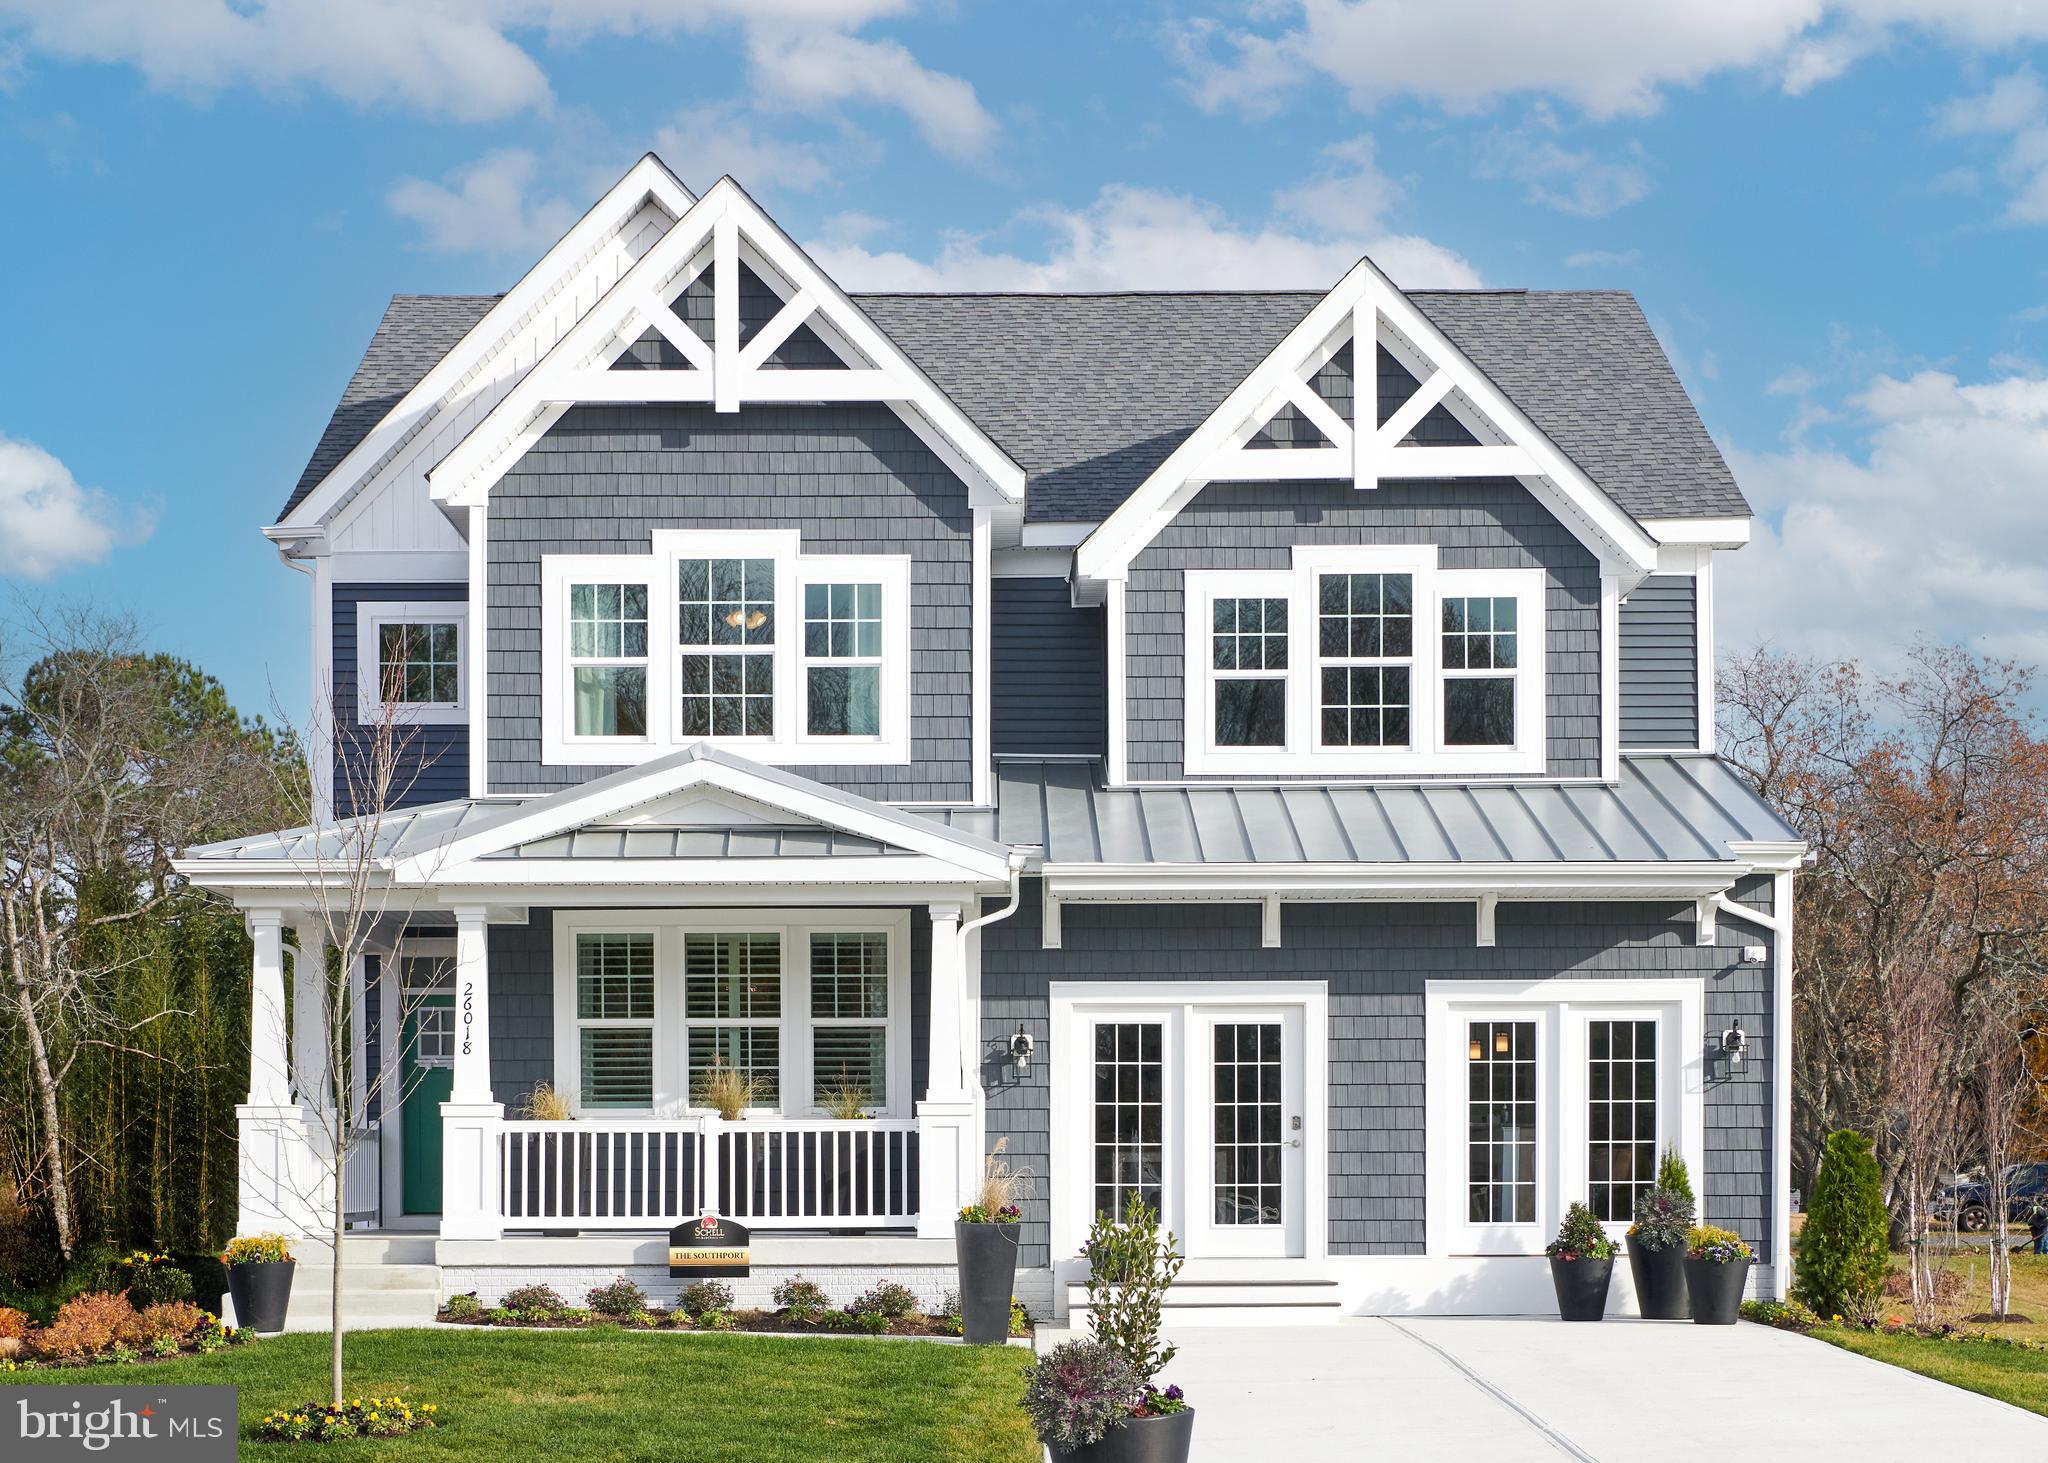
FRANKFORD
36418 BUNTING DRIVE
4 Beds
2 Baths
2,571 Sq.Ft.
$744,900
MLS#: DESU2104782
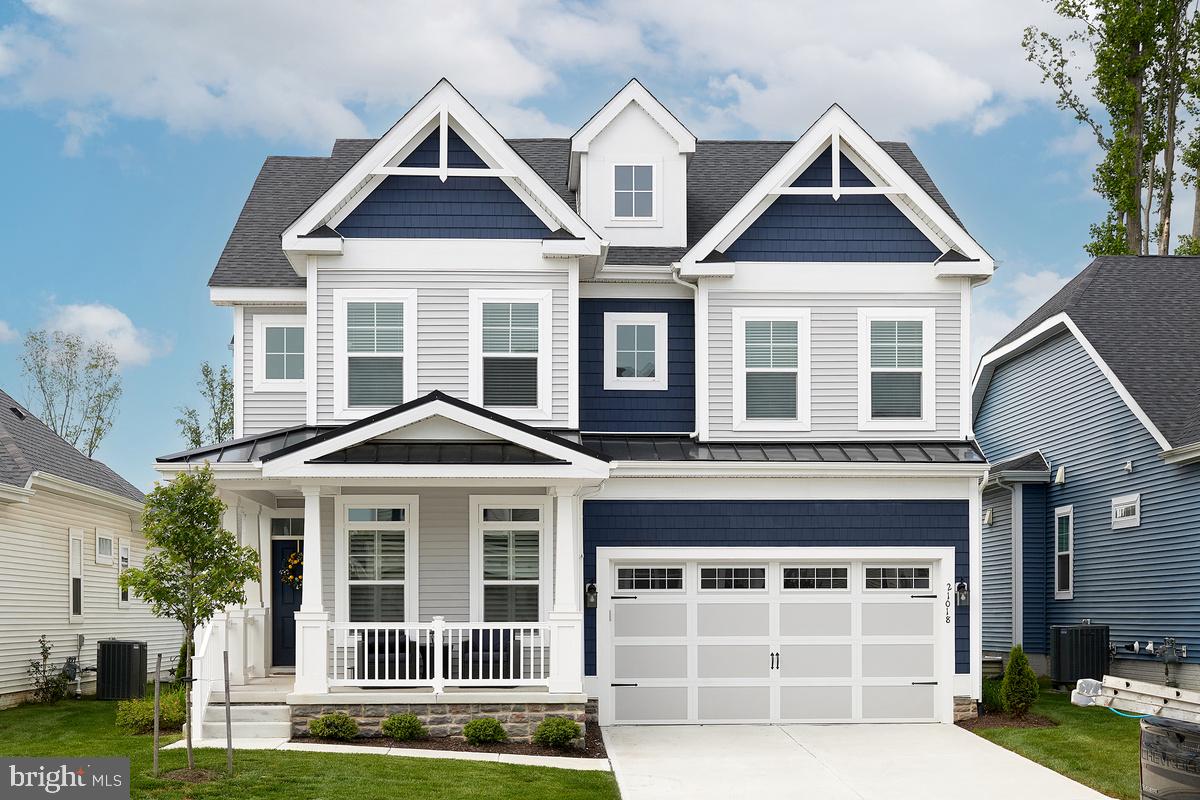
FRANKFORD
36414 BUNTING DRIVE
4 Beds
2 Baths
2,431 Sq.Ft.
$724,900
MLS#: DESU2104778
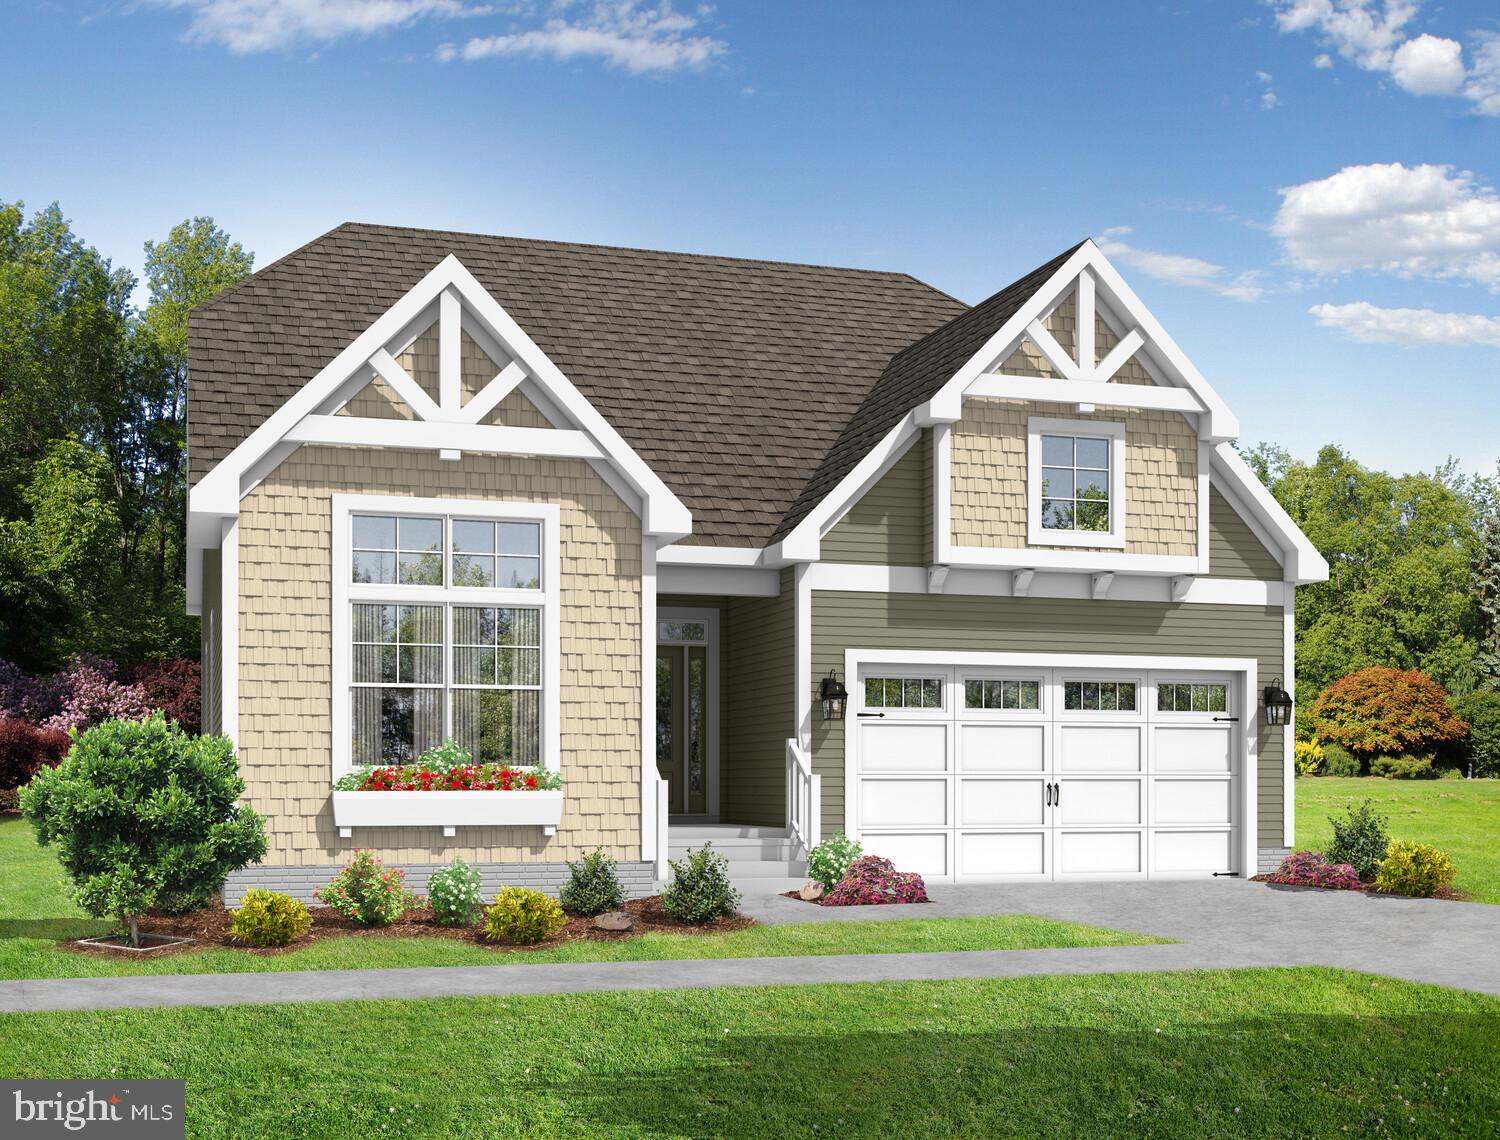
FRANKFORD
36410 BUNTING DRIVE
3 Beds
3 Baths
2,086 Sq.Ft.
$694,900
MLS#: DESU2104774
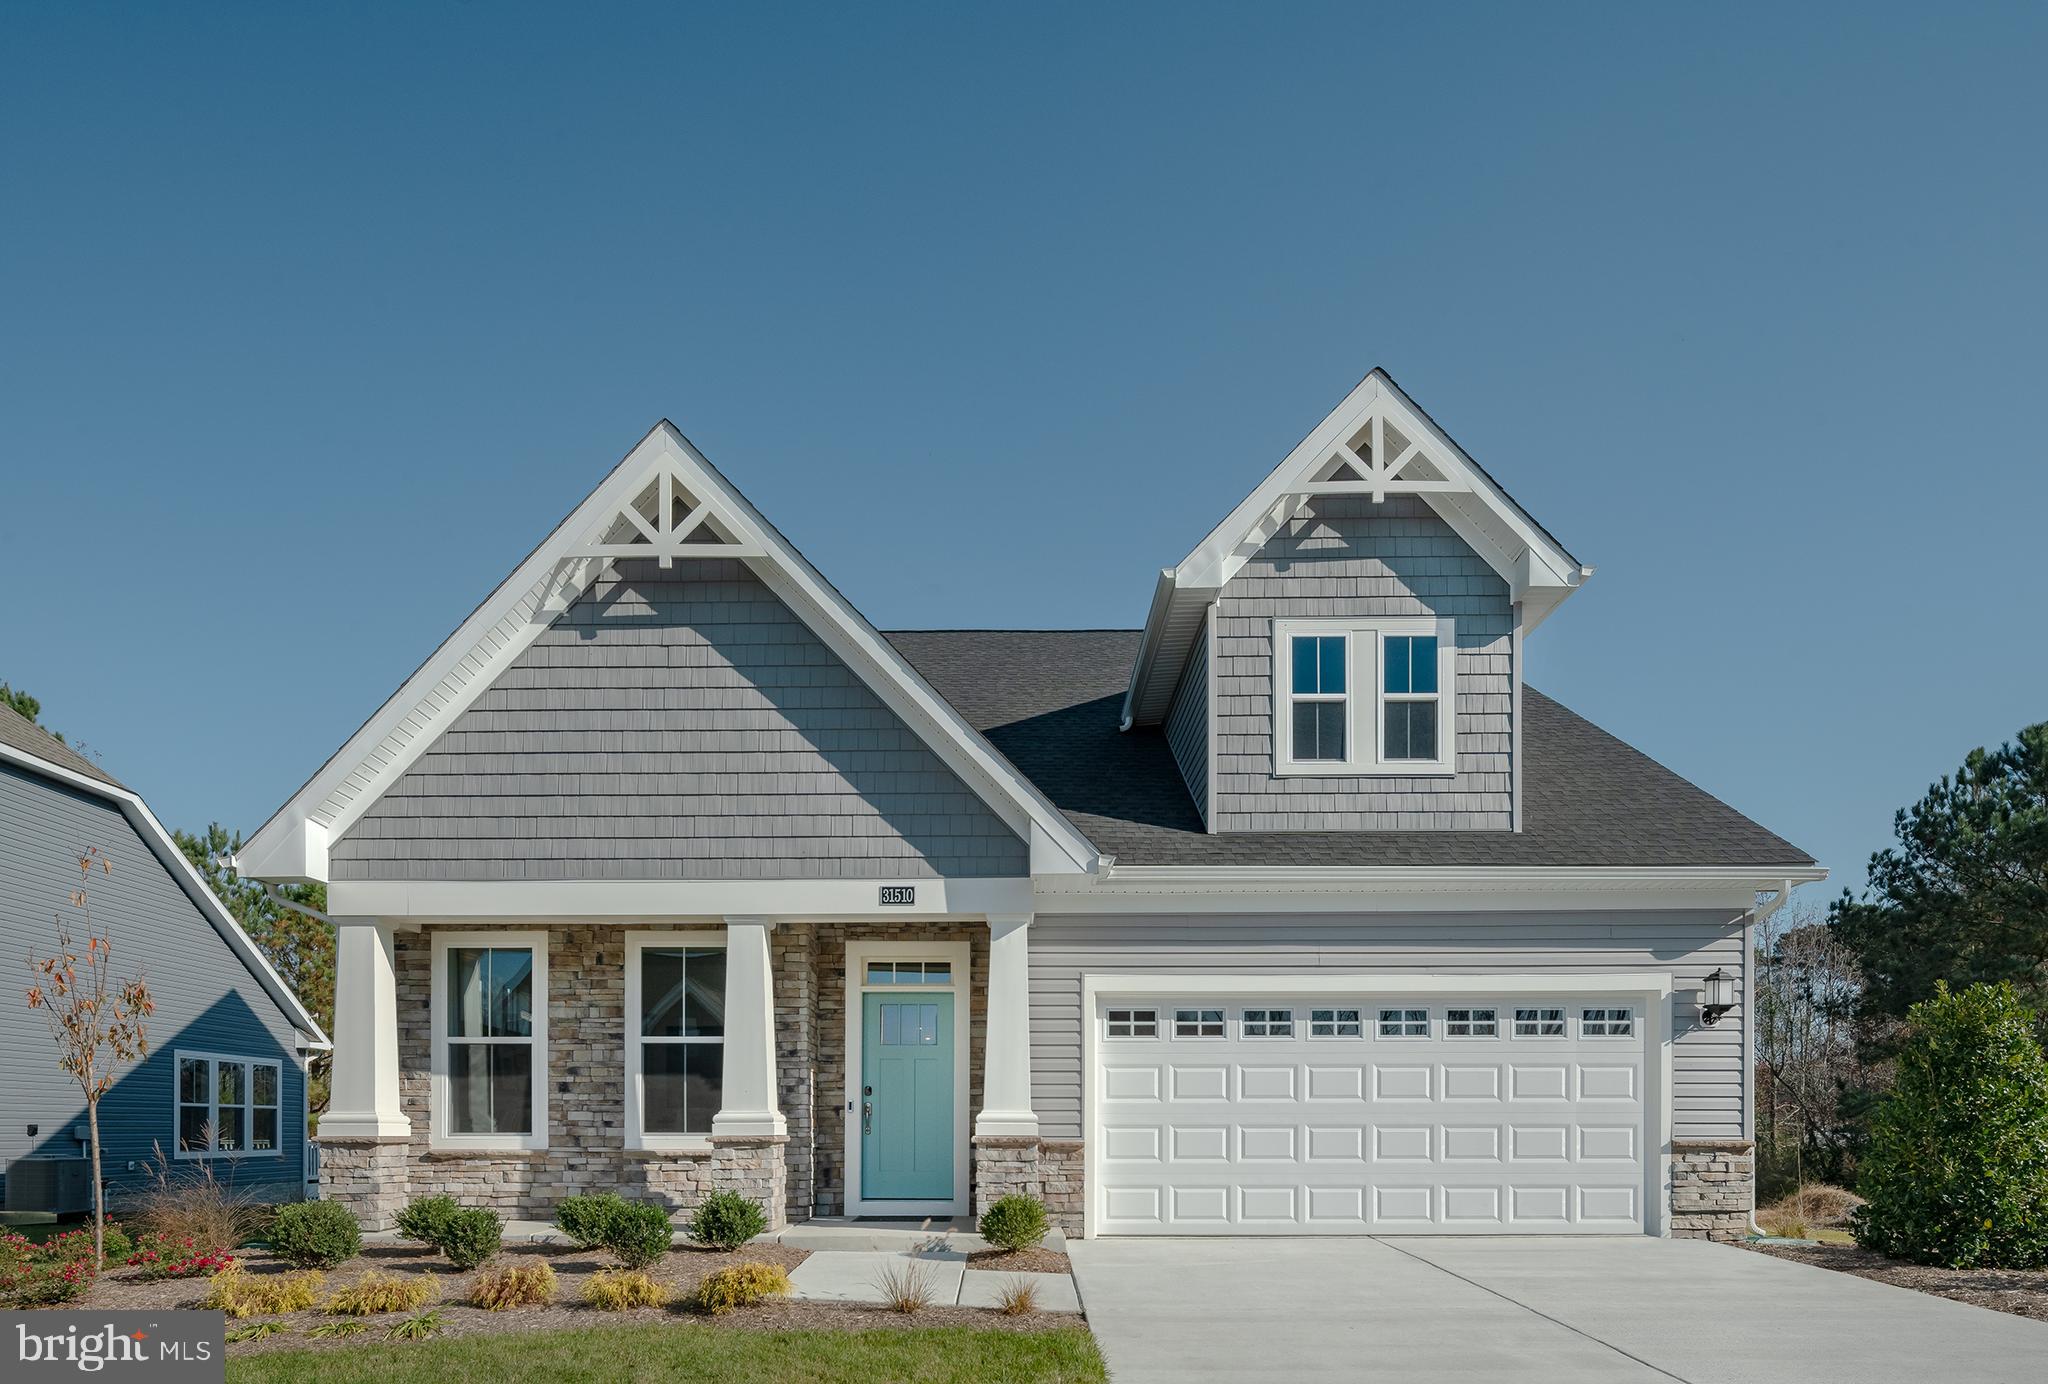
FRANKFORD
31510 DEEP POND LANE
3 Beds
2 Baths
2,594 Sq.Ft.
$639,990
MLS#: DESU2111460
FRANKFORD
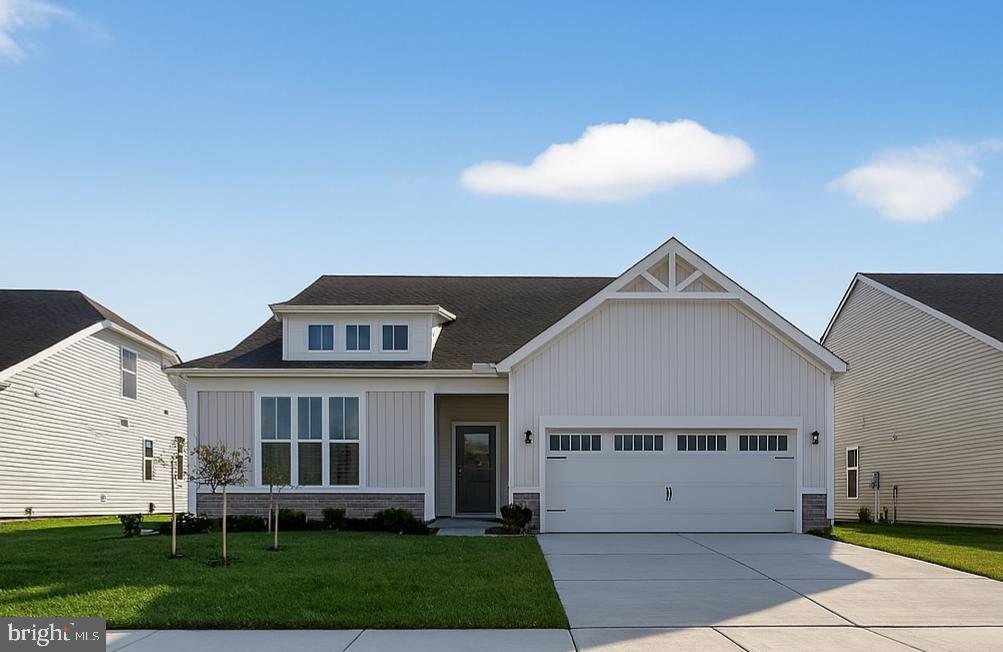
34632 DAVILA DRIVE
3 Beds
2 Baths
2,174 Sq.Ft.
$584,990
MLS#: DESU2113896
FRANKFORD
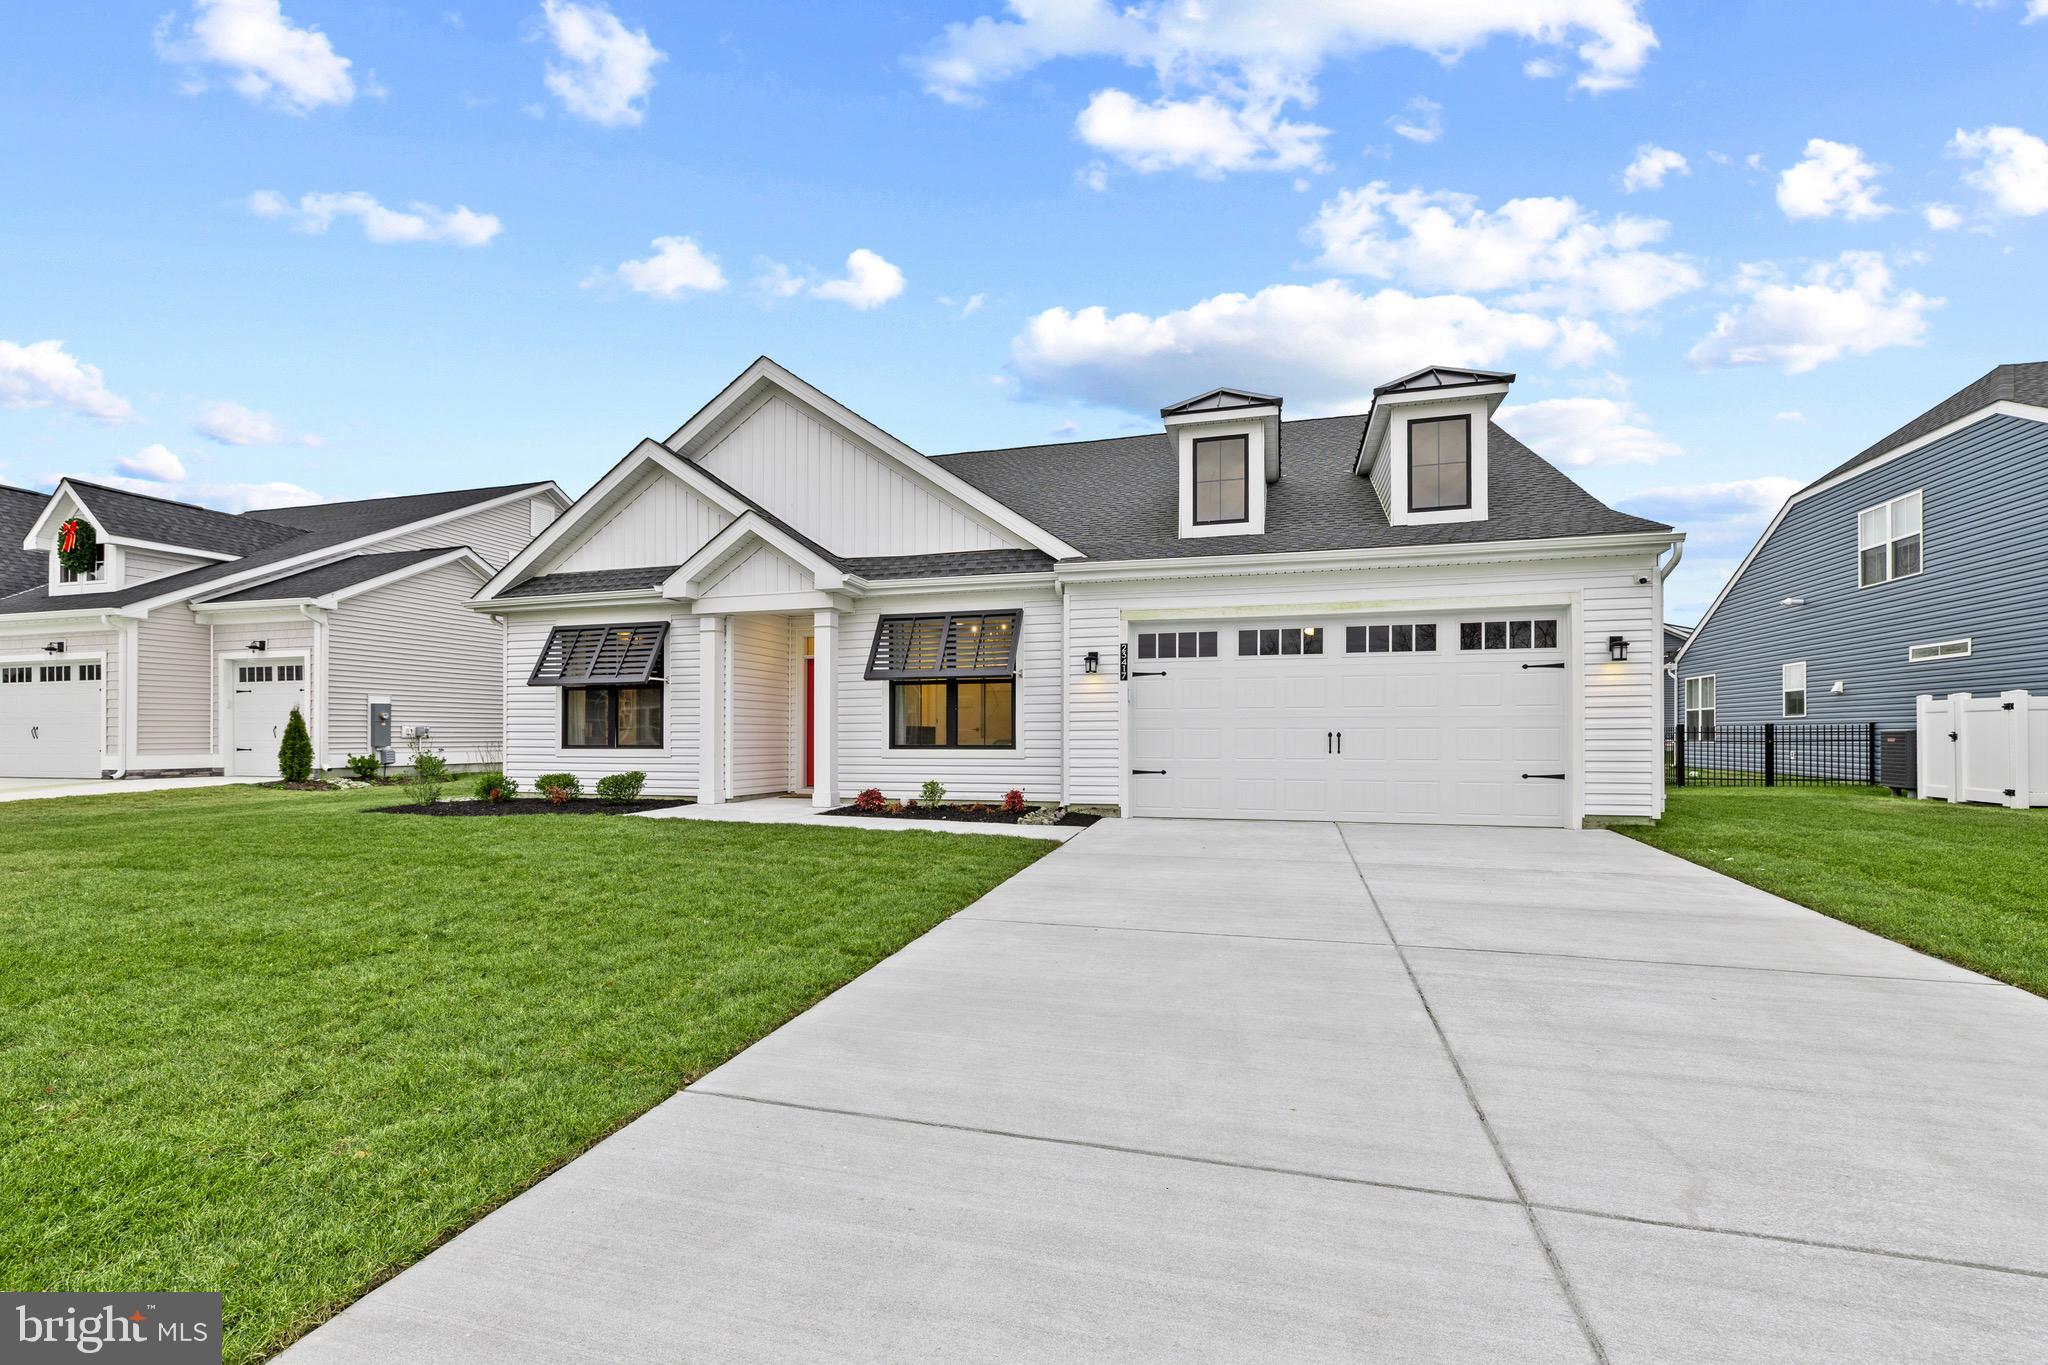
23417 EAST GATE DRIVE
4 Beds
4 Baths
3,225 Sq.Ft.
$809,990
MLS#: DESU2102576
FRANKFORD
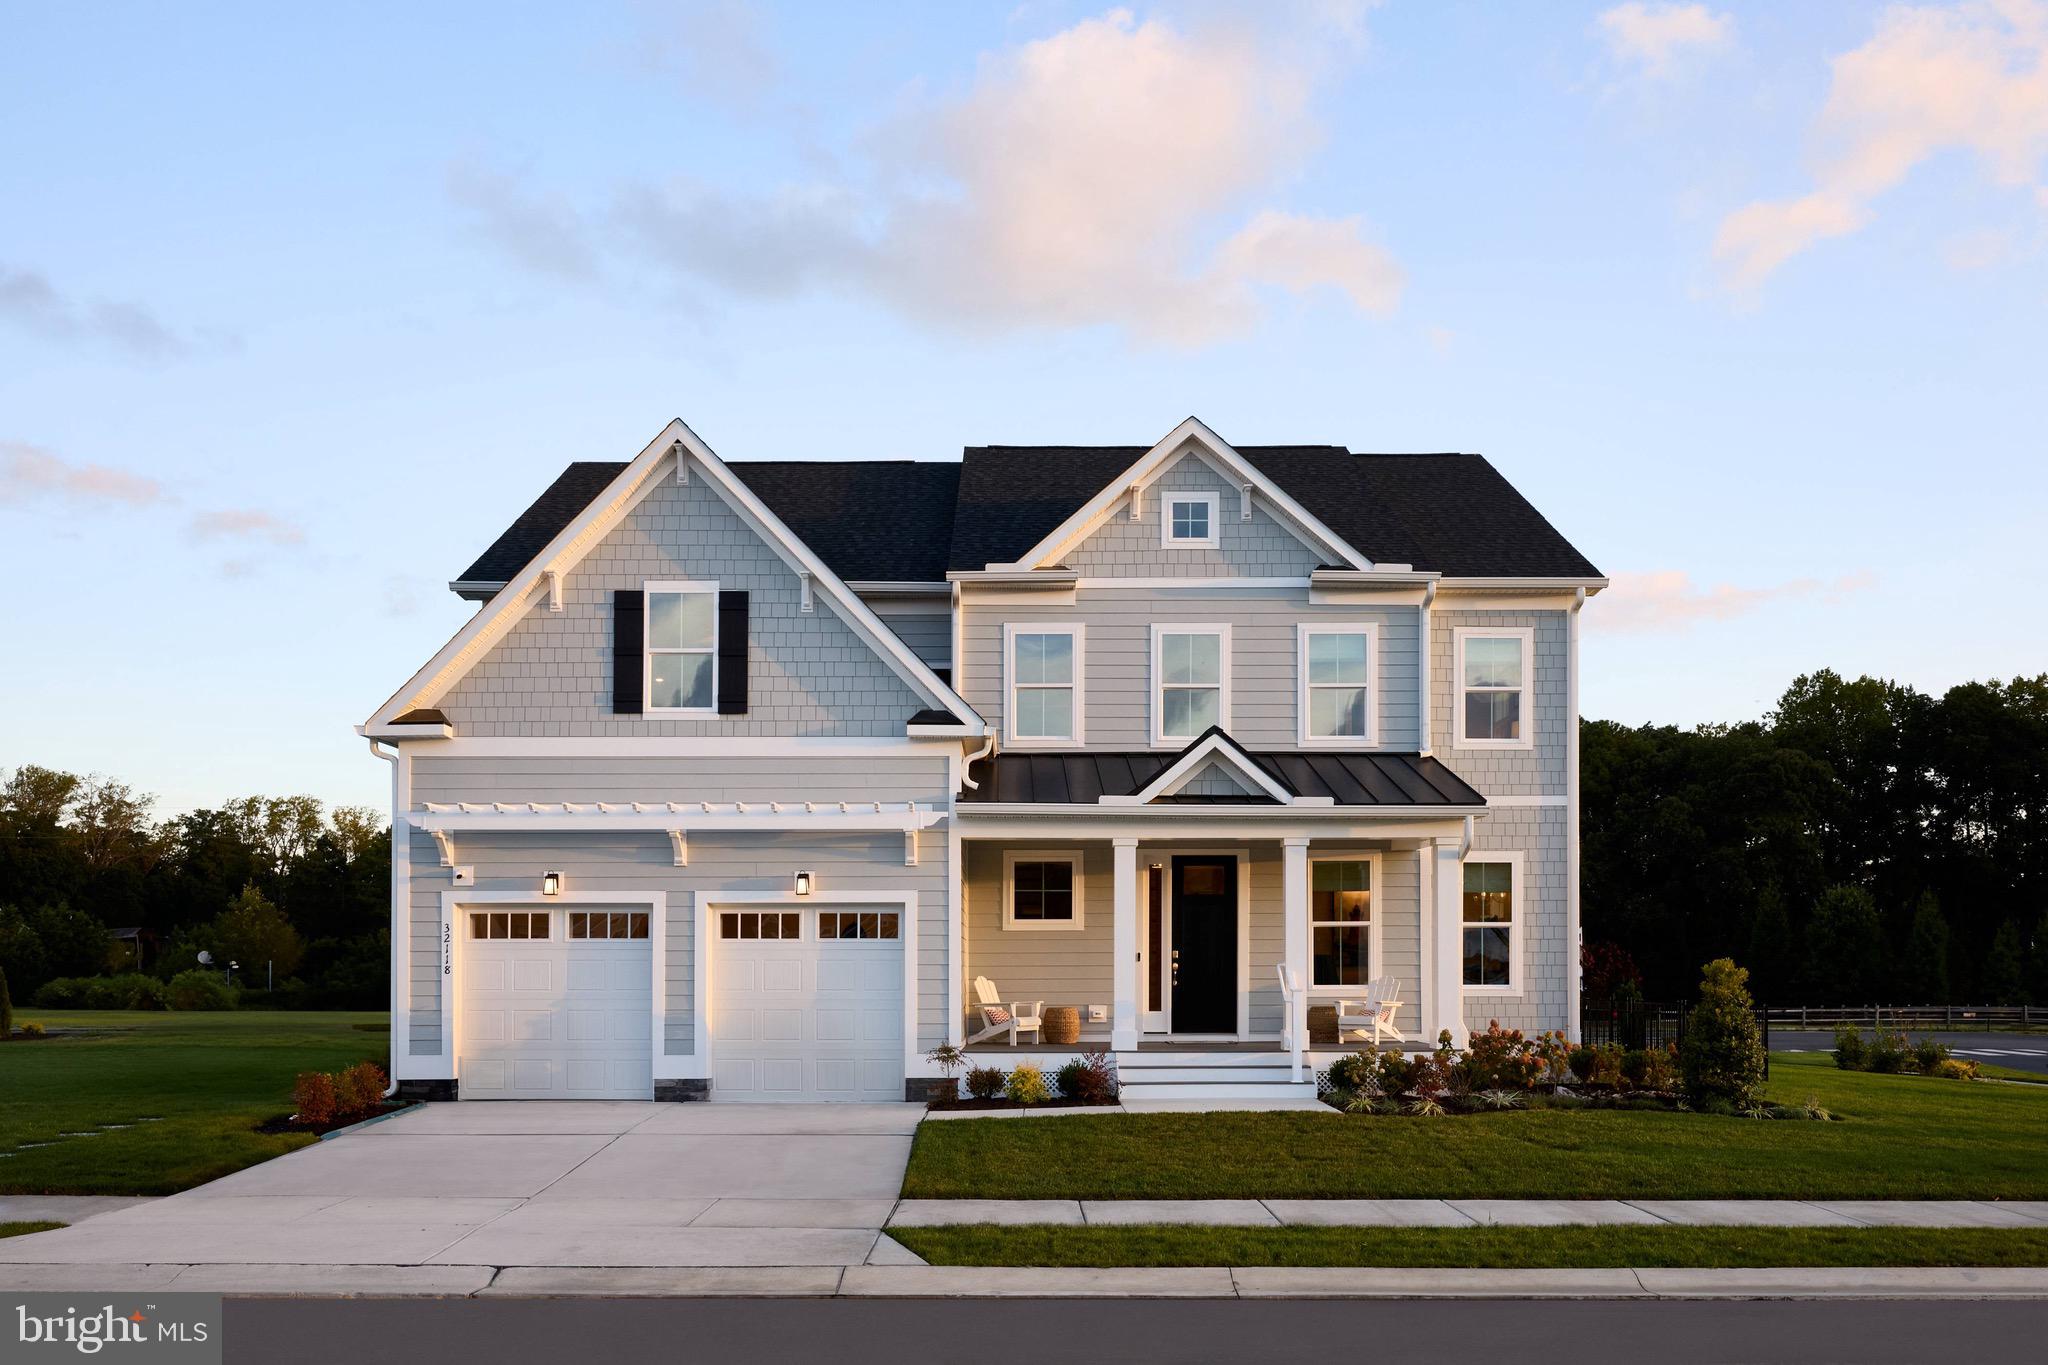
23508 EAST GATE DRIVE
3 Beds
2 Baths
3,262 Sq.Ft.
$677,990
MLS#: DESU2105302
FRANKFORD
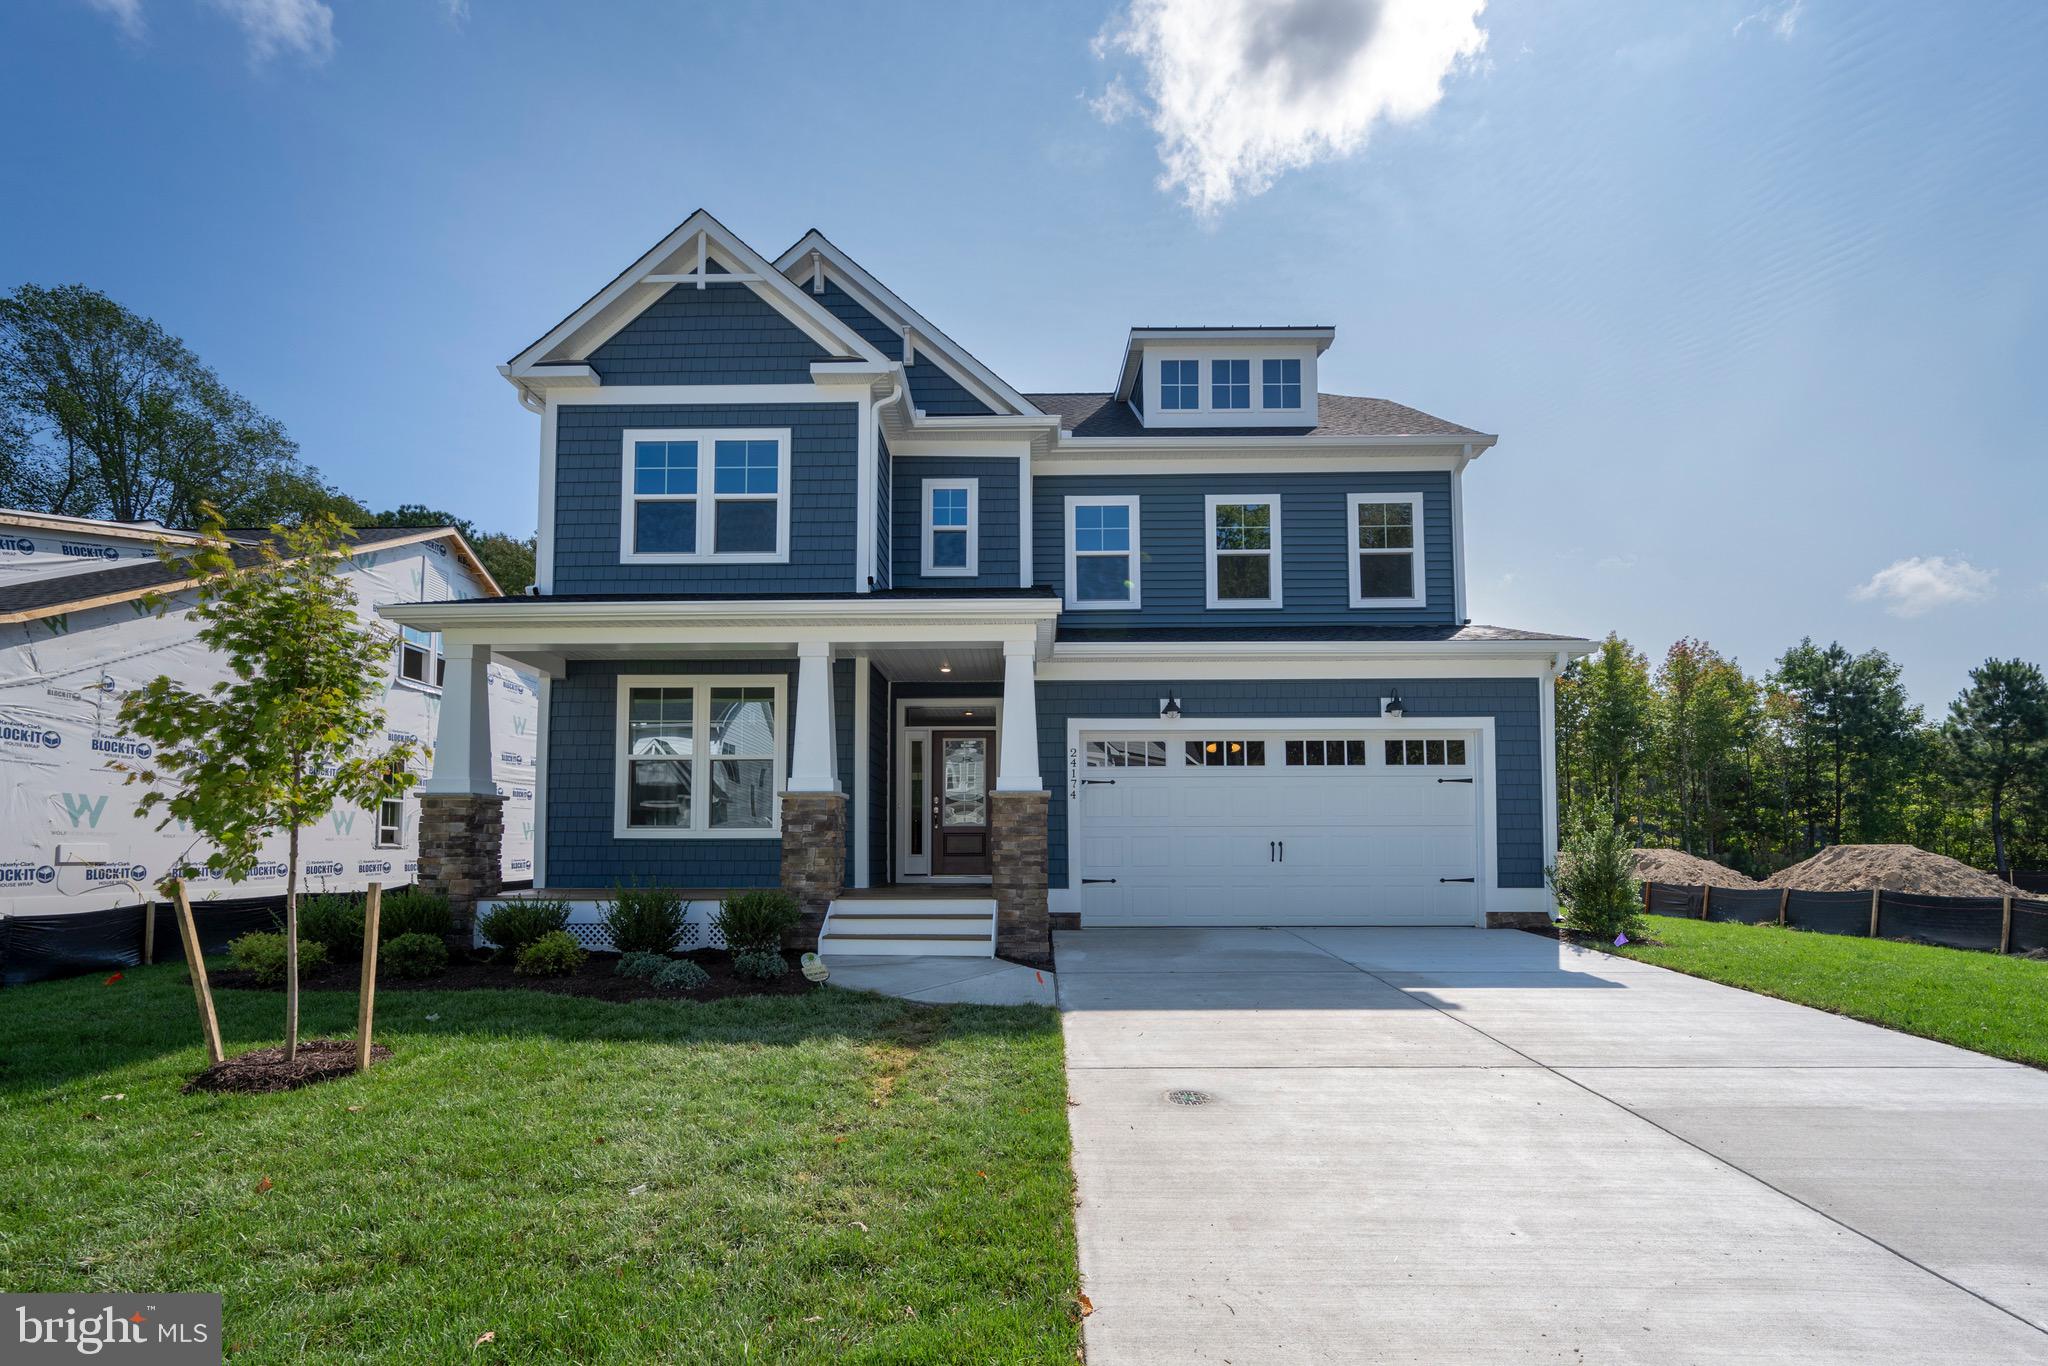
23506 EAST GATE DRIVE
3 Beds
3 Baths
2,860 Sq.Ft.
$657,990
MLS#: DESU2105306
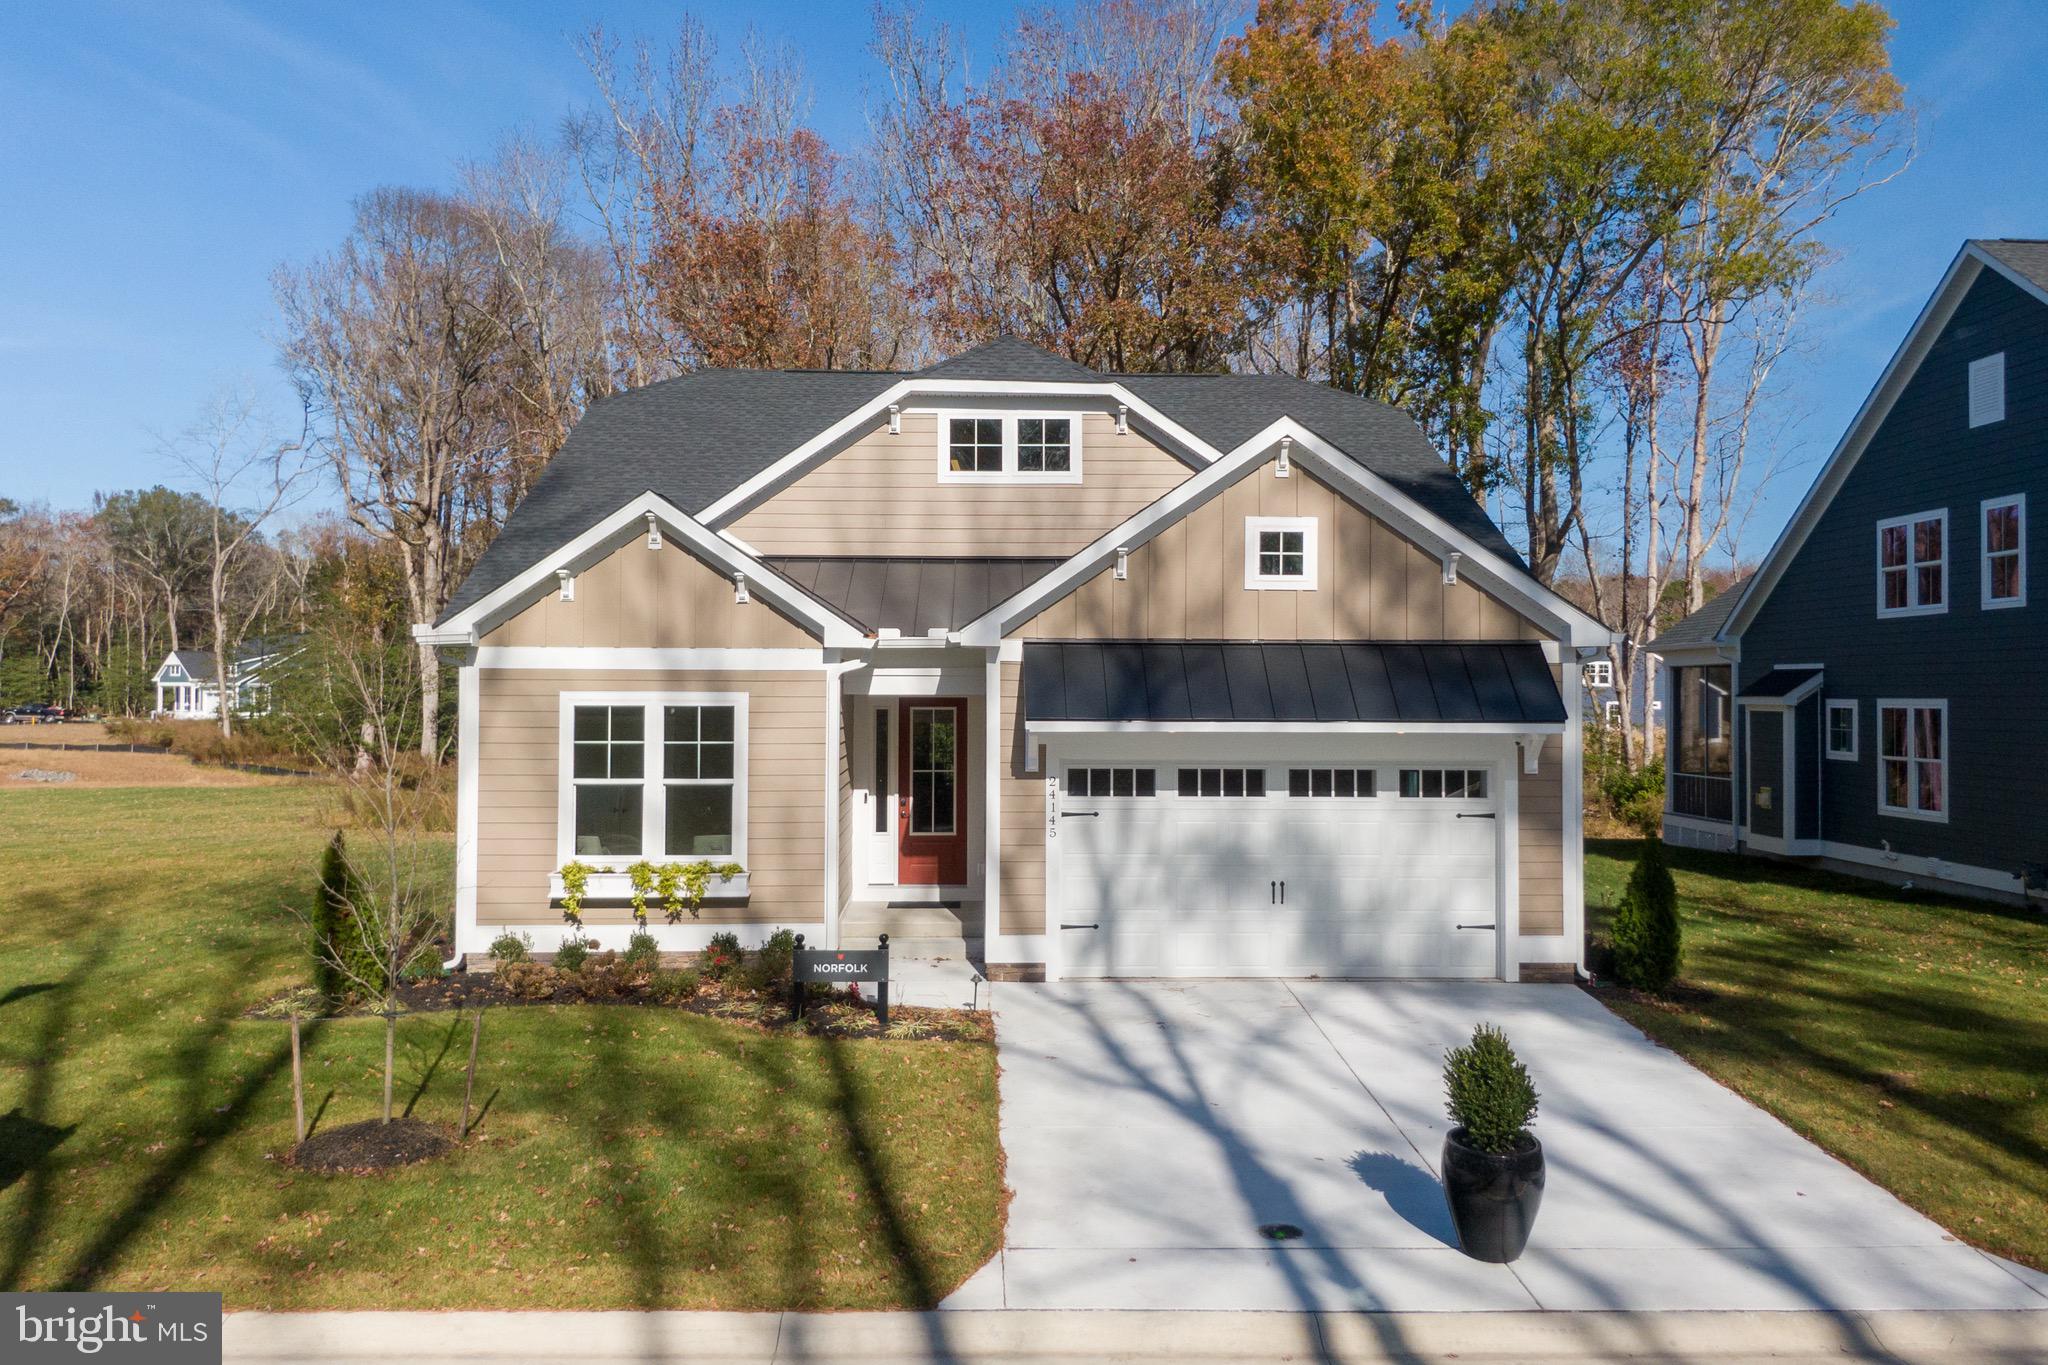
FRANKFORD
23516 EAST GATE DRIVE
3 Beds
2 Baths
1,961 Sq.Ft.
$582,990
MLS#: DESU2105278
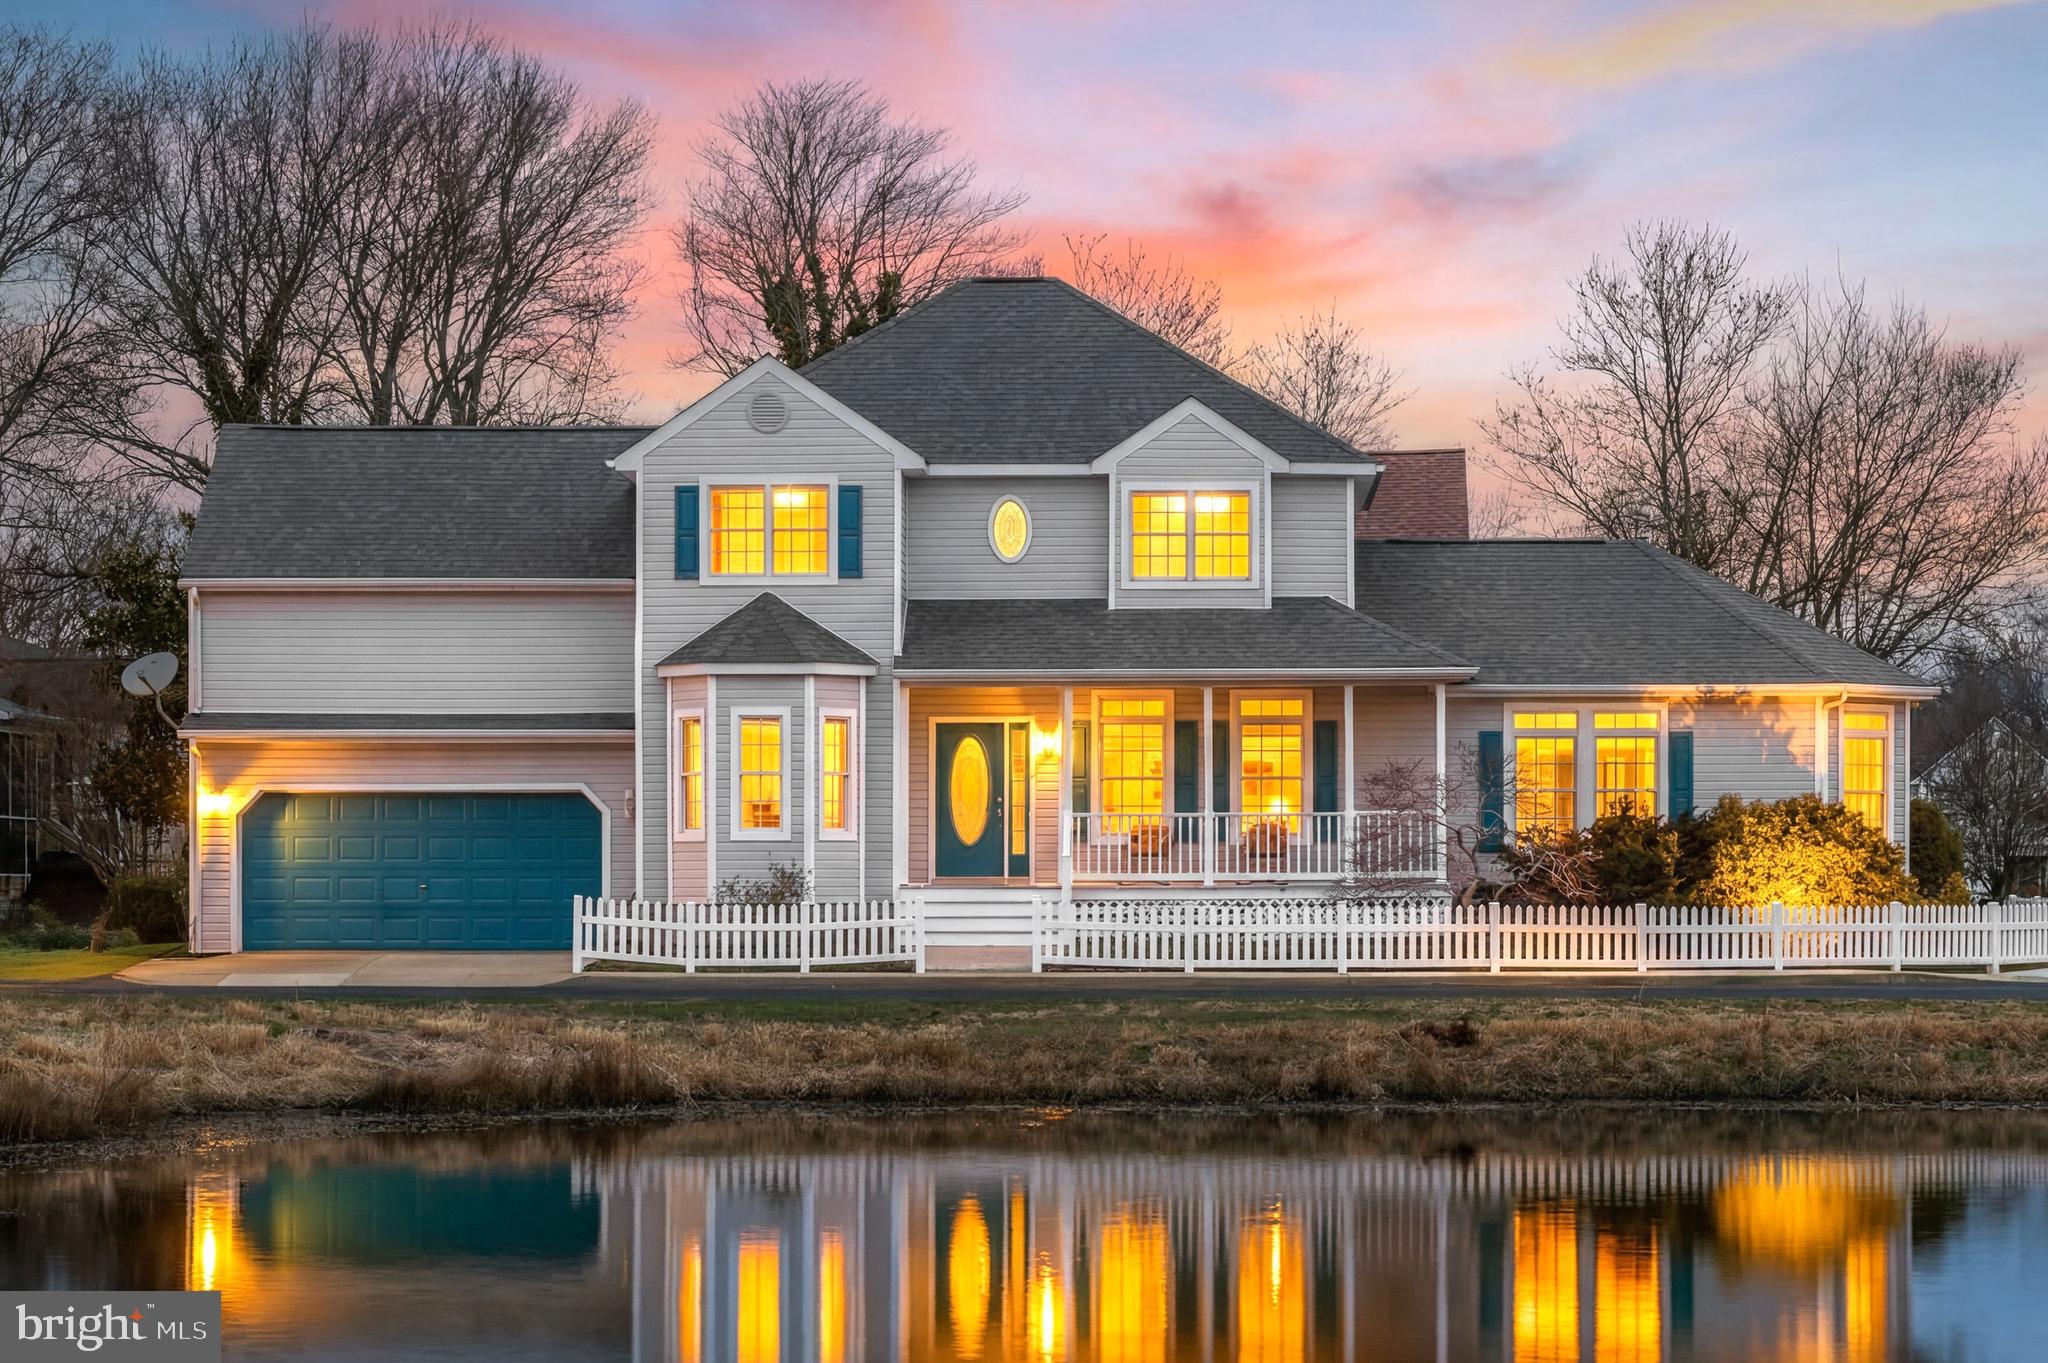
FRANKFORD
33997 N HAMPTON CIRCLE
4 Beds
2 Baths
3,200 Sq.Ft.
$750,000
MLS#: DESU2108268
.png)