Features & Amenities

Interior

  • Other Interior Features

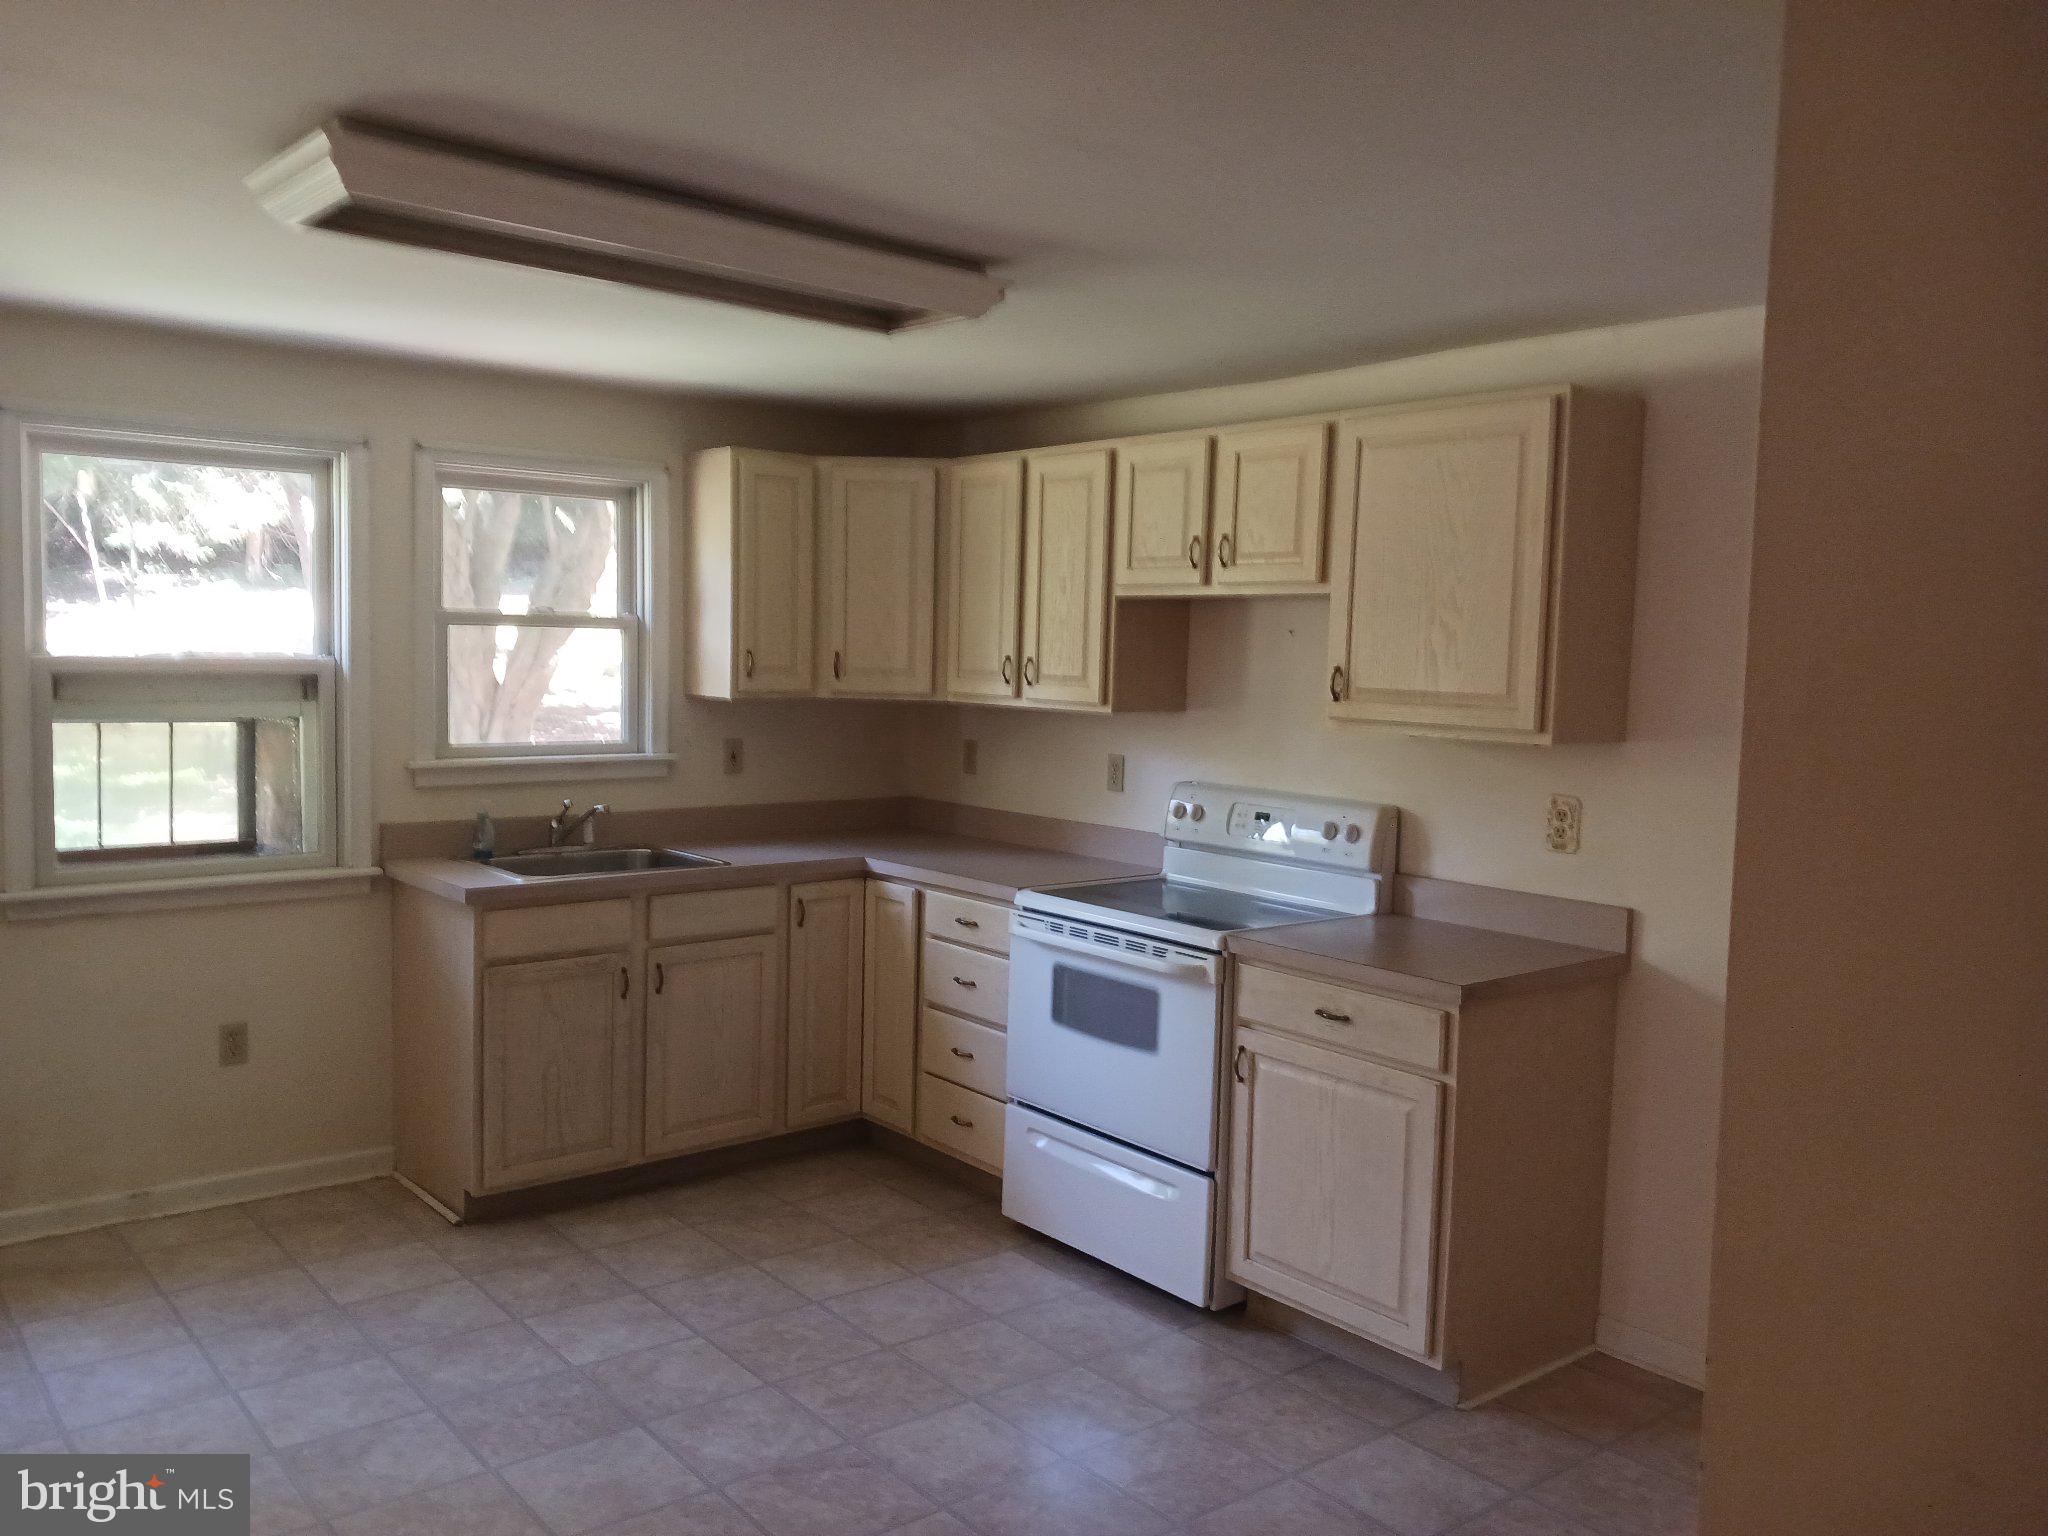
    Eat-in Kitchen, Ceiling Fan(s)

  • Total Bedrooms

    2

  • Bathrooms

    1

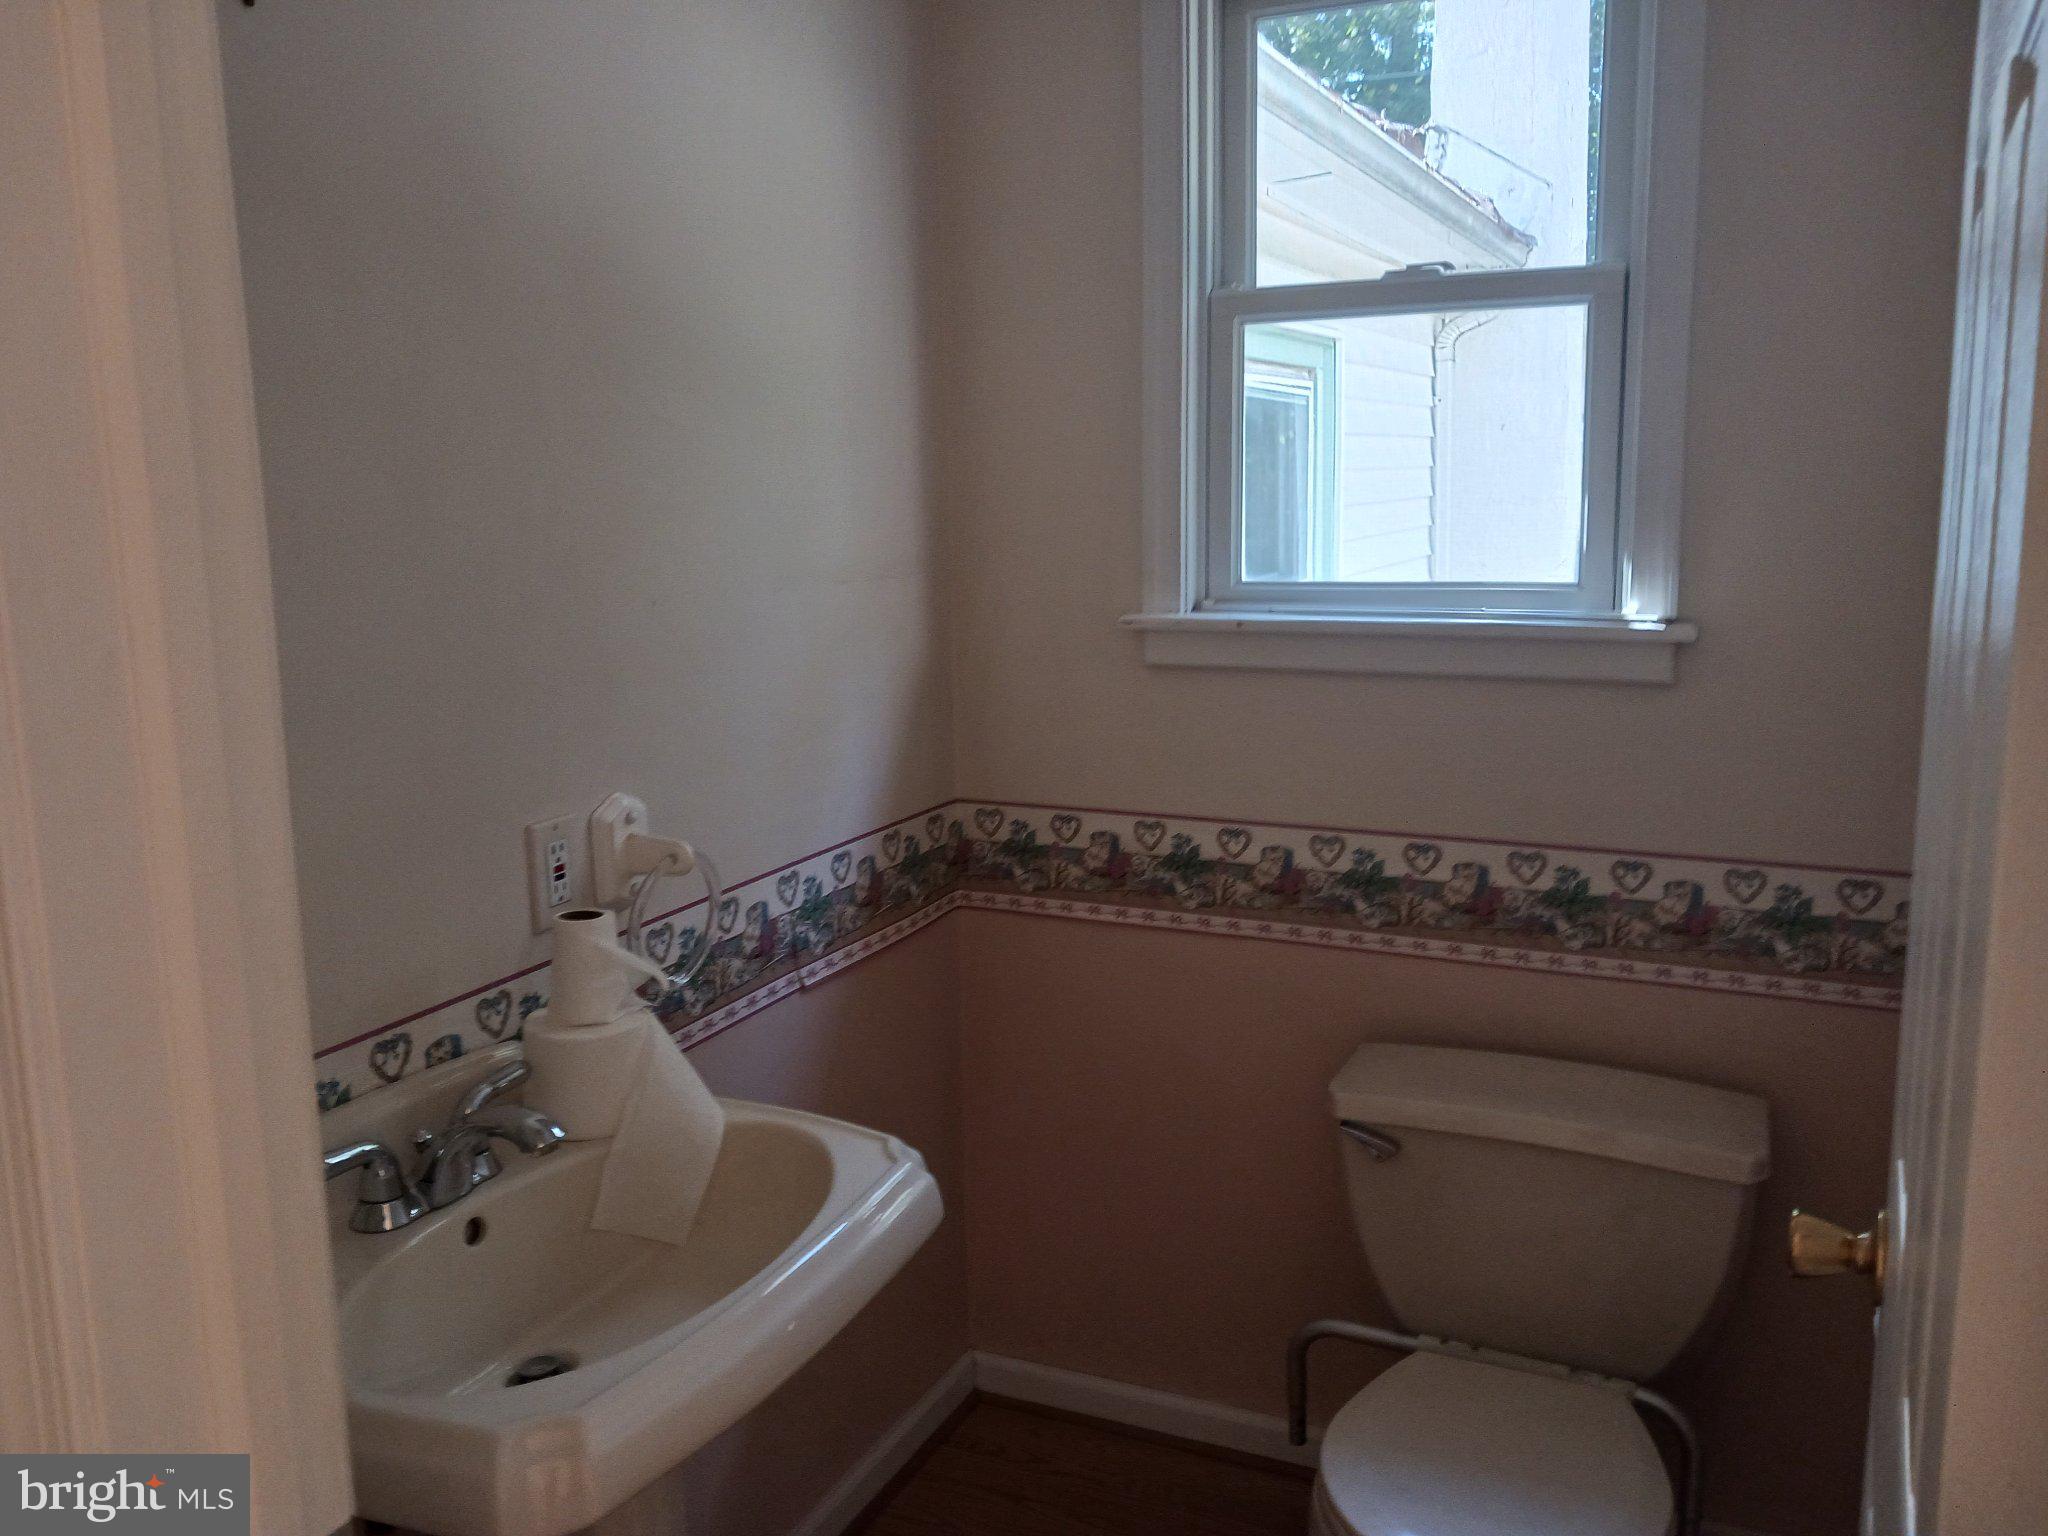
  • 1/2 Bathrooms

    1

  • Above Grade Finished Area

    1148.0

  • Basement YN

    YES

  • Cooling YN

    YES

  • Cooling

    Central Air, Ceiling Fan(s), Electric

  • Fireplace YN

    NO

  • Heating YN

    YES

  • Heating

    Oil, Forced Air

  • Main Level Bedrooms

    2

  • Pet friendly

    Yes

Exterior

  • Garage

    No

  • Construction Materials

    Frame

  • Other Exterior Features

    Rain Gutters

  • Parking

    Concrete, Off Street, Driveway

  • Pool

    No

  • Waterfront YN

    NO

  • View

    Trees/Woods

Area & Lot

  • Property Type

    Residential

  • Property Sub Type

    Single Family Residence

  • Architectural Style

    Ranch/Rambler

Price

  • Sales Price

    $308,000

  • Tax Amount

    $2,059

  • Financing Options

    Cash, Conventional, FHA, FHA 203(b), FHA 203(k), VA

  • Sq. Footage

    1,148

  • Price/SqFt

    $268

HOA

  • Association

    No

Property Resources

  • Horse Property

    NO

School District

  • Elementary School

    BELMONT HILLS

  • Middle School

    ROBERT K SHAFER

  • High School

    BENSALEM

Property Features

  • Stories

    1

  • New Construction

    NO

  • Accessibility Features

    Accessible Doors

  • Foundation Details

    Block

  • Senior Community YN

    NO

  • Sewer

    Public Sewer

  • Tax Lot

    135

  • Water Source

    Public

Schedule a Showing

Showing scheduled successfully.

<
>
IN PERSON
VIA CHAT

What is 3 + 4 ?


Change time

Mortgage calculator

Estimate your monthly mortgage payment, including the principal and interest, property taxes, and HOA. Adjust the values to generate a more accurate rate.

Your payment

Principal and Interest:

$

Property taxes:

$

HOA fees:

$

Total loan payment:

$

Total interest amount:

$

Location

County

BUCKS

Elementary School

BELMONT HILLS

Middle School

ROBERT K SHAFER

High School

BENSALEM

Listing Courtesy of Edward C Allahand , Keller Williams Real Estate-Langhorne

RealHub Information is provided exclusively for consumers' personal, non-commercial use, and it may not be used for any purpose other than to identify prospective properties consumers may be interested in purchasing. All information deemed reliable but not guaranteed and should be independently verified. All properties are subject to prior sale, change or withdrawal. RealHub website owner shall not be responsible for any typographical errors, misinformation, misprints and shall be held totally harmless.

Agent Margo Miller

AGENT

Margo Miller

Call Margo today to schedule a private showing.


* Listings on this website come from the FMLS IDX Compilation and may be held by brokerage firms other than the owner of this website. The listing brokerage is identified in any listing details. Information is deemed reliable but is not guaranteed. If you believe any FMLS listing contains material that infringes your copyrighted work please click here to review our DMCA policy and learn how to submit a takedown request.© 2024 FMLS.
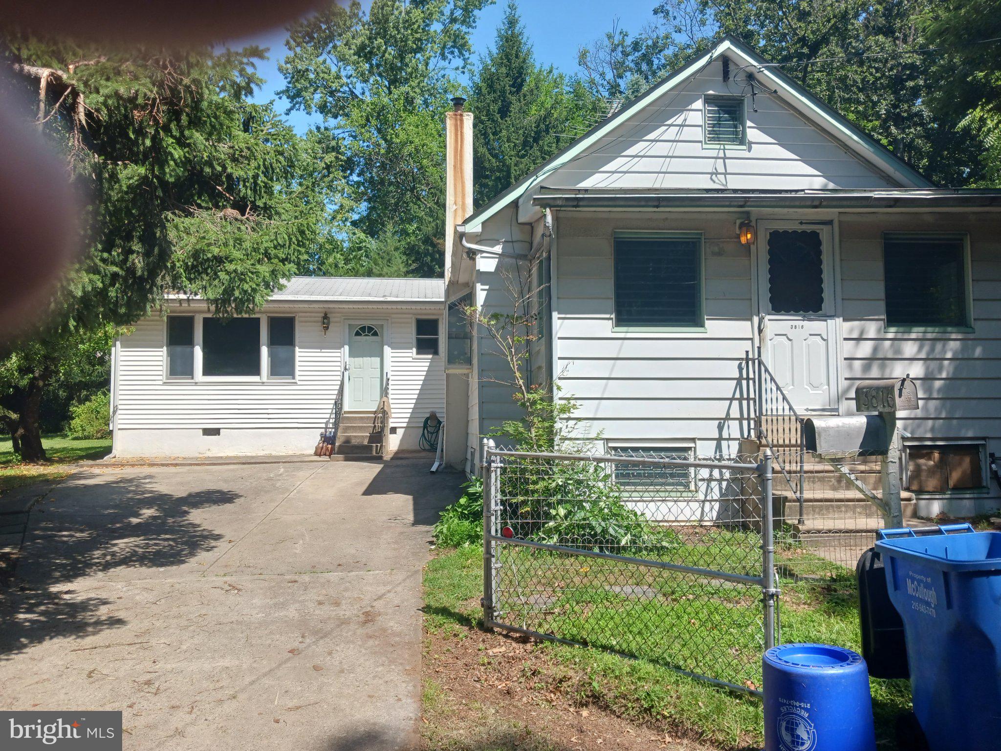
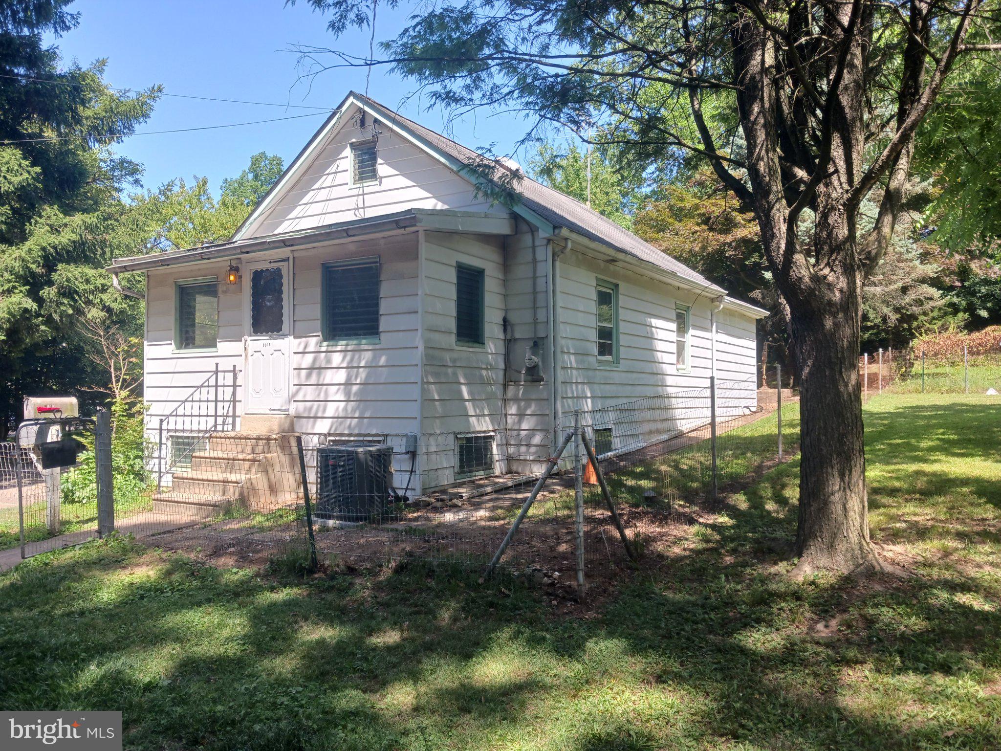
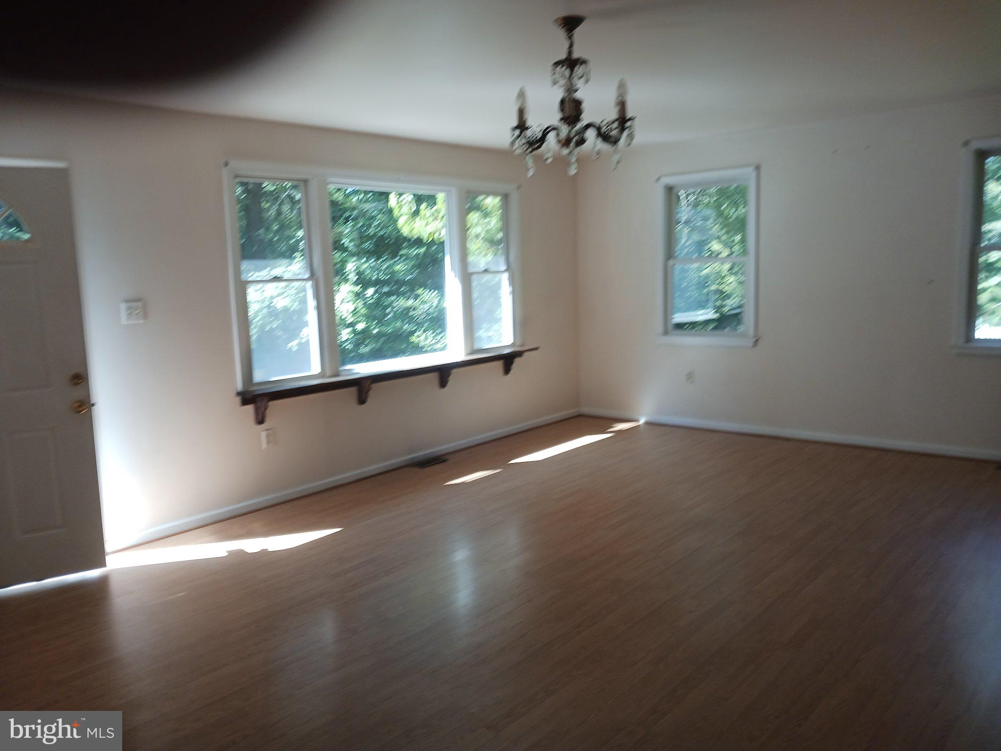
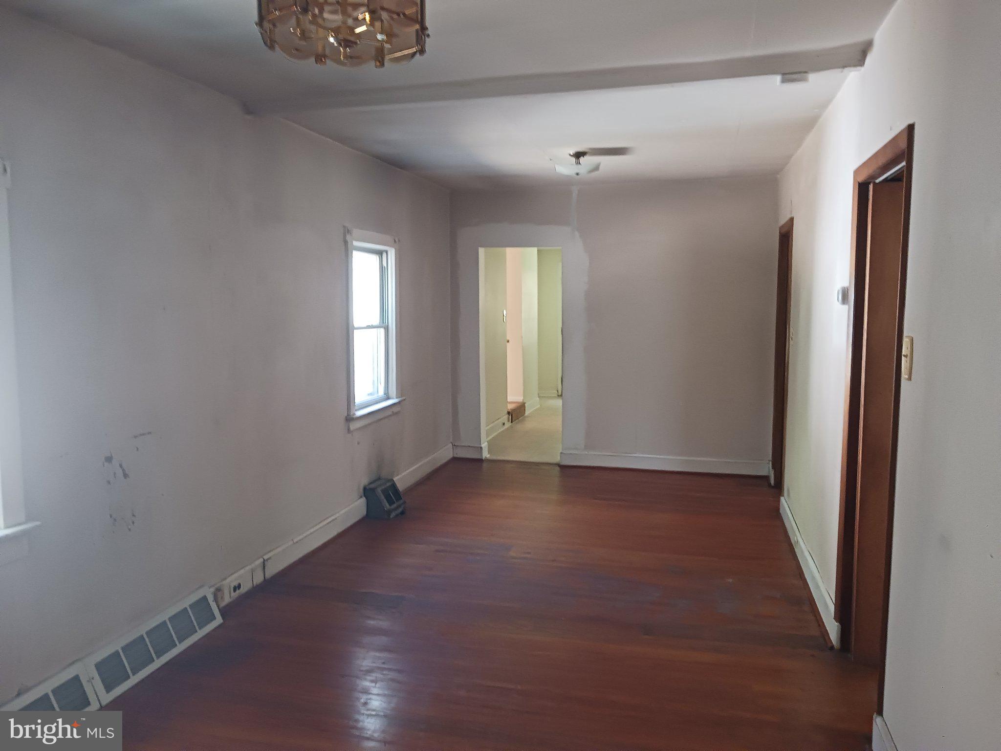
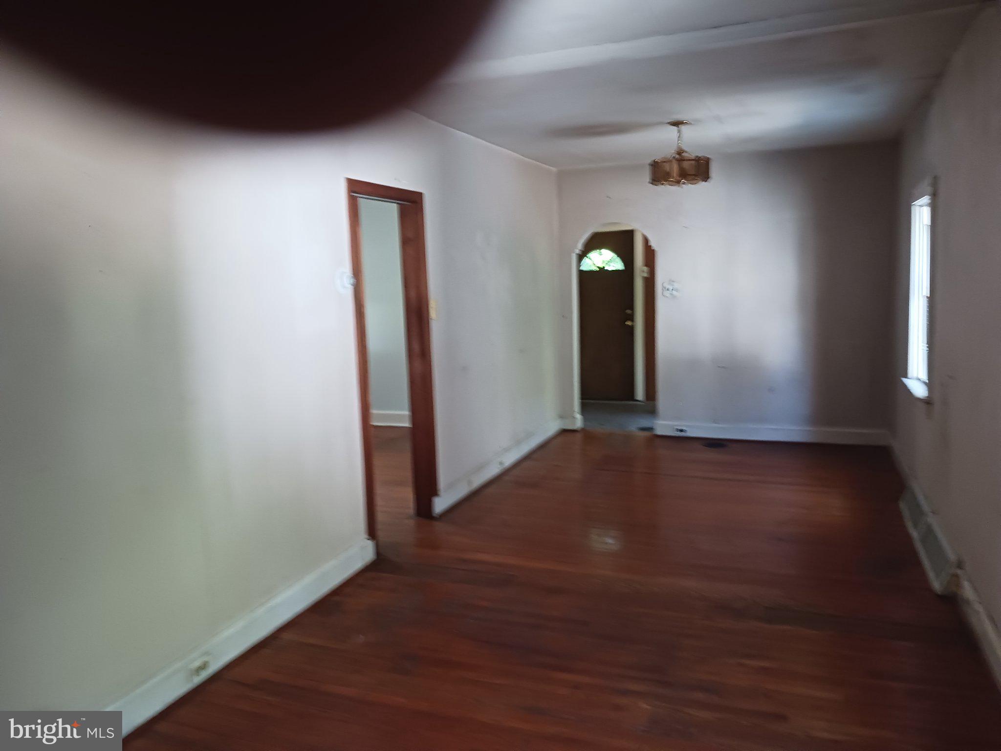
A little TLC and elbow grease will go a long way in this affordable home. Situated on a nice corner lot, it backs up to a wooded easement for added privacy. Front of the house faces the woods also. Large living room/ family room, eat in kitchen and 2 ample bedrooms. Central air and oil heat. Enclosed front porch. Hardwood and laminate floors throughout.

3816 MOOSEWOOD AVENUE

Message successfully sent.

What would you like to know?

What is 3 + 4 ?

I agree to receive email communication and understand I can unsubscribe at any time.

I agree to be contacted by Charis Realty Group via call, email, and text for real estate services. To opt out, you can reply 'stop' at any time or reply 'help' for assistance. You can also click the unsubscribe link in the emails. Message and data rates may apply. Message frequency may vary. Privacy Policy

Related Properties

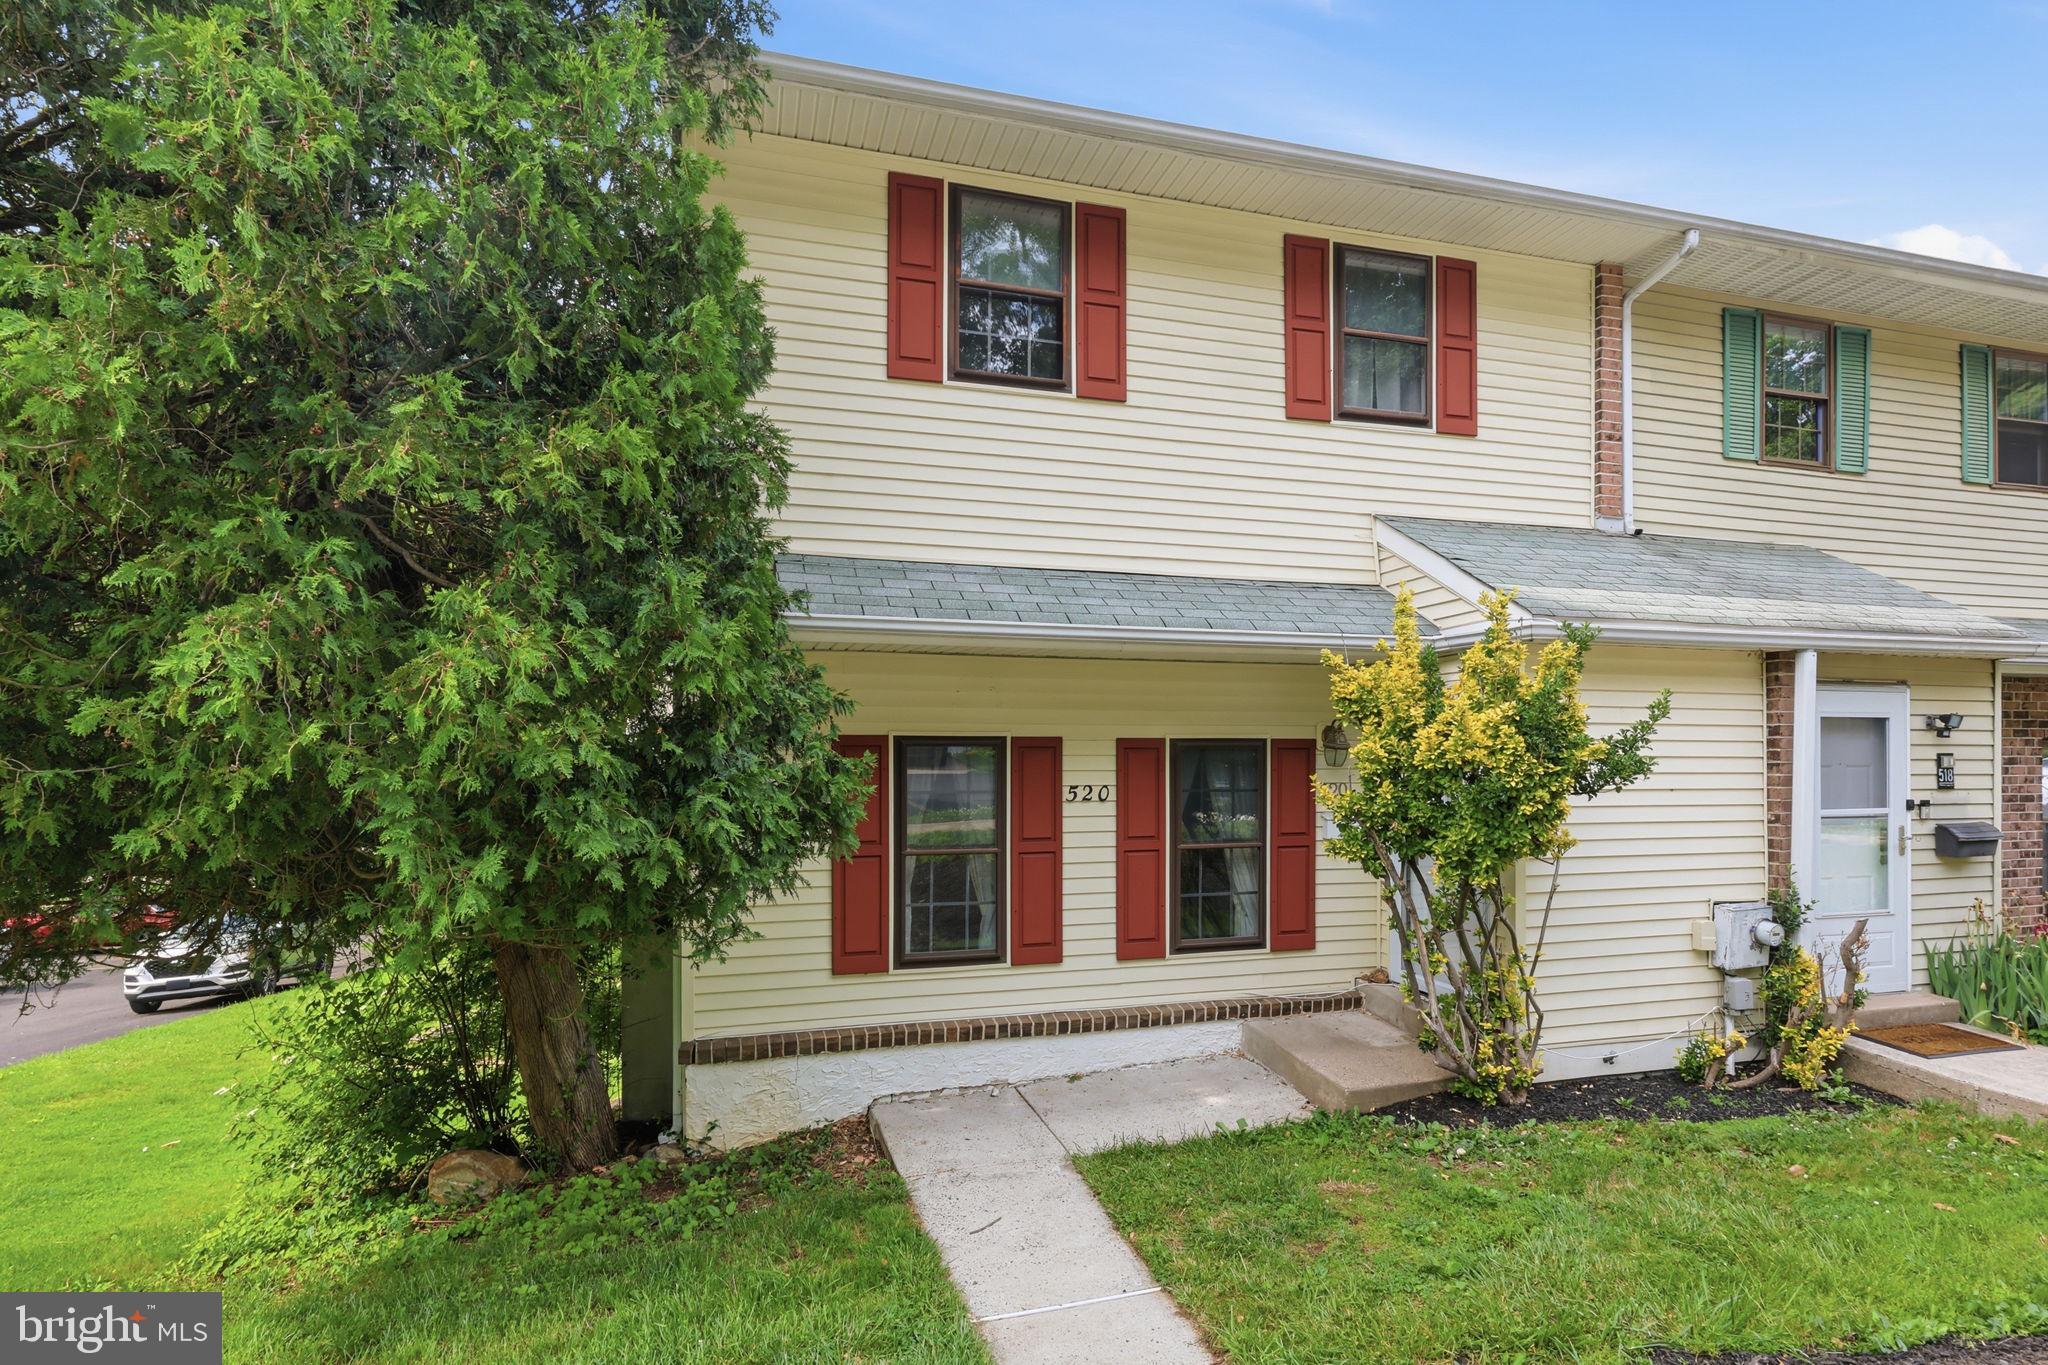
Welcome to 520 Pebble Ridge Court, a spacious 3-bedroom, 2.5-bath townhome in the desirable Woodlyn Crossing community. This sought-after end unit layout is one of the largest in the community, offering 1,788 square feet of living space, a brand-new HVAC system, a full walkout basement, and a wonderful setting with wooded views.

The main level features a large living room with fireplace, an elevated dining area overlooking the living space, and an eat-in kitchen with breakfast area and sliding glass doors leading to an oversized wraparound deck. The deck extends the living space outdoors and offers a peaceful backdrop surrounded by mature trees.

Upstairs, the generous primary suite includes a walk-in closet and private full bathroom. Two additional bedrooms, a hall bath, and convenient upper-level laundry complete the second floor. The walkout basement provides flexible space for storage, hobbies, recreation, or future finishing potential, with access to the rear exterior area beneath the deck.

This home is ready for updating and offers a great opportunity to personalize a spacious home in an established community known for its pool, courts, playgrounds, common areas, and convenient location within the Neshaminy School District.
#PABU2122470

FEASTERVILLE TREVOSE

520 PEBBLE RIDGE COURT

3 Beds

2 Baths

1,788 Sq.Ft.

$360,000

MLS#: PABU2122470
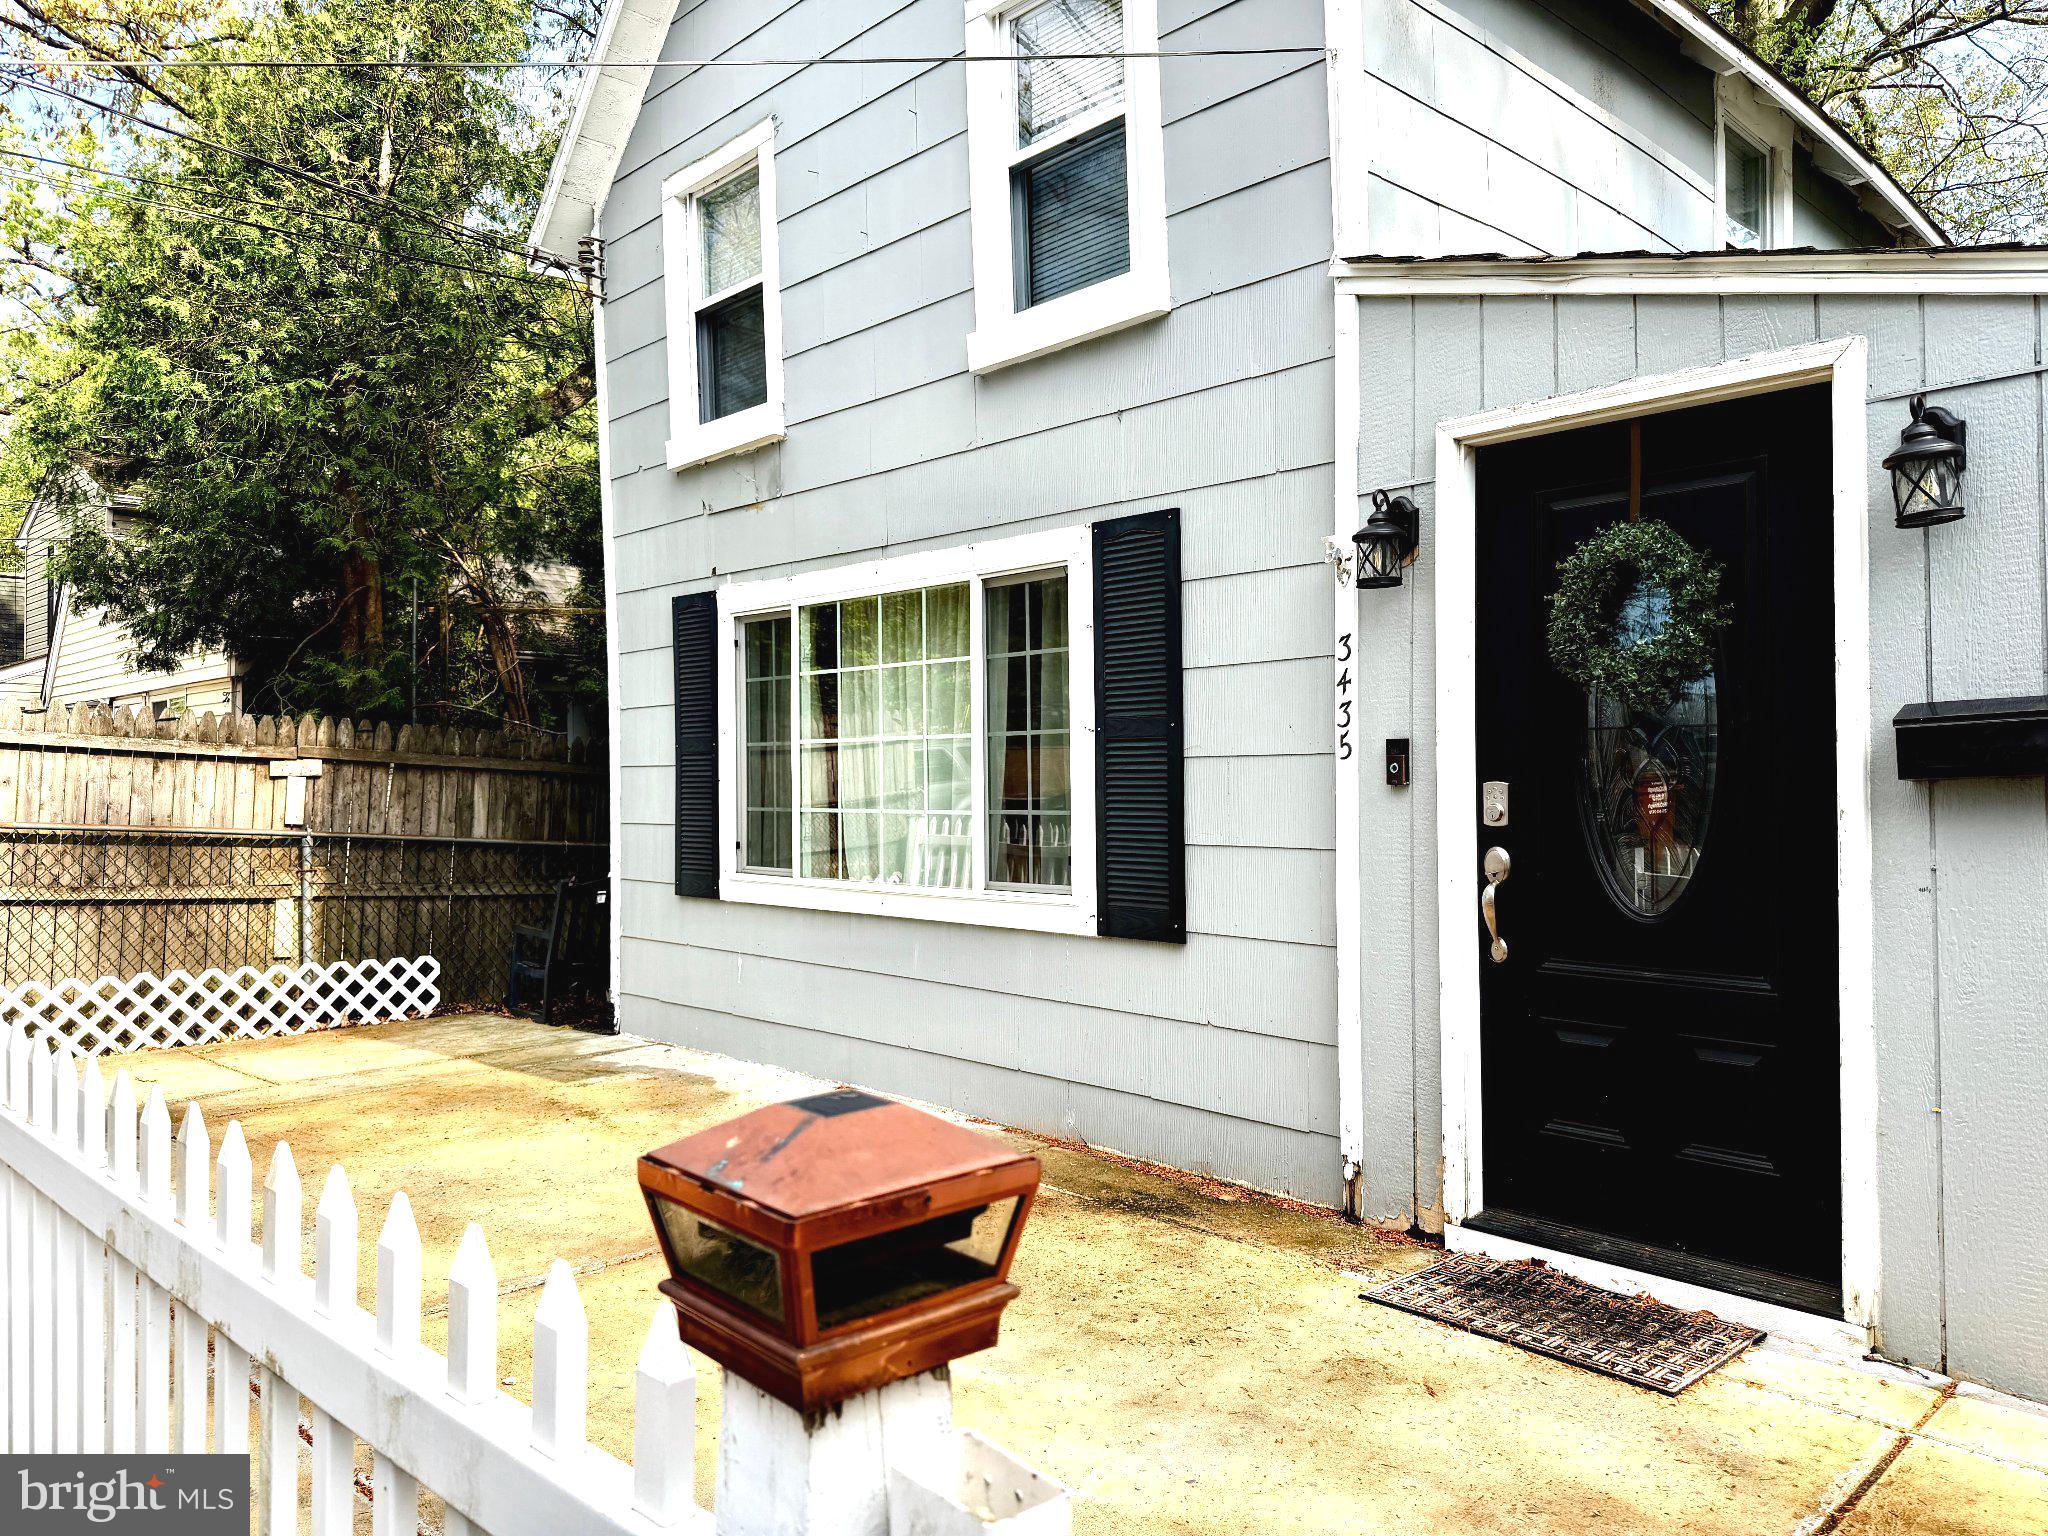
Nestled in the charming Arbor Lane or "The Grove" this adorable cottage-style residence offers a perfect blend of modern conveniences and timeless comfort. The recent expert renovations are appealing, offering approximately 900+ square feet of meticulously designed and well planned living space, ideal for those seeking a quaint home with modern charm with a  suburban lifestyle. Step inside to discover a warm and inviting interior, featuring luxurious wood floors in the open concept living room/dining area with tons of natural light, a spa-like bathroom with designer tiles & heated ceramic  floors, that create a cozy ambiance throughout. The open layout is enhanced by abundant natural light streaming through energy-efficient double-pane windows with tasteful window treatments. The spacious living area seamlessly flows into a well-appointed kitchen, equipped with energy efficient stainless steel appliances, including an ENERGY STAR refrigerator, built-in microwave, and self-cleaning oven & space efficient dishwasher. The dual flush toilet is water saving as is the rainfall shower head. The home offers a 2nd floor primary bedroom with large closet and an additional guest or 2nd bedroom( which could also be used as an office)! Outside, the property is quaint cottage style with charming shingle siding, complemented by well-maintained landscaping that backs to trees and shade, offering a sense of intimacy. Enjoy the outdoors as well as entertaining on the inviting freshly painted deck or front patio, perfect for unwinding or enjoying dinner alfresco. Parking is a breeze with newly asphalted driveway accommodating up to three or four vehicles, along with additional on-street options. The home is equipped with modern security features, including exterior camera, ensuring peace of mind. Located in a peaceful suburban setting, this property is not just a home; it's a  quiet lifestyle. This residence is ready to welcome you into a world of comfort and peace. Experience the perfect blend of modern amenities and classic charm in this delightful cottage... your cottage home awaits.
#PABU2124360

FEASTERVILLE TREVOSE

3435 S TEMPLE AVENUE

2 Beds

1 Baths

836 Sq.Ft.

$329,900

MLS#: PABU2124360

 - property

Send a message

Message successfully sent.

Your message

What is 3 + 4 ?

Reason for contacting?

I agree to receive email communication and understand I can unsubscribe at any time.

I agree to be contacted by Charis Realty Group via call, email, and text for real estate services. To opt out, you can reply 'stop' at any time or reply 'help' for assistance. You can also click the unsubscribe link in the emails. Message and data rates may apply. Message frequency may vary. Privacy Policy

Sign Out

Virtual Assistant

Would you like to take the next step with this property? We can help you schedule a showing or virtual tour, or send you more details.

Yes, I would like more information.

Thank You for Your Reply, One of Our Agents will contact you as soon as possible

No, maybe later.

Thank you, you can always contact me via email, phone number or through the contact form.

Realhub AI

Lucy - Your AI-Powered Realtor

Update Your Temporary Password

Personalize your search

Enter your email and we'll notify you immediately when new listings match what you're looking for.

or enter email address

Already have an account ? Login here

Continue your home search

Preferred Office

I agree to receive communications and understand I can unsubscribe at any time.

I agree to be contacted by Charis Realty Group via call, email, and text for real estate services. To opt out, you can reply 'stop' at any time or reply 'help' for assistance. You can also click the unsubscribe link in the emails. Message and data rates may apply. Message frequency may vary. Privacy Policy

Already have an account ? Login here

We use cookies

We use cookies primarily for analytics to enhance your experience. By accepting, you agree to our use of these cookies. You can manage your preferences or learn more about our cookies policy.