Features & Amenities

Interior

  • Other Interior Features

    Kitchen Island, Pantry, Recessed Lighting, Walk-In Closet(s), Elevator, Open Floorplan

  • Total Bedrooms

    5

  • Bathrooms

    4

  • 1/2 Bathrooms

    1

  • Above Grade Finished Area

    2729.0

  • Basement YN

    NO

  • Cooling YN

    YES

  • Cooling

    Central Air, Electric

  • Fireplace YN

    YES

  • Heating YN

    YES

  • Heating

    Electric, Heat Pump

  • Main Level Bedrooms

    1

  • Pet friendly

    Cats OK, Dogs OK, Yes

Exterior

  • Garage

    Yes

  • Garage spaces

    2

  • Parking

    Gravel, Garage, Driveway, Attached

  • Patio and Porch Features

    Patio, Deck, Porch

  • Pool

    Yes

  • Pool Features

    Heated, Private

  • Waterfront YN

    YES

  • View

    Water, Canal, Creek/Stream

Area & Lot

  • Lot Features

    Waterfront

  • Lot Size(acres)

    0.15

  • Lot Size(square feet)

    6,519

  • Property Type

    Residential

  • Property Sub Type

    Single Family Residence

  • Architectural Style

    Coastal

Price

  • Sales Price

    $1,599,900

  • Tax Amount

    $2,500

  • Sq. Footage

    2,729

  • Price/SqFt

    $586

HOA

  • Association

    No

School District

  • Elementary School

    N/A

  • Middle School

    N/A

  • High School

    N/A

Property Features

  • New Construction

    YES

  • Accessibility Features

    Accessible Elevator Installed

  • Foundation Details

    Slab

  • Senior Community YN

    NO

  • Sewer

    Public Sewer

  • Water Source

    Well

Schedule a Showing

Showing scheduled successfully.

<
>
IN PERSON
VIA CHAT

What is 3 + 4 ?


Change time

Mortgage calculator

Estimate your monthly mortgage payment, including the principal and interest, property taxes, and HOA. Adjust the values to generate a more accurate rate.

Your payment

Principal and Interest:

$

Property taxes:

$

HOA fees:

$

Total loan payment:

$

Total interest amount:

$

Location

County

SUSSEX

Elementary School

Middle School

High School

Listing Courtesy of Kimberly Lear Hamer, Monument Sotheby's International Realty

RealHub Information is provided exclusively for consumers' personal, non-commercial use, and it may not be used for any purpose other than to identify prospective properties consumers may be interested in purchasing. All information deemed reliable but not guaranteed and should be independently verified. All properties are subject to prior sale, change or withdrawal. RealHub website owner shall not be responsible for any typographical errors, misinformation, misprints and shall be held totally harmless.

Agent Jennifer Fortson

Salesperson, Fortitude Real Estate Team- Team Leader, Branch Manager- Martinsburg

Jennifer Fortson

Call Jennifer today to schedule a private showing.


* Listings on this website come from the FMLS IDX Compilation and may be held by brokerage firms other than the owner of this website. The listing brokerage is identified in any listing details. Information is deemed reliable but is not guaranteed. If you believe any FMLS listing contains material that infringes your copyrighted work please click here to review our DMCA policy and learn how to submit a takedown request.© 2024 FMLS.
Quiet Waterfront Oasis | New Construction Coastal Retreat:
Escape the hustle and bustle while staying close to it all. This stunning waterfront new construction home offers the perfect blend of privacy, luxury, and convenience—just minutes from beaches, restaurants, golf, shopping, and attractions, with easy access by boat, bike, or car.

Ready to enjoy this year, this energy-efficient, quality-built custom home by the team at CRx and Select Builders will be ready to enjoy—or capitalize on rental potential - by December 2026. Designed for coastal living, the property features an in-ground heated pool, private dock, and high-end finishes throughout.
The main level welcomes you with a covered front porch and entry foyer that opens into a spacious great room, gourmet kitchen, and dining area—perfect for entertaining. The great room showcases a gas fireplace with framed TV, and direct access to the covered rear porch. The kitchen features a large island, quartz countertops, GE Café appliances, and a pantry. The dining area also opens to the porch, which overlooks the canal, pool, paver patio, and offers views toward Whites Creek. The main level is completed by a private owner’s suite, powder room, laundry room, and an elevator servicing all three levels. 

The second level offers four additional bedrooms, including two ensuite bedrooms with private baths and two bedrooms sharing a bath, plus a loft-style family room. A large rear deck spans the width of the home, providing breathtaking views of the wetlands and Whites Creek.

The ground level includes an oversized two-car garage, foyer with elevator access, stairway to upper levels, and direct access to an outdoor shower, bar area, covered patio, storage, and the heated pool with paver patio. The fenced backyard leads to your bulkhead and canal, ideal for boating, kayaking, paddleboarding, and jet skis.

Complete construction specifications and finish details are available. This home features 2,729 square feet of heated living space, 675 square feet of covered porches & decks, 275 sq. ft. paver patio, 620 feet under home for storage, and 654 feet of garage space. Total area 4,953 square feet.  

Start living the waterfront lifestyle in this peaceful coastal retreat—where your toughest daily decision is whether to take the car, bike, or the boat to lunch.  Rental proformas available for review.  Siding and windows installed and interior finishes being completed now - ready for tours!

38185 MARTINS WAY

Message successfully sent.

What would you like to know?

What is 3 + 4 ?

I agree to receive email communication and understand I can unsubscribe at any time.

I agree to be contacted by Charis Realty Group - Christine Issler, Broker via call, email, and text for real estate services. To opt out, you can reply 'stop' at any time or reply 'help' for assistance. You can also click the unsubscribe link in the emails. Message and data rates may apply. Message frequency may vary. Privacy Policy

Related Properties

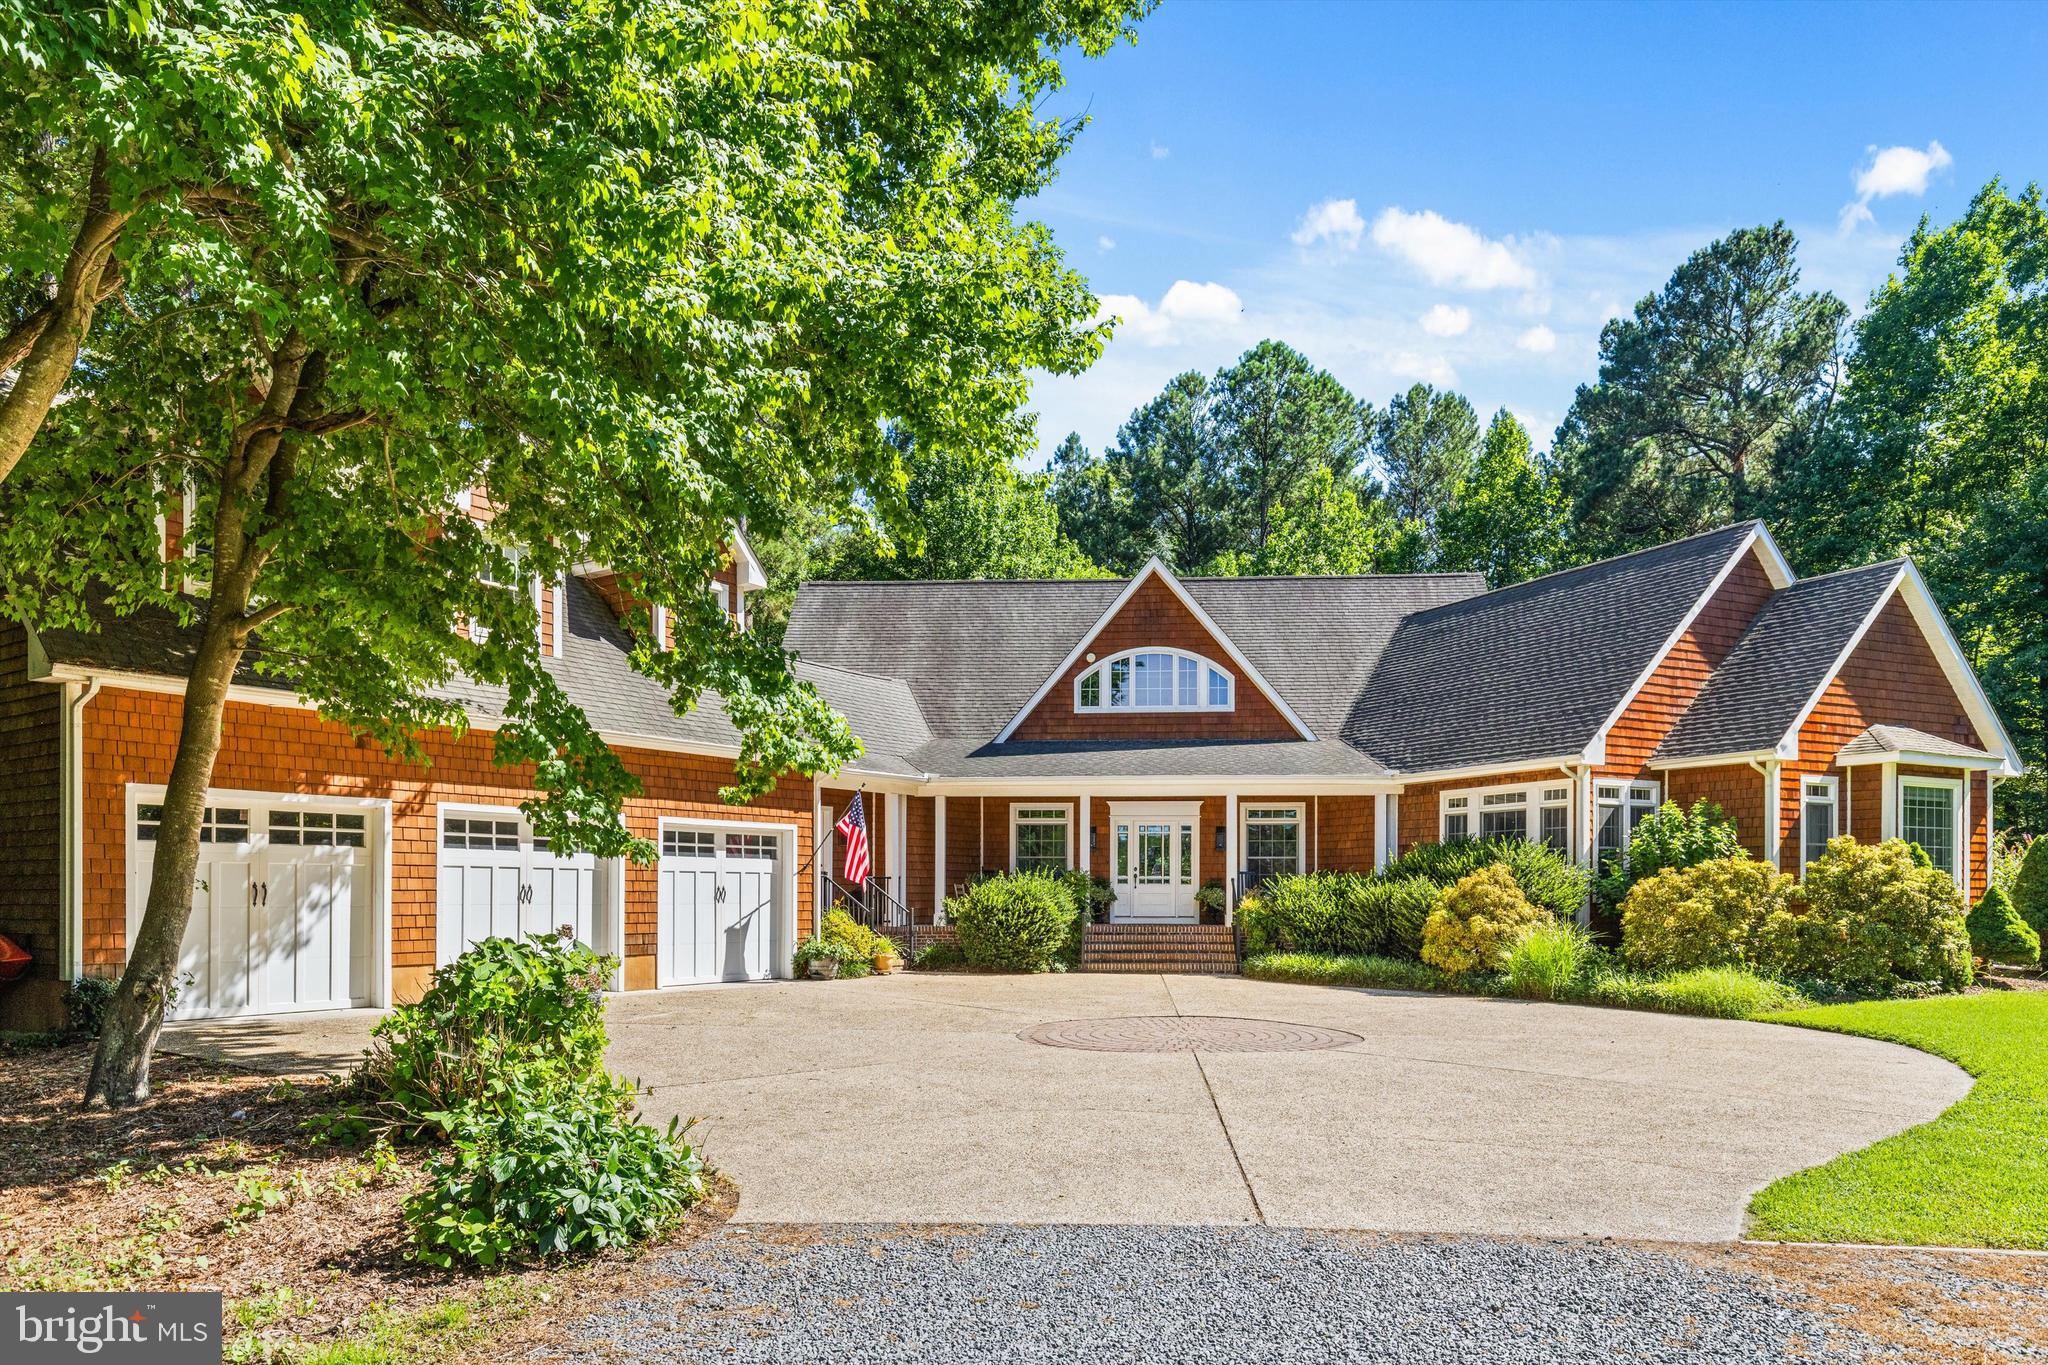
A rare opportunity to own a distinctive custom residence offering approximately 4,200 sq ft of beautifully designed living space on 3.5 private acres in Ocean View. Thoughtfully designed & exceptionally well built, the home combines privacy, gracious one-level living, and remarkable flexibility. CR-1 zoning and an existing shared DelDOT entrance offer possibilities for residential use, business use, or a combination of both. Despite its private setting, the property is a short walk from Good Earth Market & Restaurant for coffee, lunch, dinner, and groceries, as well as Dickens Parlour Theatre. A long gravel drive winds through the wooded setting before opening to a beautifully designed circular parking area accented by a stone paver inlay. Brick steps lead to a welcoming covered front porch with a classic brick floor & custom beveled-glass front door. Designed primarily for one-level living, the home is warm, open, & filled with natural light. Generously proportioned living & dining spaces feature a gas fireplace, custom built-in cabinetry & bookcases, and a built-in bar with glass-front cabinetry. An abundance of windows frames views of the surrounding trees & gardens, bringing the outside in. At the heart of the home is an expansive kitchen designed for serious cooking, relaxed everyday living, and entertaining. Legacy all-wood cabinetry, including extensive glass-front display cabinetry, is paired with honed limestone countertops, high-end appliances, a six-burner gas range, wine refrigerator, second sink, & large center island. Centered within a charming custom tile inlay set into the oak flooring, the island creates a natural gathering place. A custom Dutch door opens directly to the screened porch. Spacious enough for living & dining, the screened porch features a vaulted beadboard ceiling, cedar-shingle walls, and peaceful woodland views. Multiple decks extend the living spaces outdoors, while a professionally designed Japanese-inspired garden adds beauty & tranquility to the private grounds. The expansive primary suite is a private retreat with a sitting room wrapped in rich wood paneling & featuring extensive built-in bookcases, cabinetry, and a Vermont Castings wood stove. The spacious primary bath includes a long double vanity, freestanding soaking tub, oversized glass-enclosed shower, extensive cabinetry, and a wall of windows overlooking the trees. An oversized walk-in closet and private balcony overlooking the gardens complete the suite. Two additional main-level bedrooms share a thoughtfully designed Jack-and-Jill bath. The partial second floor offers a spacious family room, additional bedroom, & full bath. Accessible from both the main residence and its own private entrance, this flexible space is ideal for guests, extended family, a home office, studio, or potential rental use. Built in 2004 with 2x6 exterior walls, exceptional insulation, and cedar perfection-shingle siding, the home features Andersen windows w/ transoms, 3¼" select oak flooring, substantial custom millwork, detailed moldings, five-piece window & door trim, solid-core interior doors, and oil-rubbed bronze hardware. The quality and craftsmanship give the home a sense of substance & permanence that would be difficult to reproduce today. This home's distinctive design was featured in 2004 Delaware Beach Life and showcased on the Beach & Bay Cottage Tour. Additional features include a 3 car garage with carriage-style doors, central vacuum, gas grill connection, encapsulated crawlspace w/ dehumidifier, 3 new HVAC systems, a 2025 Rinnai tankless water heater, private shared well, and oversized septic system. With 3.5 private acres, there is ample room to envision an incredible pool and outdoor retreat while preserving the beauty of the wooded setting. Casually elegant and beautifully crafted, this home feels both substantial and welcoming. A rare combination of acreage, privacy, quality, flexible living space, and CR-1 zoning.
#DESU2116036

OCEAN VIEW

31826 GOOD EARTH LANE

4 Beds

3 Baths

4,200 Sq.Ft.

$1,895,000

MLS#: DESU2116036

Welcome home to The Island at Cedar Landing, an exclusive enclave within a community of beautiful homes in Ocean View. Nestled among serene woodlands, protected wetlands, and spectacular water views, this spacious coastal retreat offers a private deeded dock with direct access to the Intracoastal Waterway and nearby Indian River Bay, creating the ideal setting for the boating and beach lifestyle you've been dreaming of.
Step onto the inviting front porch and enter a dramatic open living area highlighted by soaring cathedral ceilings. The spacious living room flows seamlessly into the dining area and fully equipped kitchen, featuring new double wall ovens, providing plenty of room for gathering with family and friends. 
Start your mornings on the screened porch overlooking the wetlands and panoramic water views. Watch ospreys nesting nearby and enjoy the abundance of native wildlife that makes this location so unique. The main level also features a generously sized primary suite with a private bath, along with a conveniently located laundry room.
Upstairs, you'll find two additional bedrooms, a full bath, and a loft area currently utilized as a fourth bedroom. One of the upper-level bedrooms offers access to a private roof-top deck with beautiful water views, also accessible from exterior stairs.
Designed with coastal living in mind, the ground level provides exceptional utility and storage with two garage bays, a workshop area, ample room for storing a boat, jet skis, beach gear, and other recreational equipment, as well as access to the three-season hot tub room. After a day on the water, rinse off in the outdoor shower before heading upstairs to relax and enjoy the views.
A private boardwalk leads across the wetlands to your dock, putting boating, fishing, watersports, and sunset cruises just steps from your door. The large circular driveway offers abundant parking for family and guests alike.
This home offers an exceptional opportunity to make this waterfront getaway your own in a truly special setting. Ideally located, Cedar Landing, with its low HOA, is just moments from local restaurants, shopping, groceries, and everyday conveniences. Enjoy easy access to James Farm Ecological Preserve, Bethany Tennis Club, waterfront restaurants, marinas, sandbars, and open-water destinations, all while being just minutes from the beaches of Bethany Beach and the Delaware coast.
#DESU2120814

OCEAN VIEW

37830 ISLAND DRIVE

3 Beds

2 Baths

3,462 Sq.Ft.

$1,370,000

MLS#: DESU2120814

Send a message

Message successfully sent.

Preferred location

Click the map to place a marker, or drag the marker to adjust it.

Your message

What is 3 + 4 ?

Reason for contacting?

I agree to receive email communication and understand I can unsubscribe at any time.

I agree to be contacted by Charis Realty Group - Christine Issler, Broker via call, email, and text for real estate services. To opt out, you can reply 'stop' at any time or reply 'help' for assistance. You can also click the unsubscribe link in the emails. Message and data rates may apply. Message frequency may vary. Privacy Policy

Sign Out

Virtual Assistant

Would you like to take the next step with this property? We can help you schedule a showing or virtual tour, or send you more details.

Yes, I would like more information.

Thank You for Your Reply, One of Our Agents will contact you as soon as possible

No, maybe later.

Thank you, you can always contact me via email, phone number or through the contact form.

Realhub AI

Lucy - Your AI-Powered Realtor

Update Your Temporary Password

Personalize your search

Enter your email and we'll notify you immediately when new listings match what you're looking for.

or enter email address

Already have an account ? Login here

Continue your home search

Preferred Office

Preferred location

Click the map to place a marker, or drag the marker to adjust it.

I agree to receive communications and understand I can unsubscribe at any time.

I agree to be contacted by Charis Realty Group - Christine Issler, Broker via call, email, and text for real estate services. To opt out, you can reply 'stop' at any time or reply 'help' for assistance. You can also click the unsubscribe link in the emails. Message and data rates may apply. Message frequency may vary. Privacy Policy

Already have an account ? Login here

We use cookies

We use cookies primarily for analytics to enhance your experience. By accepting, you agree to our use of these cookies. You can manage your preferences or learn more about our cookies policy.