
- Properties
- Meet our agents
-
Communities
- FREDERICK
- MT AIRY
- ADAMSTOWN
- NEW MARKET
- THURMONT
- URBANA
- MIDDLETOWN
- BALTIMORE
- WALKERSVILLE
- CUMBERLAND
- LA VALE
- FROSTBURG
- HAGERSTOWN
- MARTINSBURG
- BEDFORD
- CHARLESTOWN
- SHEPHERDSTOWN
- ALTOONA
- BLUE KNOB RESORT
- HISTORIC HOMES (CENTRAL MD)
- CARROLL COUNTY
- WOODBINE
- HOWARD COUNTY
- ALLEGANY COUNTY
- MONTGOMERY COUNTY
- GARRETT COUNTY
- ANNE ARUNDEL COUNTY
- WESTMINSTER
- SYKESVILLE
- OWINGS MILLS
- CATONSVILLE
- LONACONING
- CRESAPTOWN
- BRUNSWICK
- GERMANTOWN
- GAITHERSBURG
- ELLICOTT CITY
- PASADENA
- DAMASCUS
- CLARKSBURG
- 55+ Communities in Central & Western MD
- Market Report
- Home Value


Property
Beds
5
Full Baths
4
1/2 Baths
1
Year Built
2026
Sq.Footage
3,514
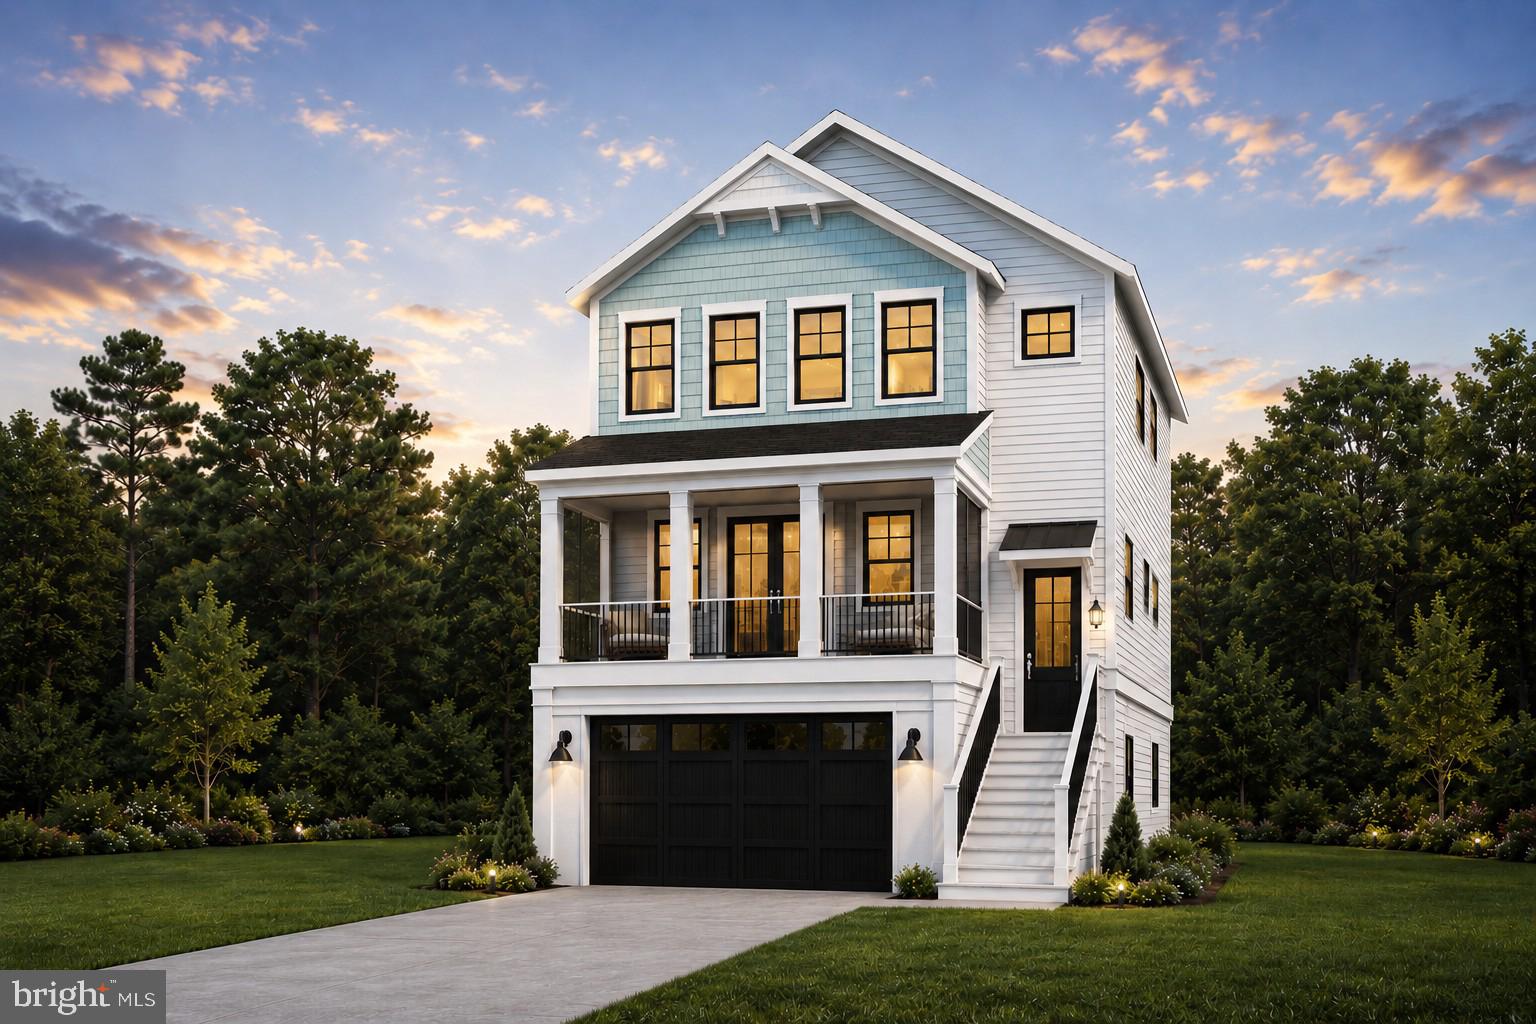
Discover the perfect blend of coastal style, thoughtful design, and everyday functionality in this beautiful Evergreene Home on Josephine Street. Featuring the versatile Lewes floor plan, this 5-bedroom, 4.5-bath home offers generous living spaces and upgrades throughout, creating a refined retreat with plenty of room for family and guests. Designed for effortless coastal living, the home features a ground-level recreation room that provides valuable flexible space for entertaining, relaxing, or creating the ultimate beach-day hangout. Upstairs, spacious living areas flow into a beautifully appointed kitchen, where upgraded finishes and a functional layout make everything from casual mornings to memorable gatherings feel at home. With five bedrooms and four-and-a-half baths, the Lewes offers the space and privacy to accommodate friends and family in comfort and style. The location makes this opportunity even more desirable. Situated east of Route 1 in Rehoboth Beach’s sought-after Forgotten Mile, Josephine Street places you between Rehoboth Beach and Dewey Beach, with convenient access to the area’s beaches, restaurants, shopping, entertainment, and nightlife. It’s an ideal setting for enjoying everything that makes coastal Delaware such a special destination. With its versatile floor plan, upgraded finishes, exceptional location, and the quality of an Evergreene Home, this Josephine Street residence offers an exciting opportunity to create your own coastal escape just moments from the best of Rehoboth and Dewey. Images are for illustrative purposes only and may depict options, features, or finishes not included in the home. Images may also include AI-generated renderings and/or AI-generated furniture staging intended to illustrate potential furniture layouts. Please consult an Evergreene Homes sales representative for specific home features, finishes, and availability.
Features & Amenities
Interior
-
Other Interior Features
Kitchen Island, Recessed Lighting, Walk-In Closet(s), Tray Ceiling(s), Bar, Crown Molding, Open Floorplan
-
Total Bedrooms
5
-
Bathrooms
4
-
1/2 Bathrooms
1
-
Above Grade Finished Area
3514.0
-
Basement YN
NO
-
Cooling YN
YES
-
Cooling
Central Air, Electric
-
Fireplace YN
YES
-
Heating YN
YES
-
Heating
Electric, Heat Pump
-
Main Level Bedrooms
1
-
Pet friendly
N/A
Exterior
-
Garage
Yes
-
Garage spaces
2
-
Construction Materials
Vinyl Siding, Frame
-
Parking
Garage, Driveway, Attached
-
Pool
No
-
Waterfront YN
NO
Area & Lot
-
Lot Size(acres)
0.11
-
Lot Size(square feet)
4,792
-
Property Type
Residential
-
Property Sub Type
Single Family Residence
-
Architectural Style
Coastal
Price
-
Sales Price
$1,969,000
-
Tax Amount
$1,526
-
Sq. Footage
3,514
-
Price/SqFt
$560
HOA
-
Association
No
School District
-
Elementary School
N/A
-
Middle School
N/A
-
High School
N/A
Property Features
-
New Construction
YES
-
Senior Community YN
NO
-
Sewer
Public Sewer
-
Water Source
Public
Schedule a Showing
Showing scheduled successfully.
Mortgage calculator
Estimate your monthly mortgage payment, including the principal and interest, property taxes, and HOA. Adjust the values to generate a more accurate rate.
Your payment
Principal and Interest:
$
Property taxes:
$
HOA fees:
$
Total loan payment:
$
Total interest amount:
$
Location
County
SUSSEX
Elementary School
Middle School
High School
Listing Courtesy of MICHAEL KENNEDY, Compass
RealHub Information is provided exclusively for consumers' personal, non-commercial use, and it may not be used for any purpose other than to identify prospective properties consumers may be interested in purchasing. All information deemed reliable but not guaranteed and should be independently verified. All properties are subject to prior sale, change or withdrawal. RealHub website owner shall not be responsible for any typographical errors, misinformation, misprints and shall be held totally harmless.

Salesperson, Realtor
Chris Bollman
Call Chris today to schedule a private showing.

* Listings on this website come from the FMLS IDX Compilation and may be held by brokerage firms other than the owner of this website. The listing brokerage is identified in any listing details. Information is deemed reliable but is not guaranteed. If you believe any FMLS listing contains material that infringes your copyrighted work please click here to review our DMCA policy and learn how to submit a takedown request.© 2024 FMLS.
Related Properties
REHOBOTH BEACH
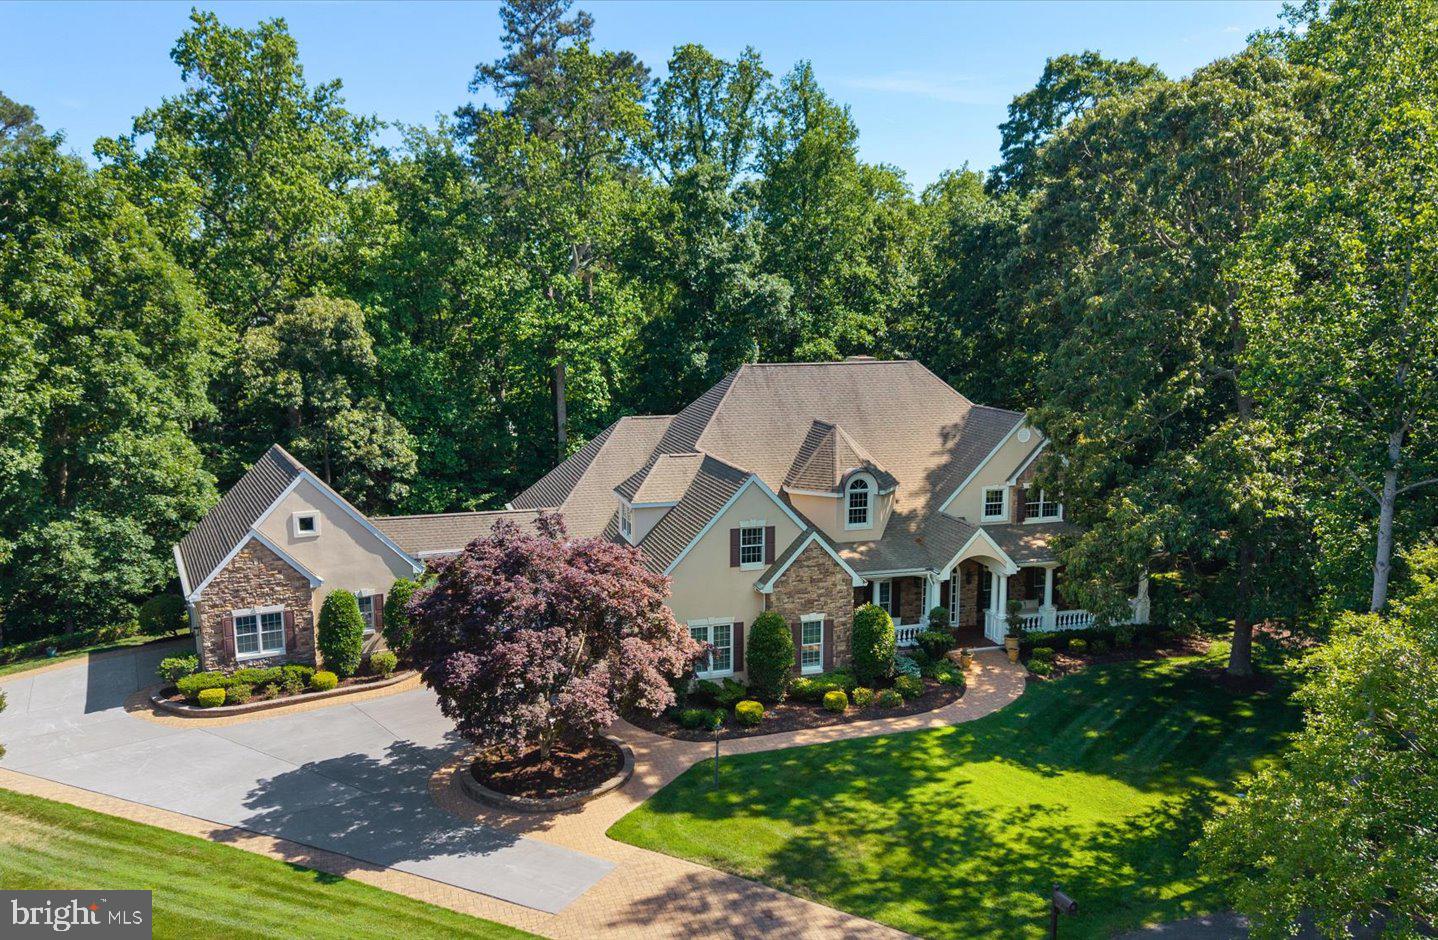
7 JOHNSON BRANCH COURT
5 Beds
4 Baths
7,200 Sq.Ft.
$2,295,000
MLS#: DESU2112948

REHOBOTH BEACH
16 CHRISTIAN STREET
3 Beds
2 Baths
1,024 Sq.Ft.
$1,900,000
MLS#: DESU2119858

REHOBOTH BEACH
123 WEST SIDE DRIVE
5 Beds
3 Baths
3,895 Sq.Ft.
$1,750,000
MLS#: DESU2115842

REHOBOTH BEACH
18 CHRISTIAN STREET A
4 Beds
4 Baths
2,400 Sq.Ft.
$2,200,000
MLS#: DESU2122662

REHOBOTH BEACH
29 DELAWARE AVENUE A
3 Beds
2 Baths
1,337 Sq.Ft.
$1,650,000
MLS#: DESU2121142

REHOBOTH BEACH
74 GLADE CIRCLE E
4 Beds
4 Baths
4,260 Sq.Ft.
$2,099,000
MLS#: DESU2113792
REHOBOTH BEACH
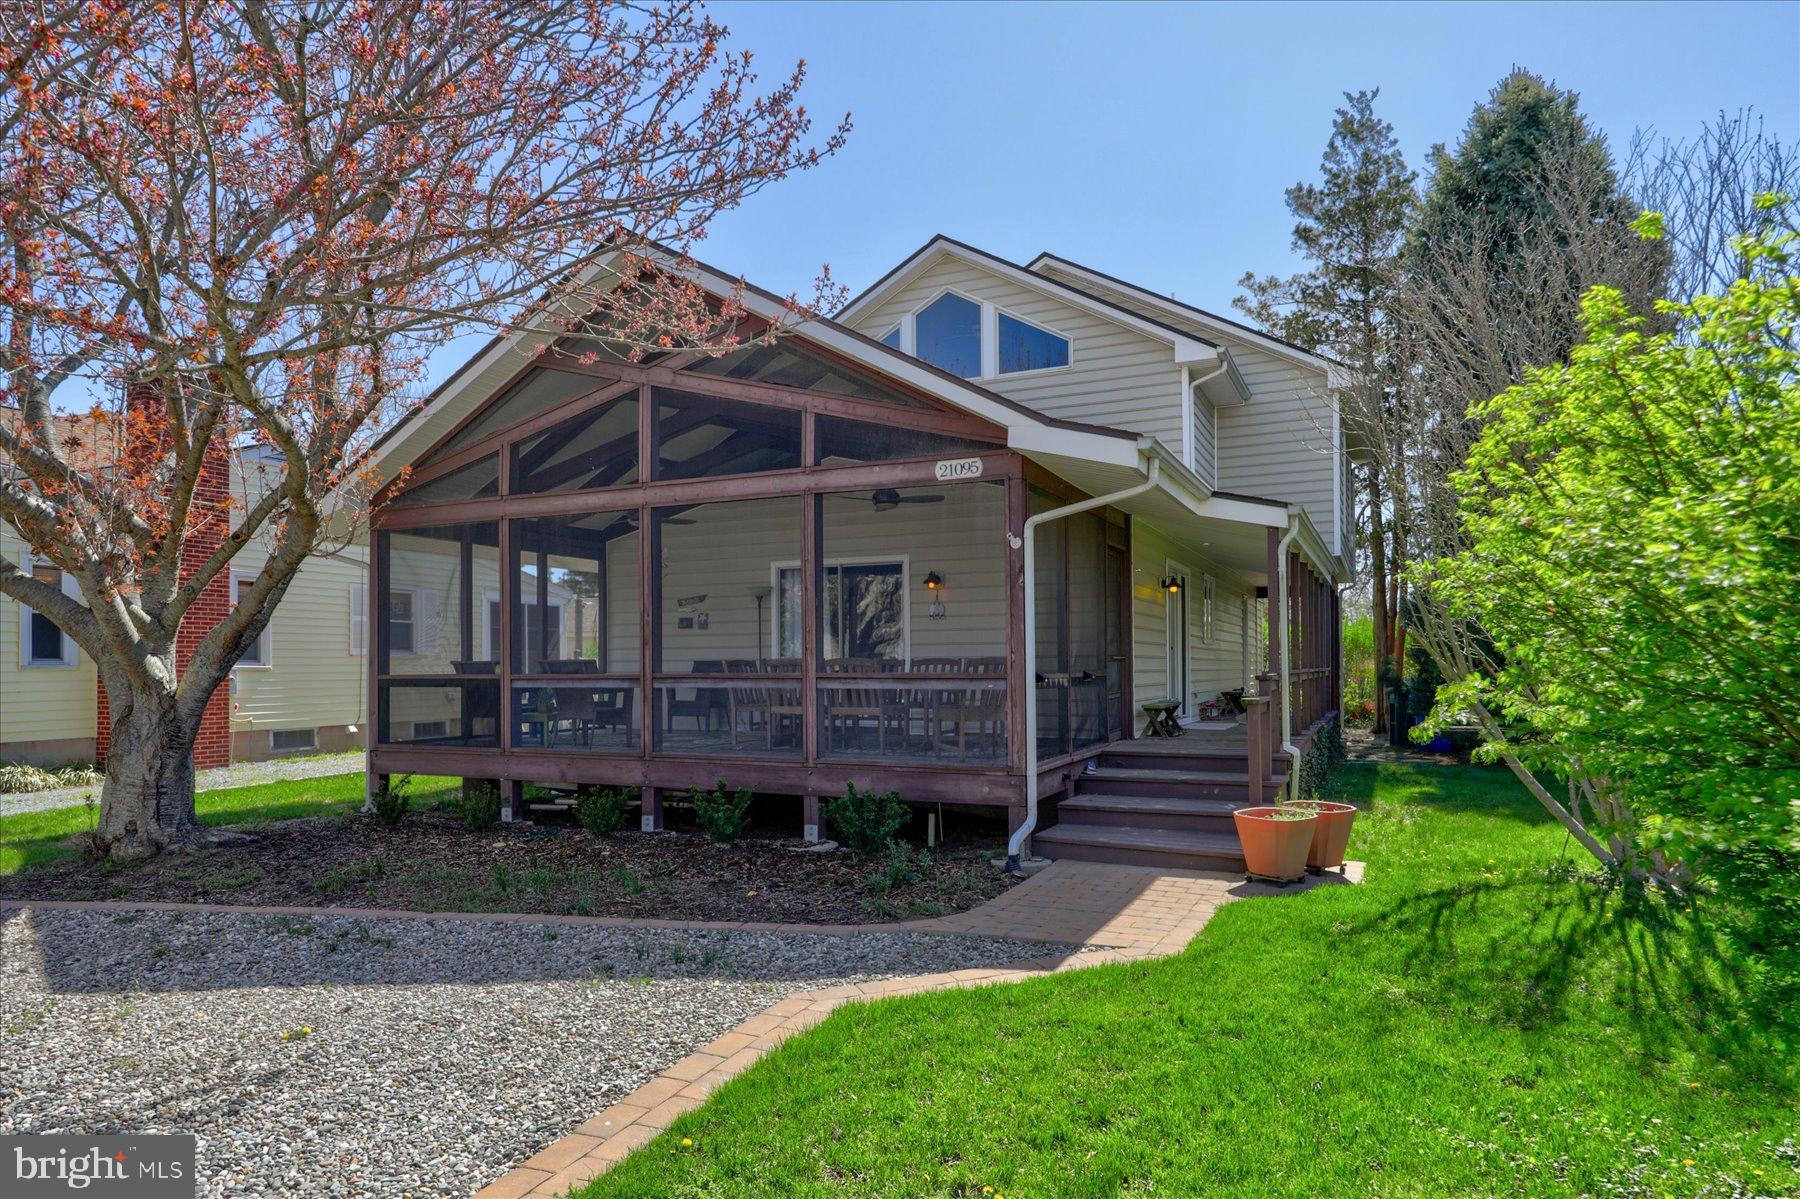
21095 ELIZABETH AVENUE
4 Beds
3 Baths
808 Sq.Ft.
$1,999,000
MLS#: DESU2112448

REHOBOTH BEACH
37411 MALLOY STREET
5 Beds
4 Baths
4,064 Sq.Ft.
$1,799,000
MLS#: DESU2120472
REHOBOTH BEACH
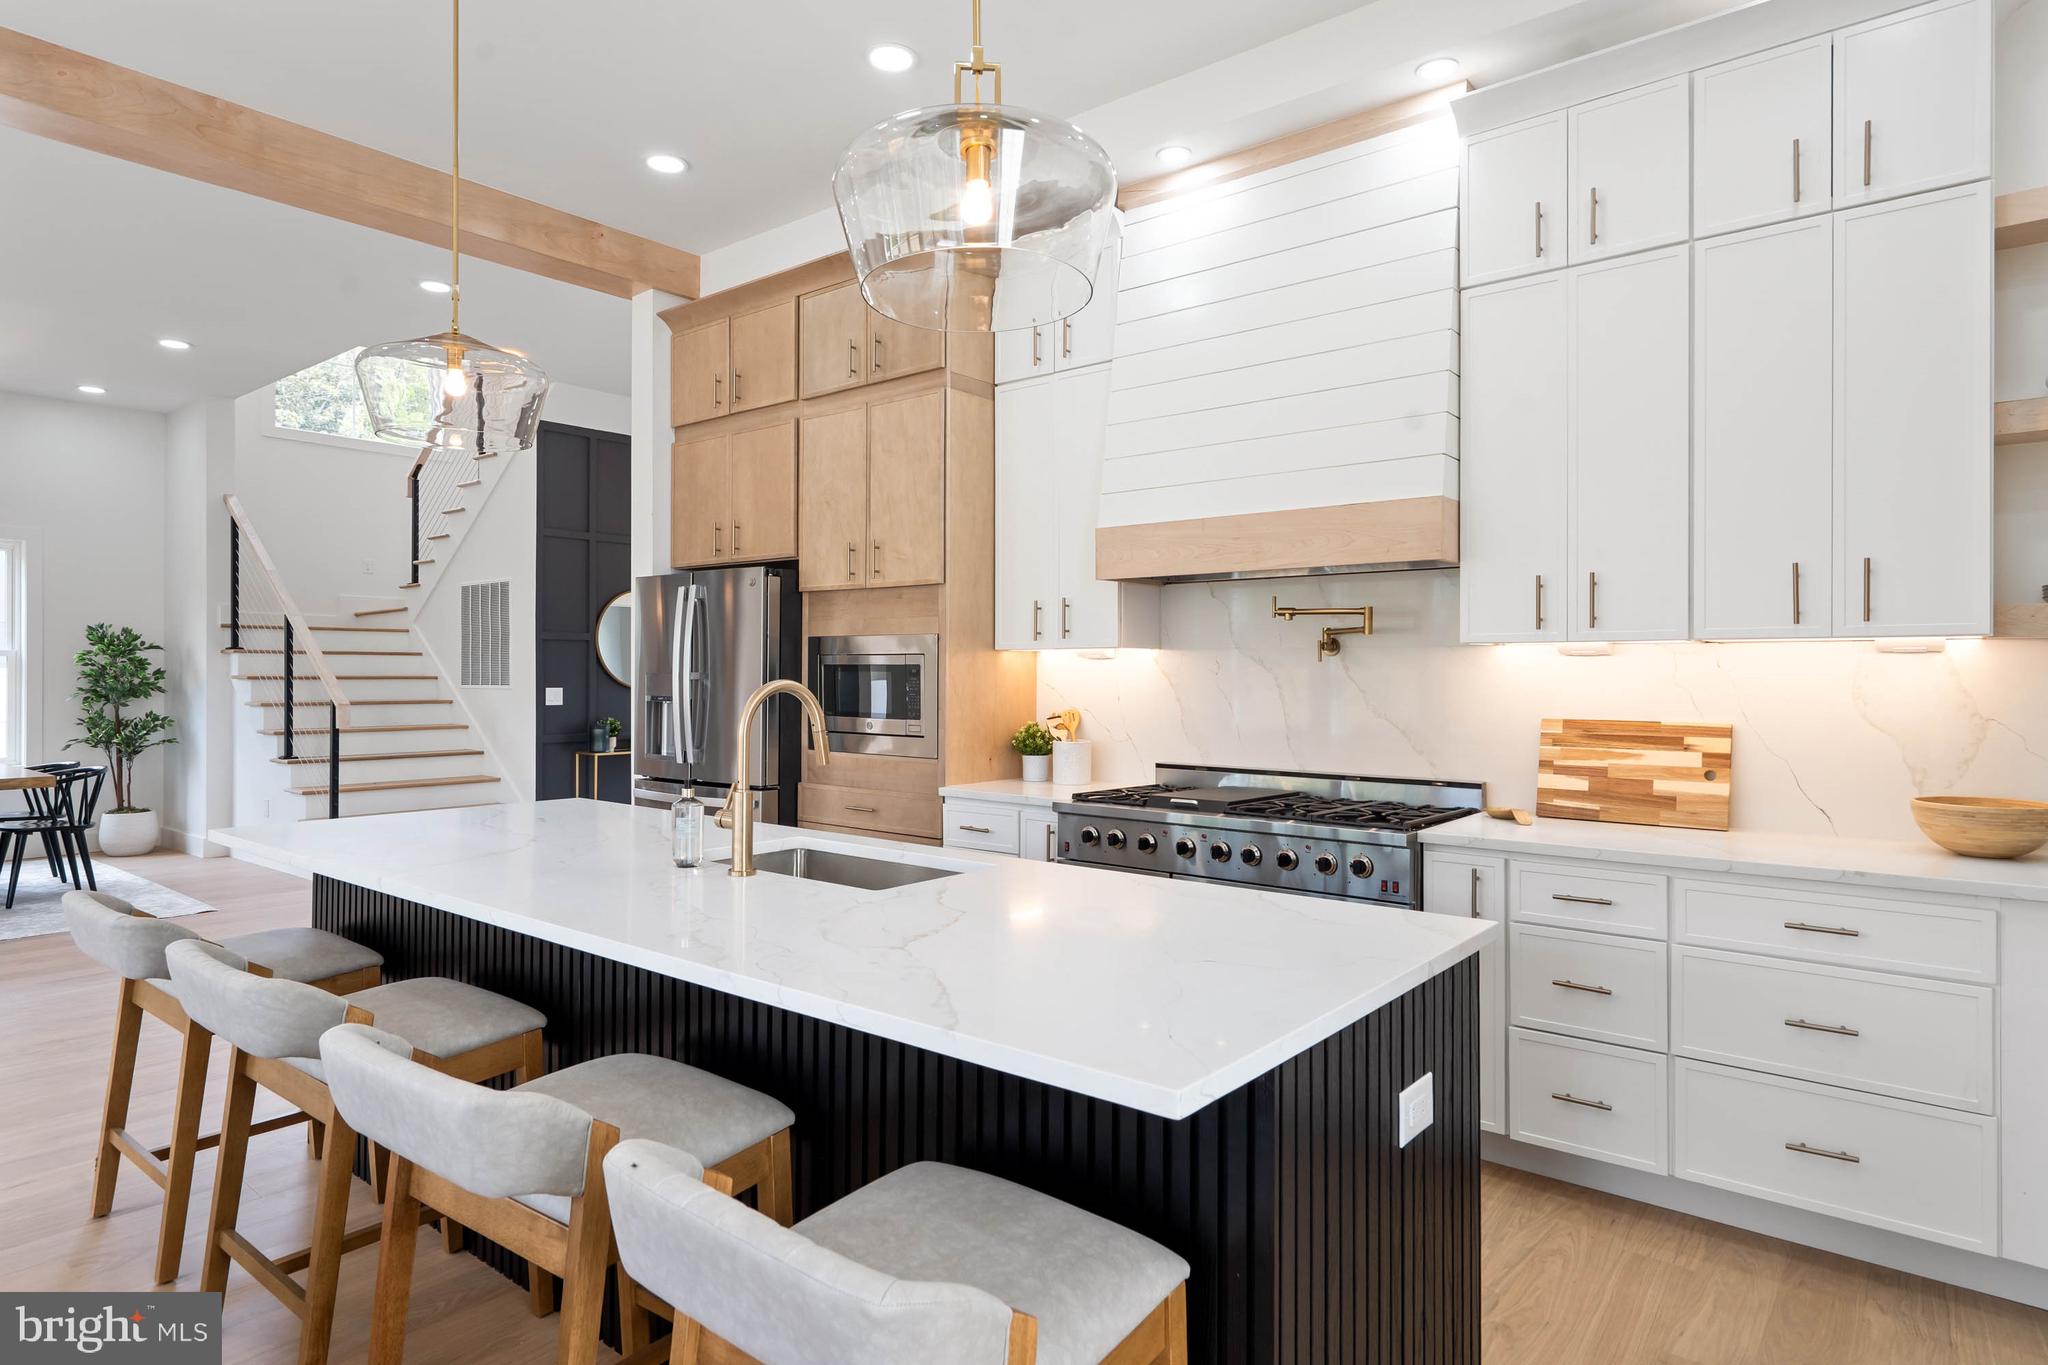
19762 NORWOOD STREET
6 Beds
5 Baths
4,400 Sq.Ft.
$1,949,000
MLS#: DESU2106588

REHOBOTH BEACH
21 S RODNEY DRIVE
3 Beds
3 Baths
1,382 Sq.Ft.
$1,875,000
MLS#: DESU2121498
.png)