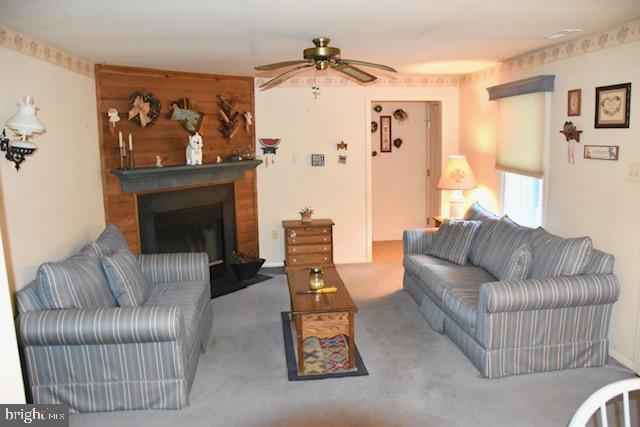
Features & Amenities

Interior

  • Other Interior Features

    Ceiling Fan(s)

  • Total Bedrooms

    3

  • Bathrooms

    2

  • Above Grade Finished Area

    1304.0

  • Basement YN

    NO

  • Cooling YN

    YES

  • Cooling

    Central Air, Ceiling Fan(s), Electric

  • Fireplace YN

    YES

  • Heating YN

    YES

  • Heating

    Electric, Heat Pump

  • Main Level Bedrooms

    3

  • Pet friendly

    Yes

Exterior

  • Garage

    Yes

  • Garage spaces

    1

  • Construction Materials

    Frame

  • Parking

    Garage, Driveway, Attached

  • Pool

    No

  • Waterfront YN

    NO

Area & Lot

  • Lot Size(acres)

    0.45

  • Lot Size(square feet)

    19,602

  • Property Type

    Residential

  • Property Sub Type

    Single Family Residence

  • Architectural Style

    Ranch/Rambler

Price

  • Sales Price

    $349,900

  • Tax Amount

    $525

  • Sq. Footage

    1,304

  • Price/SqFt

    $268

HOA

  • Association

    YES

  • Association Fee

    $150

  • Association Fee Frequency

    Annually

  • Association Fee Includes

    N/A

School District

  • Elementary School

    N/A

  • Middle School

    N/A

  • High School

    SUSSEX CENTRAL

Property Features

  • New Construction

    NO

  • Senior Community YN

    NO

  • Sewer

    Public Sewer

  • Water Source

    Well

Schedule a Showing

Showing scheduled successfully.

<
>
IN PERSON
VIA CHAT

What is 3 + 4 ?


Change time

Mortgage calculator

Estimate your monthly mortgage payment, including the principal and interest, property taxes, and HOA. Adjust the values to generate a more accurate rate.

Your payment

Principal and Interest:

$

Property taxes:

$

HOA fees:

$

Total loan payment:

$

Total interest amount:

$

Location

County

SUSSEX

Elementary School

Middle School

High School

SUSSEX CENTRAL

Listing Courtesy of Andrea Douds, Weichert, Realtors - Beach Bound

RealHub Information is provided exclusively for consumers' personal, non-commercial use, and it may not be used for any purpose other than to identify prospective properties consumers may be interested in purchasing. All information deemed reliable but not guaranteed and should be independently verified. All properties are subject to prior sale, change or withdrawal. RealHub website owner shall not be responsible for any typographical errors, misinformation, misprints and shall be held totally harmless.

Agent Lisa Hildebrandt

Salesperson, Realtor

Lisa Hildebrandt

Call Lisa today to schedule a private showing.


* Listings on this website come from the FMLS IDX Compilation and may be held by brokerage firms other than the owner of this website. The listing brokerage is identified in any listing details. Information is deemed reliable but is not guaranteed. If you believe any FMLS listing contains material that infringes your copyrighted work please click here to review our DMCA policy and learn how to submit a takedown request.© 2024 FMLS.
Close to the Beaches!

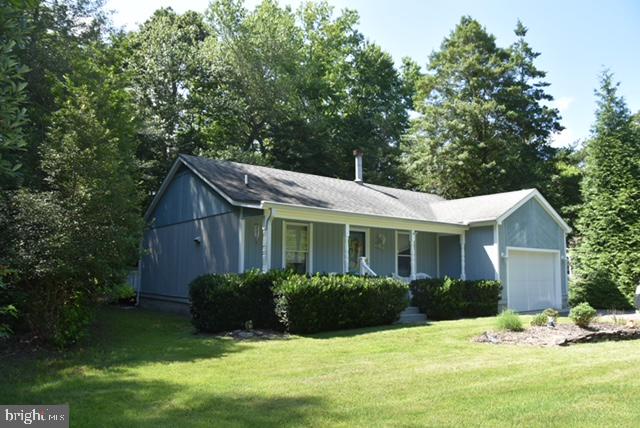
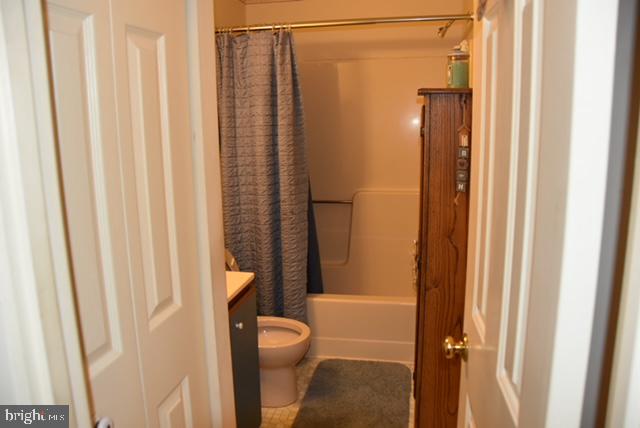
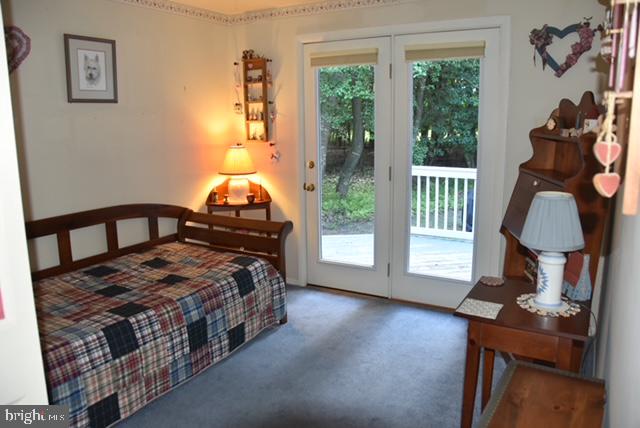
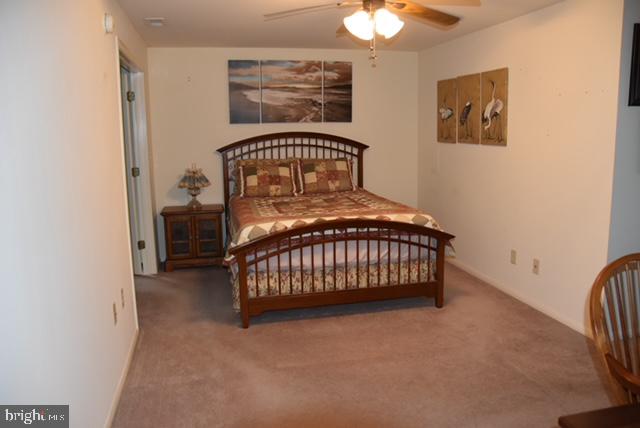
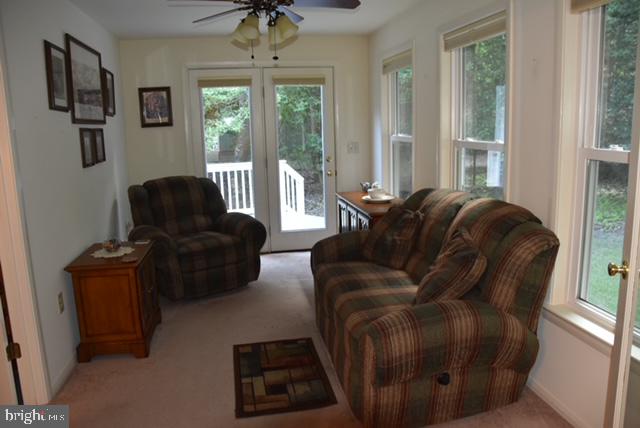
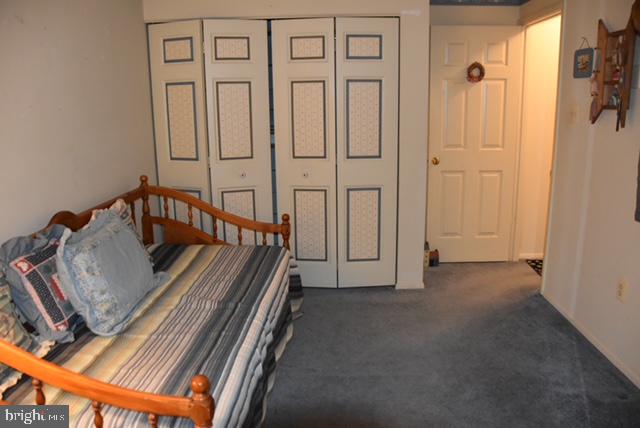
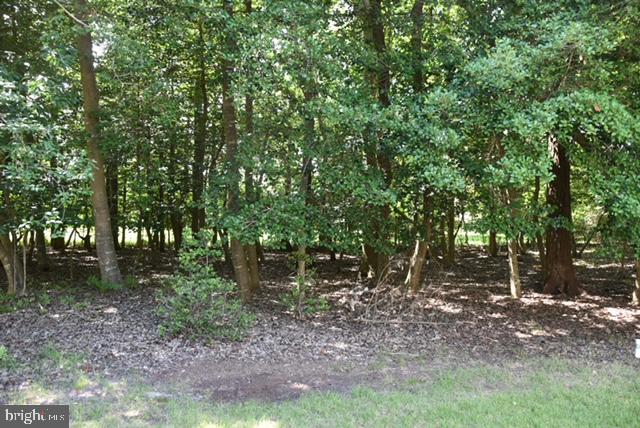
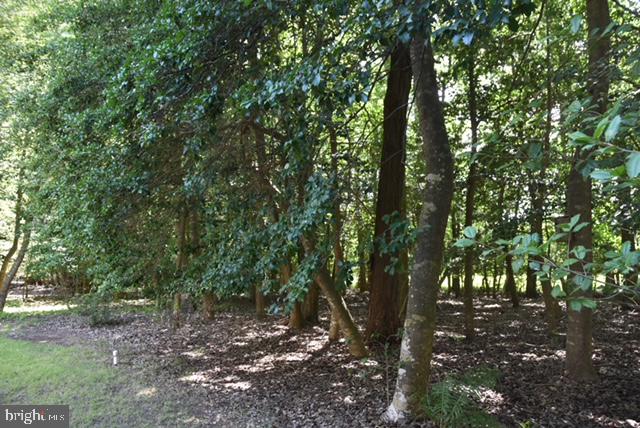
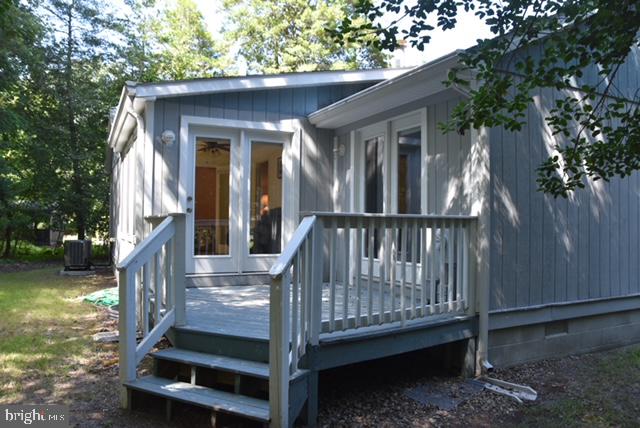
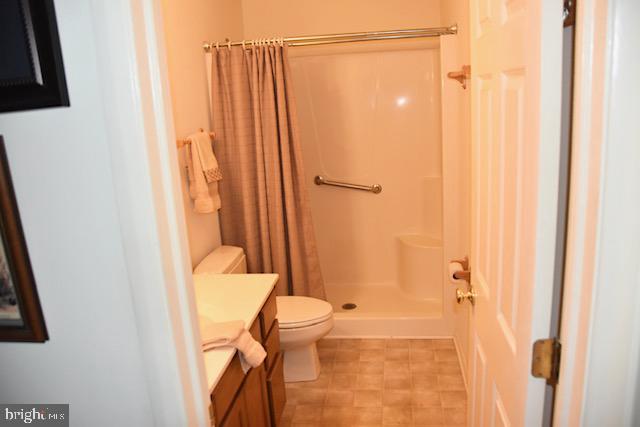
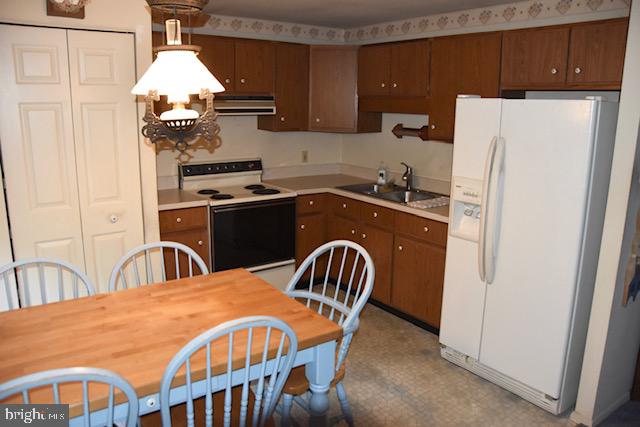
Welcome to this well-maintained 3-bedroom, 2-bathroom ranch-style home situated on a beautiful 0.45-acre wooded lot. Enjoy comfortable living with central heat and air conditioning and a  cozy wood-burning fireplace.

This home features a 1-car attached garage, perfect for convenience and extra storage. The wooded surroundings provide privacy and a serene, natural backdrop—ideal for relaxing or entertaining.

Located just a short drive from the Delaware and Maryland beaches, this property offers the best of both worlds: peaceful living with easy access to coastal attractions.

Don’t miss the opportunity to own this inviting home that combines classic charm with modern comfort.

38586 YOLANDA STREET

Message successfully sent.

What would you like to know?

What is 3 + 4 ?

I agree to receive email communication and understand I can unsubscribe at any time.

I agree to be contacted by Charis Realty Group - Christine Issler, Broker via call, email, and text for real estate services. To opt out, you can reply 'stop' at any time or reply 'help' for assistance. You can also click the unsubscribe link in the emails. Message and data rates may apply. Message frequency may vary. Privacy Policy

Related Properties

Just reduced $5,000!  Welcome to this comfortable 2-bedroom coastal residence in the coveted area of Mallard Lakes. Located just 2.5 miles from the beach and within walking distance to local shopping and restaurants, this home offers an ideal balance of convenience and tranquil vacation living.  Even before entering this beautiful home, you will be impressed by the lush, mature greenery and several outdoor features including an outdoor shower and a private storage unit for keeping your beach gear and other items. Step inside, and you will be greeted by a bright, well-equipped kitchen complete with a large island breakfast bar and modern granite countertops - perfect for socializing with friends while enjoying a good meal. Adjacent to the kitchen is a half bathroom for your convenience, as well as a discreetly situated laundry area. The dining space seamlessly transitions into a large living area complete with entertainment center accompanied by a large screen TV.  You'll be captivated with its stunning lake views - an ideal spot for unwinding, sipping on your morning coffee, and watching the local wildlife. The second level features two large bedrooms that both have access to a spacious full bathroom, featuring double sinks and a shower / tub combo. The primary suite enjoys amazing lake views. As part of the Mallard Lakes community, residents have access to an array of first-rate amenities including basketball courts, a community beach, picnic areas, a pier, multiple swimming pools, pickle ball and tennis courts, play areas for the little ones, and volleyball courts. Make this rare & affordable beach home yours today!
#DESU2115214

SELBYVILLE

37898 EAGLE LANE 348

2 Beds

1 Baths

1,200 Sq.Ft.

$314,900

MLS#: DESU2115214

This 2-bedroom single-wide mobile home is located in the desirable canal-front boating community of Swann Keys in Selbyville, Delaware, close to the beaches of Fenwick Island, DE and Ocean City, MD. The home has been well maintained with recent recent updates, and offers immediate use as a beach getaway, rental, or year-round residence. Alternatively, the property presents an excellent opportunity for future removal and redevelopment, allowing for a new manufactured or custom-built coastal residence to maximize the lot’s potential.

Swann Keys is a sought-after waterfront neighborhood offering canal access to the bay, with prime boating, fishing, and coastal recreation. Swann Keys has a community center and clubhouse with numerous activities and events; with a pool, tennis/paddle ball courts, volleyball, playground and more. 

The location is exceptionally convenient to area attractions, including Freeman Arts Pavilion/Stage, as well as an abundance of entertainment, dining, and shopping options throughout Fenwick Island, Ocean City, and the surrounding area. Whether you are seeking an affordable coastal retreat, an investment opportunity, or a prime lot close to the beach, this property delivers exceptional flexibility in a highly desirable setting.
#DESU2117130

SELBYVILLE

37032 LAWS POINT ROAD 37032

2 Beds

2 Baths

1,212 Sq.Ft.

$359,900

MLS#: DESU2117130

Experience coastal living at its finest in this beautiful Bethany model 3-bedroom villa, perfectly situated with peaceful pond views and convenient first-floor living.
The heart of the home features a spacious, modern kitchen complete with a large quartz island, stainless steel appliances, and plenty of room for entertaining. The inviting living room showcases vaulted ceilings and flows seamlessly into an extended sunroom, creating a bright and airy space to relax and unwind.
The main-level primary suite offers comfort and privacy, highlighted by a luxurious en-suite bath. Upstairs, you’ll find a generous loft overlooking the living area, along with two additional spacious bedrooms—ideal for guests or family.
Here’s a polished, MLS-ready version with stronger flow and buyer appeal while keeping the claims grounded:

Experience coastal living at its finest in this beautifully designed Bethany model 3-bedroom villa, ideally situated with peaceful pond views and the convenience of first-floor living.

Step inside to a bright, open floor plan highlighted by a spacious modern kitchen featuring a large quartz island, stainless steel appliances, abundant cabinetry, and plenty of space for entertaining. The inviting living room offers soaring vaulted ceilings and flows seamlessly into the extended sunroom, where you can relax and enjoy the tranquil pond views.

The main-level primary suite provides comfort and privacy and features a spacious en-suite bath. Upstairs, a generous loft overlooks the living area and offers flexible space for a home office, additional sitting area, or game room. Two additional spacious bedrooms provide plenty of room for family and guests.

Additional highlights include a one-car garage offering convenient parking and extra storage.

Atlantic Lakes offers resort-style amenities designed for relaxation and recreation. Enjoy the community clubhouse featuring a fully equipped fitness center, gathering room with a double-sided fireplace, entertaining kitchen, and a large outdoor swimming pool. The community also offers an RV parking lot for added convenience.

Best of all, you’re just a few miles from the beach, shopping, dining, and all the attractions of the Delaware coast. Move in now and start enjoying the coastal lifestyle you’ve been waiting for!
#DESU2108722

SELBYVILLE

23077 CORSAIR DRIVE 6

3 Beds

2 Baths

2,100 Sq.Ft.

$399,999

MLS#: DESU2108722
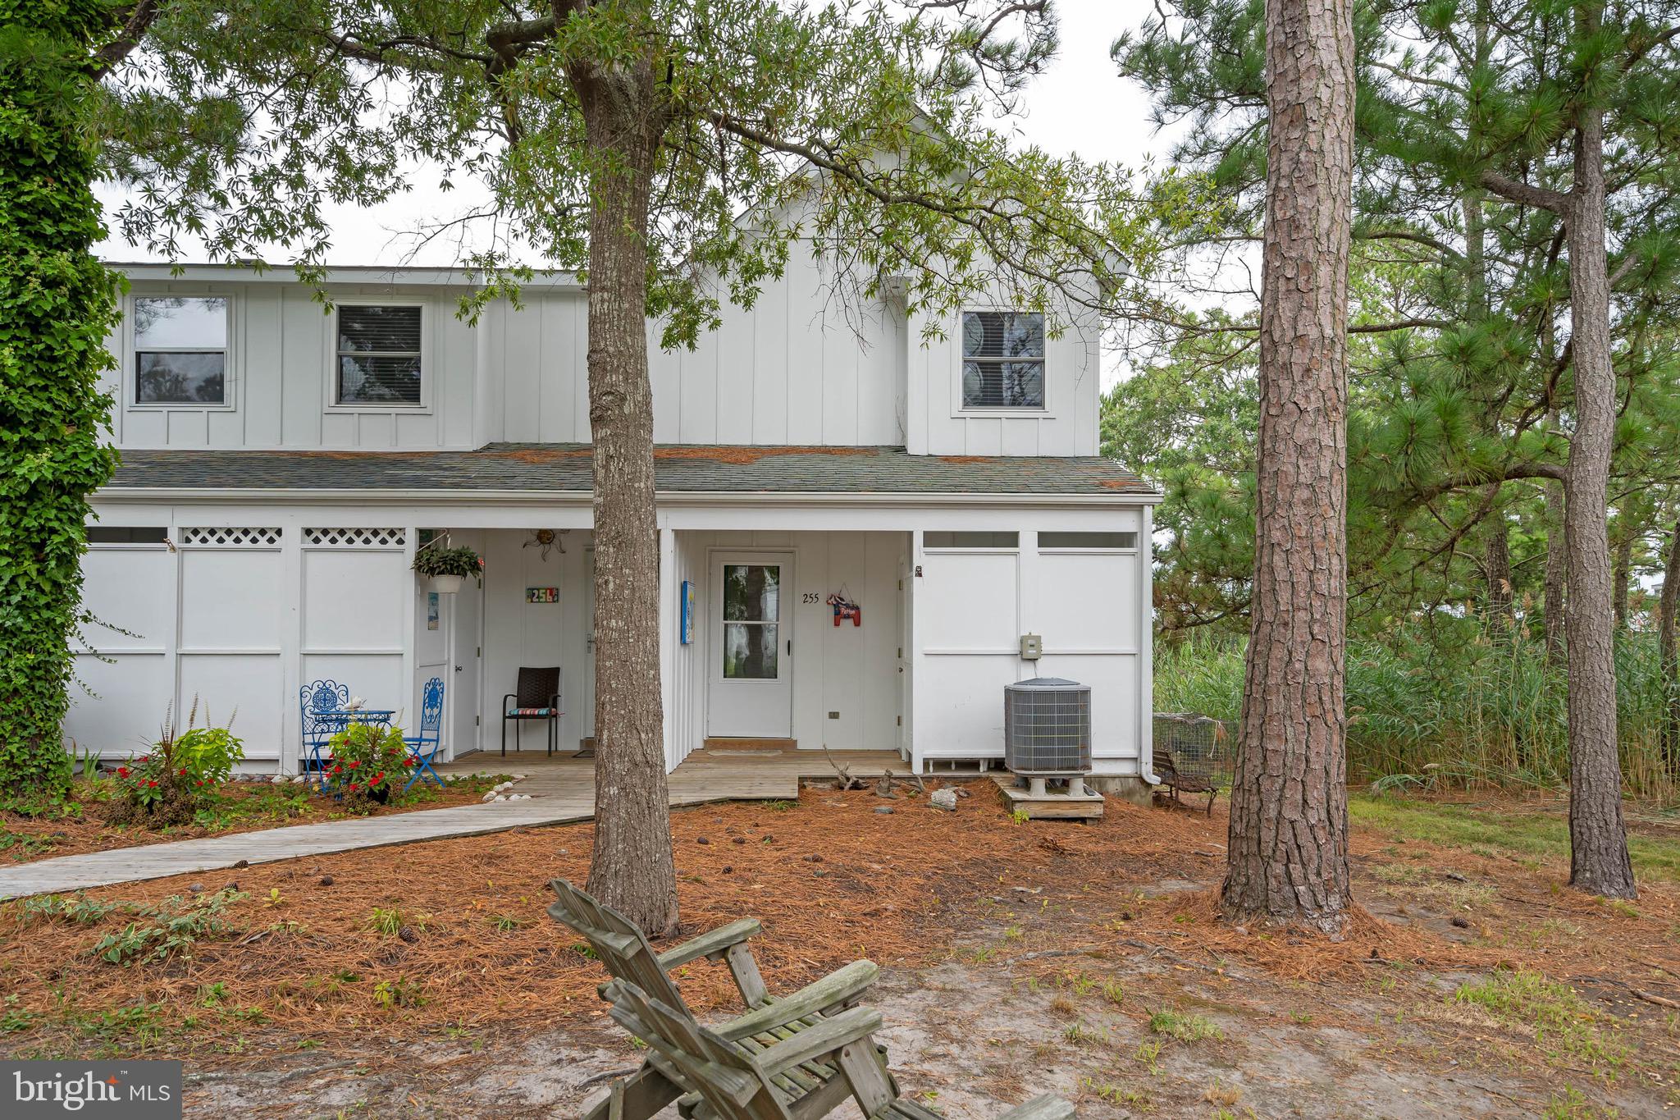
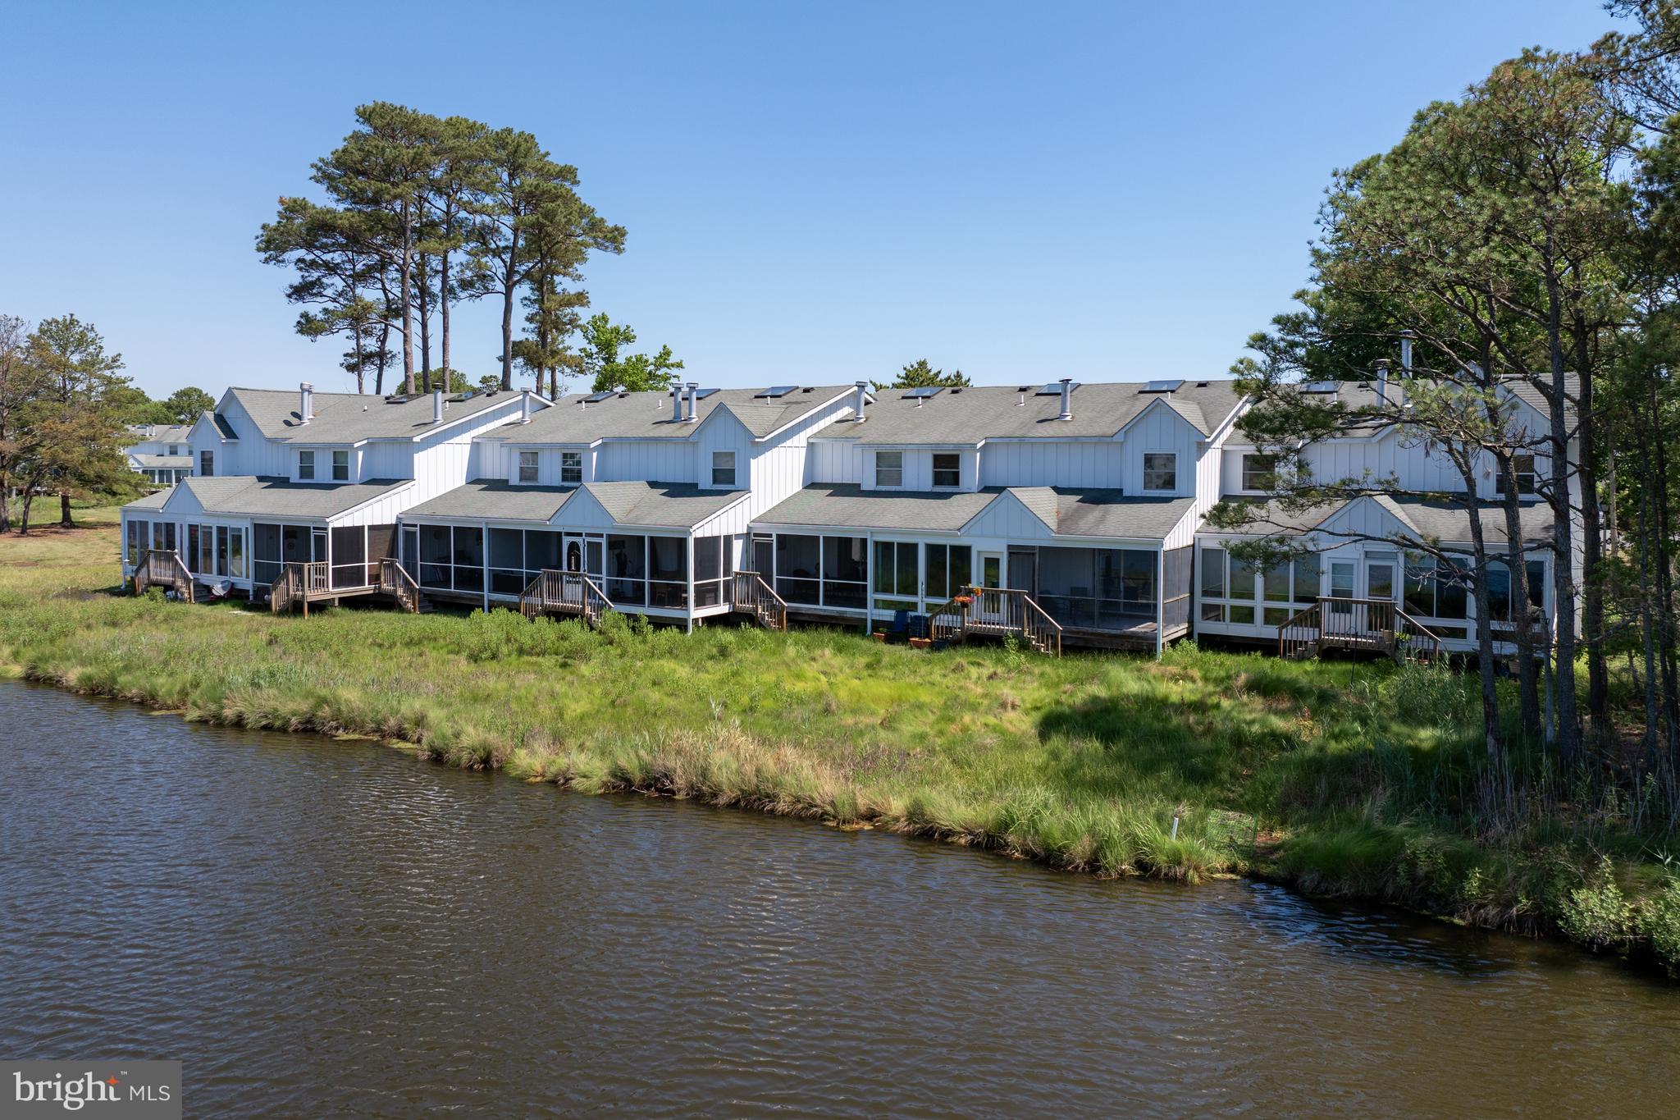
Remodeled 3 bedroom in Mallard Lakes.  Rare end unit 3 bedroom with extra light from side windows, direct pond view in a quiet section of the community.  This home has been remodeled and has drywall (Most units have wood paneling), fresh paint, and  hardwood floors, new HVAC.  Water views from your sunroom.  Outdoor shower and storage.  The community of Mallard lakes, boasts two pools, hot tub, pond views, kayaking and kayak storage, picnic areas, tennis, basketball courts, volleyball, shuffleboard, grilling areas,  horseshoes, and fishing pier.  Mallard Lakes is a very short drive to Fenwick State Park beaches, walk to shopping, restaurants, and more.
#DESU2114116

SELBYVILLE

38296 HUMMINGBIRD LANE 255

3 Beds

1 Baths

1,568 Sq.Ft.

$369,000

MLS#: DESU2114116

**Red Tag Sales Event through November 1, 2026! Was $378,990  Now: $369,990!**Discover your new home at 9355 Greenway Trail in Coastal Villages, Selbyville, DE. The Brentwood is a 1,676-square-foot, two-story villa with open-concept living, three bedrooms, two and a half baths, a two-car garage, and modern comfort.

The welcoming foyer includes a coat closet and powder room. The eat-in kitchen features white cabinetry, a spacious island for casual dining, quartz countertops, a pantry, and stainless-steel appliances.

The kitchen opens to an expansive great room with backyard access. At the rear, the spacious first-floor bedroom includes an oversized walk-in closet, laundry hookups, and an ensuite with a double-bowl vanity and spacious shower.

Discreet stairs lead to a landing with an upstairs laundry closet, two spacious guest bedrooms, a full bathroom, and a linen closet.

Your new home includes white window treatments, a fully sodded, landscaped, and irrigated lawn, and the exclusive America’s smart home® package for added comfort and peace of mind.

Pictures, artist renderings, photographs, colors, features, and sizes are for illustration purposes only and will vary from the homes as built. Image representative of plan only and may vary as built. Images are of model home and include custom design features that may not be available in other homes. Furnishings and decorative items not included with home purchase.
#DESU2121244

SELBYVILLE

9355 GREENWAY TRAIL

3 Beds

2 Baths

1,676 Sq.Ft.

$369,990

MLS#: DESU2121244

**Red Tag Sales Event through November 1, 2026! Was $389,990  Now: $379,990!**Welcome to 9357 Greenway Trail, a new home in Coastal Villages, Selbyville, DE. The Brentwood is a 1,676-square-foot, two-story villa featuring open-concept living, three bedrooms, two and a half baths, a two-car garage, and modern comforts. 
 
The welcoming foyer includes a coat closet and powder room. The eat-in kitchen features white cabinetry, a spacious island for casual dining, quartz countertops, a pantry, and stainless-steel appliances. 
 
The kitchen opens to an expansive great room with backyard access. At the rear, the spacious first-floor bedroom includes an oversized walk-in closet, laundry hookups, and an ensuite with a double-bowl vanity and spacious shower. 
 
Discreet stairs lead to a landing with an upstairs laundry closet, two spacious guest bedrooms, a full bathroom, and a linen closet. 
 
Your new home includes white window treatments, a fully sodded, landscaped, and irrigated lawn, and the exclusive America’s smart home® package for added comfort and peace of mind. 
 
Pictures, artist renderings, photographs, colors, features, and sizes are for illustration purposes only and will vary from the homes as built. Image representative of plan only and may vary as built. Images are of model home and include custom design features that may not be available in other homes. Furnishings and decorative items not included with home purchase.
#DESU2122162

SELBYVILLE

9357 GREENWAY TRAIL

3 Beds

2 Baths

1,676 Sq.Ft.

$379,990

MLS#: DESU2122162

Welcome to this beautifully maintained ranch-style home in the newly built Schooner Landing community. Constructed just two years ago, this move-in ready home is located just 15 minutes from the beach, making it easy to enjoy all the area has to offer. Inside, you'll find a bright and airy open floor plan with durable luxury vinyl plank flooring throughout the main living spaces. The stylish kitchen features granite countertops, sleek black cabinetry accented with custom hardware, a subway tile backsplash, stainless steel appliances, and an island to gather with family and friends. This home offers three bedrooms and two full bathrooms, including a spacious primary suite with a walk-in closet and a well-appointed en-suite bath featuring dual sinks and a beautifully tiled shower. Additional highlights include a tankless water heater fueled by natural gas, and a two-car garage for added convenience. Step outside to enjoy the concrete patio—perfect for relaxing, grilling, or dining outdoors. Schooner Landing offers low HOA fees that include access to the community pool as well as a dedicated storage lot for RVs, boats, and trailers, providing exceptional value and flexibility for an active coastal lifestyle.
#DESU2116686

SELBYVILLE

38421 YAWL COURT

3 Beds

2 Baths

1,420 Sq.Ft.

$399,000

MLS#: DESU2116686

Peaceful Setting, Amenity Rich Community, Pools, Tennis Courts, Playground, Close to Fenwick Island

Welcome to your perfect coastal retreat in the desirable Mallard Lakes community! This charming 2-bedroom, 1.5-bath home offers the ideal blend of comfort, convenience, and beachside living. Whether you're searching for a weekend escape, summer getaway, or investment opportunity, this home is ready to make lasting memories.
Enjoy a bright, inviting interior with peaceful water views and cozy living spaces designed for relaxing after a day at the beach. Mallard Lakes is known for its outstanding amenities, scenic setting, and unbeatable location—just minutes from local beaches, grocery stores, restaurants, shopping, and entertainment.
Spend your days enjoying everything this vibrant community has to offer, then unwind on your patio overlooking the water. Your family's next beach tradition starts here.
#DESU2115536

SELBYVILLE

38421 CARDINAL LANE 195

2 Beds

1 Baths

1,250 Sq.Ft.

$368,000

MLS#: DESU2115536

Discover Kingfisher, Delaware beaches’ newest master-planned community, perfectly situated just minutes from the shoreline, premier dining, and the area’s most beloved attractions. Designed for those who crave a relaxed coastal lifestyle with modern conveniences, this thoughtfully crafted neighborhood blends breezy beach living with exceptional amenities and timeless architectural charm. Primary on Main Level and Main Level Living! The Sandpiper home design is a unique layout featuring the primary bedroom suite conveniently located on the first floor. In addition to the bedroom suite, you will find a spacious kitchen, breakfast area, open great room with a vaulted ceiling, morning room and laundry. This home features designer modern organic style choices including quartz countertops, island pendants, and tile backsplash in the kitchen. The second-floor features two spacious bedrooms with large walk-in closets, a loft/living room and a bathroom with double sinks and separate tub/shower/toilet space. Need storage? You will find plenty! Oversized 1 car garage with 2 car concrete driveway. The homes in Kingfisher will be built to the highest quality and energy efficiency standards, certified for Energy Star, Indoor Air Plus, and Zero Energy Ready. This listing represents base price for to-be-built home.
#DESU2103822

SELBYVILLE

21134 BLUE JAY DRIVE

3 Beds

2 Baths

2,101 Sq.Ft.

$399,990

MLS#: DESU2103822

Send a message

Message successfully sent.

Preferred location

Click the map to place a marker, or drag the marker to adjust it.

Your message

What is 3 + 4 ?

Reason for contacting?

I agree to receive email communication and understand I can unsubscribe at any time.

I agree to be contacted by Charis Realty Group - Christine Issler, Broker via call, email, and text for real estate services. To opt out, you can reply 'stop' at any time or reply 'help' for assistance. You can also click the unsubscribe link in the emails. Message and data rates may apply. Message frequency may vary. Privacy Policy

Sign Out

Virtual Assistant

Would you like to take the next step with this property? We can help you schedule a showing or virtual tour, or send you more details.

Yes, I would like more information.

Thank You for Your Reply, One of Our Agents will contact you as soon as possible

No, maybe later.

Thank you, you can always contact me via email, phone number or through the contact form.

Realhub AI

Lucy - Your AI-Powered Realtor

Update Your Temporary Password

Personalize your search

Enter your email and we'll notify you immediately when new listings match what you're looking for.

or enter email address

Already have an account ? Login here

Continue your home search

Preferred Office

Preferred location

Click the map to place a marker, or drag the marker to adjust it.

I agree to receive communications and understand I can unsubscribe at any time.

I agree to be contacted by Charis Realty Group - Christine Issler, Broker via call, email, and text for real estate services. To opt out, you can reply 'stop' at any time or reply 'help' for assistance. You can also click the unsubscribe link in the emails. Message and data rates may apply. Message frequency may vary. Privacy Policy

Already have an account ? Login here

We use cookies

We use cookies primarily for analytics to enhance your experience. By accepting, you agree to our use of these cookies. You can manage your preferences or learn more about our cookies policy.