
- Properties
- Meet our agents
-
Communities
- FREDERICK
- MT AIRY
- ADAMSTOWN
- NEW MARKET
- THURMONT
- URBANA
- MIDDLETOWN
- BALTIMORE
- WALKERSVILLE
- CUMBERLAND
- LA VALE
- FROSTBURG
- HAGERSTOWN
- MARTINSBURG
- BEDFORD
- CHARLESTOWN
- SHEPHERDSTOWN
- ALTOONA
- BLUE KNOB RESORT
- HISTORIC HOMES (CENTRAL MD)
- CARROLL COUNTY
- WOODBINE
- HOWARD COUNTY
- ALLEGANY COUNTY
- MONTGOMERY COUNTY
- GARRETT COUNTY
- ANNE ARUNDEL COUNTY
- WESTMINSTER
- SYKESVILLE
- OWINGS MILLS
- CATONSVILLE
- LONACONING
- CRESAPTOWN
- BRUNSWICK
- GERMANTOWN
- GAITHERSBURG
- ELLICOTT CITY
- PASADENA
- DAMASCUS
- CLARKSBURG
- Market Report
- Home Value


Property
Beds
4
Full Baths
2
1/2 Baths
1
Year Built
2027
Sq.Footage
2,405
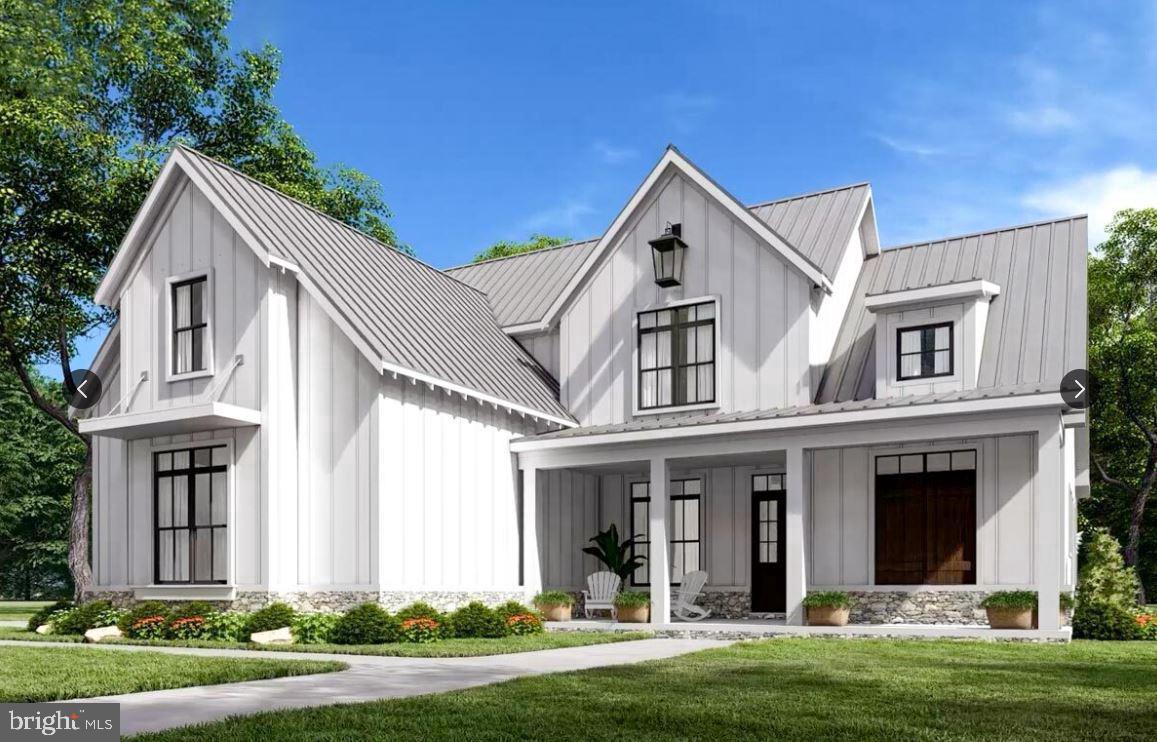
Spring 2027 Delivery! Welcome to Chestnut Vale, a new community of estate-style homes on spacious homesites designed for privacy, comfort, and everyday living in charming Lovettsville, Virginia. This impressive 2,405-square-foot Windsor model features 4 bedrooms, 2 full baths upstairs, a main-level powder room, and a 2-car front-load garage. The thoughtfully designed main level offers a welcoming foyer, spacious Great Room, convenient mud room, powder room, and a beautifully appointed eat-in kitchen with an oversized island and pendant lighting. The kitchen features granite countertops, stainless steel undermount sink, designer-selected cabinetry, Moen faucet, and a Frigidaire stainless steel appliance package including a side-by-side refrigerator, cooktop, built-in microwave, and wall oven. LVP flooring and LED lighting enhance the main living areas, while the laundry room features upgraded LVP flooring. Upstairs, the spacious primary suite offers a private bath with dual-sink vanity, designer cabinetry, tile flooring, Moen fixtures, and a walk-in closet with mesh shelving. The secondary bath includes generous cabinetry, tile flooring, cultured marble countertops, and a tub/shower combination with ceramic tile surround. All bedrooms feature plush wall-to-wall carpeting and ceiling fan pre-wiring, also provided in the Great Room. Additional interior features include coordinated paint schemes, Schlage door hardware, programmable thermostats, Low-E windows, LED lighting, a Legrand media enclosure, and a Schlage Encode Smart Wi-Fi deadbolt. Exterior features include Sherwin-Williams paint, a stylish painted entry door, low-maintenance vinyl windows, a professionally landscaped front yard, and a Genie garage door opener with two remotes. Enjoy added peace of mind with a limited one-year workmanship warranty, limited two-year mechanical systems warranty, and 10-year structural warranty. Located in western Loudoun County, Lovettsville offers a wonderful blend of historic charm, local restaurants, breweries, shops, and outdoor recreation, including golf, tennis, and pickleball. Convenient access to major thoroughfares, Dulles International Airport, and Leesburg Regional Airport adds to the appeal. Photos are of the Windsor model and may show optional features. Sales Representative Chris Pikus will be holding appointments off-site at the Goose Creek Village community in Ashburn, VA.
Features & Amenities
Interior
-
Other Interior Features
Eat-in Kitchen, Kitchen Island, Recessed Lighting, Walk-In Closet(s), Open Floorplan
-
Total Bedrooms
4
-
Bathrooms
2
-
1/2 Bathrooms
1
-
Above Grade Finished Area
2405.0
-
Basement YN
YES
-
Cooling YN
YES
-
Cooling
Central Air, Electric
-
Fireplace YN
NO
-
Heating YN
YES
-
Heating
Propane, Forced Air
-
Pet friendly
Yes
Exterior
-
Garage
Yes
-
Garage spaces
2
-
Construction Materials
Vinyl Siding
-
Parking
Garage Door Opener, Concrete, Off Street, Garage, Driveway, Covered, Inside Entrance, Attached
-
Patio and Porch Features
Porch
-
Pool
No
-
Waterfront YN
NO
Area & Lot
-
Lot Size(acres)
0.19
-
Lot Size(square feet)
8,276
-
Property Type
Residential
-
Property Sub Type
Single Family Residence
-
Architectural Style
Colonial
Price
-
Sales Price
$879,990
-
Tax Amount
$6,811
-
Sq. Footage
2,405
-
Price/SqFt
$365
HOA
-
Association
YES
-
Association Fee
$190
-
Association Fee Frequency
Monthly
-
Association Fee Includes
N/A
Property Resources
-
Horse Property
NO
School District
-
Elementary School
N/A
-
Middle School
N/A
-
High School
N/A
Property Features
-
New Construction
YES
-
Association Amenities
None
-
Foundation Details
Other
-
Senior Community YN
NO
-
Sewer
Public Sewer
-
Water Source
Public
Schedule a Showing
Showing scheduled successfully.
Mortgage calculator
Estimate your monthly mortgage payment, including the principal and interest, property taxes, and HOA. Adjust the values to generate a more accurate rate.
Your payment
Principal and Interest:
$
Property taxes:
$
HOA fees:
$
Total loan payment:
$
Total interest amount:
$
Location
County
LOUDOUN
Elementary School
Middle School
High School
Listing Courtesy of Forrest P Odend'hal, Nexthome The Agency Group
RealHub Information is provided exclusively for consumers' personal, non-commercial use, and it may not be used for any purpose other than to identify prospective properties consumers may be interested in purchasing. All information deemed reliable but not guaranteed and should be independently verified. All properties are subject to prior sale, change or withdrawal. RealHub website owner shall not be responsible for any typographical errors, misinformation, misprints and shall be held totally harmless.
.webp?size=684x933)
Rippeon & Co- Team Leader
Deanna Rippeon
Call Deanna today to schedule a private showing.

* Listings on this website come from the FMLS IDX Compilation and may be held by brokerage firms other than the owner of this website. The listing brokerage is identified in any listing details. Information is deemed reliable but is not guaranteed. If you believe any FMLS listing contains material that infringes your copyrighted work please click here to review our DMCA policy and learn how to submit a takedown request.© 2024 FMLS.
Related Properties
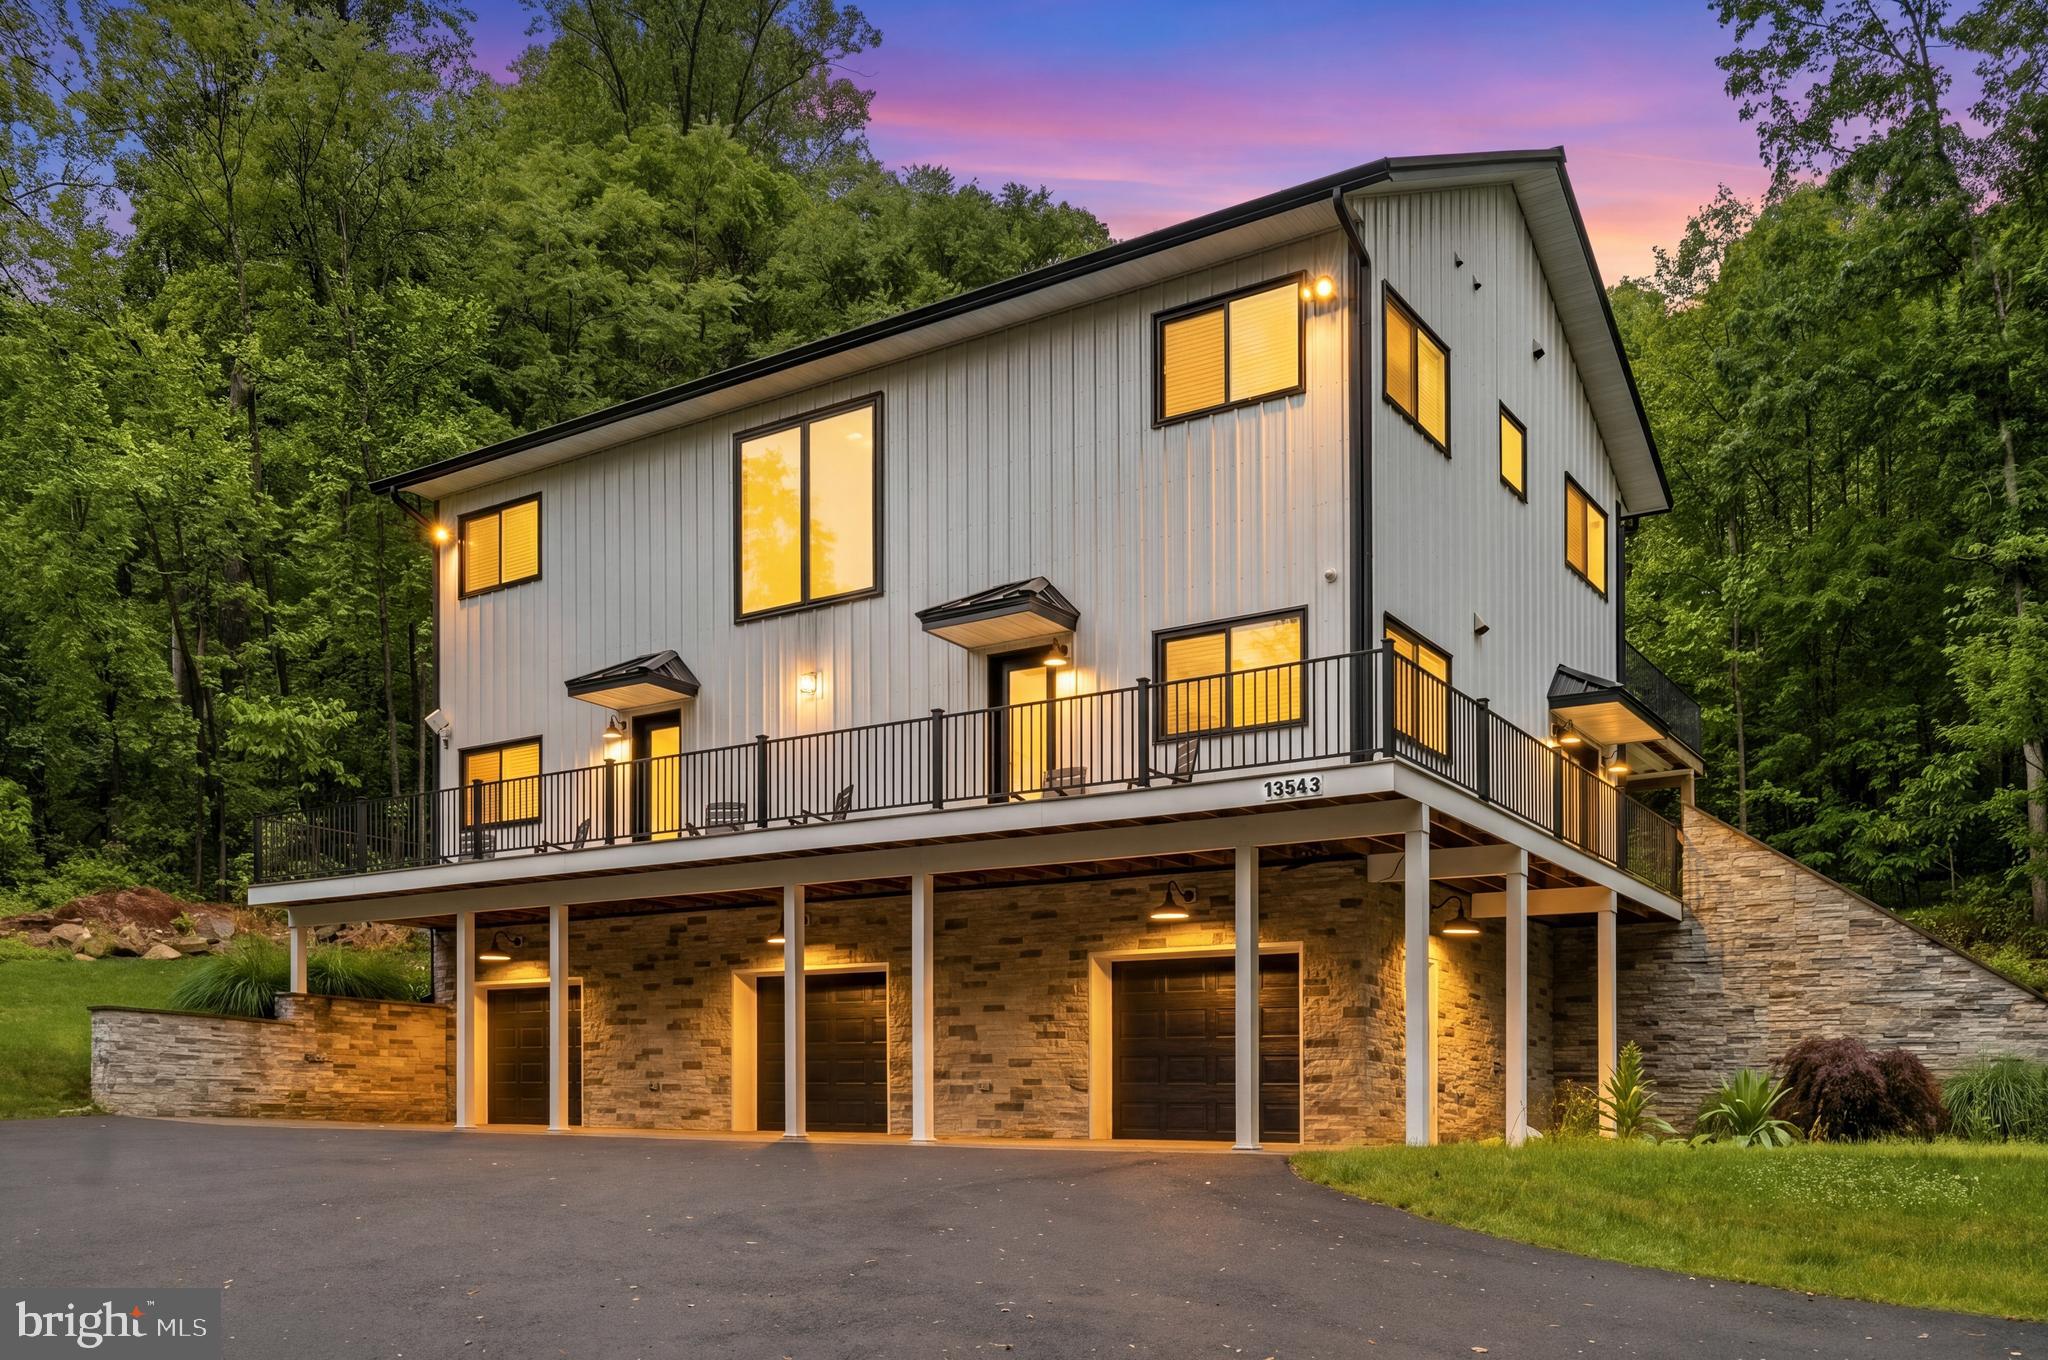
LOVETTSVILLE
13543 HANGING ROCK LANE
4 Beds
4 Baths
2,804 Sq.Ft.
$999,900
MLS#: VALO2112532

LOVETTSVILLE
12003 STONEHOUSE VIEW COURT
5 Beds
3 Baths
3,950 Sq.Ft.
$998,000
MLS#: VALO2132776

LOVETTSVILLE
11939 GEORGE FARM DRIVE
4 Beds
4 Baths
3,961 Sq.Ft.
$869,000
MLS#: VALO2134900
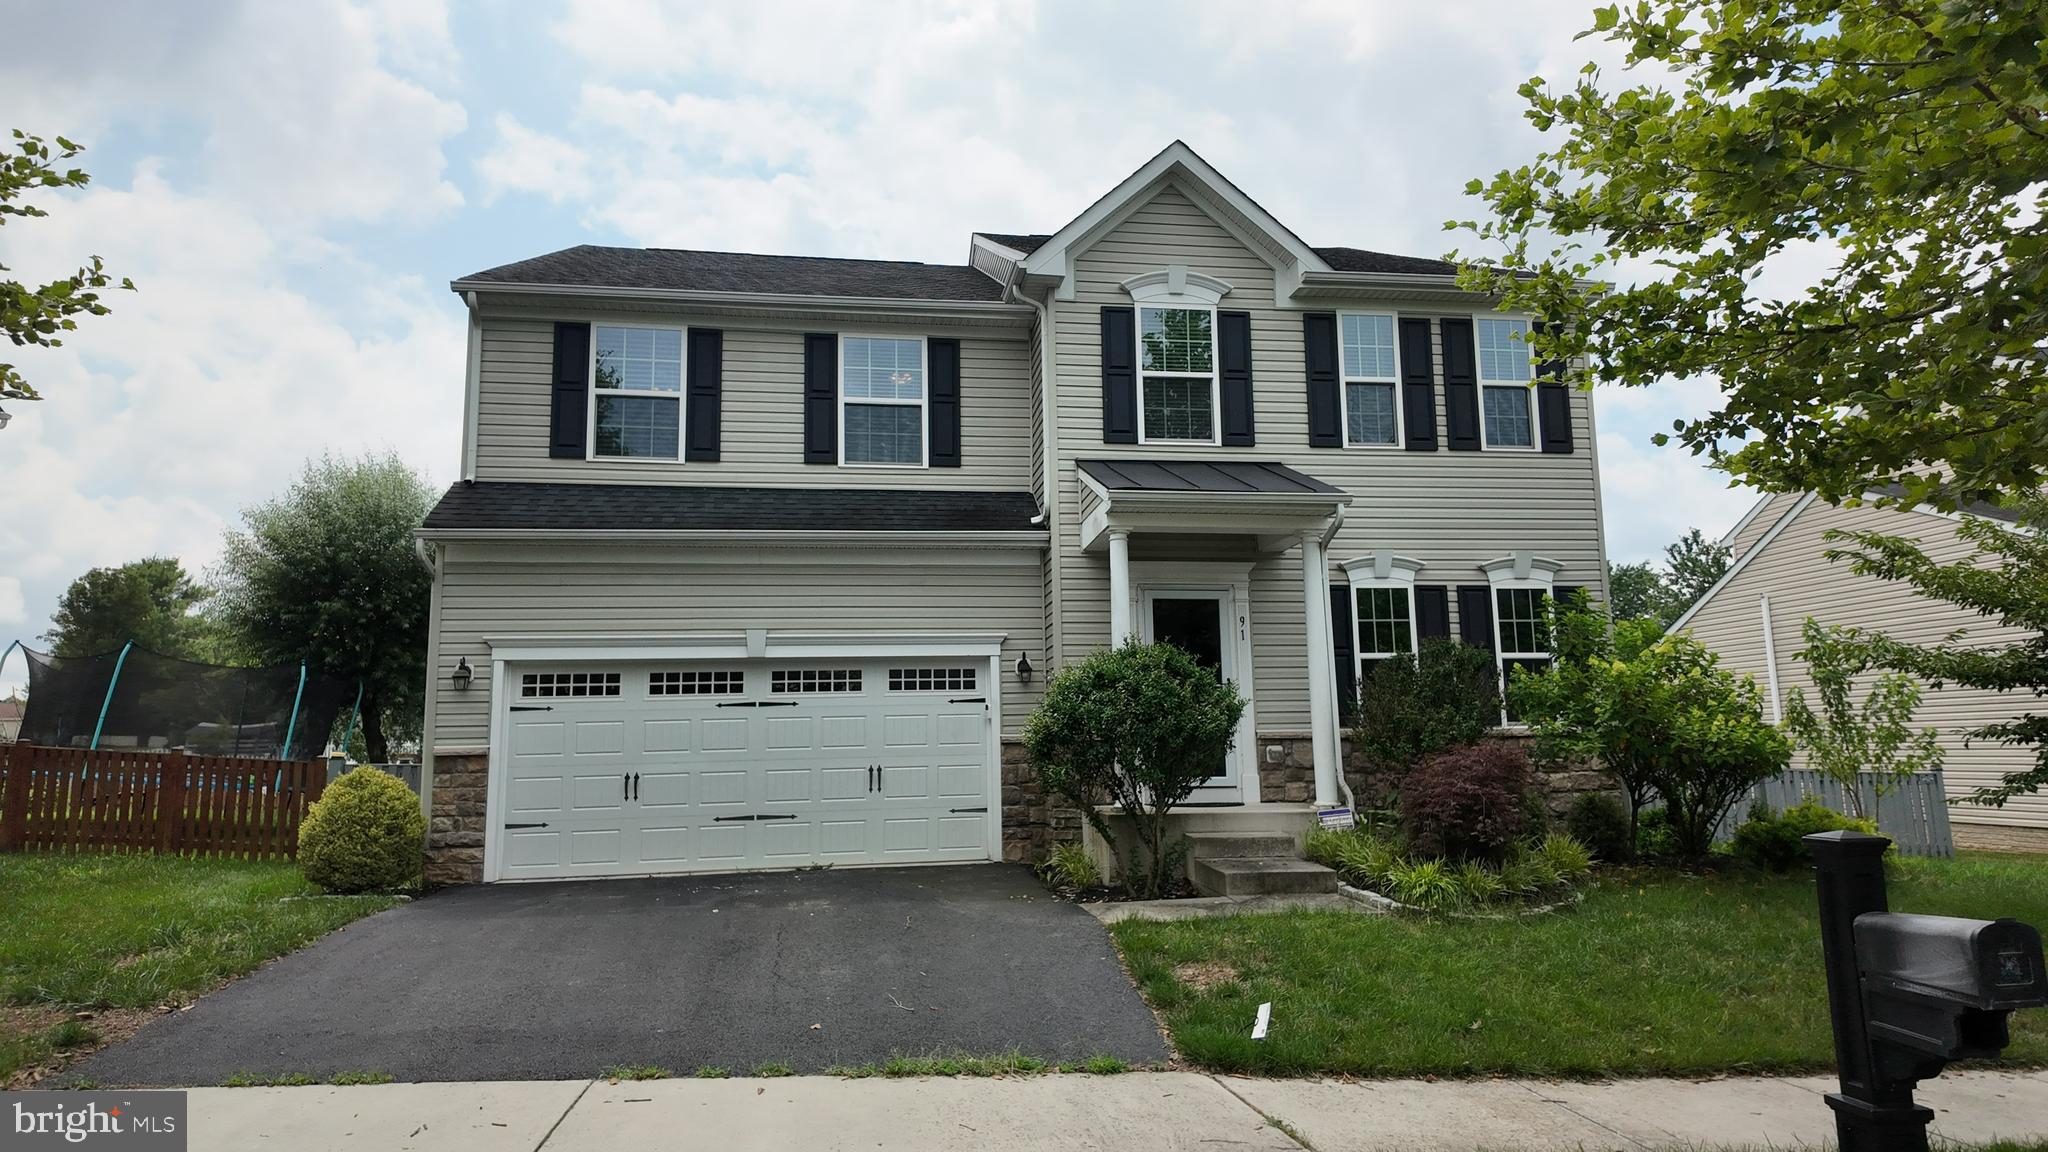
LOVETTSVILLE
91 EISENTOWN DRIVE
5 Beds
3 Baths
3,910 Sq.Ft.
$715,000
MLS#: VALO2130206
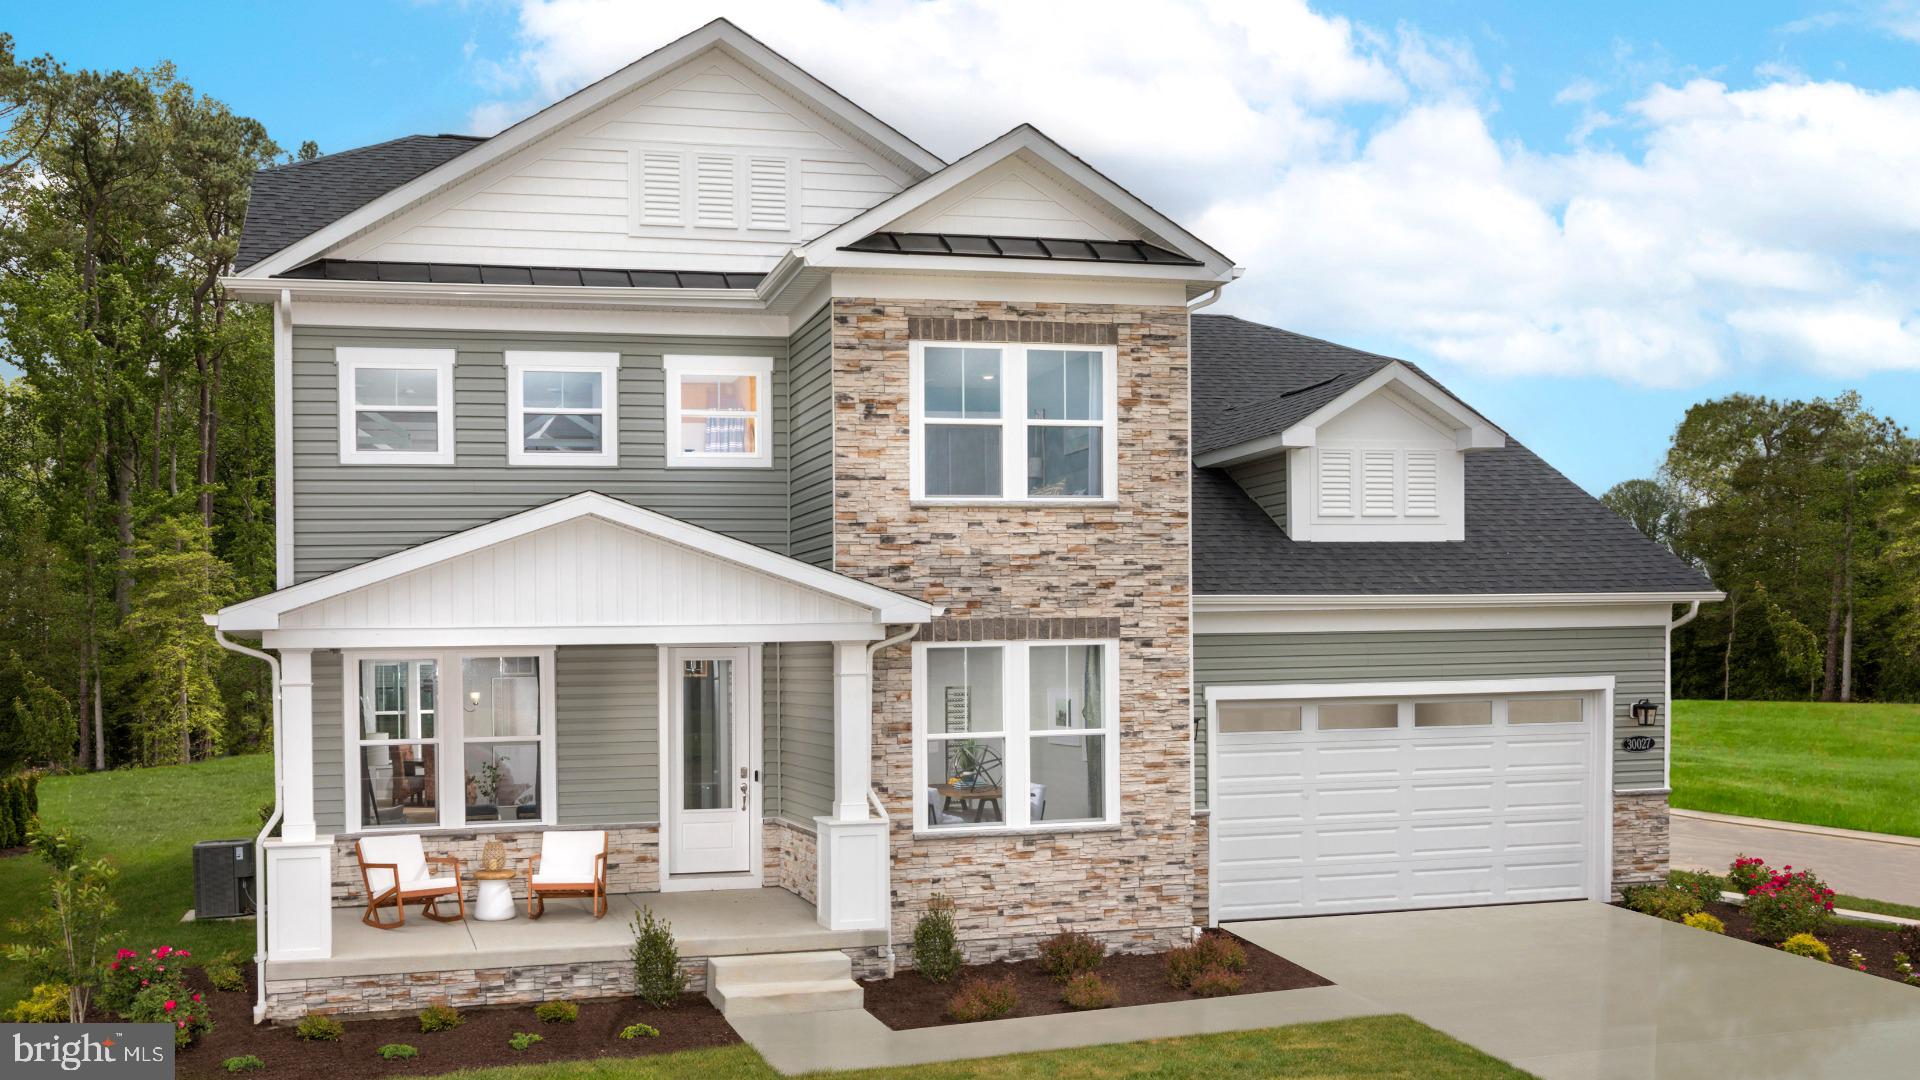
LOVETTSVILLE
TBB MCELNEA MANOR COURT ST JOHN
4 Beds
3 Baths
2,987 Sq.Ft.
$979,990
MLS#: VALO2128362
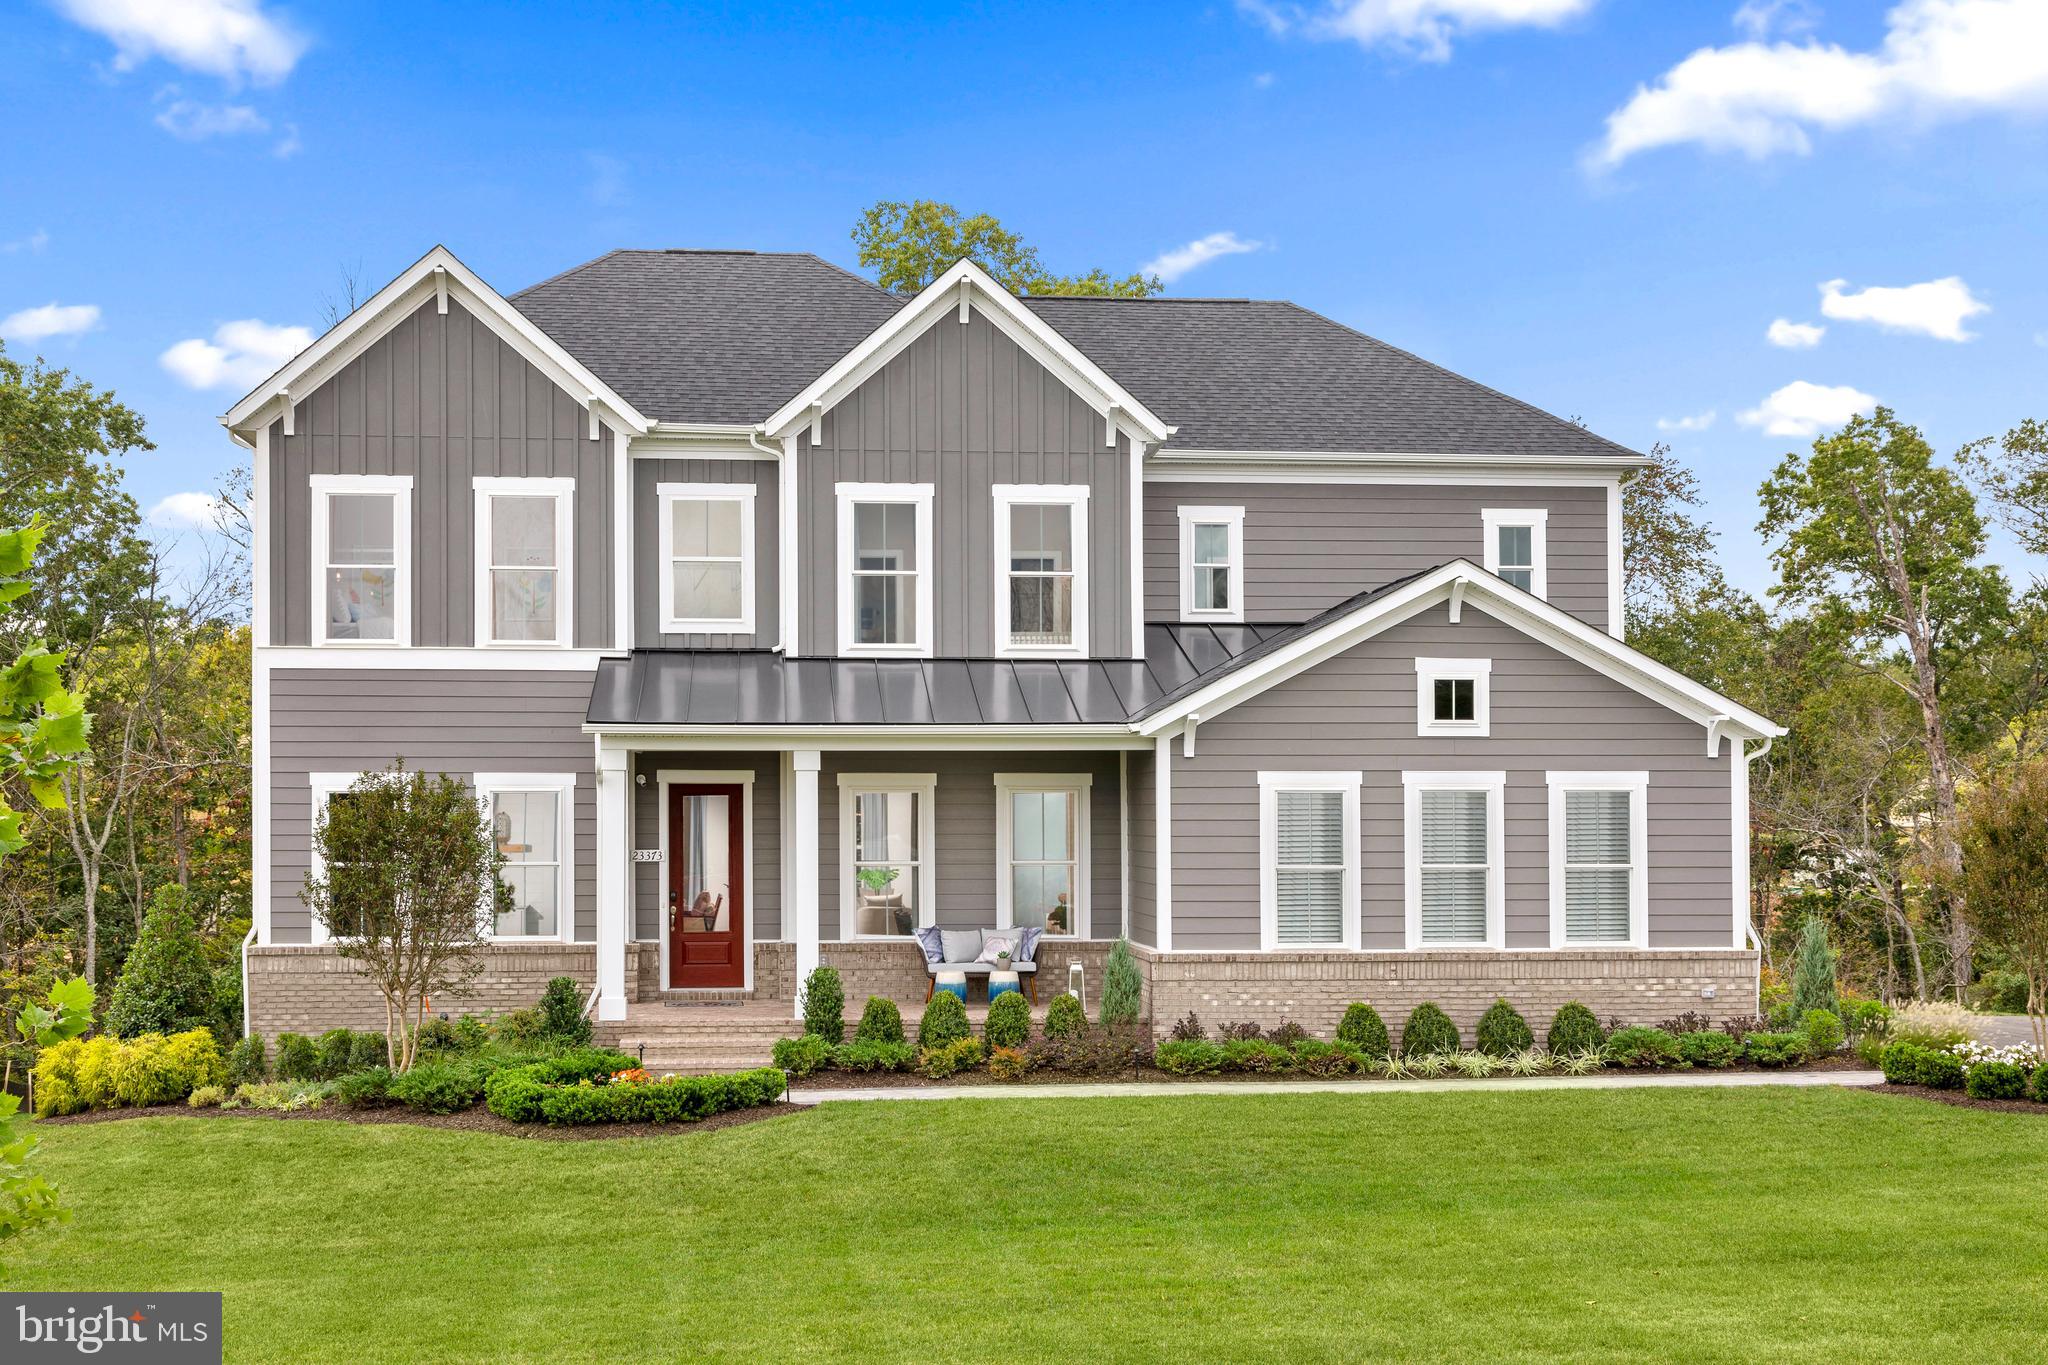
LOVETTSVILLE
TBB MCELNEA MANOR COURT RICHMOND
4 Beds
3 Baths
3,453 Sq.Ft.
$984,990
MLS#: VALO2120990

LOVETTSVILLE
30 HOUSER DRIVE
5 Beds
2 Baths
4,727 Sq.Ft.
$749,900
MLS#: VALO2136304

LOVETTSVILLE
11489 POTOMAC HEIGHTS LANE
6 Beds
3 Baths
4,190 Sq.Ft.
$899,000
MLS#: VALO2129968
LOVETTSVILLE
40975 YAKEY
4 Beds
4 Baths
2,800 Sq.Ft.
$975,000
MLS#: VALO2125434

LOVETTSVILLE
39553 SCHOENE FARM PLACE
4 Beds
3 Baths
3,344 Sq.Ft.
$959,990
MLS#: VALO2134250
.png)