
- Properties
- Meet our agents
-
Communities
- FREDERICK
- MT AIRY
- ADAMSTOWN
- NEW MARKET
- THURMONT
- URBANA
- MIDDLETOWN
- BALTIMORE
- WALKERSVILLE
- CUMBERLAND
- LA VALE
- FROSTBURG
- HAGERSTOWN
- MARTINSBURG
- BEDFORD
- CHARLESTOWN
- SHEPHERDSTOWN
- ALTOONA
- BLUE KNOB RESORT
- HISTORIC HOMES (CENTRAL MD)
- CARROLL COUNTY
- WOODBINE
- HOWARD COUNTY
- ALLEGANY COUNTY
- MONTGOMERY COUNTY
- GARRETT COUNTY
- ANNE ARUNDEL COUNTY
- WESTMINSTER
- SYKESVILLE
- OWINGS MILLS
- CATONSVILLE
- LONACONING
- CRESAPTOWN
- BRUNSWICK
- GERMANTOWN
- GAITHERSBURG
- ELLICOTT CITY
- PASADENA
- DAMASCUS
- CLARKSBURG
- Market Report
- Home Value


Property
Beds
3
Full Baths
2
1/2 Baths
1
Year Built
1995
Sq.Footage
3,776
Welcome to this gorgeous brick ranch nestled on a peaceful cul-de-sac and situated on over 1.6 acres; this home offers an exceptional combination of space, elegance, and everyday comfort! With over 3,776 square feet of finished living space, this beautiful home is filled with thoughtful details, abundant windows, and high ceilings that create a bright and welcoming atmosphere. Step inside the foyer which invites you into the beautiful living room featuring plush carpeting and oversized windows that fill the space with natural light. The elegant formal dining room offers carpet, chair rail, bay window, tray ceiling, and a beautiful chandelier. The eat-in kitchen features tile flooring, double ovens, ample cabinetry, pantry storage, and a spacious breakfast area with access to the outdoors. Open to the family room, the kitchen creates an ideal flow for entertaining, while the family room offers carpeting and a ceiling fan for comfortable everyday living and access to the four-season sunroom. The spacious primary suite boasts new carpeting, tray ceiling, recessed lighting, large windows, walk-in closet, and an attached full bath with tile flooring, double sinks, mirrored closet, walk-in shower, and relaxing whirlpool tub. Two additional bedrooms and a full bath complete the main level, along with a convenient laundry room featuring tile flooring and a utility sink. The lower level provides an abundance of additional living space, including a comfortable den with carpet, chair rail, built-in bookcase, and gas fireplace, plus an additional bonus room and a half bath. Unfinished basement space with a sink offers excellent storage and utility space, as well as exterior access. Enjoy the changing seasons from the beautiful four-season sunroom, complete with stamped concrete flooring and ceiling fan, which opens to the outdoor patio overlooking the expansive cleared backyard. A gas grill hookup makes outdoor entertaining a breeze. Additional highlights include a three-car attached garage, a one-car detached garage, and ample paved driveway for parking. Ideally located near shopping, dining, entertainment, and all that the Hummelstown/Hershey area has to offer, this exceptional property is truly a joy to own!
Features & Amenities
Interior
-
Other Interior Features
Eat-in Kitchen, Ceiling Fan(s), Pantry, Recessed Lighting, Walk-In Closet(s), Built-in Features
-
Total Bedrooms
3
-
Bathrooms
2
-
1/2 Bathrooms
1
-
Above Grade Finished Area
2692.0
-
Basement YN
YES
-
Cooling YN
YES
-
Cooling
Central Air, Heat Pump, Ceiling Fan(s), Geothermal, Electric
-
Fireplace YN
YES
-
Heating YN
YES
-
Heating
Electric, Geothermal, Propane, Forced Air, Heat Pump
-
Main Level Bedrooms
3
-
Pet friendly
N/A
Exterior
-
Garage
Yes
-
Garage spaces
4
-
Construction Materials
Brick, Vinyl Siding
-
Other Exterior Features
Lighting
-
Parking
Oversized, Garage Door Opener, Garage, Driveway, Attached, Detached
-
Patio and Porch Features
Patio
-
Pool
No
-
Waterfront YN
NO
Area & Lot
-
Lot Features
Cleared, Cul-De-Sac, Level
-
Lot Size(acres)
1.6
-
Lot Size(square feet)
69,696
-
Property Type
Residential
-
Property Sub Type
Single Family Residence
-
Architectural Style
Ranch/Rambler
Price
-
Sales Price
$675,000
-
Tax Amount
$10,065
-
Financing Options
Cash, Conventional, VA
-
Sq. Footage
3,776
-
Price/SqFt
$178
HOA
-
Association
No
School District
-
Elementary School
EAST HANOVER
-
Middle School
LOWER DAUPHIN
-
High School
LOWER DAUPHIN
Property Features
-
New Construction
NO
-
Accessibility Features
Therapeutic Whirlpool
-
Foundation Details
Block, Permanent
-
Senior Community YN
NO
-
Sewer
Septic Tank
-
Water Source
Well
Schedule a Showing
Showing scheduled successfully.
Mortgage calculator
Estimate your monthly mortgage payment, including the principal and interest, property taxes, and HOA. Adjust the values to generate a more accurate rate.
Your payment
Principal and Interest:
$
Property taxes:
$
HOA fees:
$
Total loan payment:
$
Total interest amount:
$
Location
County
DAUPHIN
Elementary School
EAST HANOVER
Middle School
LOWER DAUPHIN
High School
LOWER DAUPHIN
Listing Courtesy of JOY DANIELS, Joy Daniels Real Estate Group, Ltd
RealHub Information is provided exclusively for consumers' personal, non-commercial use, and it may not be used for any purpose other than to identify prospective properties consumers may be interested in purchasing. All information deemed reliable but not guaranteed and should be independently verified. All properties are subject to prior sale, change or withdrawal. RealHub website owner shall not be responsible for any typographical errors, misinformation, misprints and shall be held totally harmless.

Salesperson, Realtor
Tim Shipe
Call Tim today to schedule a private showing.

* Listings on this website come from the FMLS IDX Compilation and may be held by brokerage firms other than the owner of this website. The listing brokerage is identified in any listing details. Information is deemed reliable but is not guaranteed. If you believe any FMLS listing contains material that infringes your copyrighted work please click here to review our DMCA policy and learn how to submit a takedown request.© 2024 FMLS.
Related Properties

HUMMELSTOWN
812 CYPRESS COURT
4 Beds
2 Baths
2,772 Sq.Ft.
$599,000
MLS#: PADA2061826
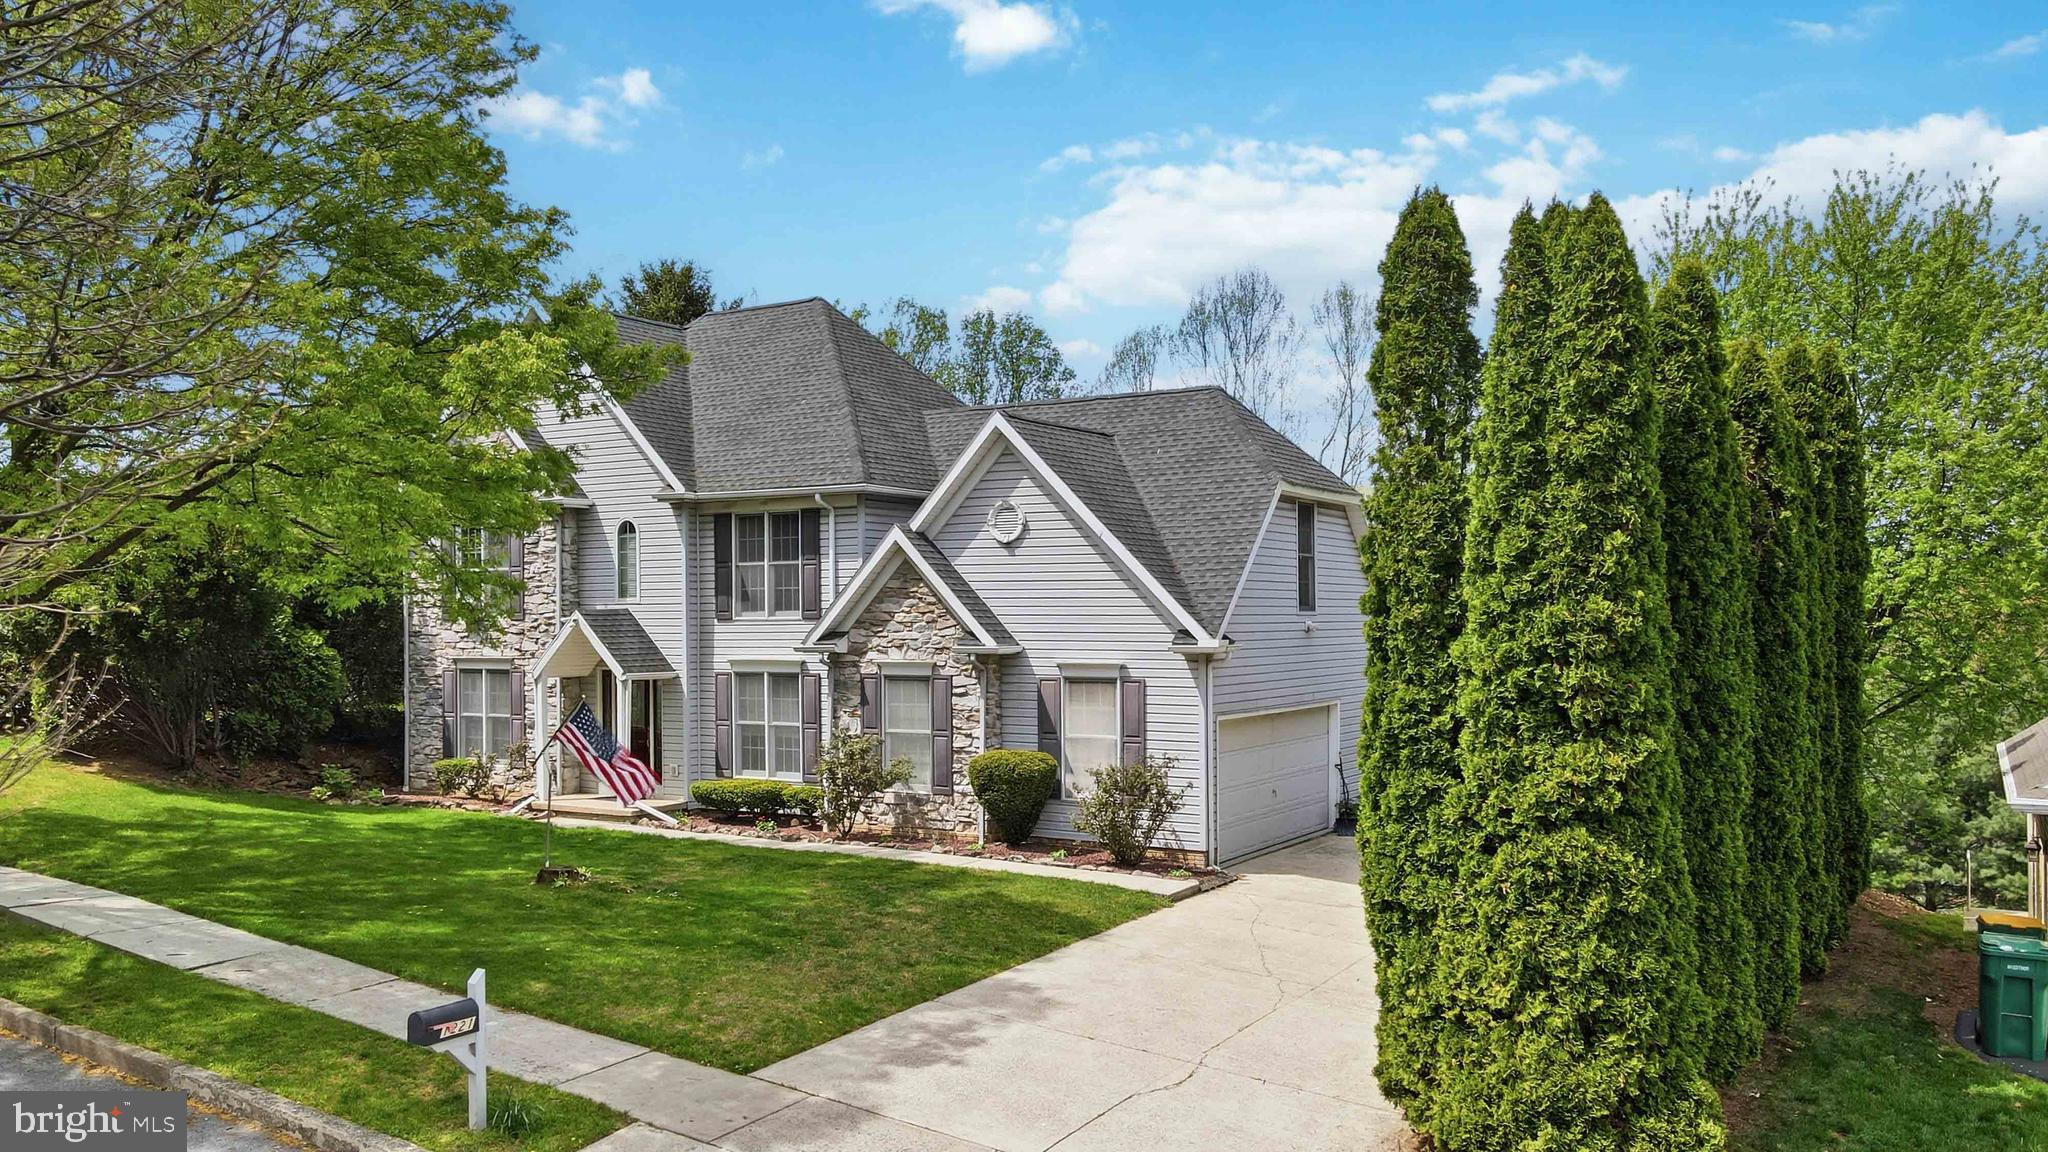
HUMMELSTOWN
1221 JILL DRIVE
4 Beds
2 Baths
2,330 Sq.Ft.
$550,000
MLS#: PADA2058978

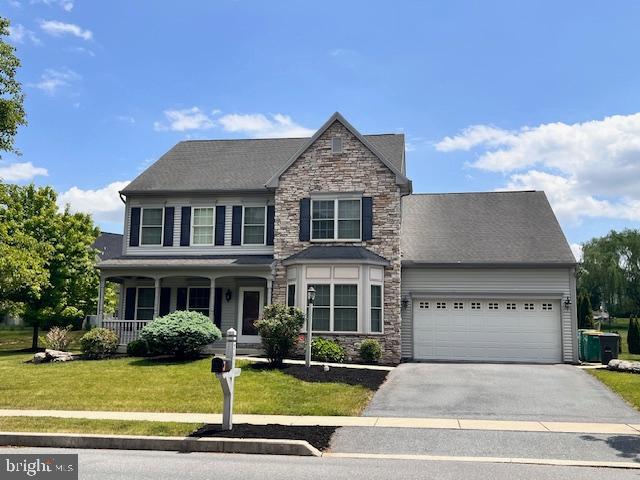
HUMMELSTOWN
149 WHIPPOORWILL LANE
3 Beds
2 Baths
2,080 Sq.Ft.
$554,900
MLS#: PADA2061992
HUMMELSTOWN
2471 RALEIGH ROAD
4 Beds
3 Baths
3,356 Sq.Ft.
$639,000
MLS#: PADA2057460
.png)