Features & Amenities

Interior

  • Other Interior Features

    Eat-in Kitchen, Ceiling Fan(s), Kitchen Island, Walk-In Closet(s), High Ceilings, Built-in Features

  • Total Bedrooms

    3

  • Bathrooms

    2

  • Above Grade Finished Area

    1624.0

  • Basement YN

    NO

  • Cooling YN

    YES

  • Cooling

    Central Air, Heat Pump, Ceiling Fan(s), Gas

  • Fireplace YN

    NO

  • Heating YN

    YES

  • Heating

    Natural Gas, Heat Pump

  • Main Level Bedrooms

    3

  • Pet friendly

    Yes

Exterior

  • Garage

    Yes

  • Garage spaces

    2

  • Construction Materials

    Block, Concrete, Glass, Vinyl Siding

  • Other Exterior Features

    Barbecue, Lighting

  • Parking

    Garage, Attached

  • Patio and Porch Features

    Patio, Porch

  • Pool

    Yes

  • Pool Features

    Community

  • Waterfront YN

    NO

  • View

    Street, Garden

Area & Lot

  • Lot Size(acres)

    40.19

  • Lot Size(square feet)

    1,750,676

  • Property Type

    Residential

  • Property Sub Type

    Manufactured Home

  • Architectural Style

    Ranch/Rambler

Price

  • Sales Price

    $199,000

  • Tax Amount

    $284

  • Financing Options

    Cash, Conventional

  • Sq. Footage

    1,624

  • Price/SqFt

    $122

HOA

  • Association

    No

School District

  • Elementary School

    LEWES

  • Middle School

    MARINER

  • High School

    CAPE HENLOPEN

Property Features

  • New Construction

    NO

  • Foundation Details

    Block

  • Senior Community YN

    YES

  • Sewer

    Public Sewer

  • Water Source

    Private

Schedule a Showing

Showing scheduled successfully.

<
>
IN PERSON
VIA CHAT

What is 3 + 4 ?


Change time

Mortgage calculator

Estimate your monthly mortgage payment, including the principal and interest, property taxes, and HOA. Adjust the values to generate a more accurate rate.

Your payment

Principal and Interest:

$

Property taxes:

$

HOA fees:

$

Total loan payment:

$

Total interest amount:

$

Location

County

SUSSEX

Elementary School

LEWES

Middle School

MARINER

High School

CAPE HENLOPEN

Listing Courtesy of Christopher J Carr, HomeZu by Simple Choice

RealHub Information is provided exclusively for consumers' personal, non-commercial use, and it may not be used for any purpose other than to identify prospective properties consumers may be interested in purchasing. All information deemed reliable but not guaranteed and should be independently verified. All properties are subject to prior sale, change or withdrawal. RealHub website owner shall not be responsible for any typographical errors, misinformation, misprints and shall be held totally harmless.

Agent Sherry & Randy Rase

Salesperson, Realtor

Sherry & Randy Rase

Call Sherry & Randy today to schedule a private showing.


* Listings on this website come from the FMLS IDX Compilation and may be held by brokerage firms other than the owner of this website. The listing brokerage is identified in any listing details. Information is deemed reliable but is not guaranteed. If you believe any FMLS listing contains material that infringes your copyrighted work please click here to review our DMCA policy and learn how to submit a takedown request.© 2024 FMLS.
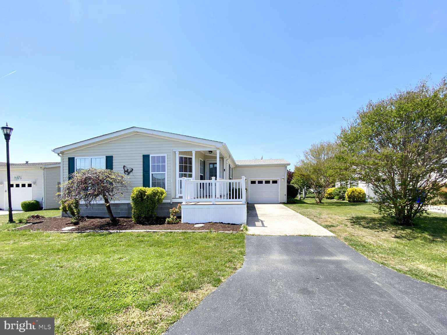
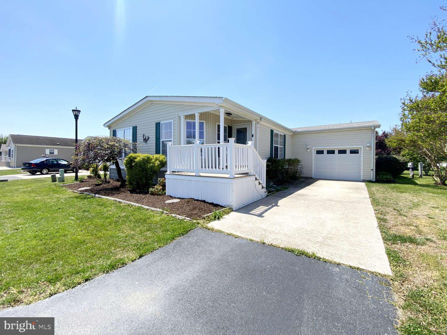
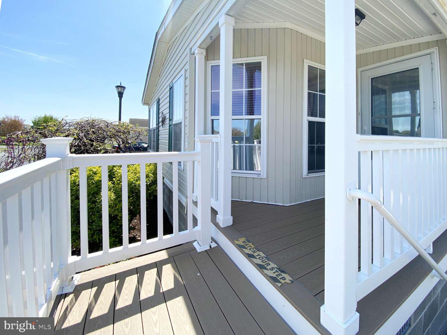
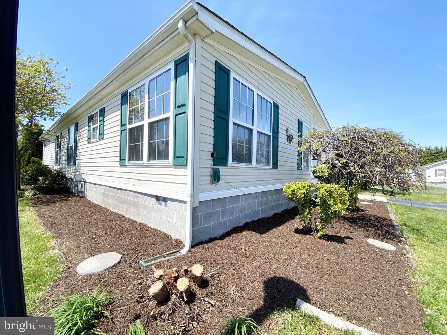
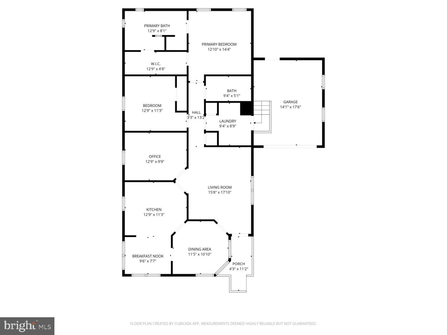
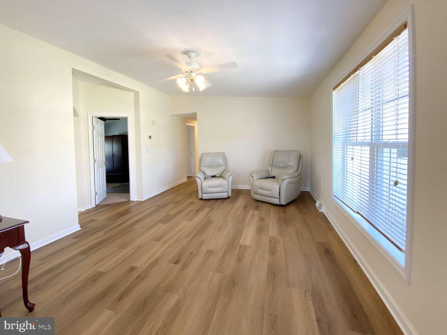
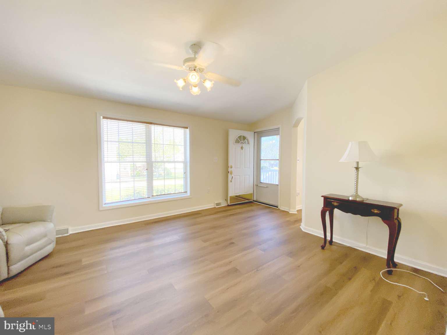
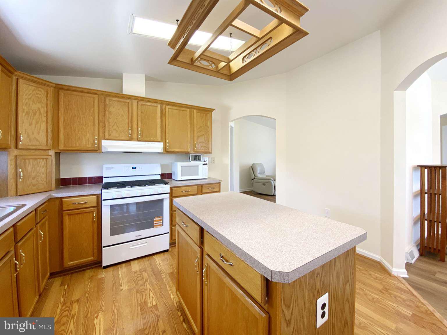
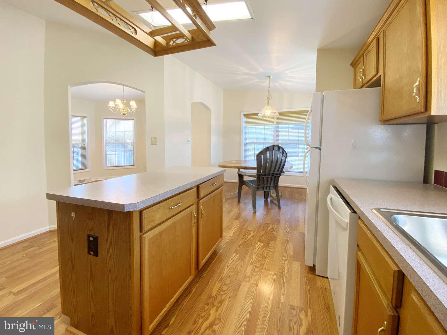
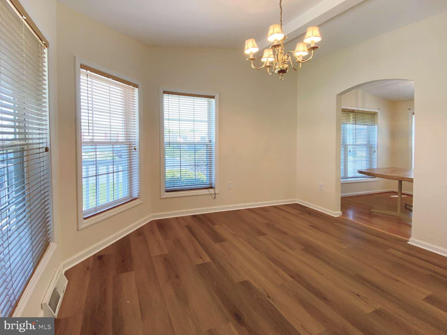
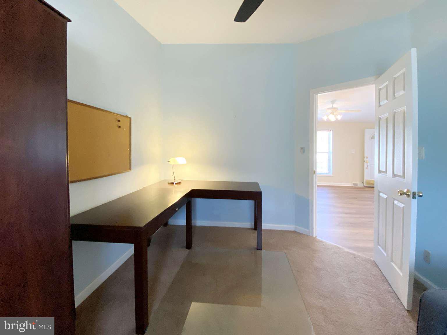
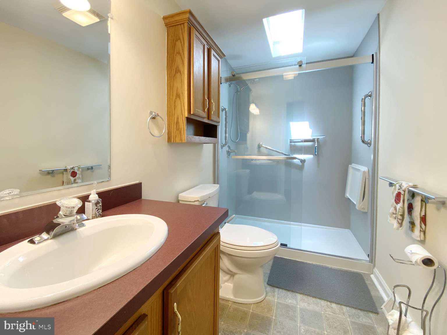
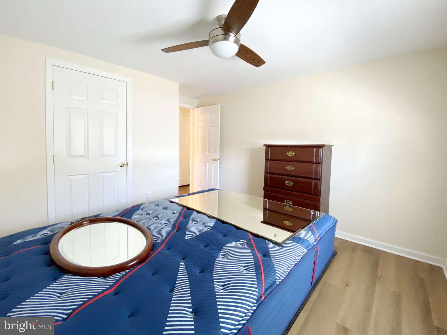
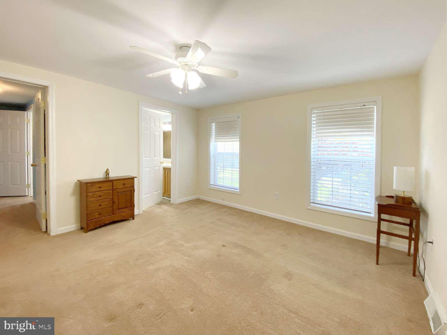
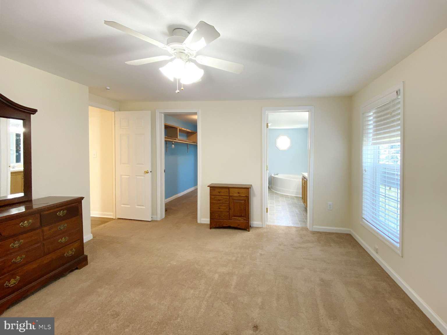
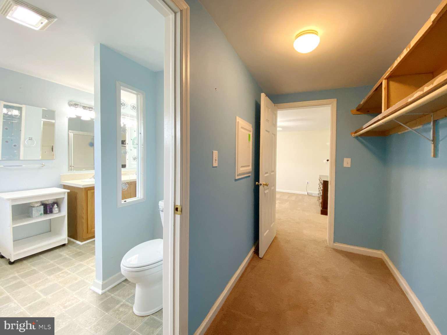
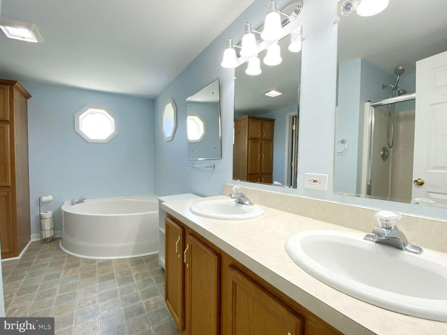
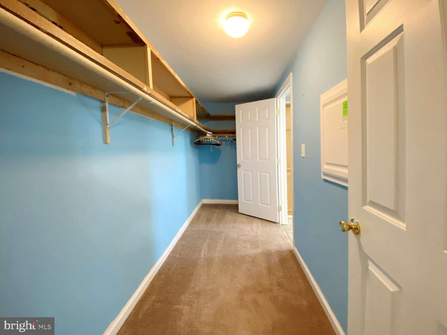
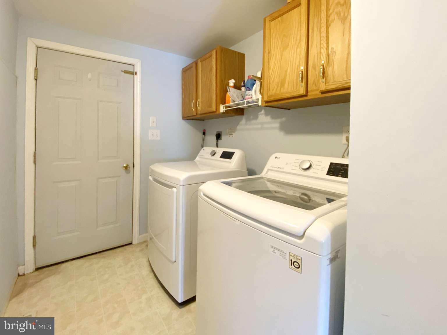
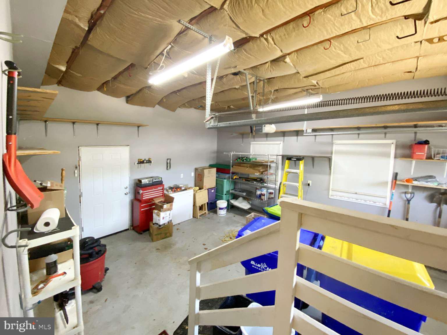
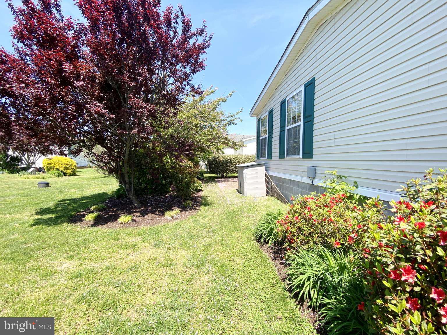
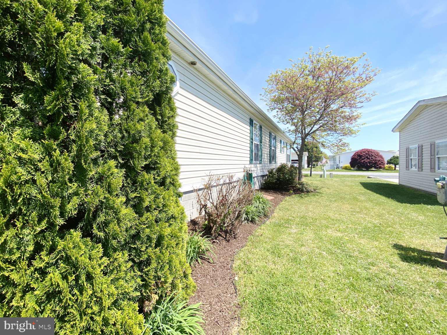
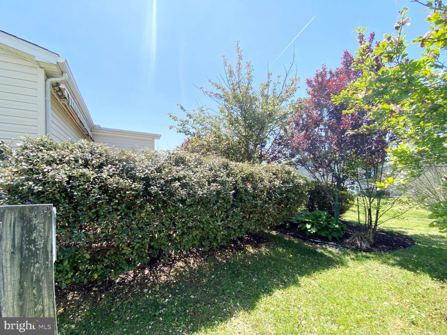
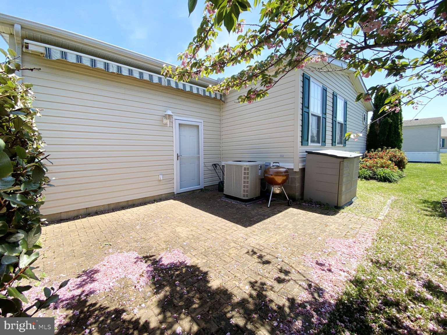
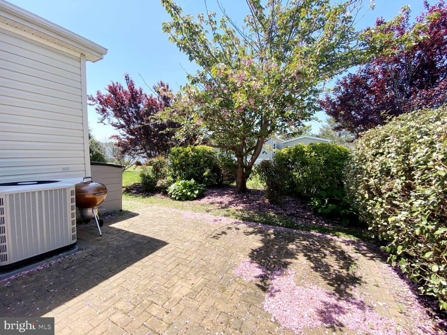
Manufactured in 2000 this well-kept home has curb appeal and a private patio for your enjoyment. Open the door to the curvy archways and a Euro feel inside, featuring a neutral color palette with luxury vinyl plank flooring in the main living areas, a spacious living room, formal dining room, breakfast nook and kitchen with prep island, skylights and appliances including a new gas stove. The primary ensuite bedroom is located at the rear of the home and offers a roomy walk-in closet and connecting ensuite bath with dual sinks, a soaking tub and walk-in shower. Completing the floor plan is a second bedroom, another full bath as well as flex space for your home office, a crafting corner or additional sleeping spot. The ample laundry-mud room with garage entry completes the floor plan. Got stuff? There’s plenty of storage space and a freezer in the garage. Outside find a secluded patio ready for your grill, firepit and slower-lower sunshine. New roof (2019), the HVAC and water heater have been updated. As a resident, relax in your yard, entertain your guests and spend time with family in a community with mature landscaping, and amenities including a beautiful clubhouse, heated indoor pool, pickleball, shuffleboard, a dog park, bocce ball and a horseshoe pit. You can participate in weekly activities and monthly events and have access to the Georgetown-Lewes Trail and live only six miles from downtown Lewes. This home is perfect for a weekend stay, a vacation getaway or as your year-round home. Enjoy the community’s amenities and live life in a neighborhood close to world-class restaurants, tax-free shopping and all that life in Delaware has to offer. Don’t miss this opportunity to live life and live it here at the beach in Sussex West. At A Glance: • Site Address: 4 Mayfair Lane • MLS #DESU2111532 • Year of Home: 2000 • Make: Ritz Craft • Width: 28 Length: 58 • SQ FT: 1624 • Bedrooms: 2 Flex Room: 1 Bathrooms: 2 • Garage: Yes • Heating system: Natural Gas • Cooling system: Central • Dishwasher: Yes • Garbage disposal: Yes • Range/oven: Yes, new • Refrigerator: Yes • New Flooring • New Roof (2019) • Fresh Paint

4 MAYFAIR LANE

Message successfully sent.

What would you like to know?

What is 3 + 4 ?

I agree to receive email communication and understand I can unsubscribe at any time.

I agree to be contacted by Charis Realty Group - Christine Issler, Broker via call, email, and text for real estate services. To opt out, you can reply 'stop' at any time or reply 'help' for assistance. You can also click the unsubscribe link in the emails. Message and data rates may apply. Message frequency may vary. Privacy Policy

Related Properties

Adorable and move-in ready this 4BR/2BA expanded Rancher is located on a corner lot in the quiet neighborhood of Tall Pines.  Make your way to the covered front brick porch and open the door into a home filled with natural light, vaulted ceilings, hardwood and luxury vinyl flooring, and an open floor plan.  The main living area consists of a spacious living room, a dining room with a gas fireplace, and a kitchen.  The kitchen features abundant cabinets, including a pantry cabinet, ample counter space, a tiled backsplash, a stainless sink under a window, and an island with breakfast seating. Off the main living area are three sizable secondary bedrooms and a full bath featuring a recently renovated walk-in shower with a bench seat. The fourth bedroom is the primary suite featuring a private en suite with a recently updated walk-in shower. Step through the sliding doors onto a large paver patio surrounded by privacy shrubs, a mature tree, a shed, and ample green space for hosting family and friends.  This home is ideal for any new homeowner and is located in a community with a pool, and is close to shopping, restaurants, and commuter routes.
#DESU2113890

LEWES

29505 MAPLE ROAD

4 Beds

2 Baths

1,372 Sq.Ft.

$195,000

MLS#: DESU2113890

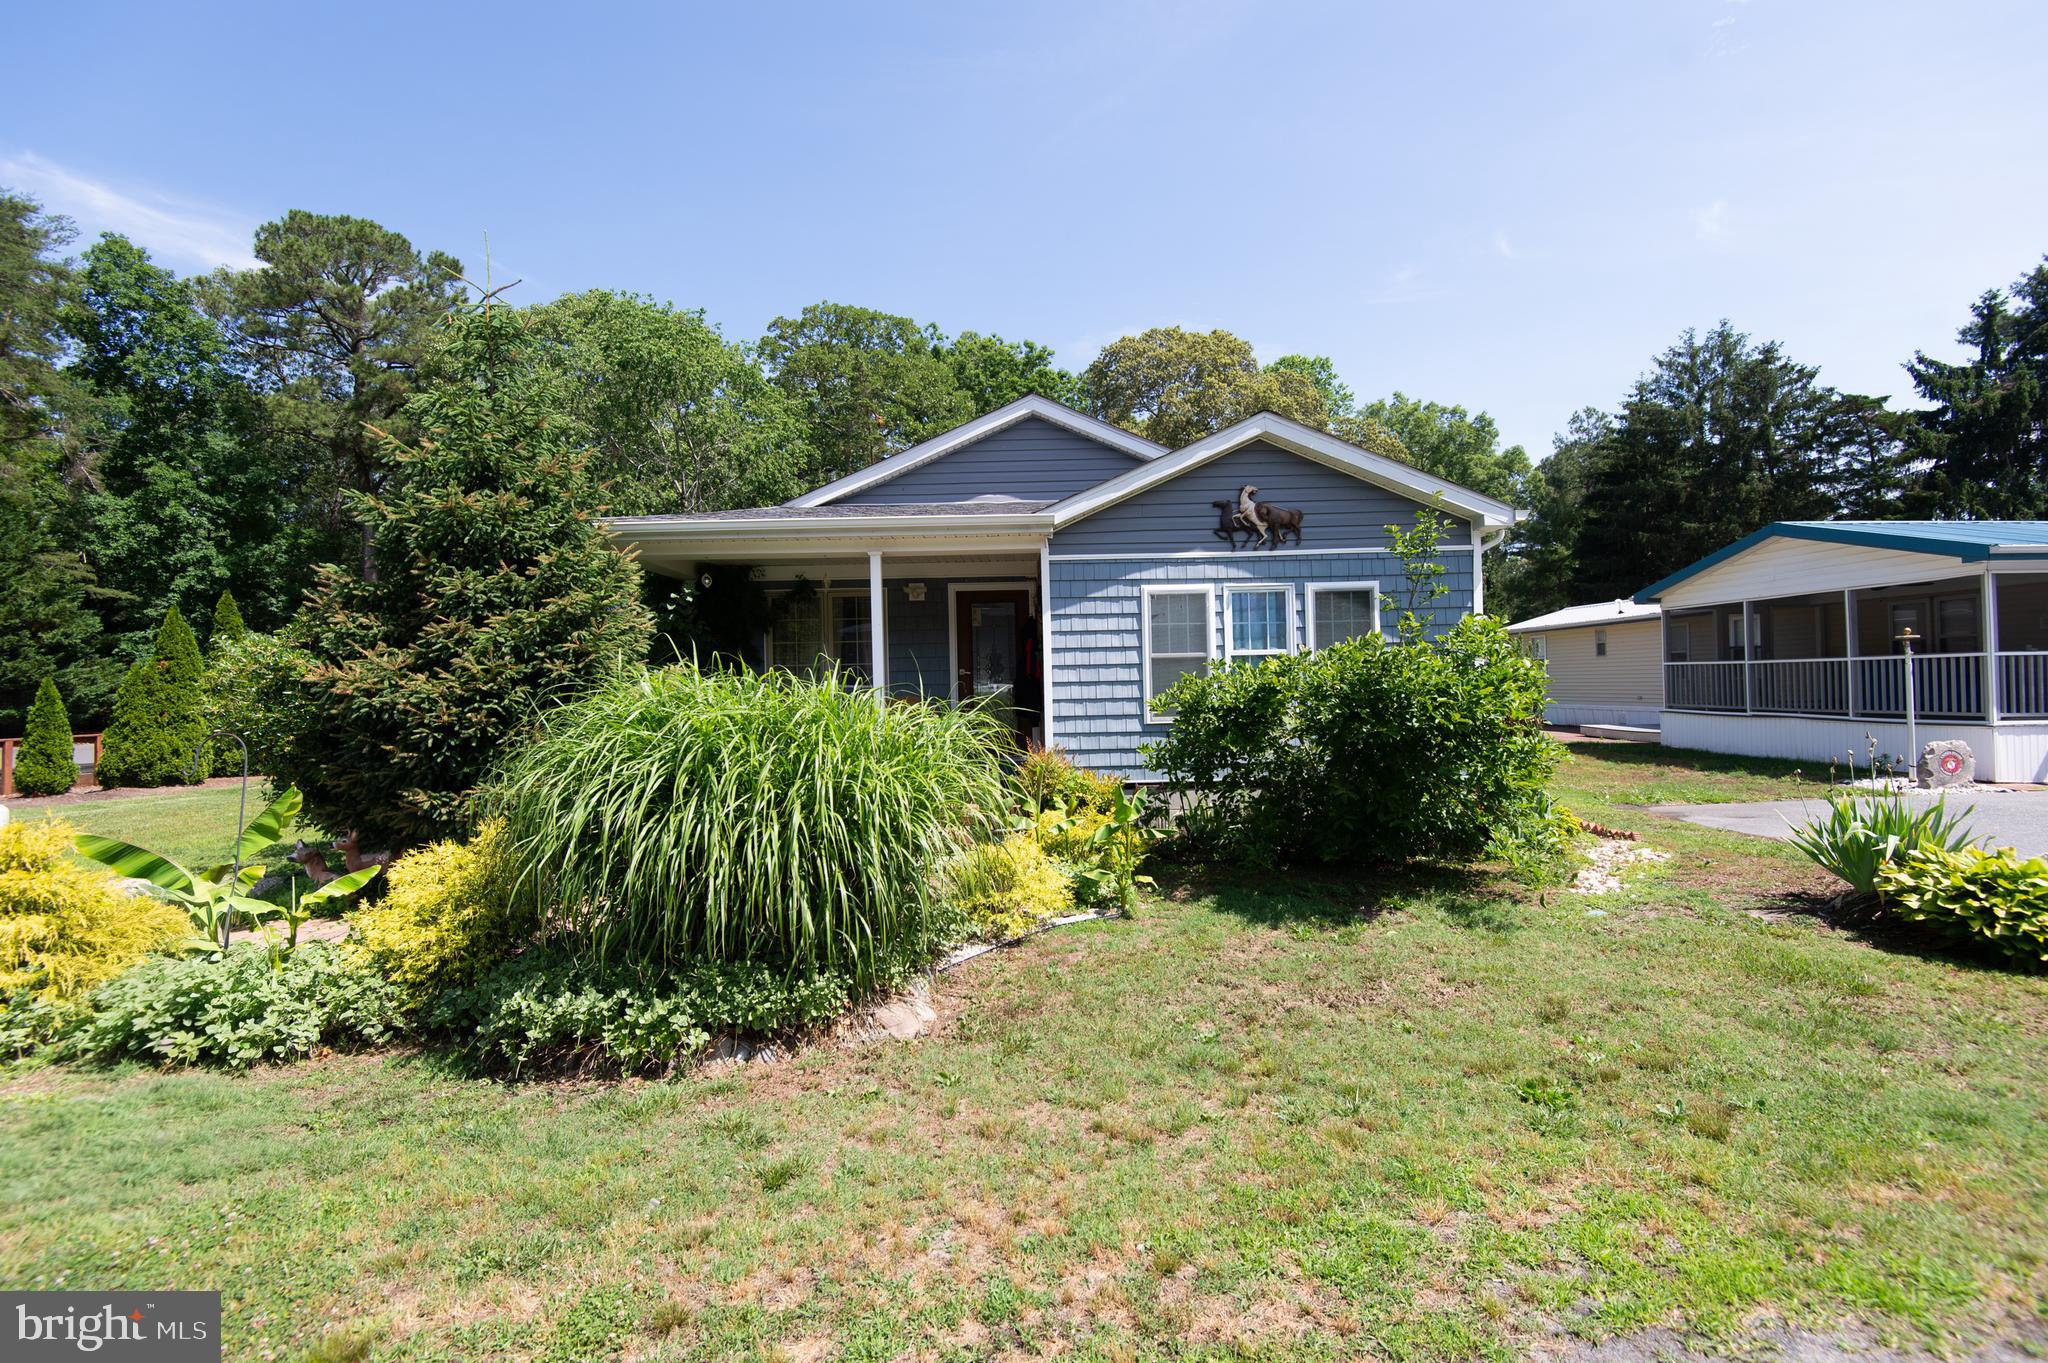
Location! Location! Location! Welcome home to this beautifully maintained, move-in-ready gem where you won’t need to change a thing! Enjoy bright, spacious living throughout! The home features a primary bathroom with a convenient connection to the laundry room, making everyday living effortless. Located just minutes from the beaches, this home offers the perfect blend of comfort and coastal lifestyle. Within a community rich with amenities, you’ll have access to a vibrant clubhouse with weekly activities, an indoor saltwater swimming pool, dog park, bocce ball court, and easy access to the popular Lewes–Georgetown Walking Trail. Residents also receive a yearly pass to enjoy the outdoor pool at Colonial East! Recent upgrades include a brand new washer and dryer installed 1/17/26, new carpet throughout, as well as new front door and door frame installed in 2023. This is easy living at its finest — just unpack and start enjoying everything this community has to offer! 5 miles to Lewes Beach.  7 miles to downtown Milton.  9 miles to Rehoboth Beach.  4 miles to Beebe Hospital.
#DESU2103376

LEWES

19 MAYFAIR LANE

3 Beds

2 Baths

1,242 Sq.Ft.

$167,500

MLS#: DESU2103376

Welcome to 6 Devon Lane, a beautifully and completely renovated manufactured home in Sussex East, a sought-after 55+ land lease community in Lewes, Delaware. Offering approximately 1,976 square feet of living space, this spacious 3-bedroom, 2-bath home combines modern luxury finishes, thoughtful design, and comfortable one-level living.

Step inside to a bright and inviting open floor plan where the living room, dining area, and kitchen flow seamlessly together beneath vaulted ceilings. Throughout the main living areas, luxury vinyl plank flooring, LED recessed lighting, and custom trim work crafted with Azek materials add a polished, upscale finish while providing durability and low-maintenance living.

The designer kitchen is a true centerpiece, featuring crisp white cabinetry with soft-close hardware, quartz countertops, a tiled backsplash, and stainless-steel appliances. Just off the kitchen, a generous sunroom provides additional living space and features a sliding glass door leading to the exterior—perfect for enjoying your morning coffee or relaxing at the end of the day.

The spacious primary suite offers privacy and comfort, including a large walk-in closet and beautifully renovated private bathroom. The primary bath features a dual-sink vanity, linen closet, tiled flooring, matte-black plumbing fixtures, and a spacious walk-in shower with a built-in bench. The second full bathroom is equally impressive, featuring luxury finishes, tiled flooring, an upgraded vanity, matte-black fixtures, and a subway-tiled shower with a decorative mosaic-tile niche.

Two additional bedrooms are located down the hallway, providing flexible space for guests, a home office, hobbies, or additional living needs. The dedicated laundry room features a tiled floor and washer/dryer hookups ready for the new owner to install their appliances. A large exterior shed provides excellent additional storage, while off-street parking adds everyday convenience.

Sussex East is a warm and welcoming 55+ land lease community where residents enjoy an active lifestyle, friendly neighborhood atmosphere, and convenient access to everything coastal Delaware has to offer. While designed for residents 55 and older, up to 20% of residents may be younger. Surrounded by mature landscaping and beautifully maintained streets, Sussex East offers an impressive array of amenities designed for recreation, relaxation, and socializing. Residents enjoy a beautiful clubhouse, heated indoor saltwater swimming pool, pickleball courts, bocce ball, horseshoe pits, dog park, and RV storage for an additional fee. Weekly activities and monthly events provide plenty of opportunities to connect with neighbors and enjoy the community. Outdoor enthusiasts will appreciate direct access to the Georgetown-Lewes Trail, perfect for walking and biking. Everyday conveniences are close by, including Redner's Grocery Store and Hopkins Creamery, while the area's beautiful beaches, restaurants, and attractions are just minutes away.

Located approximately six miles from Lewes Beach and Cape Henlopen State Park, Sussex East offers easy access to Delaware's beautiful coastline, the historic charm of downtown Lewes, award-winning restaurants, tax-free shopping, and the many recreational opportunities throughout Sussex County.

Whether you're relocating to coastal Delaware, searching for a second home beach retreat, or ready to enjoy your next chapter, 6 Devon Lane offers more than just a beautifully renovated home—it offers a welcoming community and an opportunity to enjoy the best of the Lewes lifestyle.
#DESU2118314

LEWES

6 DEVON LANE 45324

3 Beds

2 Baths

1,976 Sq.Ft.

$235,000

MLS#: DESU2118314

Beautiful, Well-Kept Beach Home in Angola Beach & Estates
Enjoy the best of coastal living in this beautifully maintained, fully furnished 3-bedroom, 2-bath home in the desirable Angola Beach & Estates community! Ideally located near Rehoboth Beach, Lewes, and Dewey Beach, this charming marine community offers an array of amenities and easy access to the water.

This move-in-ready home has been thoughtfully updated and well cared for, featuring new flooring in the bathroom and laundry room, a new hot water heater, new back door and storm door, new PEX plumbing throughout, new windows, a new air conditioner, a Wi-Fi thermostat, and a new bathroom sink.

The spacious layout includes 3 bedrooms, 2 full bathrooms, a comfortable living room and dining area, and a well-equipped kitchen. Enjoy outdoor entertaining in the large screened-in area, perfect for barbecues, relaxing, and making memories with family and friends.

The home comes fully furnished and ready to enjoy, including three flat-screen TVs, refrigerator, microwave, stove, washer, dryer, and a BBQ grill. Just bring your clothes and start enjoying the beach lifestyle!

You'll love the convenience of being just a short walk from the marina, pool, and tennis and pickleball courts. Angola Beach & Estates offers an impressive selection of amenities, including two swimming pools, a marina with boat ramp and slips, fishing pier, tennis, pickleball and basketball courts, clubhouse, two playgrounds, and a kayak/canoe launch area.

Whether you're looking for a relaxing beach getaway, a vacation home, or a place to enjoy year-round coastal living, this well-maintained home offers comfort, convenience, and an unbeatable location.

Come see why life is better at the beach!
#DESU2118824

LEWES

33308 SHIPS COURT

3 Beds

2 Baths

1,176 Sq.Ft.

$220,000

MLS#: DESU2118824
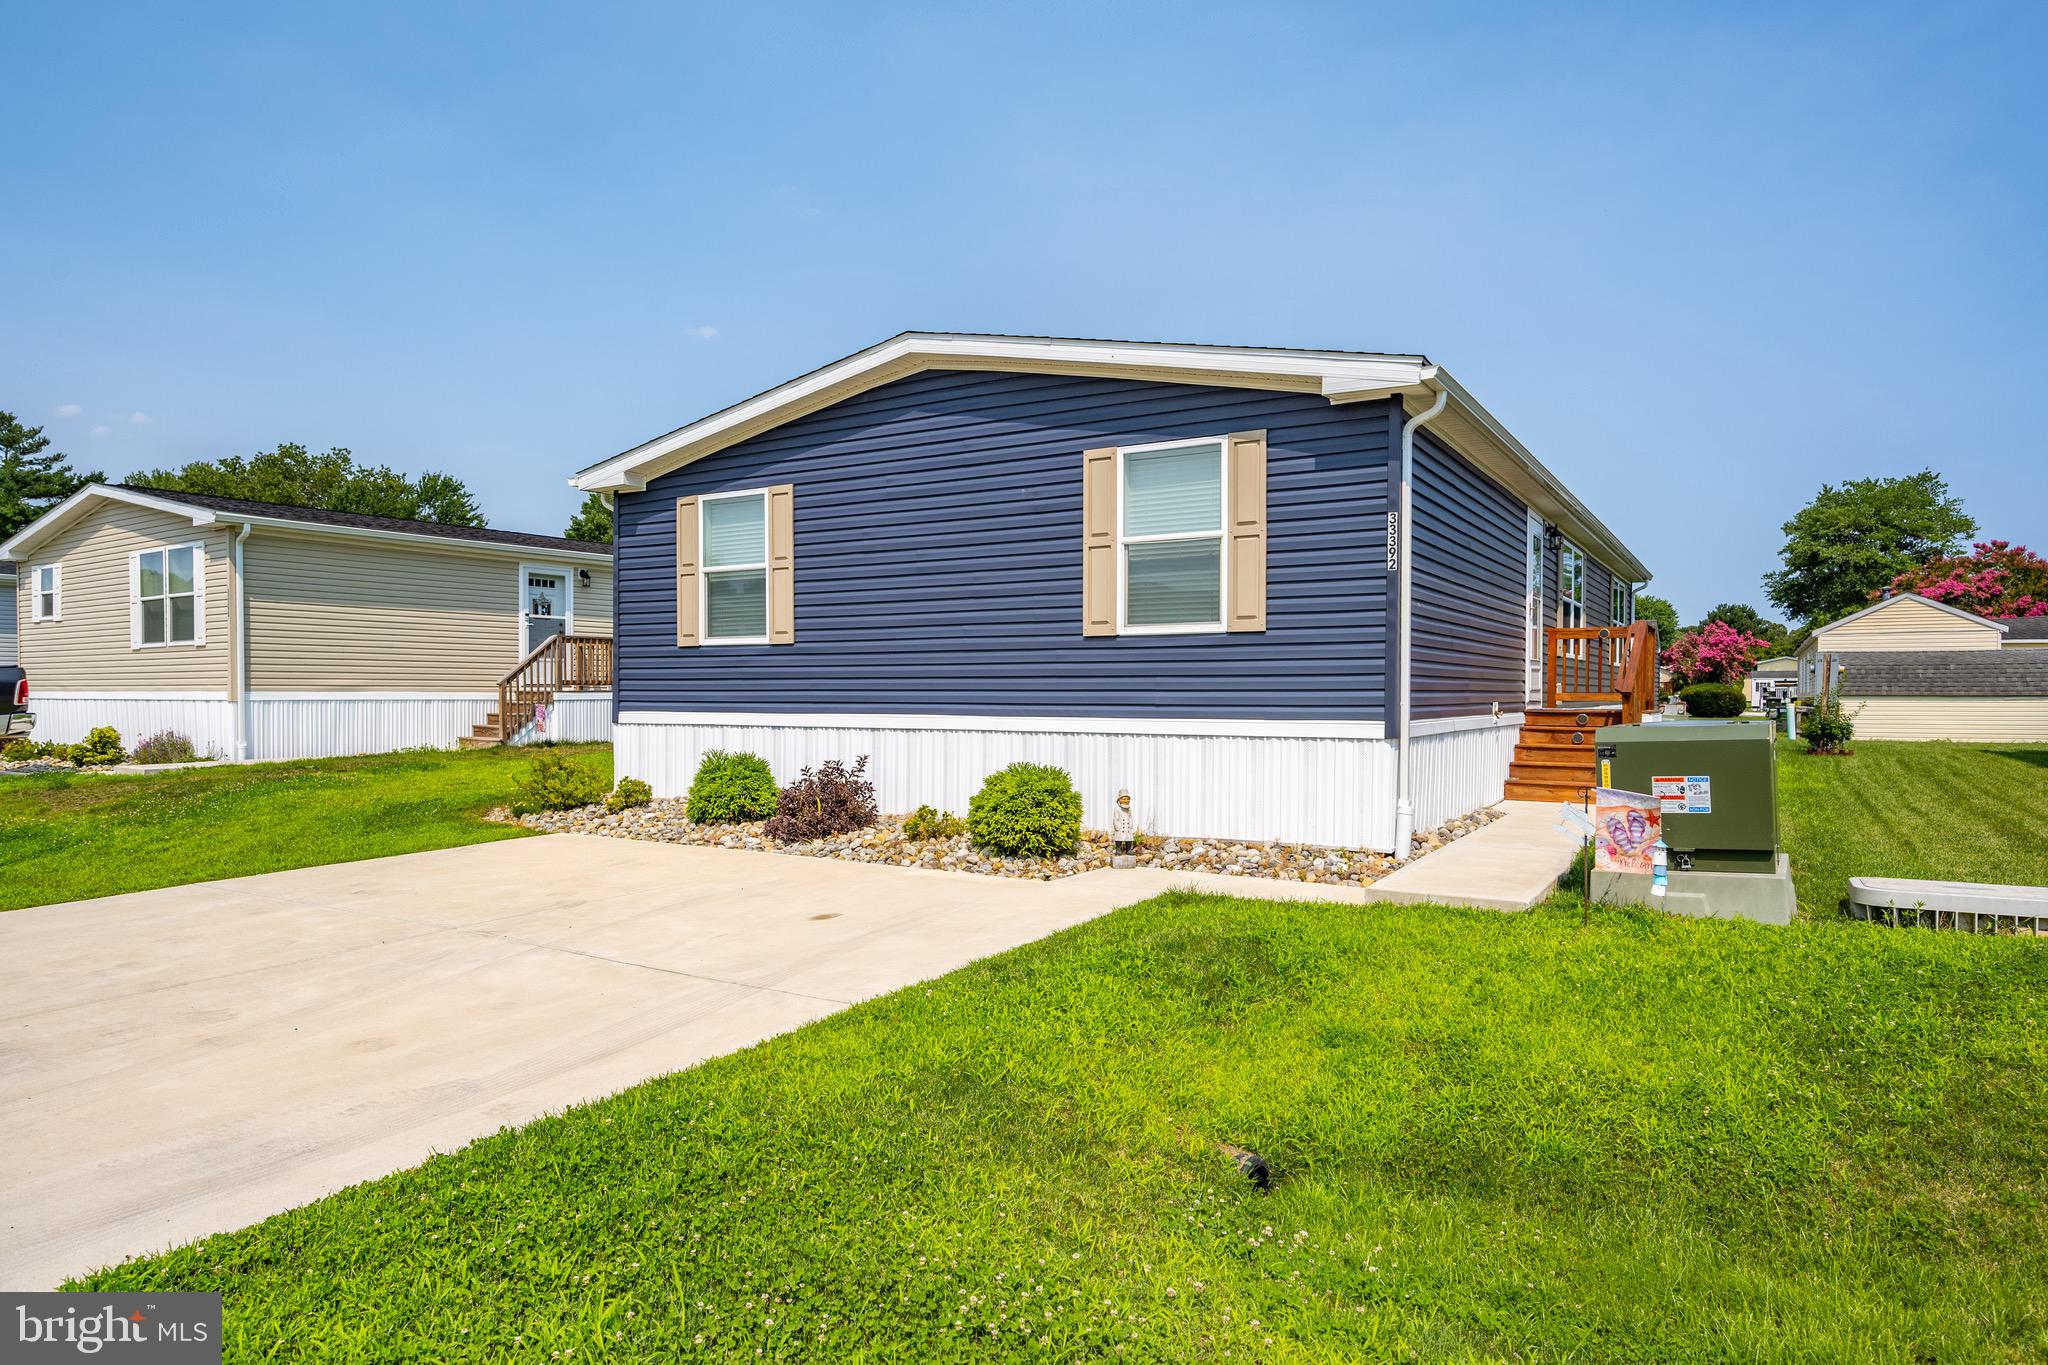
Welcome to 33392 Buttercup Street in the highly sought-after Angola Beach & Estates community—where coastal living meets modern comfort just minutes from downtown Lewes, Rehoboth Beach, and the Delaware beaches. This beautifully maintained home offers an open-concept floor plan designed for effortless everyday living and entertaining.

Step inside to a spacious living room that flows seamlessly into the stunning kitchen featuring white cabinetry, stainless steel appliances, a large center island with seating, abundant storage, and a dedicated dining area. The thoughtful layout provides generous living space while maintaining a bright, inviting atmosphere.

The spacious primary suite offers a peaceful retreat and features a beautifully updated bath with a tiled walk-in shower, while additional bedrooms provide flexibility for guests, family, or a home office. Outside, enjoy the rear deck overlooking the open yard—perfect for morning coffee, grilling, or relaxing after a day at the beach. A detached storage shed offers plenty of room for beach gear, bikes, and lawn equipment.

Located in the amenity-rich Angola Beach & Estates community, residents enjoy access to two swimming pools, a marina with boat ramp, fishing and crabbing pier, kayak/canoe storage, boat and RV storage, playgrounds, tennis and basketball courts, community center, and beautifully maintained common areas. Water, sewer, and trash service are included in the land lease, making for easy, low-maintenance living. 

Whether you’re looking for a full-time residence, vacation getaway, or coastal retreat, this move-in-ready 3 year old home offers the perfect opportunity to enjoy the best of the Delaware beach lifestyle.
#DESU2116484

LEWES

33392 BUTTERCUP STREET

4 Beds

2 Baths

1,512 Sq.Ft.

$225,000

MLS#: DESU2116484

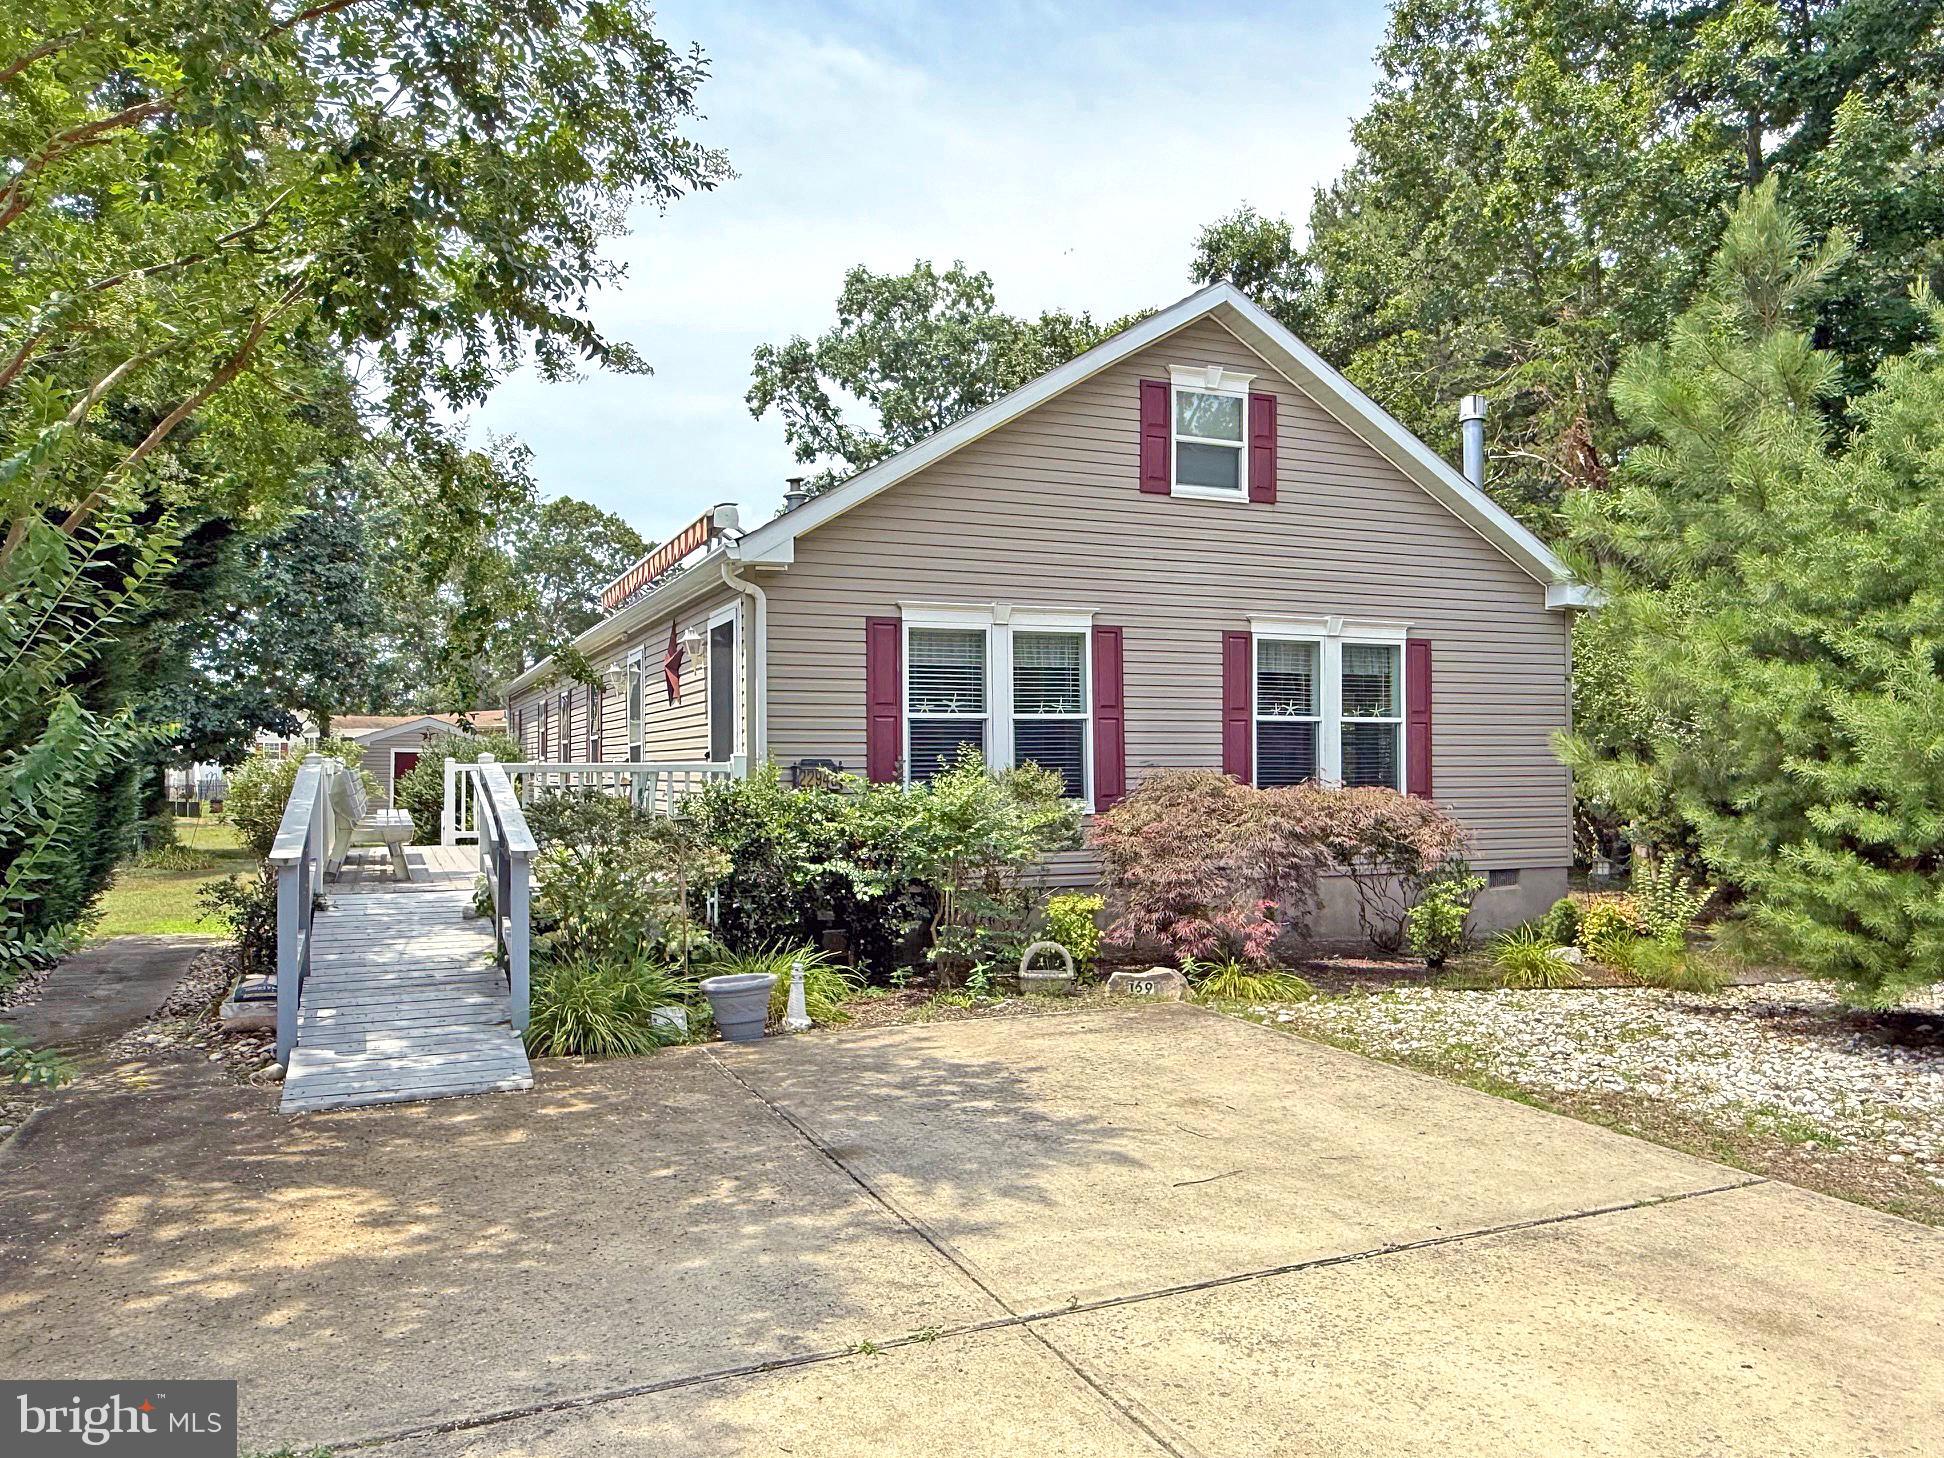
This gently enjoyed 2023 home feels welcoming from the moment you walk in, with a comfortable split floorplan layout and thoughtful improvements that set it apart. The large kitchen is ready for everything from Tuesday-night tacos to holiday baking, with a generous island, walk-in pantry, farmhouse sink, and stainless steel appliances (refrigerator, washer, and dryer excluded). Newly installed high-end luxury vinyl plank flooring flows beautifully through the home, complemented by updated farmhouse-style lighting and pretty window treatments. The owner’s suite is a true retreat, with plenty of room for a king-size bed and an attached bath that feels wonderfully indulgent. Enjoy a tiled walk-in shower, dual-sink vanity, additional storage, and a tucked-away toilet area. Two more bedrooms offer flexibility for family, guests, hobbies, or a home office. Outside, the composite deck and vinyl railings mean less maintenance and more time for coffee, cookouts, and relaxing. The irrigated, fenced yard is ready for pets, play, or gardens, and the shed keeps the extras organized. The marina, boat ramp, pool, playground, and tennis and pickleball courts are just around the corner. Angola Beach & Estates also offers two pools, pet stations, fenced storage for recreational vehicles, and a voluntary HOA with community events—all about 20 minutes from Lewes and Rehoboth. Water, sewer, AND trash pick up all included in the land rent. Park application required for purchase: approval based on credit and background checks, verification of income, employment and/or assets, debt to income ratios.
#DESU2120244

LEWES

33418 BUTTERCUP STREET

3 Beds

2 Baths

1,512 Sq.Ft.

$220,000

MLS#: DESU2120244

Discover your dream of affordable waterfront living in the highly desirable West Bay Park, just minutes away from Lewes, Rehoboth Beach, and Dewey Beach! This well-maintained community offers the luxury of resort living and marina access without the hefty price tag. Priced at an affordable $210,000, this beautiful pre-owned 1997 home features 3 bedrooms and 2 full bathrooms, boasting an updated kitchen complete with plenty of cabinets for all your storage needs. It sits on a desirable lot, quiet street, with a monthly rent of $914, which grants you full access to all of West Bay’s excellent community services and resort-style amenities.

Your monthly lot rent stretches incredibly far, covering essential utilities, community maintenance, and full access to premium resort amenities:

Utilities & Services: Sewer services, trash services, snow removal, and tree trimming.
Peace of Mind: On-site management and after-hours on-call maintenance.
Resort Amenities: Bayside pool, splashpad, playground, fishing pier, marina access, and a kayak launch!
Community Fun: Access to the on-site café and a full activity/band schedule!
#DESU2117980

LEWES

34954 HOLLY DRIVE E-14

3 Beds

2 Baths

1,280 Sq.Ft.

$210,000

MLS#: DESU2117980

Welcome to West Bay Park, where towering trees, peaceful surroundings, and beautiful coastal views create the perfect place to call home. This meticulously maintained 3-bedroom, 2-bath residence offers a spacious, open floor plan with 9-foot ceilings and generously sized rooms designed for comfortable everyday living.

Recent updates include new flooring and a new water heater, giving buyers added value and peace of mind. The home also features an 8' x 10' storage shed and a vapor barrier beneath the home for enhanced protection and long-term maintenance.

Situated on an oversized corner lot, the property offers abundant parking along the right side and rear of the home, with plenty of space for guests, recreational vehicles, or even a boat. The expansive yard is ideal for outdoor entertaining, relaxing, or creating your own private gathering space.

Residents of West Bay Park enjoy an impressive selection of community amenities, including: Large Swimming pool, Clubhouse, Basketball court, Volleyball court, Horseshoe pits, and a Children's playground

Lot rent includes sewer, and trash service, making everyday living even more convenient.

Conveniently located near beautiful beaches, boating, shopping, restaurants, and local attractions, this move-in-ready home offers the perfect combination of comfort, convenience, and coastal living.

Don't miss this opportunity—schedule your private showing today! Motivated sellers are ready to make a deal!
#DESU2114500

LEWES

34874 OAK DRIVE

3 Beds

2 Baths

1,768 Sq.Ft.

$230,000

MLS#: DESU2114500

Welcome to West Bay Park and this charming, well-maintained beach home! Offering 3 bedrooms and 1.5 bathrooms, this inviting home provides plenty of space for family and friends to relax and enjoy coastal living. The bright and airy sunroom (266 sq ft--24'x12') welcomes you upon entry and is filled with natural light, making it the perfect place to enjoy your morning coffee, unwind with a book, or entertain guests year-round. A large storage shed provides ample space for beach gear, bicycles, and tools, while the outdoor shower is perfect after a day at the beach or on the bay. The entire lot is covered with decorative pebble stone, creating an attractive, low-maintenance outdoor space with virtually no lawn care required.

West Bay Park offers an exceptional waterfront lifestyle with amenities that are hard to beat, including a private waterfront swimming pool overlooking Rehoboth Bay, a private marina with boat access, a private crabbing pier, scenic waterfront common areas, a waterfront pavilion with picnic and BBQ areas, West Bay Café, a community center, a splash pad, playground, basketball court, volleyball court, and seasonal live music and community events. Boat slips are available to rent, making it easy to enjoy boating, fishing, crabbing, paddle boarding, and all that Rehoboth Bay has to offer.

Whether you're looking for a full-time residence, a weekend getaway, or a vacation retreat, this home offers the perfect combination of comfort, convenience, and coastal charm. Schedule your private showing today and experience everything West Bay Park has to offer! Active security cameras on site.
#DESU2117702

LEWES

34919 NORTH DRIVE

3 Beds

1 Baths

980 Sq.Ft.

$169,000

MLS#: DESU2117702
Send a message

Message successfully sent.

Preferred location

Click the map to place a marker, or drag the marker to adjust it.

Your message

What is 3 + 4 ?

Reason for contacting?

I agree to receive email communication and understand I can unsubscribe at any time.

I agree to be contacted by Charis Realty Group - Christine Issler, Broker via call, email, and text for real estate services. To opt out, you can reply 'stop' at any time or reply 'help' for assistance. You can also click the unsubscribe link in the emails. Message and data rates may apply. Message frequency may vary. Privacy Policy

Sign Out

Virtual Assistant

Would you like to take the next step with this property? We can help you schedule a showing or virtual tour, or send you more details.

Yes, I would like more information.

Thank You for Your Reply, One of Our Agents will contact you as soon as possible

No, maybe later.

Thank you, you can always contact me via email, phone number or through the contact form.

Realhub AI

Lucy - Your AI-Powered Realtor

Update Your Temporary Password

Personalize your search

Enter your email and we'll notify you immediately when new listings match what you're looking for.

or enter email address

Already have an account ? Login here

Continue your home search

Preferred Office

Preferred location

Click the map to place a marker, or drag the marker to adjust it.

I agree to receive communications and understand I can unsubscribe at any time.

I agree to be contacted by Charis Realty Group - Christine Issler, Broker via call, email, and text for real estate services. To opt out, you can reply 'stop' at any time or reply 'help' for assistance. You can also click the unsubscribe link in the emails. Message and data rates may apply. Message frequency may vary. Privacy Policy

Already have an account ? Login here

We use cookies

We use cookies primarily for analytics to enhance your experience. By accepting, you agree to our use of these cookies. You can manage your preferences or learn more about our cookies policy.