
- Properties
- Meet our agents
-
Communities
- FREDERICK
- MT AIRY
- ADAMSTOWN
- NEW MARKET
- THURMONT
- URBANA
- MIDDLETOWN
- BALTIMORE
- WALKERSVILLE
- CUMBERLAND
- LA VALE
- FROSTBURG
- HAGERSTOWN
- MARTINSBURG
- BEDFORD
- CHARLESTOWN
- SHEPHERDSTOWN
- ALTOONA
- BLUE KNOB RESORT
- HISTORIC HOMES (CENTRAL MD)
- CARROLL COUNTY
- WOODBINE
- HOWARD COUNTY
- ALLEGANY COUNTY
- MONTGOMERY COUNTY
- GARRETT COUNTY
- ANNE ARUNDEL COUNTY
- WESTMINSTER
- SYKESVILLE
- OWINGS MILLS
- CATONSVILLE
- LONACONING
- CRESAPTOWN
- BRUNSWICK
- GERMANTOWN
- GAITHERSBURG
- ELLICOTT CITY
- PASADENA
- DAMASCUS
- CLARKSBURG
- Market Report
- Home Value


Property
Beds
4
Full Baths
3
1/2 Baths
1
Year Built
2000
Sq.Footage
3,652
Make a memorable first impression in this beautifully appointed former model home, ideally positioned on a manicured corner lot in charming Berryville—with no HOA. <br><br> A classic wraparound porch welcomes you into a soaring two-story foyer filled with natural light, intricate moldings and refined trim work. Hickory hardwood floors flow throughout the main level, connecting the gracious living and formal dining rooms for effortless entertaining. The spacious family room makes a striking centerpiece with its dramatic cathedral ceiling and inviting gas fireplace. <br><br> At the heart of the home, the beautifully refreshed kitchen shines with quartz countertops, an oversized center island, stainless steel appliances, updated cabinetry, a tile backsplash and a dedicated coffee bar. A private office or library creates an ideal work-from-home retreat, while the generously sized laundry room offers a utility sink and abundant storage. <br><br> Upstairs, the serene primary suite features a cathedral ceiling, dual closets and a spacious en-suite bath with a corner jetted tub and separate walk-in shower. Three additional bedrooms are generously proportioned, each offering double closets. <br><br> The expansive walk-up lower level is designed for flexibility and fun, featuring a media room, game room, full bath, wet bar with refrigerator and microwave, and additional space ideal for a fitness room or guest accommodations. Two lower-level rooms received new luxury vinyl plank flooring in 2024. <br><br> Step outside to your own backyard retreat. A covered deck overlooks the neatly landscaped, fully fenced yard, while a paver patio with a fire pit and hot tub creates the perfect setting for relaxing and entertaining year-round. <br><br> Extensive recent improvements add comfort, efficiency and peace of mind. Updates include a new roof and solar panels, refreshed kitchen cabinetry, quartz countertops, gas range and microwave in 2025; a new refrigerator, dishwasher, washer and dryer, interior paint, porch railings and lower-level LVP flooring in 2024; plus five replaced south-facing second-floor windows. Additional enhancements include upper-level carpeting, dual HVAC systems, Programmable thermostats, a tankless water heater and a water softener. <br><br> A side-load two-car garage, long driveway and dedicated parking extension provide abundant off-street parking. Offering impressive space, thoughtful updates and exceptional indoor-outdoor living, this standout home captures the best of scenic Clarke County—where small-town charm and limited development help preserve the area’s distinctive character.
Features & Amenities
Interior
-
Other Interior Features
Eat-in Kitchen, Ceiling Fan(s), Kitchen Island, Pantry, Recessed Lighting, Walk-In Closet(s), High Ceilings, Built-in Features, Bar, Crown Molding
-
Total Bedrooms
4
-
Bathrooms
3
-
1/2 Bathrooms
1
-
Above Grade Finished Area
2602.0
-
Basement YN
YES
-
Cooling YN
YES
-
Cooling
Central Air, Heat Pump, Ceiling Fan(s), Electric
-
Fireplace YN
YES
-
Heating YN
YES
-
Heating
Natural Gas, Heat Pump
-
Pet friendly
N/A
Exterior
-
Garage
Yes
-
Garage spaces
2
-
Construction Materials
Vinyl Siding
-
Other Exterior Features
Lighting
-
Parking
Oversized, Garage Door Opener, Asphalt, Private, Garage, Driveway, Inside Entrance, Attached
-
Patio and Porch Features
Deck, Patio, Porch, Wrap Around
-
Pool
No
-
Waterfront YN
NO
-
View
Garden
Area & Lot
-
Lot Features
Corner Lot, Front Yard, Level, Back Yard
-
Lot Size(acres)
0.35
-
Lot Size(square feet)
15,246
-
Property Type
Residential
-
Property Sub Type
Single Family Residence
-
Architectural Style
Colonial
Price
-
Sales Price
$700,000
-
Tax Amount
$3,131
-
Sq. Footage
3,652
-
Price/SqFt
$191
HOA
-
Association
No
School District
-
Elementary School
D G COOLEY
-
Middle School
JOHNSON-WILLIAMS
-
High School
CLARKE COUNTY
Property Features
-
New Construction
NO
-
Accessibility Features
Therapeutic Whirlpool, Accessible Hallway(s)
-
Foundation Details
Brick/Mortar, Slab
-
Senior Community YN
NO
-
Sewer
Public Sewer
-
Tax Lot
14A7
-
Water Source
Public
Schedule a Showing
Showing scheduled successfully.
Mortgage calculator
Estimate your monthly mortgage payment, including the principal and interest, property taxes, and HOA. Adjust the values to generate a more accurate rate.
Your payment
Principal and Interest:
$
Property taxes:
$
HOA fees:
$
Total loan payment:
$
Total interest amount:
$
Location
County
CLARKE
Elementary School
D G COOLEY
Middle School
JOHNSON-WILLIAMS
High School
CLARKE COUNTY
Listing Courtesy of Paul G Bedewi, Keller Williams Realty
RealHub Information is provided exclusively for consumers' personal, non-commercial use, and it may not be used for any purpose other than to identify prospective properties consumers may be interested in purchasing. All information deemed reliable but not guaranteed and should be independently verified. All properties are subject to prior sale, change or withdrawal. RealHub website owner shall not be responsible for any typographical errors, misinformation, misprints and shall be held totally harmless.

AGENT
DJ Barone
Call DJ today to schedule a private showing.

* Listings on this website come from the FMLS IDX Compilation and may be held by brokerage firms other than the owner of this website. The listing brokerage is identified in any listing details. Information is deemed reliable but is not guaranteed. If you believe any FMLS listing contains material that infringes your copyrighted work please click here to review our DMCA policy and learn how to submit a takedown request.© 2024 FMLS.
Related Properties

BERRYVILLE
320 TYSON DRIVE
4 Beds
2 Baths
2,686 Sq.Ft.
$699,000
MLS#: VACL2007122

BERRYVILLE
404 NORRIS STREET
6 Beds
4 Baths
4,200 Sq.Ft.
$775,000
MLS#: VACL2007056
BERRYVILLE
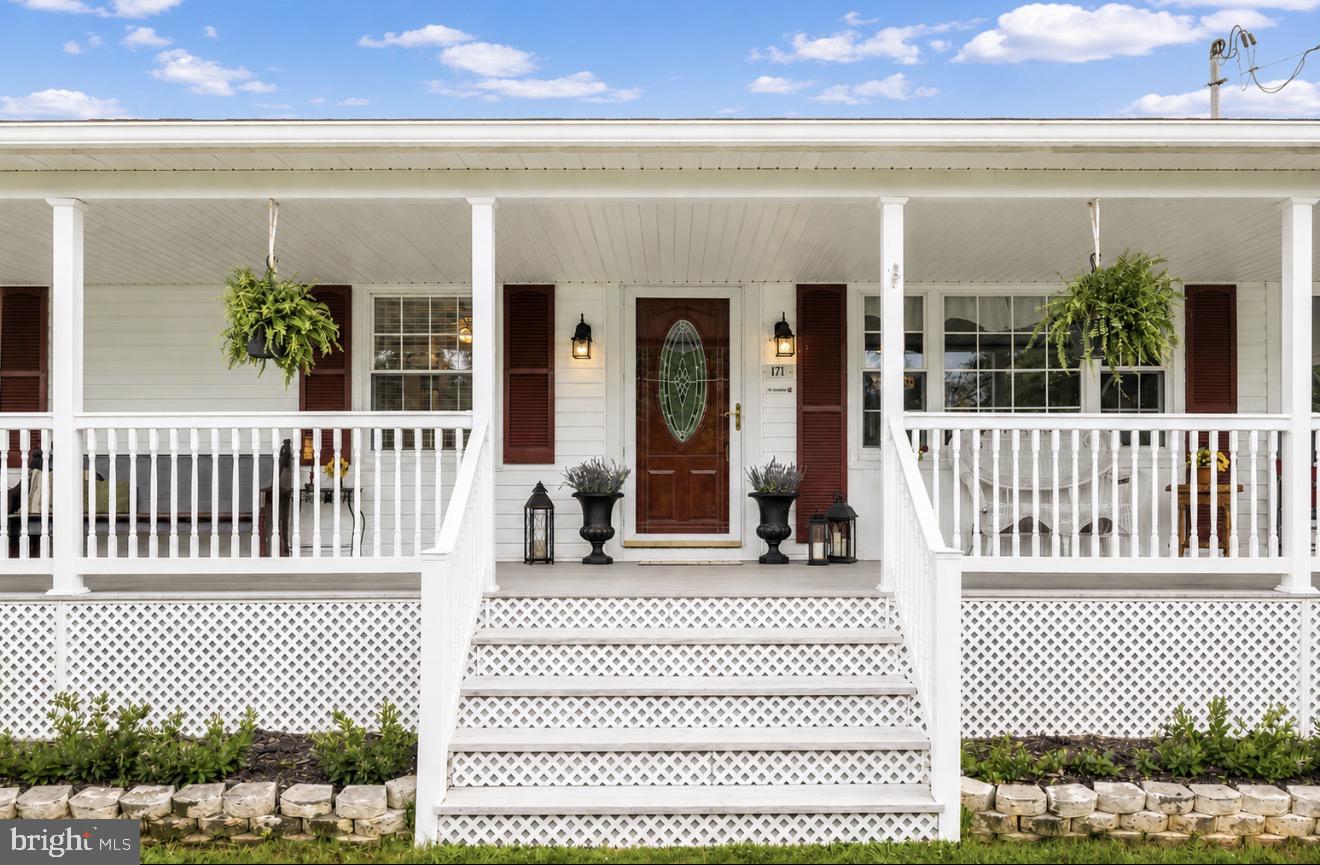
171 TRIPLE J ROAD
3 Beds
1 Baths
2,216 Sq.Ft.
$599,900
MLS#: VACL2007004
BERRYVILLE
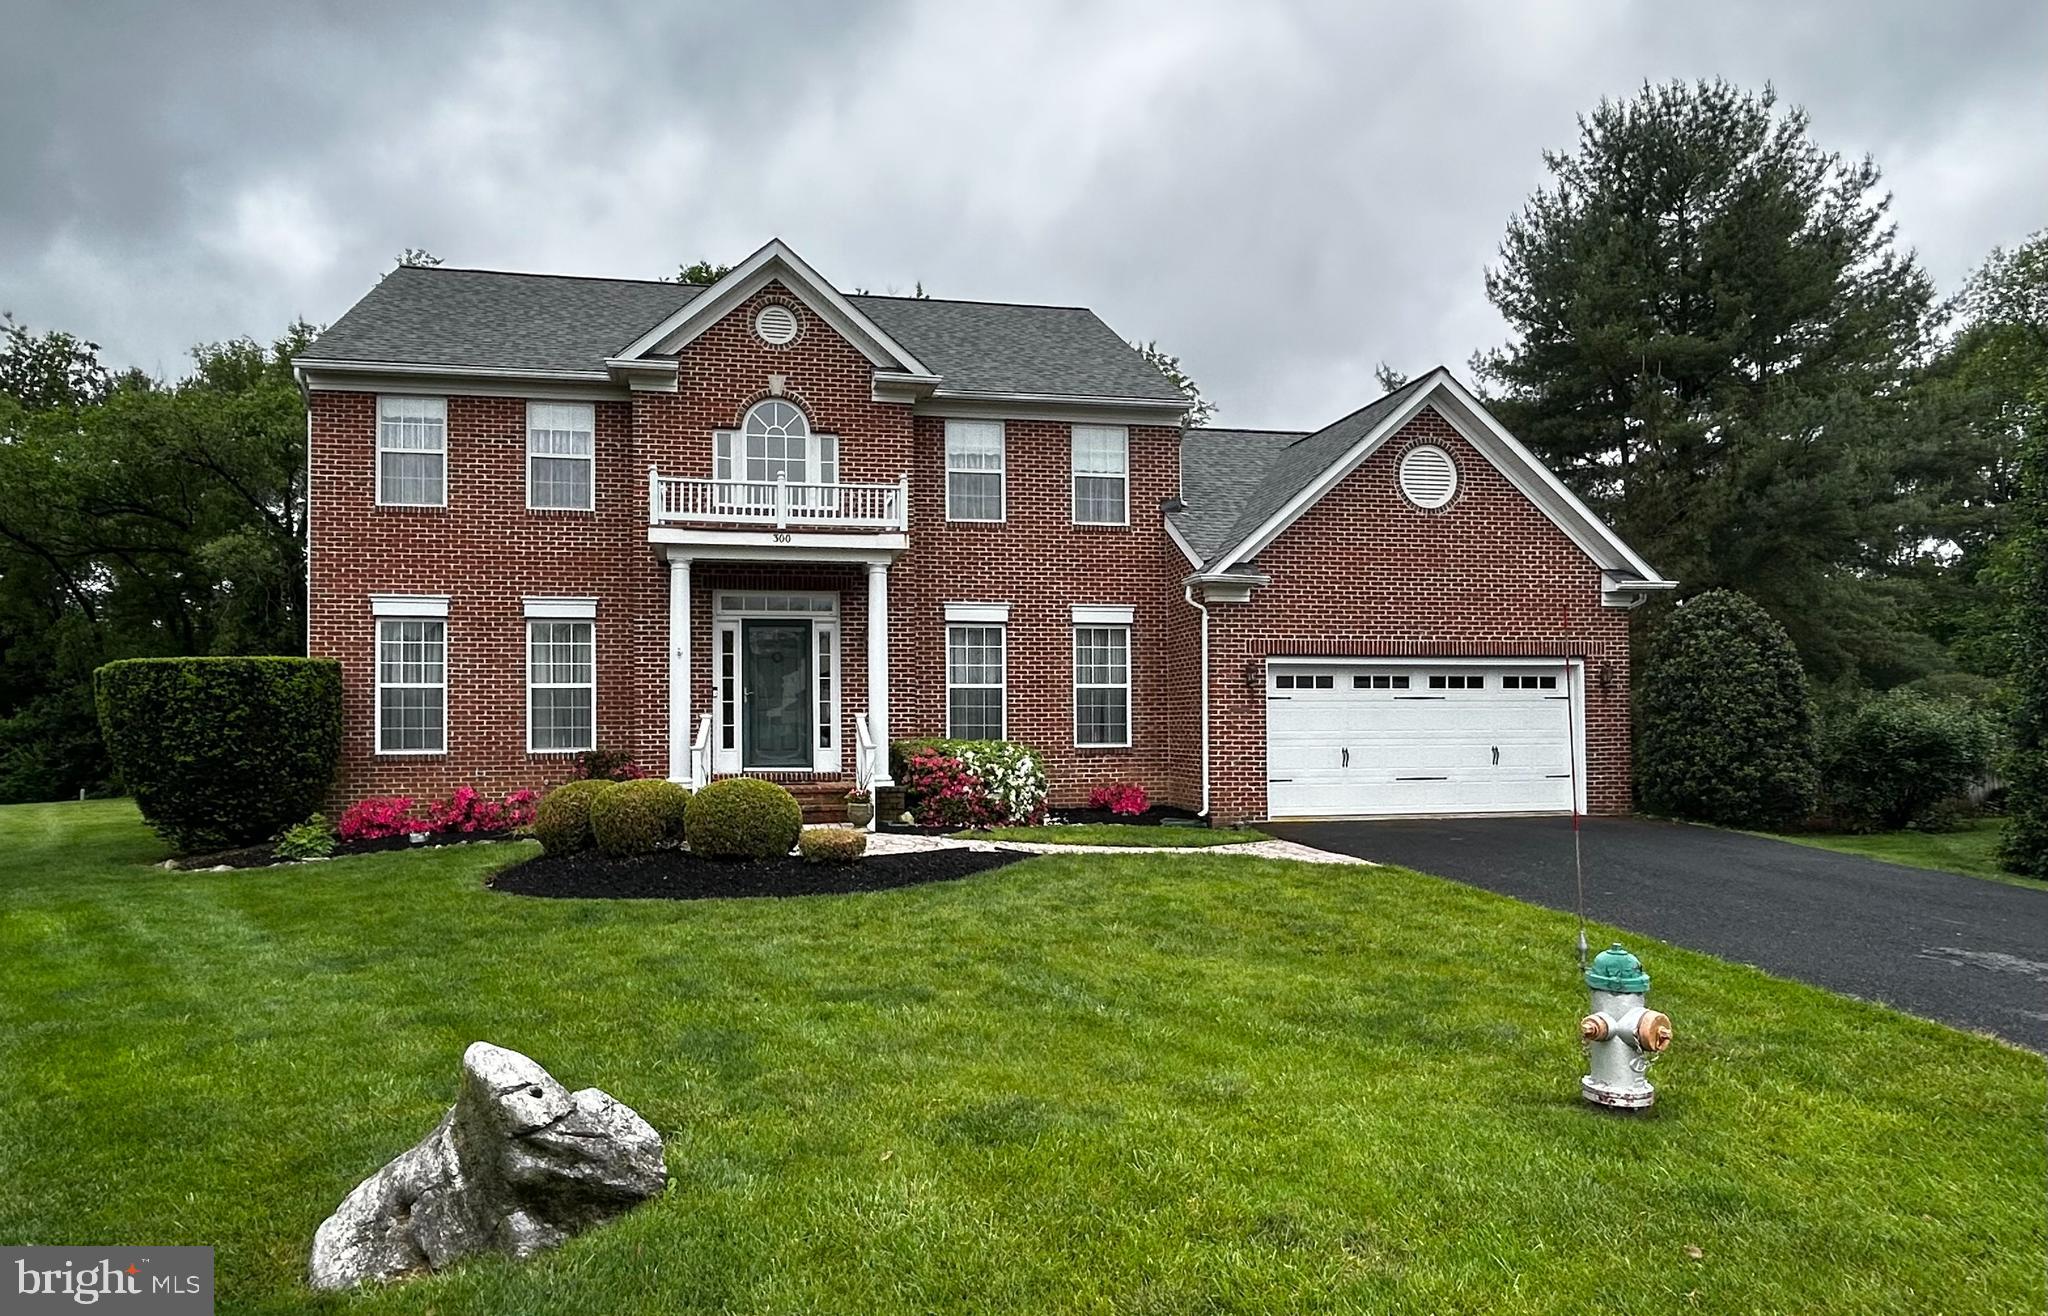
300 ARCHER COURT
4 Beds
2 Baths
2,836 Sq.Ft.
$649,000
MLS#: VACL2006732
BERRYVILLE
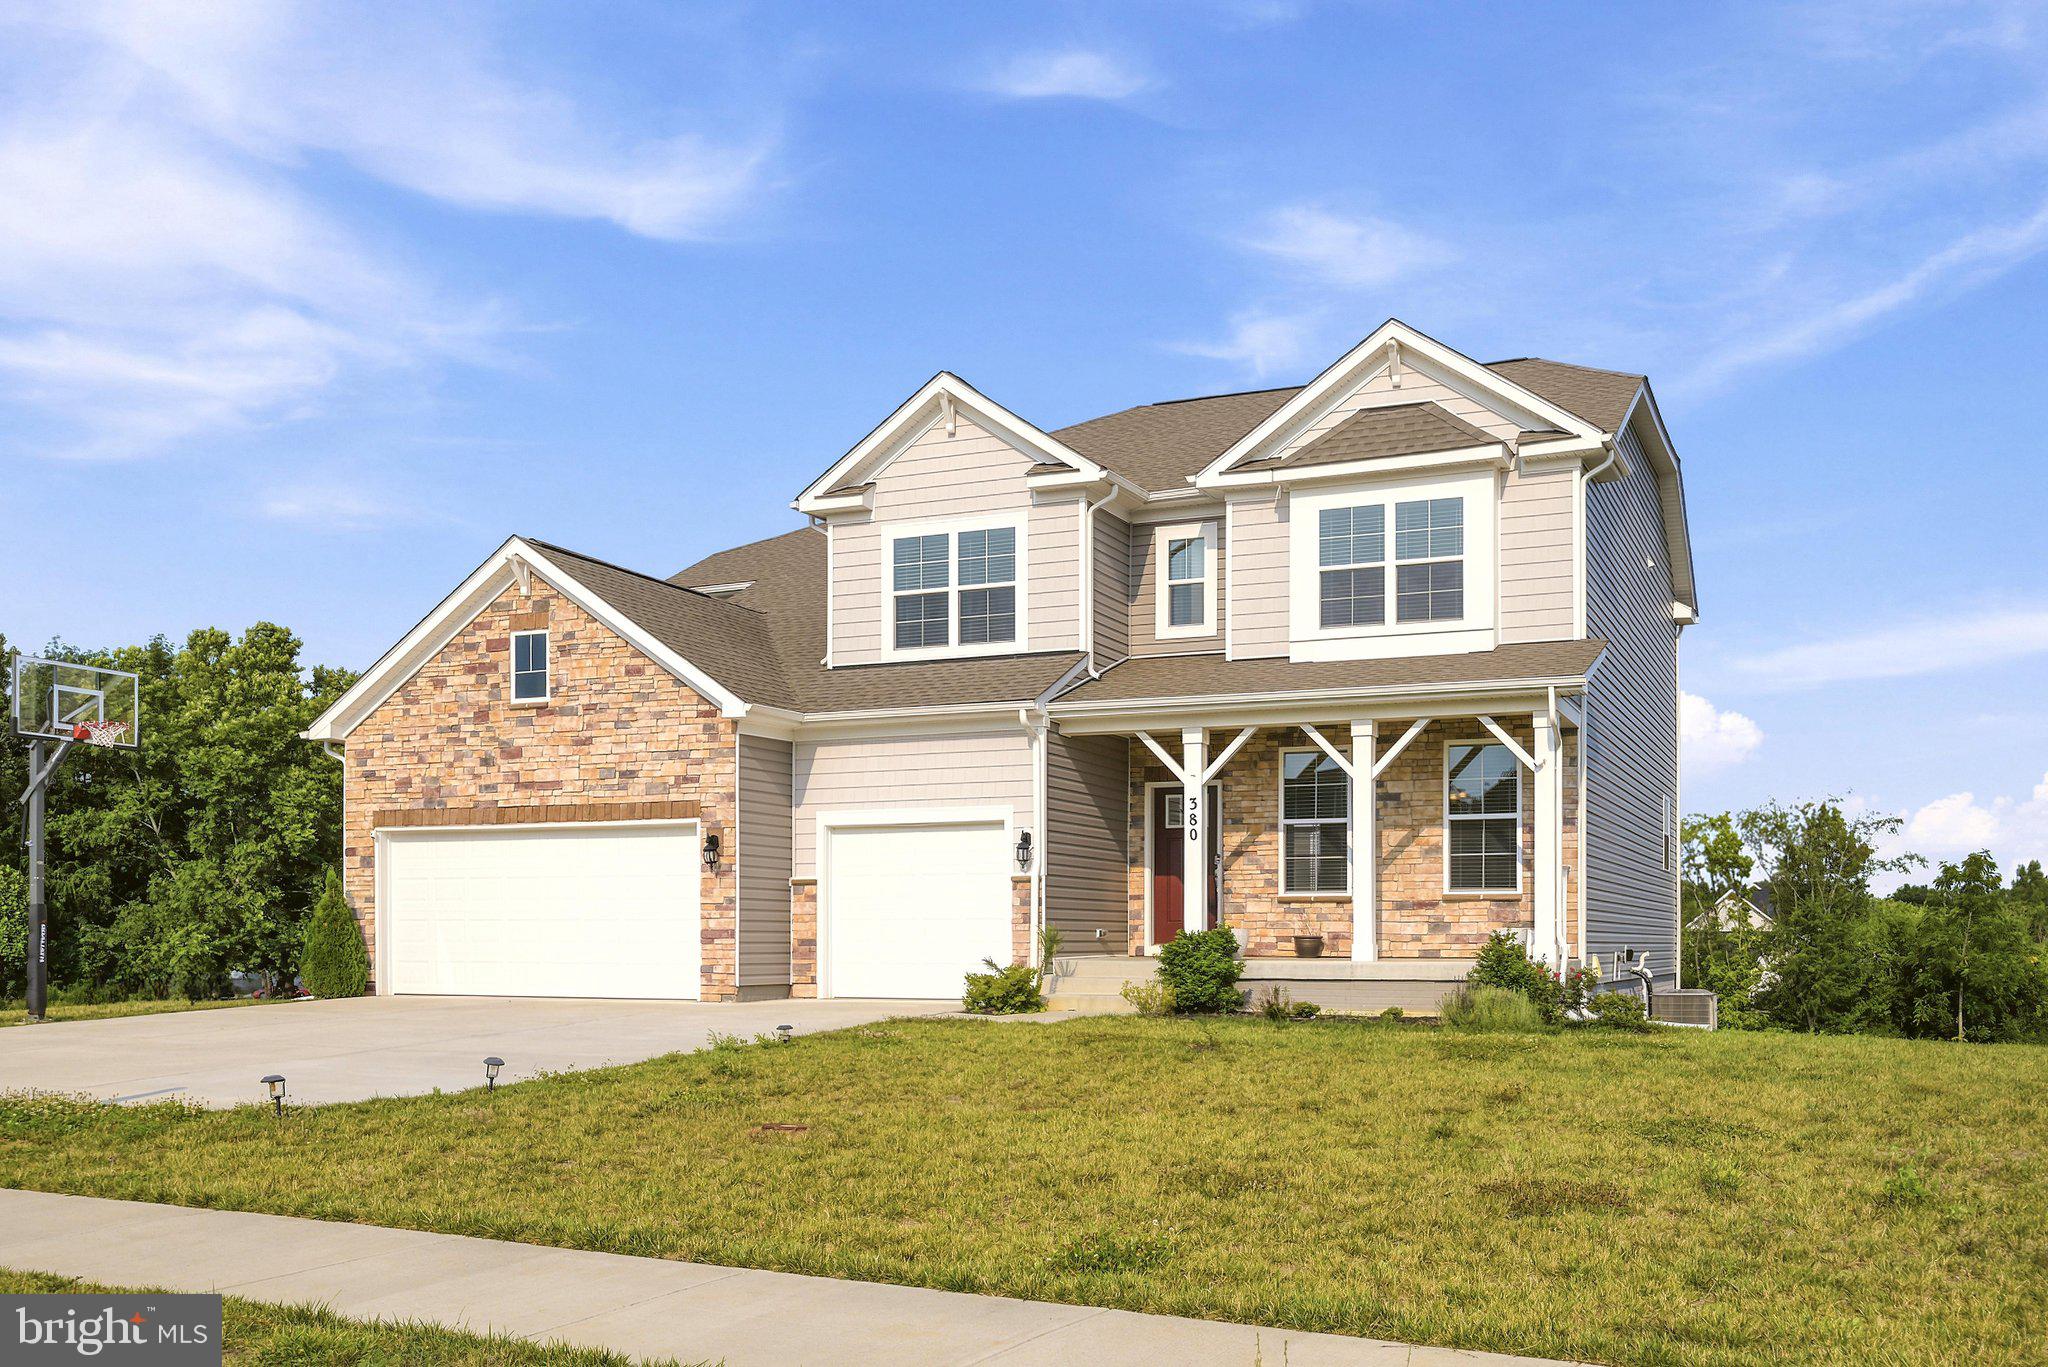
380 NORRIS STREET
6 Beds
4 Baths
4,335 Sq.Ft.
$725,000
MLS#: VACL2006908

BERRYVILLE
16 LITTEN COURT
4 Beds
2 Baths
2,841 Sq.Ft.
$647,000
MLS#: VACL2007172

BERRYVILLE
508 S CHURCH STREET
2 Beds
2 Baths
1,324 Sq.Ft.
$750,000
MLS#: VACL2007074

BERRYVILLE
4 TURNER COURT
4 Beds
2 Baths
2,524 Sq.Ft.
$698,000
MLS#: VACL2007144
.png)