Features & Amenities

Interior

  • Other Interior Features

    Eat-in Kitchen, Ceiling Fan(s)

  • Total Bedrooms

    3

  • Bathrooms

    1

  • 1/2 Bathrooms

    1

  • Above Grade Finished Area

    1175.0

  • Basement YN

    YES

  • Cooling YN

    YES

  • Cooling

    Ceiling Fan(s), Electric

  • Fireplace YN

    NO

  • Heating YN

    YES

  • Heating

    Radiant

  • Pet friendly

    N/A

Exterior

  • Garage

    No

  • Construction Materials

    Brick, Other

  • Parking

    On Street

  • Patio and Porch Features

    Porch

  • Pool

    No

  • Waterfront YN

    NO

Area & Lot

  • Lot Size(acres)

    0.03

  • Lot Size(square feet)

    1,307

  • Property Type

    Residential

  • Property Sub Type

    Townhouse

  • Architectural Style

    Colonial

Price

  • Sales Price

    $220,000

  • Tax Amount

    $1,108.83

  • Sq. Footage

    1,175

  • Price/SqFt

    $187

HOA

  • Association

    No

School District

  • Elementary School

    N/A

  • Middle School

    N/A

  • High School

    N/A

Property Features

  • New Construction

    NO

  • Foundation Details

    Other

  • Senior Community YN

    NO

  • Sewer

    Public Sewer

  • Tax Lot

    230

  • Water Source

    Public

Schedule a Showing

Showing scheduled successfully.

<
>
IN PERSON
VIA CHAT

What is 3 + 4 ?


Mortgage calculator

Estimate your monthly mortgage payment, including the principal and interest, property taxes, and HOA. Adjust the values to generate a more accurate rate.

Your payment

Principal and Interest:

$

Property taxes:

$

HOA fees:

$

Total loan payment:

$

Total interest amount:

$

Location

County

NEW CASTLE

Elementary School

Middle School

High School

Listing Courtesy of Kennisha DeAllie, Alliance Realty

RealHub Information is provided exclusively for consumers' personal, non-commercial use, and it may not be used for any purpose other than to identify prospective properties consumers may be interested in purchasing. All information deemed reliable but not guaranteed and should be independently verified. All properties are subject to prior sale, change or withdrawal. RealHub website owner shall not be responsible for any typographical errors, misinformation, misprints and shall be held totally harmless.

Agent Fuzzy Moersen

Salesperson, Realtor

Fuzzy Moersen

Call Fuzzy today to schedule a private showing.


* Listings on this website come from the FMLS IDX Compilation and may be held by brokerage firms other than the owner of this website. The listing brokerage is identified in any listing details. Information is deemed reliable but is not guaranteed. If you believe any FMLS listing contains material that infringes your copyrighted work please review our DMCA policy and learn how to submit a takedown request.© 2024 FMLS.
Hedgeville neighborhood, this exquisite Colonial townhouse exudes timeless elegance and modern comfort. Built in 1900, this residence seamlessly blends classic architectural details with contemporary living, creating a warm and inviting atmosphere that feels like home. Step inside to discover a thoughtfully designed traditional floor plan that maximizes space and functionality. The cozy living areas are adorned with plush carpeting, inviting you to unwind and relax. The heart of the home is the eat-in kitchen, where culinary creativity flourishes. Ceiling fans throughout the home enhance the comfort, ensuring a refreshing breeze on warm days. This charming townhouse features three spacious bedrooms, providing plenty of room for rest and relaxation. The well-appointed bathrooms include a full bath and a convenient half bath, designed with both style and practicality in mind. The main floor laundry adds an extra layer of convenience to your daily routine. Outside, the property boasts a delightful porch, perfect for sipping morning coffee or enjoying evening sunsets.  Parking is hassle-free with on-street options readily available, ensuring easy access for you and your guests. The 0.03-acre lot provides just the right amount of outdoor space to enjoy without the burden of extensive maintenance. Experience the charm of Hedgeville, where historic character meets modern convenience.

405 S FRANKLIN STREET

Message successfully sent.

What would you like to know?

What is 3 + 4 ?

I agree to receive email communication and understand I can unsubscribe at any time.

I agree to be contacted by Charis Realty Group - Christine Issler, Broker via call, email, and text for real estate services. To opt out, you can reply 'stop' at any time or reply 'help' for assistance. You can also click the unsubscribe link in the emails. Message and data rates may apply. Message frequency may vary. Privacy Policy

Related Properties

Welcome to this beautifully remodeled 3-bedroom, 1-bath Wilmington row home offering modern updates and comfortable living throughout. The bright and inviting interior features fresh paint, new flooring, recessed lighting, and an open floor plan. The updated kitchen includes granite countertops, new cabinetry, and stainless-steel appliances. The spacious bedrooms offer ample closet space, while the remodeled bathroom features stylish tile finishes, a new vanity, and modern fixtures. Enjoy the expansive rear yard and stone patio, perfect for relaxing or entertaining. Additional updates include central air conditioning for year-round comfort. Conveniently located near schools, parks, shopping, dining, and transportation. Move-in ready and waiting for its new owner!
#DENC2112640

WILMINGTON

1319 W 5TH STREET

3 Beds

1 Baths

1,375 Sq.Ft.

$209,900

MLS#: DENC2112640

Welcome to 106 6th Avenue, a beautifully updated 3-bedroom, 1.5-bath townhome offering the perfect combination of modern updates and convenience. Built in 1990, this home is a rare newer-construction opportunity in the City of Wilmington.

Step inside to a spacious living room that leads down the hall to a convenient powder room and first-floor laundry area. The rear of the home features a fully updated, open-concept kitchen, dining, and family room with soaring vaulted ceilings, creating a bright and inviting space that’s perfect for everyday living and entertaining. The kitchen has been completely renovated with brand-new cabinetry, brand-new appliances, and stunning quartz countertops, offering both style and functionality. Brand-new luxury vinyl plank flooring extends throughout the entire first floor, while a sliding glass door off the family room provides access to the backyard.

Upstairs, you’ll find three generously sized bedrooms with brand-new carpeting throughout. Both bathrooms have been fully renovated with modern finishes, including the full hall bathroom and the convenient primary bedroom access. Fresh paint throughout gives the home a clean, move-in-ready feel.

Major updates include a brand-new HVAC system and a newer roof, providing peace of mind for years to come. Conveniently located just minutes from I-95, major commuting routes, shopping, dining, and Wilmington’s Riverfront.

Don’t miss your opportunity to own this move-in-ready home—schedule your private tour today!
#DENC2108622

WILMINGTON

106 6TH AVENUE

3 Beds

1 Baths

1,300 Sq.Ft.

$246,900

MLS#: DENC2108622
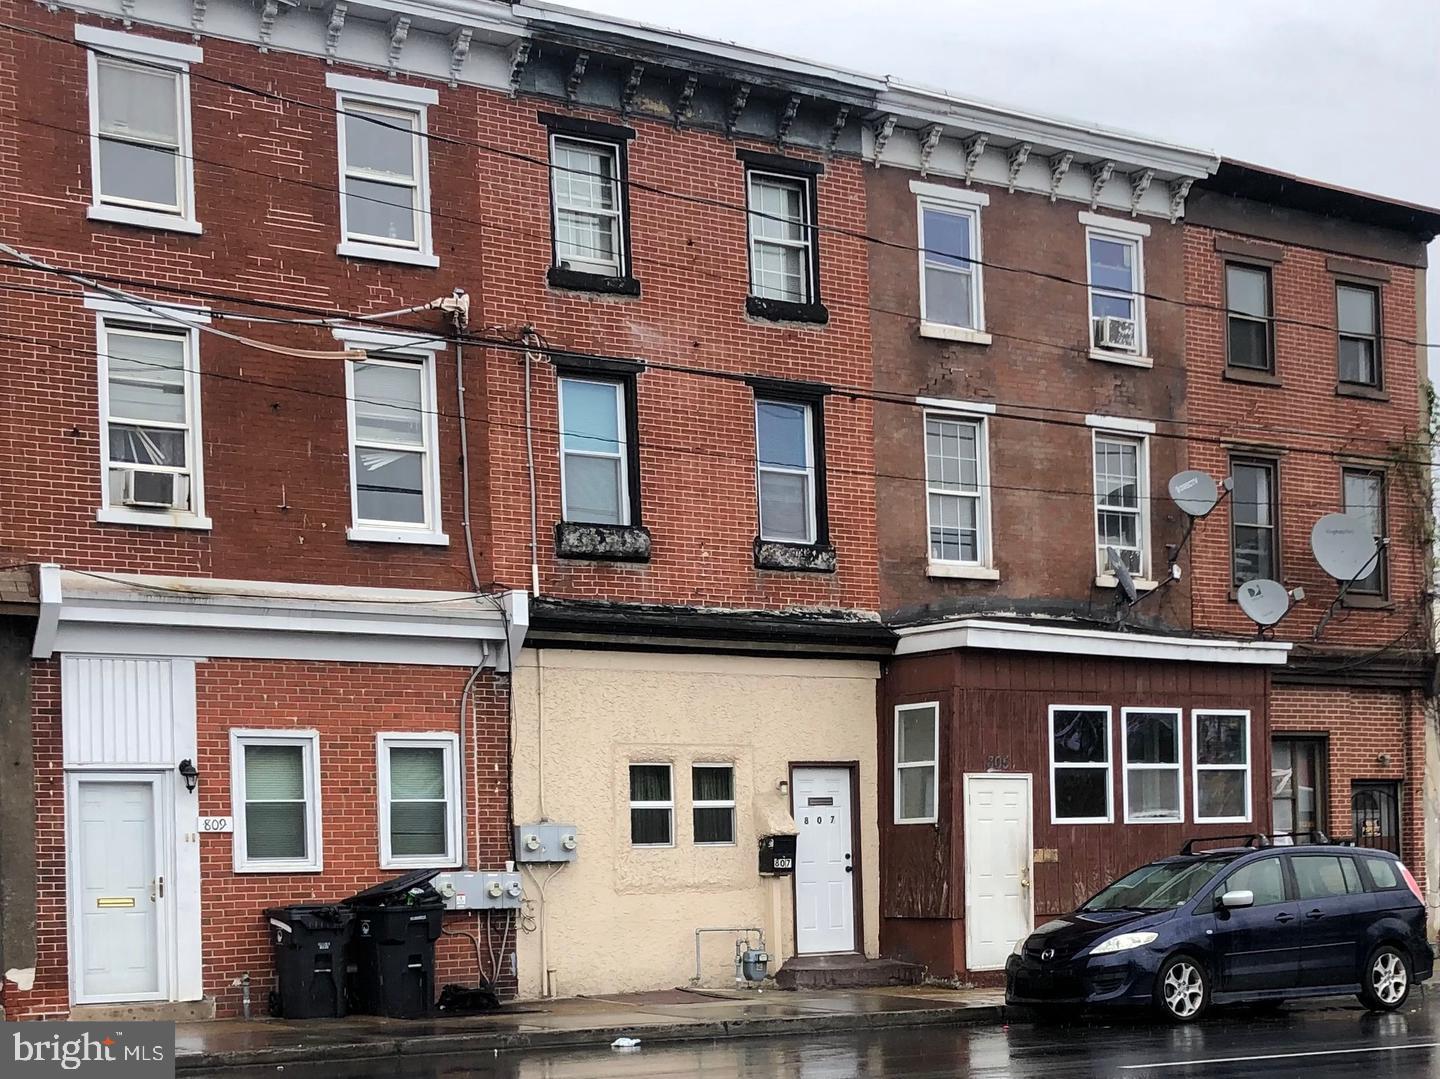
Discover this spacious three‑story townhome in West Center City, offering a flexible and functional layout designed for comfortable living. Spanning three full levels, the home features 4 bedrooms, 3 full baths (one on each level), convenient electric cooking, gas heating system, and classic high ceilings throughout. The main level provides a bright and welcoming living space, while the upper floors offer expansive private quarters. Outside, enjoy a nice-sized fenced-in patio perfect for outdoor relaxing. Updated in recent years and convenient to Wilmington’s Riverfront, local shopping, dining, and public transit. Sold as‑is. Motivated seller. 48‑hour notice required for showings.
#DENC2106416

WILMINGTON

807 W 4TH STREET

3 Beds

3 Baths

1,624 Sq.Ft.

$179,000

MLS#: DENC2106416

Unlock the potential in this Pike Creek ranch featuring 2 bedrooms, 1 updated bath, original hardwood floors, and a spacious vaulted family room addition filled with natural light. Cosmetic updates are needed, but the home offers a fantastic opportunity to renovate and build equity in a highly convenient location. Replacement windows and vinyl siding are already in place. Sold As-Is and ready for its next chapter.

✔ As-Is Sale
✔ Replacement Windows
✔ Vinyl Siding
✔ Hardwood Floors
✔ Family Room Addition
✔ Vaulted Ceiling
✔ Off-Street Parking
✔ Red Clay School District
✔ No HOA (if confirmed)
✔ Convenient to I-95, Route 141, shopping, and dining
#DENC2103992

WILMINGTON

3600 ORSINI LANE

3 Beds

1 Baths

950 Sq.Ft.

$196,900

MLS#: DENC2103992

Motivated Seller! Make an offer!! This is an incredible unit, ideal for entertaining. Two units, facing Pennsylvania Av, were combined to create an incredibly spacious corner residence. The large, updated kitchen has beautiful granite counters and a brand new refrigerator/freezer. There is space for stools along the counter for convenience. Adjacent to the kitchen is a large room that could be a dining area or a family room. Off this room is one of two balconies. Adjacent is another large room that can be used as formal dining, another living area, or possibly a game room. Beyond is an area with built-ins and access to the second balcony. There are two spacious bedrooms at the far end, with the owners suite having a walk-in closet and an ensuite bathroom with marble walls. Also by the bedrooms is the laundry room with a full sized washer and dryer and a utility sink. This double unit has it all and has endless possibilities with such all the available room. It is a short distance to Trolley Square and all the shops and restaurants it has to offer. Access to I-95 is just a short drive away. Priced below assessed value! Schedule a tour and make an offer on this gorgeous corner unit. Being sold AS-IS and priced below assessed value! Unit 214 also for sale.
#DENC2108528

WILMINGTON

1401 PENNSYLVANIA AVENUE 1504-1505

2 Beds

2 Baths

1,914 Sq.Ft.

$230,000

MLS#: DENC2108528

Approved for FHA financing! Come visit this conveniently located condo in the serene community of Governor House,. This charming 2-bedroom, 2-bathroom  end-unit offers a perfect blend of convenience and comfort. You will be happy to walk into the newly installed vinyl plank floors that seamlessly connect the living room to the kitchen and separate dining area. The large living area  is perfect for enjoying quiet evenings at home or entertaining guests. The kitchen is equipped with newer appliances, including fridge, electric stove, and dishwasher. The extra counter space makes meal preparation a snap! The spacious primary suite features a private bath with a stall shower, a walk in closet, and an extra window for more natural sunlight. The second bedroom is across from the second full bath,  with a tub/shower combo, providing a peaceful retreat after a long day. The exterior of the property features well-maintained landscaping that enhances the community's charm. One of the closest units to the pool and the clubhouse. Enjoy leisurely walks around the open court yard or relax on your rear private patio.  The community amenities are truly exceptional, including a clubhouse, fitness center, and outdoor swimming pool, all designed to foster a vibrant lifestyle. Governor House boasts an on-site property management service, fostering a welcoming neighborhood that prioritizes community engagement. The well-kept grounds provide ample space for relaxation and play. Laundry facilities are available right across the hall from your unit! Additional storage available off the laundry room. With convenient community parking  and easy access to local amenities, this property is not just a home; it's a lifestyle. One of the lowest HOA fees in New Castle Co. Don't miss the opportunity to make this delightful unit your own. Experience the perfect blend of comfort, community, and convenience in Governor House Condominiums!
#DENC2108934

WILMINGTON

812 GOVERNOR CIRCLE 812

2 Beds

2 Baths

825 Sq.Ft.

$179,900

MLS#: DENC2108934

Welcome to the Hilltop neighborhood located on the West Side of the City of Wilmington!  Perched high above the valley below, this location provides effortless travel to local highways, places of worship, educational facilities, the Riverfront in all its glory, and a hop, skip and a jump to Judy Johnson Park across the street with baseball diamond, basketball court and playground for children!  This brick row home has been carefully renovated to seamlessly meld old world charm with new world flare!  Covered front porch welcomes you and provides a cool place to enjoy the Fall colors on this tree lined street.  Across the threshold your feet will be graced with LVP flooring throughout.  Living room with recessed and natural light is a warm and cheery place to spend time.  Towards the rear you will find a great room that comprises dining and food preparation areas.  Kitchen with recessed lights, white shaker cabinetry, topped with quartz counters, dark pulls and is accented with a stainless appliance package.  Main floor is serviced with a half bath for both friends and occupants alike.  Rear yard is enclosed and provides a private escape from the stress of life.  Second level is host to three spacious sleeping chambers with modern storage elements.  Full baths services the second floor with tile floor, tub surround and contemporary finishes.  Property has been gutted to the brick and everything is brand new; joists and stair systems, subfloor, studs, HVAC including duct work, supply and drain lines with hot water tank, electric service with panel and branch wiring, roof coverings, windows, exterior and interior doors, trim and more!  All of this will ensure years of minimal maintenance expenditures and efficient operation.  This is perfect for a First Time Home Buyer, or down size Owner Occupant to move right in and prepare for the Holidays on approach!
#DENC2110736

WILMINGTON

1629 W 3RD STREET

3 Beds

1 Baths

976 Sq.Ft.

$190,000

MLS#: DENC2110736
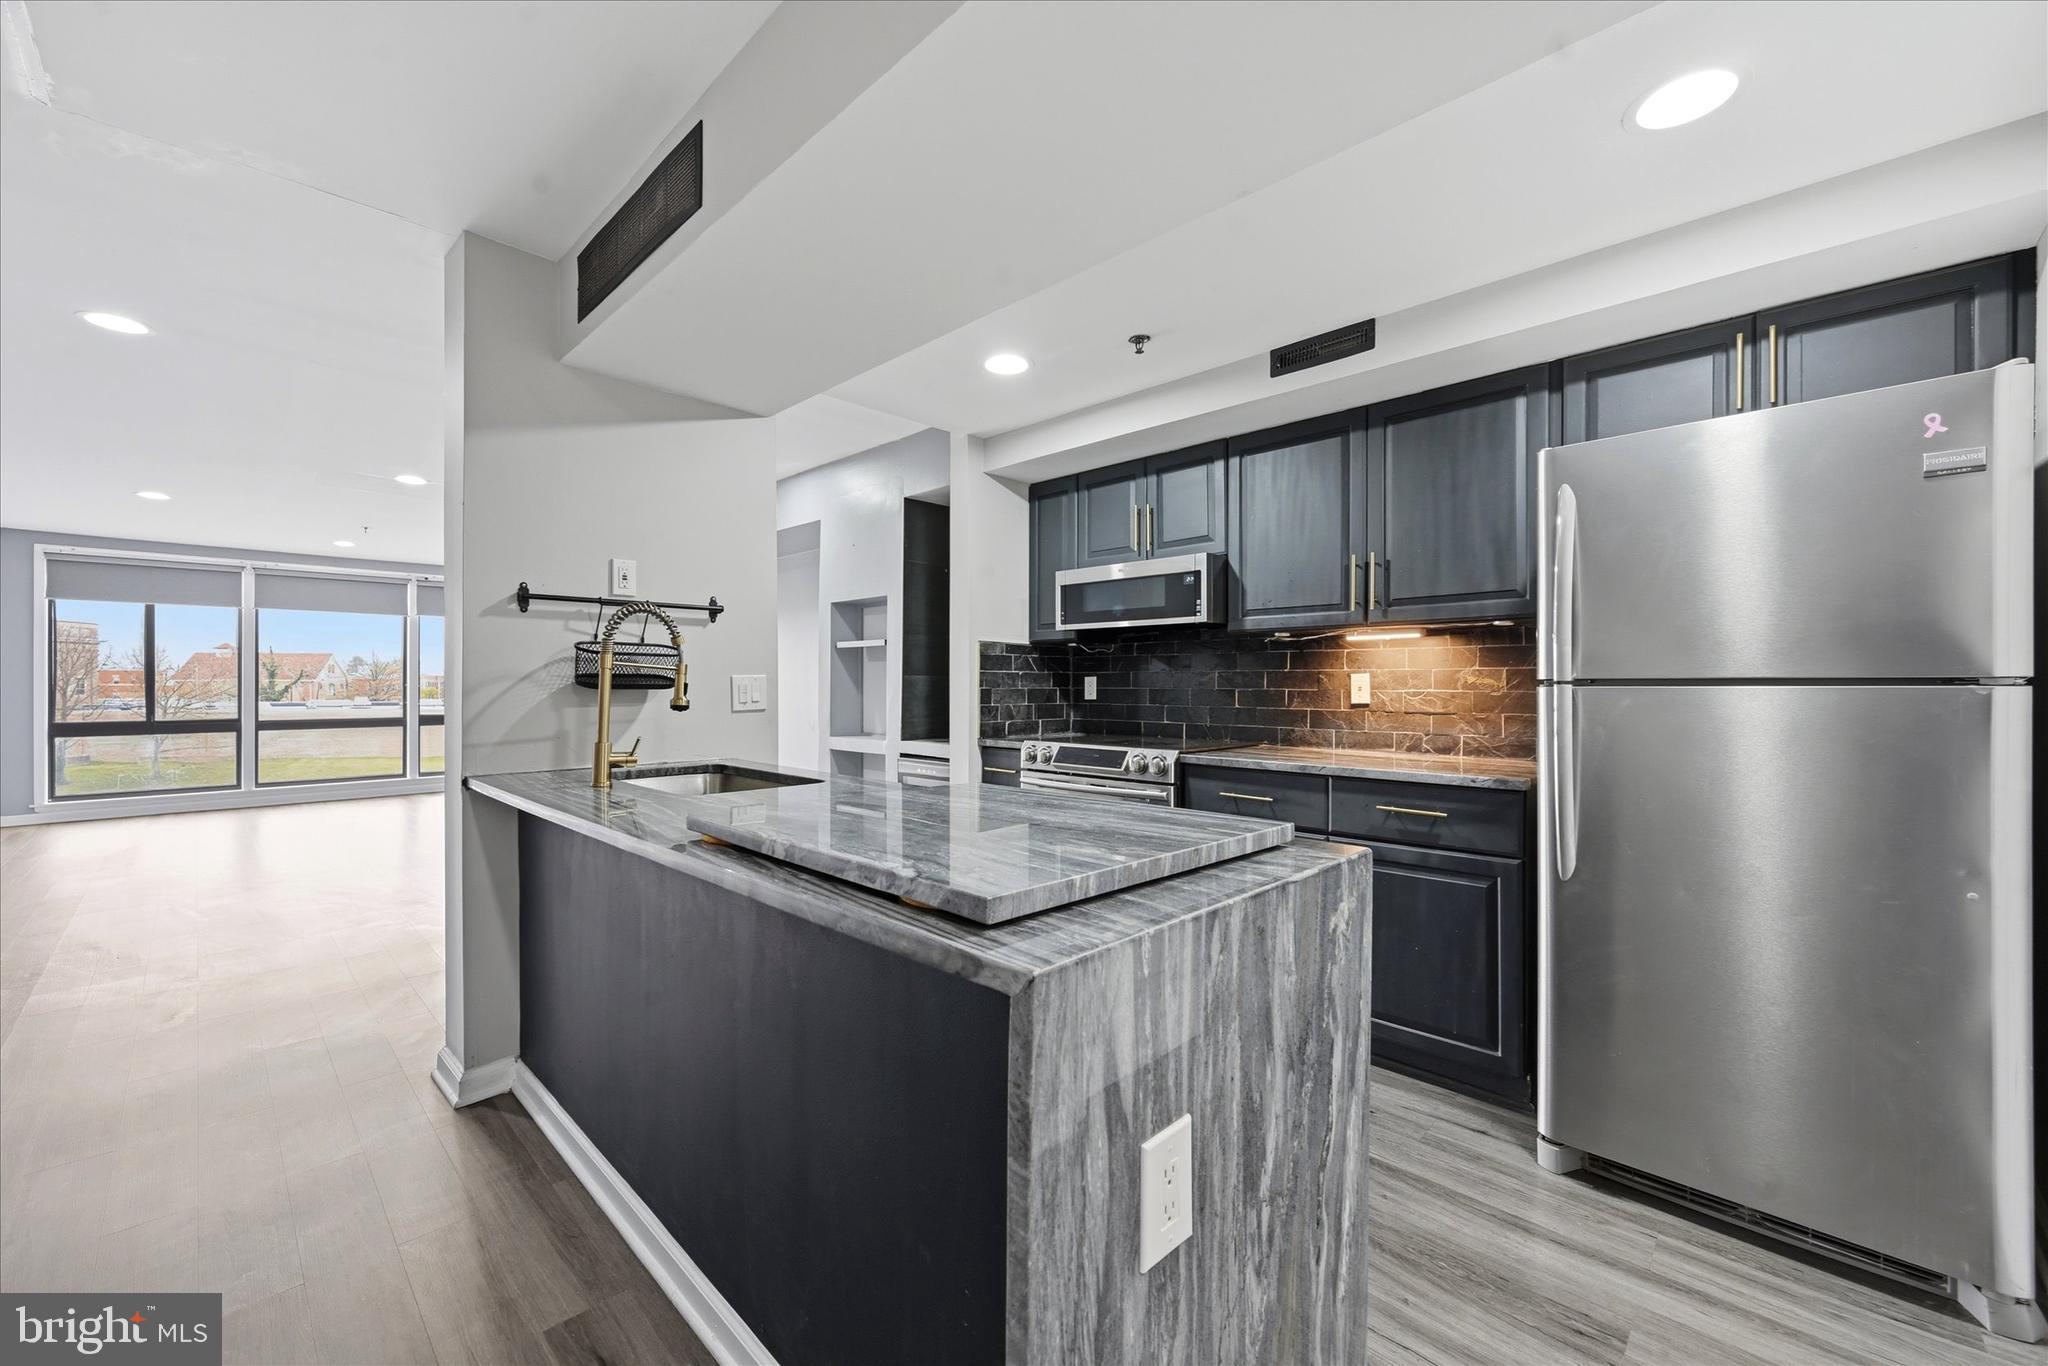
Enjoy stunning waterfront views of Brandywine Creek from this modern two-story condo in downtown Wilmington. Filled with natural light, the spacious living room features three floor-to-ceiling windows with electronic shades showcasing the beautiful river view.
The updated kitchen includes granite countertops, stainless steel appliances, new dishwasher, built-in wine refrigerator, upgraded cabinetry, and a butler’s pantry nook—perfect for entertaining. Upstairs, the primary suite offers breathtaking water views, a stone accent wall, and a built-in electric fireplace with mounted TV. The primary bathroom features a stone and tile shower, while a second bedroom and full bathroom complete the upper level. Additional features include main-floor laundry with compact washer and dryer.
Located in a secure community with optional rented parking, residents enjoy a community BBQ area and private kayak dock with storage for easy access to Brandywine Creek. Walk to downtown dining, shopping, and Brandywine Park, with quick access to I-95 and Route 202. The condo fee covers exterior maintenance, water, sewer, trash, exterior security cameras and snow removal, offering easy, low-maintenance living.
#DENC2100034

WILMINGTON

1960 SUPERFINE LANE 90

2 Beds

2 Baths

1,175 Sq.Ft.

$215,000

MLS#: DENC2100034

Welcome to 2408 W. 2nd Street, a beautifully renovated semi-detached home where classic Wilmington charm meets modern updates. Situated within the City of Wilmington, this move-in ready property offers stylish finishes, spacious living areas, and a convenient location close to Little Italy, Wilmington Riverfront, Trolley Square and I-95. Step inside to discover a bright, open-concept main level featuring brand-new luxury vinyl plank flooring, fresh paint, recessed lighting, and a spacious living and dining area that's perfect for everyday living or entertaining. The fully updated kitchen boasts white shaker cabinetry, granite countertops, subway tile backsplash, stainless steel appliances, gas cooking, and ample cabinet space. One of the bedrooms is on the main level. Upstairs, you'll find 3 generously sized bedrooms filled with natural light and an updated bathroom featuring modern fixtures and timeless finishes. Every room has been thoughtfully refreshed to create a clean, contemporary feel while maintaining the home's original character. Outside, enjoy a welcoming front porch, a private side / rear yard which is fenced with plenty of space for gardening, pets, or outdoor gatherings, and convenient off-street access through the side gate. Whether you're a first-time homebuyer or an investor looking for a turnkey property, this home is ready for its next owner. Located just minutes from downtown Wilmington, the Riverfront, parks, schools, public transportation, and I-95, this home offers the perfect combination of comfort, convenience, and value. Don't miss your opportunity to own this beautifully updated Wilmington home—schedule your private tour today!
#DENC2106542

WILMINGTON

2408 W 2ND STREET

4 Beds

1 Baths

1,425 Sq.Ft.

$199,900

MLS#: DENC2106542

Send a message

Message successfully sent.

Preferred location

Click the map to place a marker, or drag the marker to adjust it.

Your message

What is 3 + 4 ?

Reason for contacting?

I agree to receive email communication and understand I can unsubscribe at any time.

I agree to be contacted by Charis Realty Group - Christine Issler, Broker via call, email, and text for real estate services. To opt out, you can reply 'stop' at any time or reply 'help' for assistance. You can also click the unsubscribe link in the emails. Message and data rates may apply. Message frequency may vary. Privacy Policy

Sign Out

Virtual Assistant

Would you like to take the next step with this property? We can help you schedule a showing or virtual tour, or send you more details.

Yes, I would like more information.

Thank You for Your Reply, One of Our Agents will contact you as soon as possible

No, maybe later.

Thank you, you can always contact me via email, phone number or through the contact form.

Realhub AI

Lucy - Your AI-Powered Realtor

Update Your Temporary Password

Personalize your search

Enter your email and we'll notify you immediately when new listings match what you're looking for.

or enter email address

Already have an account ? Login here

Continue your home search

Preferred Office

Preferred location

Click the map to place a marker, or drag the marker to adjust it.

I agree to receive communications and understand I can unsubscribe at any time.

I agree to be contacted by Charis Realty Group - Christine Issler, Broker via call, email, and text for real estate services. To opt out, you can reply 'stop' at any time or reply 'help' for assistance. You can also click the unsubscribe link in the emails. Message and data rates may apply. Message frequency may vary. Privacy Policy

Already have an account ? Login here

We use cookies

We use cookies primarily for analytics to enhance your experience. By accepting, you agree to our use of these cookies. You can manage your preferences or learn more about our cookies policy.