
- Properties
- Meet our agents
-
Communities
- FREDERICK
- MT AIRY
- ADAMSTOWN
- NEW MARKET
- THURMONT
- URBANA
- MIDDLETOWN
- BALTIMORE
- WALKERSVILLE
- CUMBERLAND
- LA VALE
- FROSTBURG
- HAGERSTOWN
- MARTINSBURG
- CHARLESTOWN
- SHEPHERDSTOWN
- BEDFORD
- ALTOONA
- BLUE KNOB RESORT
- HISTORIC HOMES (CENTRAL MD)
- CARROLL COUNTY
- WOODBINE
- HOWARD COUNTY
- ALLEGANY COUNTY
- MONTGOMERY COUNTY
- GARRETT COUNTY
- ANNE ARUNDEL COUNTY
- WESTMINSTER
- SYKESVILLE
- OWINGS MILLS
- CATONSVILLE
- LONACONING
- CRESAPTOWN
- Market Report
- Home Value
Property
Beds
5
Full Baths
2
1/2 Baths
1
Year Built
1915
Sq.Footage
2,463
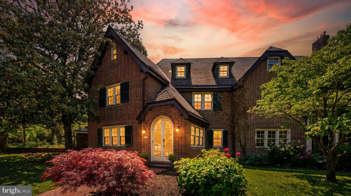
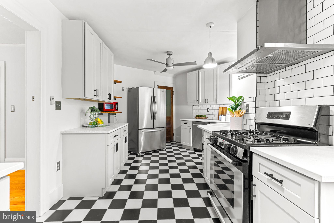
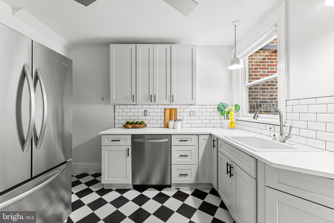
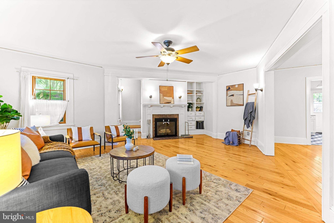
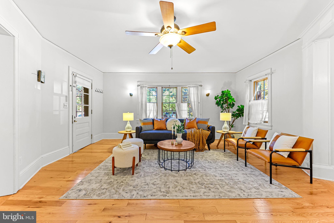
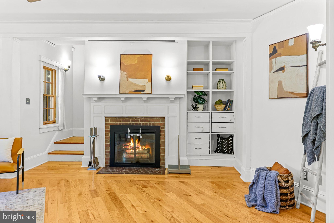
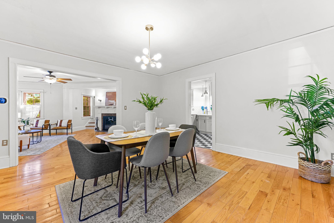
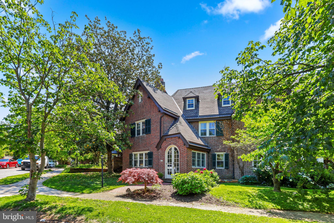
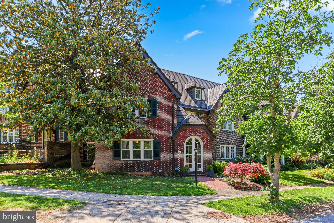
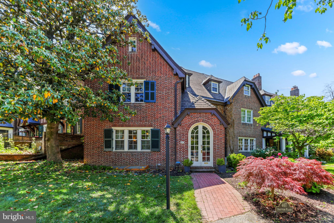
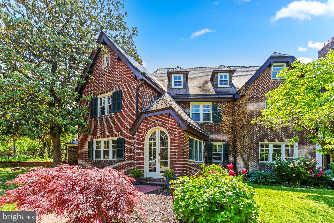
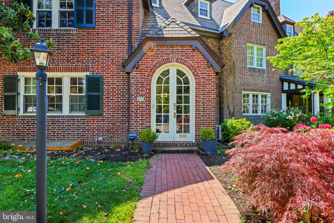
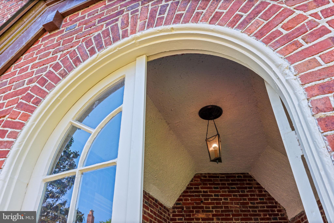
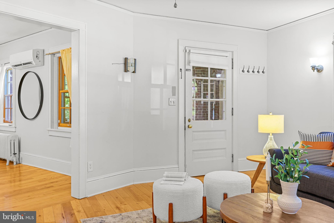
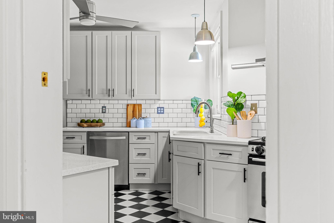
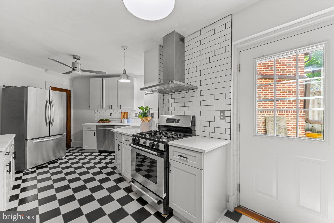
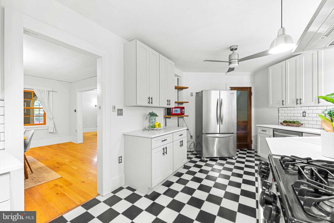
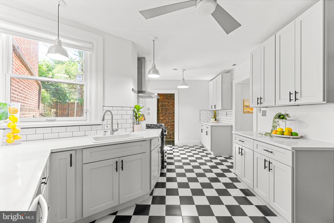
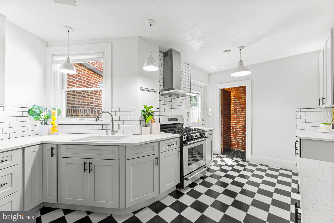
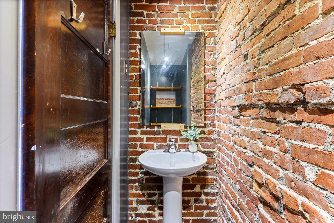
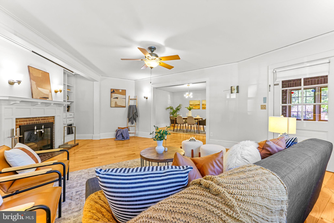
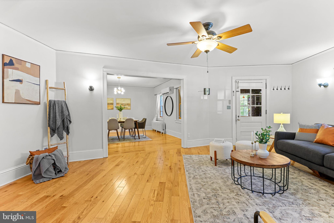
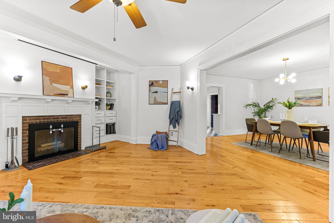
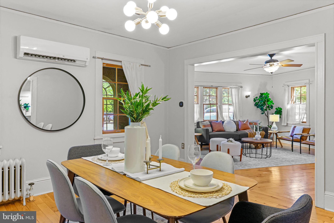
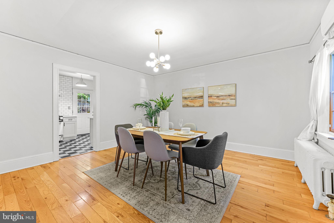
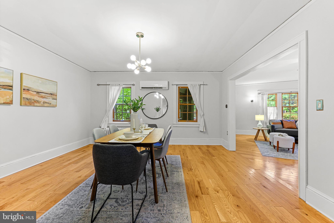
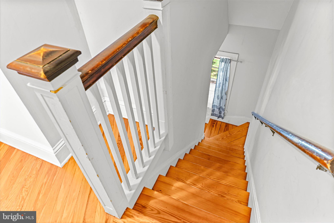
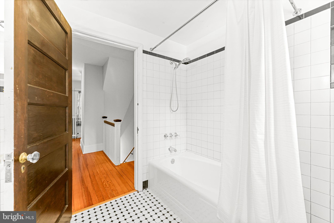
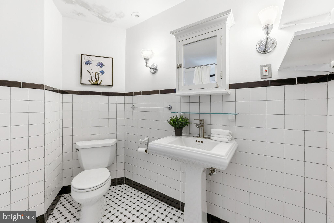
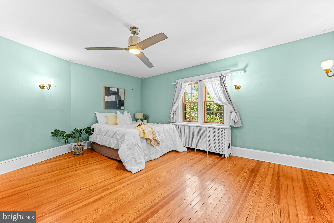
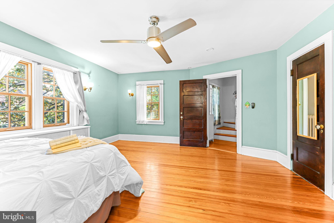
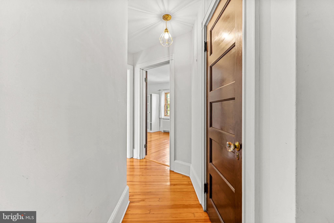
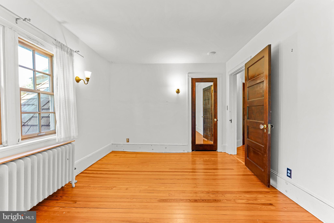
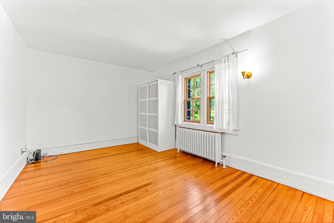
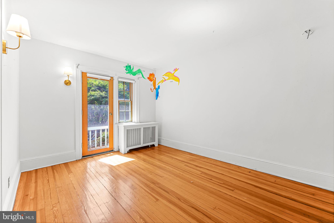
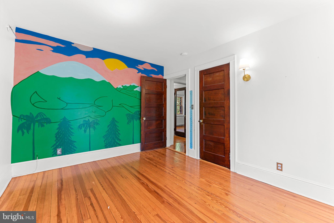
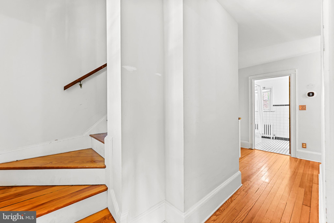
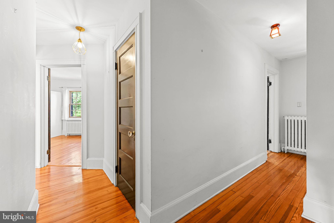
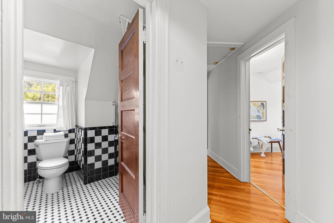
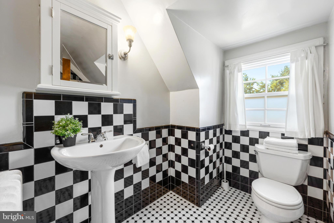
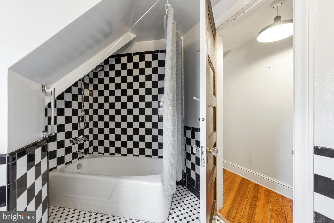
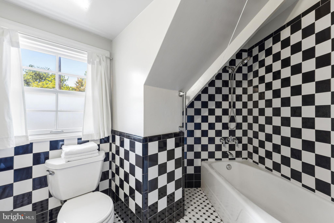
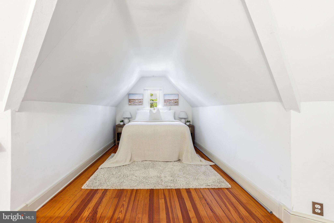
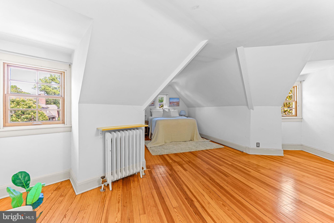
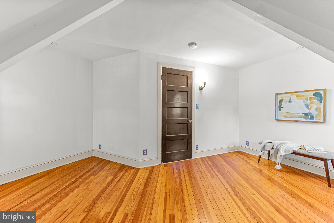
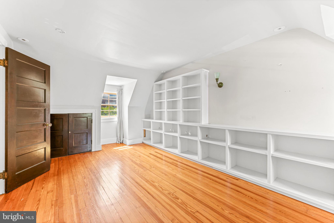
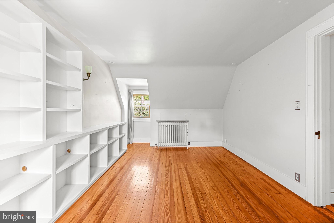
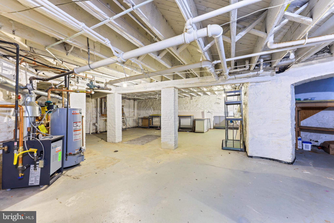
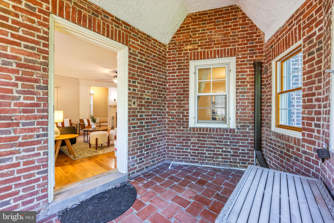
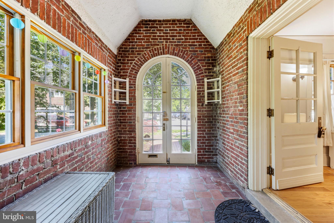
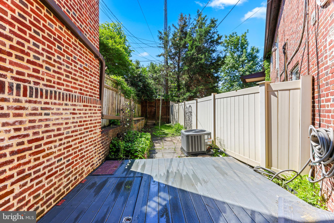
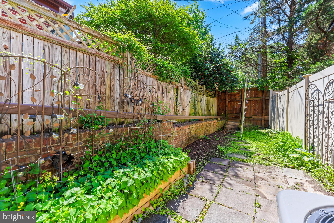
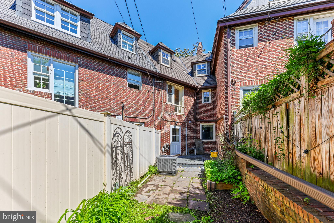
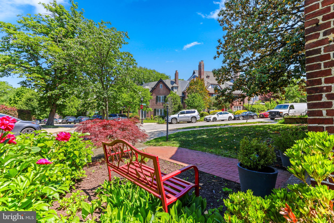
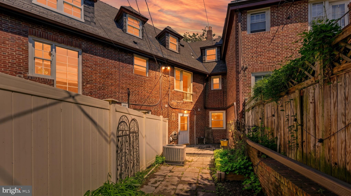
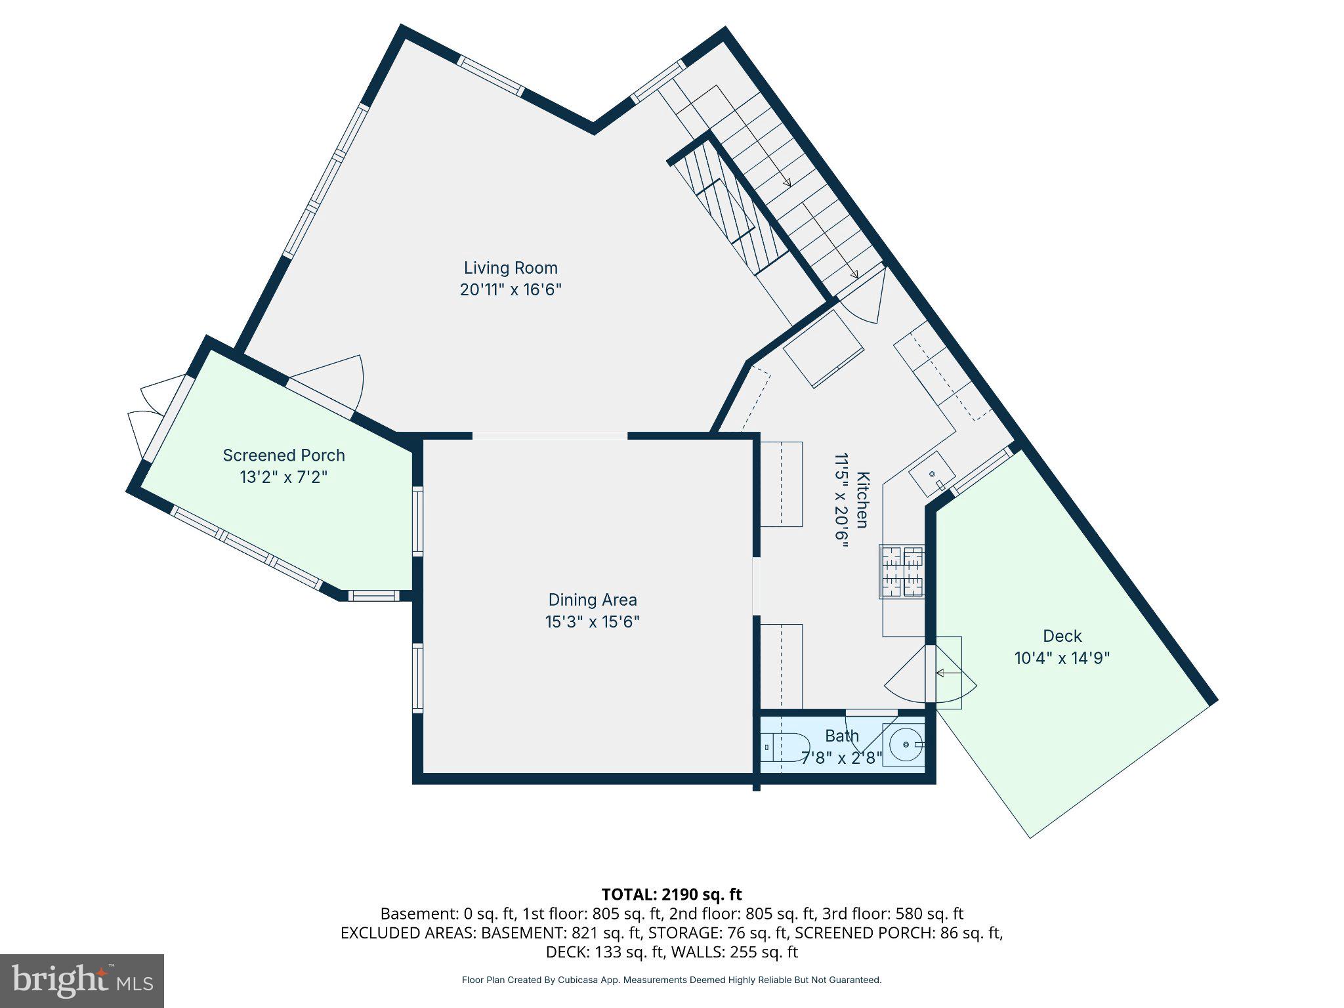
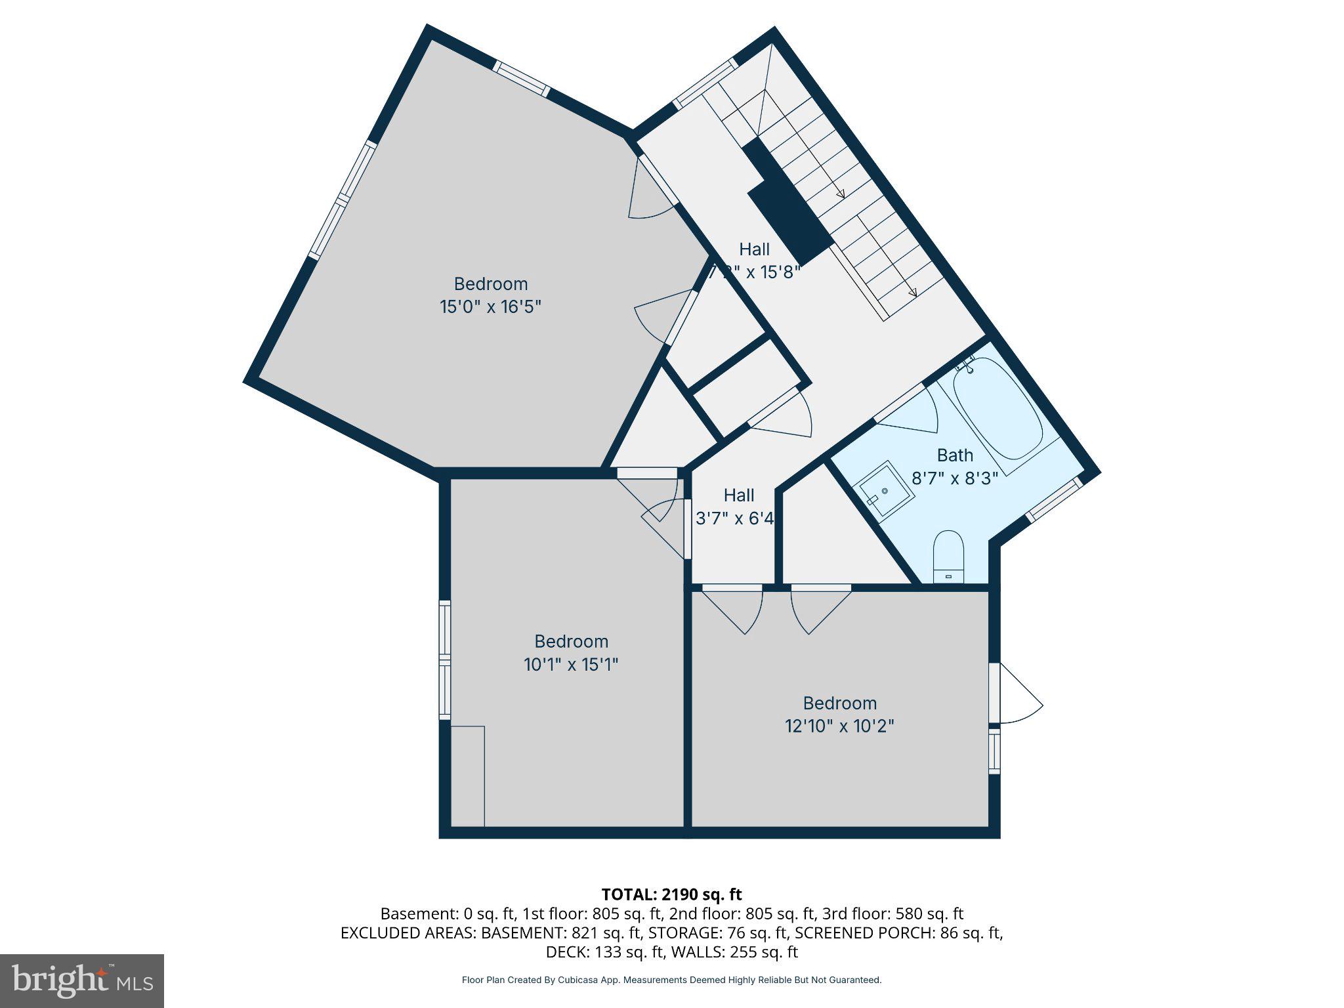
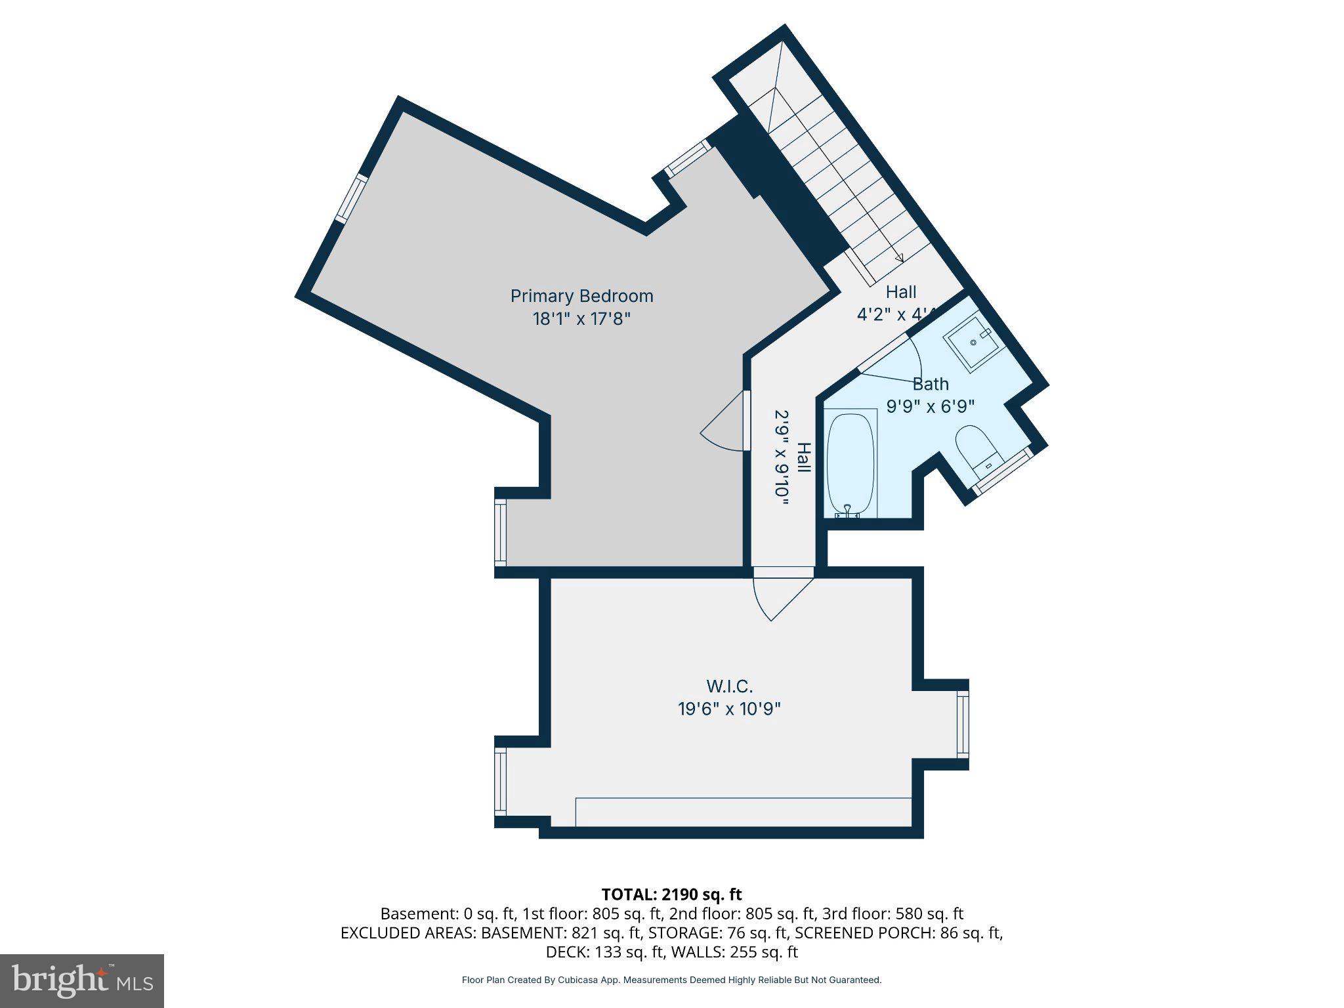
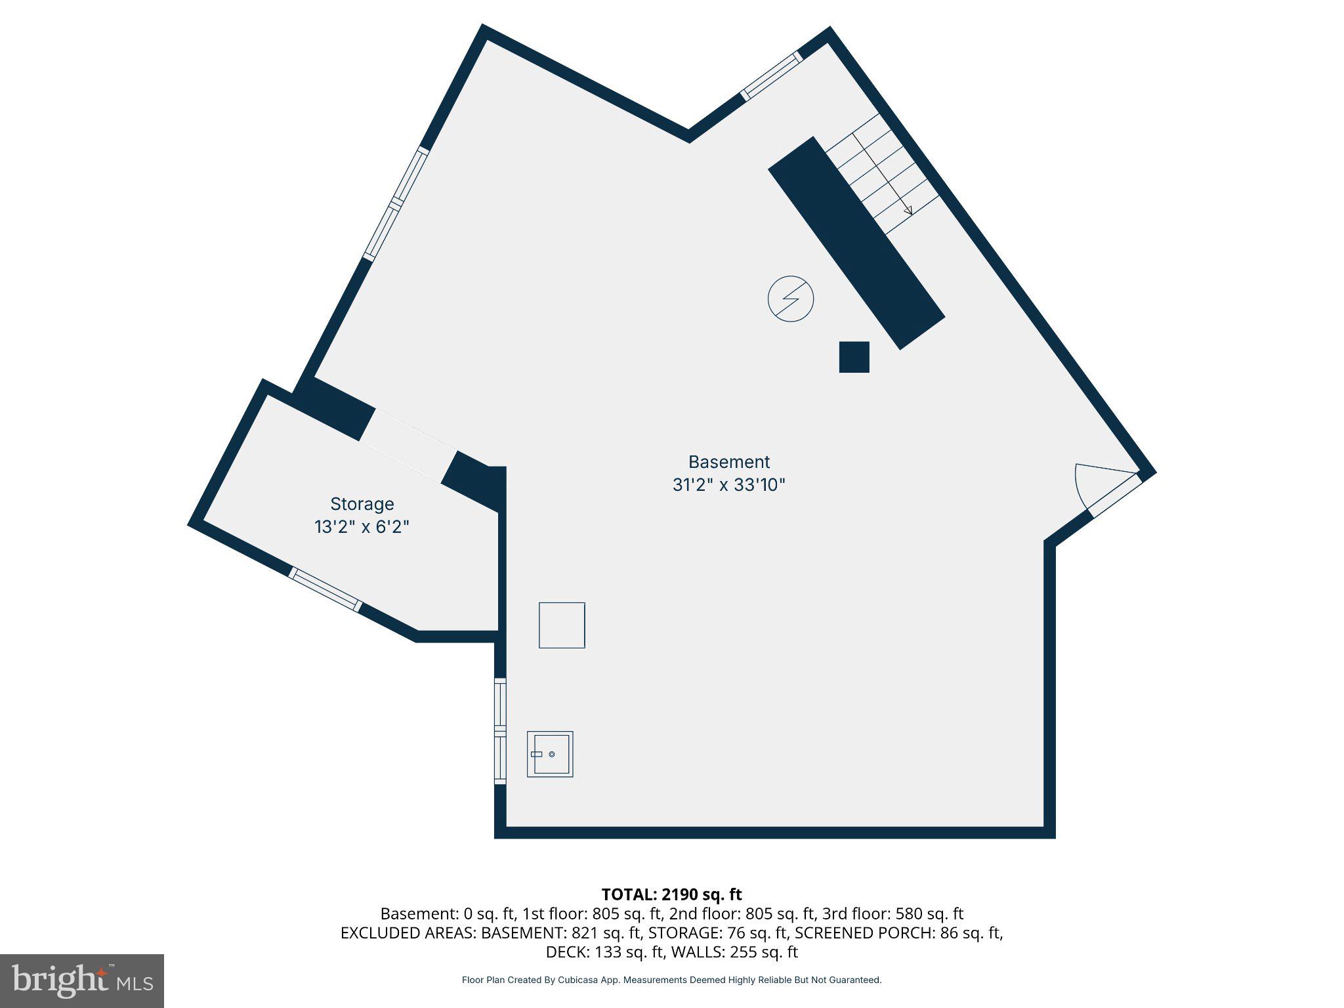
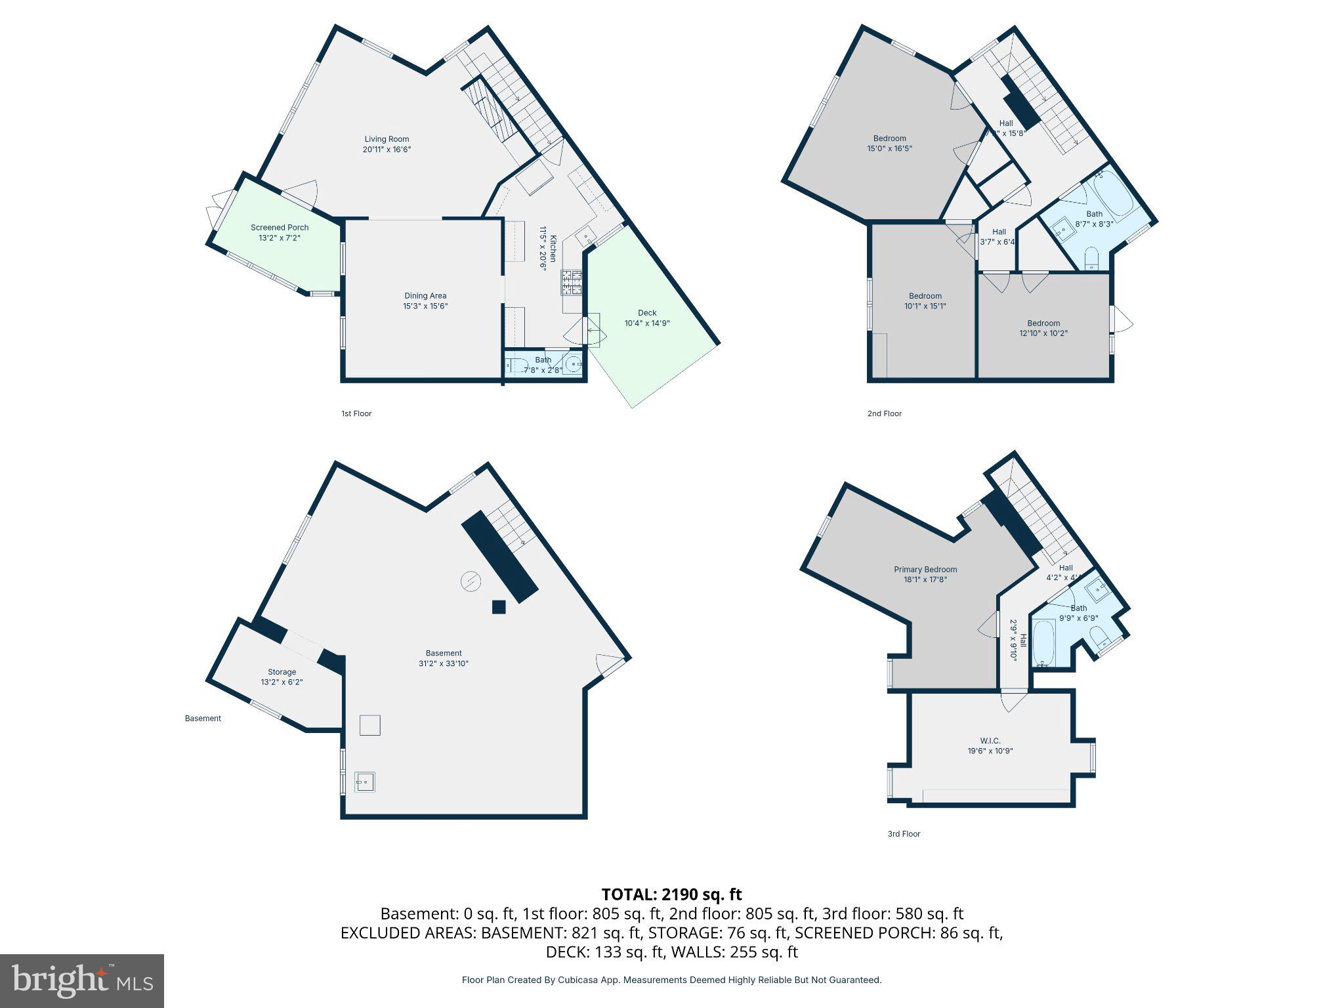
Prepare to fall in love with this rarely available, five-bedroom, all-brick, Tudor corner townhome. Tucked away in the sought-after Guilford neighborhood, this home offers a serene setting while remaining conveniently located near the best that Baltimore has to offer. Built in 1915 by Edward L. Palmer Jr., the exterior showcases traditional Tudor half-timbering with elegant Flemish bond and herringbone brickwork, alongside an oversized chimney and a steeply pedimented Craftsman entryway. The Welcome: Enter through a charming, brick archway that serves beautifully as a sun-drenched mudroom and sunroom. Step across the threshold onto gorgeous oak hardwood floors into a sprawling living room centered around a cozy brick, wood-burning fireplace. Throughout the home, you will find historic details like original sconces, doors, doorknobs, and stained wood windows. The Chef's Kitchen: The heart of the main floor underwent a stunning full remodel in 2025. It features sleek shaker cabinets, gas cooking, a stylish tile backsplash, and sparkling quartz countertops installed in 2021. Step from the kitchen onto a premium composite deck (2022) and a private rear yard. It is an idyllic, urban retreat crafted for al fresco entertaining, gardening, or relaxing with a morning coffee. Main Floor Convenience: A cleverly positioned half-bathroom featuring rustic exposed brick completes the main living level. The Upper Floors: Venturing upstairs to the second level, you will discover the spacious master bedroom and two additional bedrooms. A generous, full bathroom completes this level. The delightful third floor has fourth and fifth bedrooms that include built-in shelving and angled ceilings, and a checkered-tile bathroom. The basement is a versatile space that includes laundry, a workbench for DIY projects, storage, and convenient walk-up stairs leading to the rear of yard. While preserving its historic soul, the home functions with entirely modern efficiency: The radiator boiler was fully replaced, providing cozy winter warmth (2023). Complete peace of mind with a fully replaced, high-efficiency HVAC system (2025) for the second and third floors alongside a serviced mini-split system on the first floor (2025). Delight in one of Baltimore’s most beautiful neighborhoods. With its lush tree canopy to its charming sidewalks, this gem is a true retreat tucked in the city. Enjoy convenient and ample street parking, all within walking distance from Sherwood Gardens, Charles Village shops and restaurants, the Waverly Farmer’s Market and Public Library, the BMA, Hopkins, and Loyola. Welcome home to 407 Bretton Place!
Features & Amenities
Interior
-
Other Interior Features
Built-in Features, Crown Molding
-
Total Bedrooms
5
-
Bathrooms
2
-
1/2 Bathrooms
1
-
Above Grade Finished Area
2463.0
-
Basement YN
YES
-
Cooling YN
YES
-
Cooling
Central Air, Electric
-
Fireplace YN
YES
-
Heating YN
YES
-
Heating
Natural Gas, Radiant
-
Pet friendly
N/A
Exterior
-
Garage
No
-
Construction Materials
Brick
-
Parking
On Street
-
Pool
No
-
Waterfront YN
NO
Area & Lot
-
Lot Size(acres)
0.06
-
Lot Size(square feet)
2439.0
-
Property Type
Residential
-
Property Sub Type
Townhouse
Price
-
Sales Price
$499,999
-
Tax Amount
$6,763.76
-
Sq. Footage
2, 463
-
Price/SqFt
$203
HOA
-
Association
Yes
-
Association Fee
$2.64
-
Association Fee Frequency
Annually
-
Association Fee Includes
N/A
School District
-
Elementary School
N/A
-
Middle School
N/A
-
High School
N/A
Property Features
-
New Construction
NO
-
Foundation Details
Stone
-
Senior Community YN
NO
-
Sewer
Public Sewer
-
Tax Lot
032
-
Water Source
Public
Schedule a Showing
Showing scheduled successfully.
Mortgage calculator
Estimate your monthly mortgage payment, including the principal and interest, property taxes, and HOA. Adjust the values to generate a more accurate rate.
Your payment
Principal and Interest:
$
Property taxes:
$
HOA fees:
$
Total loan payment:
$
Total interest amount:
$
Location
County
BALTIMORE CITY
Elementary School
Middle School
High School
Listing Courtesy of Michael Myslinski , Kelly and Co Realty, LLC
RealHub Information is provided exclusively for consumers' personal, non-commercial use, and it may not be used for any purpose other than to identify prospective properties consumers may be interested in purchasing. All information deemed reliable but not guaranteed and should be independently verified. All properties are subject to prior sale, change or withdrawal. RealHub website owner shall not be responsible for any typographical errors, misinformation, misprints and shall be held totally harmless.

AGENT
Kelly & Alan Haga
Call Kelly & Alan today to schedule a private showing.

* Listings on this website come from the FMLS IDX Compilation and may be held by brokerage firms other than the owner of this website. The listing brokerage is identified in any listing details. Information is deemed reliable but is not guaranteed. If you believe any FMLS listing contains material that infringes your copyrighted work please click here to review our DMCA policy and learn how to submit a takedown request.© 2024 FMLS.
Related Properties
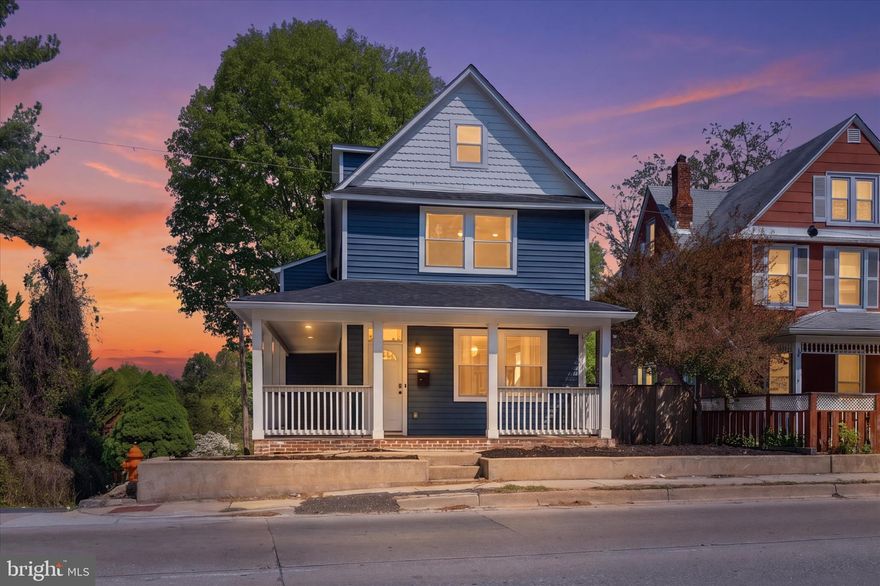
BALTIMORE
1218 W NORTHERN PARKWAY
4 Beds
3 Baths
1,890 Sq.Ft.
$524,900
MLS#: MDBA2210810
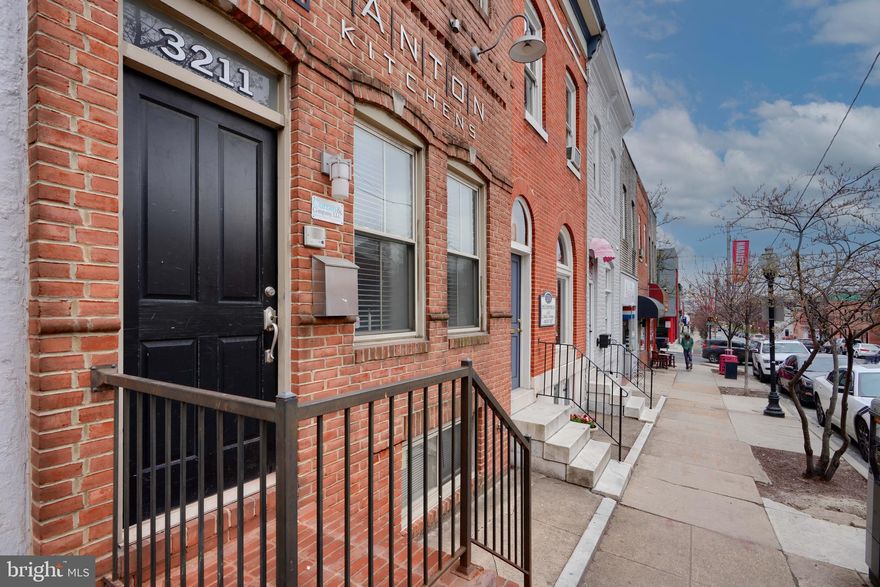
BALTIMORE
3211 EASTERN AVENUE
None Beds
1 Baths
1,980 Sq.Ft.
$449,900
MLS#: MDBA2181338
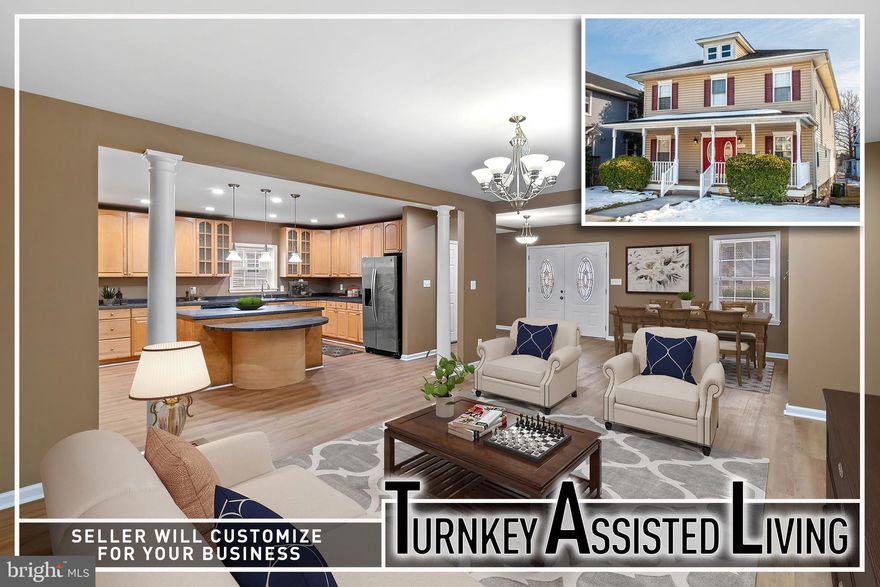
BALTIMORE
4021 BARRINGTON ROAD
12 Beds
2 Baths
3,323 Sq.Ft.
$599,900
MLS#: MDBA2205112
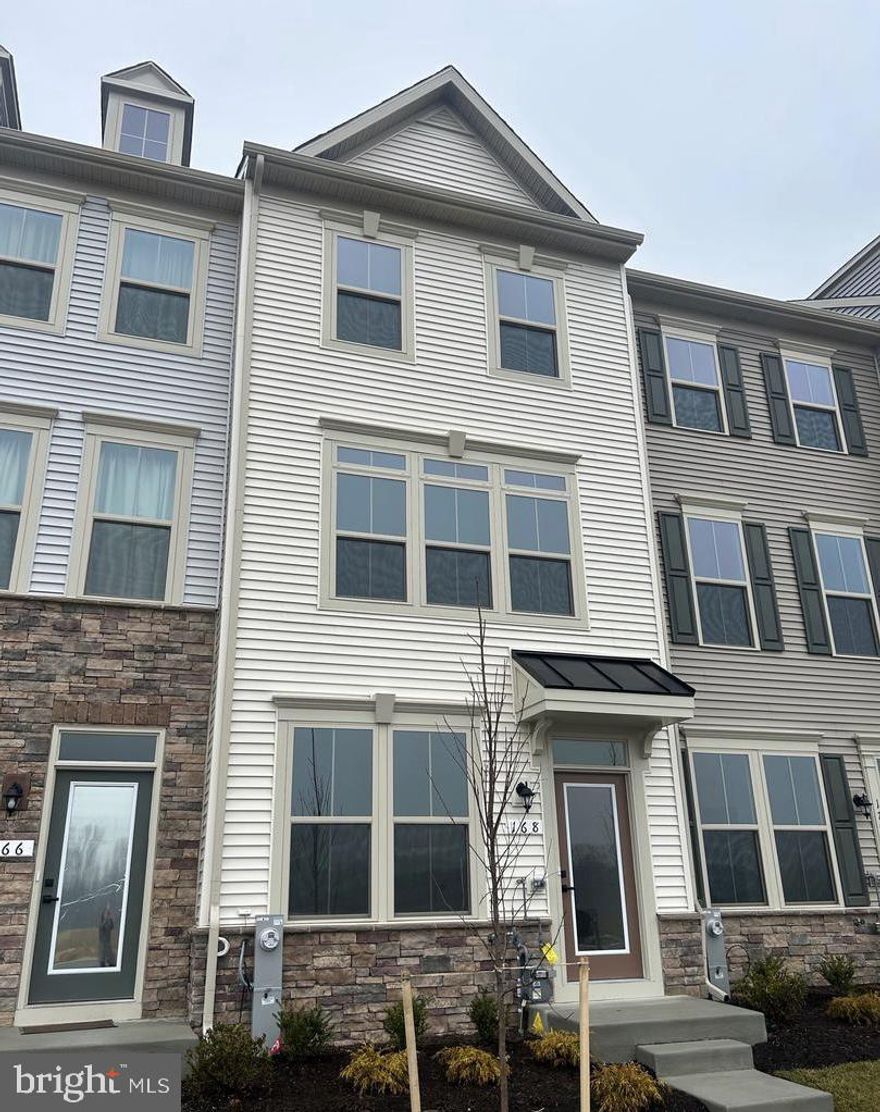
BALTIMORE
168 BETHLEHEM PL
3 Beds
3 Baths
1,920 Sq.Ft.
$405,000
MLS#: MDAA2135598
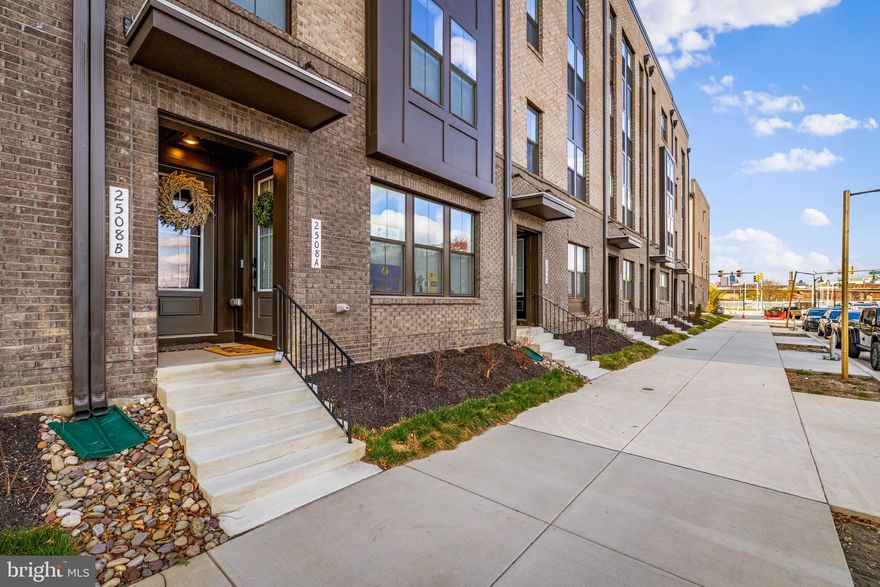
BALTIMORE
2508 W PENINSULA DRIVE 302A
3 Beds
2 Baths
1,603 Sq.Ft.
$475,000
MLS#: MDBA2206858
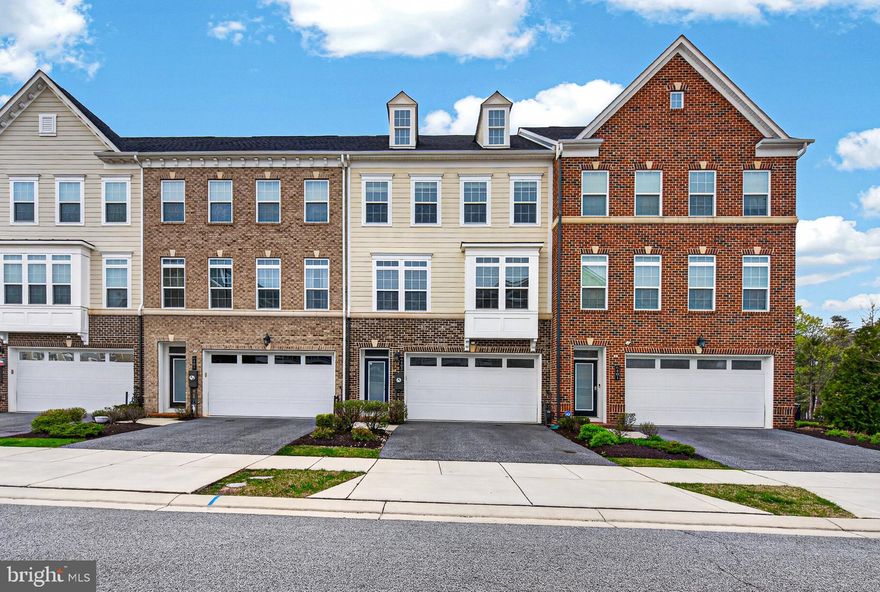
BALTIMORE
6403 TOTTERIDGE STREET
3 Beds
3 Baths
3,372 Sq.Ft.
$569,900
MLS#: MDBC2159676
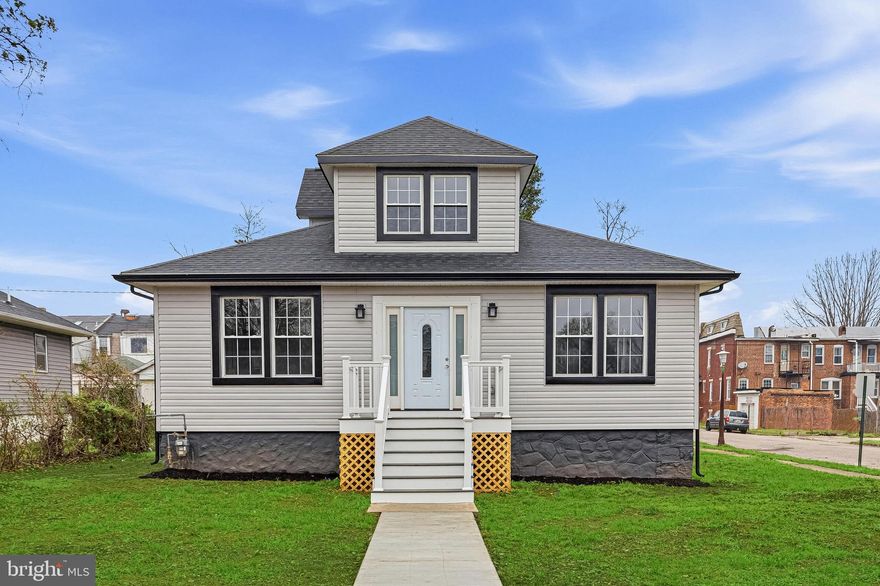
BALTIMORE
3600 W FOREST PARK AVENUE
4 Beds
4 Baths
2,634 Sq.Ft.
$420,000
MLS#: MDBA2211130
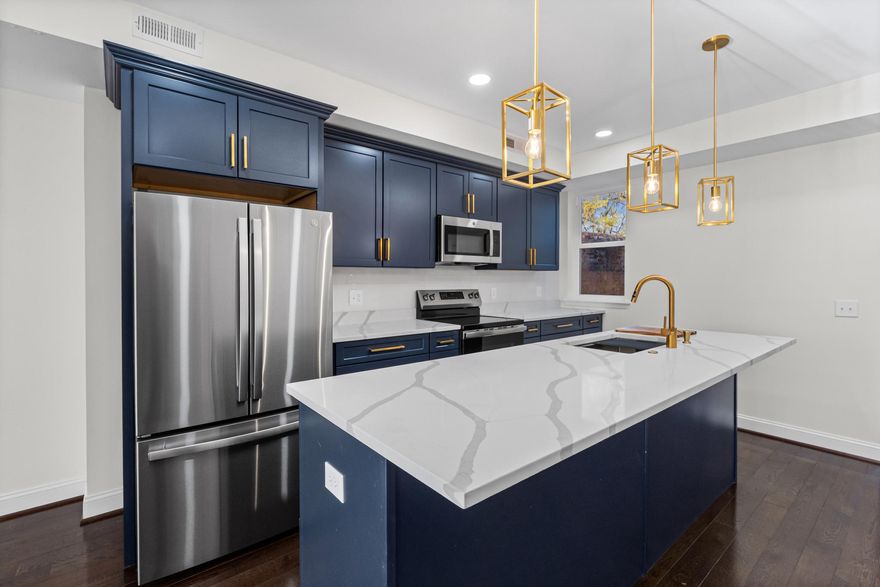
BALTIMORE
532 N CARROLLTON AVENUE
4 Beds
3 Baths
2,700 Sq.Ft.
$410,000
MLS#: MDBA2210234
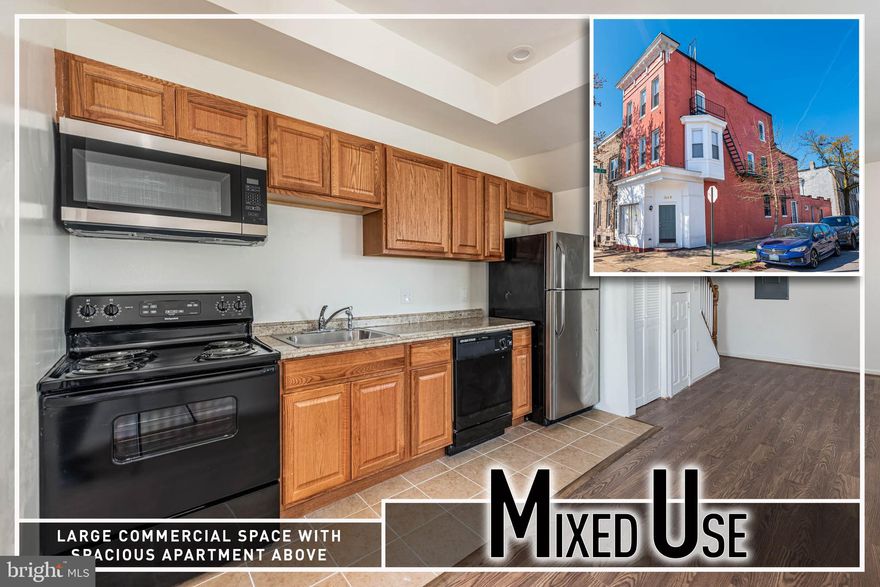
BALTIMORE
1640 N BROADWAY
2 Beds
1 Baths
192 Sq.Ft.
$449,900
MLS#: MDBA2209650
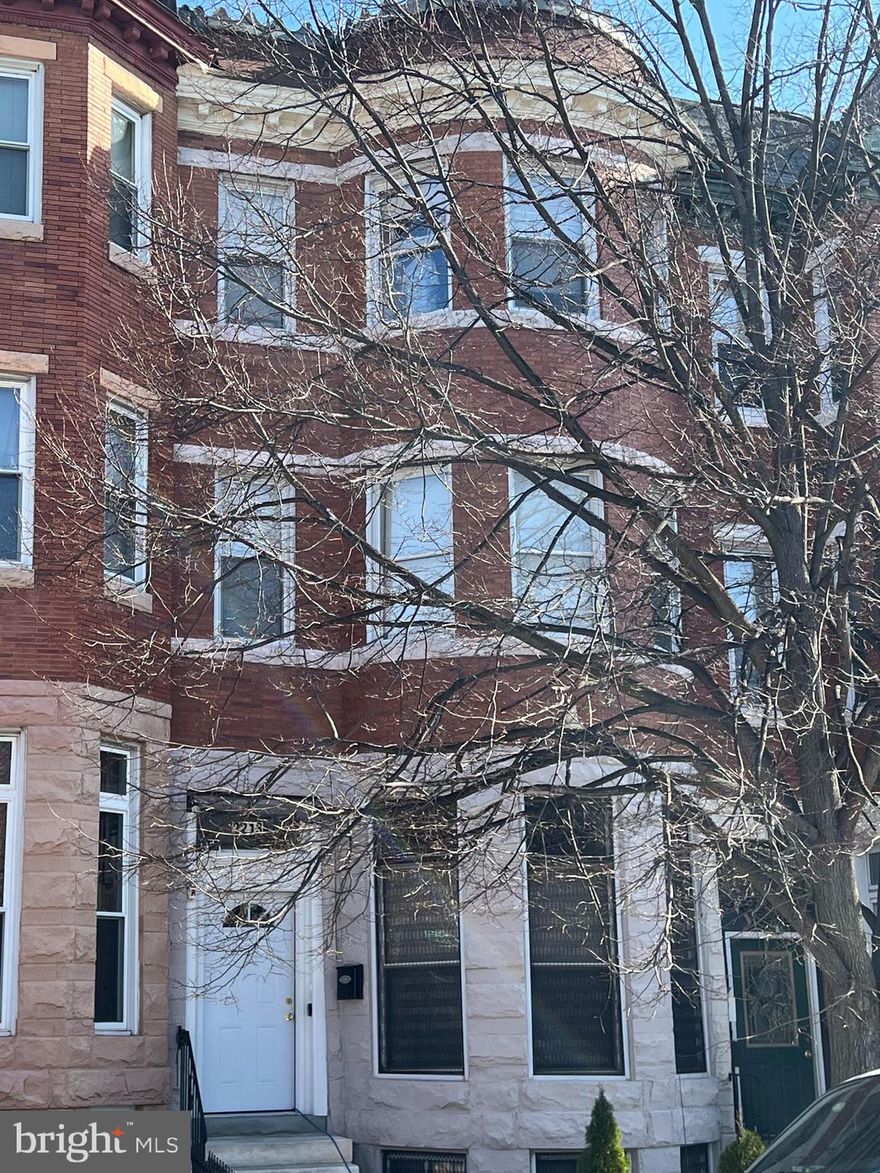
BALTIMORE
2213 BROOKFIELD AVENUE
5 Beds
5 Baths
4,320 Sq.Ft.
$525,000
MLS#: MDBA2205722
.png)